

14606 Green Castle Street, Smithville, MO 64089
Description
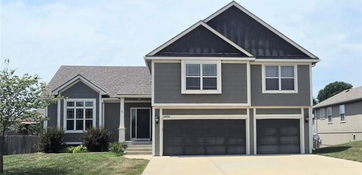
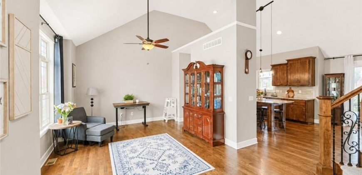
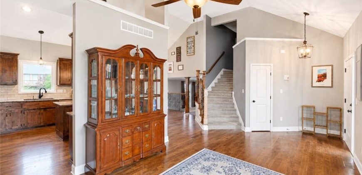
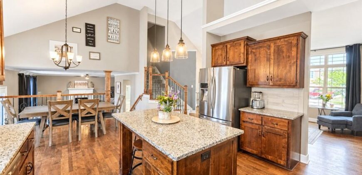
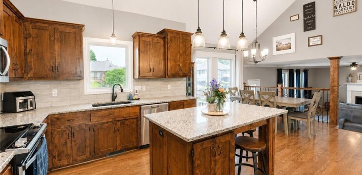
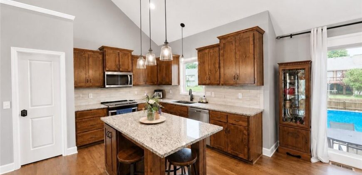
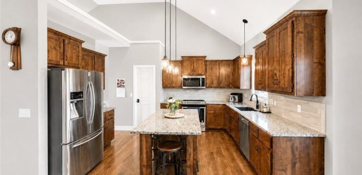
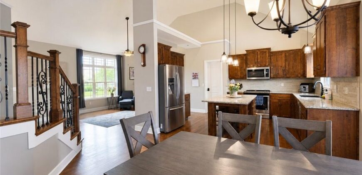
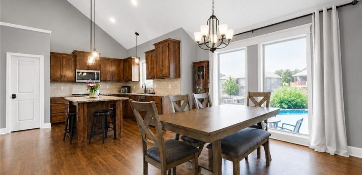
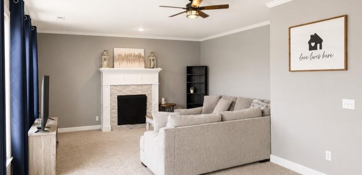
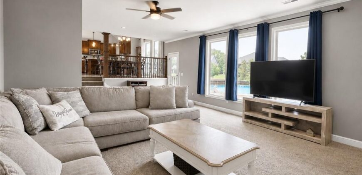
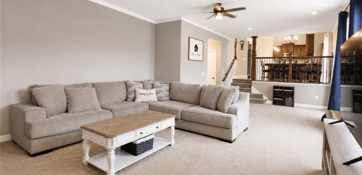
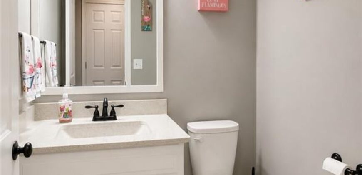
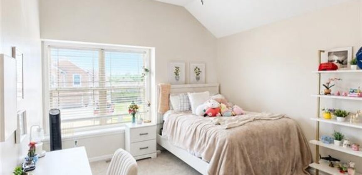
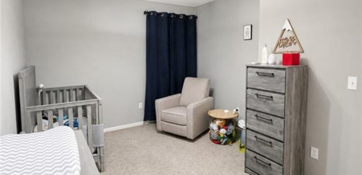
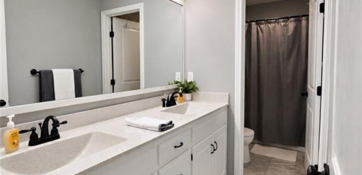
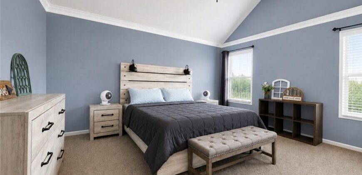
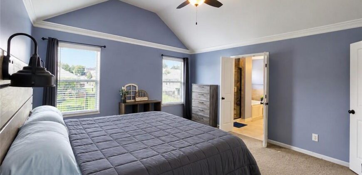
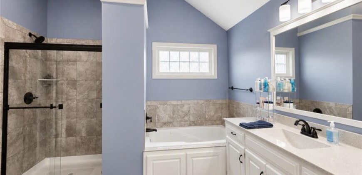
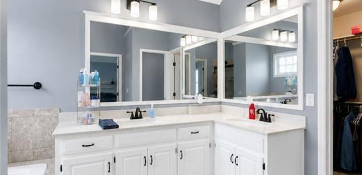
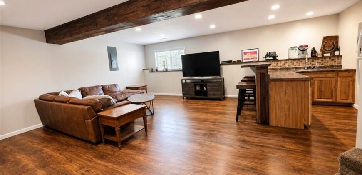
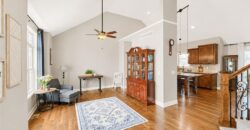
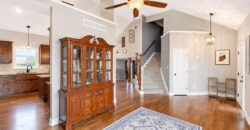
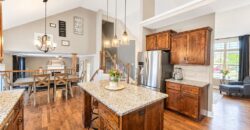
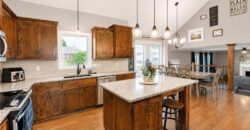
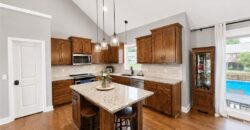
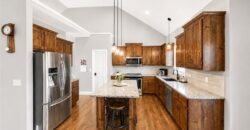
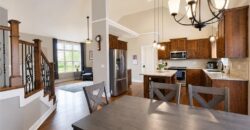
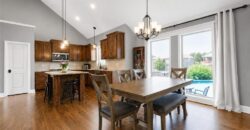
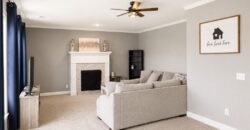
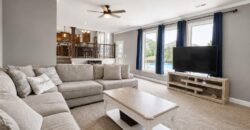
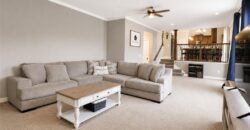
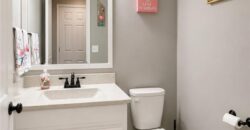
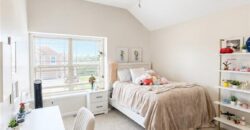
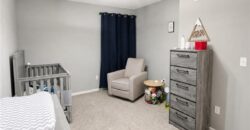
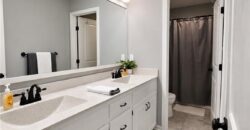
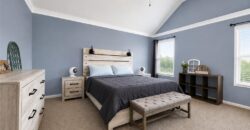
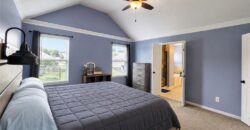
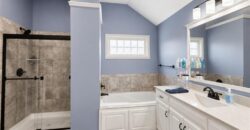
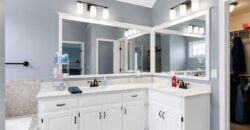
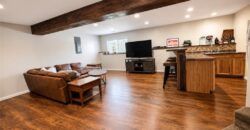
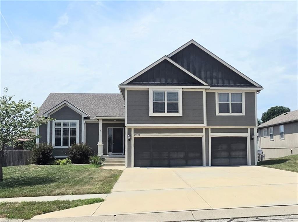
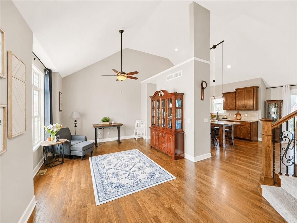
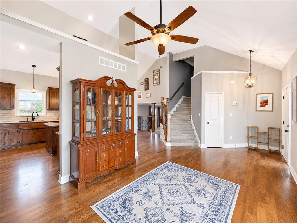
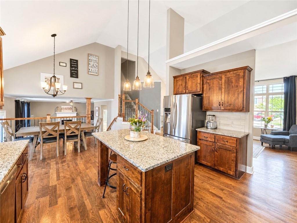
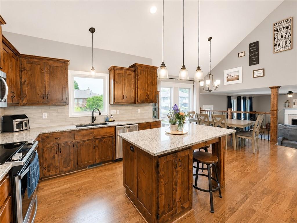
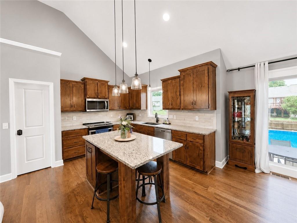
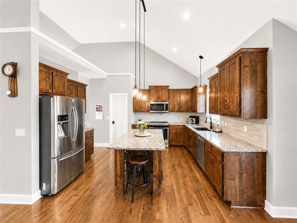
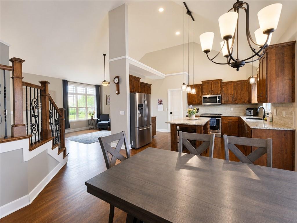
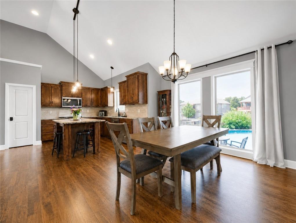
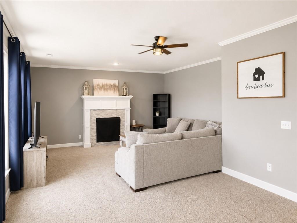
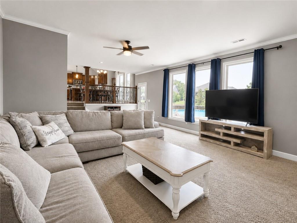
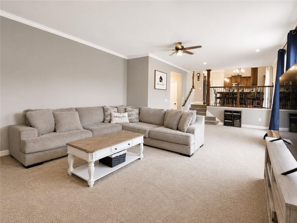
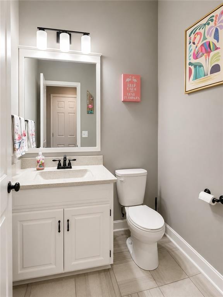
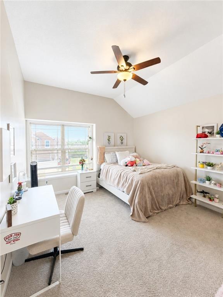
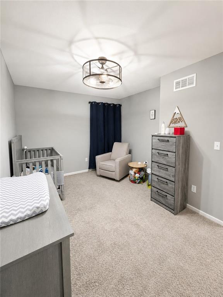
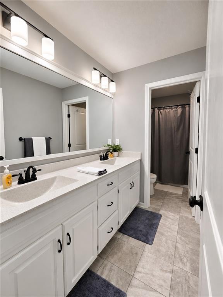
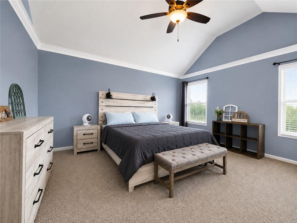
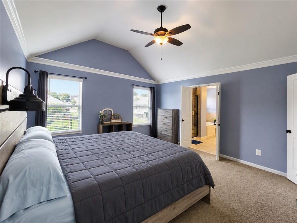
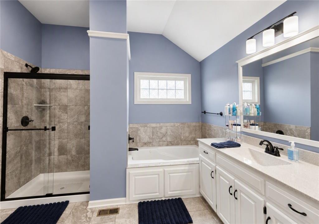
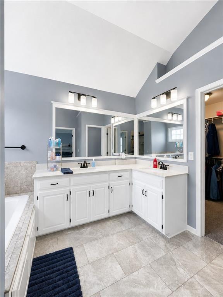
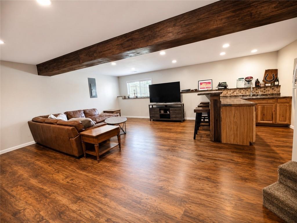
Welcome to this beautifully maintained 4-bedroom, 2.5-bath home offering that new vibe with added luxury. This spacious two-story home combines thoughtful design with everyday comfort. The main level features vaulted ceilings, tons of natural light, rich hardwood floors, and a warm living room centered around a gas fireplace. The kitchen is designed for both entertaining and daily living with granite countertops, custom cabinetry, stainless steel appliances, a large center island, and a walk-in pantry. Upstairs, the spacious primary suite offers vaulted ceilings, a spa-inspired bath with a jetted tub, separate tiled shower, dual vanities, and a generous walk-in closet. Three additional bedrooms and conveniently located second-floor laundry complete the upper level. The finished lower level adds valuable living space with a large recreation room and wet bar, making it perfect for movie nights, game days, or entertaining guests.
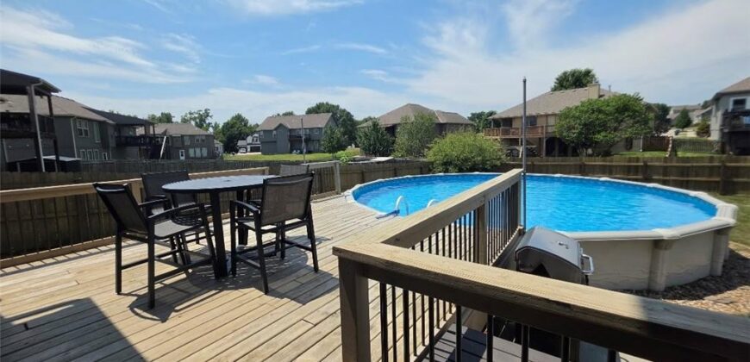
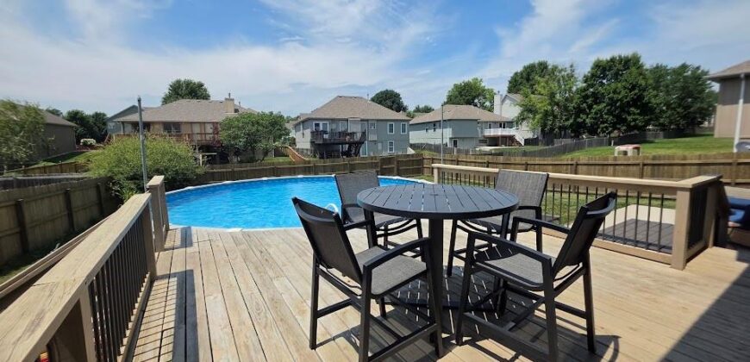
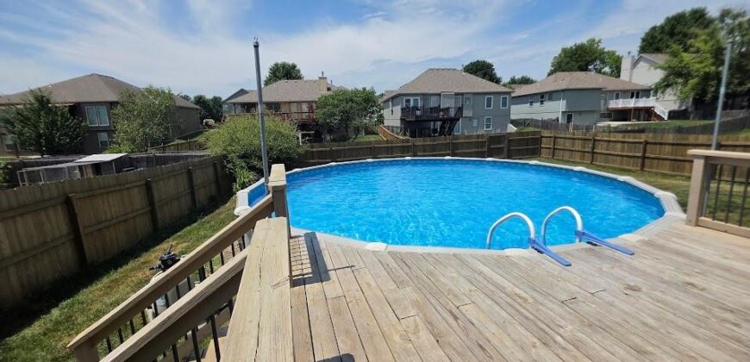
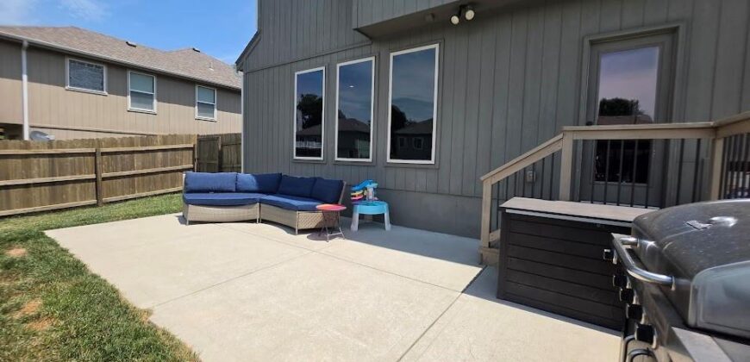
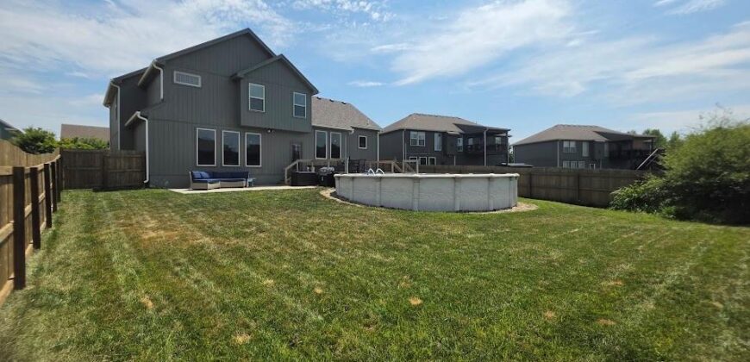
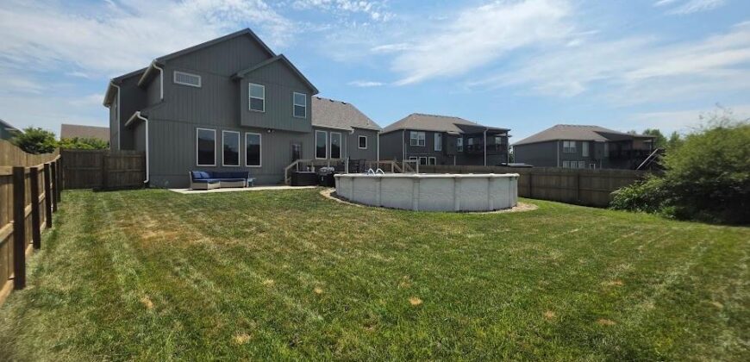
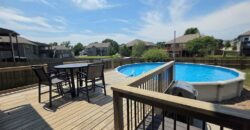
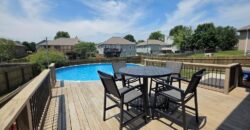
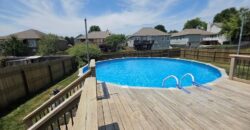
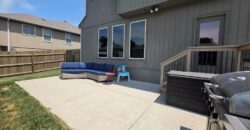
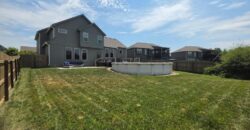
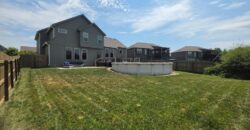
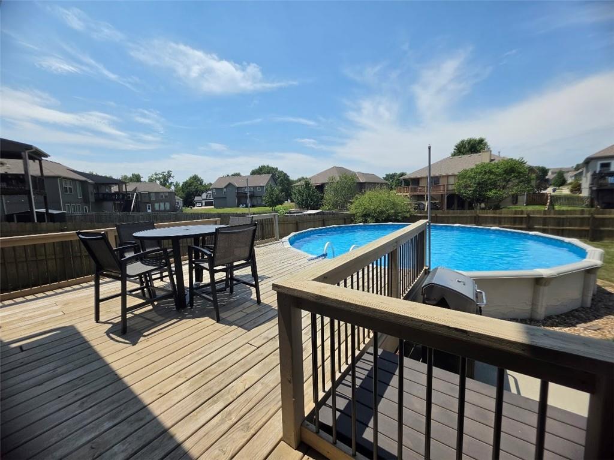
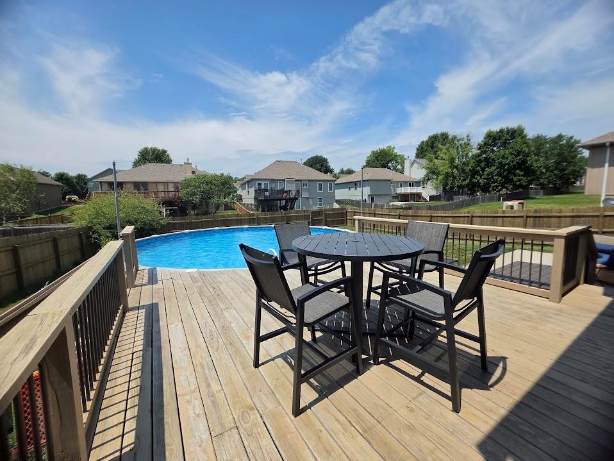
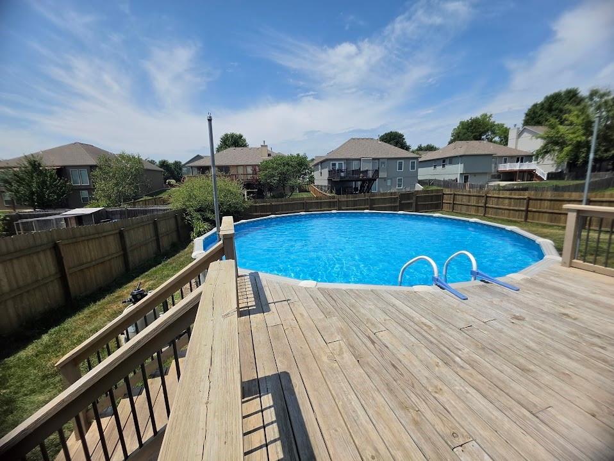
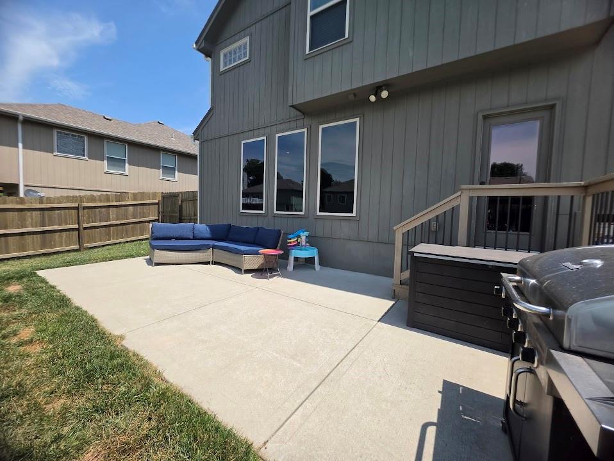
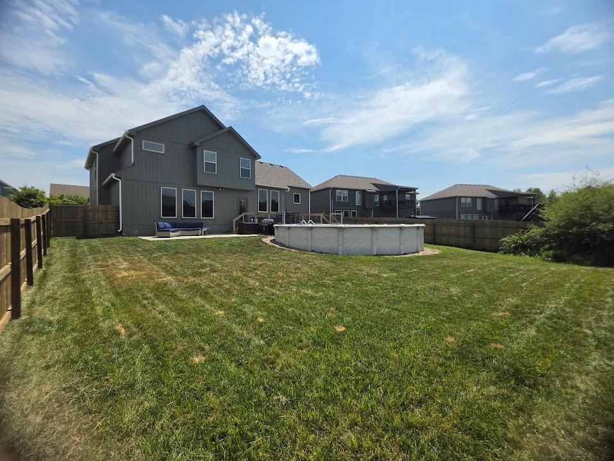
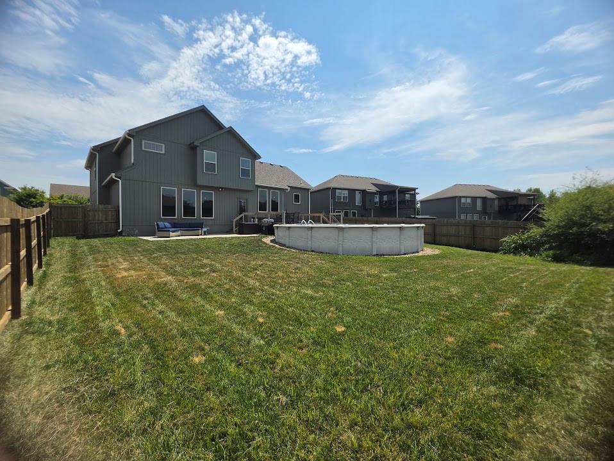
Step outside to enjoy the fully fenced backyard featuring a large deck, patio, and above-ground pool—ready for you to jump in and enjoy the rest of your summer! The oversized three-car garage provides plenty of room for vehicles, storage, and hobbies.
Conveniently located just minutes from Smithville Lake, a Golf Complex, walking trails, parks, shopping, dining, and award-winning Smithville schools, this home offers the perfect blend of space, style, and location!
Address
-
Address 14606 Green Castle Street, Smithville, MO 64089
-
Country United States
-
Province/State MO
-
City/Town Smithville
-
Neighborhood Hills Of Shannon
-
Postal code/ZIP 64089
Overview
- Property ID HMS52921735
- Price $445,000
- Property Type Single Family Residence
- Property status Active
- Rooms 10
- Bedrooms 4
- Bathrooms 3
- Year Built 2018
- Size 2,950 SqFt
- Land area 0.22 SqFt
- Garages 1
- Age Description 6-10 Years
- Appliances Dishwasher, Disposal, Microwave, Stainless Steel Appliance(s)
- Architectural Style Traditional
- Association Amenities Play Area, Trail(s)
- Association Fee 170
- Association Fee Includes All Amenities, Other
- Basement Egress Window(s), Finished
- Full Bathrooms 2
- Half Bathrooms 1
- Total Bedrooms 4
- City Smithville
- County Clay
- Dining Area Features Country Kitchen
- Directions From 169 Hwy East on S Commercial St, right on Shamrock Way, left on Shannon Ave, Right on Green Castle, house will be on the right.
- Elementary School Horizon
- Fencing Wood
- FireplaceYN 1
- Total Fireplaces 1
- Flooring Carpet, Wood
- Floor Plan Features 2 Stories
- Garage Spaces 3
- High School Smithville
- Interior Features Ceiling Fan(s), Kitchen Island, Pantry, Vaulted Ceiling(s), Walk-In Closet(s), Wet Bar
- Window Features Thermal Windows
- Spa Features Bath
- Laundry Features Bedroom Level, Laundry Room
- Lot Features City Limits, City Lot, Level
- Middle School Smithville
- Parking Features Attached, Garage Faces Front
- Patio and Porch Features Deck, Patio
- Postal Code 64089
- High School District Smithville
- Subdivision Name Hills Of Shannon
- Year Built 2018