

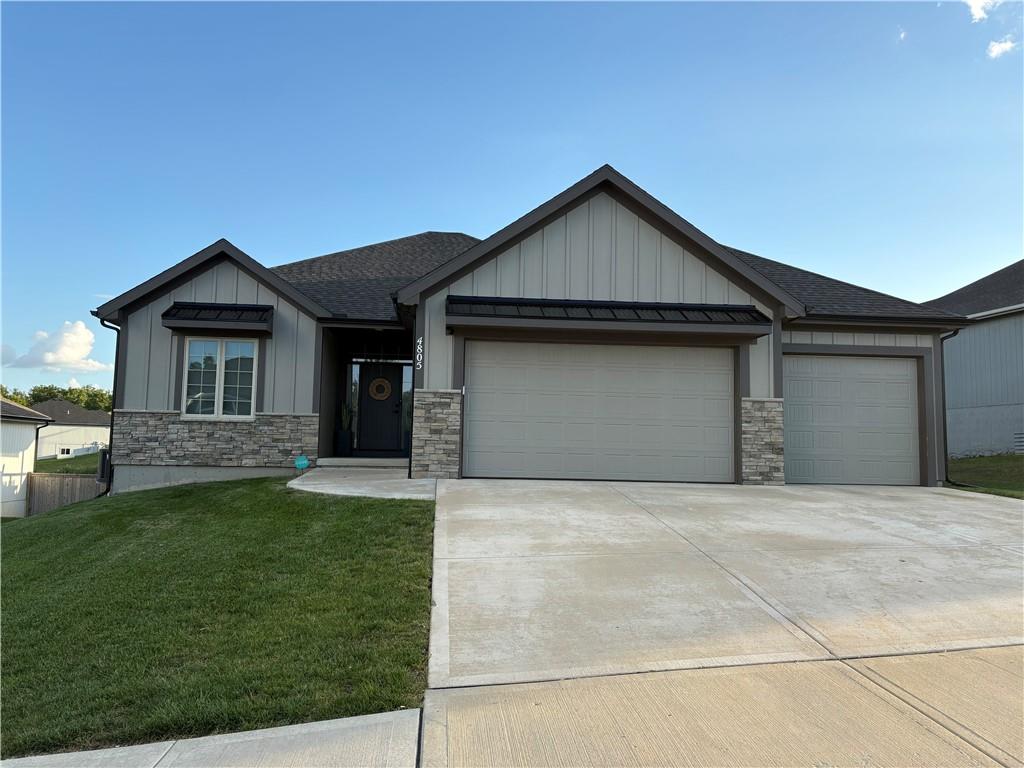
4805 NE 88th Street, Kansas City, MO 64156

Description
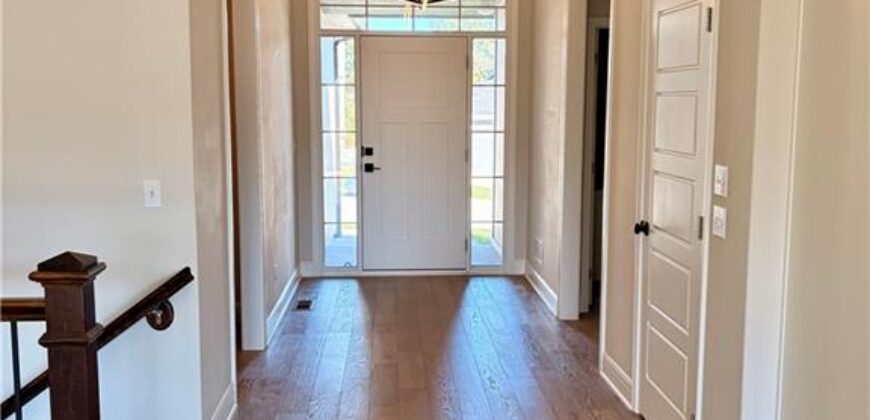
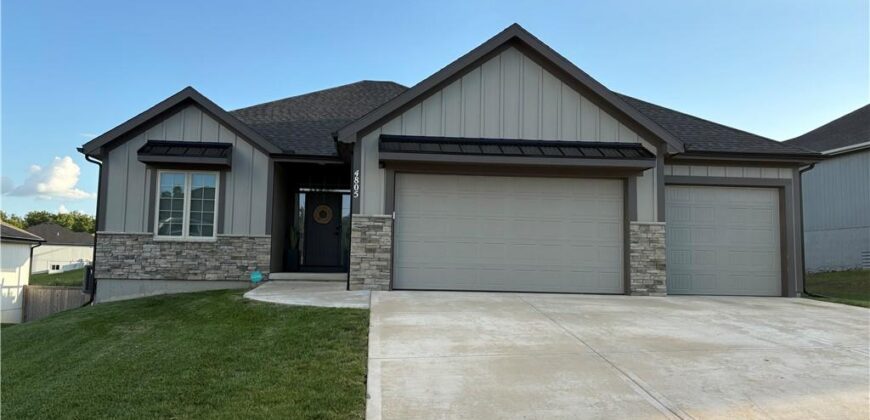
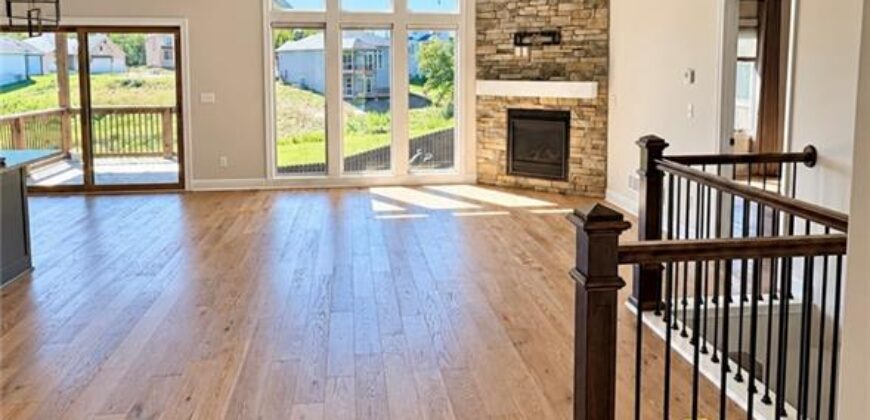
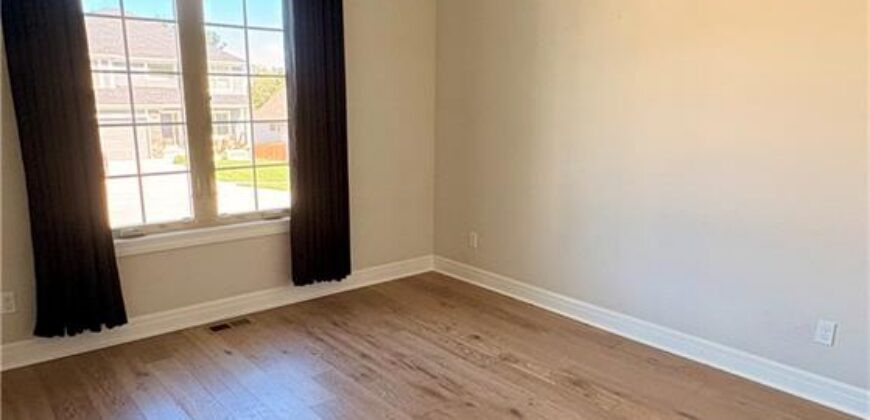
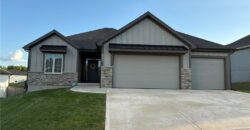
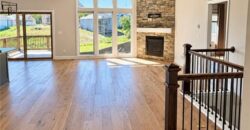
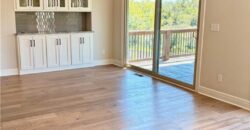
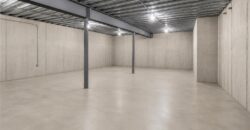
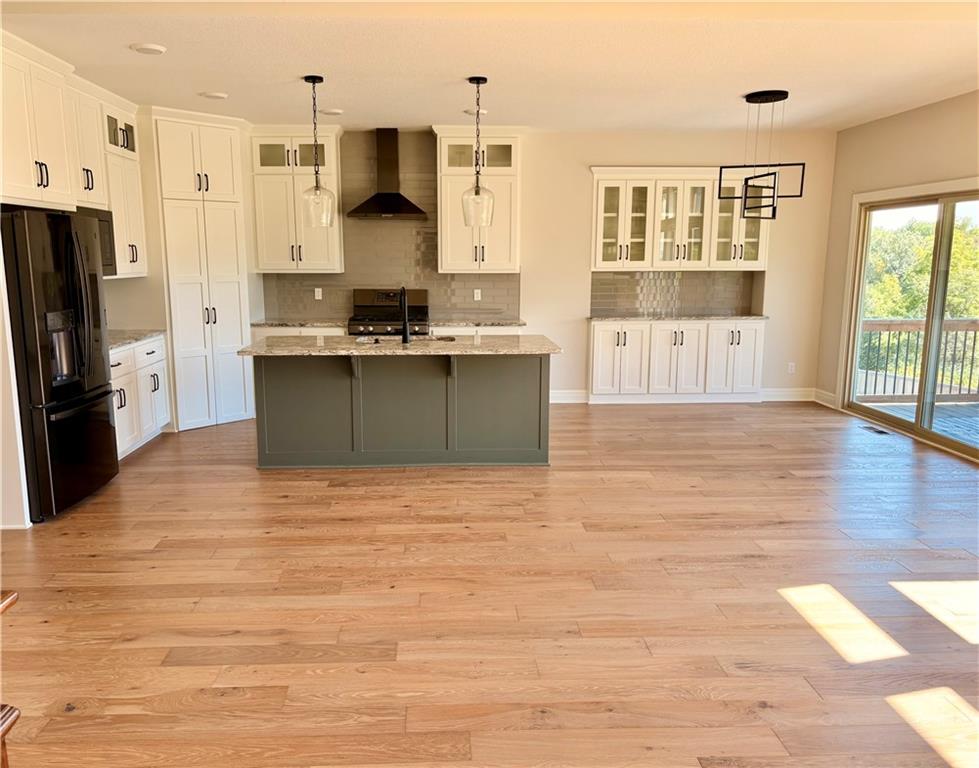
This stunning 4 bedroom, plus bonus office, 3 bath reverse 1.5 story offers the perfect blend of style, comfort, and timeless charm. Why wait for new construction when you can have the upgrades already done in this move in ready home? Enjoy over $20,000 in a suspended garage upgrade, a $9,000 five foot privacy fence, and approximately $8,000 in upgraded wood flooring on the main level.
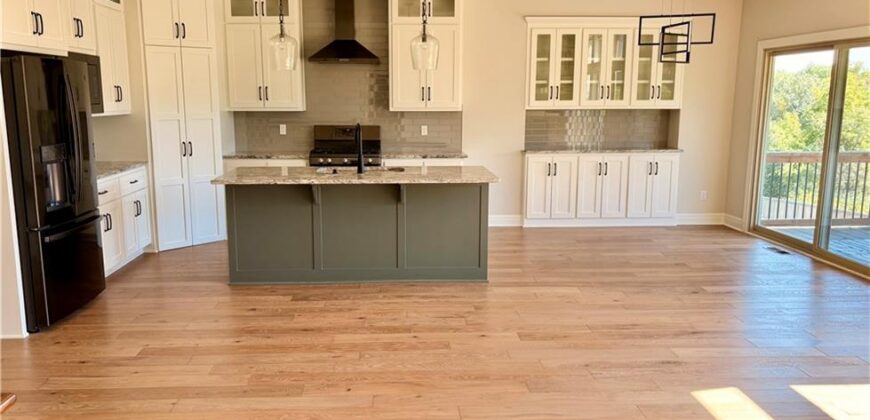
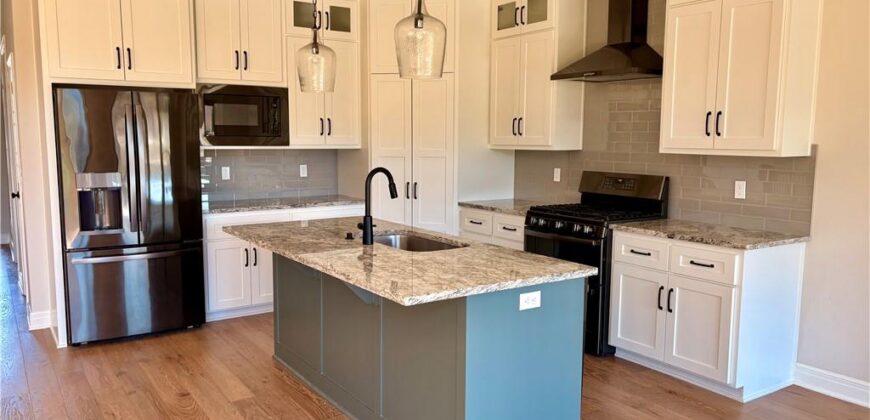
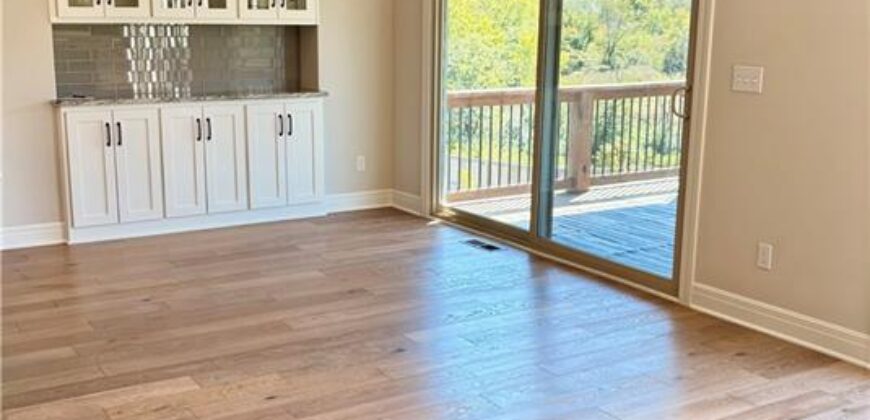
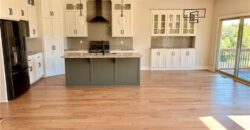
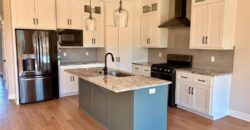
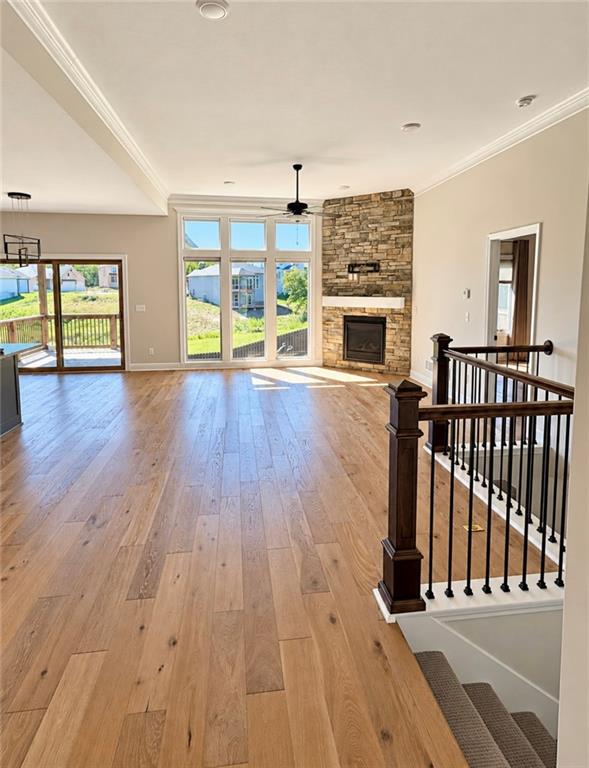
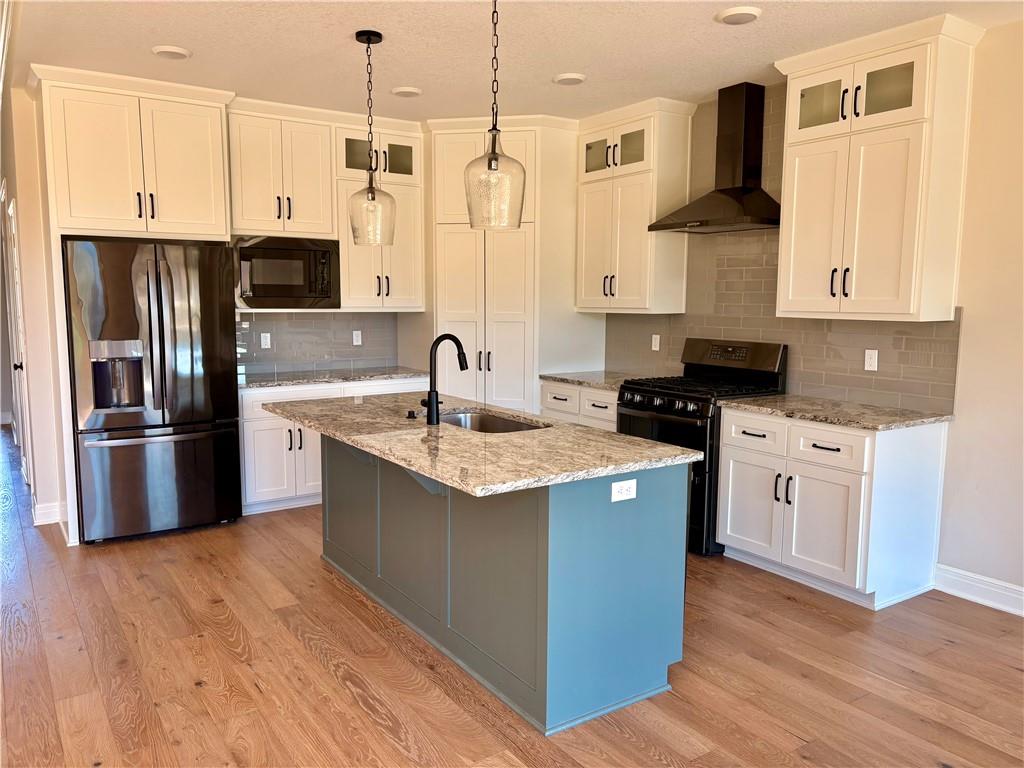
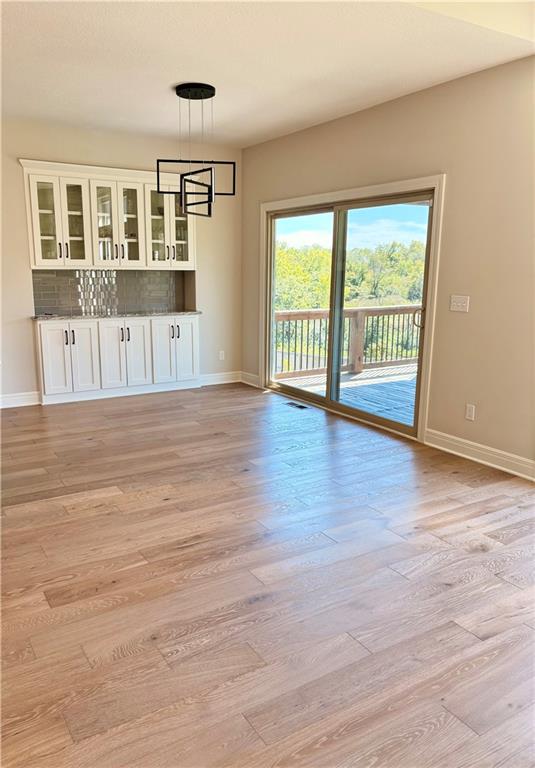
The open concept floor plan is filled with natural light and features a spacious living area that flows seamlessly into the well appointed kitchen with ample cabinet space, generous countertops, and a dining area designed for everyday living and effortless entertaining.
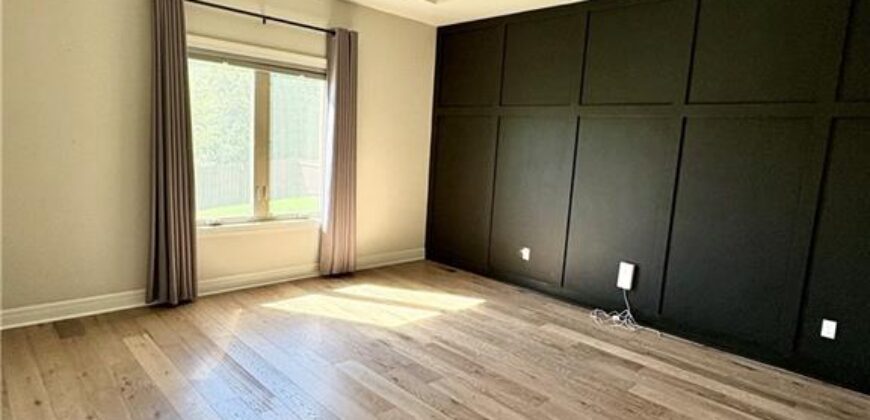
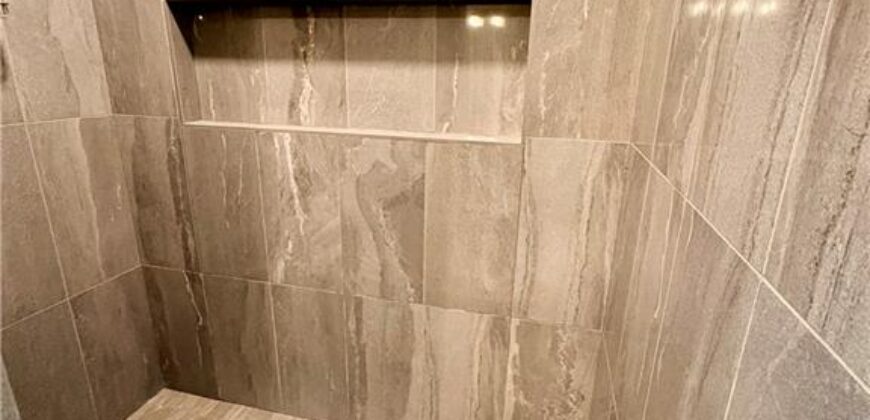
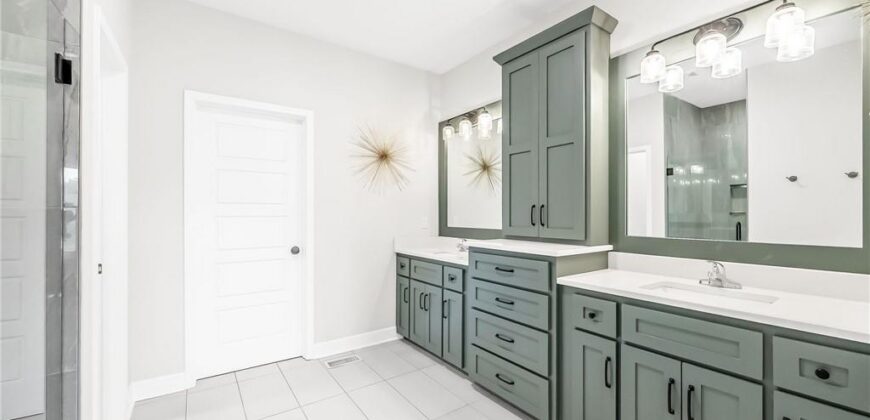
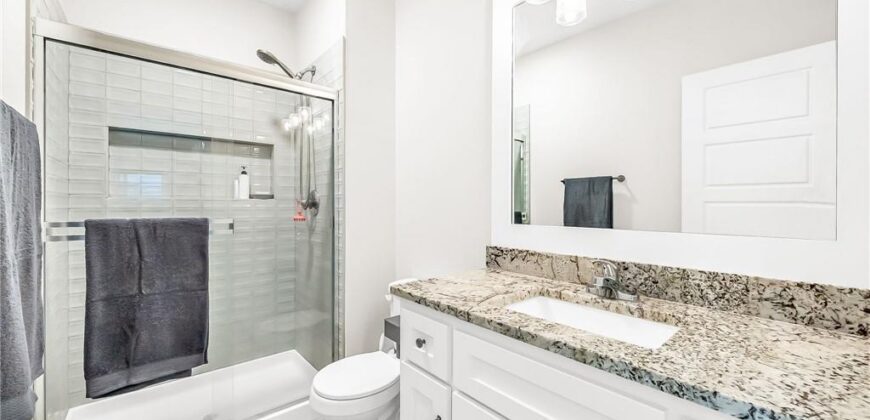
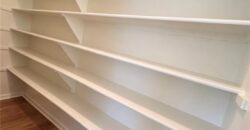
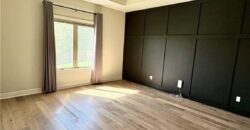
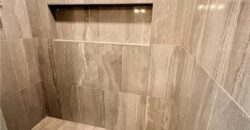
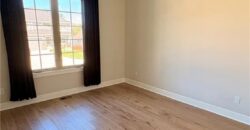
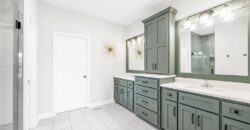
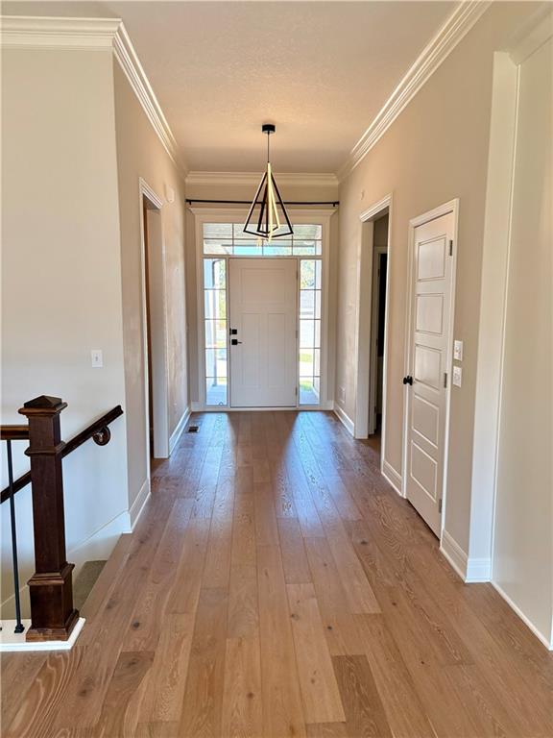
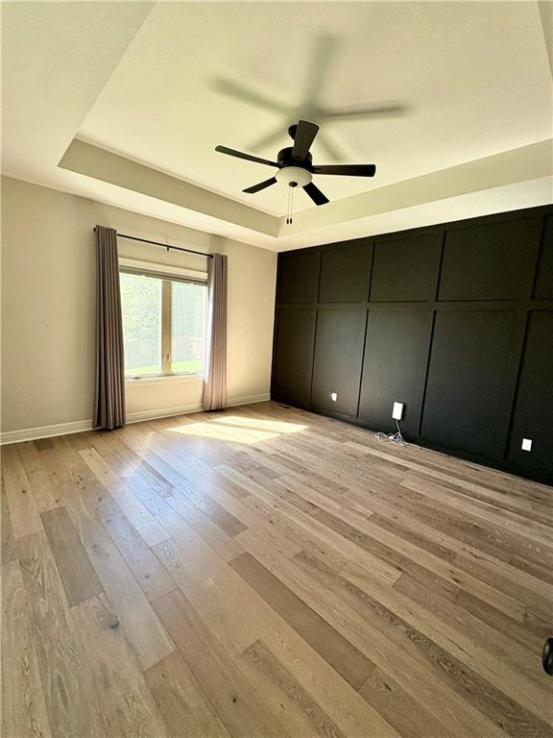
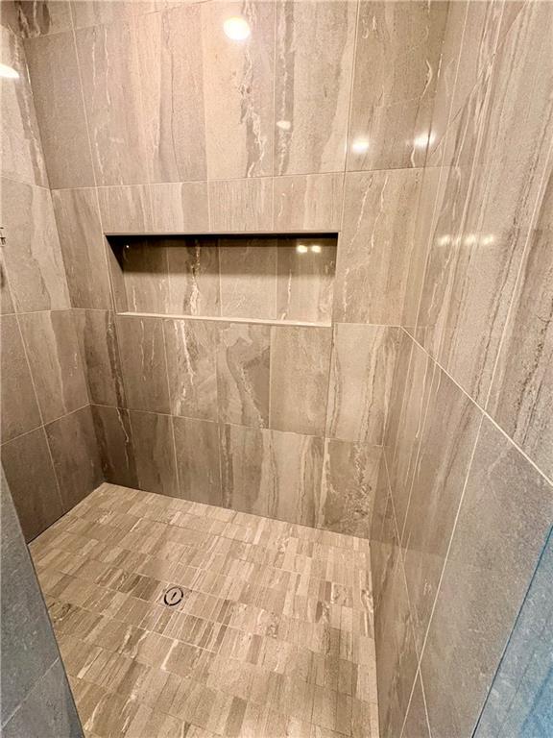
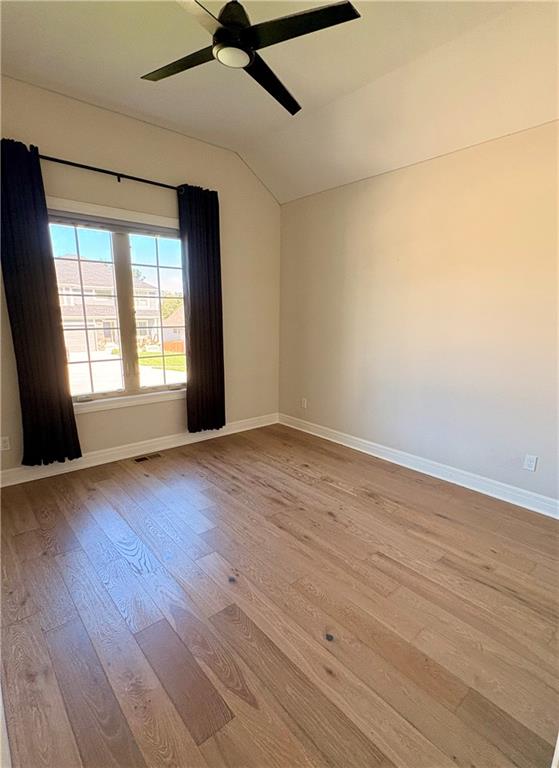
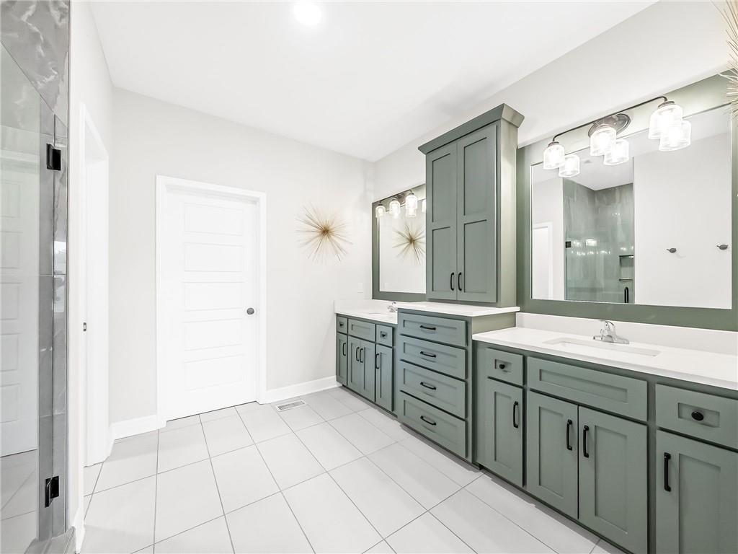
The main level primary suite offers a private retreat with a tiled shower and spacious walk in closet. Hardwood flooring in both main level bedrooms adds warmth and a custom feel. A second bedroom and full bath on the main level provide flexibility for guests, a home office, or whatever fits your lifestyle.
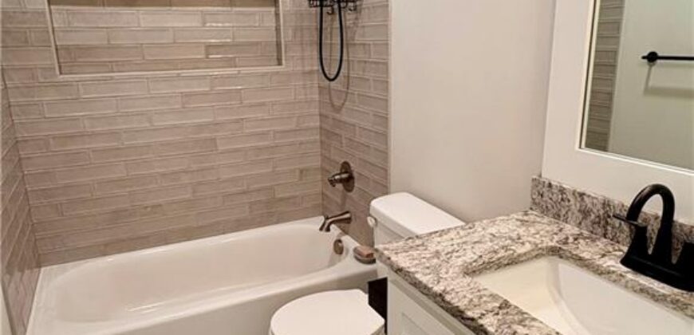
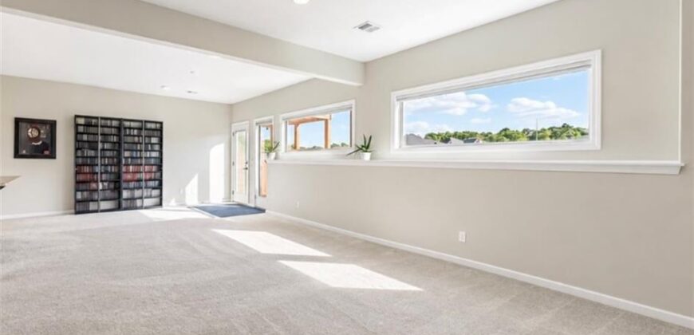
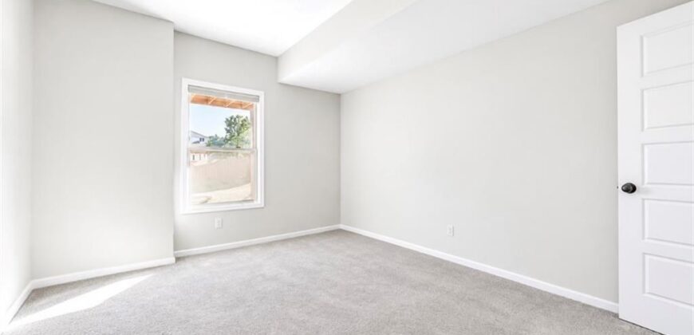
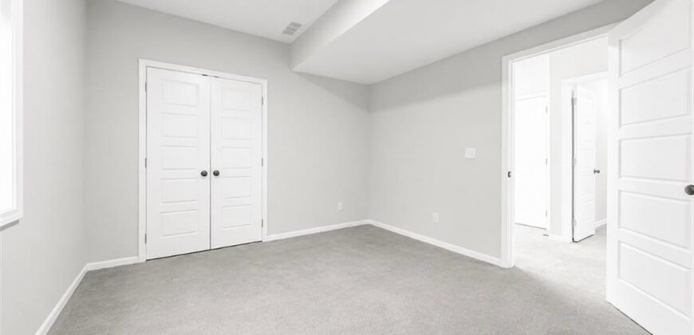
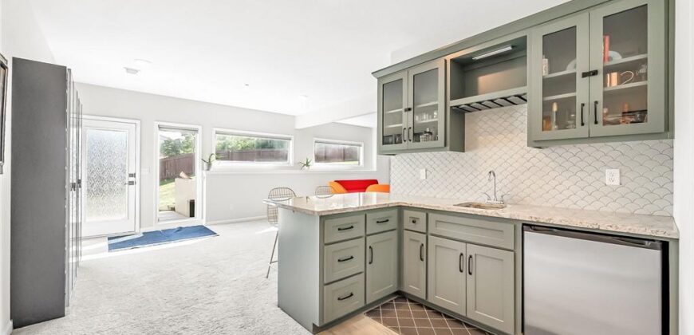
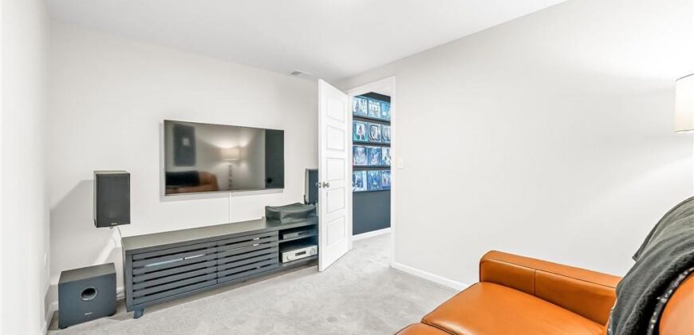
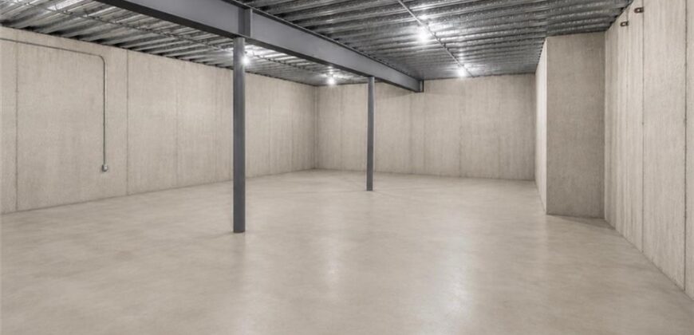
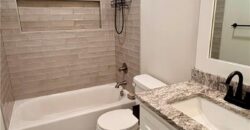
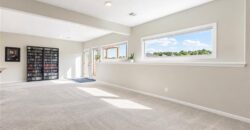
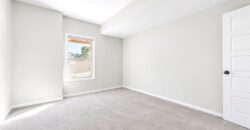
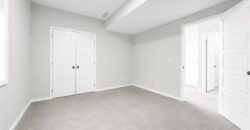
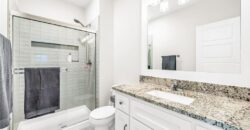
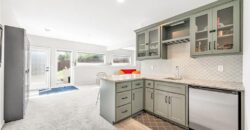
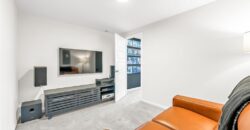
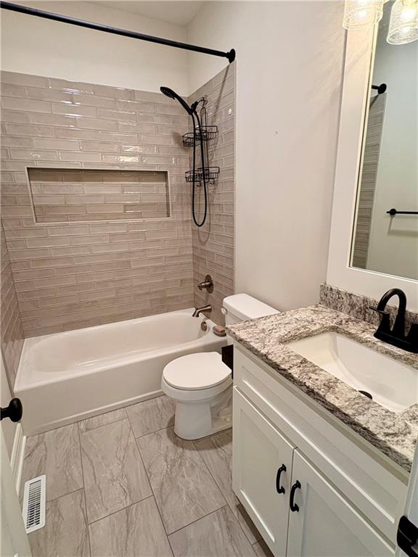
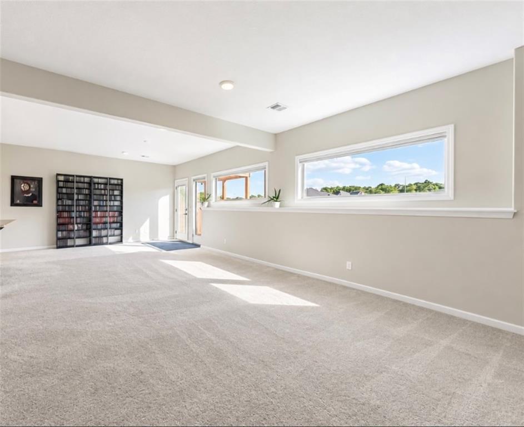
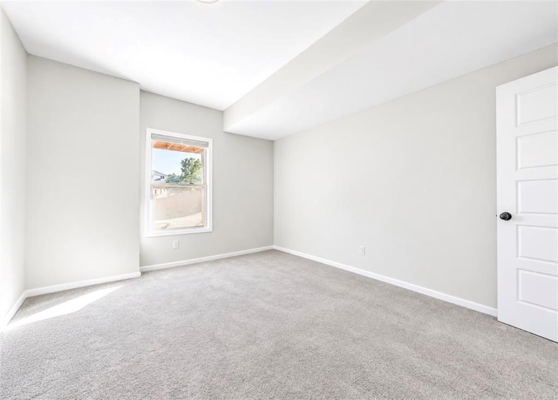
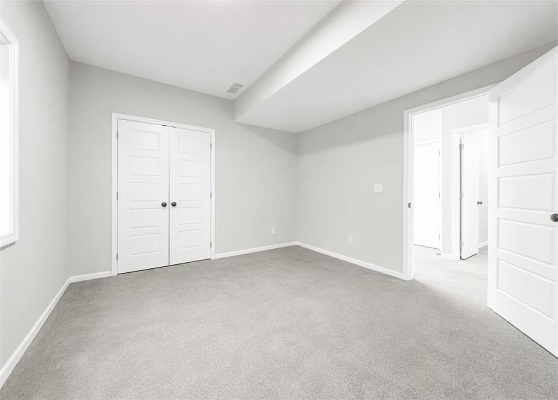
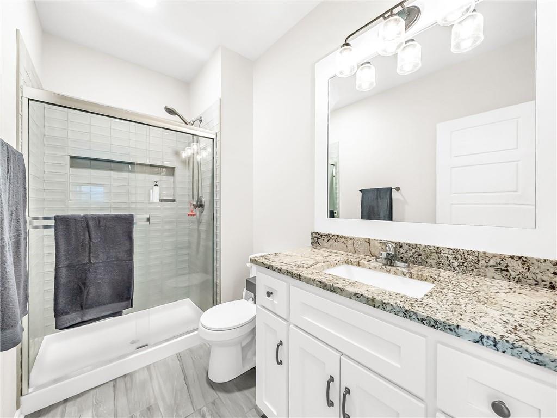
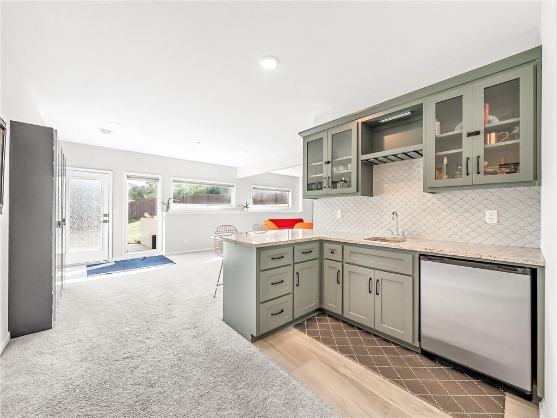
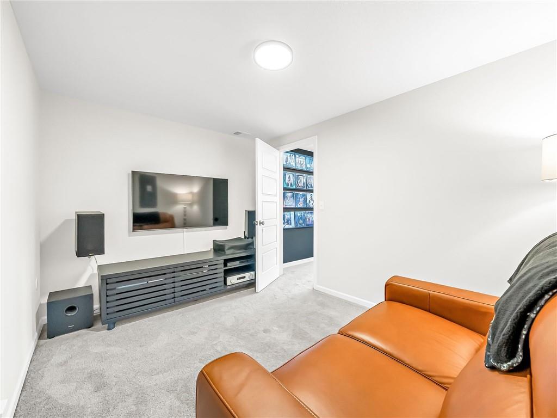
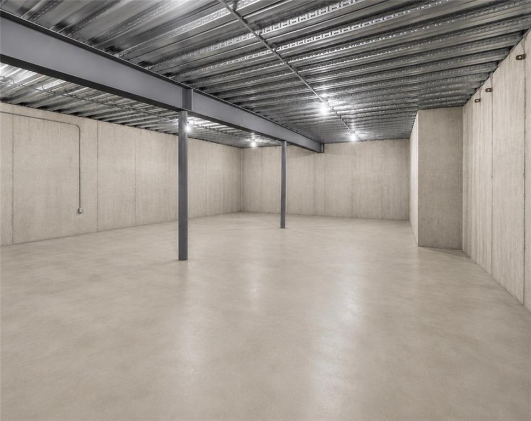
The lower level offers even more living space with a spacious family room, two additional bedrooms, a full bath, and a versatile bonus room that can be used as a media room, workout space, hobby area, or home office. The massive suspended garage area provides exceptional storage and added versatility.
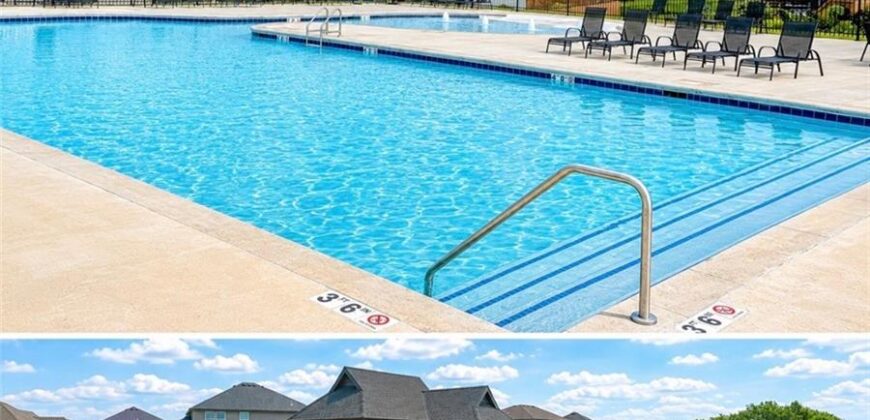
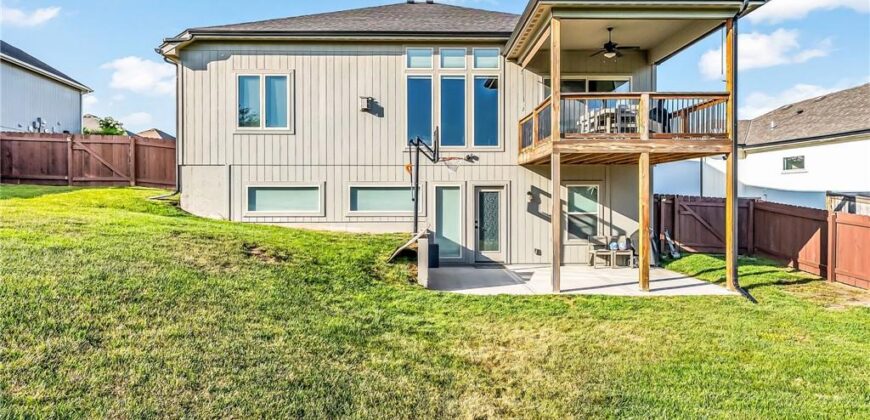
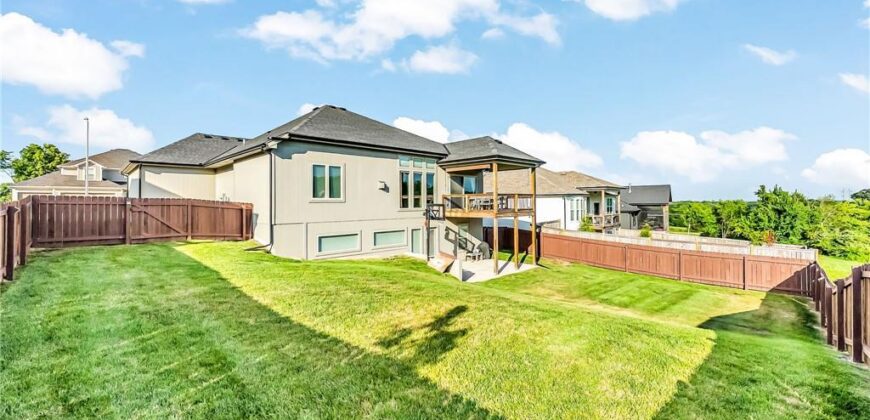
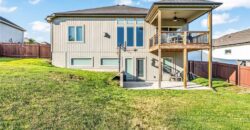
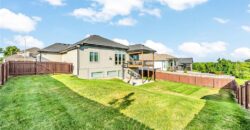
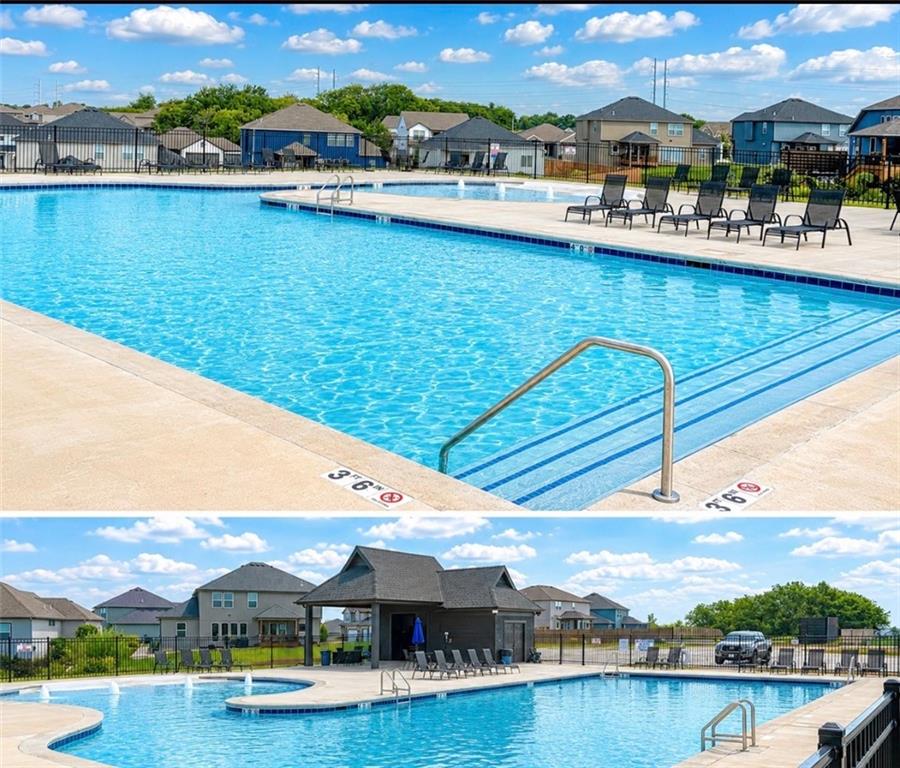
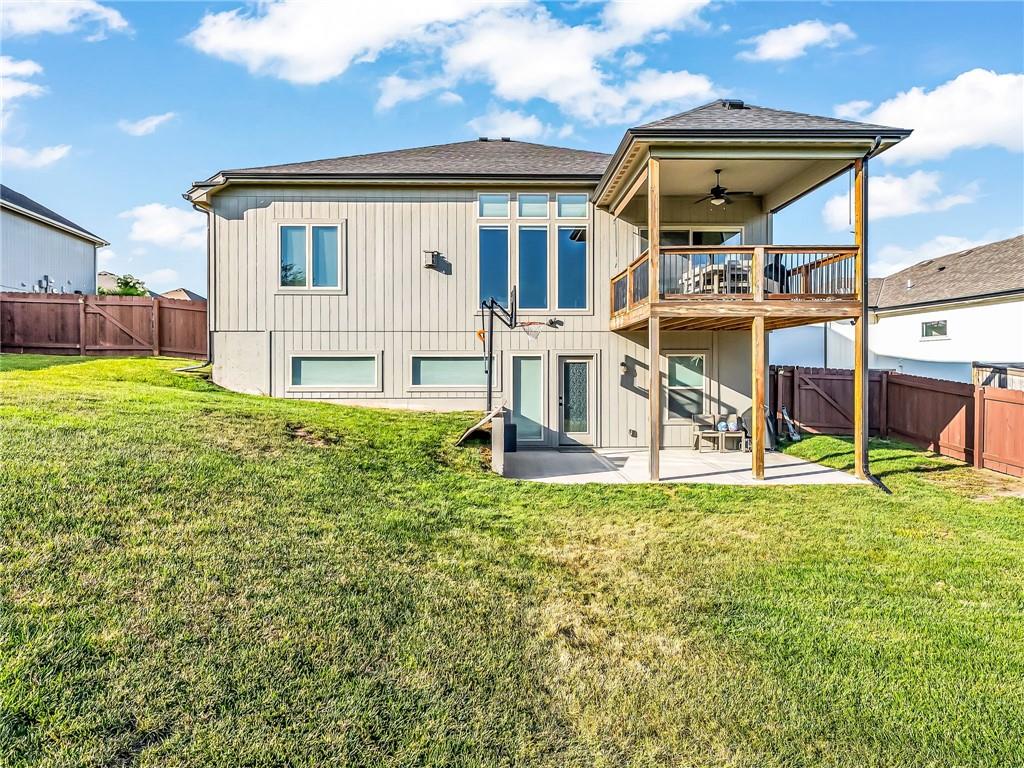
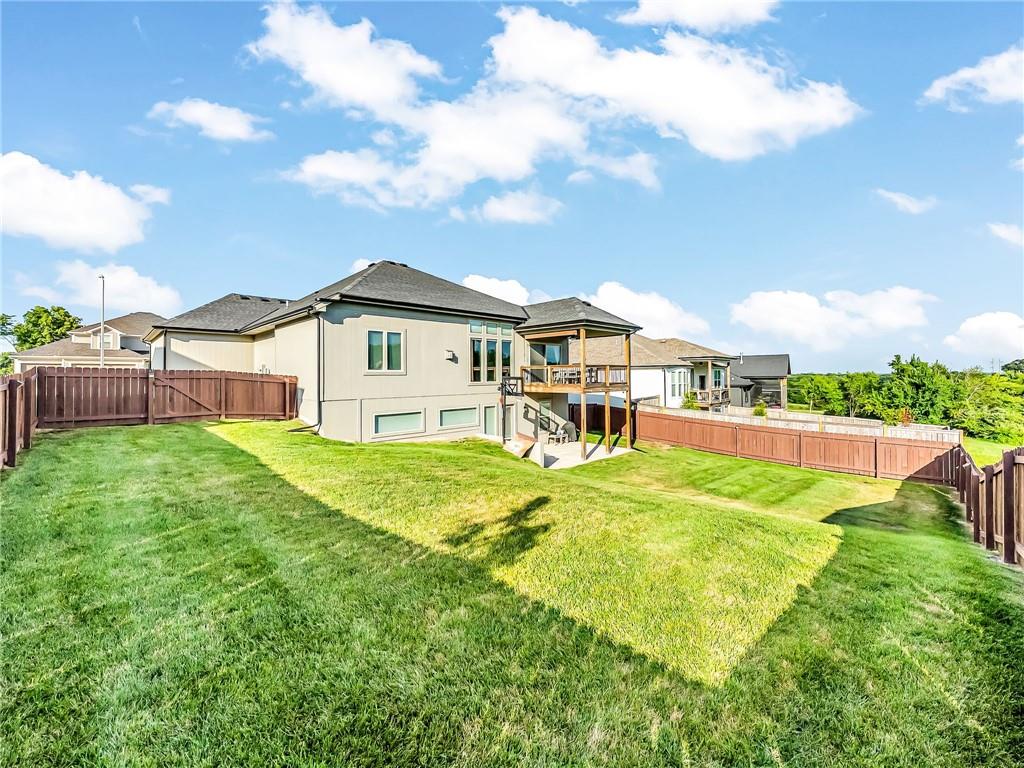
Out back, enjoy the fully fenced yard with a five foot privacy fence, creating the perfect space for summer evenings, weekend get togethers, pets, or simply unwinding after a busy day. Residents can also enjoy the neighborhood’s brand new pool, recently completed and ready for summer fun!
Skip the wait and added expense of new construction. This home is move in ready with thousands of dollars in desirable upgrades already completed, giving you the opportunity to enjoy the features you want without the wait!
Buyer and Buyer’s Agent are responsible for independently verifying all information, including but not limited to schools, taxes, and square footage.
Address
-
Address 4805 NE 88th Street, Kansas City, MO 64156
-
Country United States
-
Province/State MO
-
City/Town Kansas City
-
Neighborhood Highland Ridge
-
Postal code/ZIP 64156
Overview
- Property ID HMS52917483
- Price $565,000
- Property Type Single Family Residence
- Property status Active
- Rooms 12
- Bedrooms 4
- Bathrooms 3
- Year Built 2021
- Size 2,700 SqFt
- Land area 11,000 SqFt
- Garages 1
- Age Description 3-5 Years
- Appliances Dishwasher, Disposal, Double Oven, Exhaust Fan, Microwave, Refrigerator, Gas Range, Stainless Steel Appliance(s)
- Architectural Style Traditional
- Association Fee 534
- Basement Finished, Walk-Out Access
- Full Bathrooms 3
- Total Bedrooms 4
- City Kansas City
- County Clay
- Dining Area Features Eat-In Kitchen
- Directions 152 to Brighton. North on Brighton to 88th St. Take a left (heading west) and the home is on the left (south side) of 88th St.
- Elementary School Northview
- FireplaceYN 1
- Total Fireplaces 1
- Flooring Carpet, Tile, Wood
- Floor Plan Features Reverse 1.5 Story
- Garage Spaces 3
- High School Staley High School
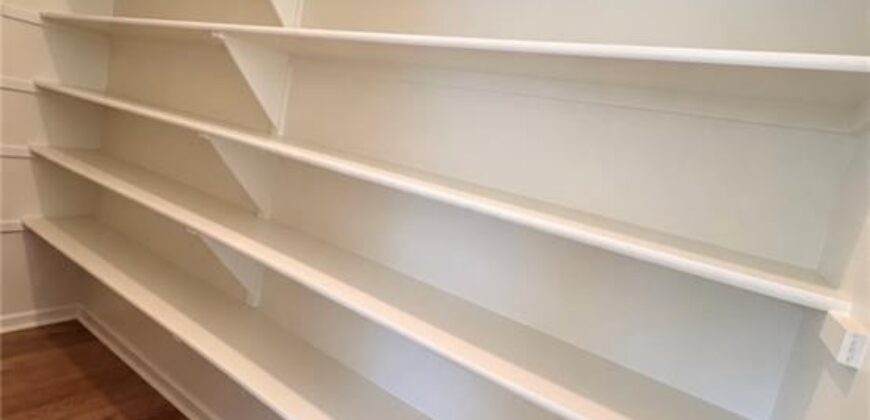
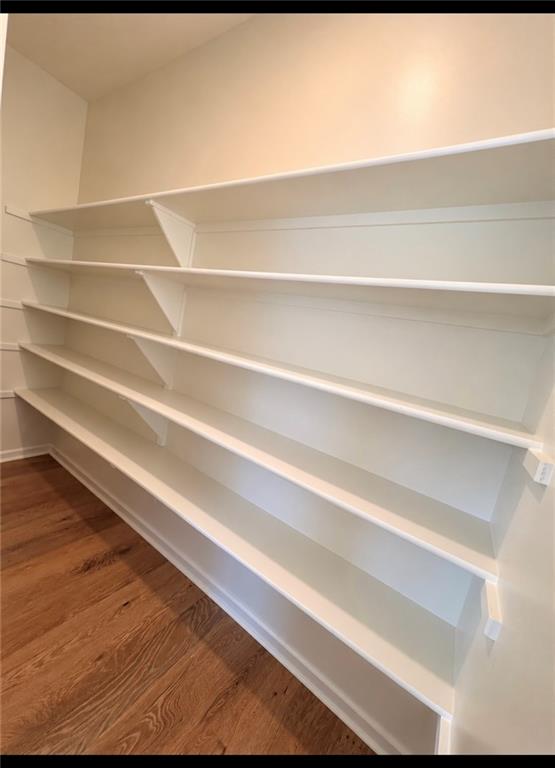
- Interior Features Ceiling Fan(s), Kitchen Island, Pantry, Vaulted Ceiling(s), Walk-In Closet(s), Wet Bar
- Window Features Thermal Windows
- Laundry Features Main Level
- Lot Features Adjoin Greenspace, Level, Sprinkler-In Ground, Many Trees
- Middle School New Mark
- Parking Features Attached, Garage Faces Front
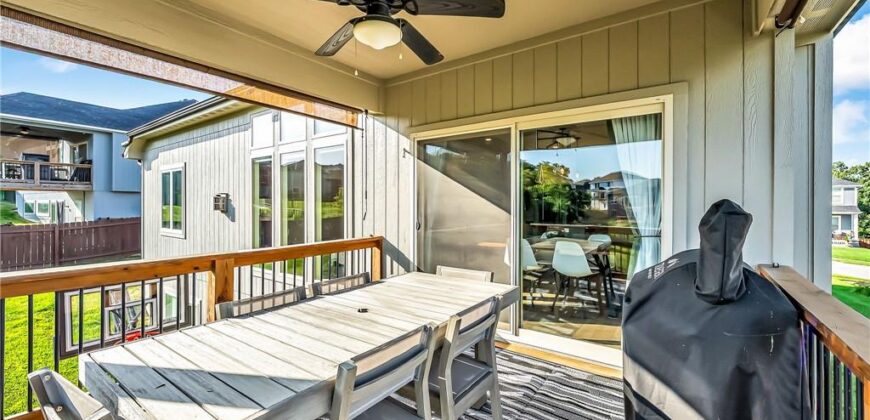
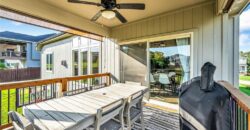
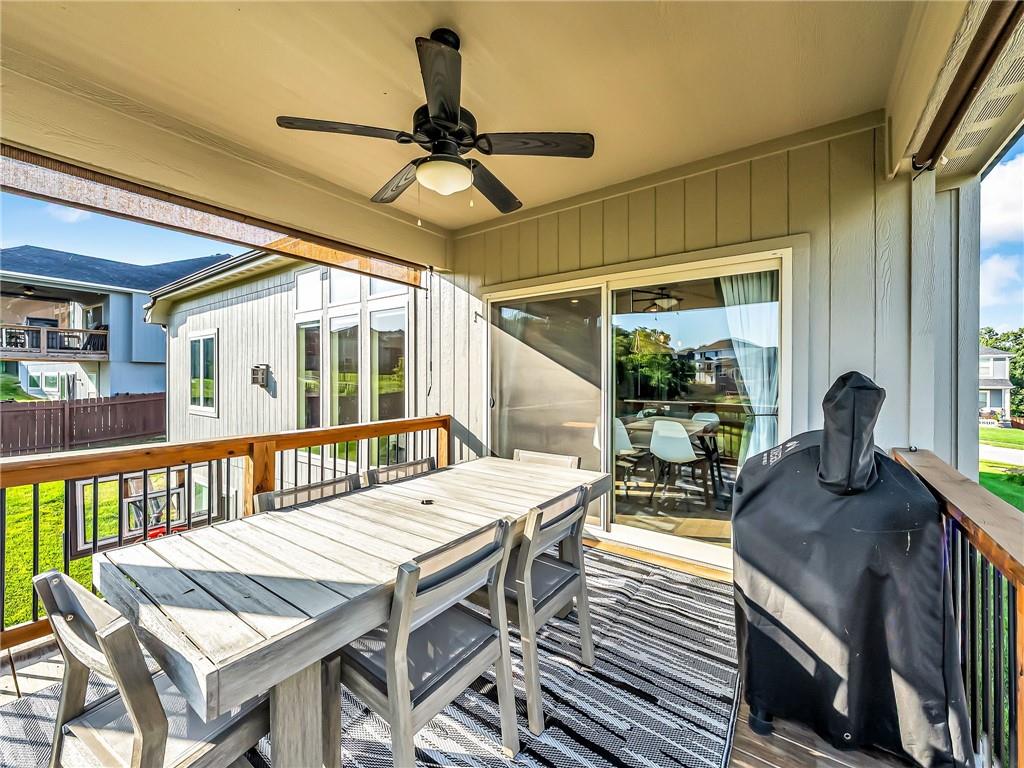
- Patio and Porch Features Deck, Deck- Covered
- Postal Code 64156
- High School District North Kansas City
- Subdivision Name Highland Ridge
- Year Built 2021