

4823 NW 57th Court, Kansas City, MO 64151
Description
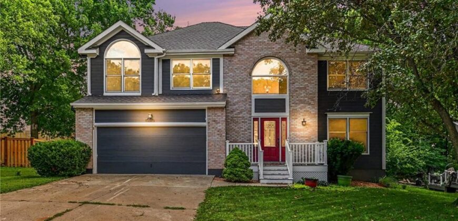
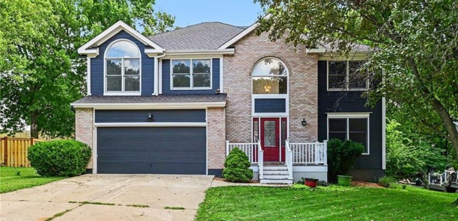
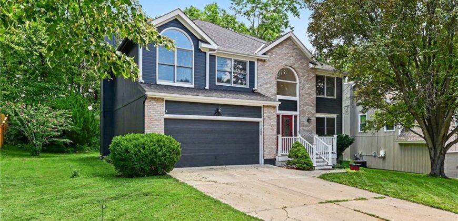
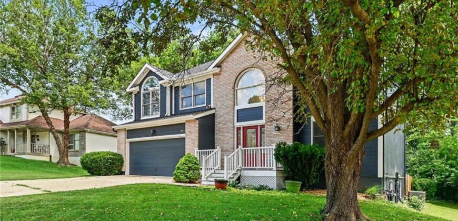
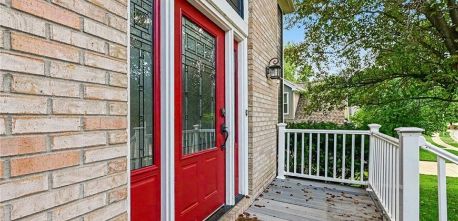
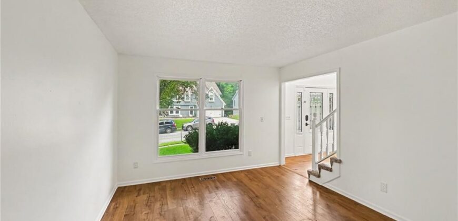
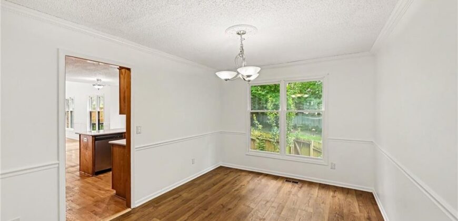
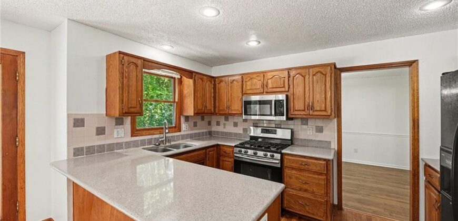
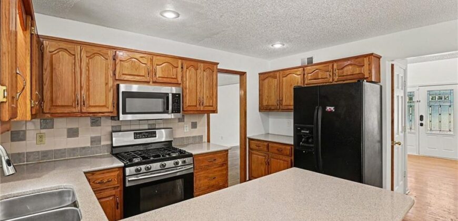
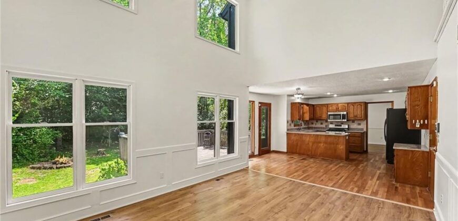
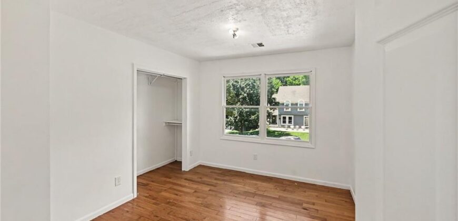
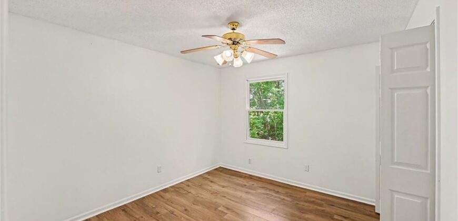
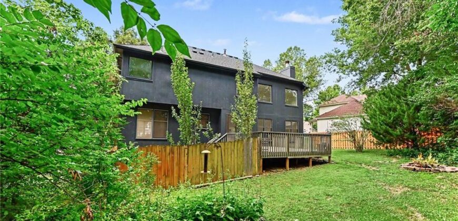
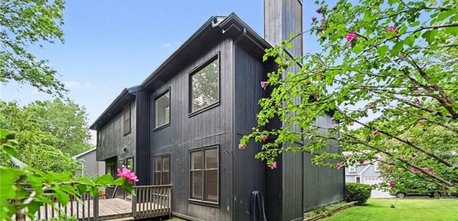
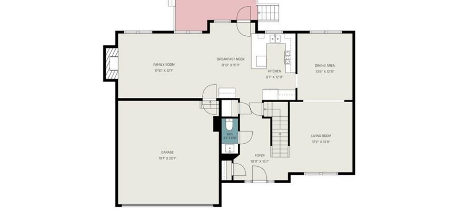
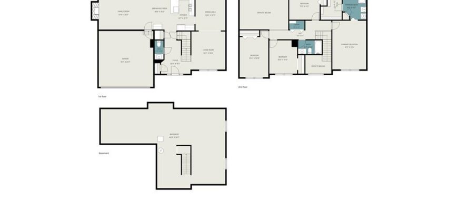
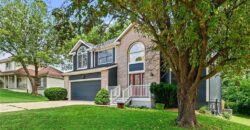
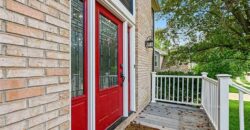
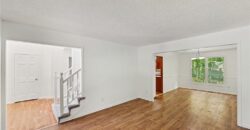
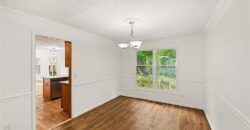
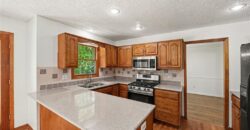
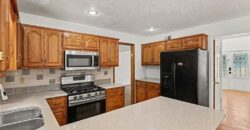
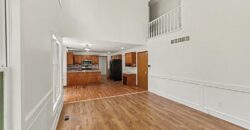
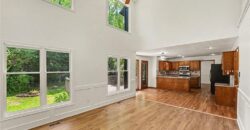
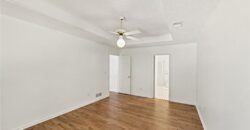
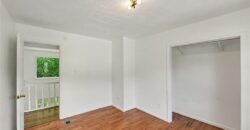
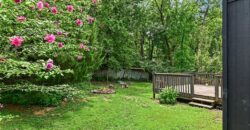
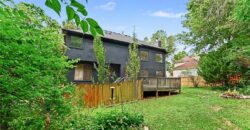
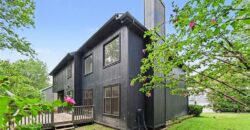
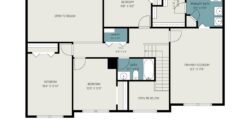
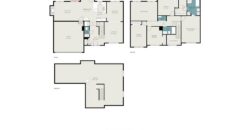
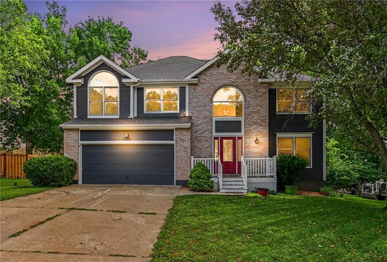
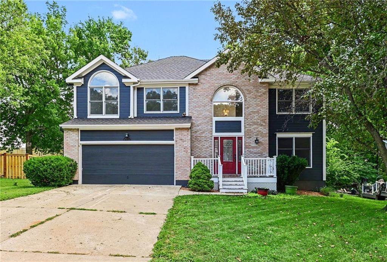
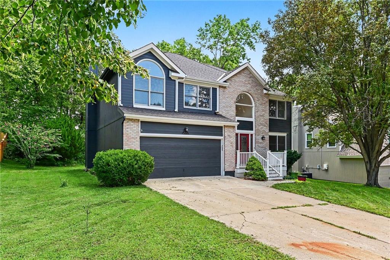
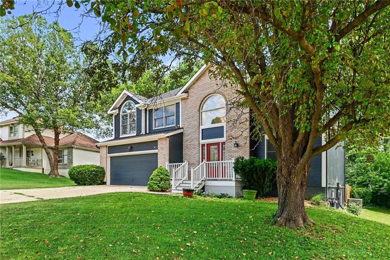
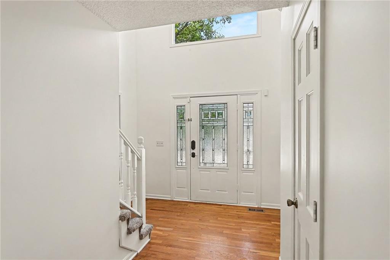
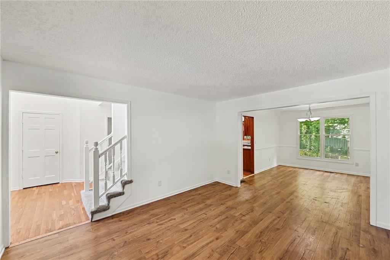
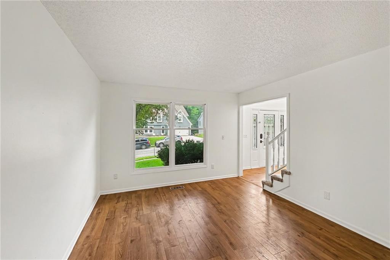
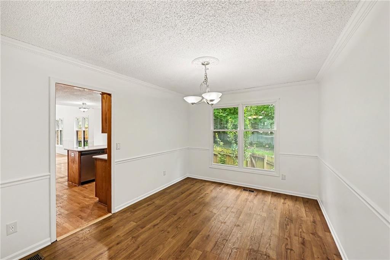
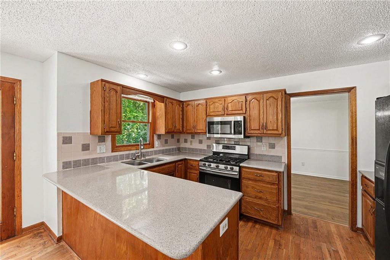
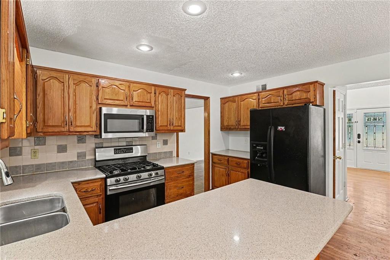
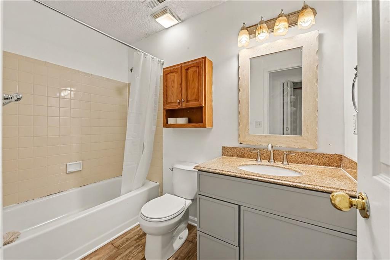
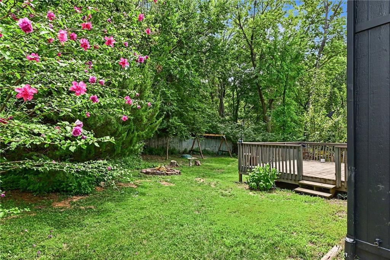
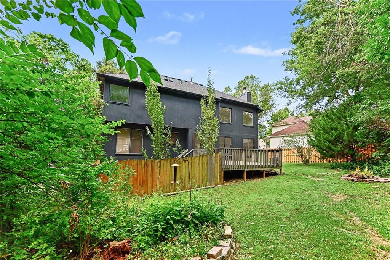
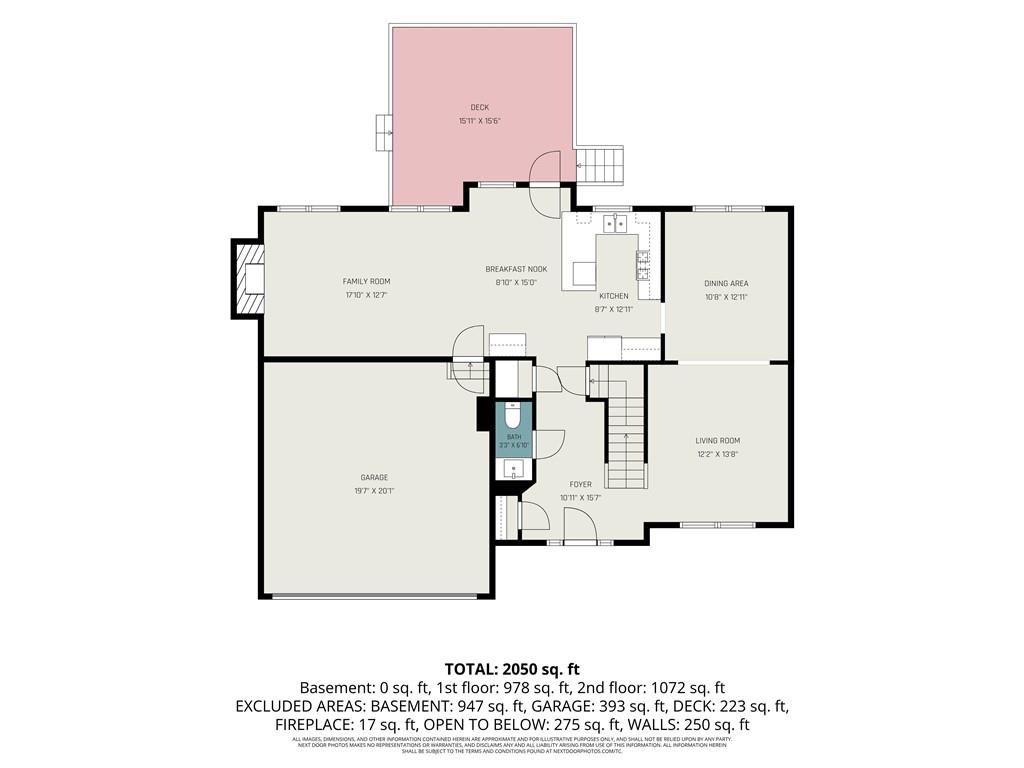
Beautifully updated four-bedroom, 2.5-bath home in the highly regarded Park Hill School District! The spacious kitchen features gleaming wood floors, abundant cabinet and counter space, and an adjoining dining area with access to the back deck—perfect for outdoor dining, entertaining, or simply relaxing.
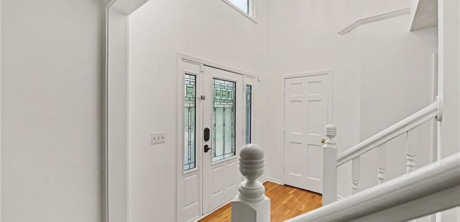
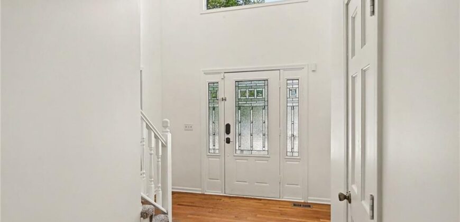
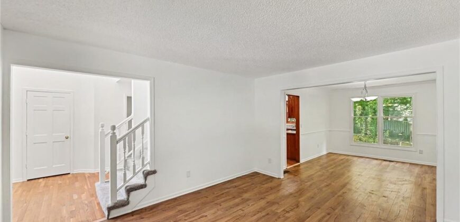
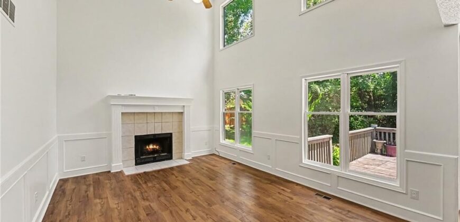
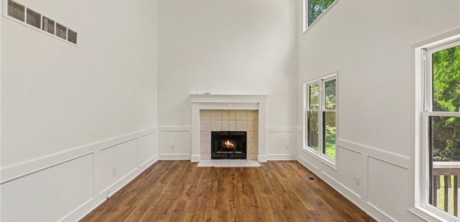
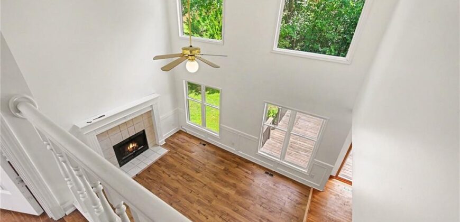
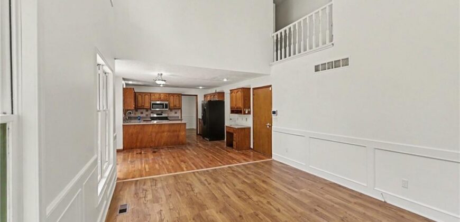
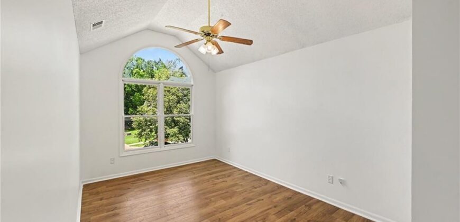
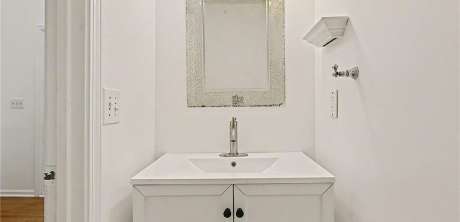
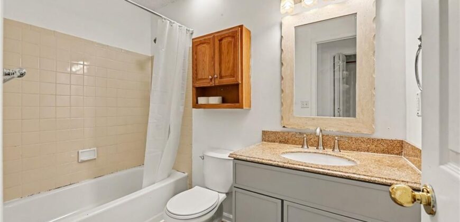
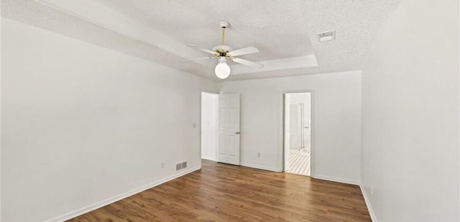
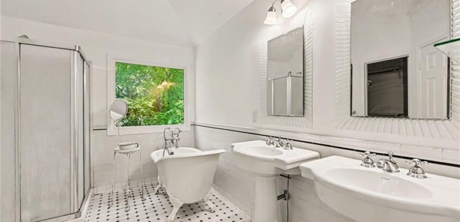
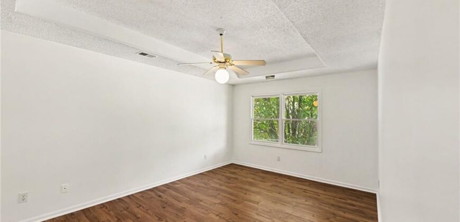
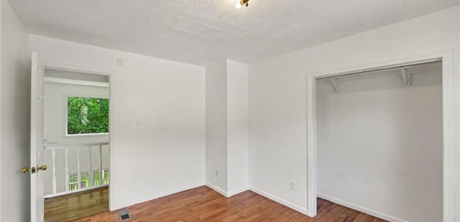
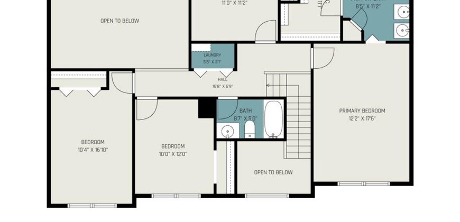
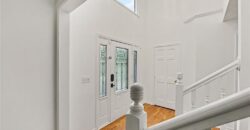
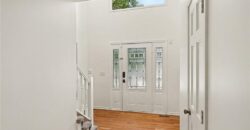
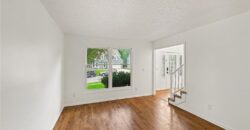
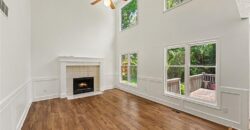
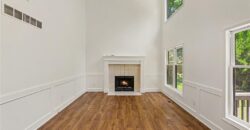
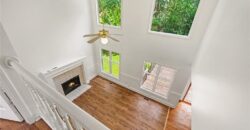
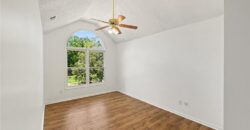
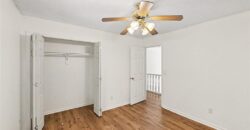
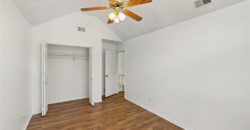
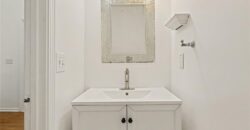
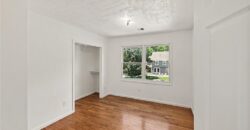
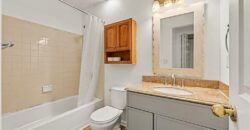
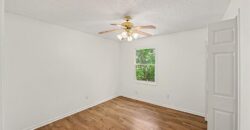
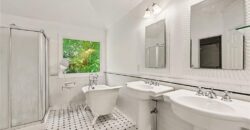
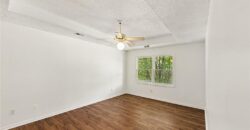
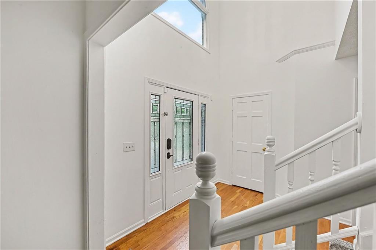
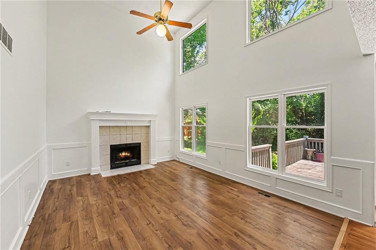
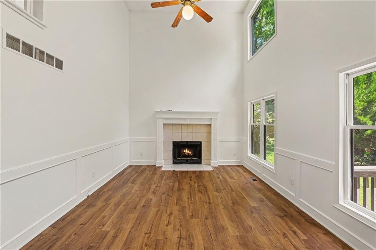
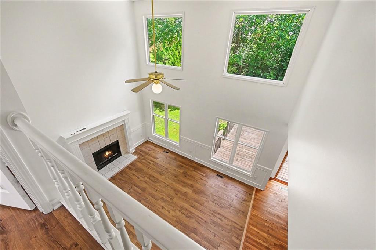
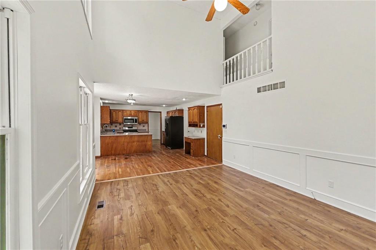
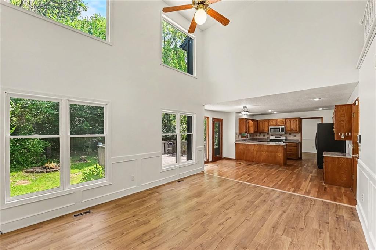
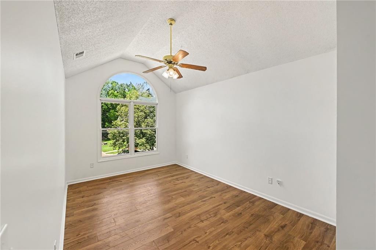
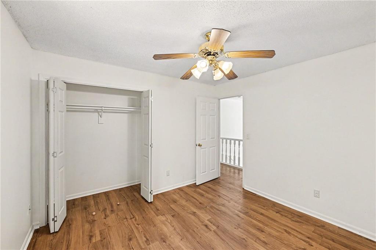
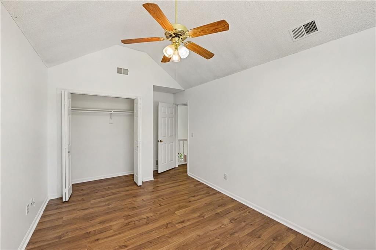
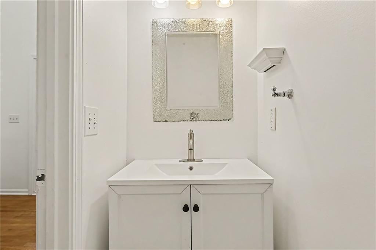
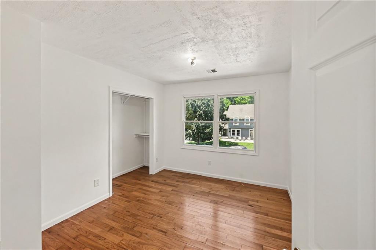
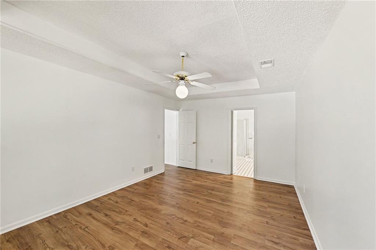
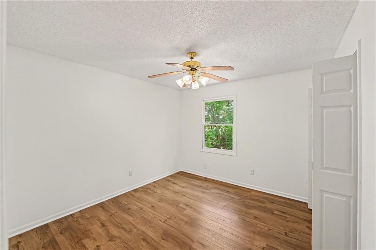
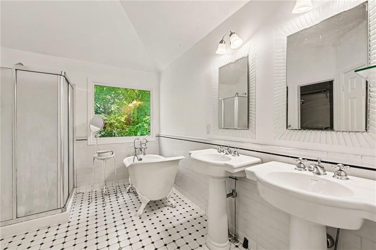
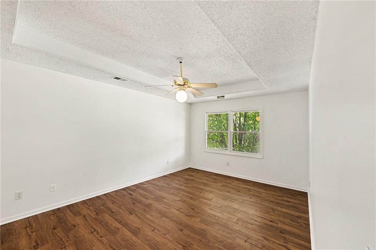
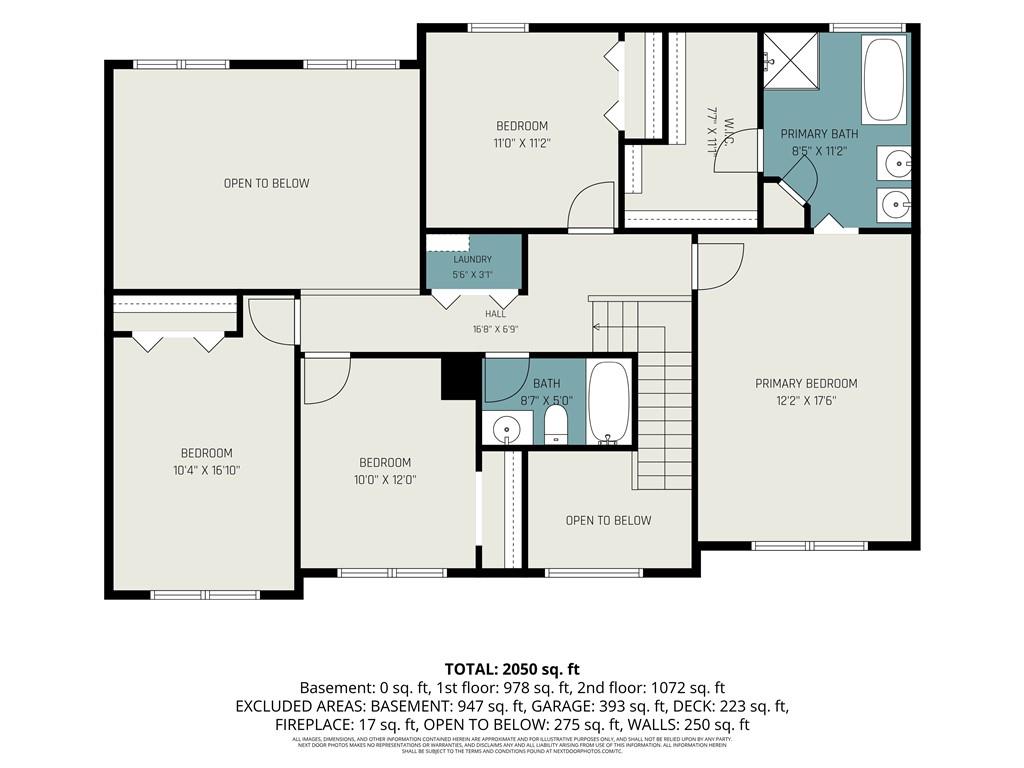
The inviting great room is filled with natural light and showcases soaring vaulted ceilings, creating an open and welcoming atmosphere. Throughout the home, fresh interior paint provides a clean, move-in-ready feel, while the character-filled bathroom features a charming clawfoot tub and pedestal sinks.
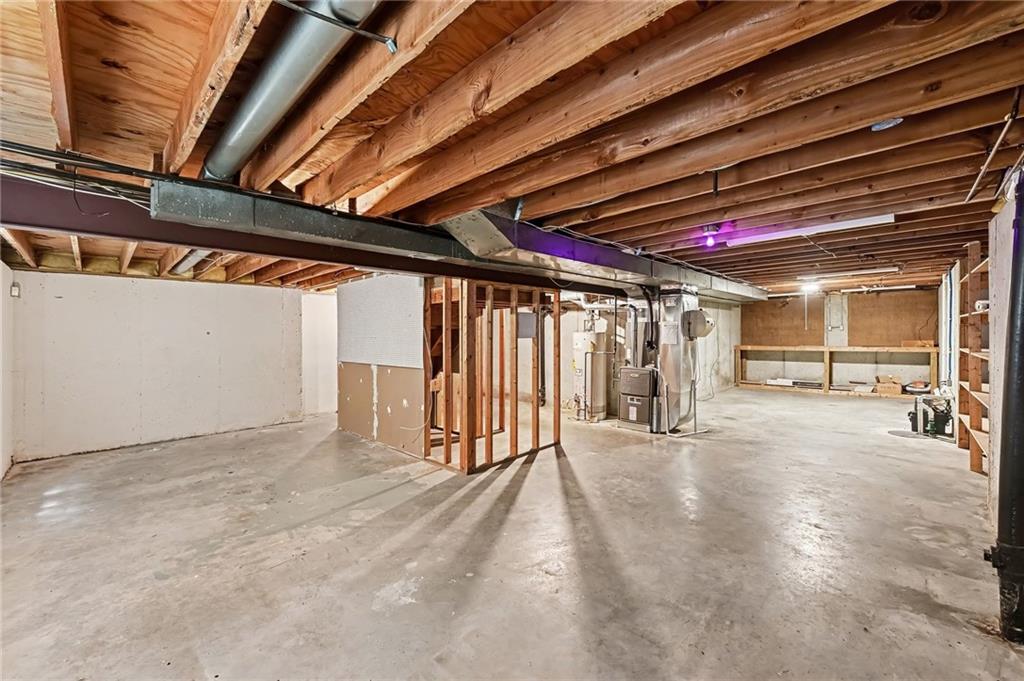
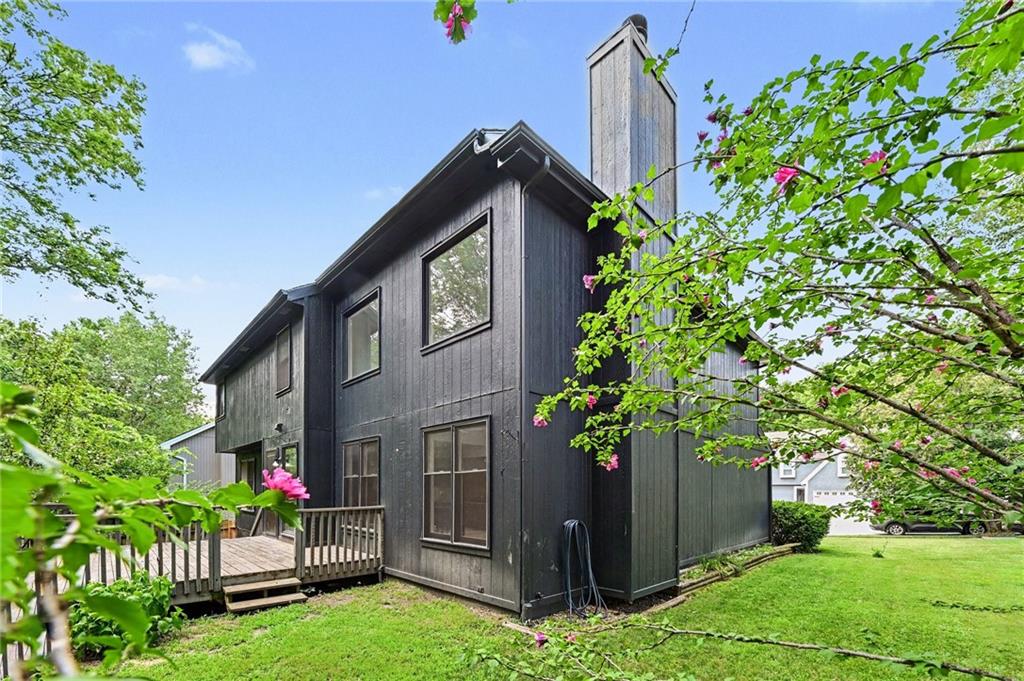
Major updates offer added peace of mind, including a brand-new roof and a furnace and air-conditioning system that are approximately four years old. With generous living space, distinctive character, and a convenient location, this home is ready for its next owner.
Address
-
Address 4823 NW 57th Court, Kansas City, MO 64151
-
Country United States
-
Province/State MO
-
City/Town Kansas City
-
Neighborhood Northwood Hills
-
Postal code/ZIP 64151
Overview
- Property ID HMS52916540
- Price $400,000
- Property Type Single Family Residence
- Property status Active
- Rooms 10
- Bedrooms 4
- Bathrooms 3
- Year Built 1994
- Size 2,352 SqFt
- Land area 10,533 SqFt
- Garages 1
- Age Description 31-40 Years
- Appliances Dishwasher, Disposal, Microwave, Refrigerator, Gas Range
- Architectural Style Traditional
- Association Fee 450
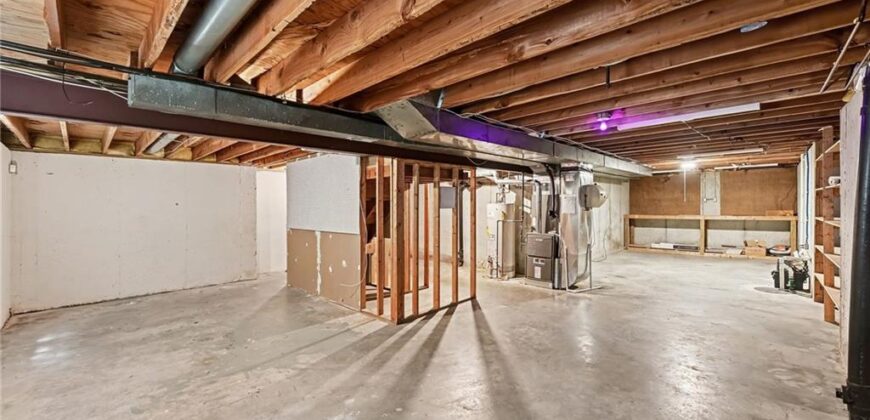
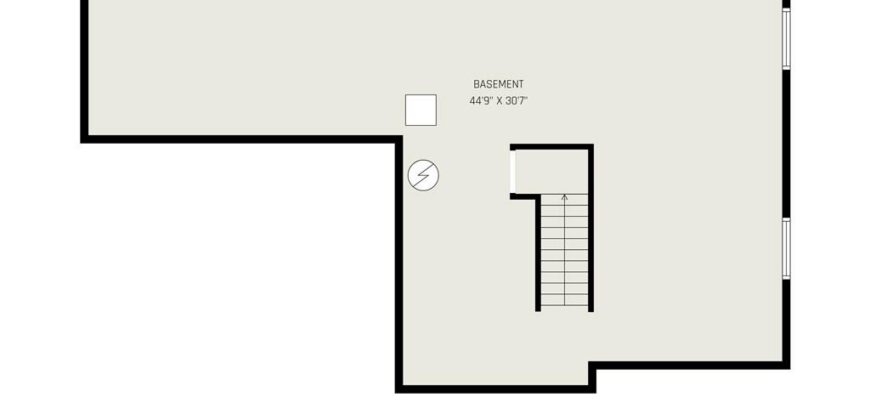
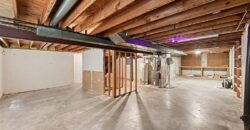
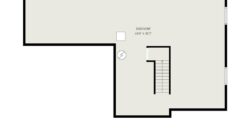
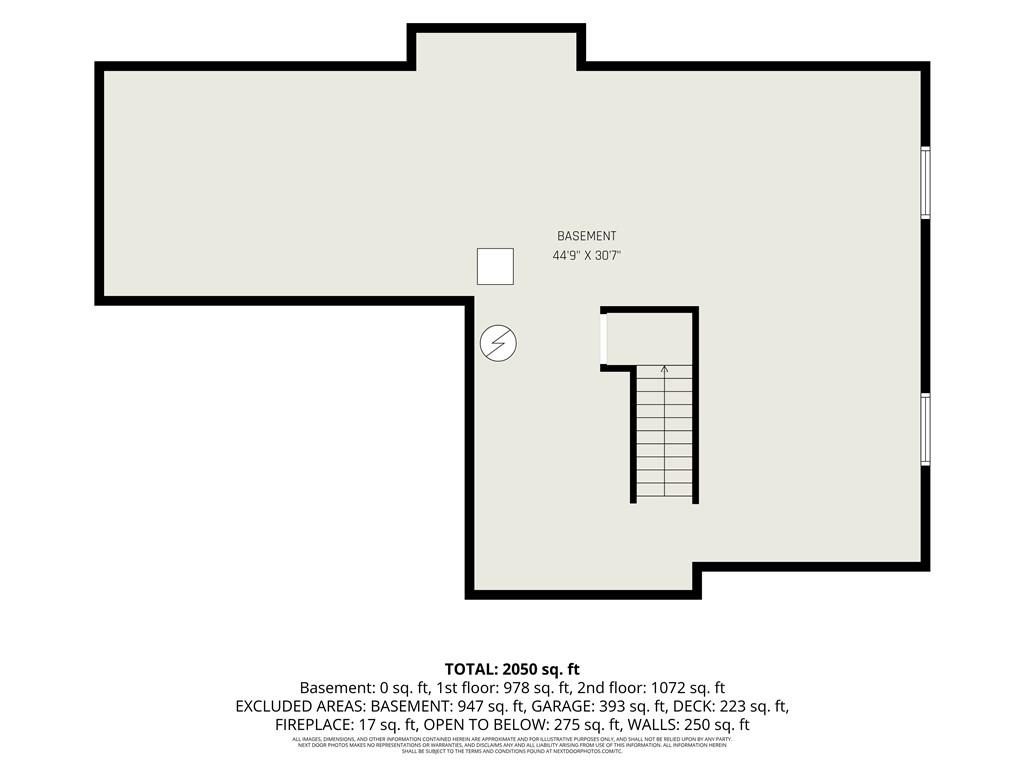
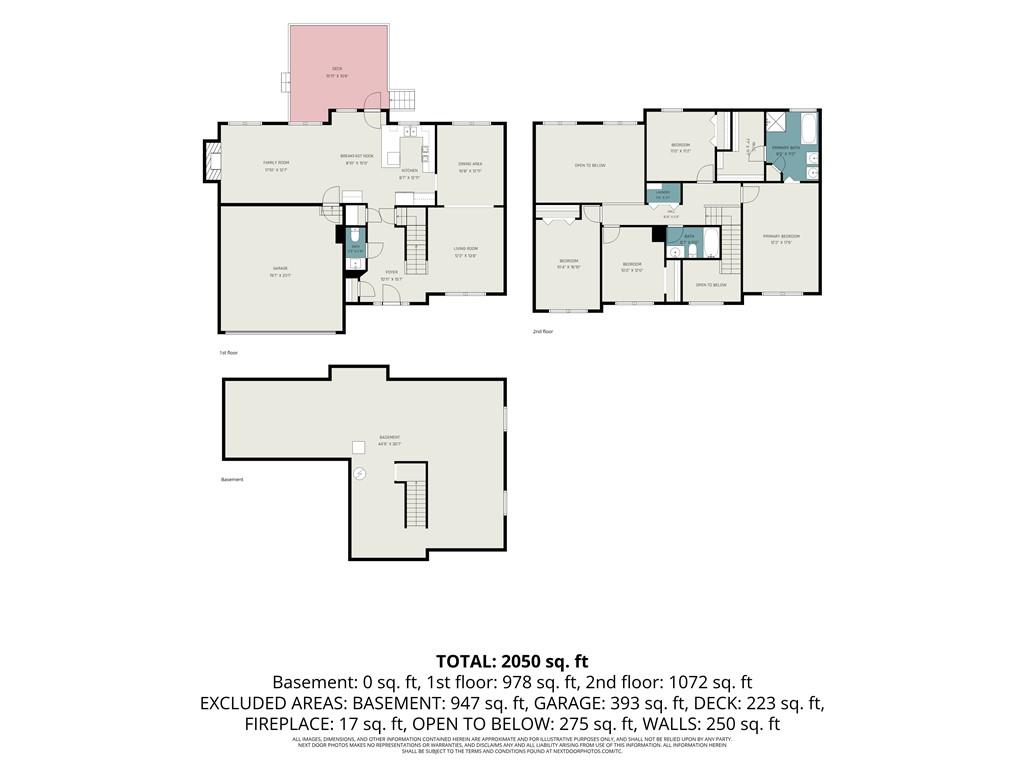
- Basement Unfinished, Sump Pump
- Full Bathrooms 2
- Half Bathrooms 1
- Total Bedrooms 4
- City Kansas City
- County Platte
- Dining Area Features Formal,Kit/Dining Combo
- Directions I-29 Hwy to exit 5 for MO-45 N/NW 64th St, turn Right onto NW 64th Street, turn left onto N Chatham Ave, at the traffic circle, take the 3rd exit onto NW Prairie View Rd, turn right onto N Northwood Rd, At the traffic circle, turn right onto NW 56th Street, Turn right onto N Polk Drive, Turn right onto NW 57th Ct, home down the street on the right.
- Elementary School Southeast
- FireplaceYN 1
- Total Fireplaces 1
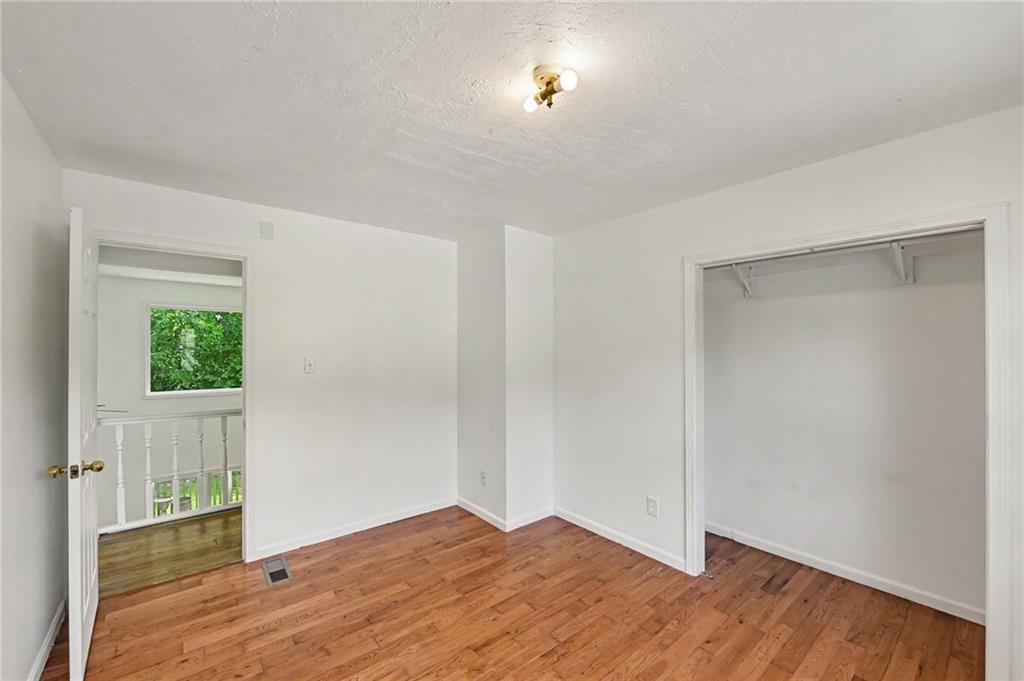
- Flooring Luxury Vinyl, Wood
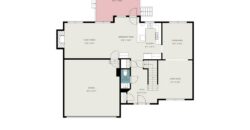
- Floor Plan Features 2 Stories
- Garage Spaces 2
- High School Park Hill South
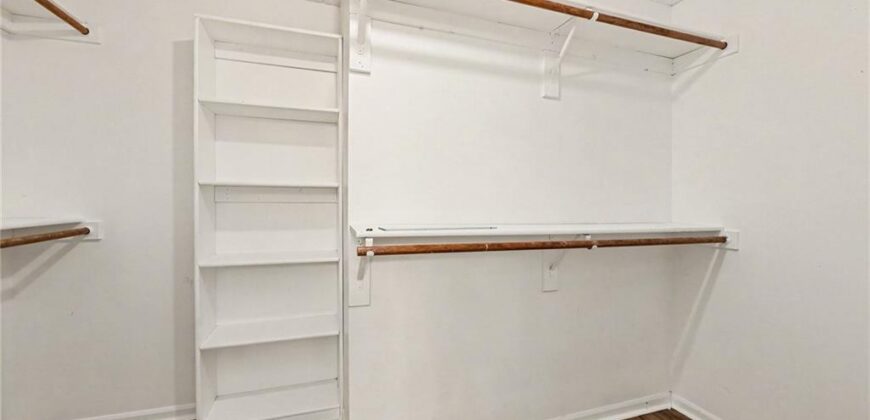
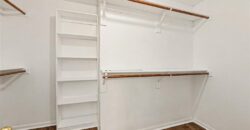
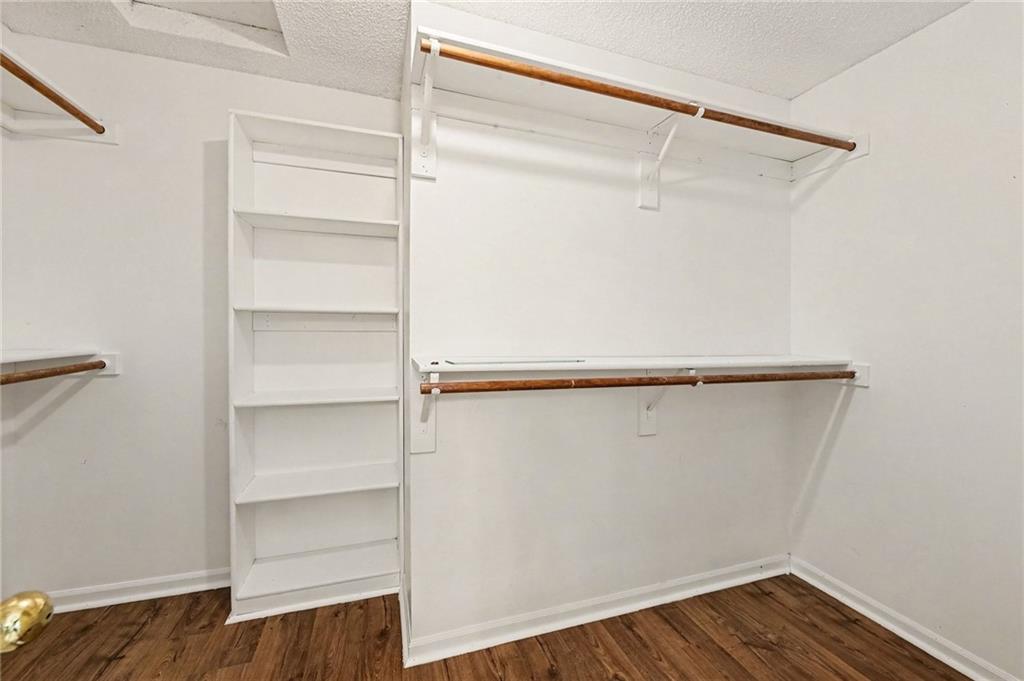
- Interior Features Ceiling Fan(s), Vaulted Ceiling(s), Walk-In Closet(s)
- Laundry Features Bedroom Level, In Hall
- Lot Features City Lot
- Middle School Walden
- Parking Features Attached, Garage Faces Front
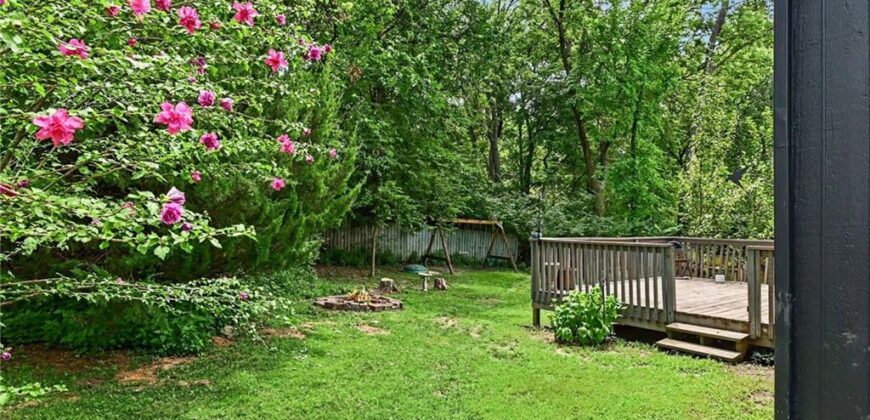
- Patio and Porch Features Deck
- Postal Code 64151
- High School District Park Hill
- Subdivision Name Northwood Hills
- Year Built 1994