

1120 NW 73rd Terrace, Kansas City, MO 64118

Description
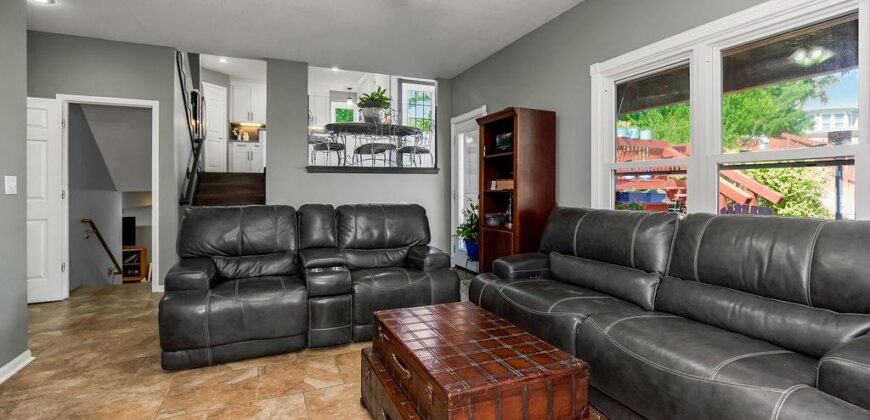
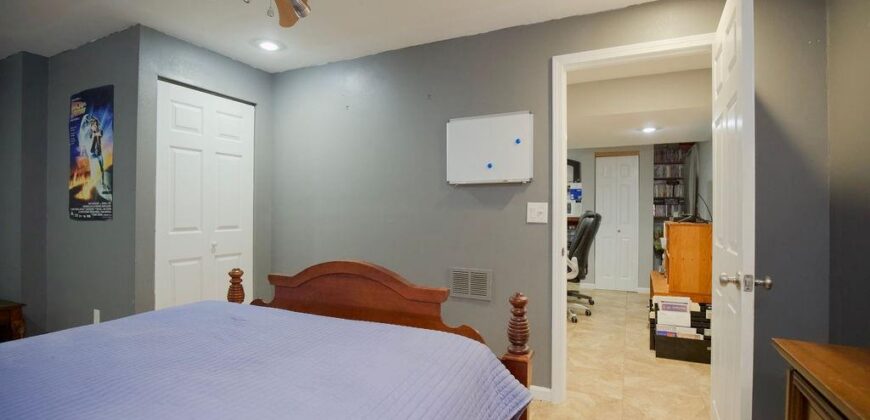
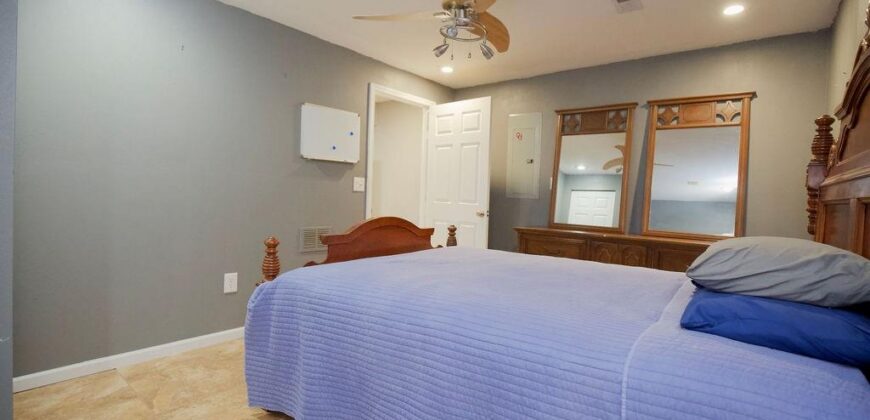
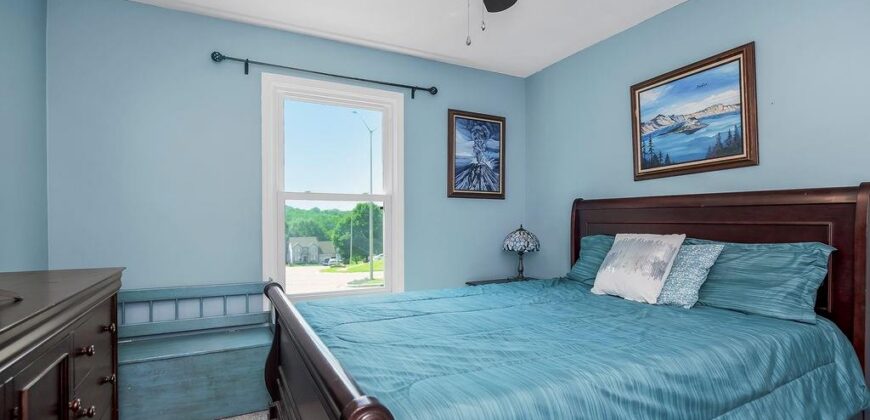
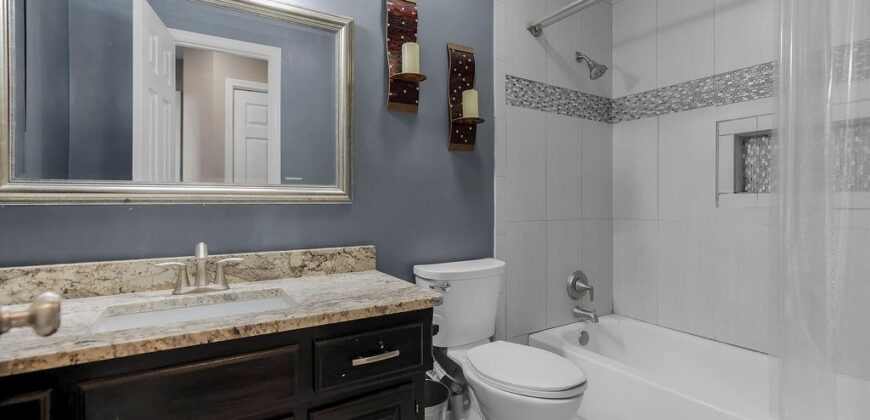
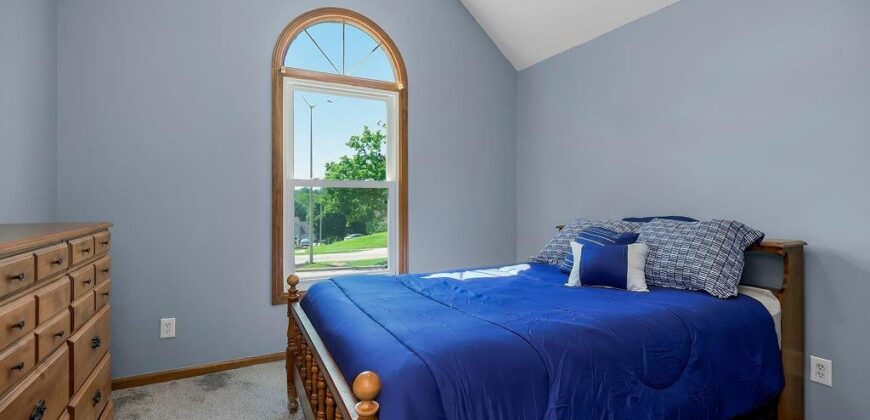
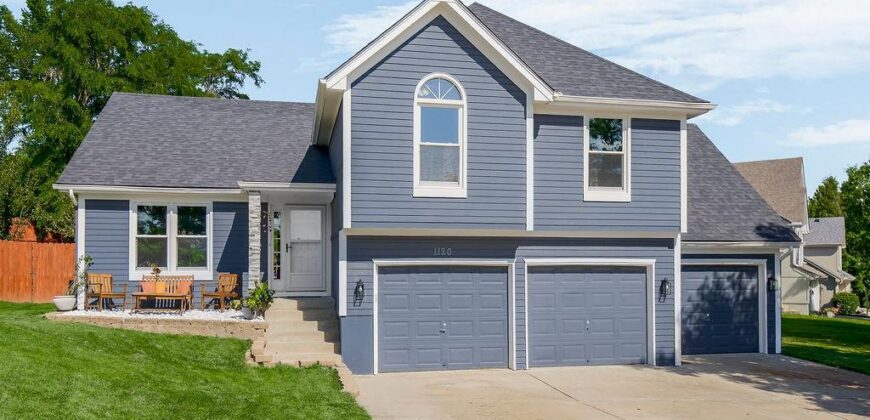
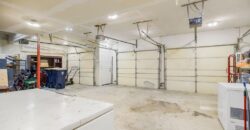
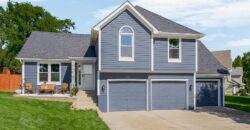
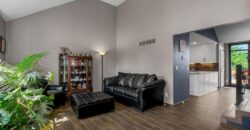
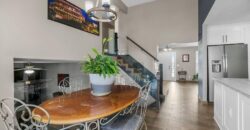
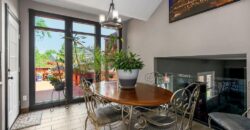
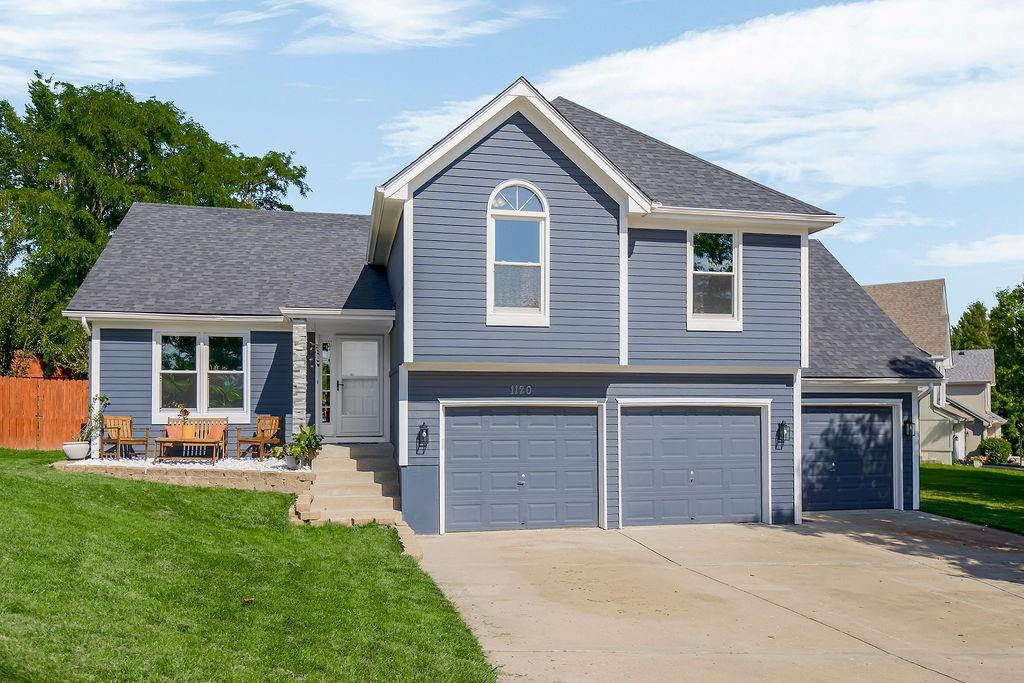
Back on the market — ZERO fault of the seller. And here’s even better news for the next buyer: the seller took the opportunity to address even the smallest items noted during the previous inspection. This home is ready for its next owner, with thoughtful attention given to the details for added peace of mind.
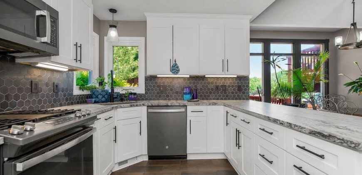
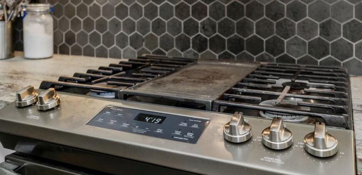
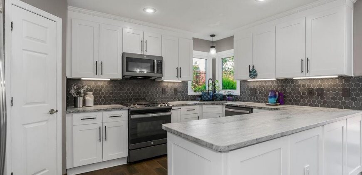
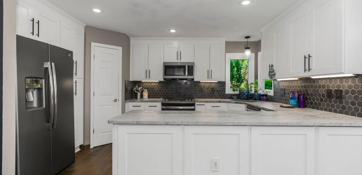
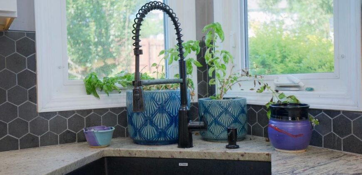
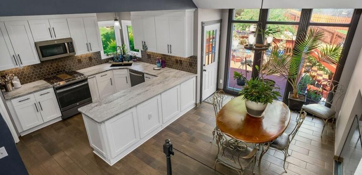
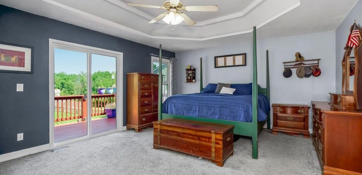
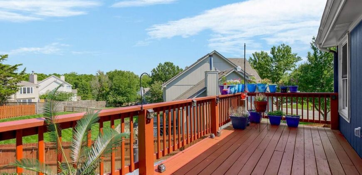
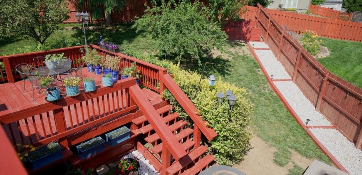
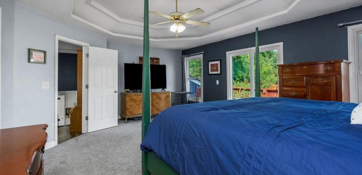
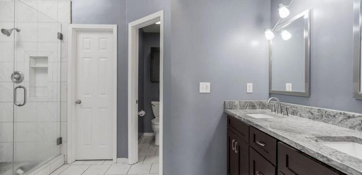
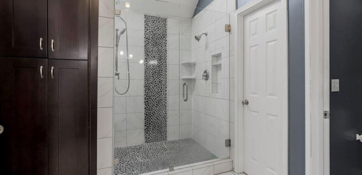
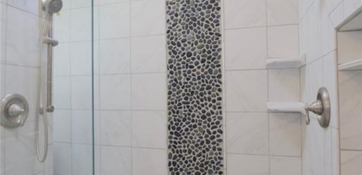
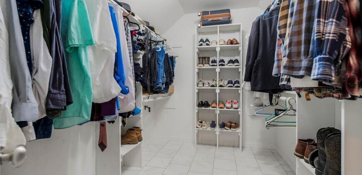
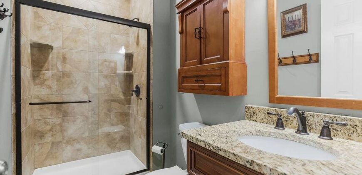
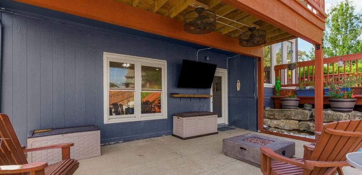
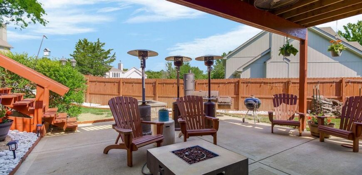
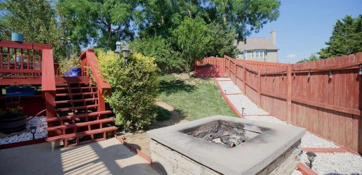
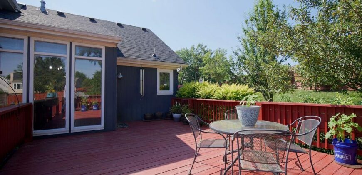
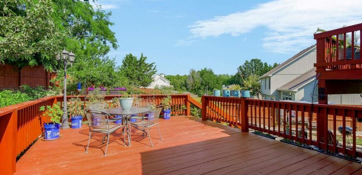
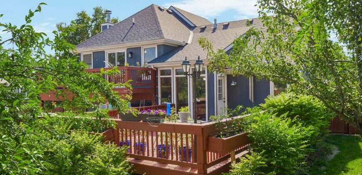
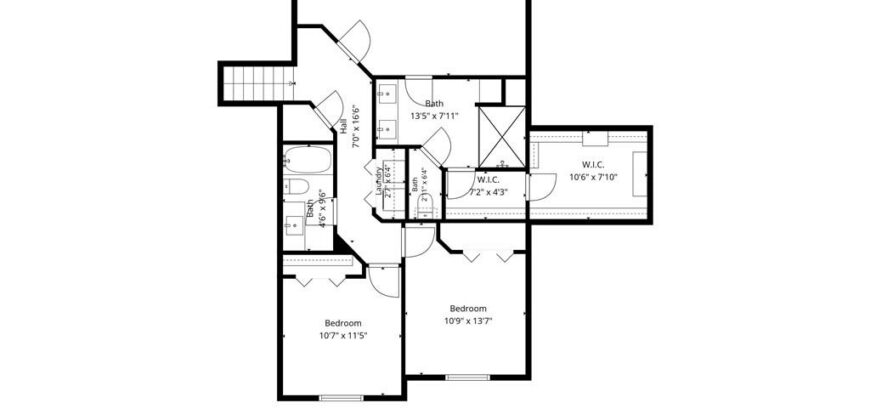
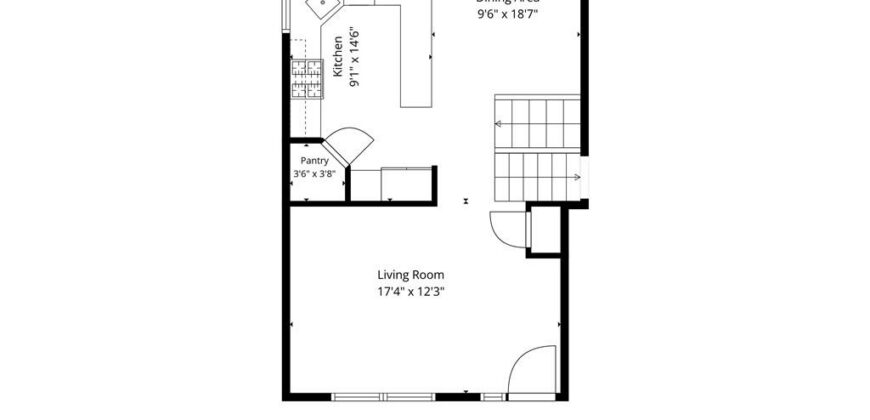
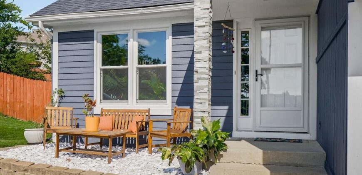
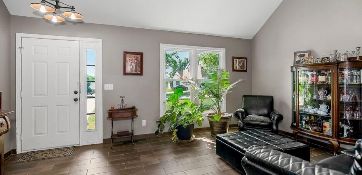
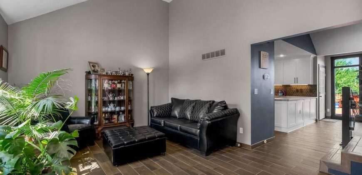
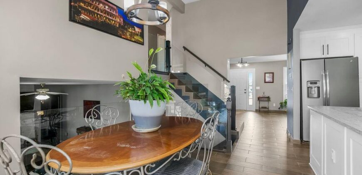
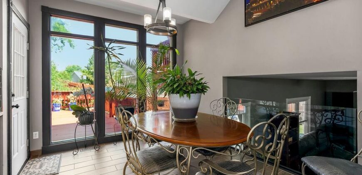
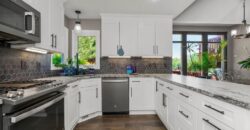
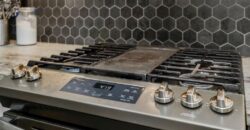
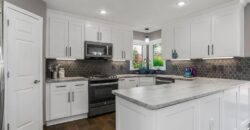
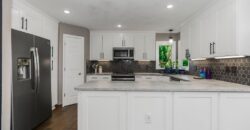
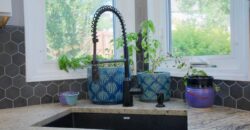
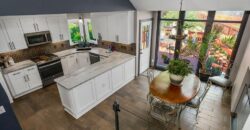
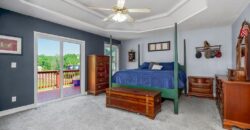
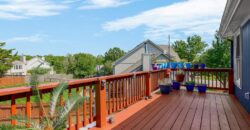
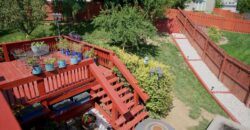
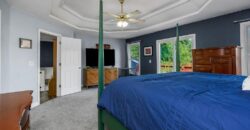
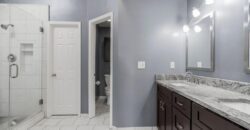
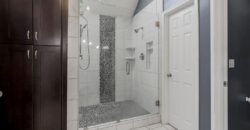
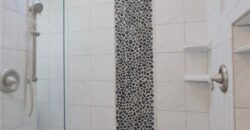
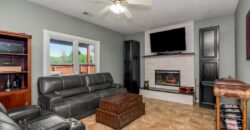
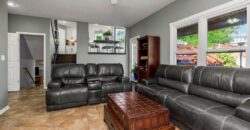
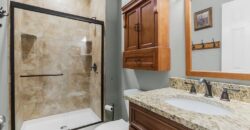
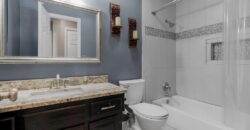
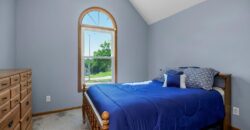
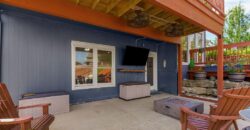
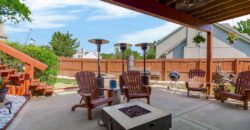
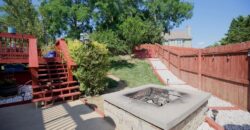
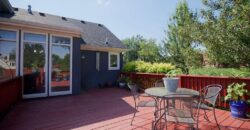
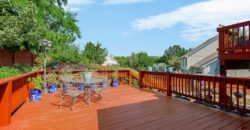
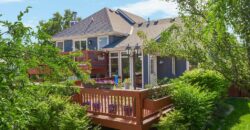
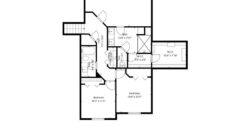
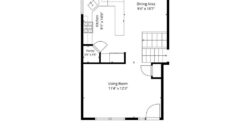
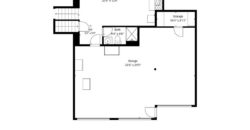
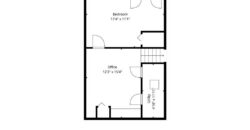
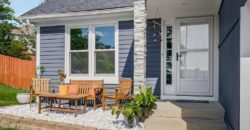
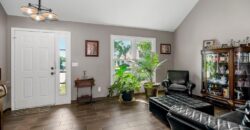
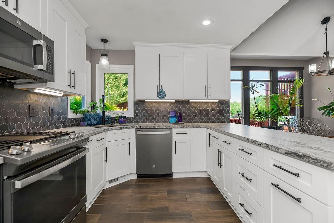
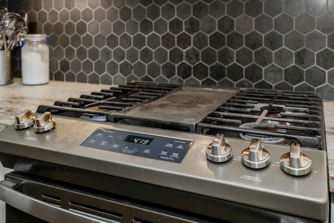
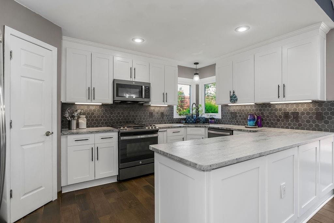
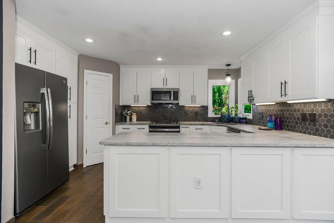
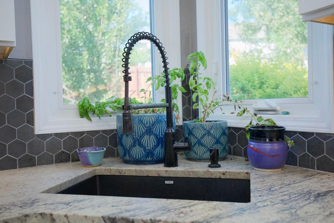
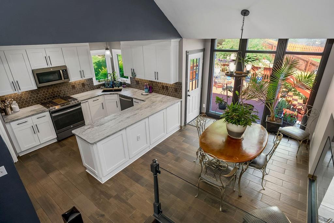
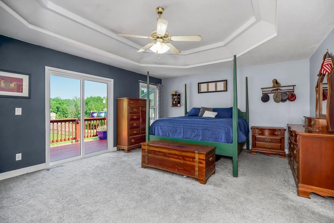
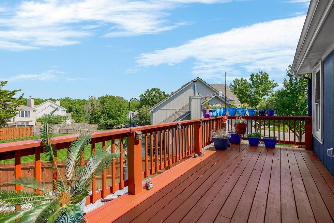
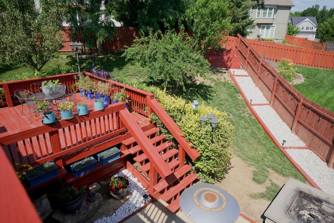
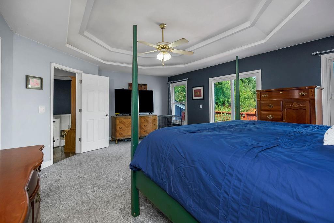
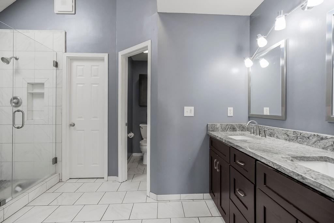
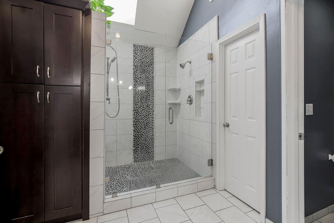
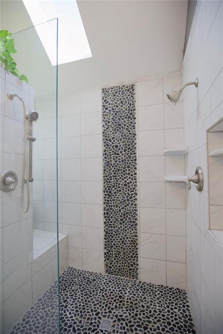
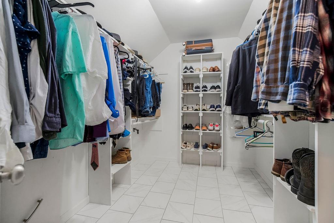
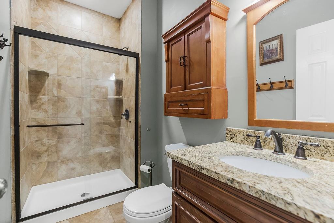
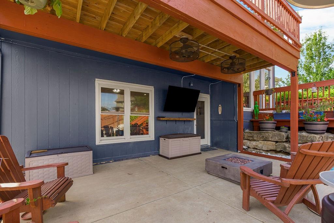
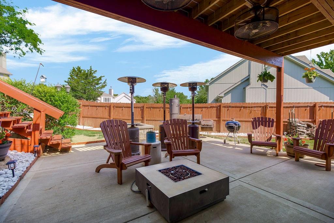
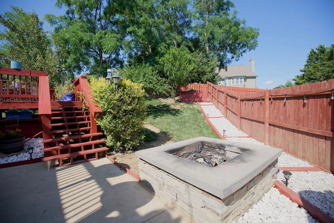
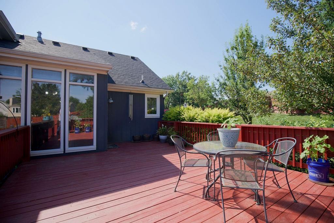

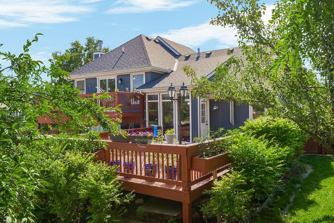
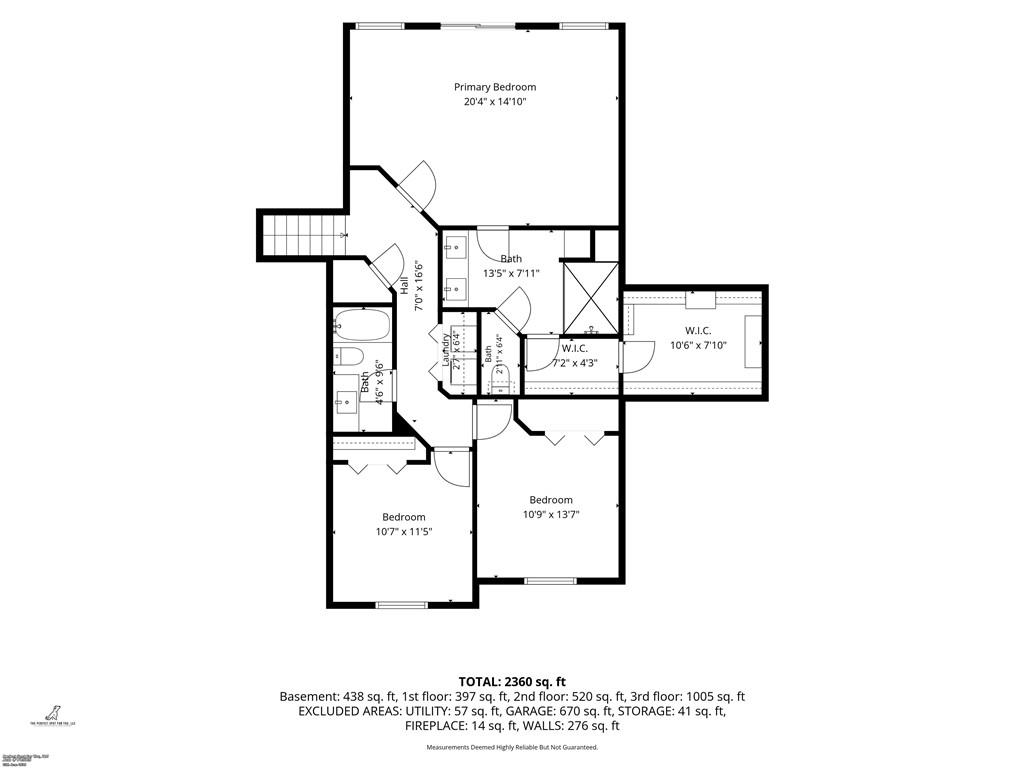
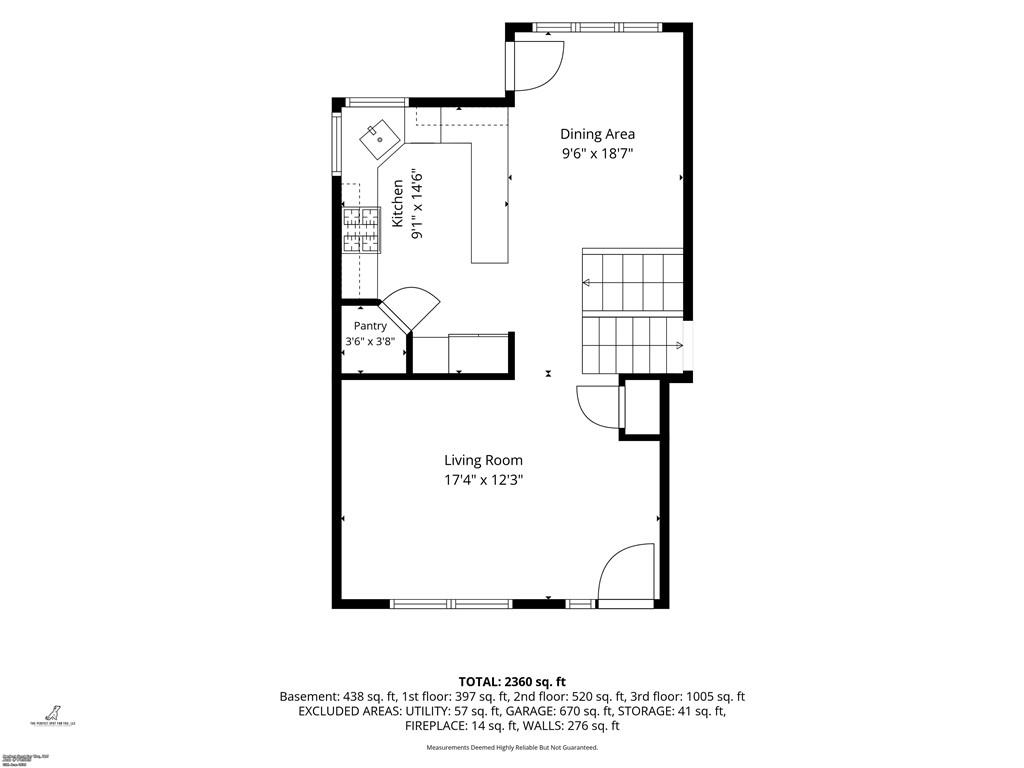
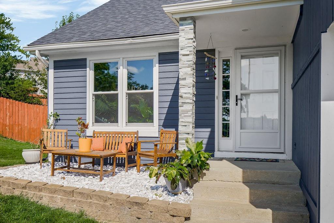
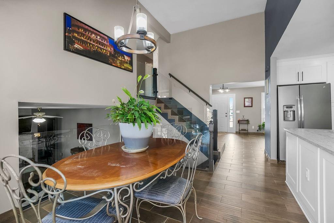
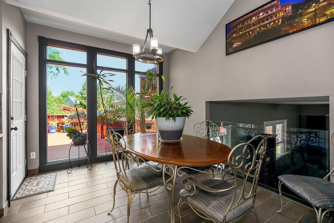
Don’t miss your second chance to make this one yours because nearly every detail has been upgraded with quality finishes throughout the entire home. The completely renovated kitchen features matte leather granite countertops, volcano rock backsplash, gas range, pantry, dedicated appliance pantry, and custom pull-out spice drawers. The spacious primary suite is a true retreat with an added sliding door leading to its own upper deck. A luxurious spa-inspired bathroom boasts an oversized 5′ x 4′ walk-in shower with recessed bench seating, Bluetooth speaker exhaust fan, upgraded linen storage, and an impressive walk-in closet. Outdoor living is at its finest with plum trees, pear trees, and cherry for seasonal beauty and fresh fruit, plus a recently re-stained 24′ x 16′ deck, newly installed electrical light poles, a covered patio, and built-in fire pit. And there is so much more!!
Address
-
Address 1120 NW 73rd Terrace, Kansas City, MO 64118
-
Country United States
-
Province/State MO
-
City/Town Kansas City
-
Neighborhood Bradford Place
-
Postal code/ZIP 64118
Overview
- Property ID HMS52904622
- Price $419,900
- Property Type Single Family Residence
- Property status Active
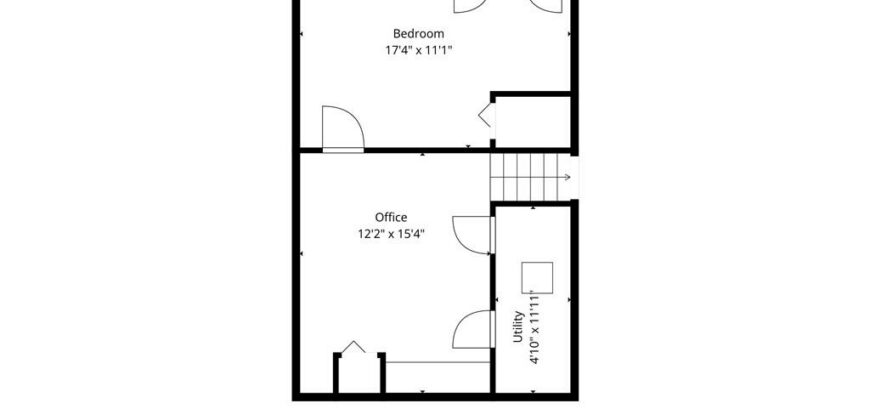
- Rooms 12
- Bedrooms 3
- Bathrooms 3
- Year Built 1998
- Size 2,516 SqFt
- Land area 13,068 SqFt
- Label OPEN HOUSE: 2026-08-22
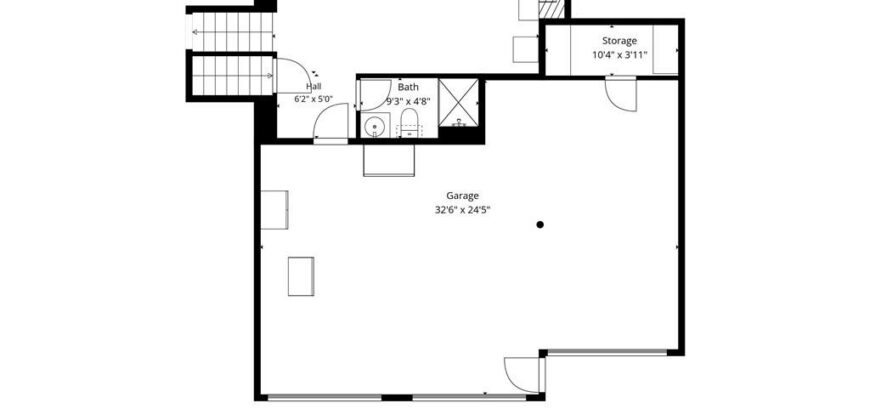
- Garages 1
- Age Description 21-30 Years
- Appliances Dishwasher, Disposal, Microwave, Gas Range
- Architectural Style Traditional
- Association Fee 100
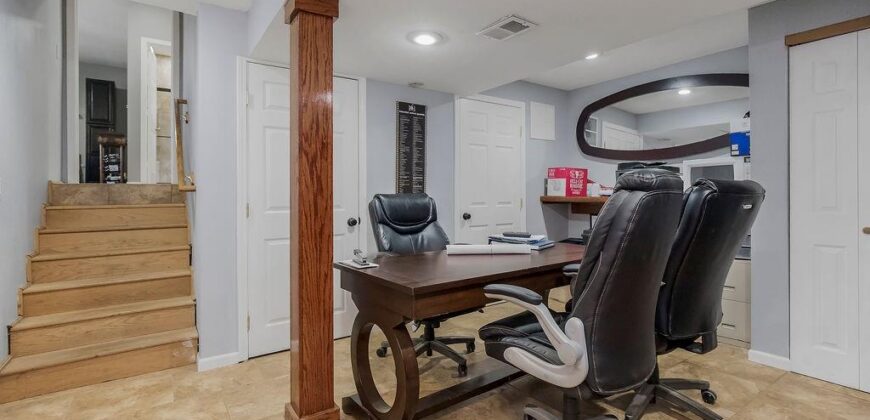
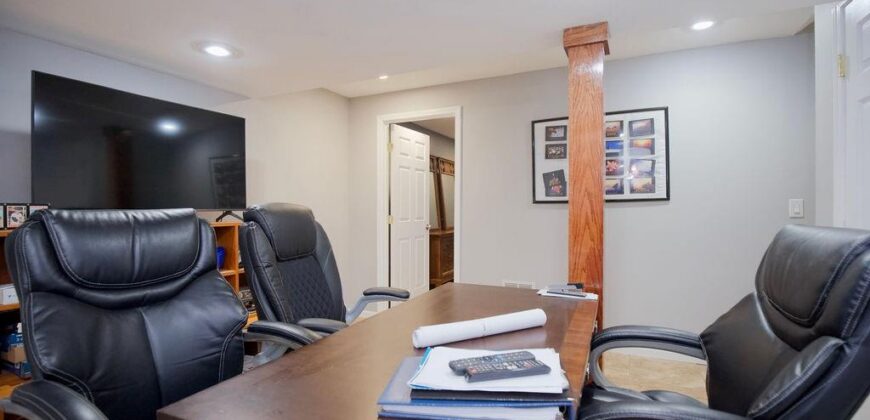
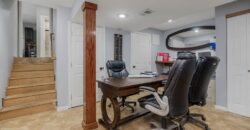
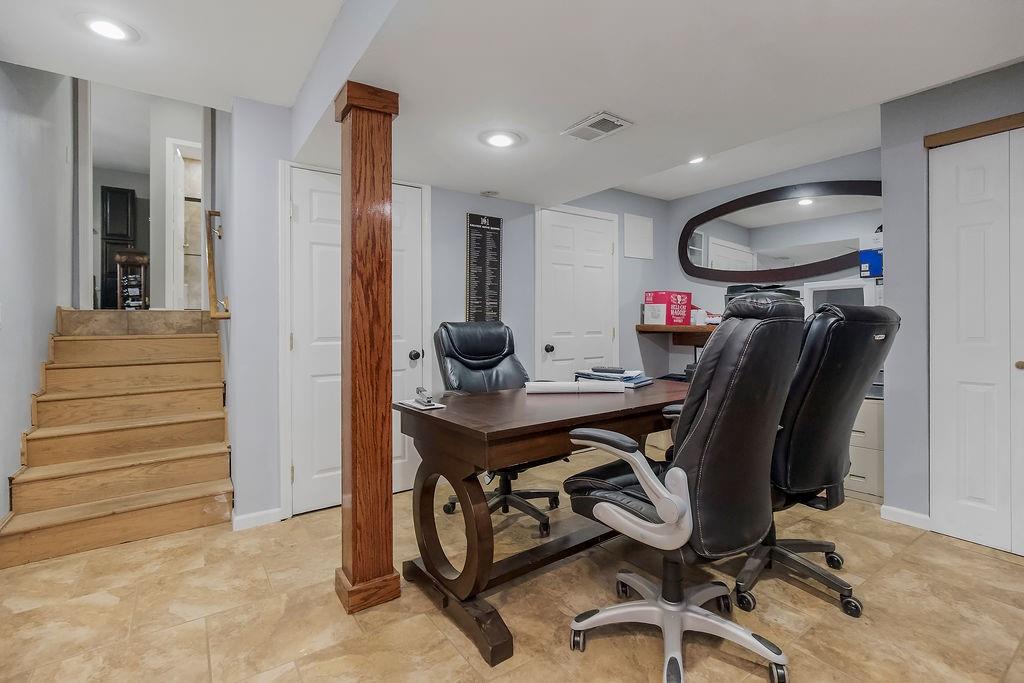
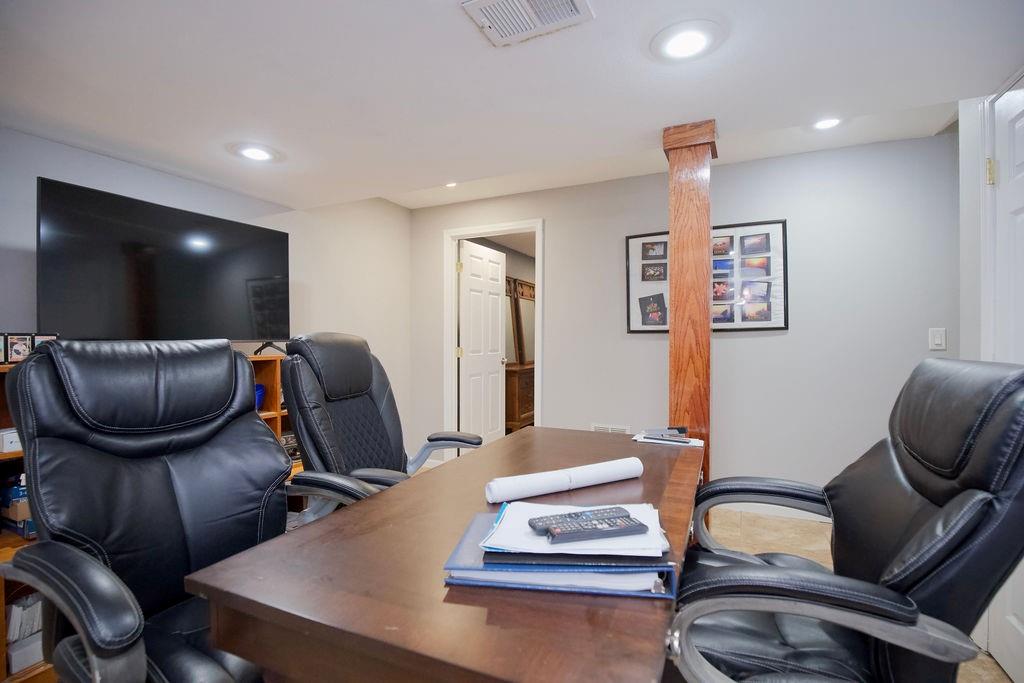
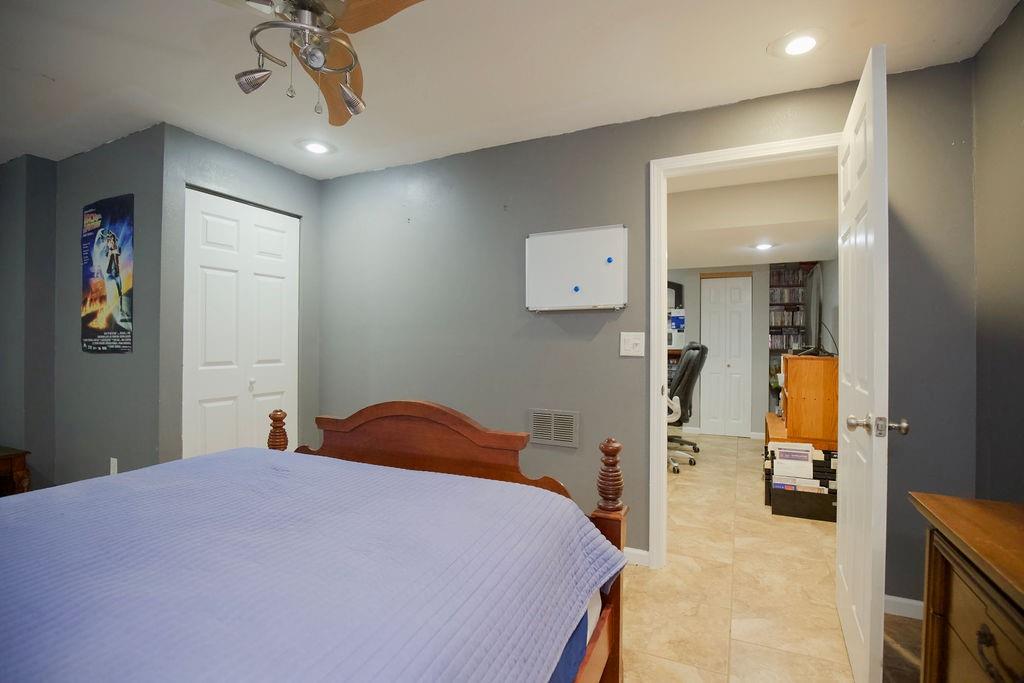
- Basement Finished
- Full Bathrooms 3
- Total Bedrooms 3
- City Kansas City
- County Clay
- Dining Area Features Kit/Dining Combo
- Directions I-29N/I-35N toward St. Joseph; take 169N toward Smithville; Take NW 68th Street Exit and turn left; Turn right onto N Summit St; Turn right onto Mercier Street and ome is on the right.
- Elementary School Linden West
- Fencing Privacy
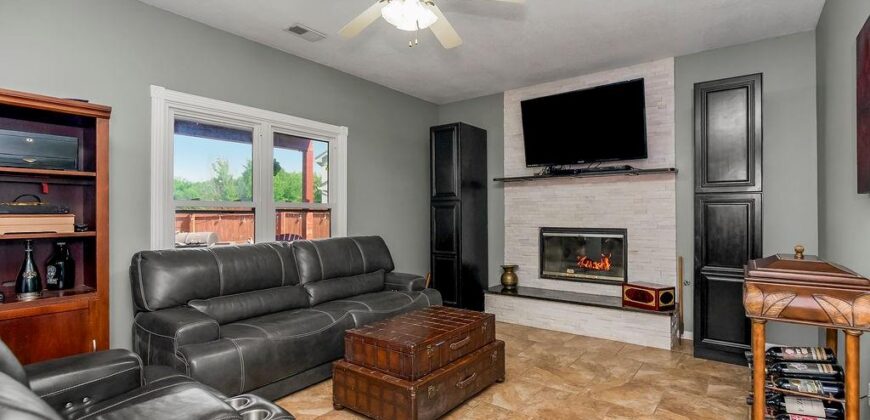
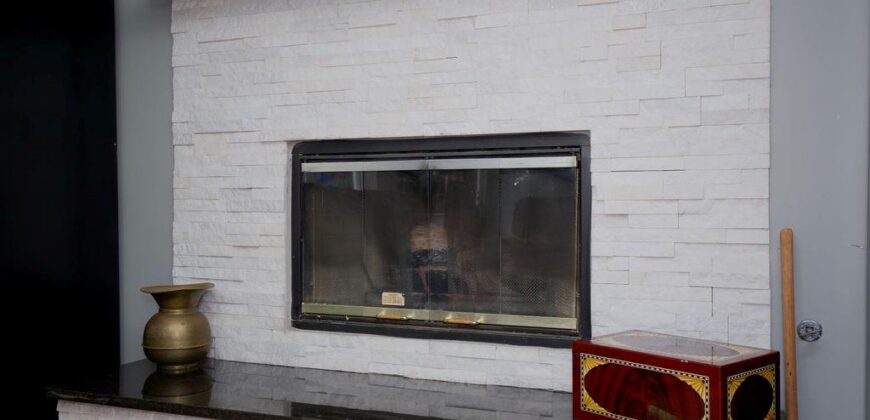
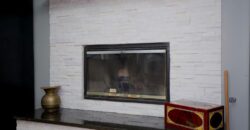
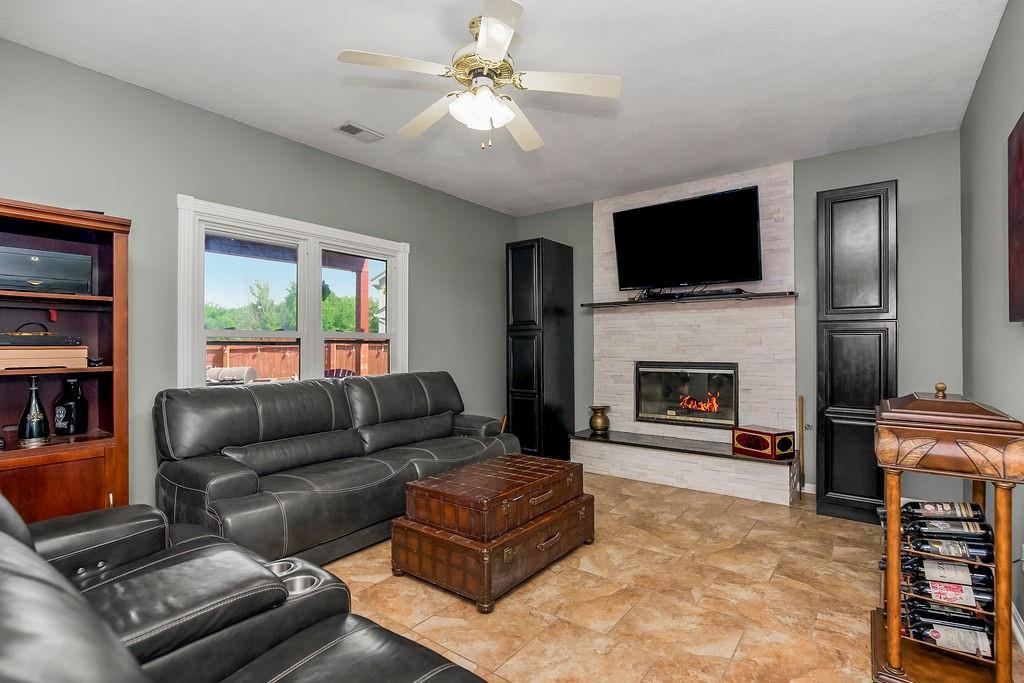
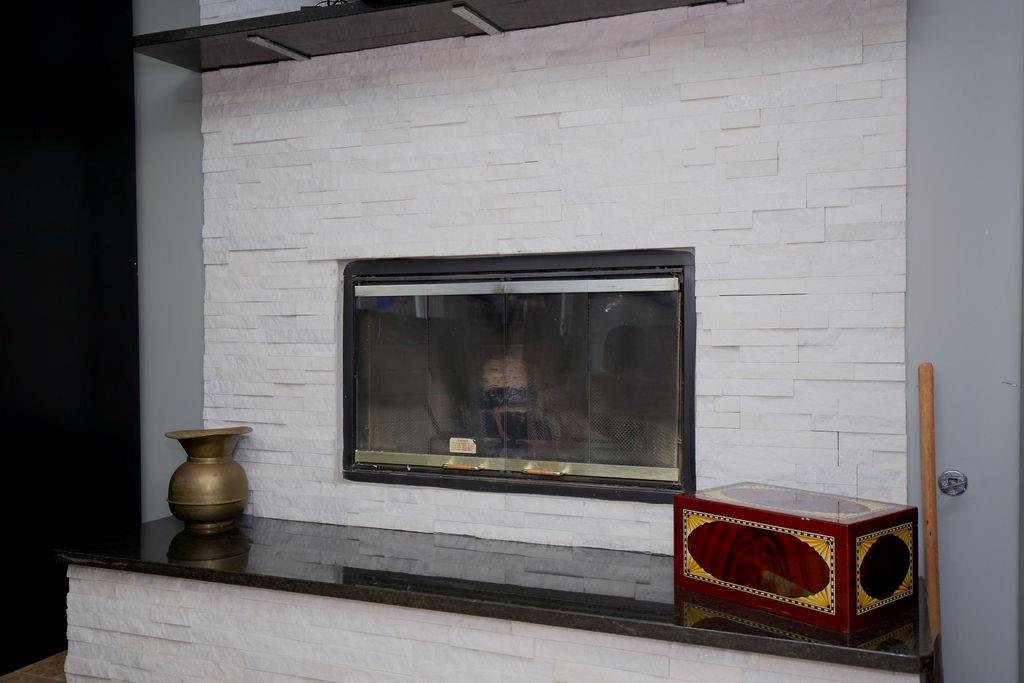
- FireplaceYN 1
- Total Fireplaces 1
- Flooring Carpet, Tile
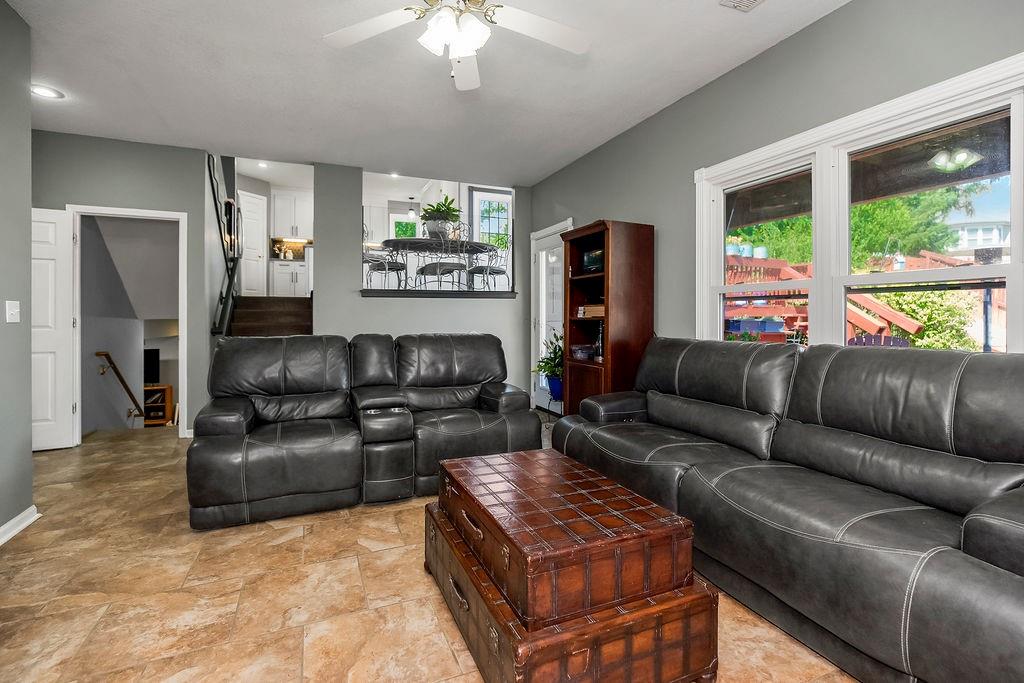
- Floor Plan Features Atrium Split,Tri Level
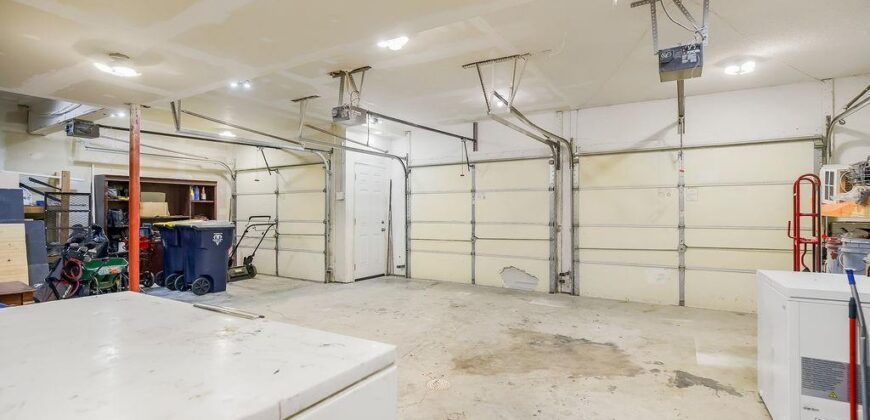
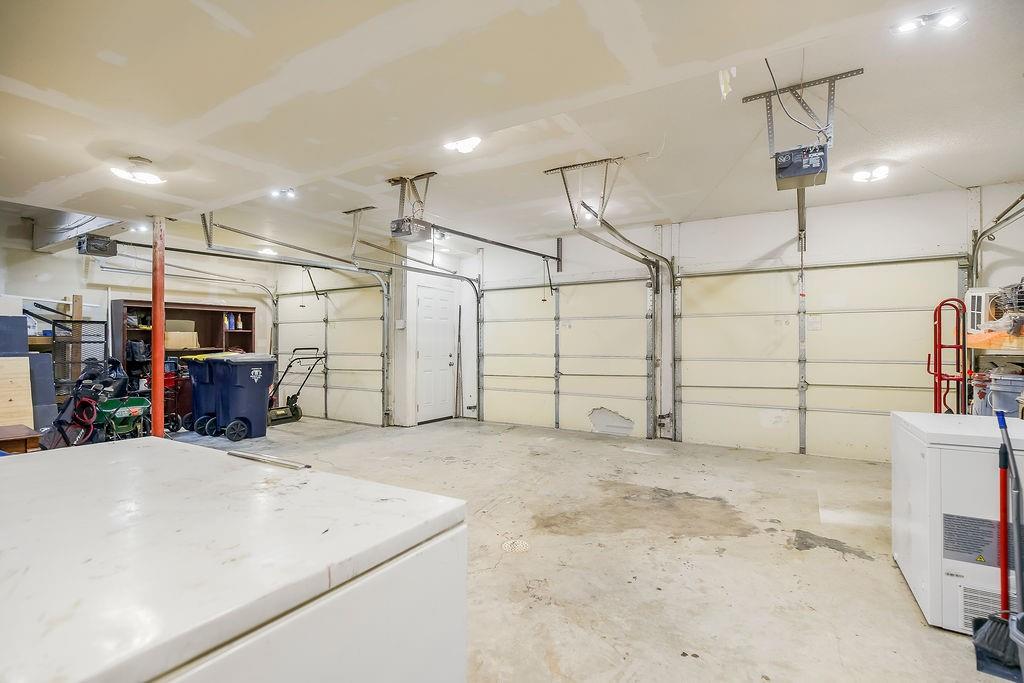
- Garage Spaces 3
- High School Oak Park
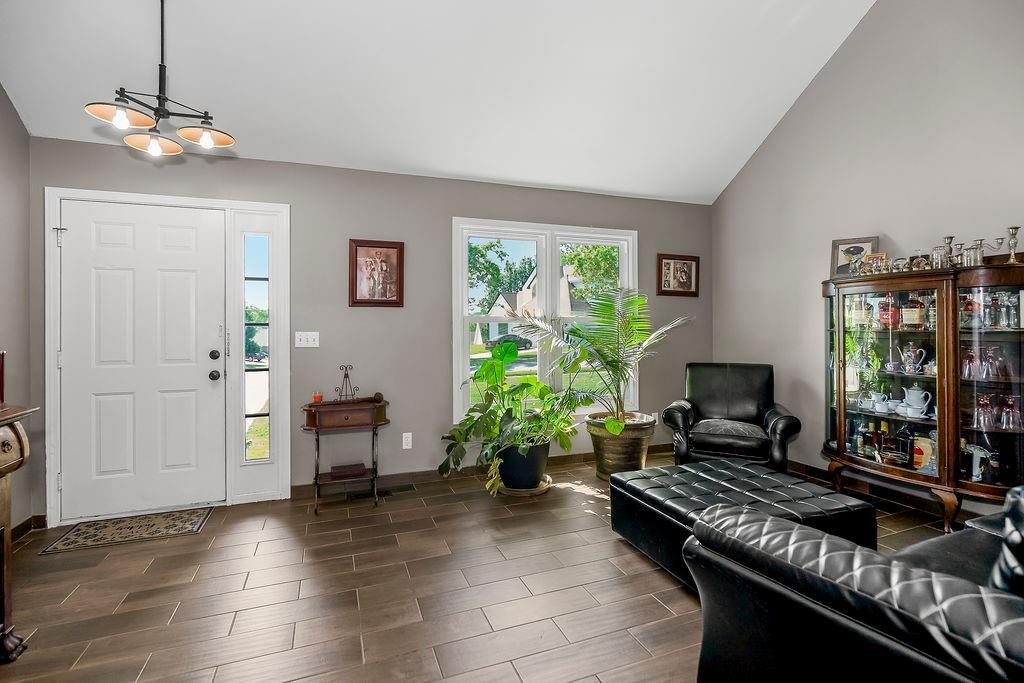
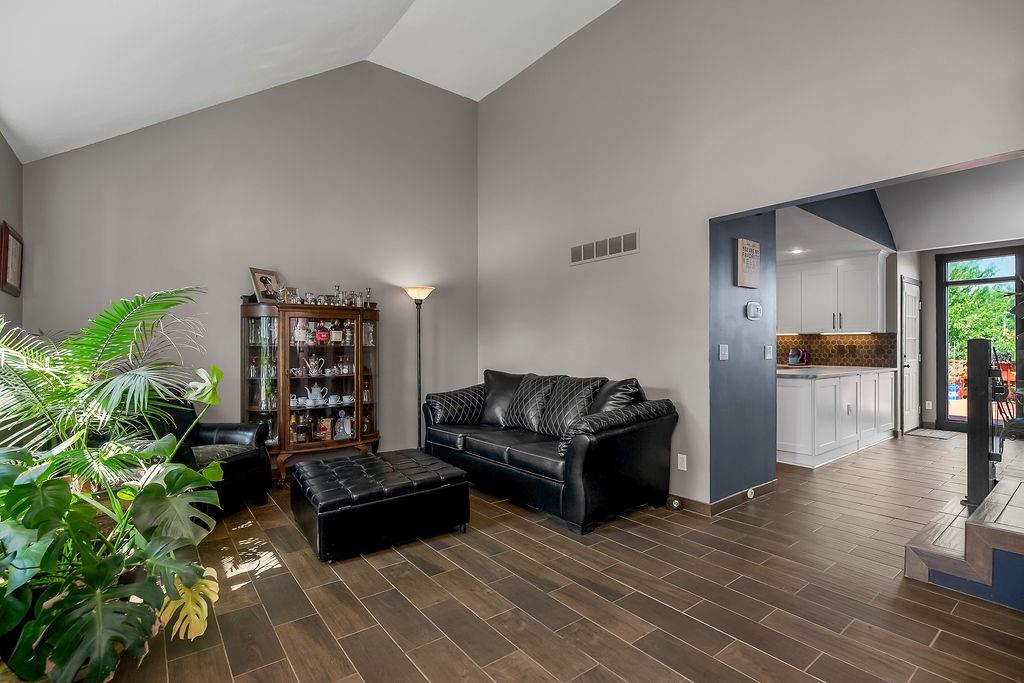
- Interior Features Ceiling Fan(s), Custom Cabinets, Pantry, Vaulted Ceiling(s), Walk-In Closet(s)
- Window Features Skylight(s), Thermal Windows
- Laundry Features Bedroom Level
- Lot Features Corner Lot
- Middle School Northgate
- Parking Features Attached, Garage Faces Front
- Patio and Porch Features Deck, Patio
- Postal Code 64118
- High School District North Kansas City
- Subdivision Name Bradford Place
- Telecom Fiber - Available,High Speed Internet - Available
- Year Built 1998
- Open House Date Sat August 22