

9307 NE 97th Terrace, Kansas City, MO 64157
Description
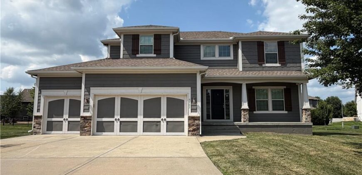
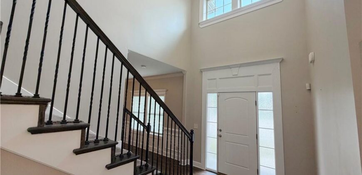
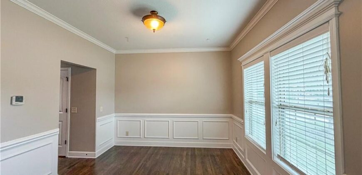
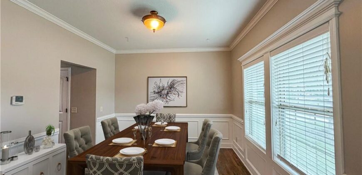
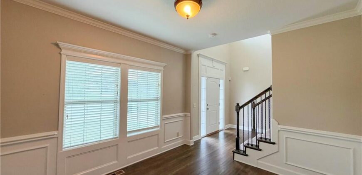
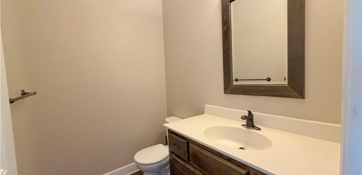
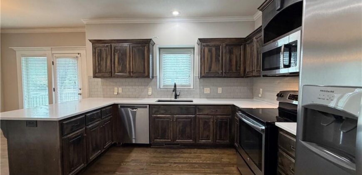
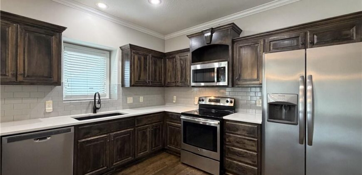
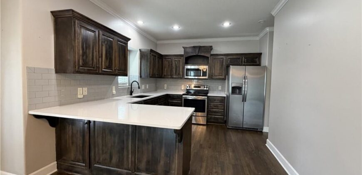
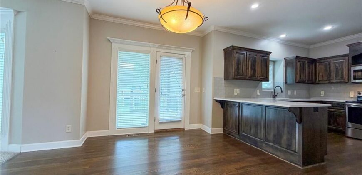
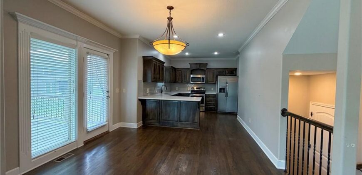
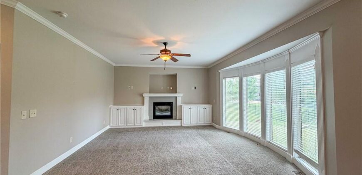
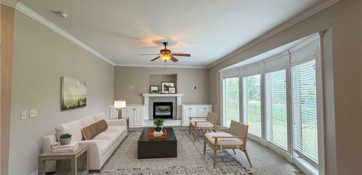
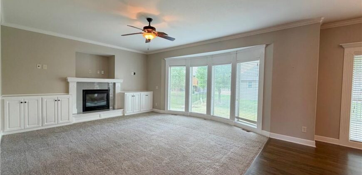
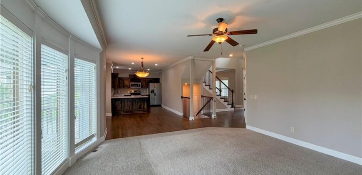
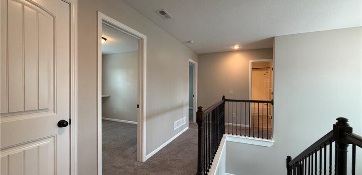
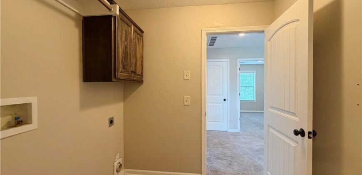
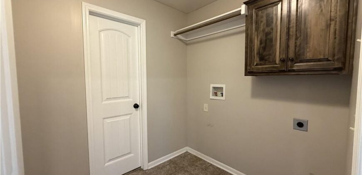
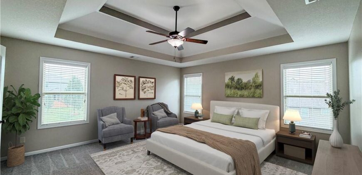
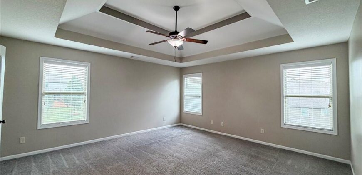
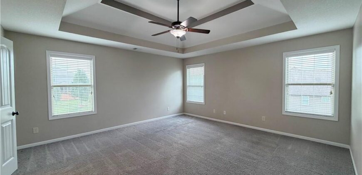
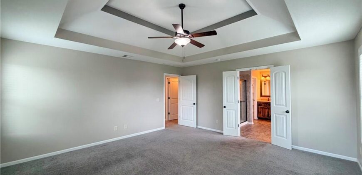
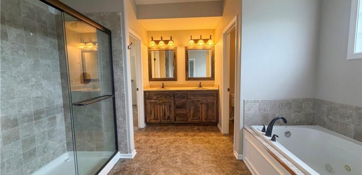
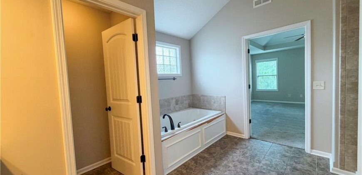
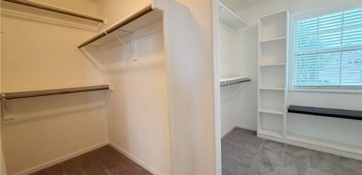
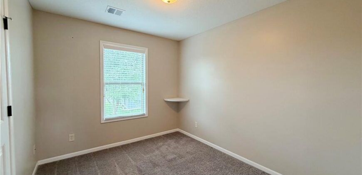
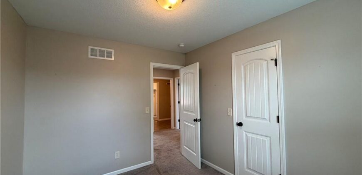
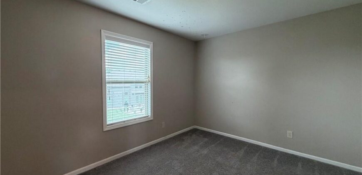
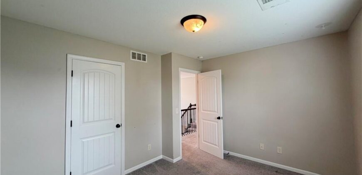
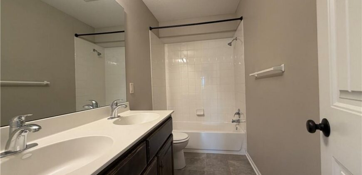
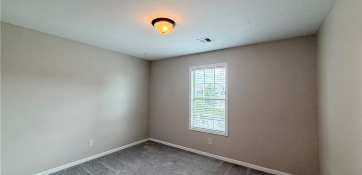
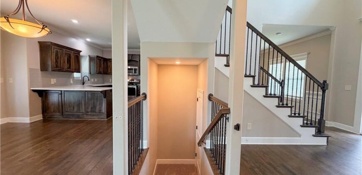
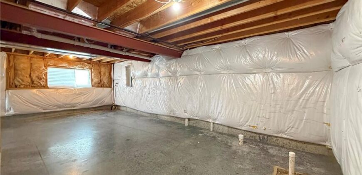
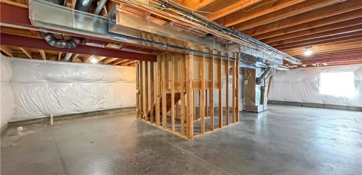
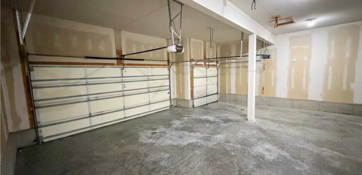
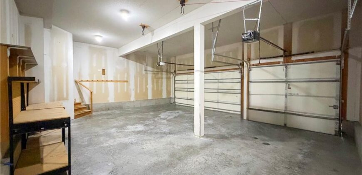
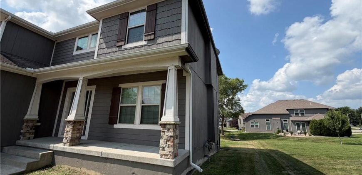
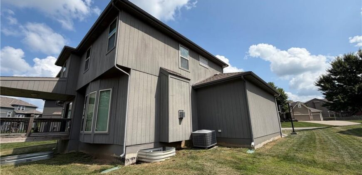
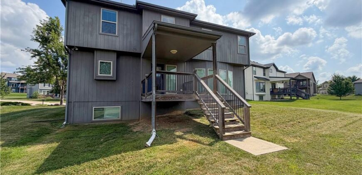
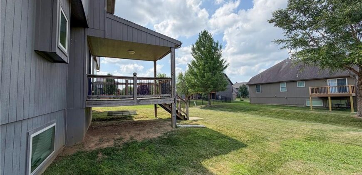
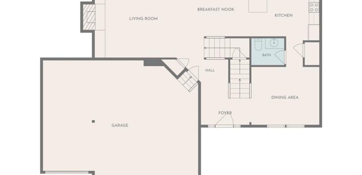
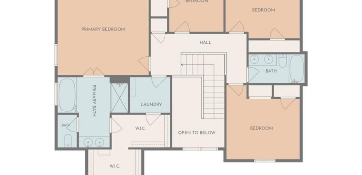
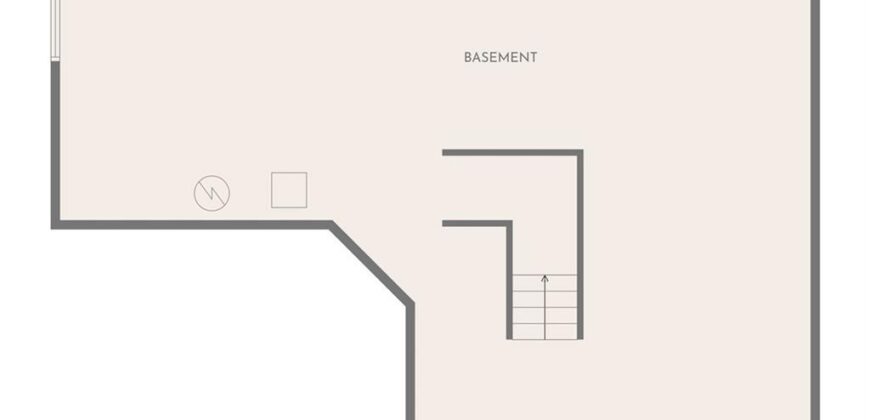
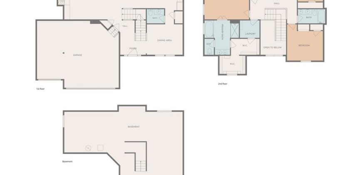
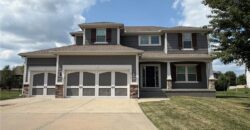
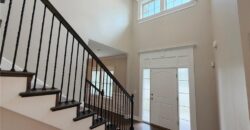
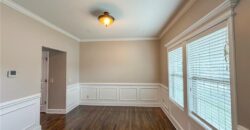
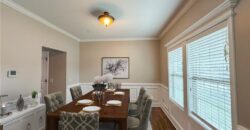
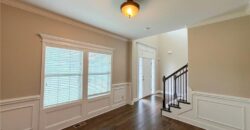
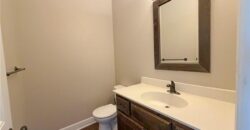
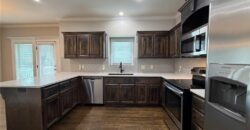
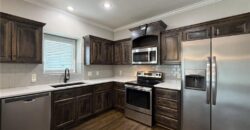
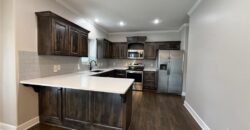
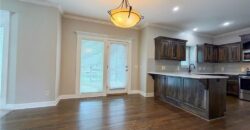
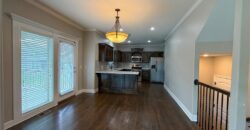
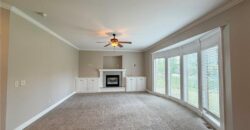
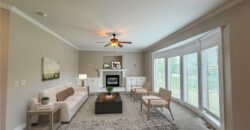
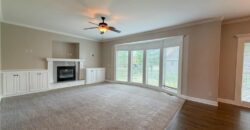
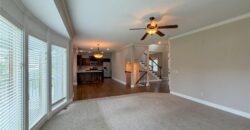
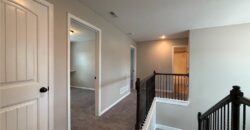
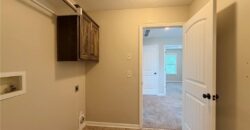
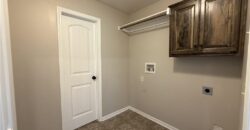
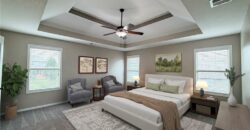
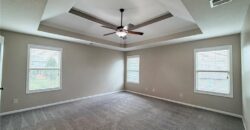
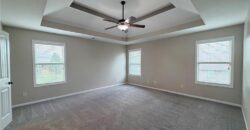
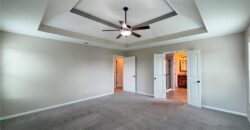
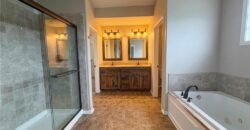
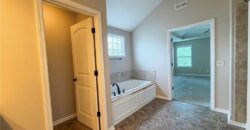
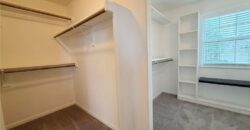
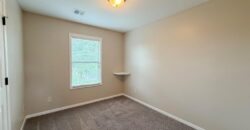
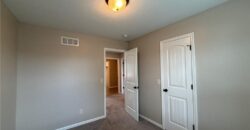
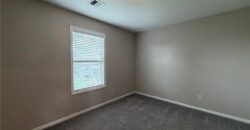
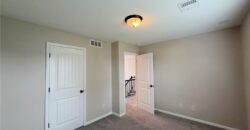
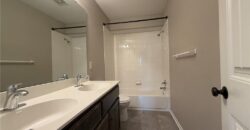
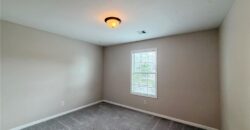
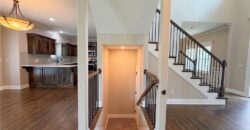
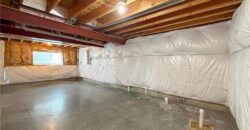
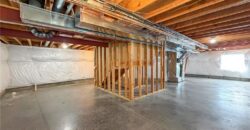
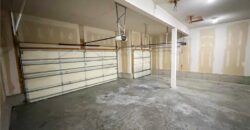
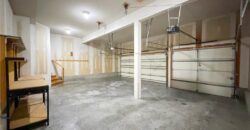
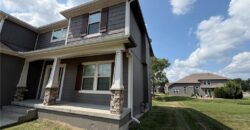
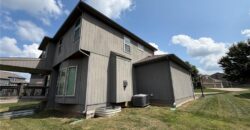
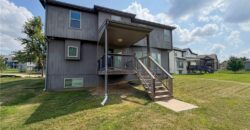
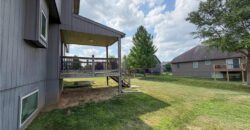
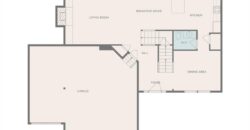
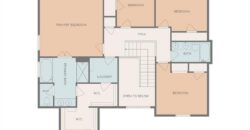
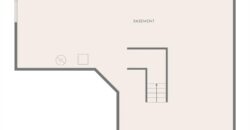
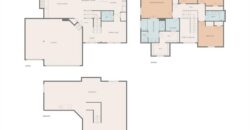
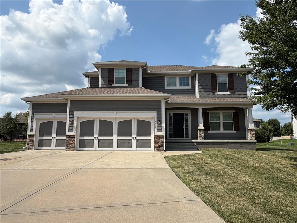
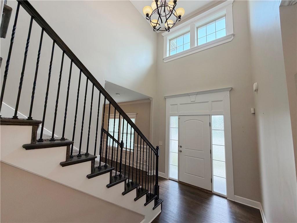
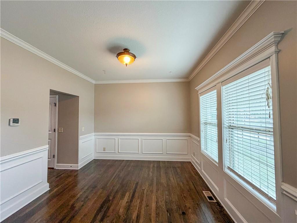
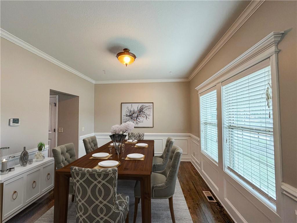
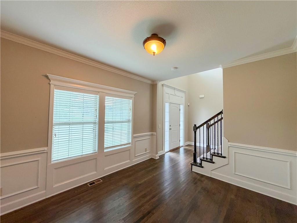
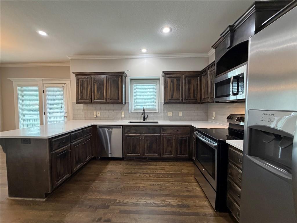
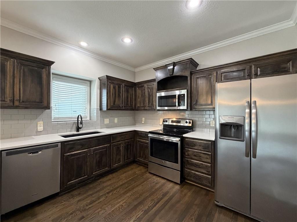
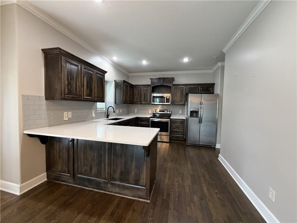
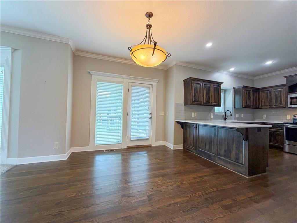
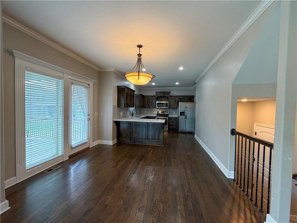
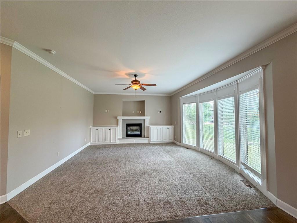
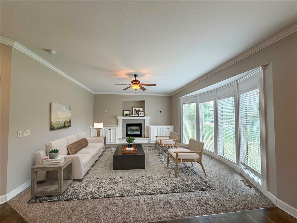
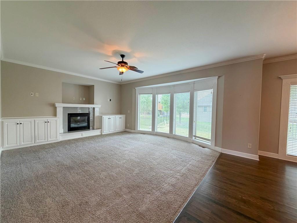
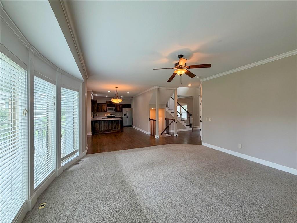
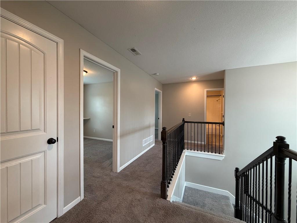
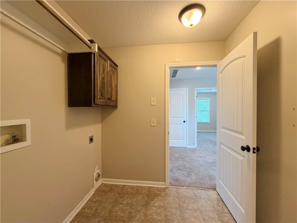
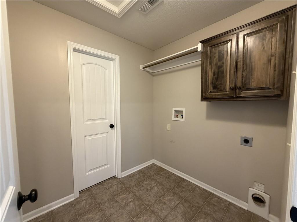
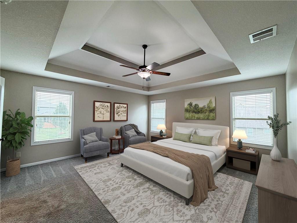
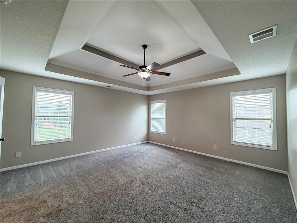
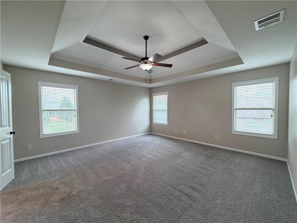
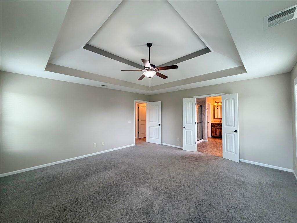
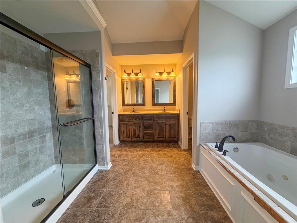
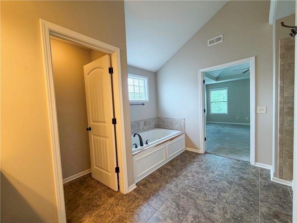
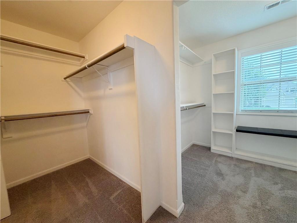
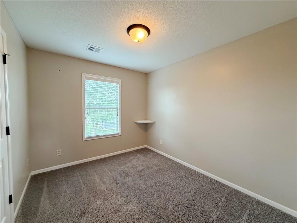
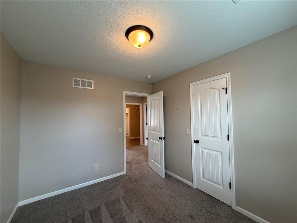
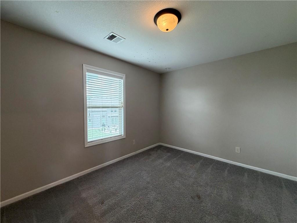
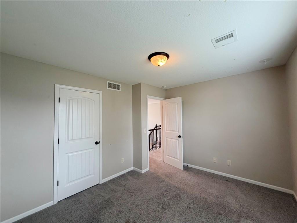
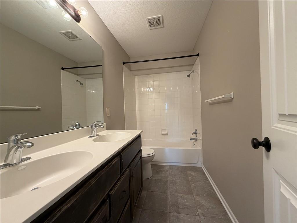
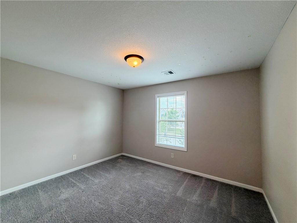
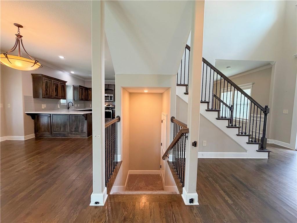
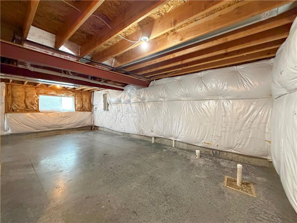
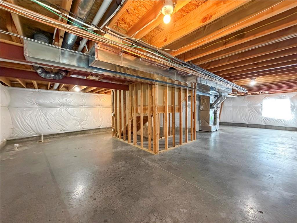
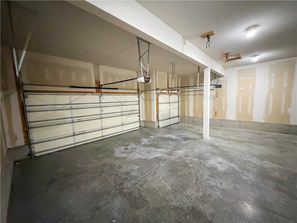
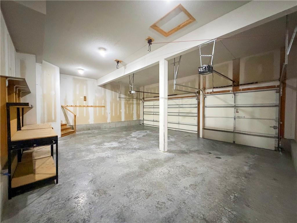
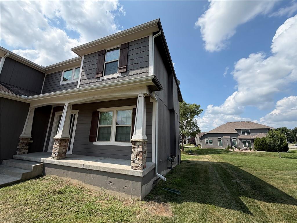
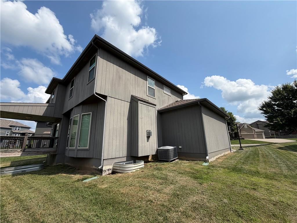
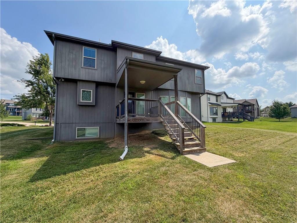
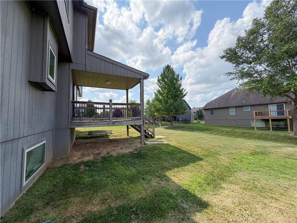
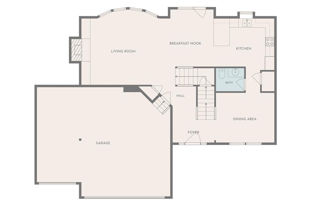
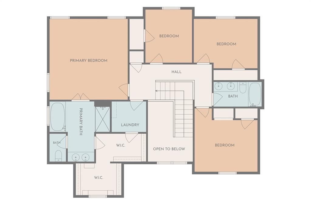
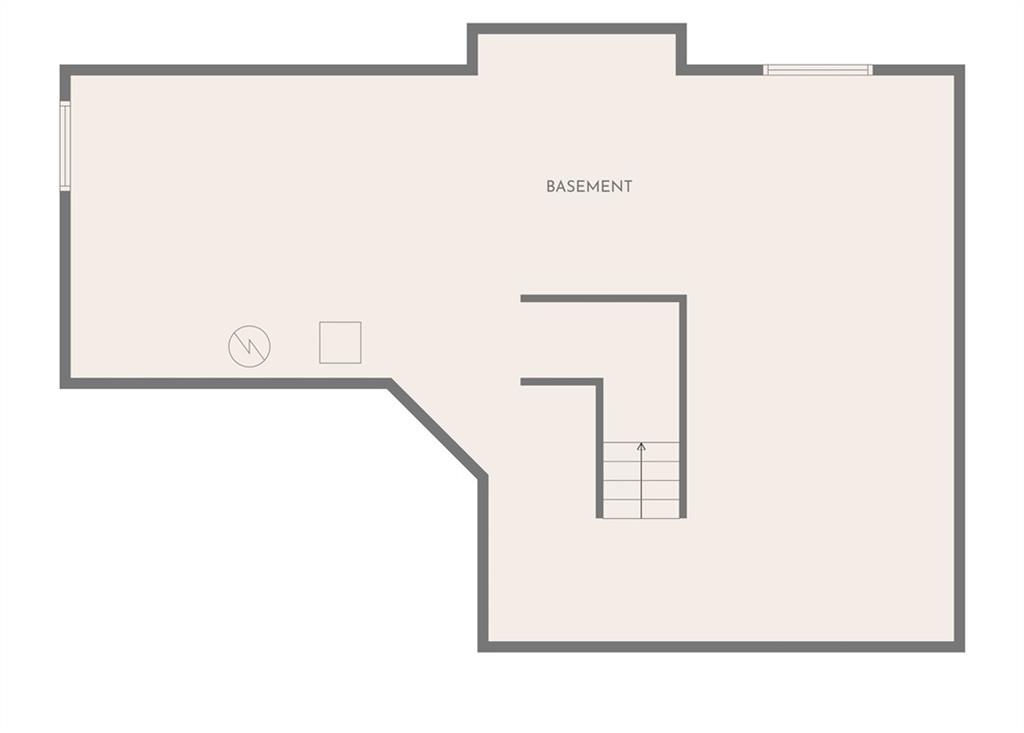
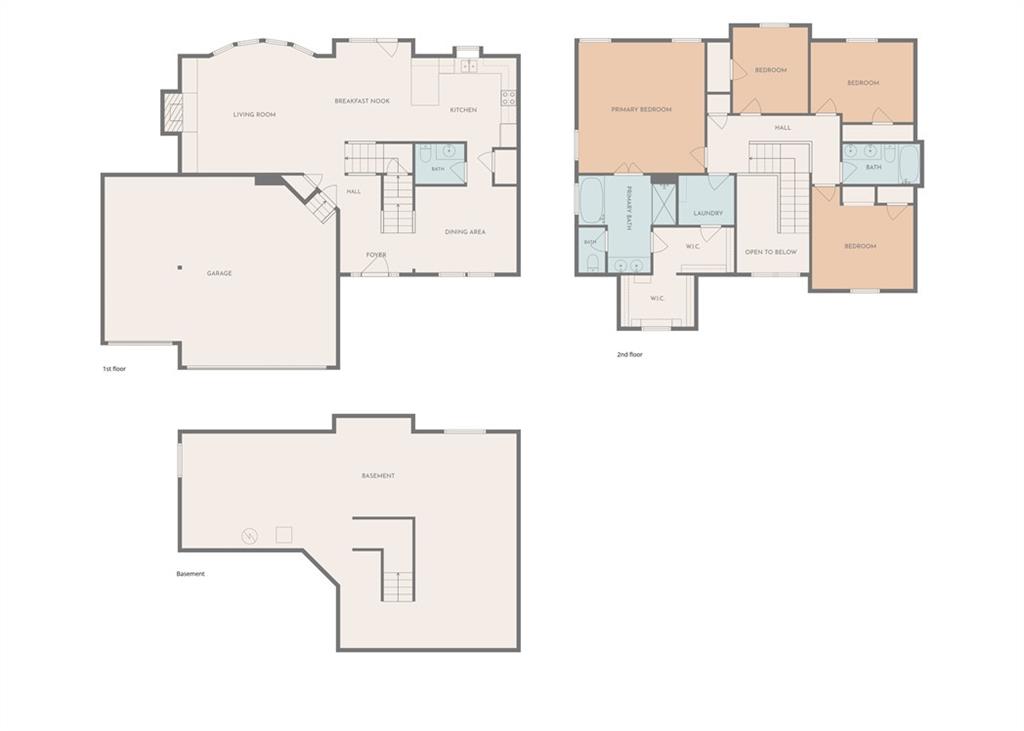
FALL IN LOVE WITH WHERE LIFE HAPPENS…As the seasons begin to change, discover a home where thoughtful design, generous living spaces, and everyday comfort come together beautifully. This impressive two-story welcomes you with an open-concept floor plan filled with natural light and plenty of room for everything from everyday living to fall gatherings and football Sundays. The gourmet kitchen is truly the heart of the home, featuring abundant cabinetry, a large center island, stainless steel appliances, and seamless flow into the dining area and spacious great room, where the cozy fireplace is ready for crisp autumn evenings. Upstairs, retreat to the expansive primary suite featuring a spa-inspired bath with dual vanities, soaking tub, separate shower, and oversized walk-in closet with convenient access to the laundry room. Three additional generously sized bedrooms offer flexibility for guests, home office space, or hobbies. Step outside to the covered deck overlooking the spacious backyard—the perfect setting for morning coffee, outdoor dining, or unwinding as the September evenings cool. The full daylight basement offers endless possibilities for future expansion, while the three-car garage provides plenty of room for vehicles, storage, and recreational equipment. Located within a community offering neighborhood amenities, this home brings together space, function, and comfort in one impressive package. A new season is the perfect time for a new beginning—come FALL in love with the place you’ll want to call home!
Address
-
Address 9307 NE 97th Terrace, Kansas City, MO 64157
-
Country United States
-
Province/State MO
-
City/Town Kansas City
-
Neighborhood Hills of Montclair
-
Postal code/ZIP 64157
Overview
- Property ID HMS52896840
- Price $485,000
- Property Type Single Family Residence
- Property status Active
- Rooms 10
- Bedrooms 4
- Bathrooms 3
- Year Built 2014
- Size 2,379 SqFt
- Land area 0.25 SqFt
- Garages 1
- Age Description 11-15 Years
- Appliances Dishwasher, Microwave, Refrigerator, Electric Range, Stainless Steel Appliance(s)
- Architectural Style Traditional
- Association Amenities Pool
- Association Fee 600
- Basement Daylight, Full, Unfinished
- Full Bathrooms 2
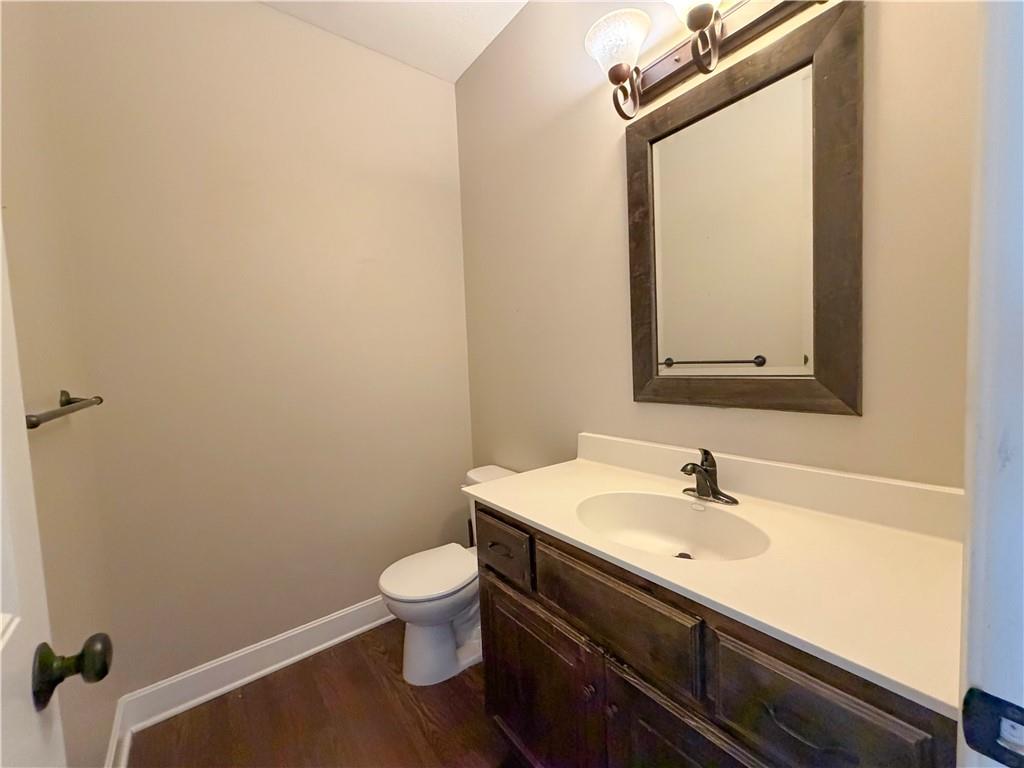
- Half Bathrooms 1
- Total Bedrooms 4
- City Kansas City
- County Clay
- Dining Area Features Breakfast Area,Eat-In Kitchen,Formal
- Directions 435 Highway to 96th Street. East on 96th Street. Continue on 96th street through the round-about. Turn Left on Laurel Way to NE 97th Street. Right on NE 97th Street to N Windsor Ave. Turn Left on N Windsor Ave to N Elm Ave. Turn Right on N Elm Ave to 97th Terr. Turn Left on to 97th Terr.
- Elementary School Lewis & Clark
- FireplaceYN 1
- Total Fireplaces 1
- Flooring Carpet, Tile, Vinyl, Wood
- Floor Plan Features 2 Stories
- Garage Spaces 3
- High School Liberty North
- Interior Features Ceiling Fan(s), Kitchen Island, Pantry, Stained Cabinets, Vaulted Ceiling(s), Walk-In Closet(s)
- Spa Features Bath
- Laundry Features Bedroom Level, In Hall
- Lot Features City Lot, Cul-De-Sac
- Middle School Heritage
- Parking Features Attached, Garage Faces Front
- Patio and Porch Features Deck- Covered, Porch
- Postal Code 64157
- High School District Liberty
- Subdivision Name Hills of Montclair
- Year Built 2014