

4606 NE 90th Terrace, Kansas City, MO 64156
Description
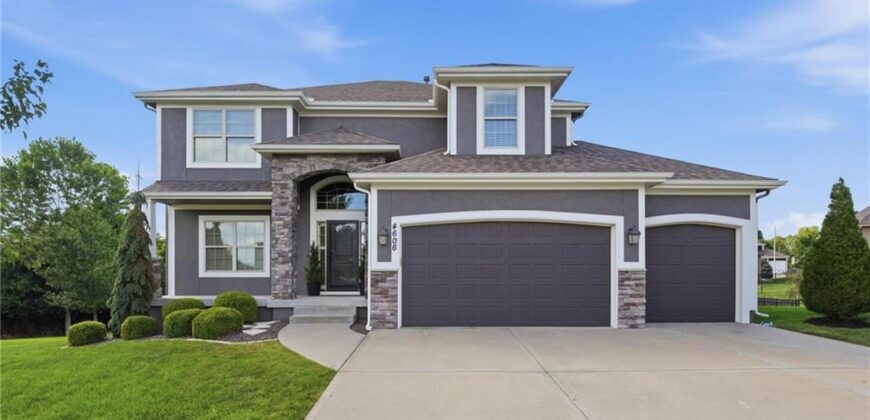
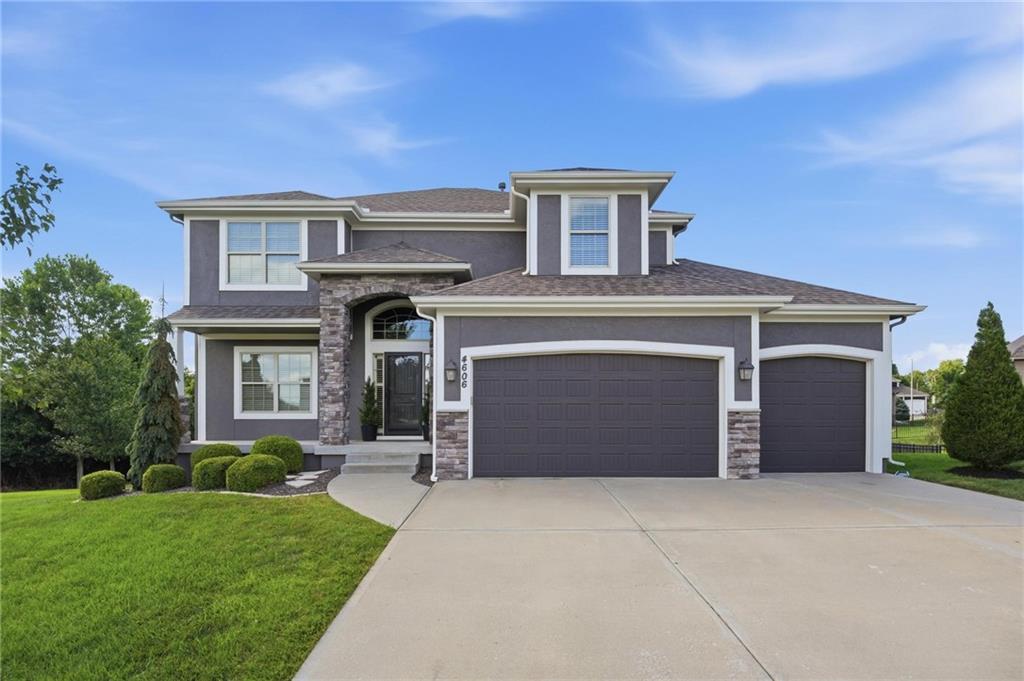
Exceptional homes deserve exceptional settings, and this one delivers. Positioned on one of the largest lots in Northview Meadows, this cul-de-sac home enjoys direct access to the neighborhood walking trail, making the community pool just a short walk from your backyard. The sprawling fenced yard, covered deck, and walkout patio complete this incredible outdoor setting. With over 3,700 finished square feet, this thoughtfully designed home offers 5 bedrooms, 4.5 bathrooms, a finished basement, and a versatile flex room just off the entry—ideal for a home office, formal dining room, or playroom. The heart of the home is the impressive chef’s kitchen, featuring an oversized island, abundant cabinetry, a walk-in pantry, and seamless flow into the dining area and inviting living room. A beautiful fireplace flanked by custom built-in shelving creates a warm yet sophisticated gathering space filled with natural light. Upstairs, you’ll find four generously sized bedrooms, each with direct bathroom access, along with a conveniently located laundry room that connects to both the hallway and the luxurious primary suite. The private owner’s retreat offers a spa-inspired bath with a walk-in shower, jacuzzi bath, dual vanities with abundant storage, and an extraordinary walk-in closet that’s truly a standout feature. The finished walkout lower level expands your living space with a spacious recreation room, wet bar, 5th bedroom, and full bathroom. Completing the package are a brand-new roof, fresh exterior paint, exceptional highway access, and a location within the coveted Staley High School boundaries. This home truly stands apart.
Address
-
Address 4606 NE 90th Terrace, Kansas City, MO 64156
-
Country United States
-
Province/State MO
-
City/Town Kansas City
-
Neighborhood Northview Meadows
-
Postal code/ZIP 64156
Overview
- Property ID HMS52860258
- Price $600,000
- Property Type Single Family Residence
- Property status Coming Soon
- Rooms 0
- Bedrooms 5
- Bathrooms 5
- Year Built 2016
- Size 3,647 SqFt
- Land area 13,939 SqFt
- Garages 1
- Age Description 6-10 Years
- Architectural Style Traditional
- Association Amenities Play Area, Pool, Trail(s)
- Basement Basement BR, Finished, Full, Sump Pump, Walk-Out Access
- Full Bathrooms 4
- Half Bathrooms 1
- Total Bedrooms 5
- City Kansas City
- County Clay
- Dining Area Features Breakfast Area,Eat-In Kitchen,Formal
- Directions From 152 - Head north on Brighton. Left on 89th Dr, Right on Poplar, Left on 90th Ter which leads you to the home.
- Elementary School Northview
- Fencing Metal
- FireplaceYN 1
- Total Fireplaces 1
- Flooring Carpet, Tile, Wood
- Floor Plan Features 2 Stories
- Garage Spaces 3
- High School Staley High School
- Interior Features Ceiling Fan(s), Kitchen Island, Pantry, Stained Cabinets, Vaulted Ceiling(s), Walk-In Closet(s), Wet Bar
- Spa Features Bath
- Laundry Features Bedroom Level, Upper Level
- Lot Features Adjoin Greenspace, City Lot, Cul-De-Sac
- Middle School New Mark
- Parking Features Attached, Garage Faces Front
- Patio and Porch Features Deck- Covered, Patio, Porch
- Postal Code 64156
- High School District North Kansas City
- Subdivision Name Northview Meadows
- Year Built 2016