

8009 NE 112th Street, Kansas City, MO 64157




Description
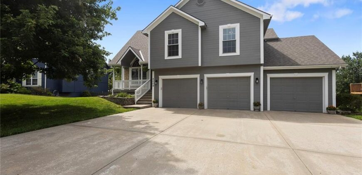
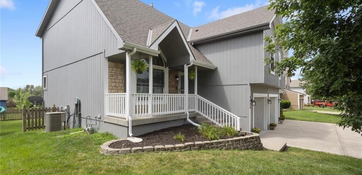
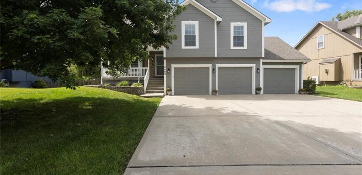
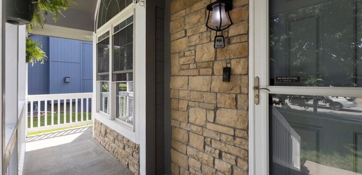
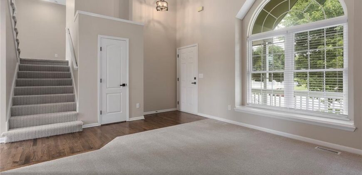
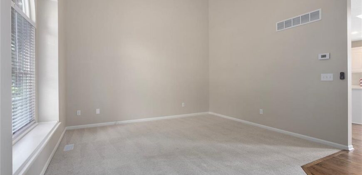
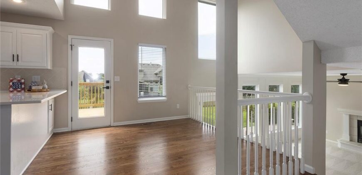
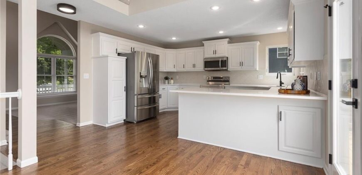
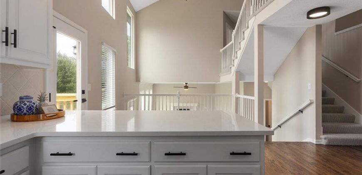
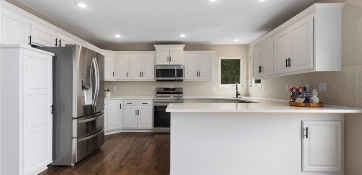
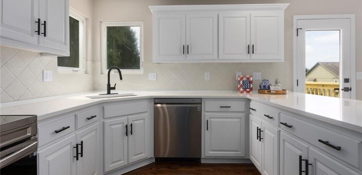
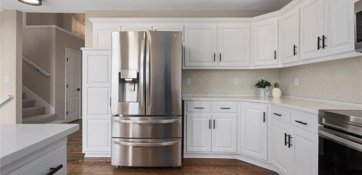
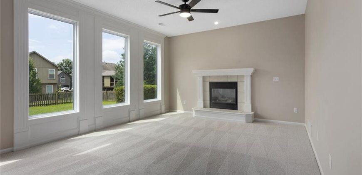
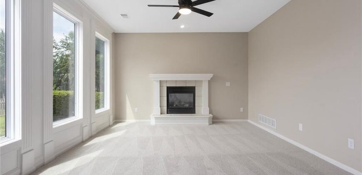
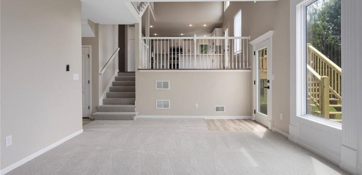
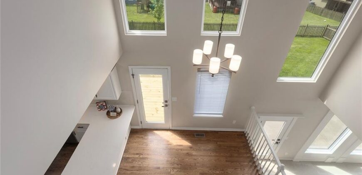
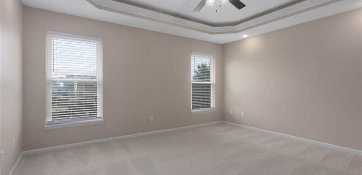
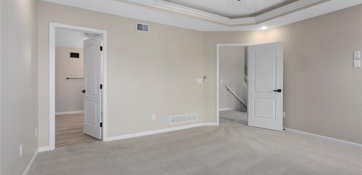
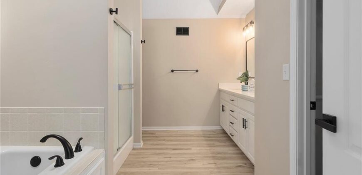
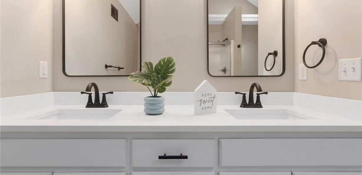
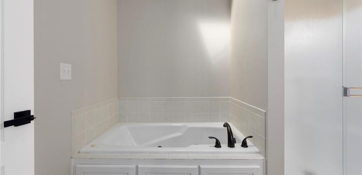
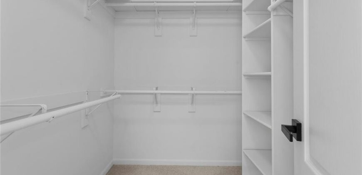
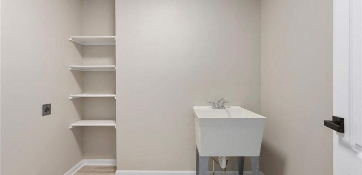
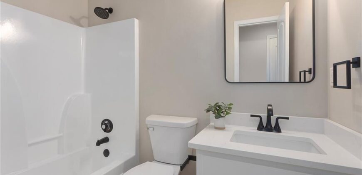
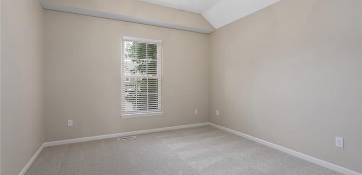
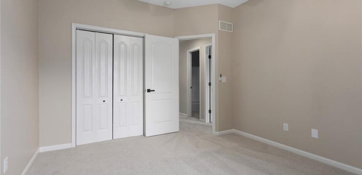
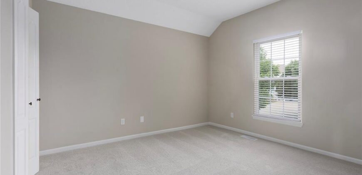
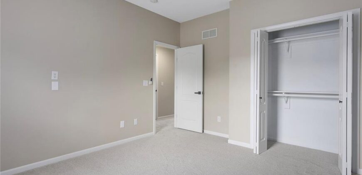
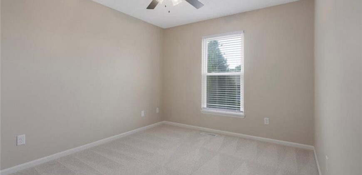
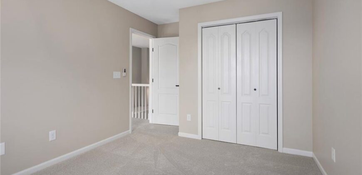
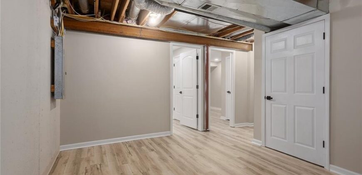
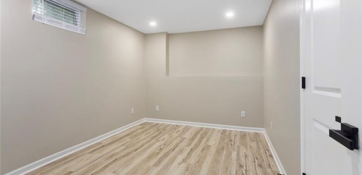
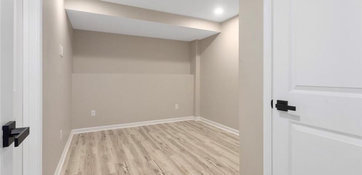
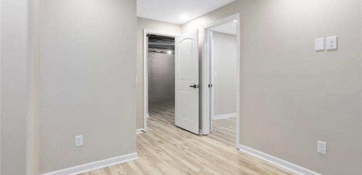
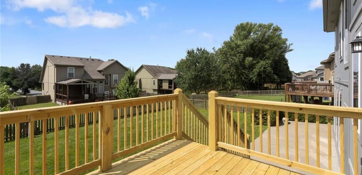
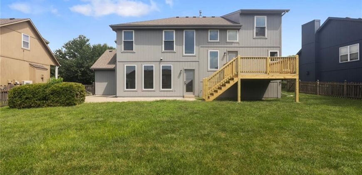
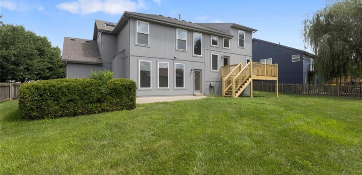
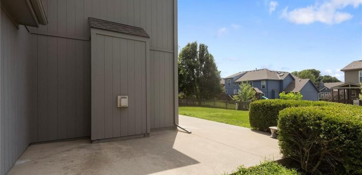
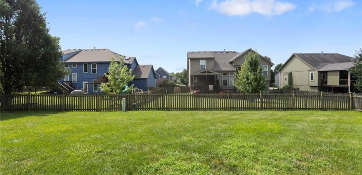
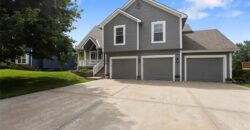
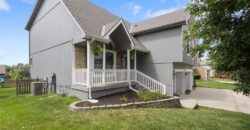
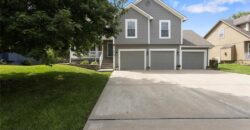
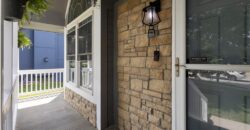
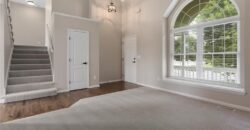
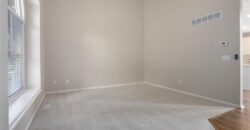
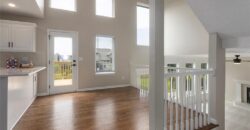
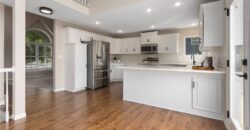
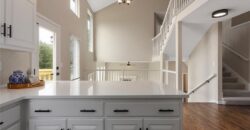
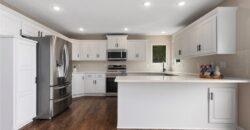
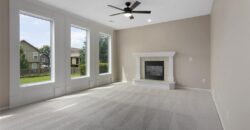
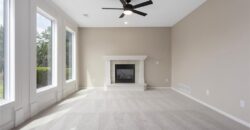
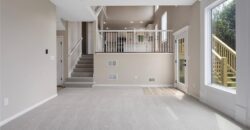
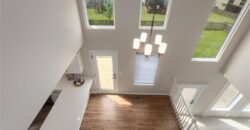
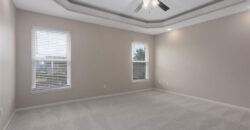
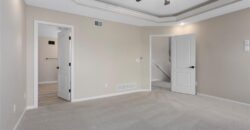
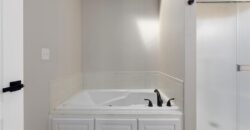
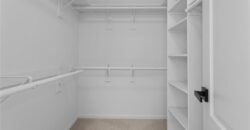
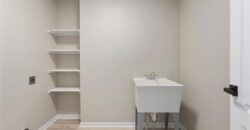
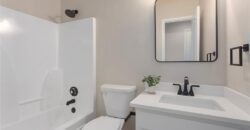
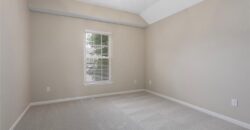
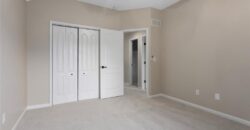
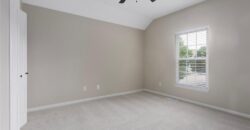
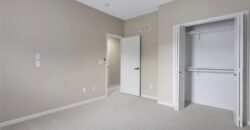
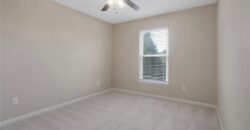
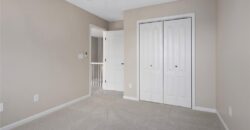
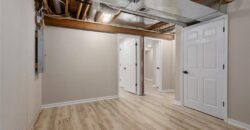
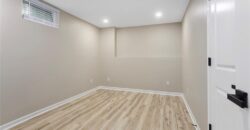
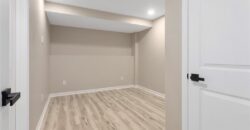
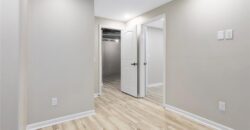
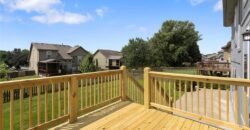
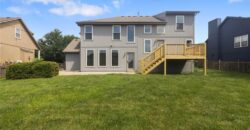
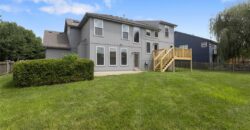
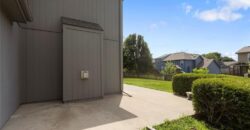
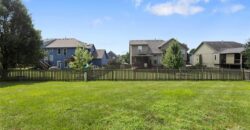
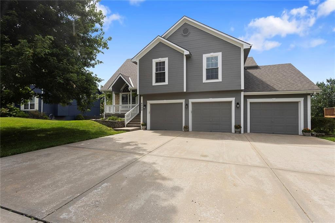
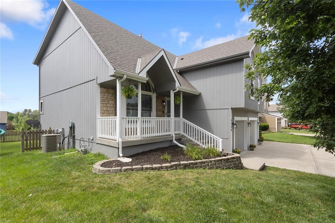
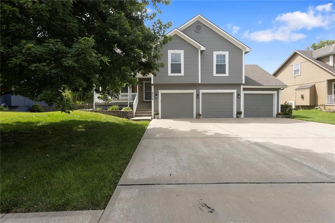
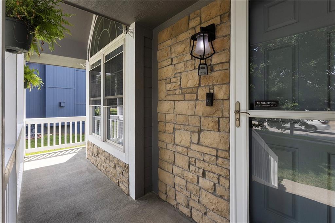
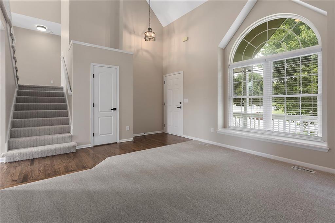
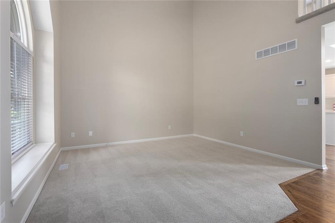
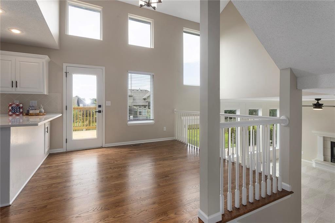
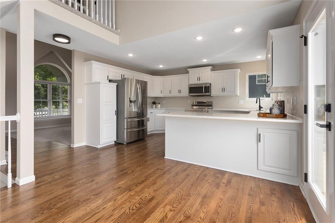
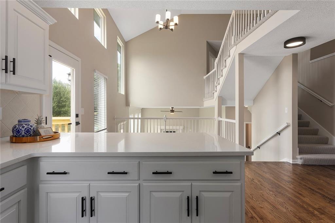
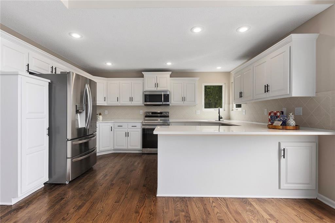
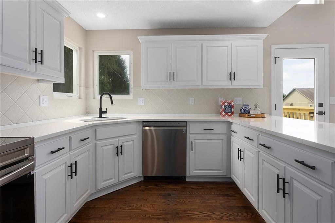
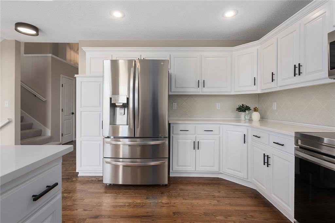
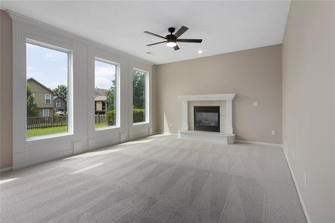
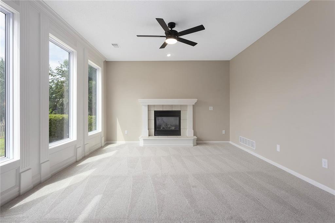
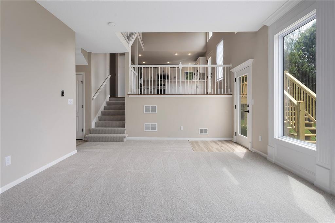
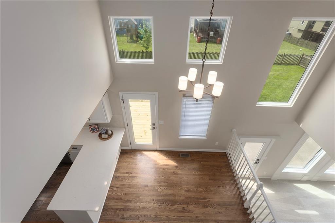
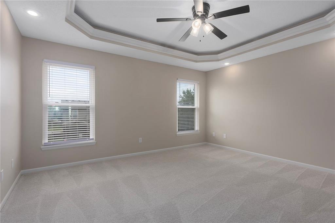
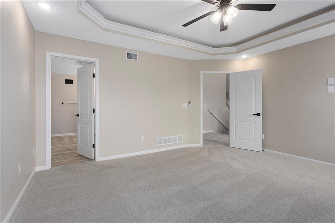
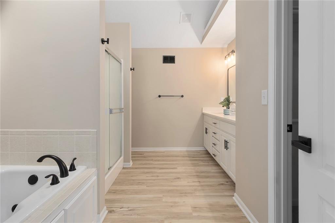
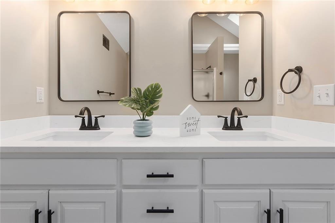
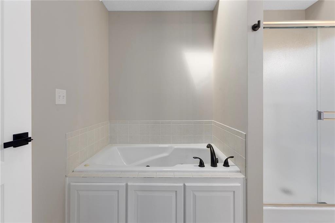
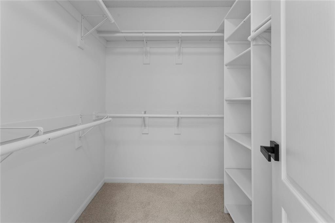
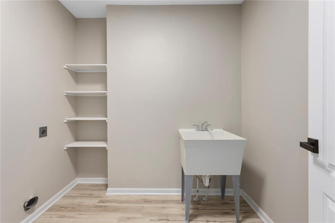
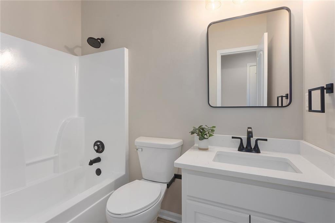
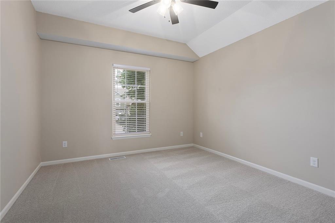
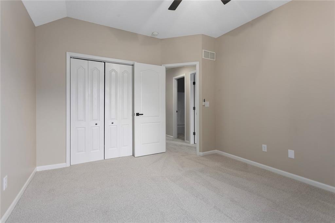
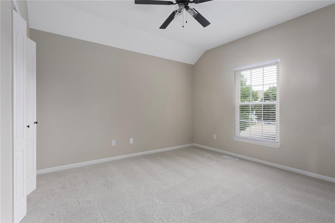
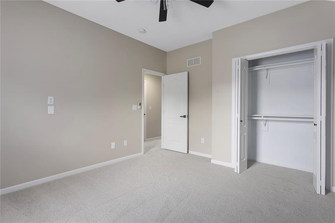
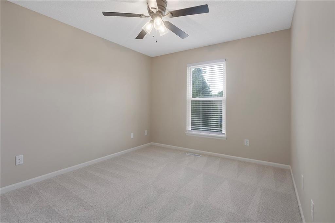
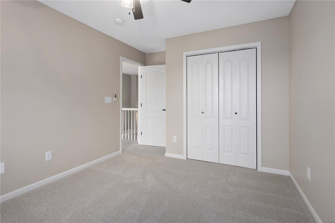
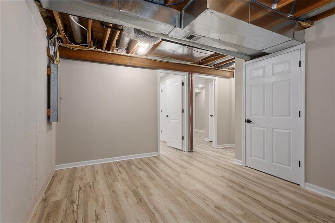
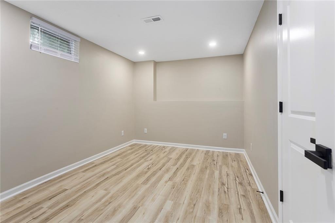
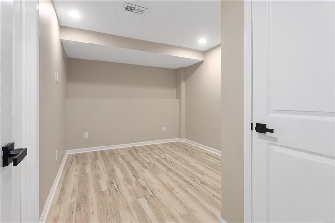
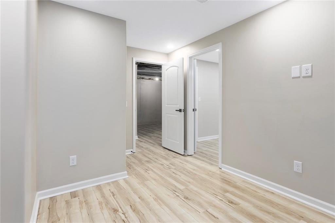
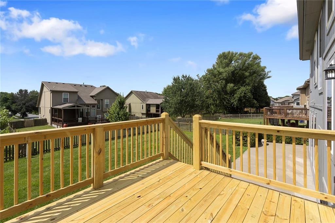
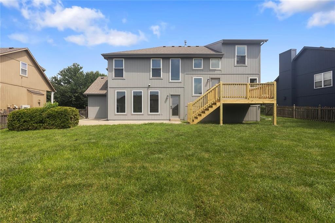
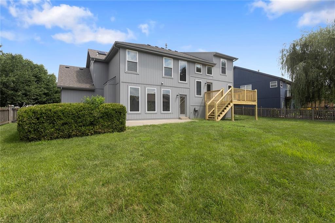
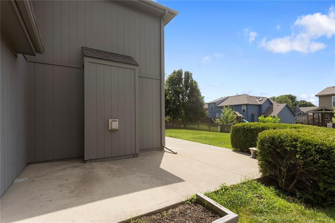
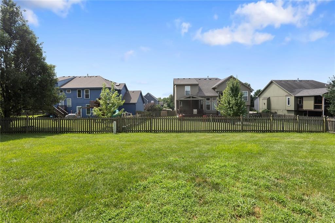
Welcome home to this beautifully updated 4 bedroom, 2.5 bath Atrium Split offering an incredible amount of living space and thoughtful updates. Roof only 1 year old and newer systems. From the charming covered front porch and spacious three car garage to the oversized driveway and fully fenced backyard, this home has everything today’s buyers are looking for! Step inside to a welcoming main level living room featuring new carpet, large windows, vaulted ceiling and gleaming hardwoods. The updated kitchen is designed for both everyday living and entertaining, showcasing gorgeous quartz countertops, stainless appliances, pantry and a charming corner sink perfectly positioned beneath windows for natural light. The adjacent dining area is spacious, making it ideal for family gatherings and holidays. The lower level family room offers a second living space complete with brand new carpet and a fireplace. Ceiling to floor windows for tons of natural light. Throughout the home you’ll appreciate the extensive updates, including new carpet, LVP, stained hardwoods, updated lighting and new fans in every room. All 4 bedrooms conveniently located on the upper level(one privately positioned) with a laundry room with sink and a convenient full bath with quartz. The Primary bedroom has a large En Suite with whirlpool tub, stand up shower, double quartz vanity and walk-in closet. Need even more space? The finished sub basement provides a bonus area, perfect for a home gym, along with 2 non-conforming bedrooms that could be used for an office , playroom or hobbies. Step outside to enjoy a brand new deck and large patio and a fully fenced backyard-perfect for pets, play or BBQ’s. With multiple living areas, fantastic updates throughout, generous size rooms and flex space, this move in ready home offers comfort, style and functionality. Don’t miss your opportunity to make it yours!
Address
-
Address 8009 NE 112th Street, Kansas City, MO 64157
-
Country United States
-
Province/State MO
-
City/Town Kansas City
-
Neighborhood Auburndale Estates
-
Postal code/ZIP 64157
Overview
- Property ID HMS52843973
- Price $410,000
- Property Type Single Family Residence
- Property status Active
- Rooms 12
- Bedrooms 4
- Bathrooms 3
- Year Built 2005
- Size 2,422 SqFt
- Land area 9,148 SqFt
- Garages 1
- Age Description 21-30 Years
- Appliances Dishwasher, Microwave, Refrigerator, Free-Standing Electric Oven, Stainless Steel Appliance(s)
- Architectural Style Traditional
- Association Amenities Play Area, Pool, Trail(s)
- Association Fee 275
- Basement Daylight, Finished
- Full Bathrooms 2
- Half Bathrooms 1
- Total Bedrooms 4
- City Kansas City
- County Clay
- Dining Area Features Formal,Kit/Dining Combo
- Directions From 435, take the Cookingham Exit. Take a right. go about a mile and take a right onto 112th Street. Home is on the left
- Elementary School Kellybrook
- Fencing Wood
- FireplaceYN 1
- Total Fireplaces 1
- Flooring Carpet, Luxury Vinyl, Wood
- Floor Plan Features Atrium Split
- Garage Spaces 3
- High School Liberty North
- Interior Features Ceiling Fan(s), Painted Cabinets, Pantry, Vaulted Ceiling(s), Walk-In Closet(s)
- Window Features Window Coverings, Thermal Windows
- Spa Features Bath
- Laundry Features Bedroom Level, Laundry Room
- Middle School South Valley
- Parking Features Attached, Garage Faces Front, Off Street
- Patio and Porch Features Deck, Porch
- Postal Code 64157
- High School District Liberty
- Subdivision Name Auburndale Estates
- Year Built 2005