

5004 NW 85th Street, Kansas City, MO 64154
Description
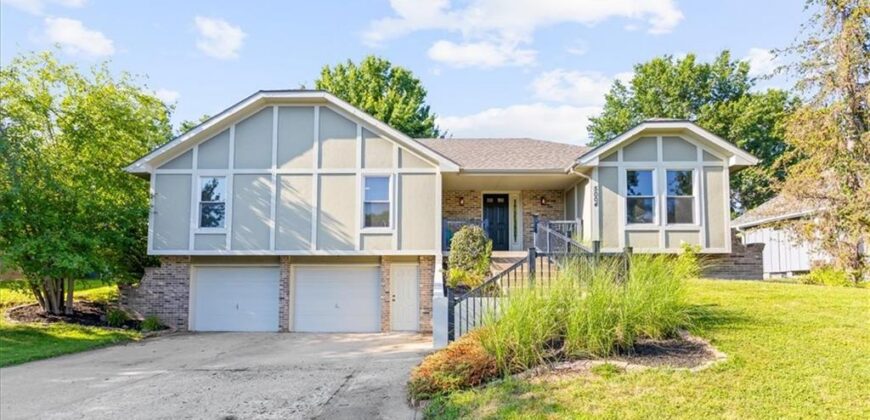
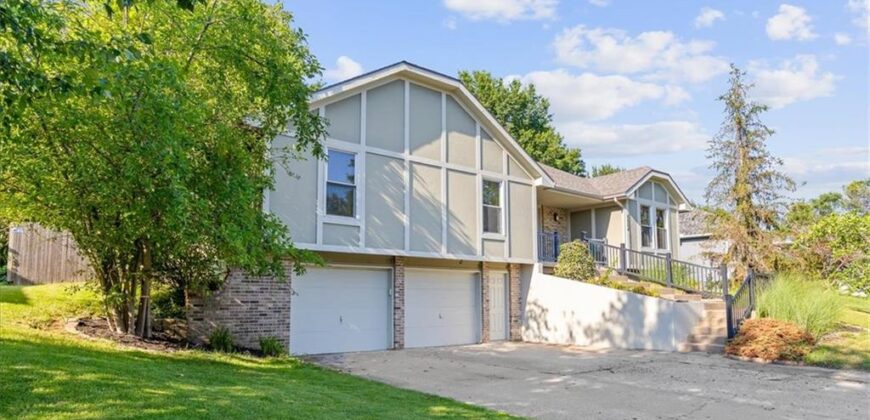
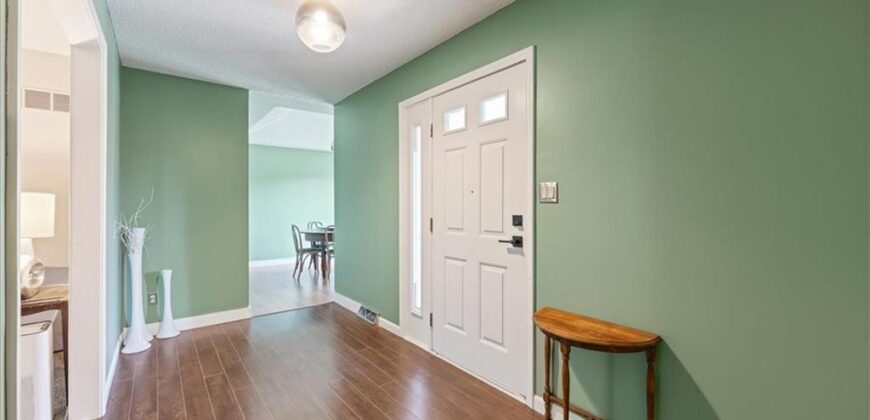
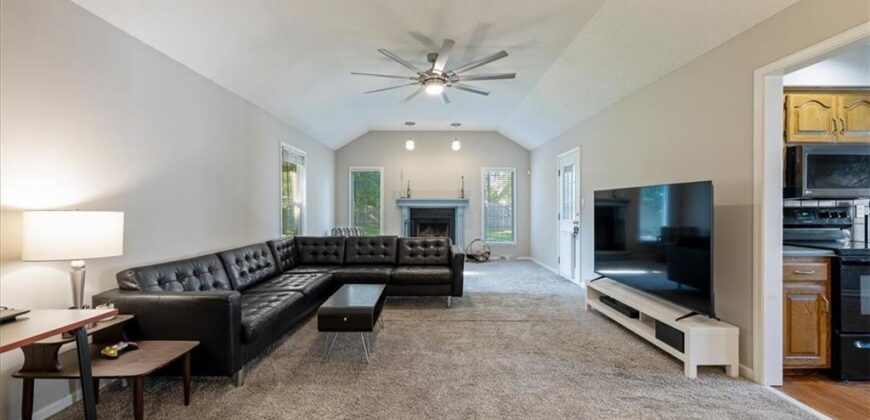
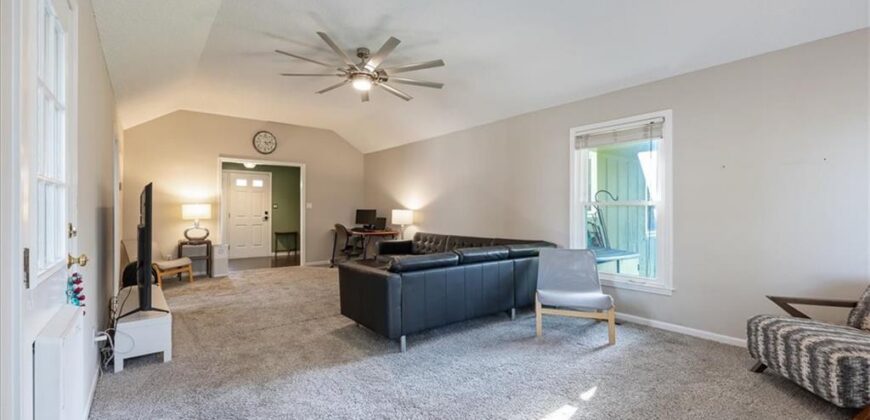
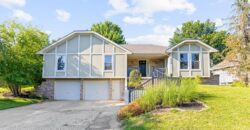
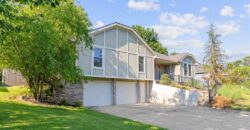
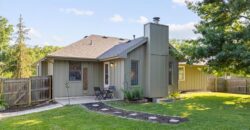
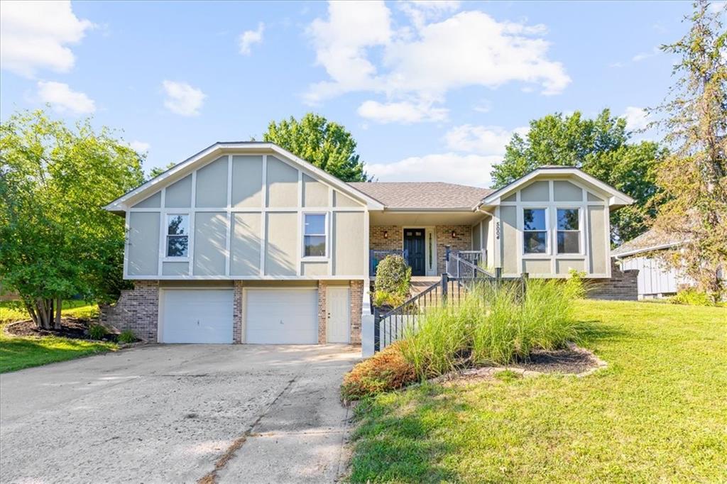
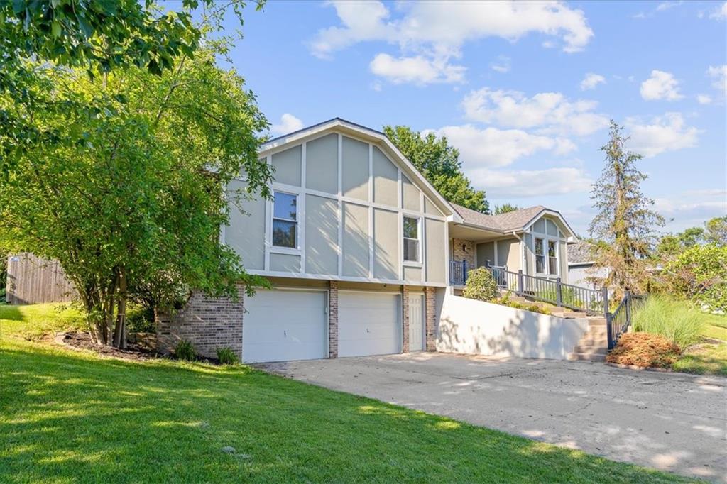
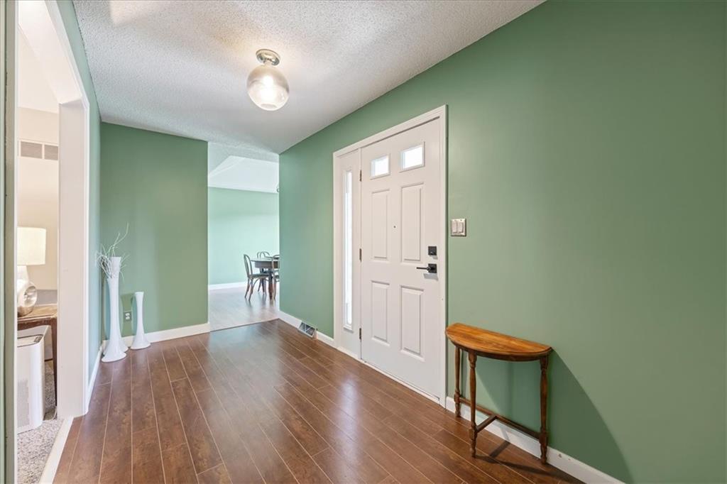
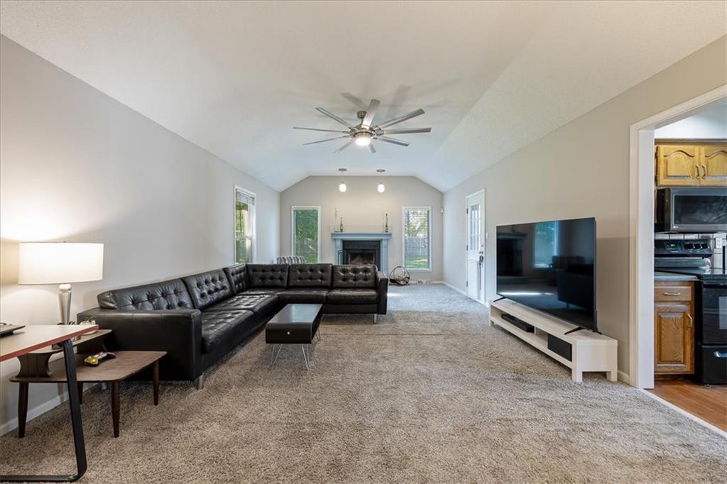
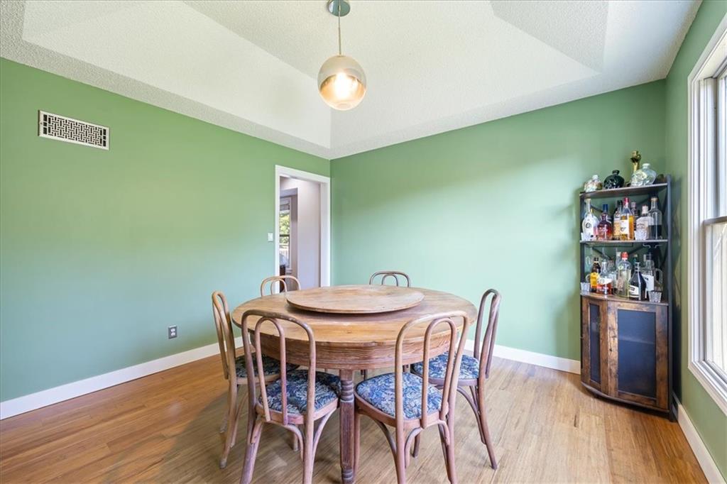
NEW ROOF! Discover the space you’ve been searching for in the sought-after Coves subdivision! With vaulted ceilings, generous living areas and a layout designed for both everyday living and effortless entertaining, this 3-bedroom, 3-bath home offers room to spread out and enjoy.
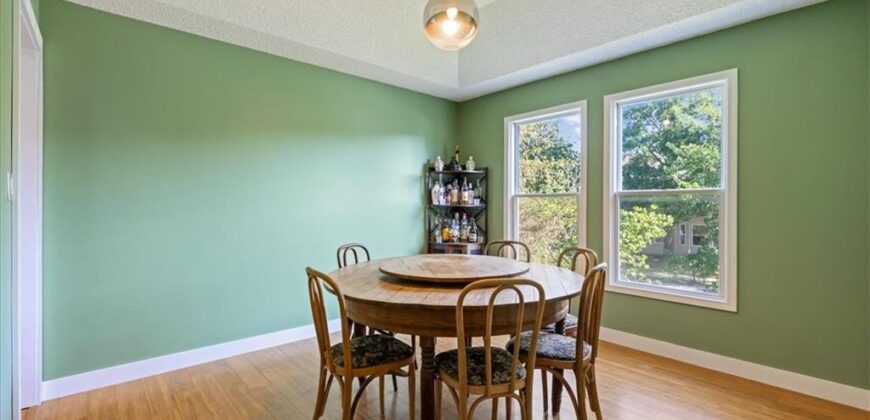
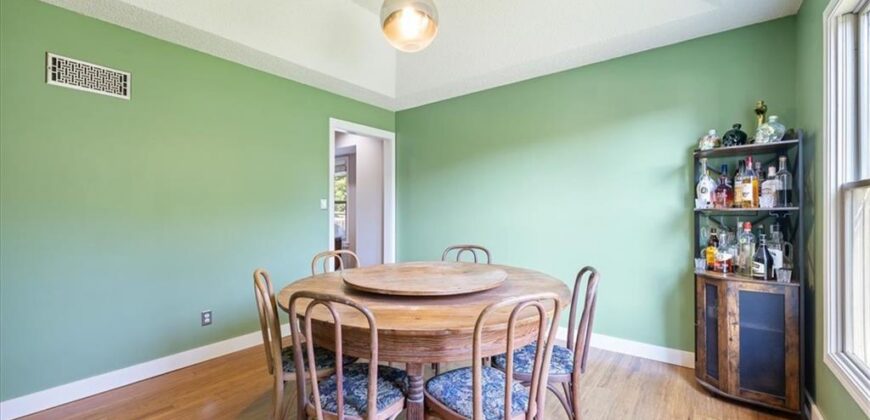
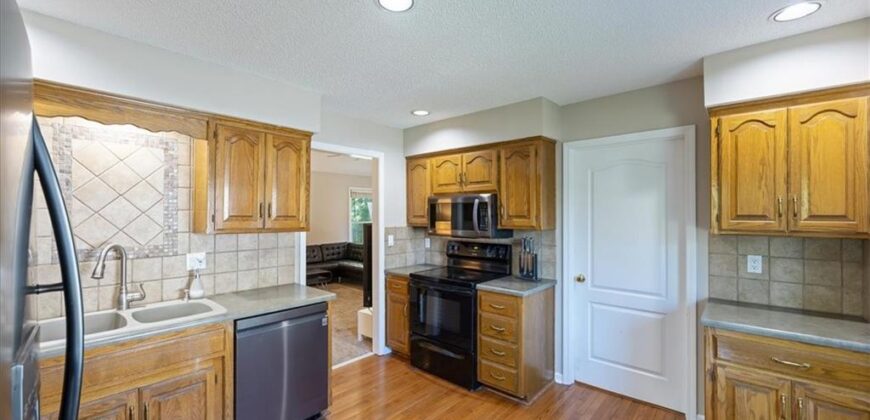
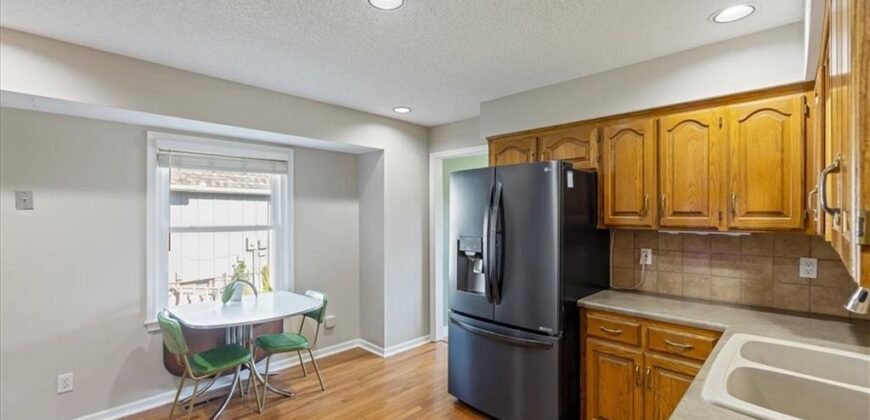
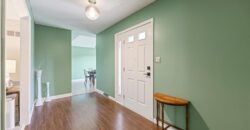
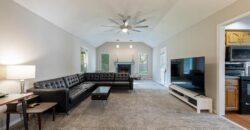
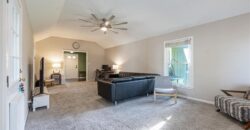
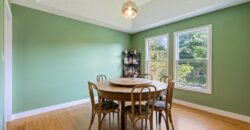
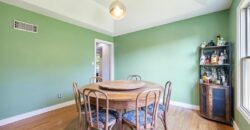
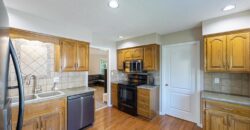
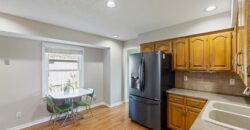
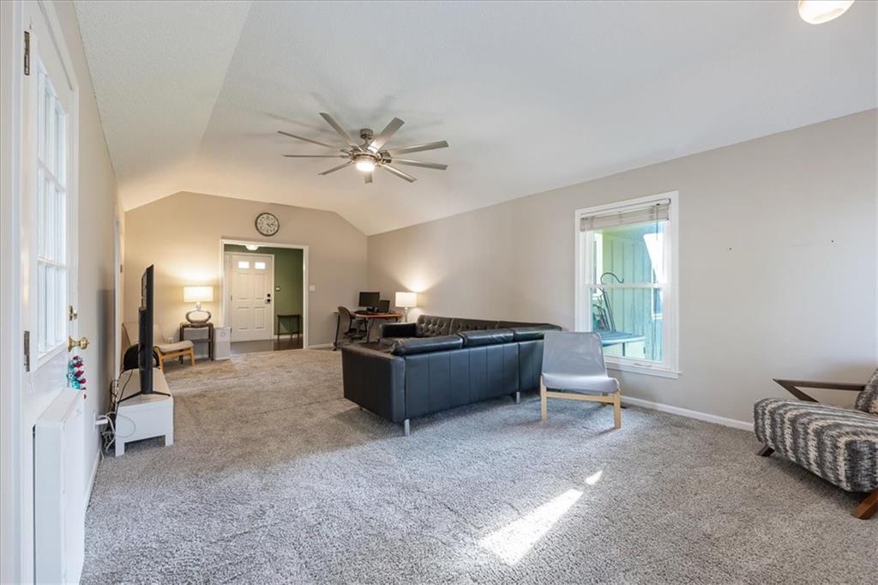
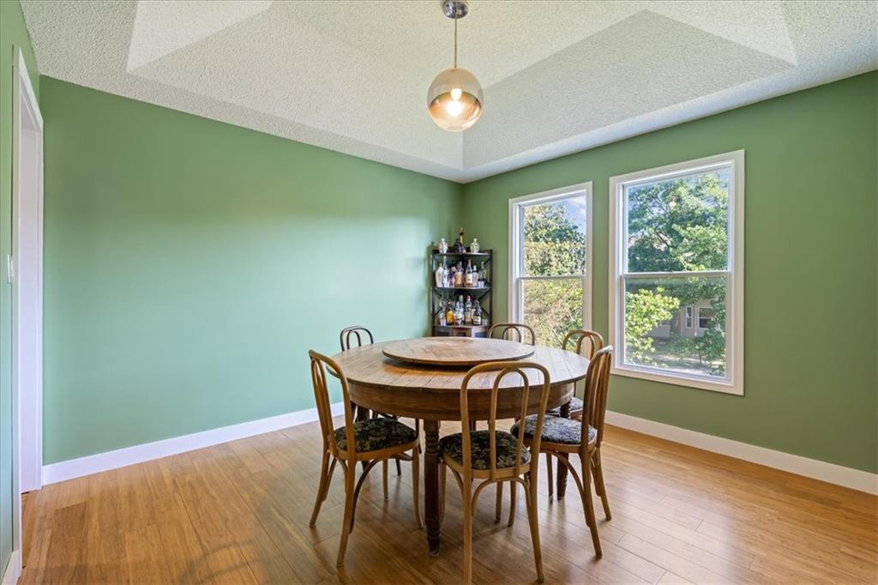
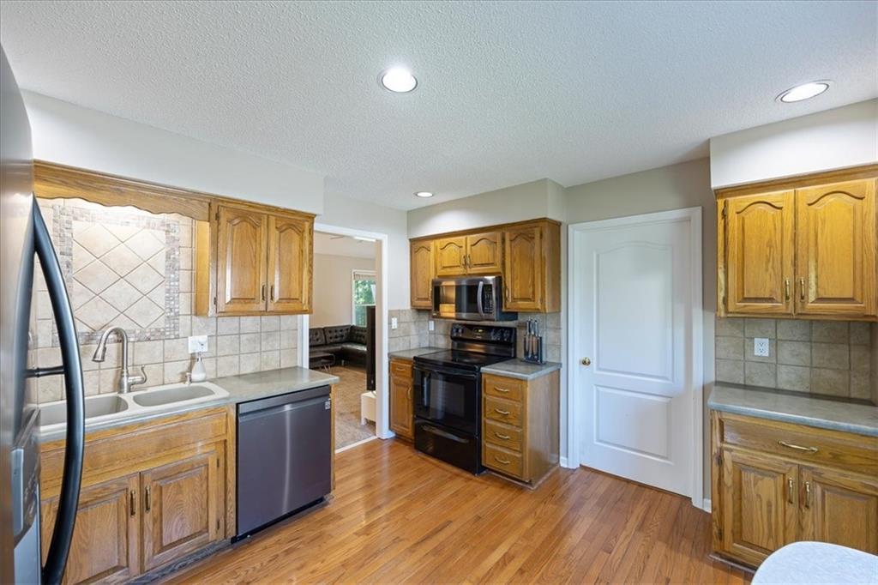
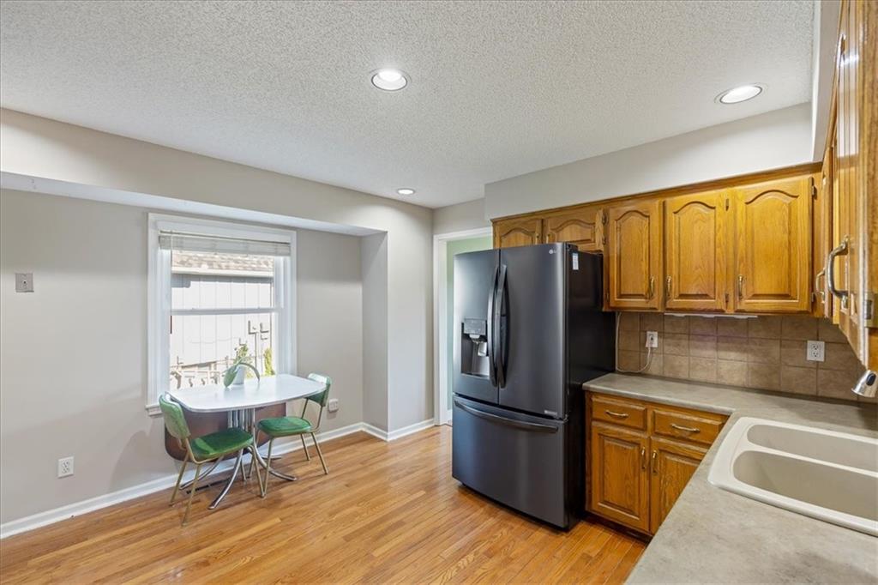
The exceptionally large living room steals the show, offering endless possibilities for movie nights, game days, cozy evenings by the fire, or multiple gathering spaces all in one. The kitchen flows easily to the dining and living areas and features an eat-in space, large pantry and convenient bedroom level laundry room.
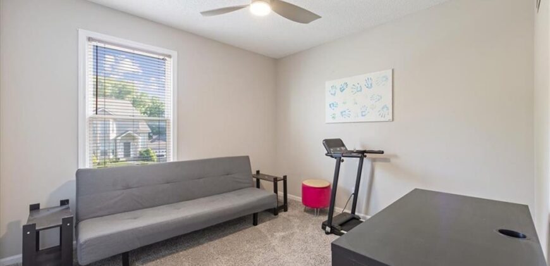
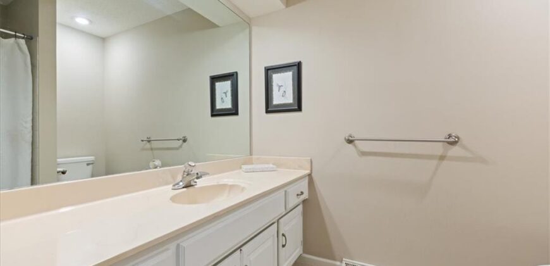
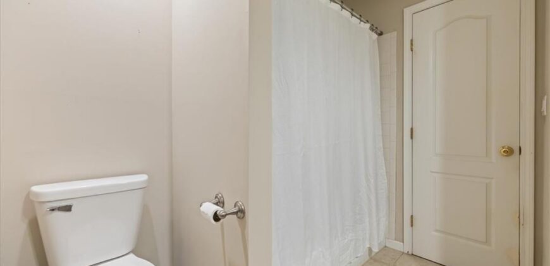
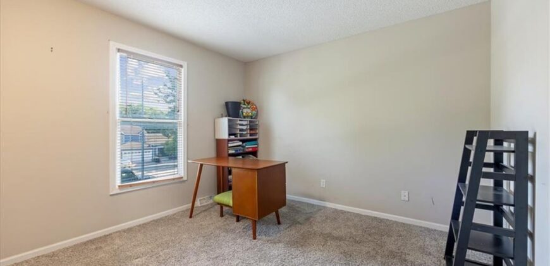
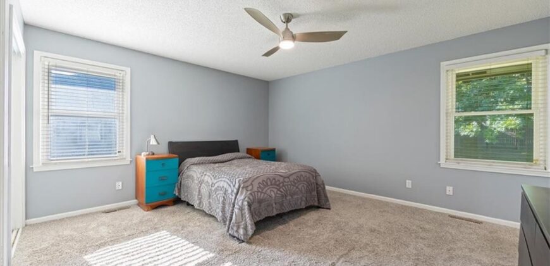
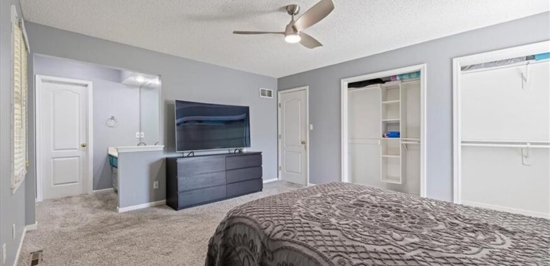
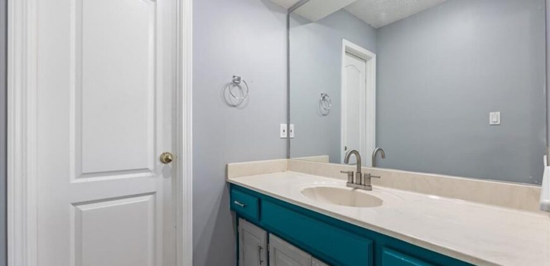
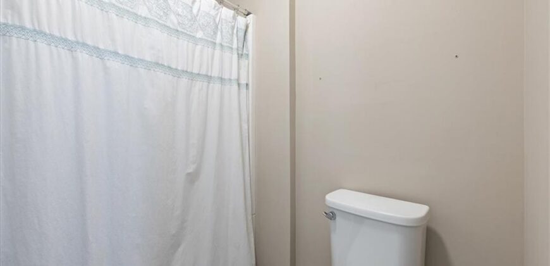
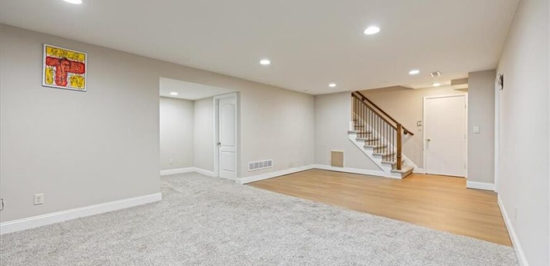
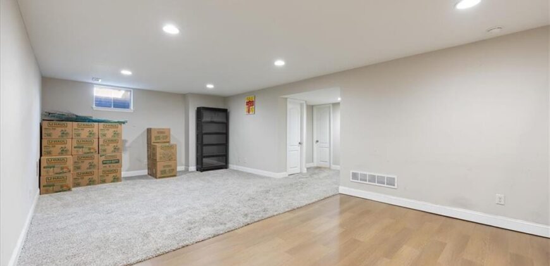
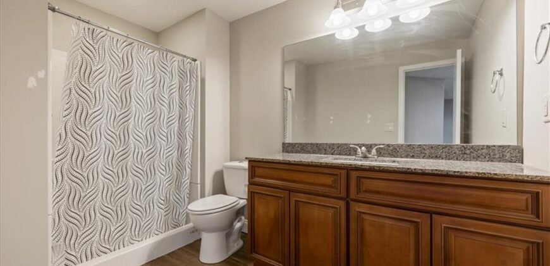
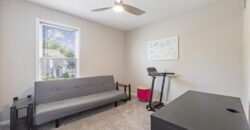
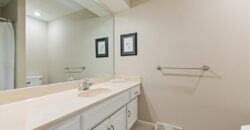
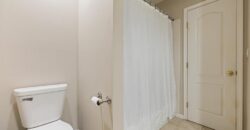
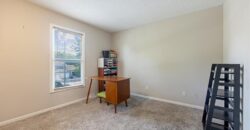
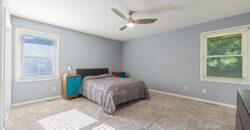
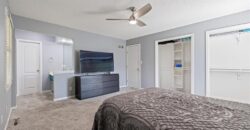
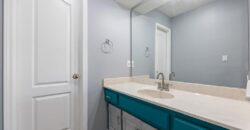
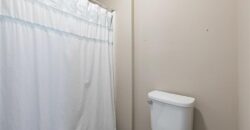
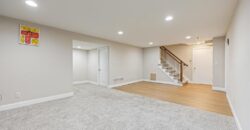
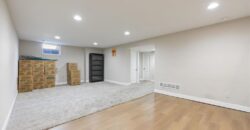
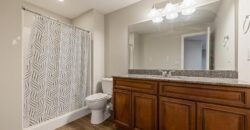
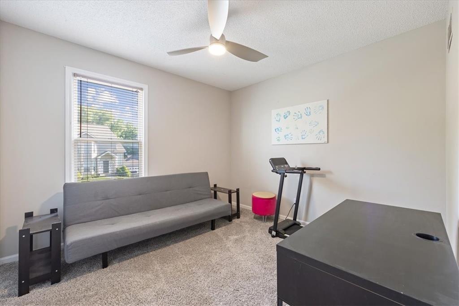
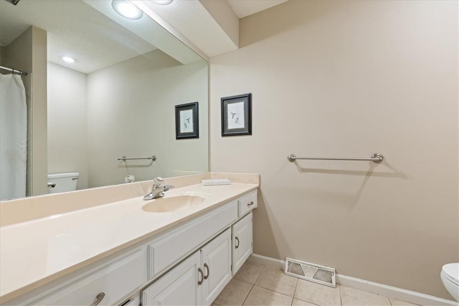
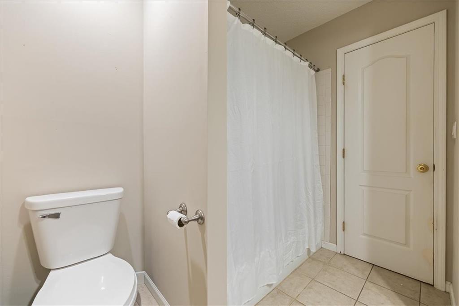
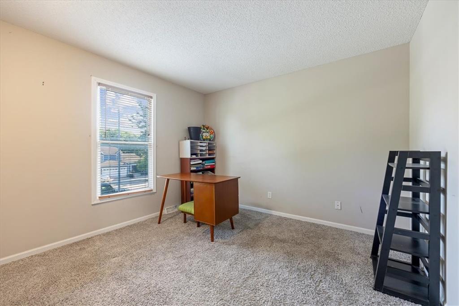
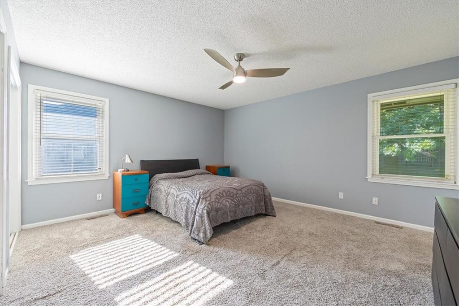
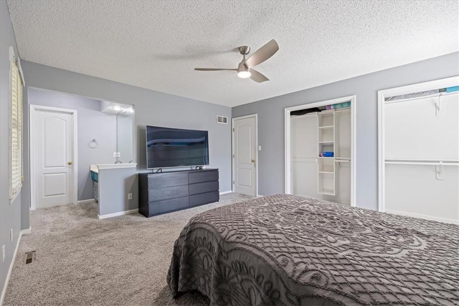
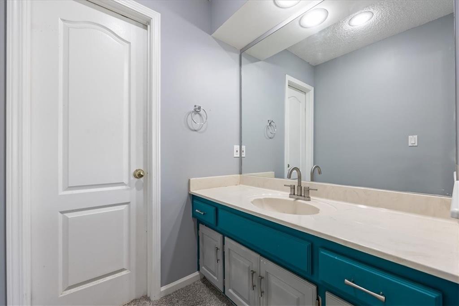
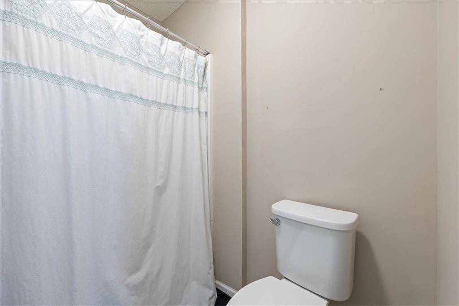
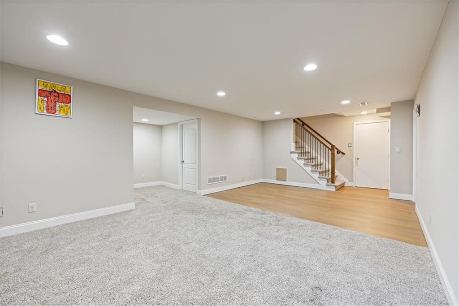
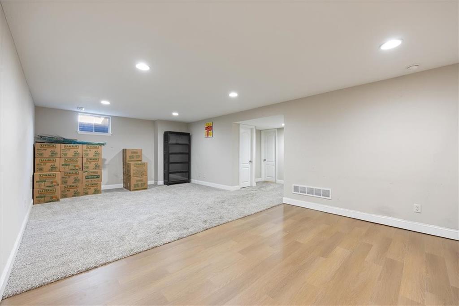
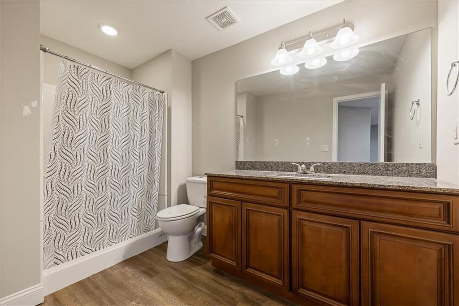
Upstairs, three comfortable bedrooms and two bathrooms provide peaceful retreats, while the lower-level family room creates the perfect spot to unwind with walk-out access to the oversized garage. Additional unfinished basement space offers abundant storage and flexibility for the future.
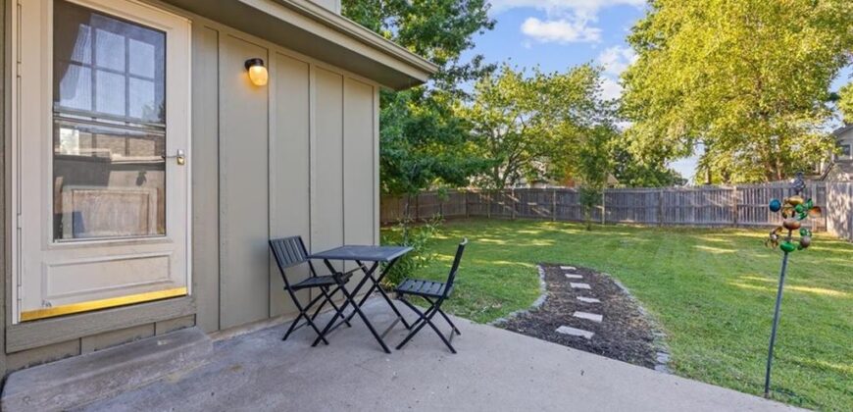
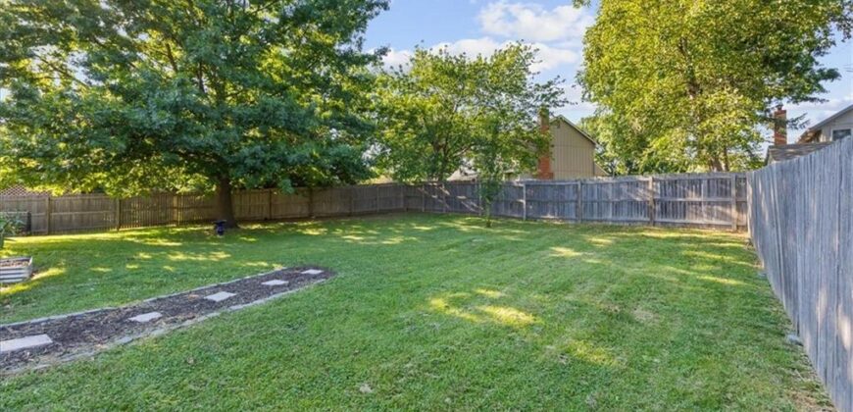
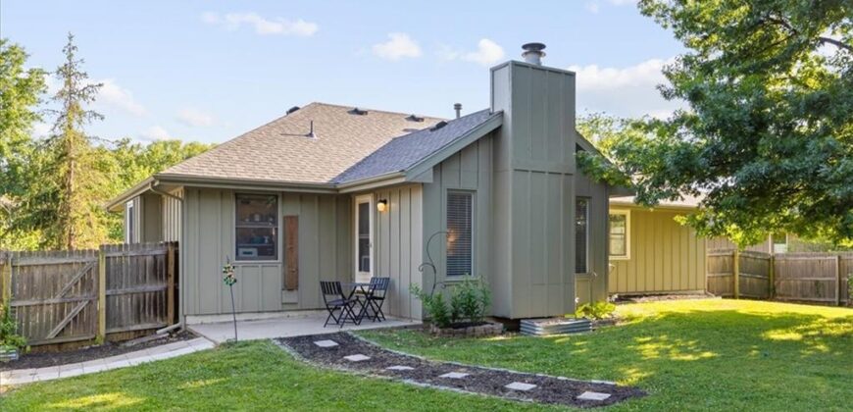
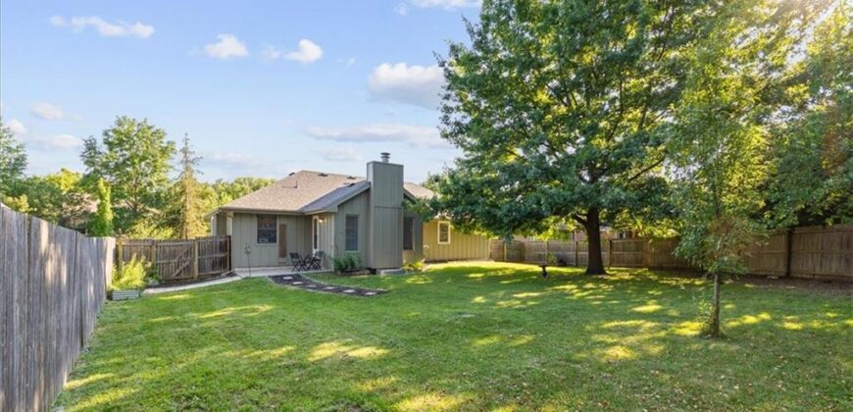
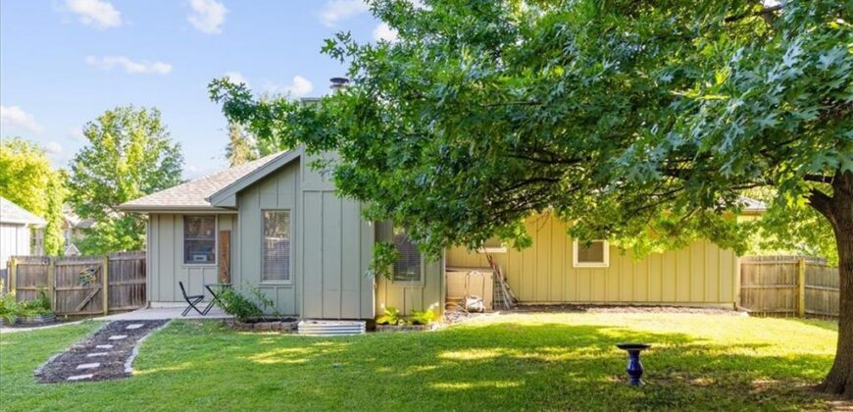
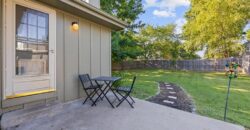
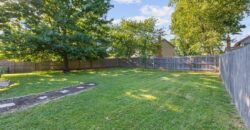
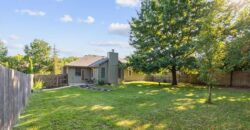
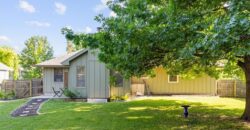
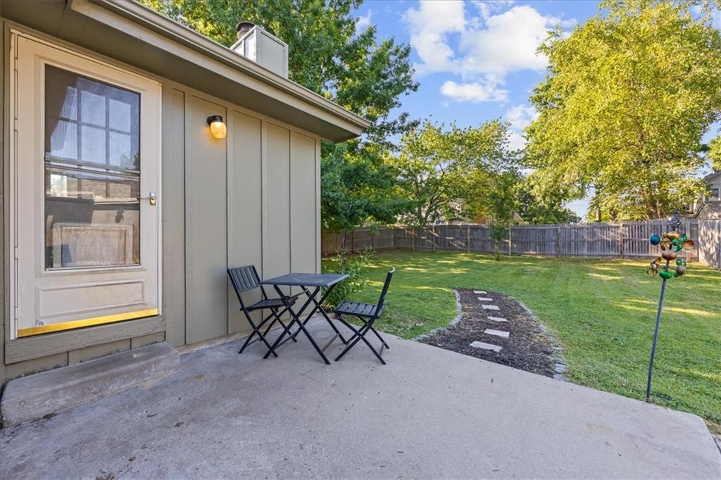
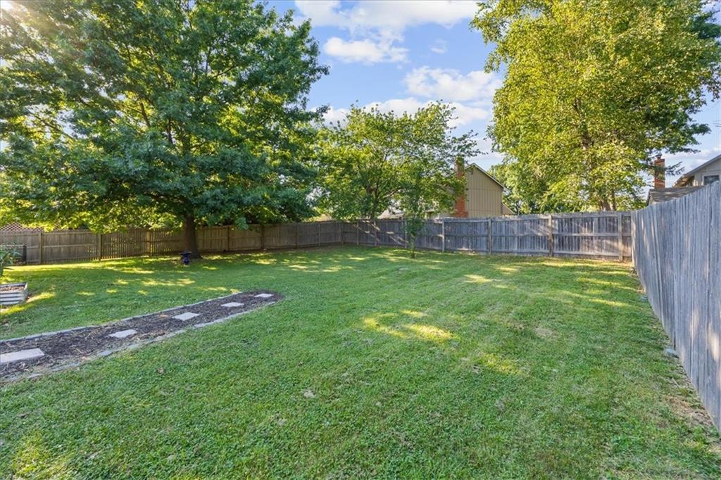
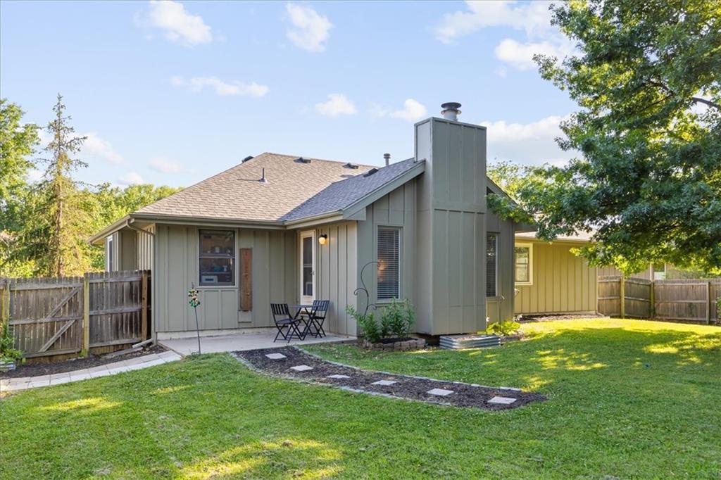
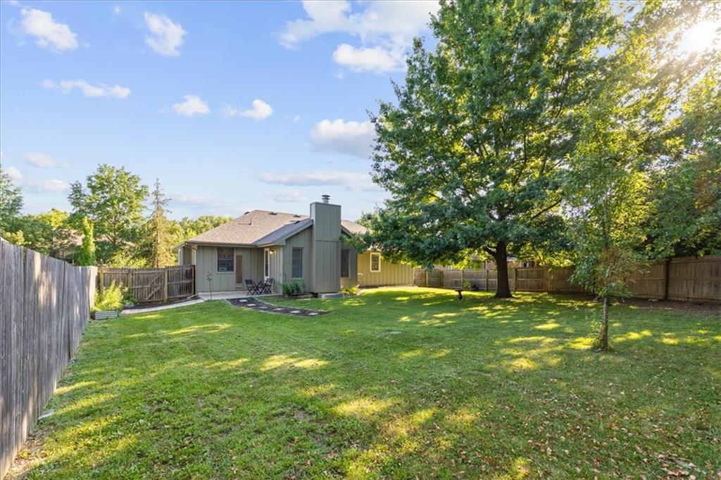
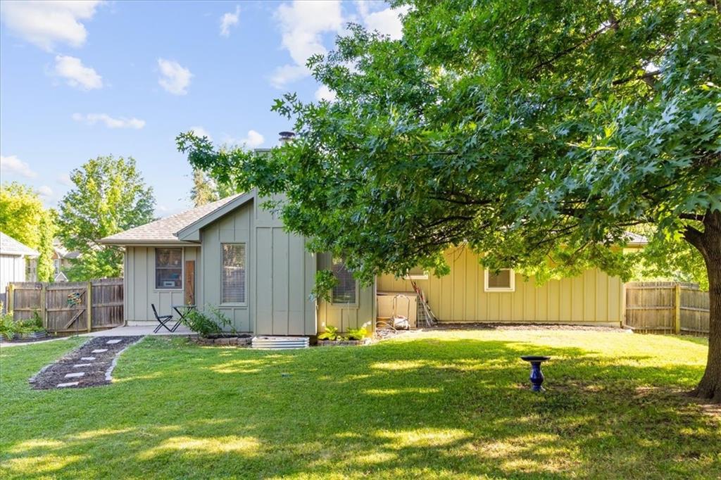
Outside, the oversized backyard is ready for everything from summer barbecues and backyard games to gardening or simply enjoying a quiet evening outdoors.
Located in the highly regarded Park Hill School District and just minutes from Barry Road, I-29, shopping, dining, parks, grocery stores, and KCI Airport, residents also enjoy access to The Coves’ exceptional amenities including a neighborhood pool, clubhouse, play area and more.
With an impressive layout, exceptional outdoor space, outstanding schools, and an unbeatable location, this home is ready for its next chapter.
Address
-
Address 5004 NW 85th Street, Kansas City, MO 64154
-
Country United States
-
Province/State MO
-
City/Town Kansas City
-
Neighborhood The Coves North
-
Postal code/ZIP 64154
Overview
- Property ID HMS52810735
- Price $360,000
- Property Type Single Family Residence
- Property status Active
- Rooms 6
- Bedrooms 3
- Bathrooms 2
- Year Built 1987
- Size 2,842 SqFt
- Land area 10,102 SqFt
- Label OPEN HOUSE: 2026-07-11
- Garages 1
- Age Description 31-40 Years
- Appliances Dishwasher, Disposal, Microwave, Electric Range
- Architectural Style Traditional
- Association Amenities Clubhouse, Play Area, Pool, Trail(s)
- Association Fee 700
- Association Fee Includes Trash
- Basement Finished
- Full Bathrooms 2
- Total Bedrooms 3
- City Kansas City
- County Platte
- Dining Area Features Country Kitchen,Eat-In Kitchen,Formal
- Directions From I-29 go west on NW Barry Rd, turn north on N Beaman Ave, left on 85th St, home is on the right.
- Elementary School Tiffany Ridge
- Fencing Privacy, Wood
- FireplaceYN 1
- Total Fireplaces 1
- Flooring Carpet, Luxury Vinyl, Wood
- Floor Plan Features Raised Ranch
- Garage Spaces 2
- High School Park Hill
- Interior Features Ceiling Fan(s), Pantry, Stained Cabinets, Vaulted Ceiling(s)
- Window Features Storm Window(s), Thermal Windows
- Laundry Features Laundry Room, Main Level
- Lot Features City Limits, Level, Many Trees
- Middle School Plaza Middle School
- Parking Features Built-In, Garage Door Opener, Garage Faces Front
- Patio and Porch Features Patio
- Postal Code 64154
- High School District Park Hill
- Subdivision Name The Coves North
- Year Built 1987
- Open House Date Sat July 11