

8005 NE 111th Street, Kansas City, MO 64157




Description
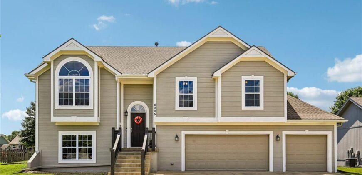
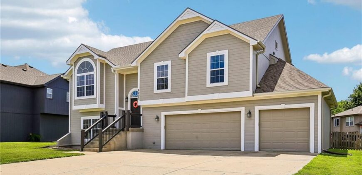
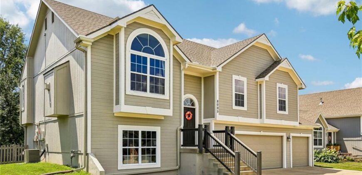
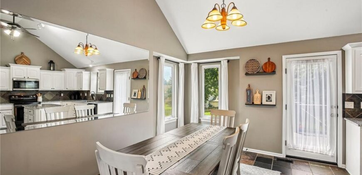
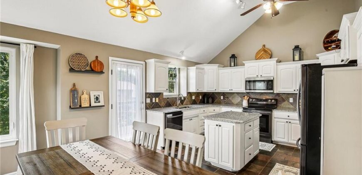
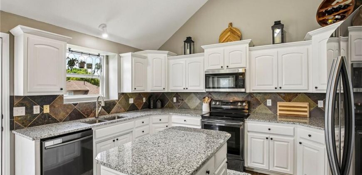
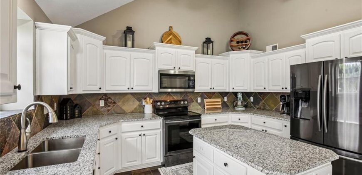
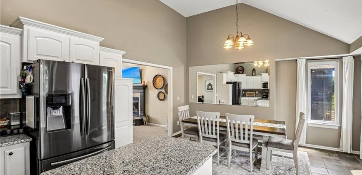
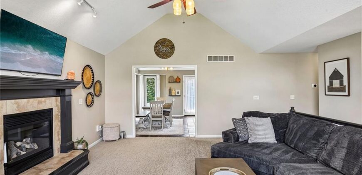
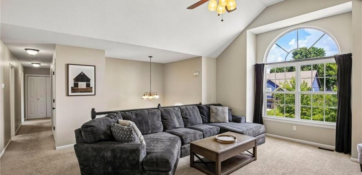
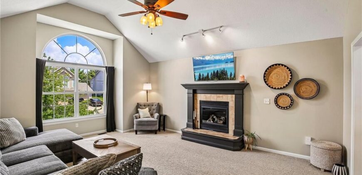
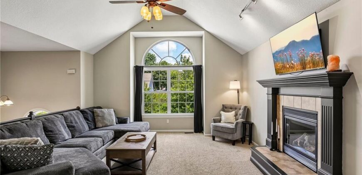
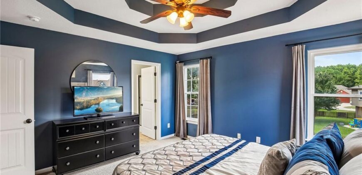
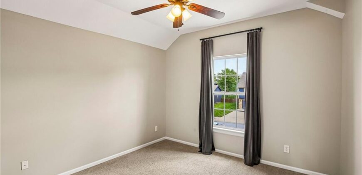
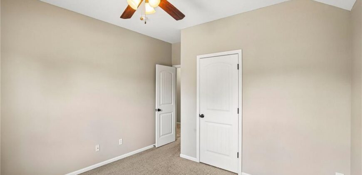
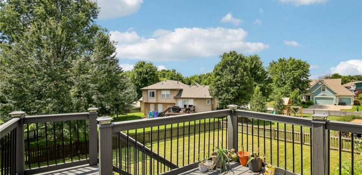
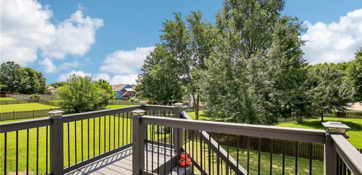
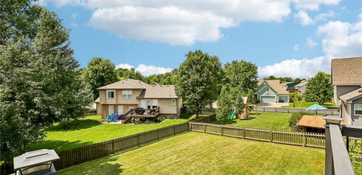
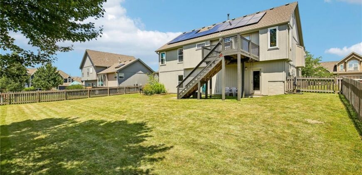
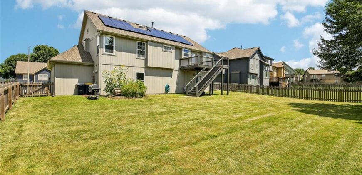
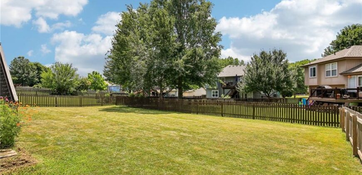
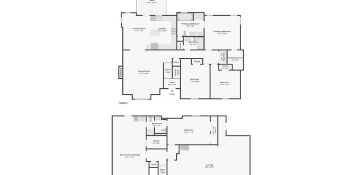
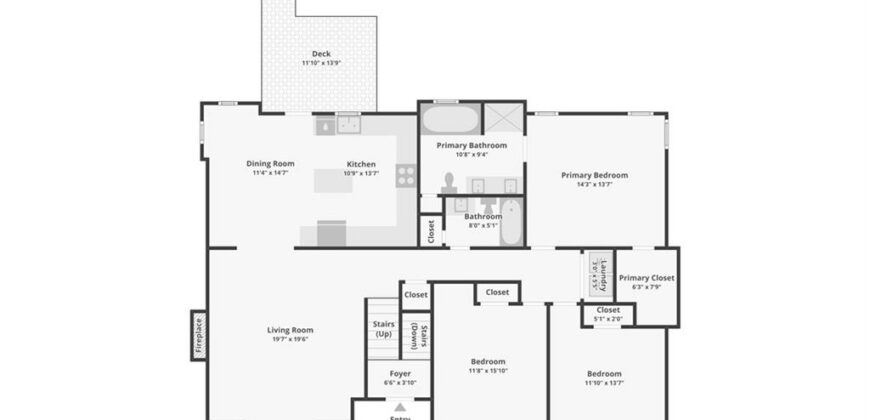
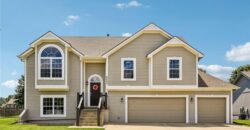
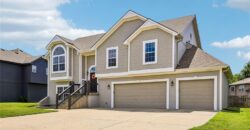
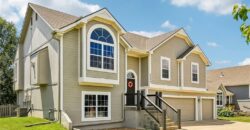
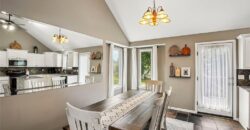
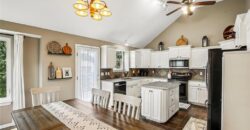
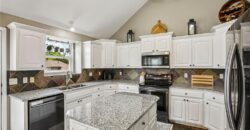
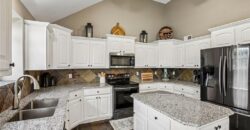
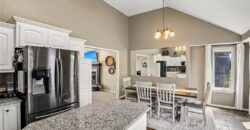
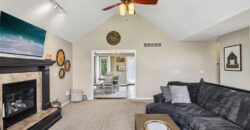
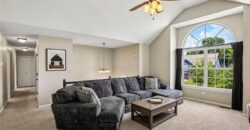
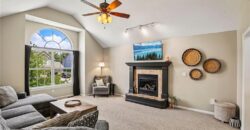
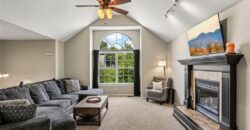
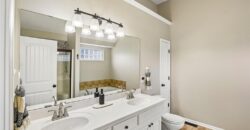
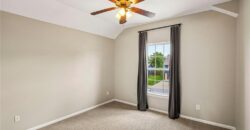
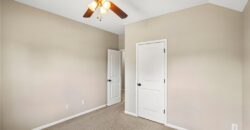
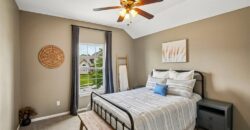
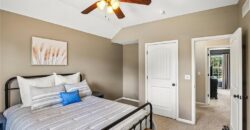
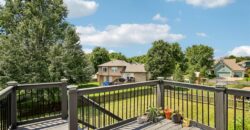
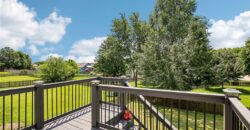
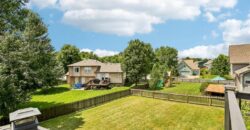
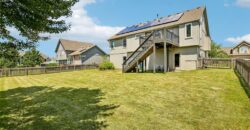
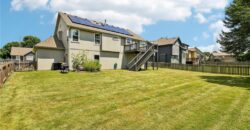
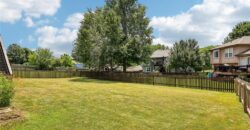
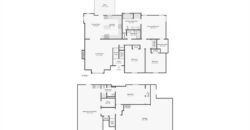
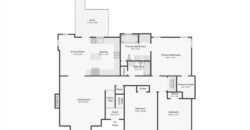
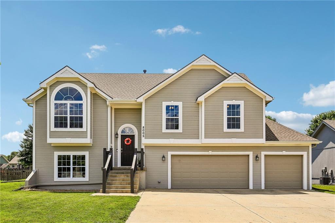
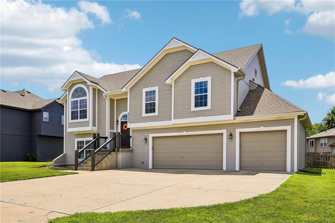
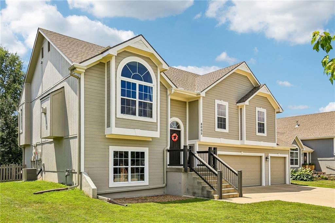
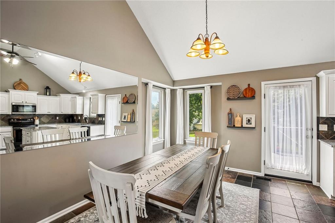
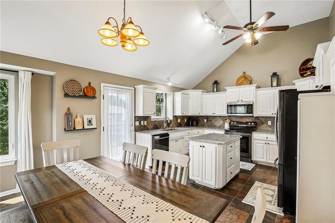
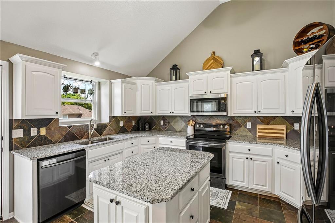
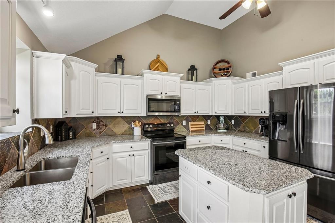
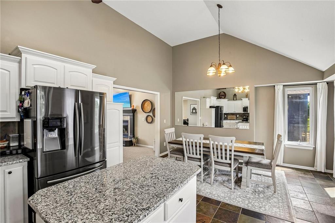
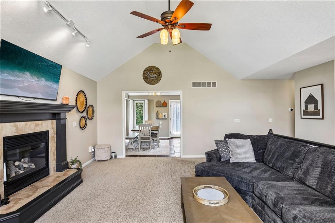
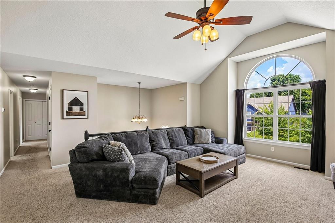
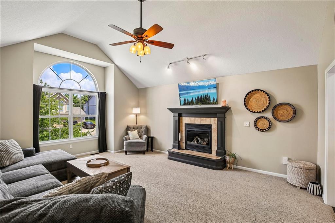
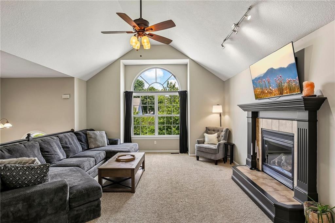
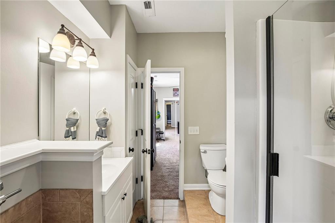
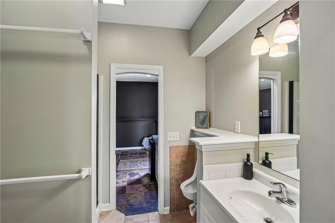
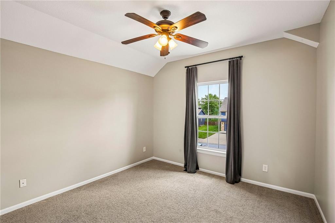
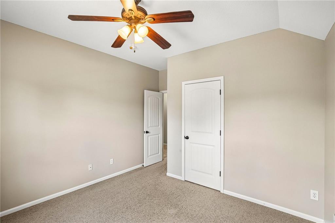
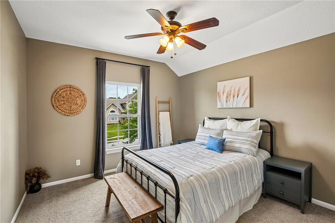
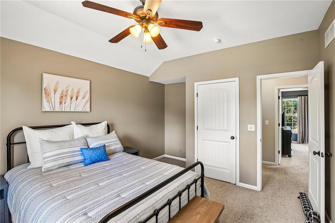
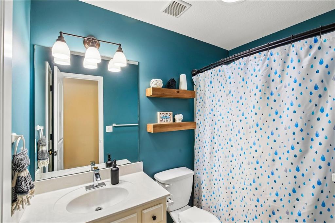
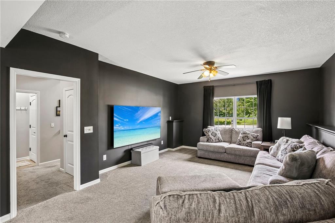
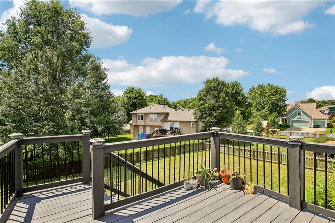
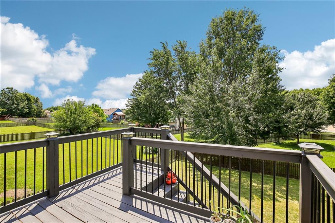
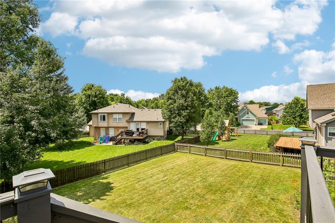
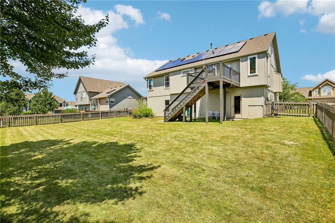
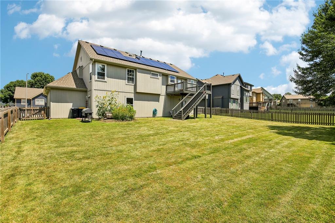
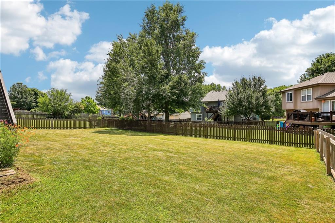
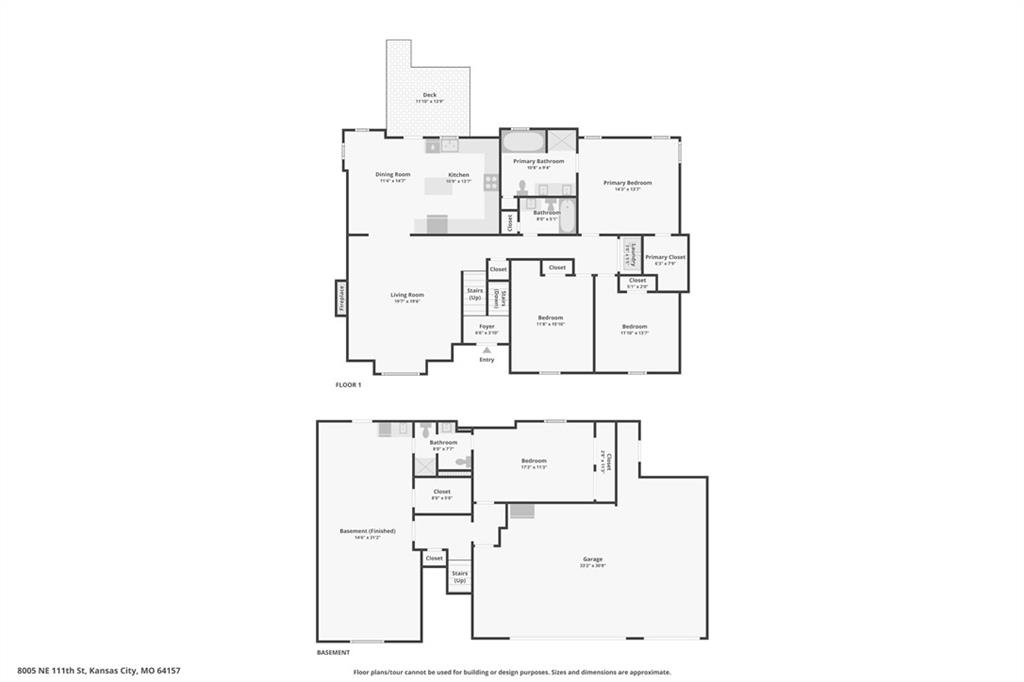
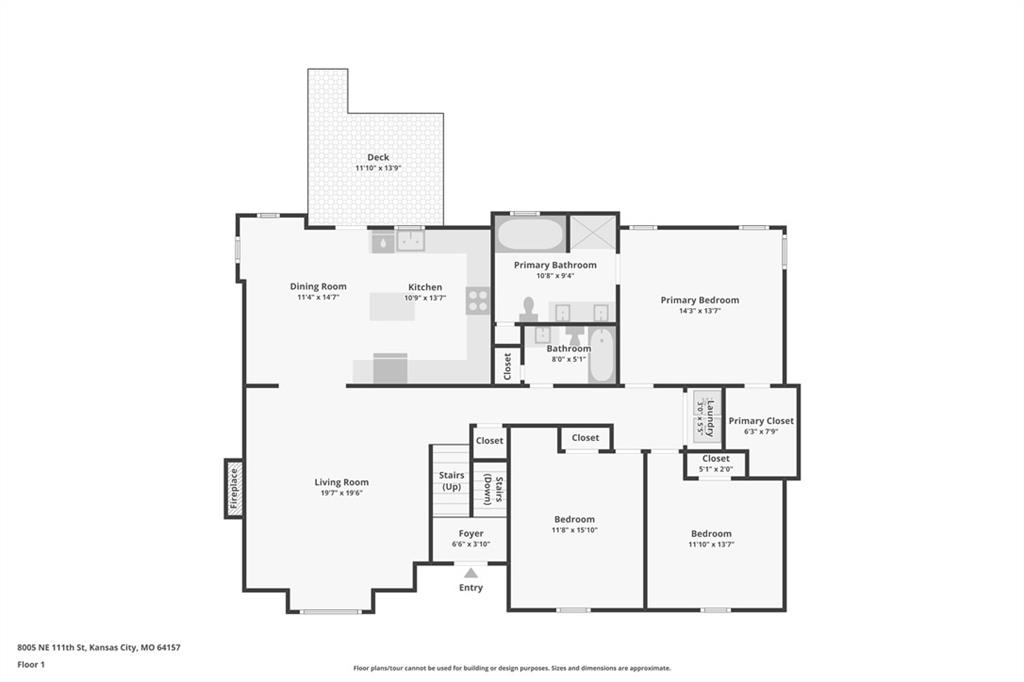
Welcome to this beautifully maintained split-entry home in the highly desirable Auburndale Estates! Offering 4 bedrooms, 3 full bathrooms, and a spacious, functional layout, this home is designed for comfortable everyday living and entertaining. The open main level features a vaulted ceiling, abundant natural light, and a cozy living room with a gas fireplace. The kitchen includes a center island, pantry, and adjoining dining area with access to the deck overlooking the fenced backyard.
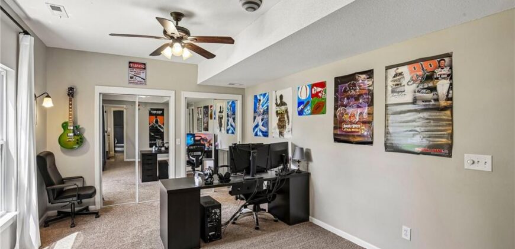
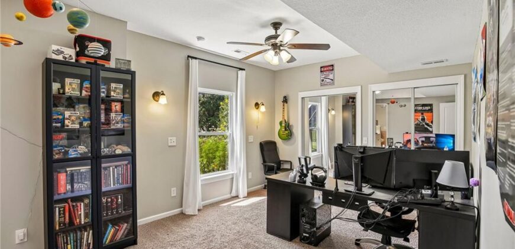
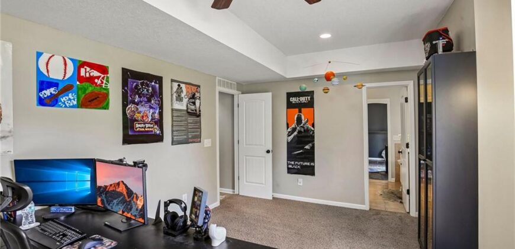
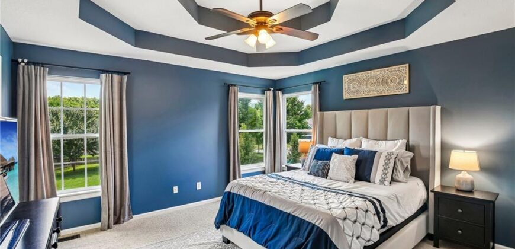
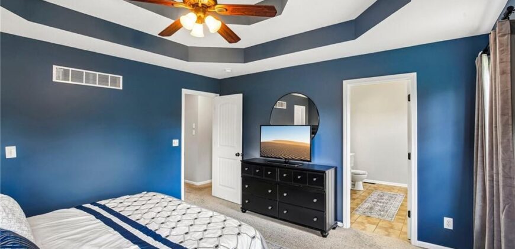
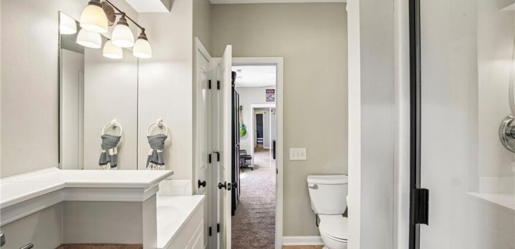
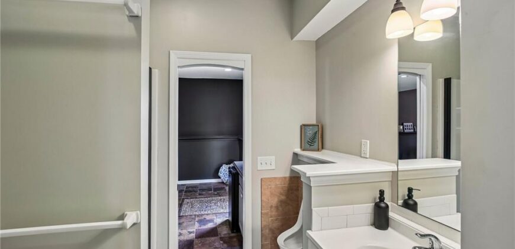
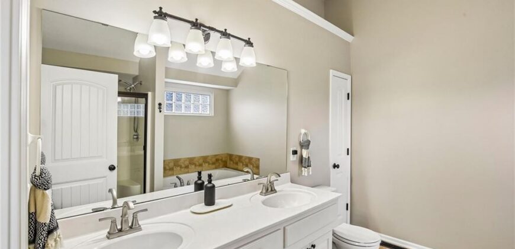
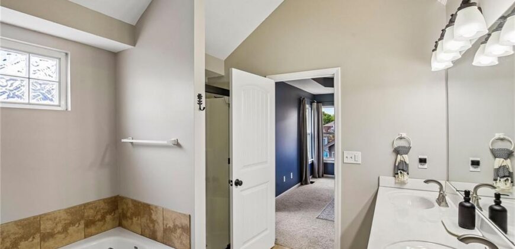
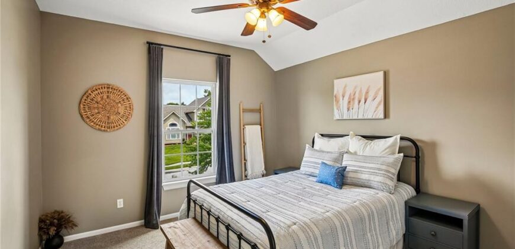
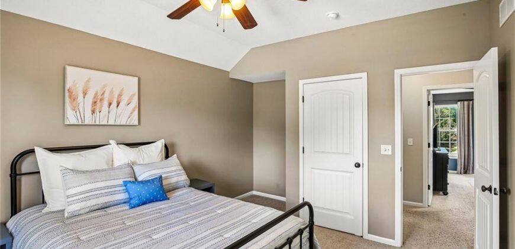
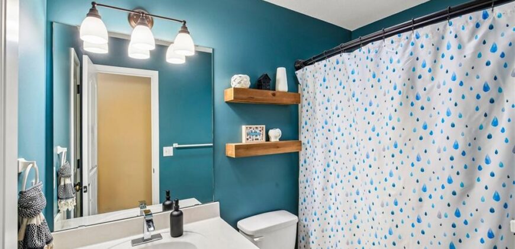
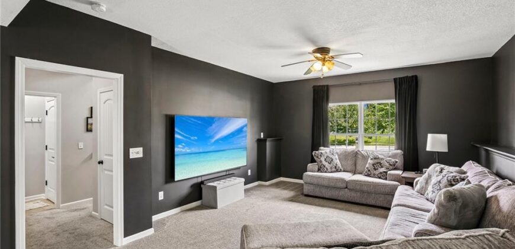
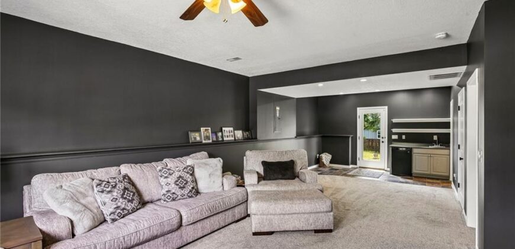
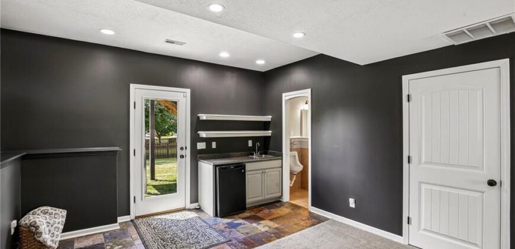
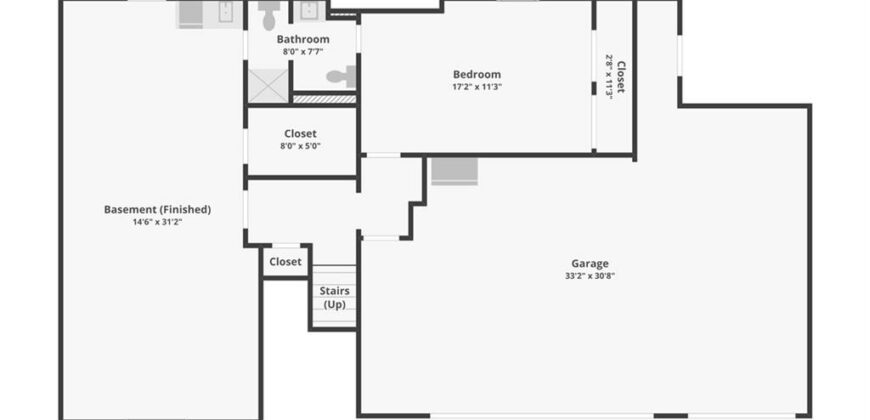
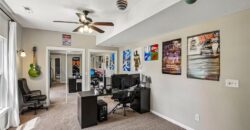
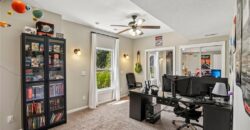
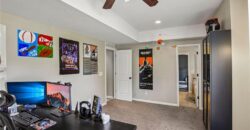
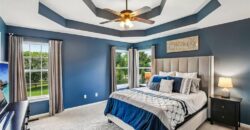
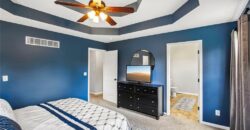
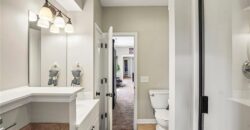
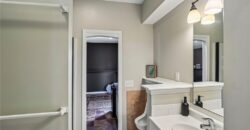
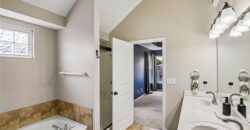
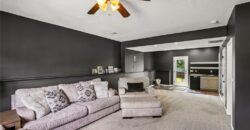
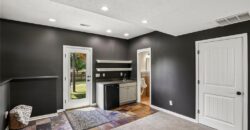
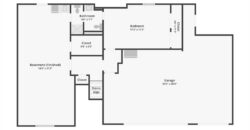
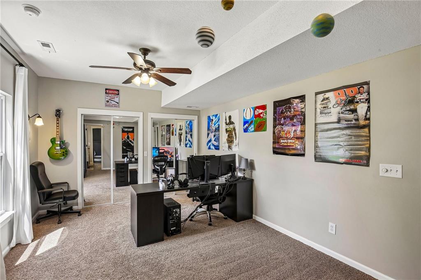
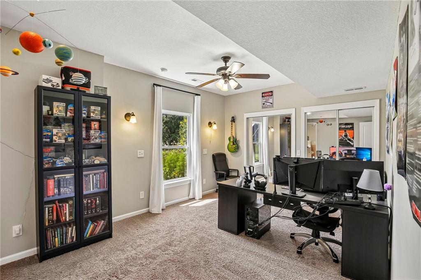
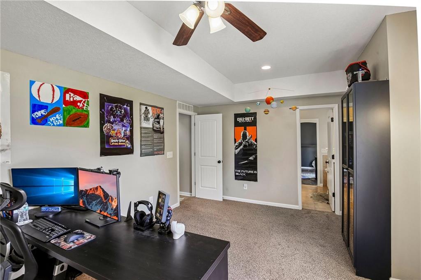
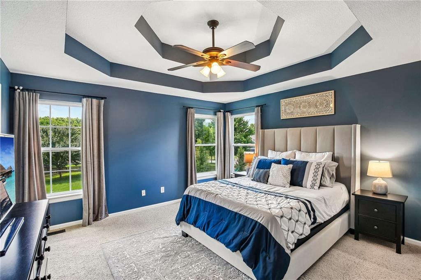
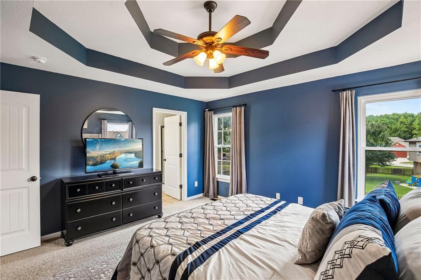
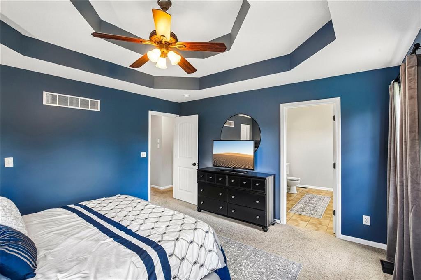
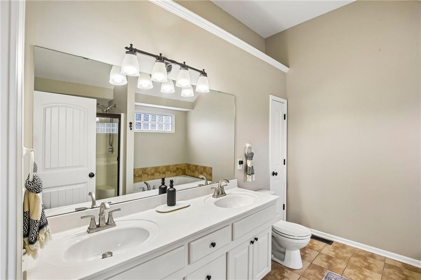
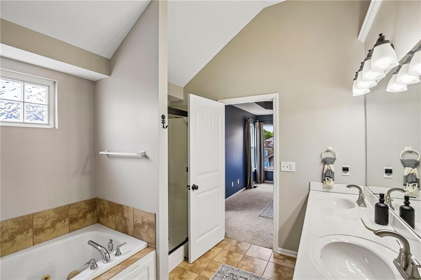
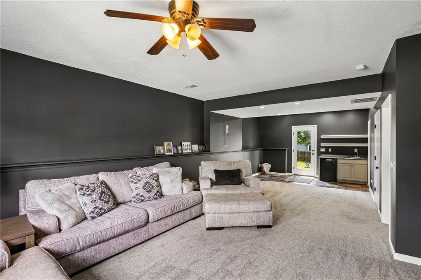
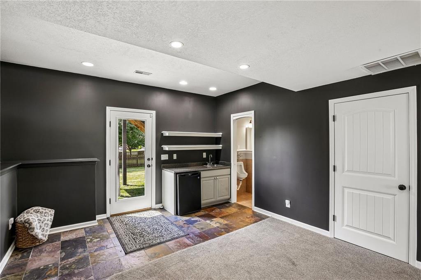
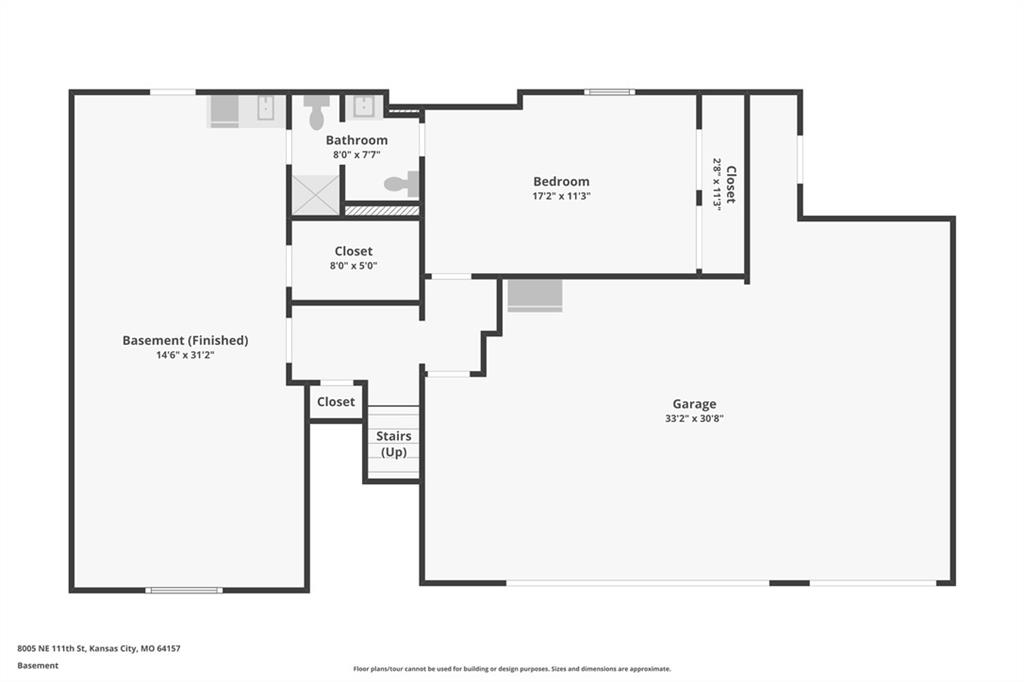
The finished walkout lower level provides additional living space with a large family room, a fourth bedroom, and a full bathroom, making it ideal for guests, a home office, or multi-generational living. The spacious primary suite offers a walk-in closet and private bath with a whirlpool tub.
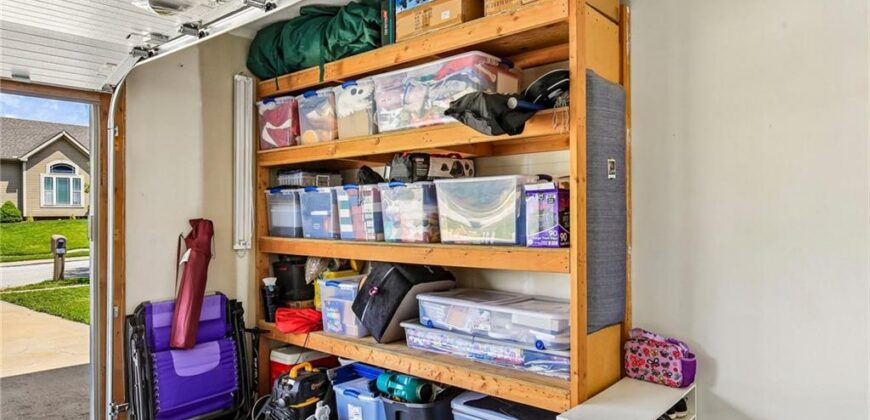
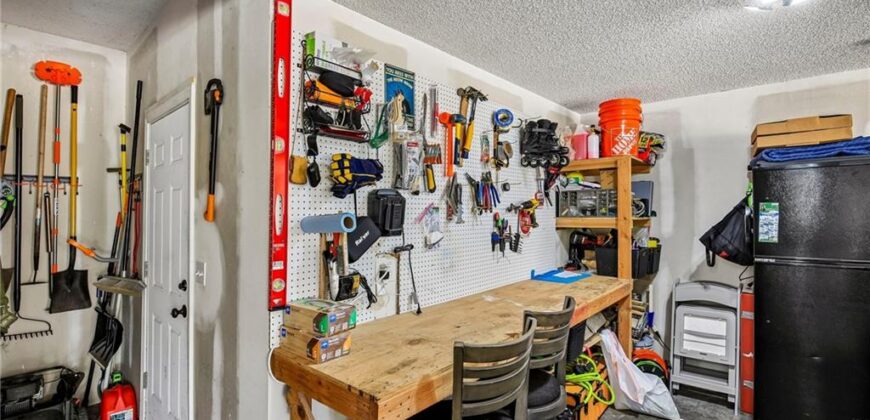
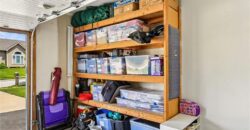
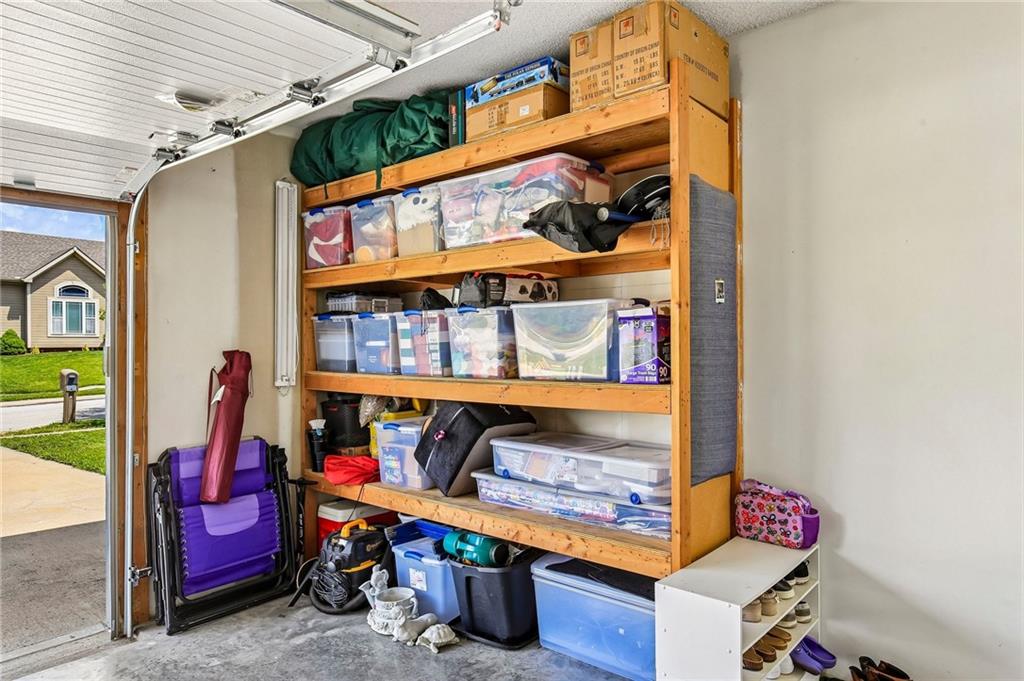
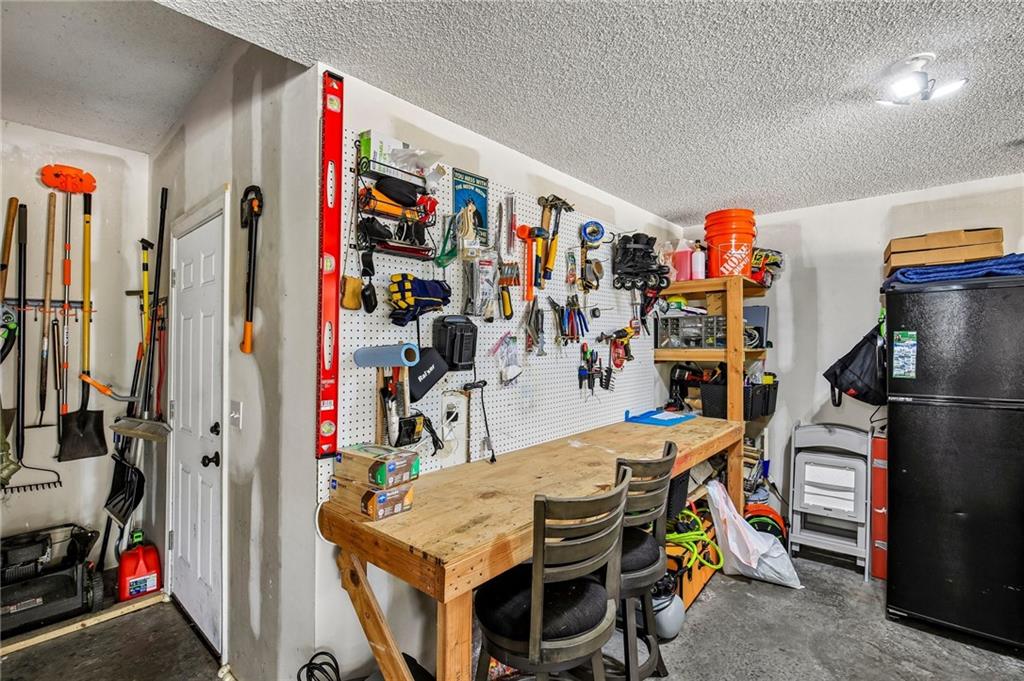
Additional highlights include a 3-car front-facing garage, central vacuum system, and thermal windows. Located in the Liberty School District, Auburndale Estates offers fantastic neighborhood amenities including a community pool, playground, and walking trails, with convenient access to shopping, dining, and major highways. Don’t miss your opportunity to make this wonderful home yours!
Address
-
Address 8005 NE 111th Street, Kansas City, MO 64157
-
Country United States
-
Province/State MO
-
City/Town Kansas City
-
Neighborhood Auburndale Estates
-
Postal code/ZIP 64157
Overview
- Property ID HMS52820122
- Price $410,000
- Property Type Single Family Residence
- Property status Active
- Rooms 10
- Bedrooms 4
- Bathrooms 3
- Year Built 2007
- Size 2,403 SqFt
- Land area 9,148 SqFt
- Garages 1
- Age Description 11-15 Years
- Appliances Dishwasher, Disposal, Microwave, Refrigerator, Electric Range, Free-Standing Electric Oven
- Architectural Style Traditional
- Association Amenities Play Area, Pool, Trail(s)
- Basement Basement BR, Finished, Full, Walk-Out Access
- Full Bathrooms 3
- Total Bedrooms 4
- City Kansas City
- County Clay
- Dining Area Features Eat-In Kitchen,Kit/Dining Combo
- Directions Hwy 291 to Auburndale Estates Entrance (112t St). Take 1st Left onto Skiles Ave, Right onto 111th St to Your New Home on the Left!
- Elementary School Kellybrook
- Fencing Wood
- FireplaceYN 1
- Total Fireplaces 1
- Flooring Carpet, Tile
- Floor Plan Features Split Entry
- Garage Spaces 3
- High School Liberty North
- Interior Features Ceiling Fan(s), Central Vacuum, Kitchen Island, Pantry, Vaulted Ceiling(s), Walk-In Closet(s), Wet Bar
- Window Features Thermal Windows
- Spa Features Bath
- Laundry Features Bedroom Level
- Lot Features City Lot, Level
- Middle School South Valley
- Parking Features Built-In, Garage Door Opener, Garage Faces Front
- Patio and Porch Features Deck
- Postal Code 64157
- High School District Liberty
- Subdivision Name Auburndale Estates
- Year Built 2007