

318 Shannon Avenue, Smithville, MO 64089






Description
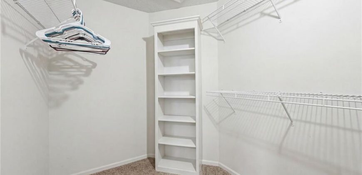
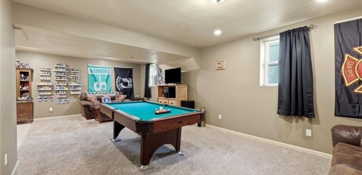
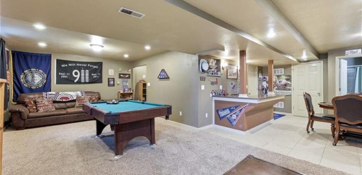
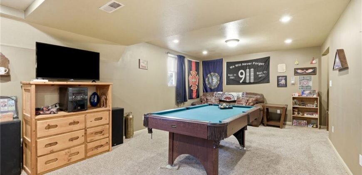
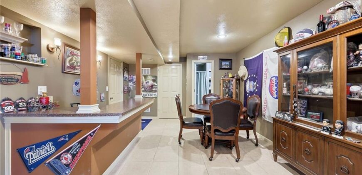
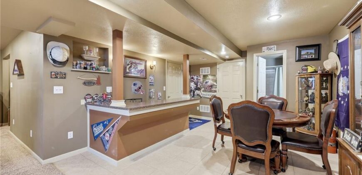
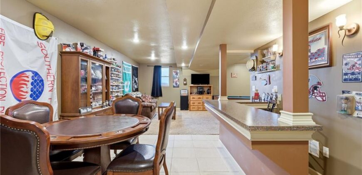
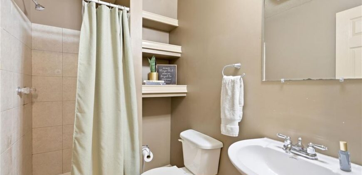
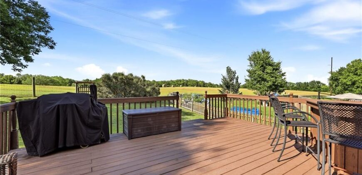
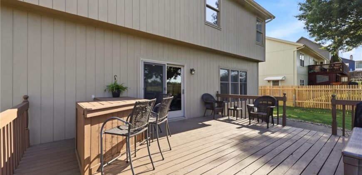
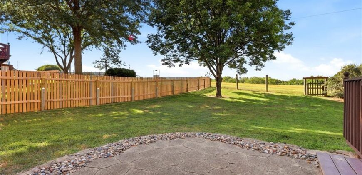
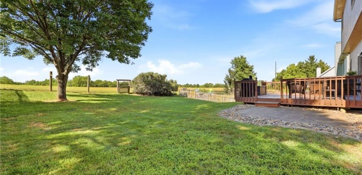
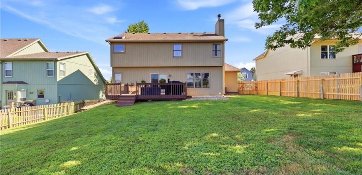
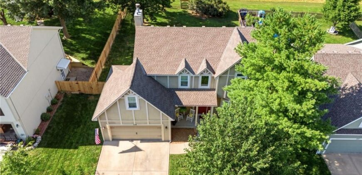
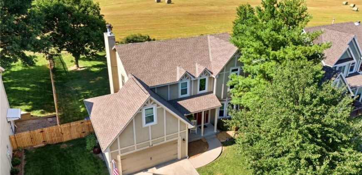
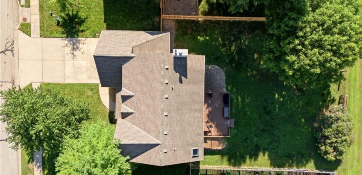
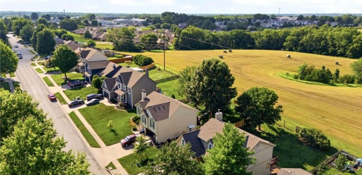
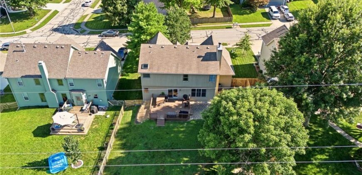
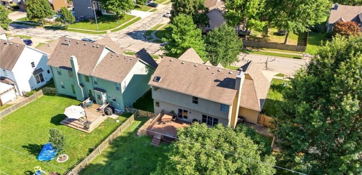
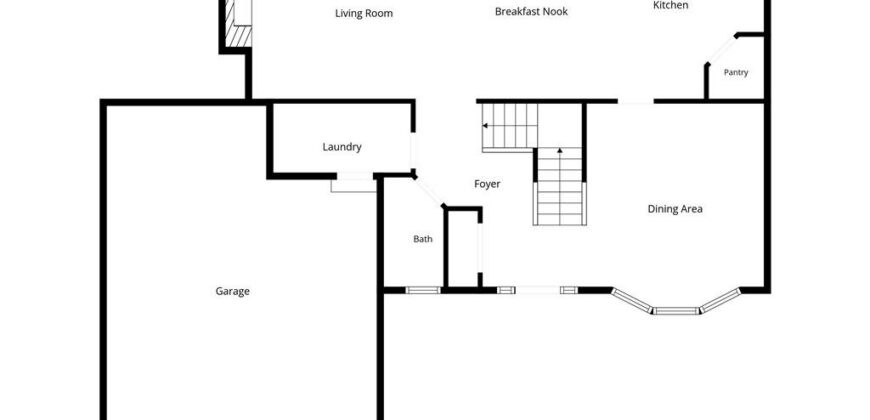
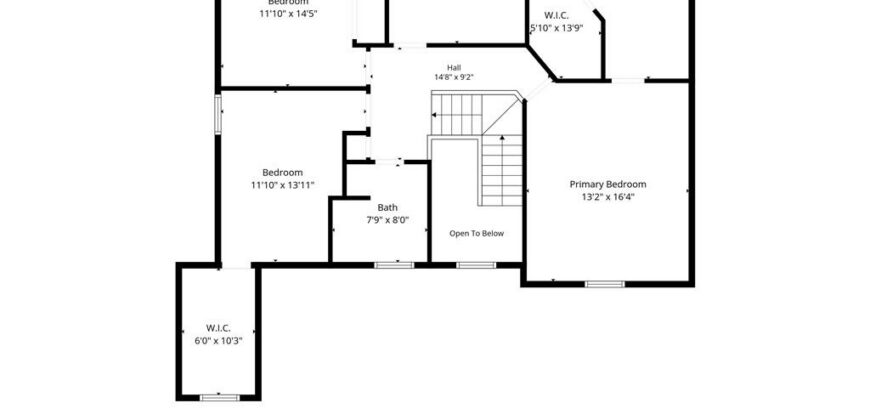
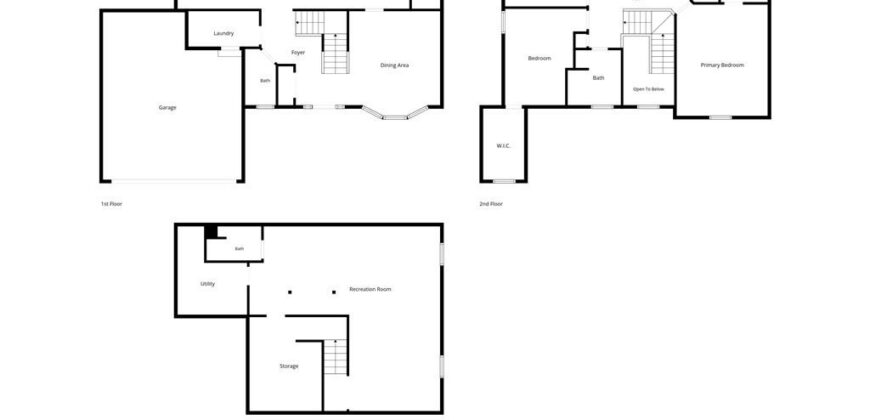
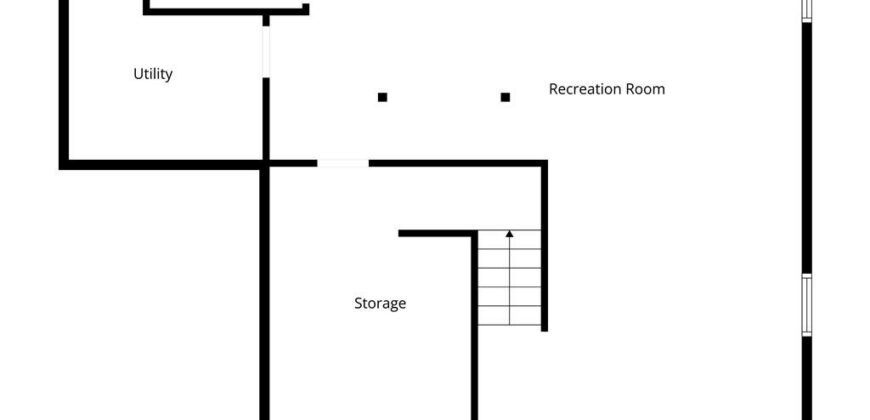
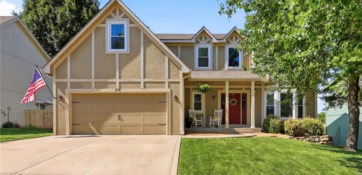
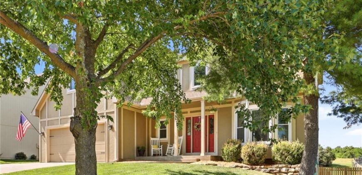
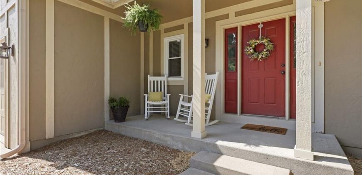
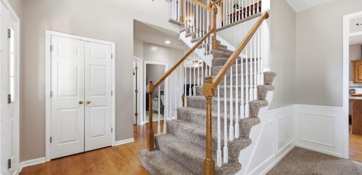
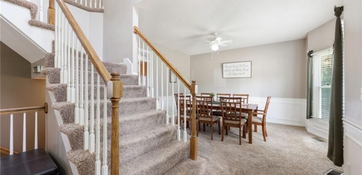
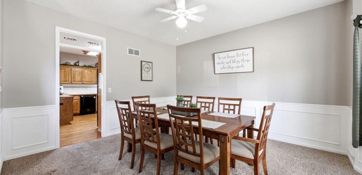
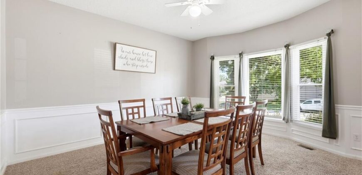
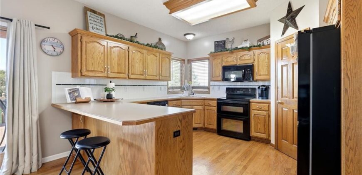
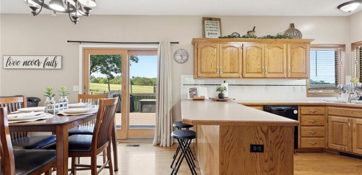
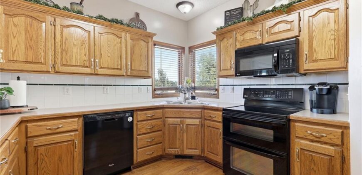
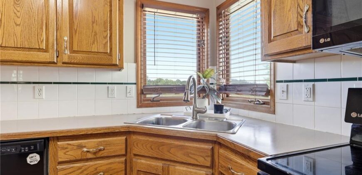
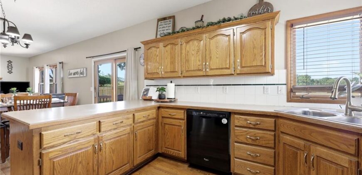
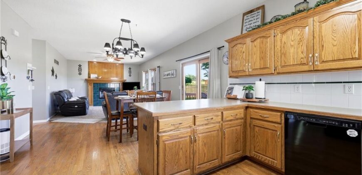
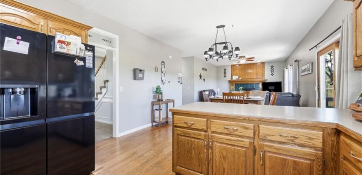
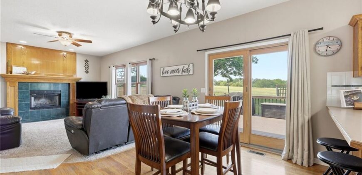
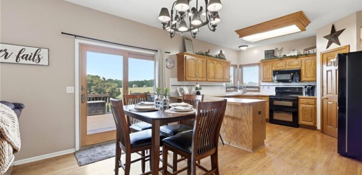
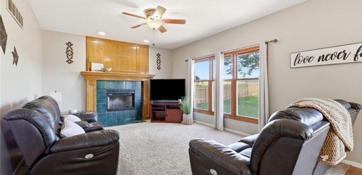
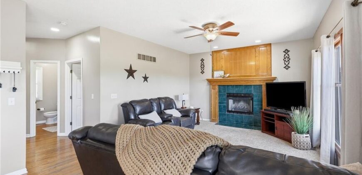
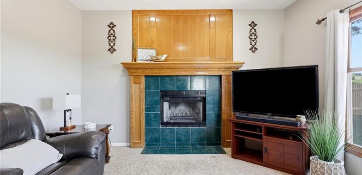
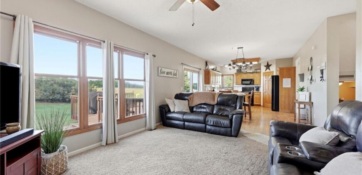
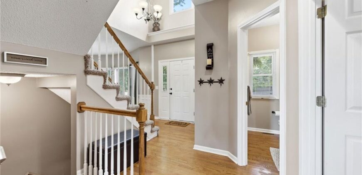
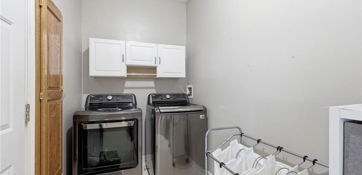
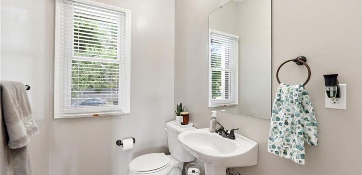
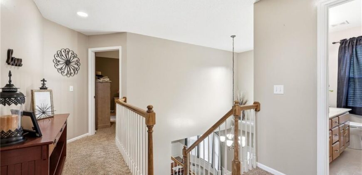
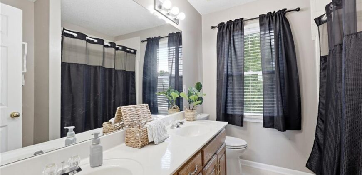
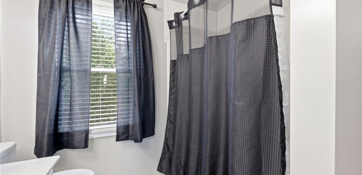
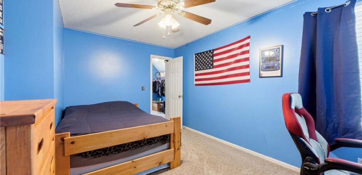
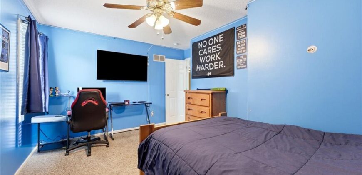
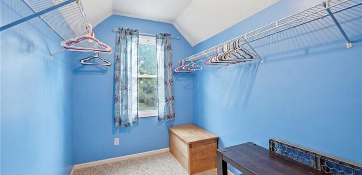
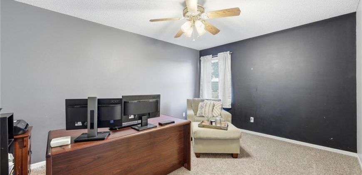
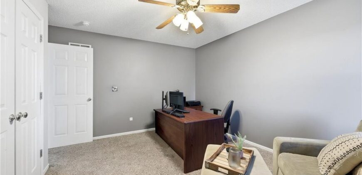
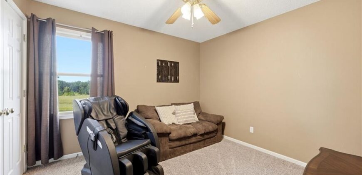
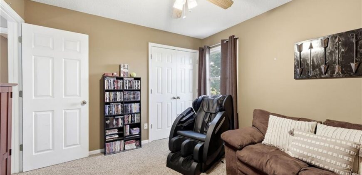
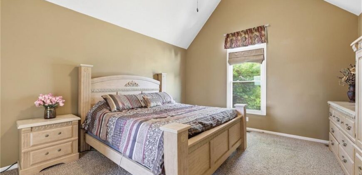
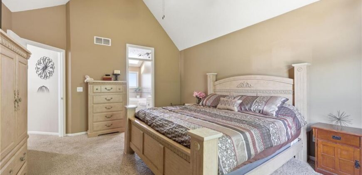
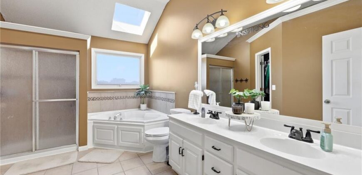
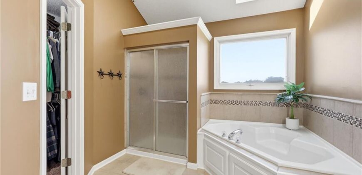
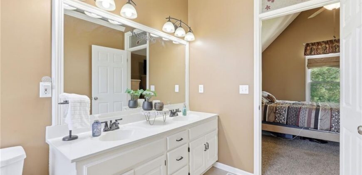
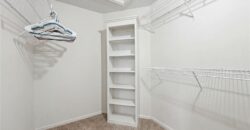
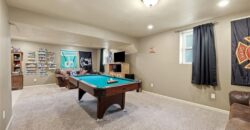
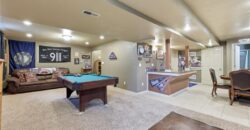
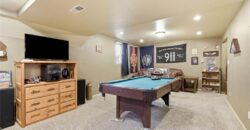
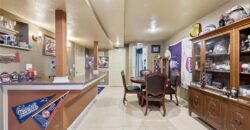
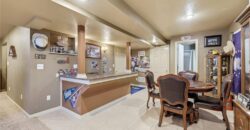
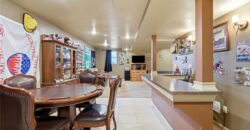
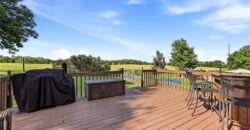
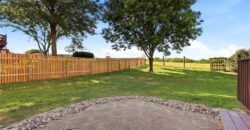
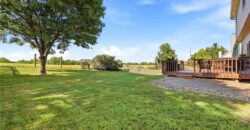
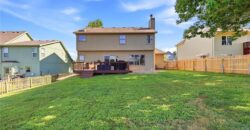
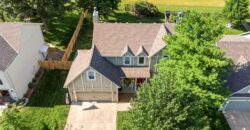
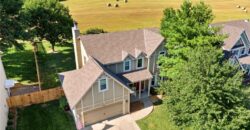
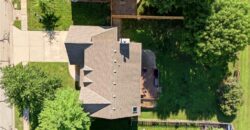
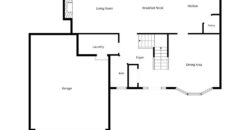
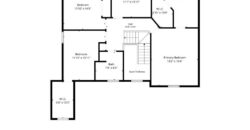
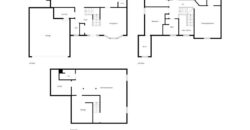
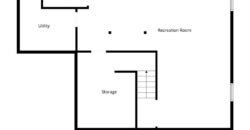
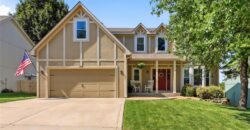
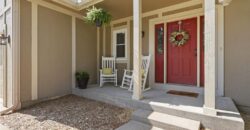
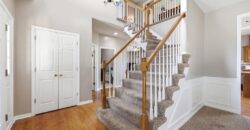
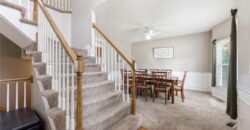
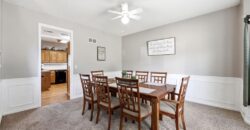
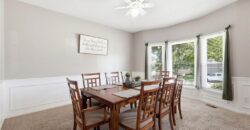
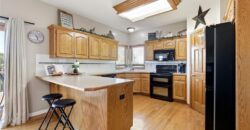
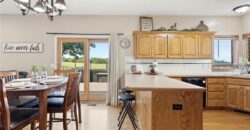
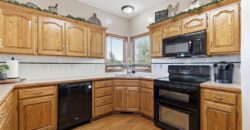
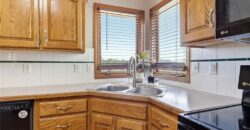
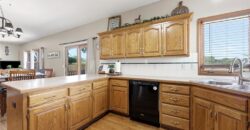
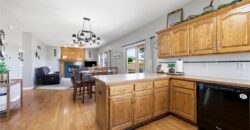
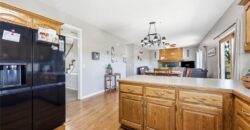
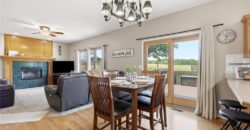
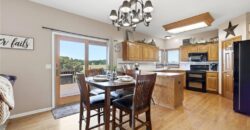
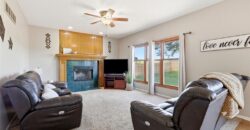
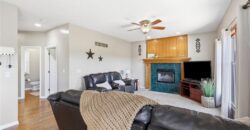
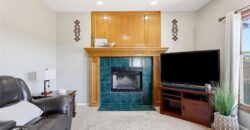
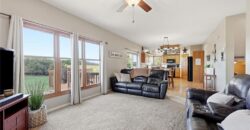
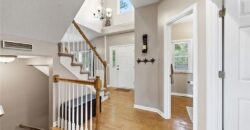
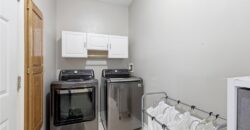
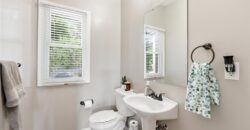
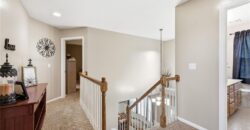
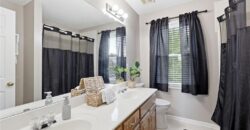
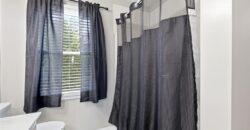
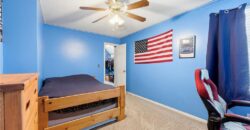
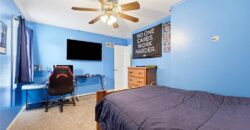
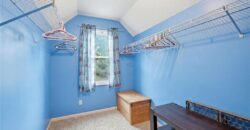
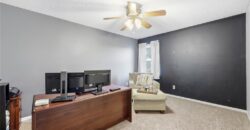
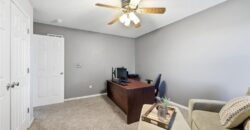
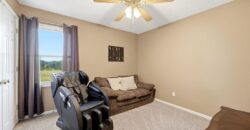
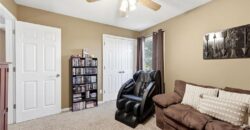
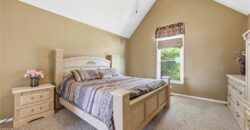
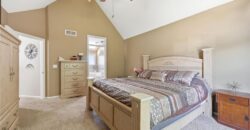
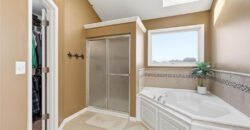
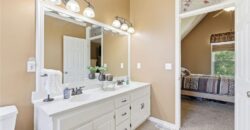
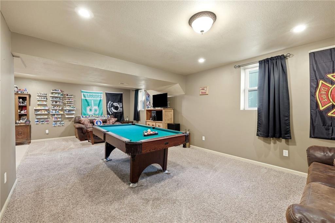
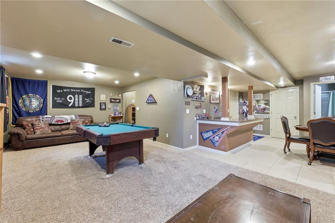
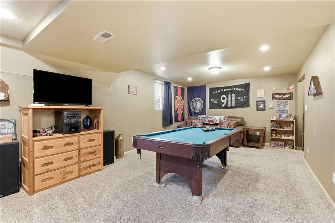
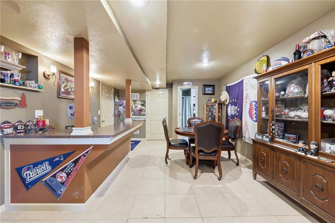
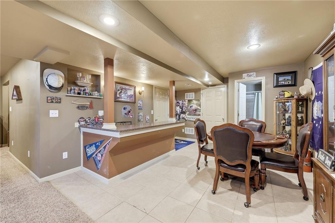
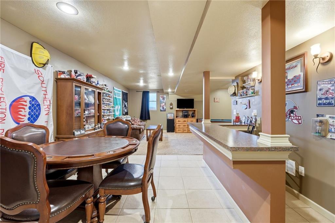
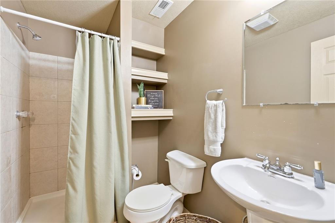
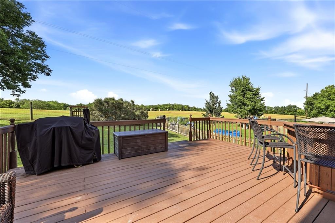
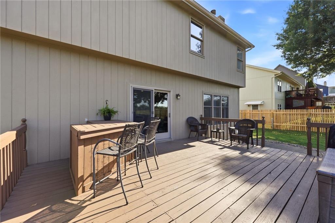
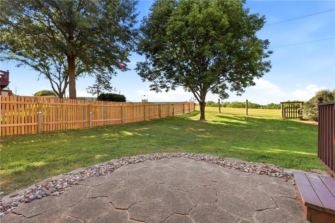
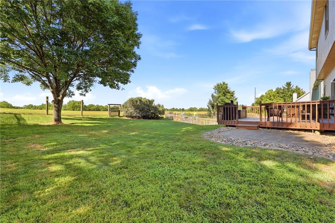
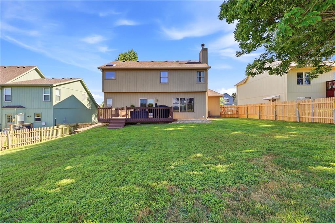
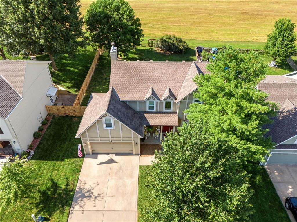
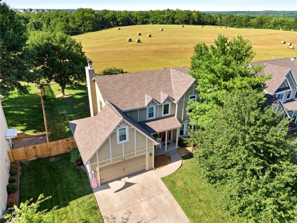
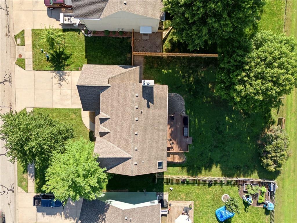
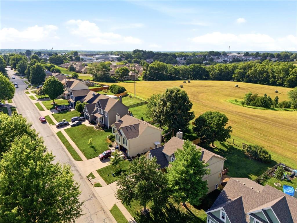
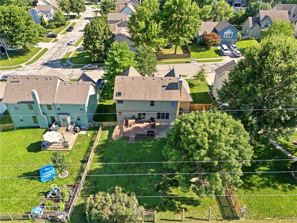
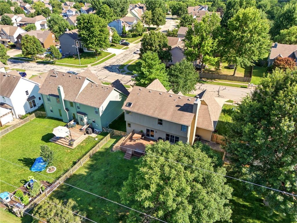
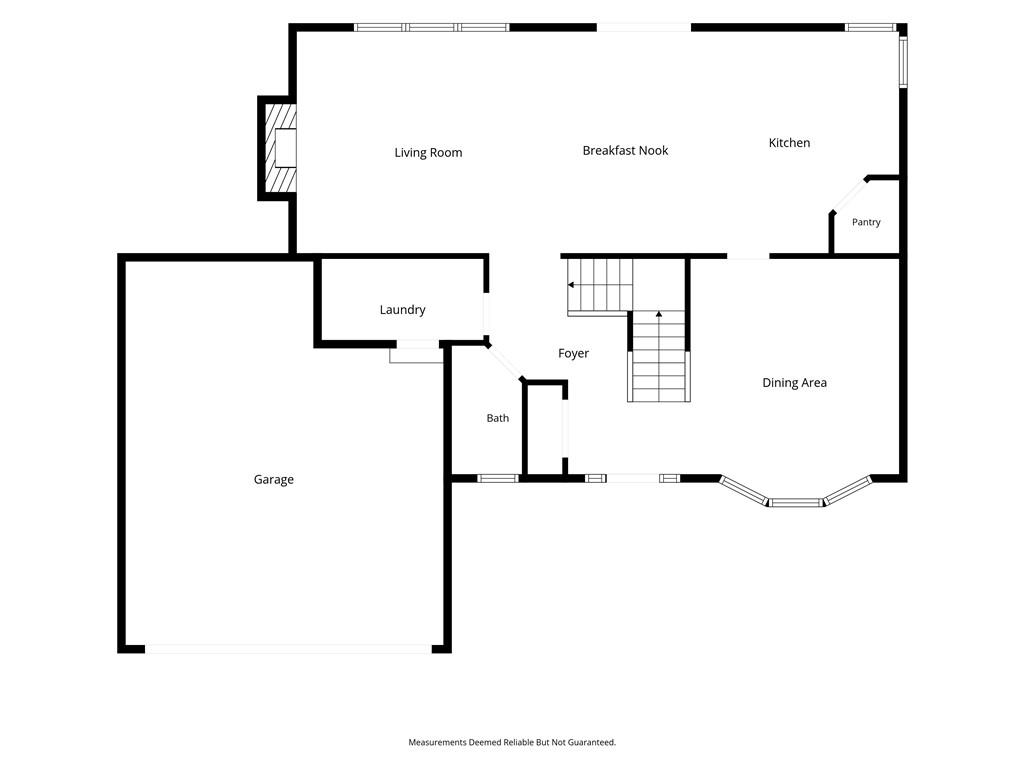
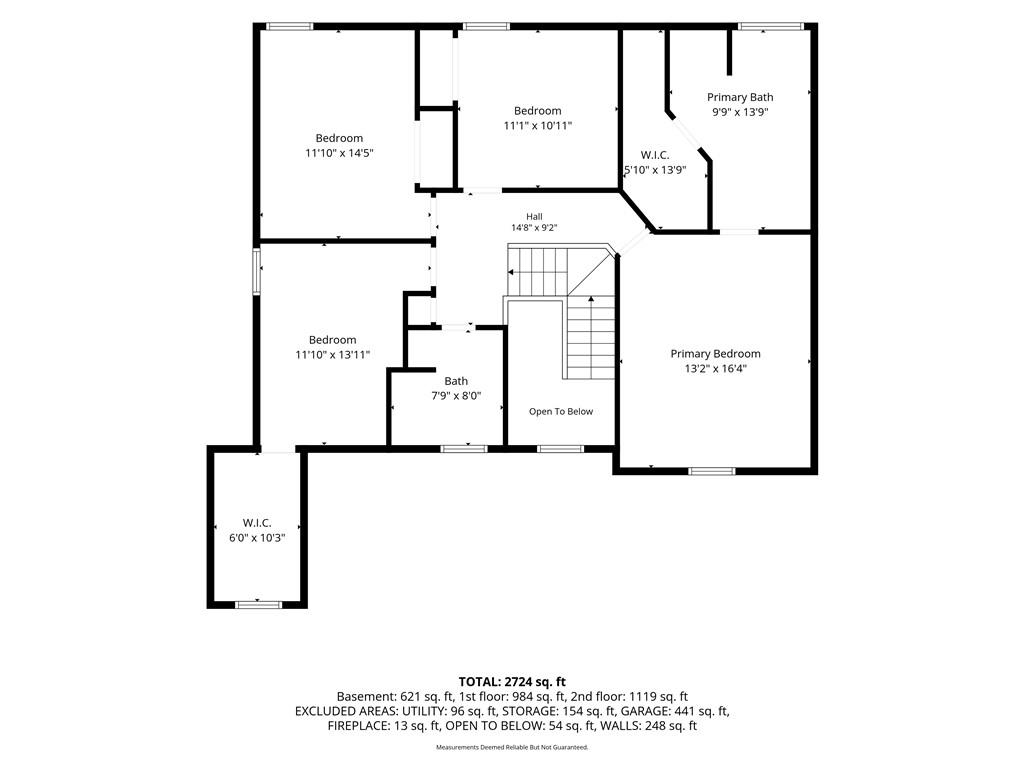
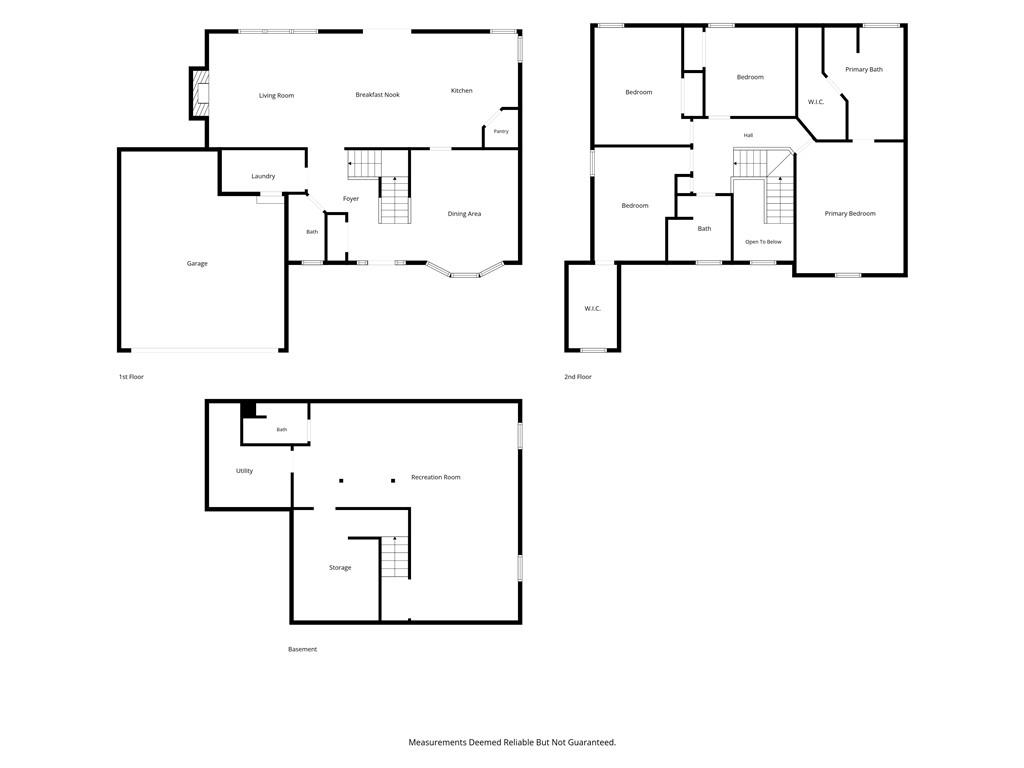
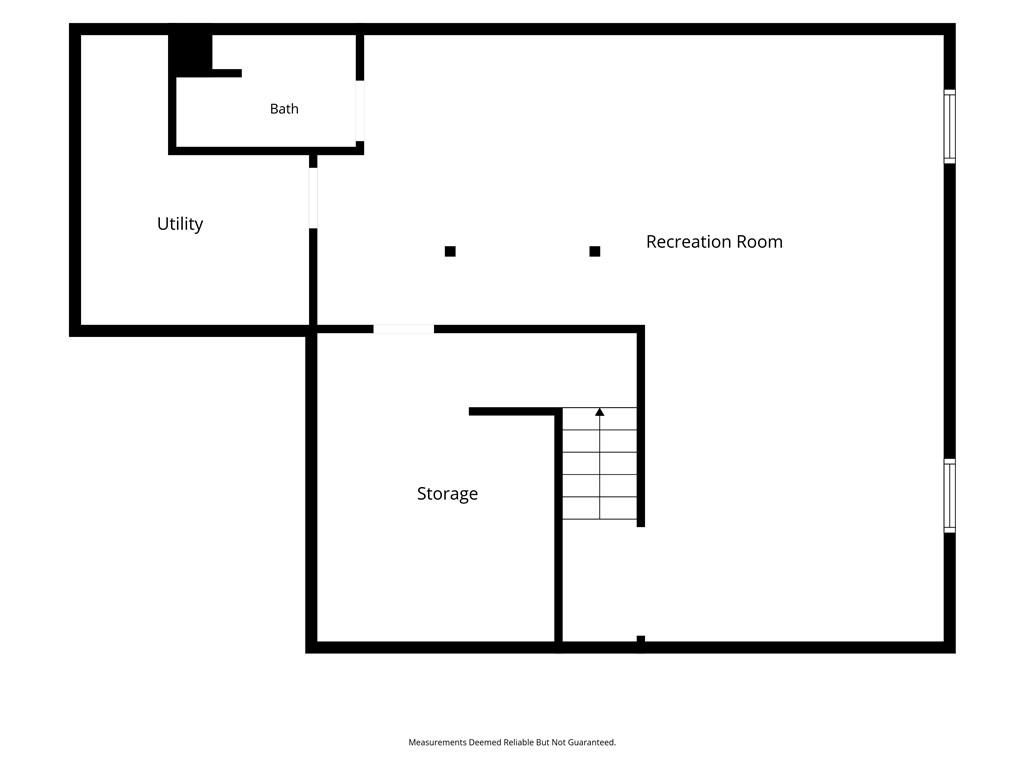
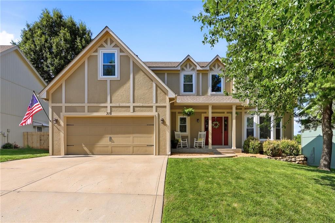
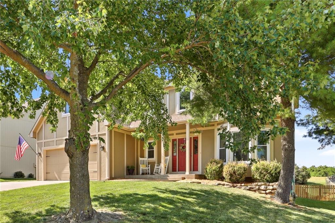
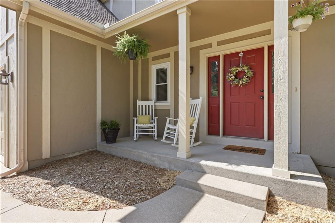
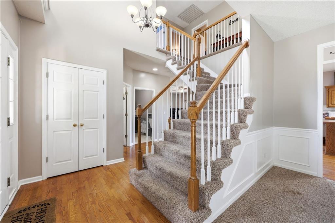
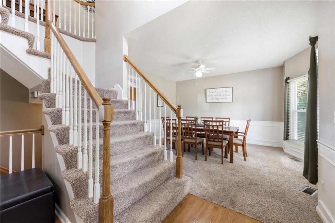
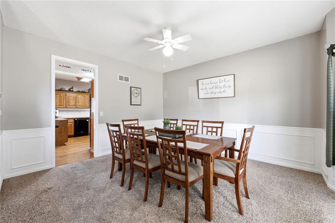
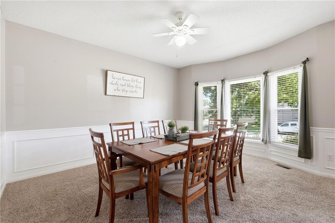
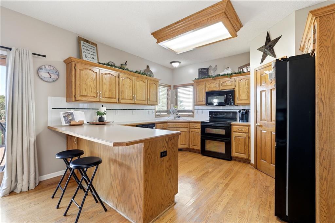
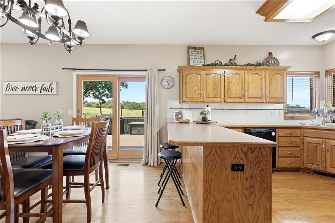
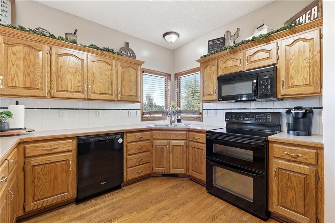
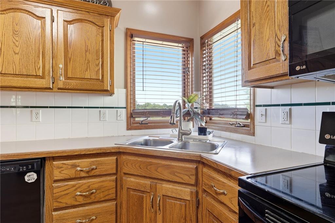
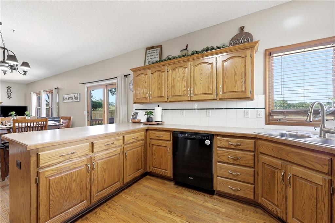
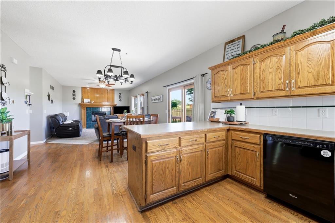
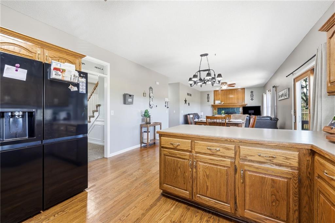
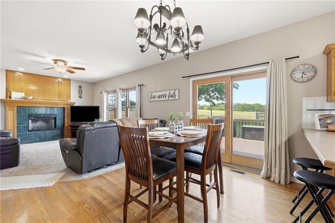
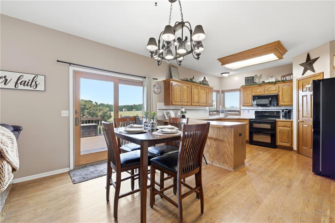
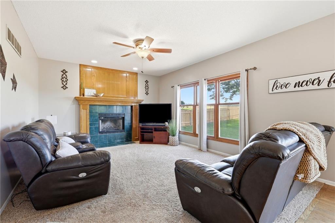
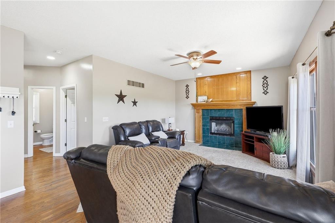
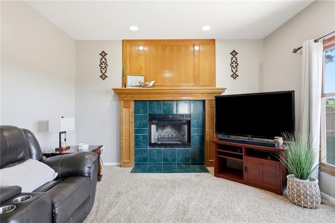
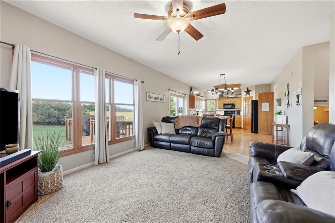
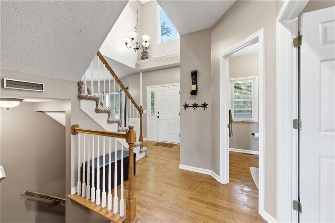
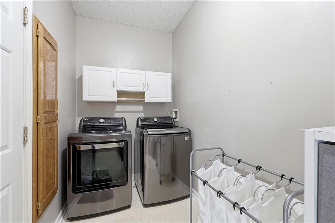
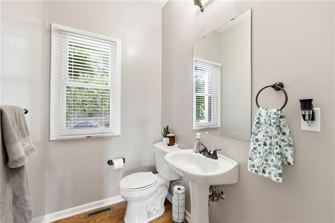
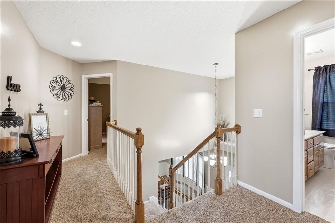
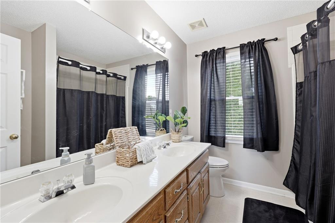
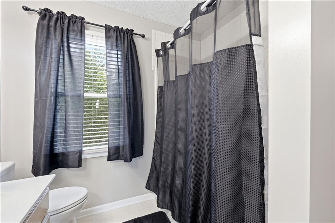
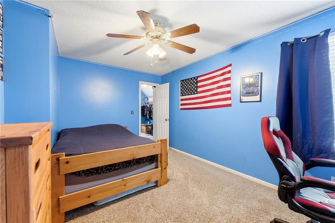
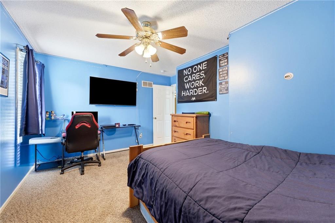
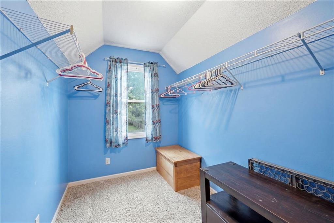
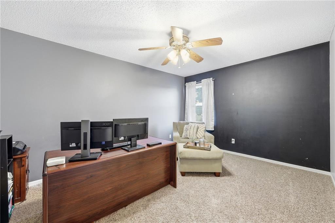
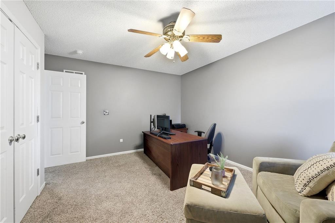
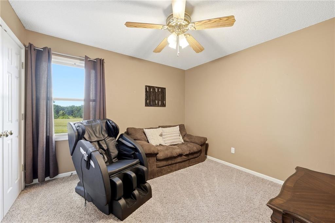
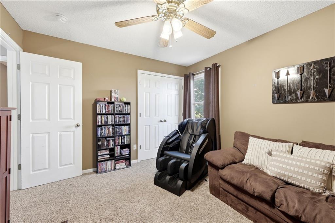
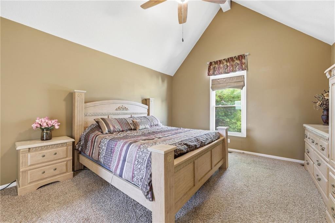
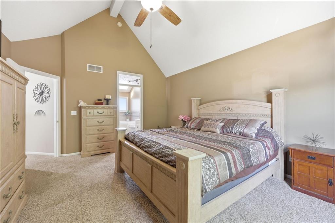
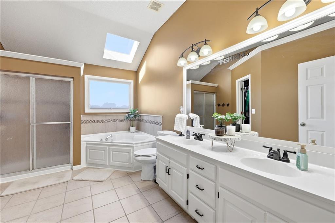
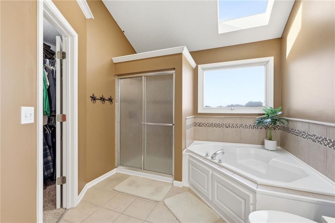
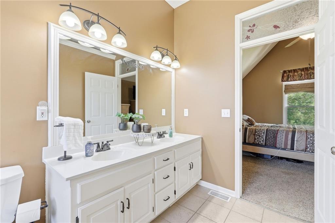
This beautiful 4-bedroom, 3.5-bath home offers the perfect blend of charm, functionality, and space—all backing to a peaceful green pasture for added privacy and scenic views. From the moment you arrive, you’ll appreciate the inviting curb appeal and welcoming front porch, the perfect spot to enjoy your morning coffee. Inside, you are greeted by a formal dining room, grand stair case and a half bath for all your guests. The spacious living room features a cozy fireplace and plenty of natural light, while the kitchen overlooks the backyard so you can enjoy the view while cooking or entertaining. Convenience abounds with main-level laundry and all four bedrooms located upstairs, creating an ideal layout for everyday living. Downstairs, the finished basement is ready for game days, movie nights, or hosting friends with its mini bar and generous entertaining space.
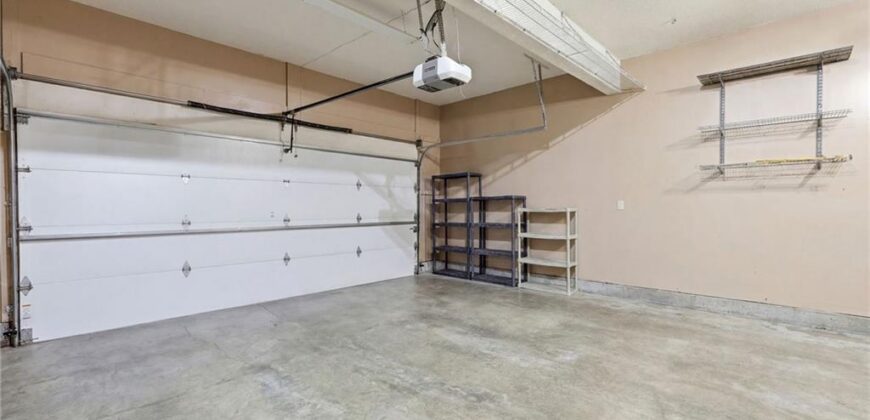
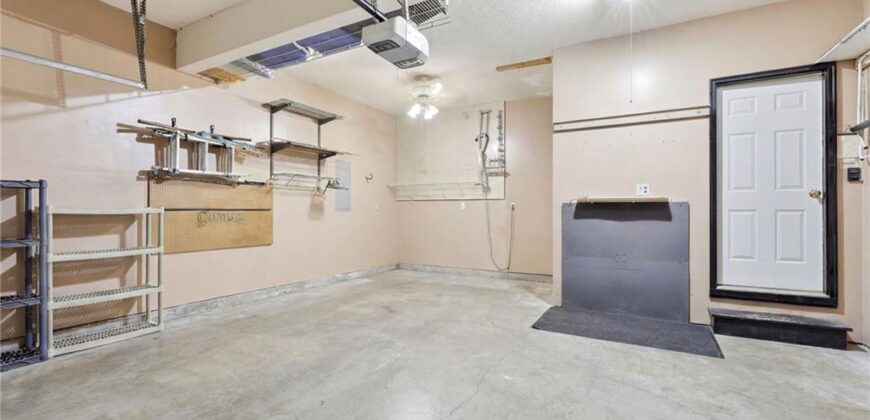
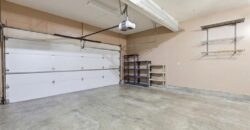
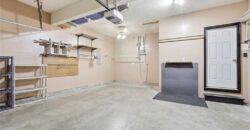
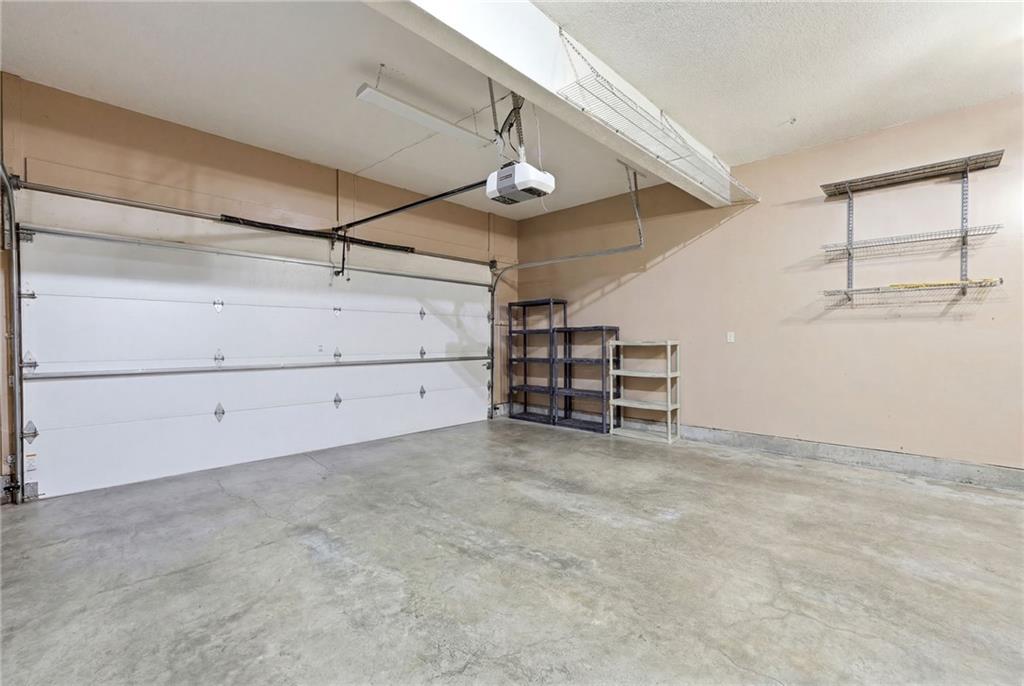
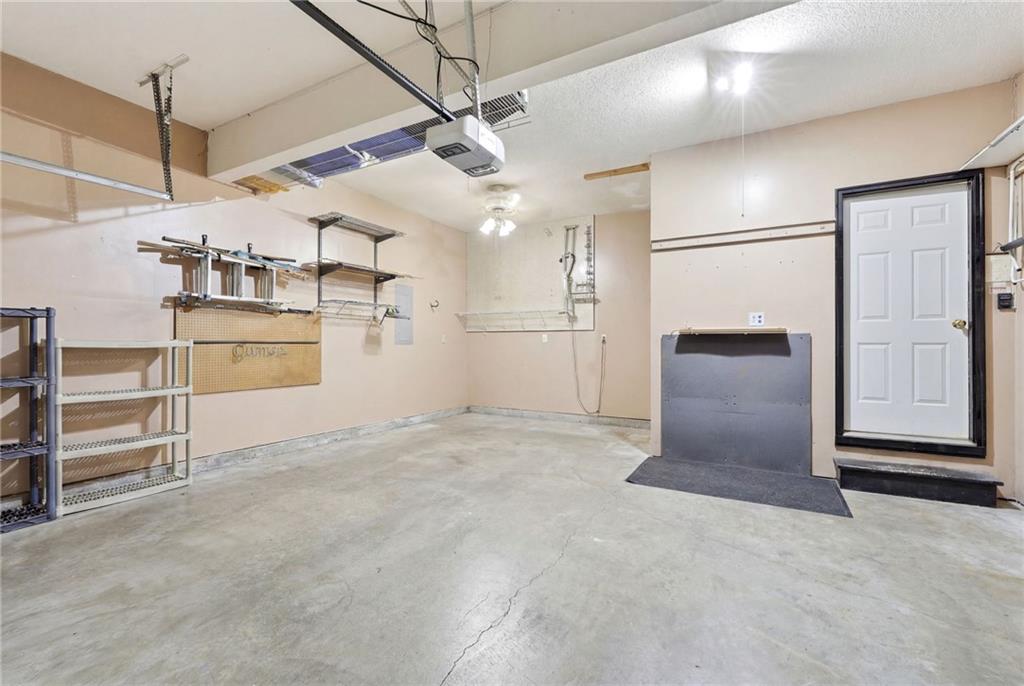
Need room for your toys? The oversized 2-car garage includes additional depth to accommodate a boat (roughly 22 ft), offering exceptional storage and flexibility.
As an added bonus, the sellers are offering a $3,000 carpet allowance, giving buyers the opportunity to personalize the flooring to their style.
Don’t miss your chance to own this character-filled home in Hills of Shannon with a peaceful backyard view and space for everyone!
Address
-
Address 318 Shannon Avenue, Smithville, MO 64089
-
Country United States
-
Province/State MO
-
City/Town Smithville
-
Neighborhood Hills Of Shannon
-
Postal code/ZIP 64089
Overview
- Property ID HMS52808134
- Price $368,500
- Property Type Single Family Residence
- Property status Active
- Rooms 9
- Bedrooms 4
- Bathrooms 4
- Year Built 1998
- Size 2,724 SqFt
- Land area 9,800 SqFt
- Garages 1
- Age Description 21-30 Years
- Appliances Dishwasher, Disposal, Microwave, Electric Range
- Architectural Style Traditional
- Association Amenities Play Area, Trail(s)
- Association Fee 170
- Basement Daylight, Finished, Sump Pump
- Full Bathrooms 3
- Half Bathrooms 1
- Total Bedrooms 4
- City Smithville
- County Clay
- Dining Area Features Eat-In Kitchen,Formal
- Directions From Hwy 169, turn right onto NE 148th St/S Commercial Ave, then turn right onto Shamrock Way, then left onto Shannon Ave, then destination will be on your left.
- Elementary School Smithville
- Fencing Wood
- FireplaceYN 1
- Total Fireplaces 1
- Flooring Carpet, Wood
- Floor Plan Features 2 Stories
- Garage Spaces 2
- High School Smithville
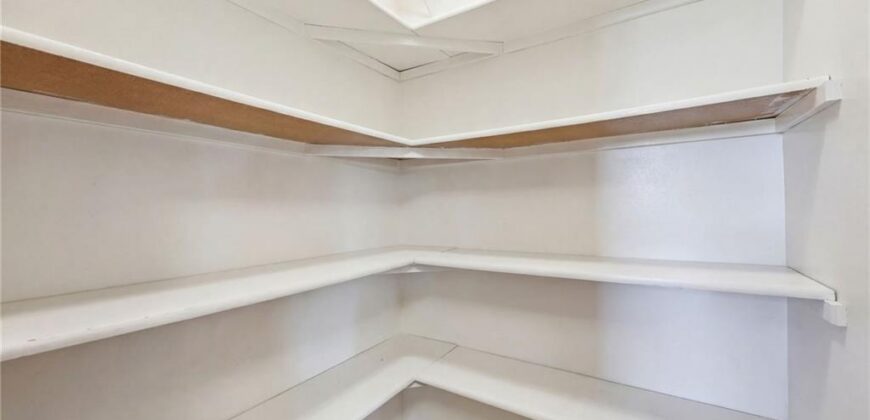
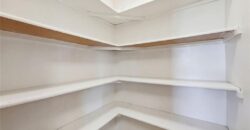
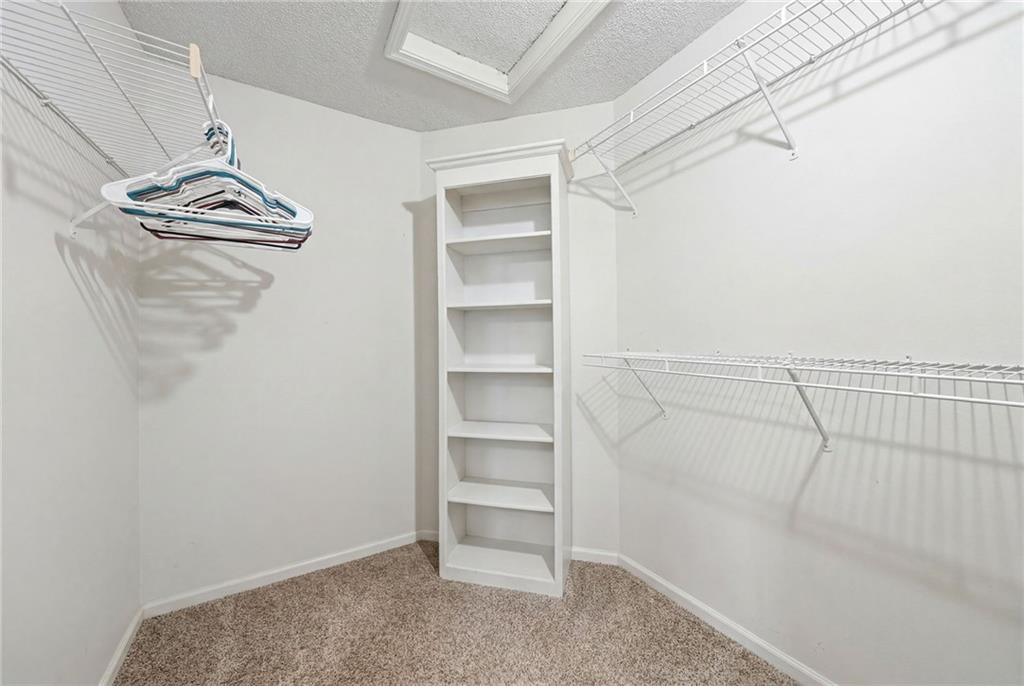
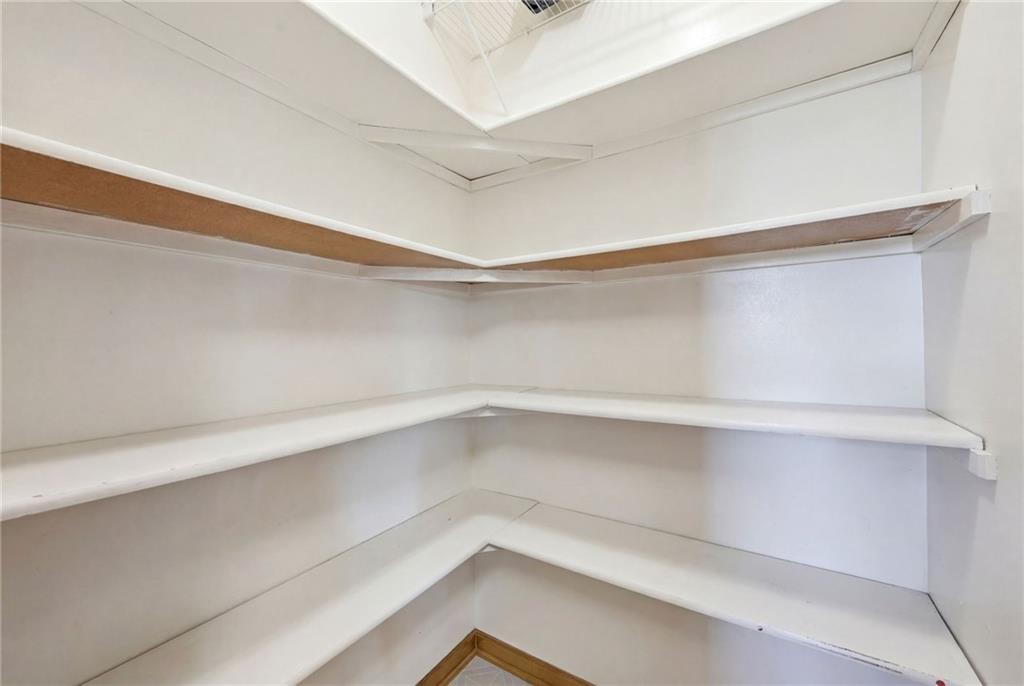
- Interior Features Ceiling Fan(s), Pantry, Vaulted Ceiling(s), Walk-In Closet(s)
- Window Features Window Coverings
- Spa Features Bath
- Laundry Features Main Level
- Lot Features Adjoin Greenspace, City Lot
- Middle School Smithville
- Parking Features Attached, Garage Door Opener, Garage Faces Front
- Patio and Porch Features Deck, Patio
- Postal Code 64089
- High School District Smithville
- Subdivision Name Hills Of Shannon
- Telecom Cable - Available,High Speed Internet - Available
- Year Built 1998