

12760 N Imperial Drive, Platte City, MO 64079


Description
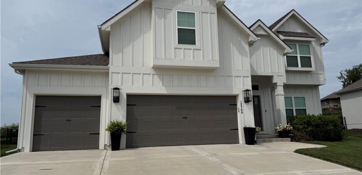
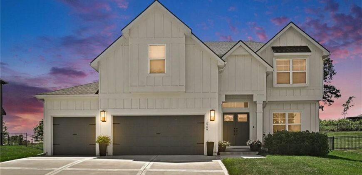
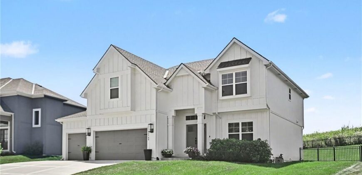
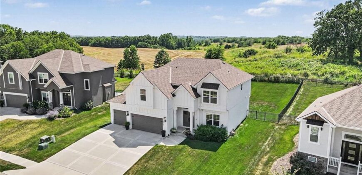
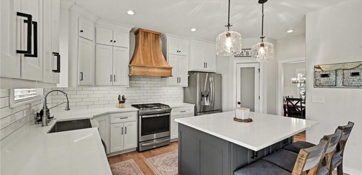
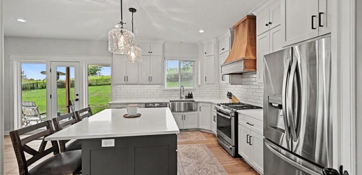
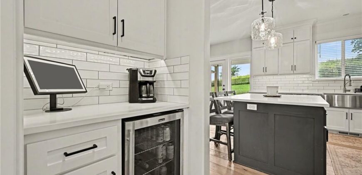
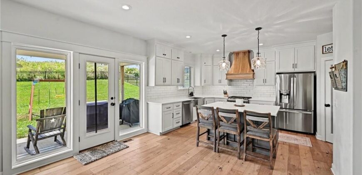
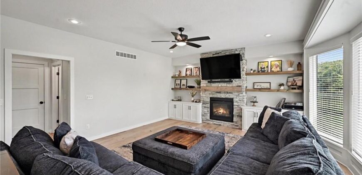
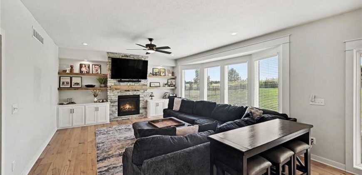
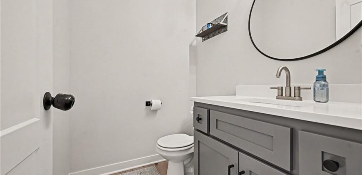
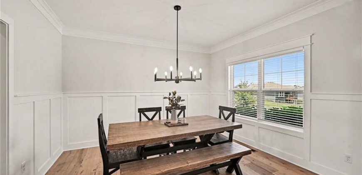
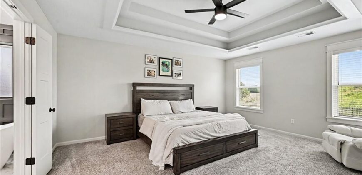
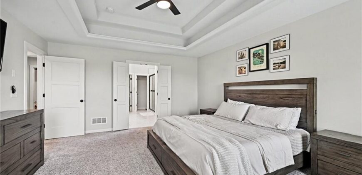
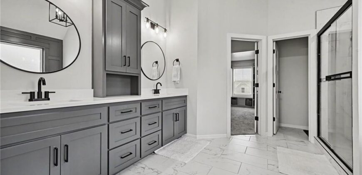
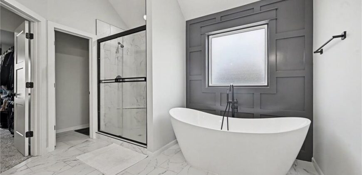
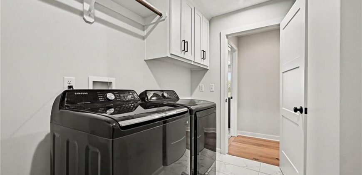
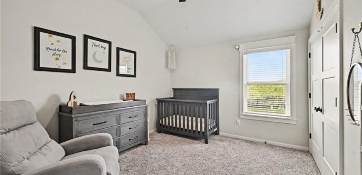
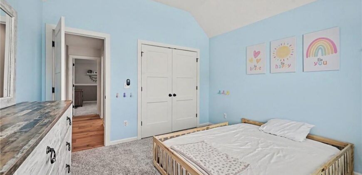
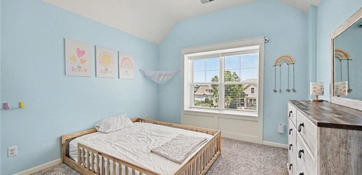
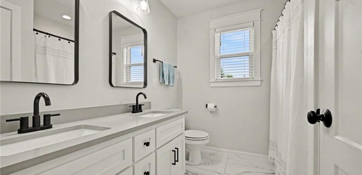
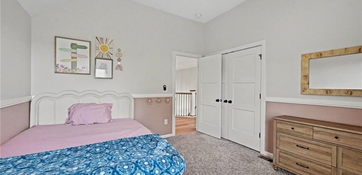
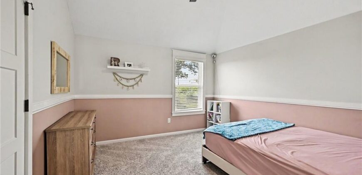
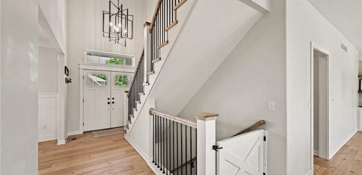
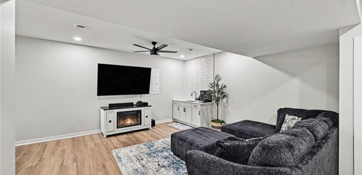
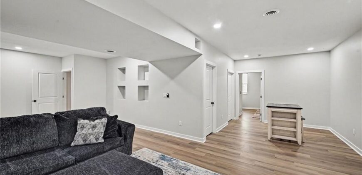
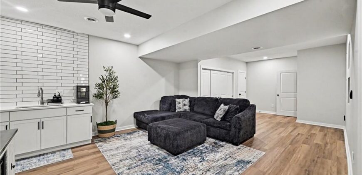
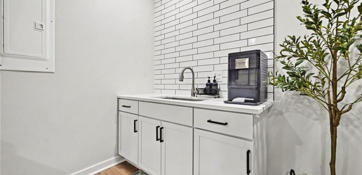
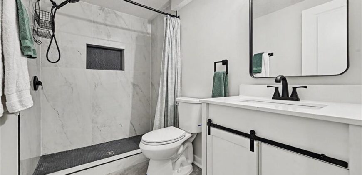
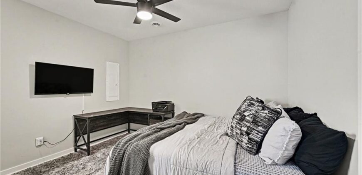
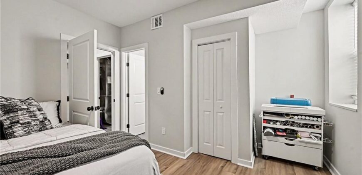
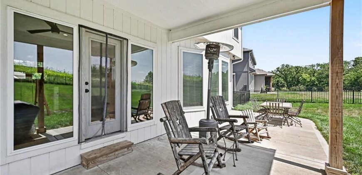
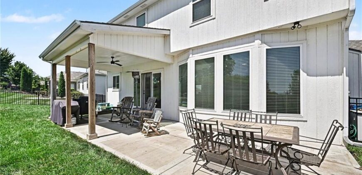
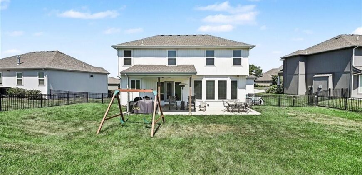
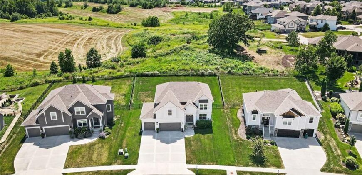
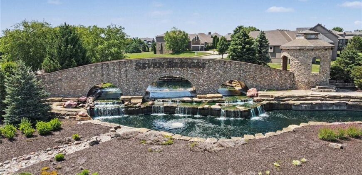
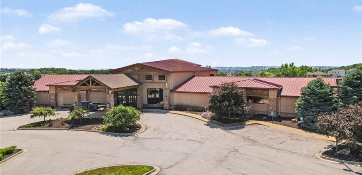
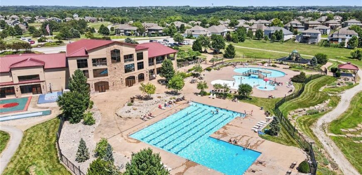
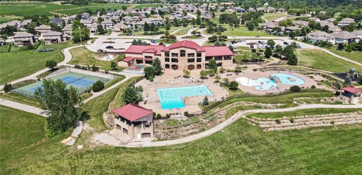
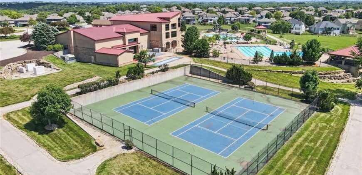
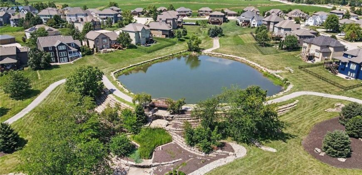
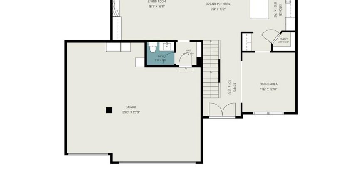
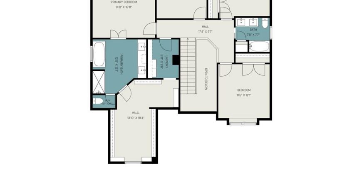
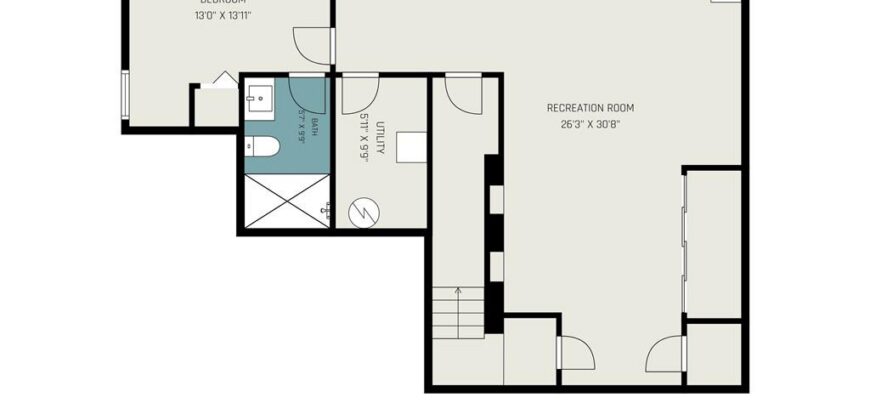
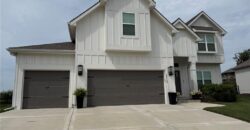
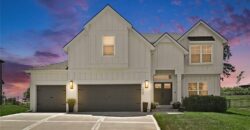
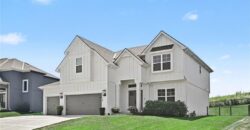
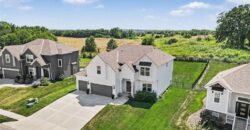
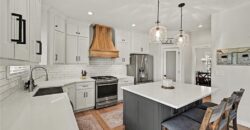
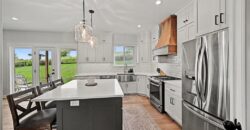
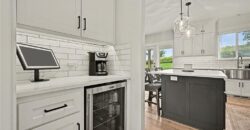
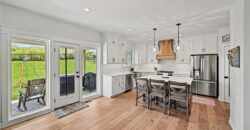
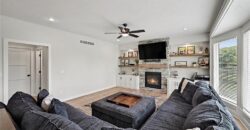
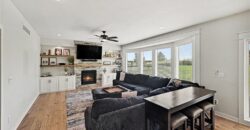
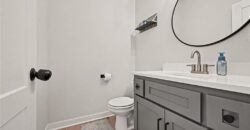
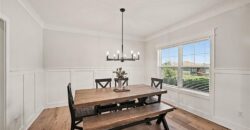
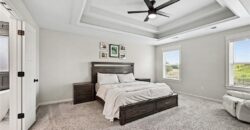
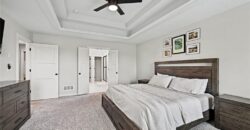
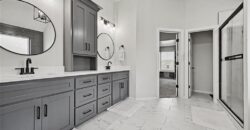
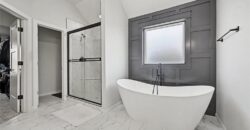
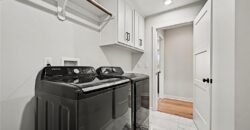
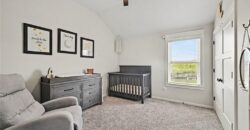
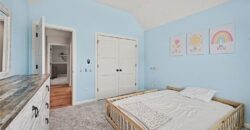
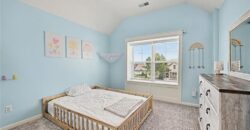
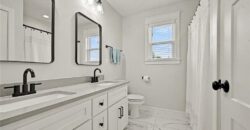
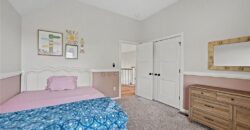
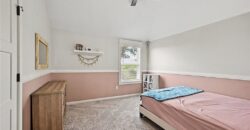
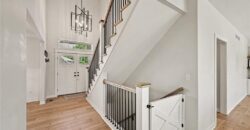
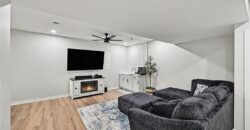
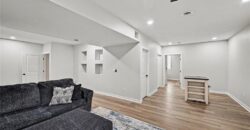
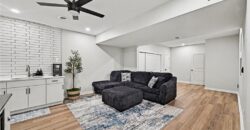
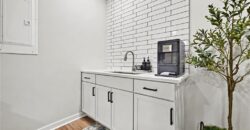
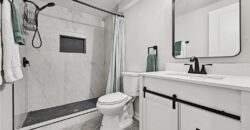
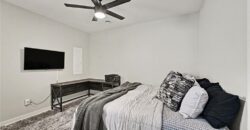
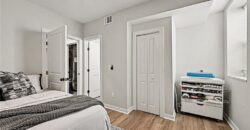
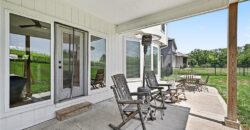
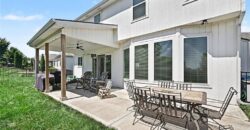
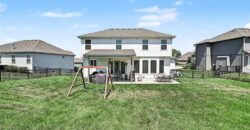
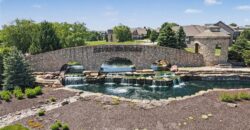
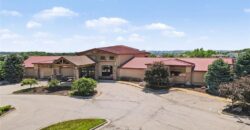
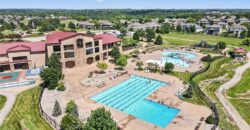
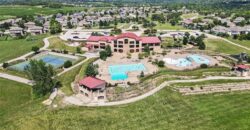
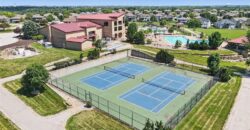
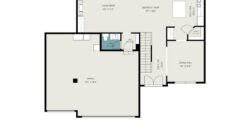
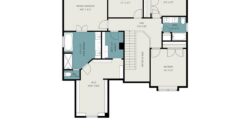
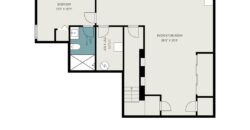
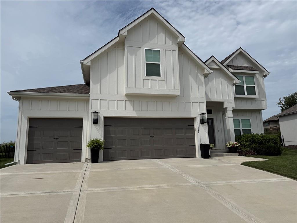
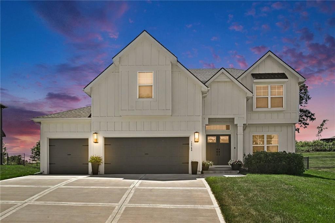
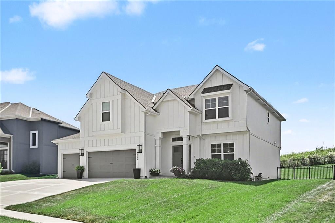
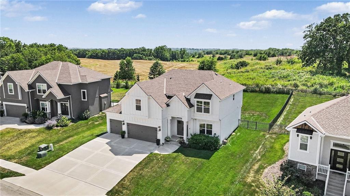
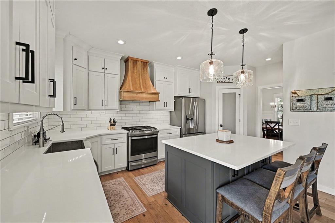
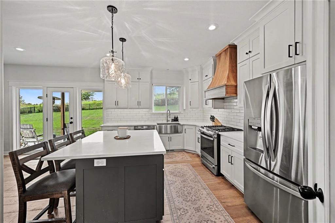
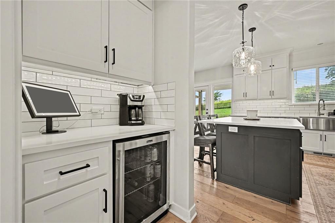
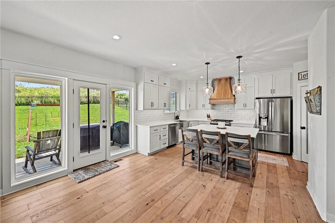
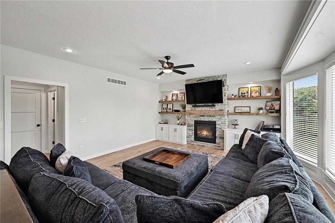
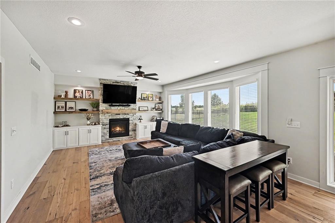
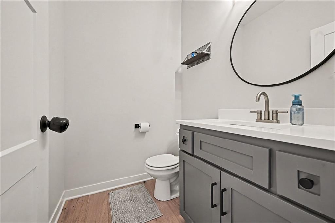
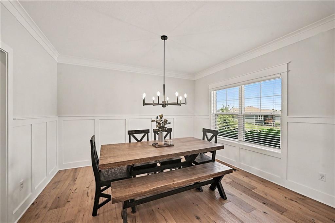
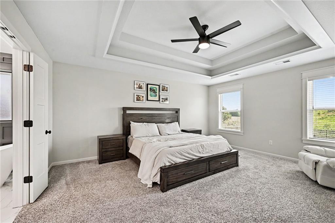
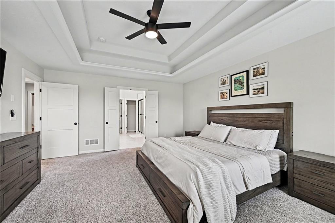
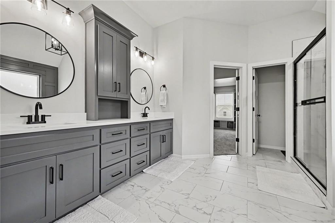
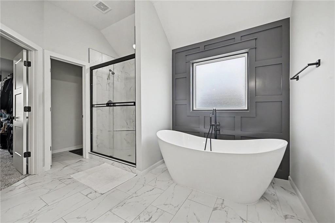
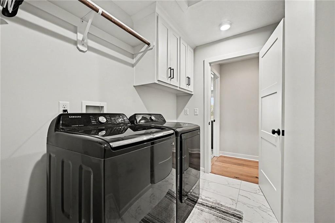

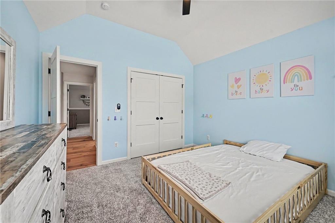
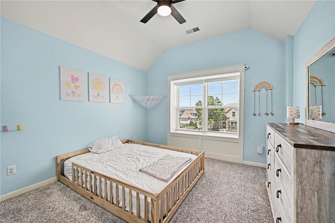
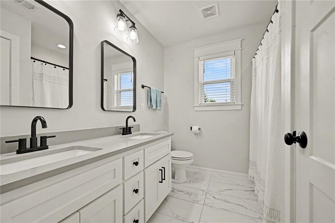
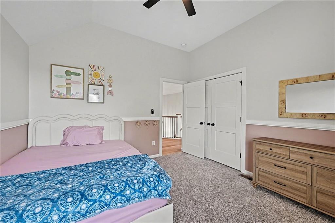
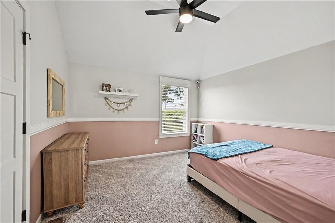
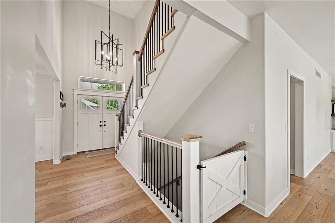
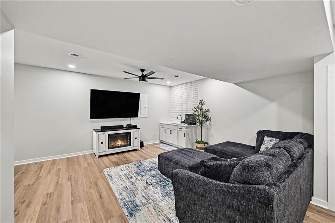
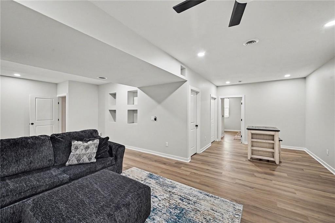
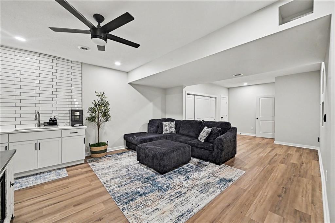
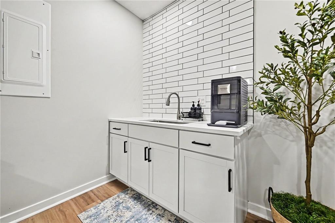
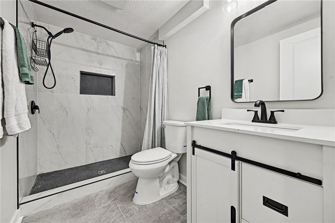
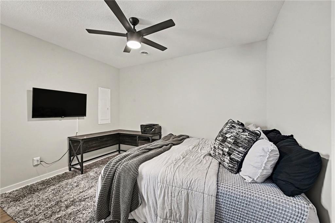
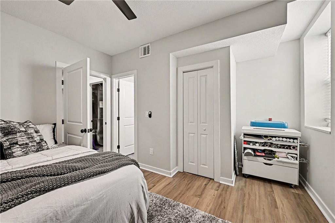
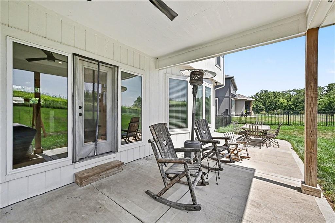
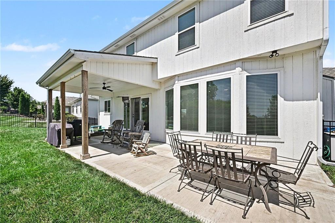
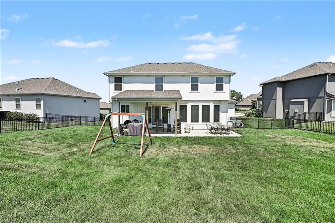
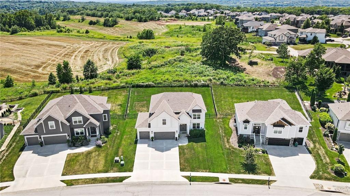
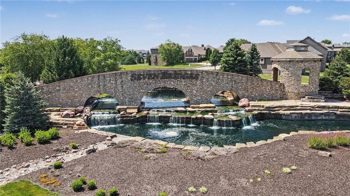
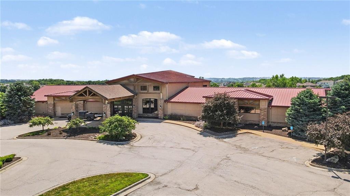
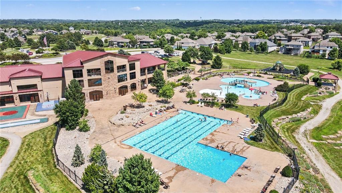
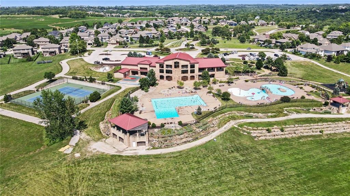
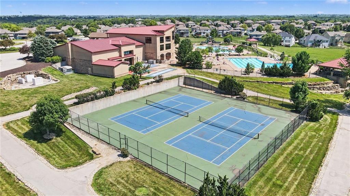
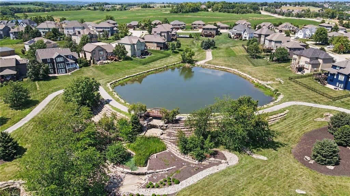
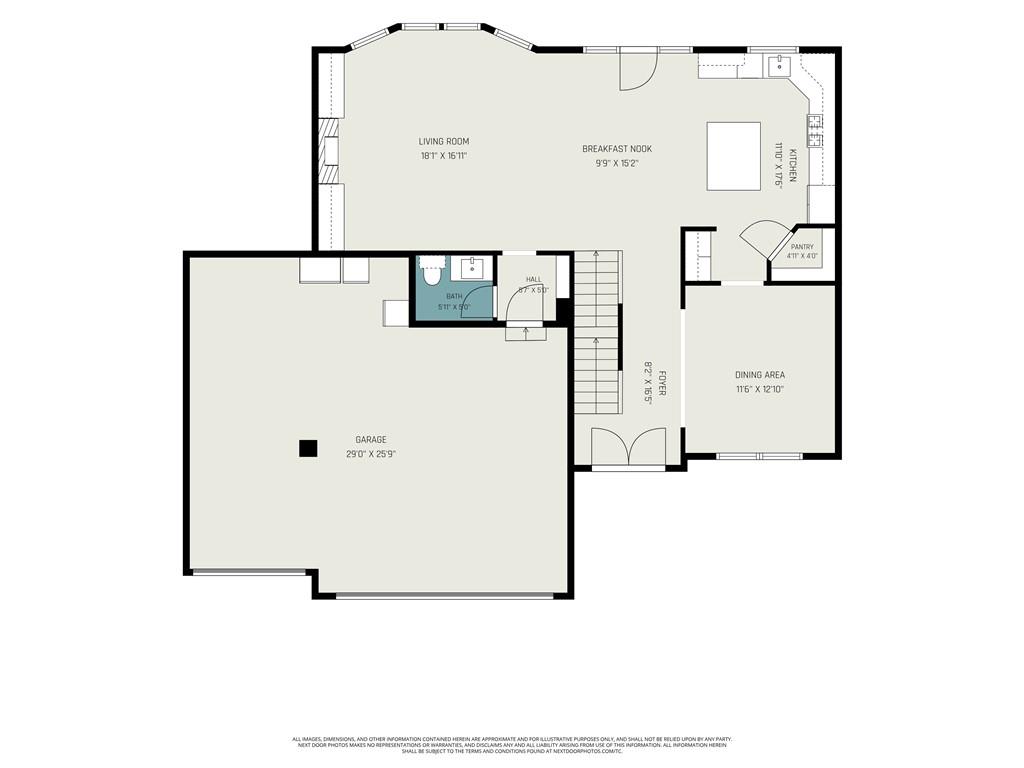
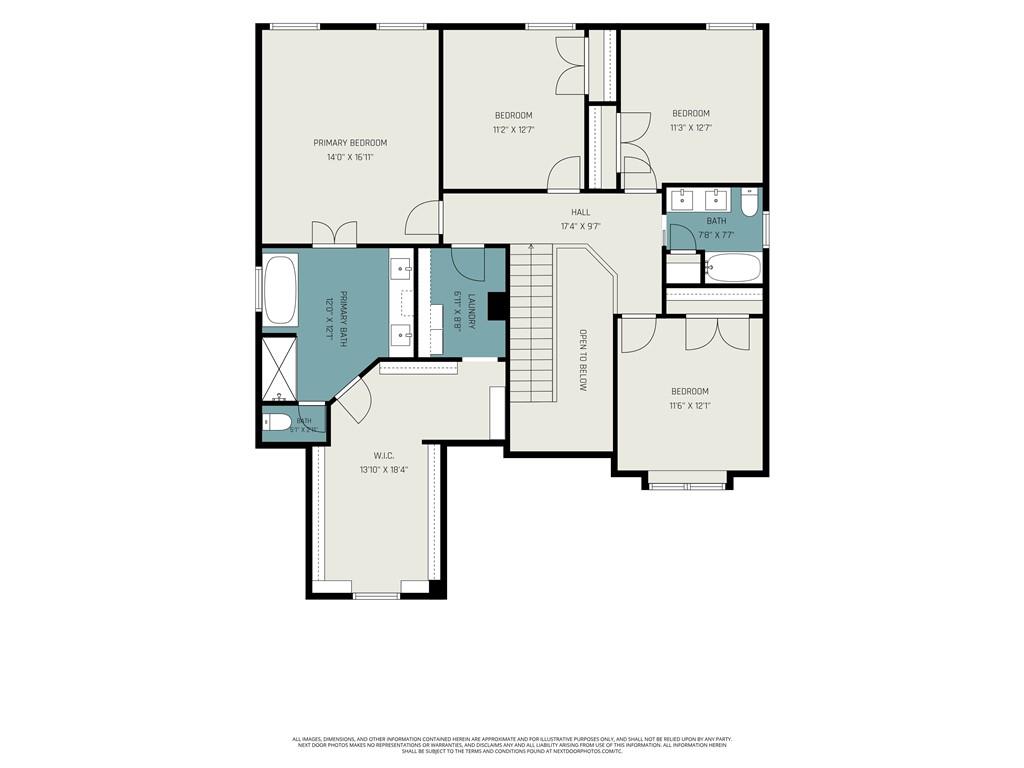
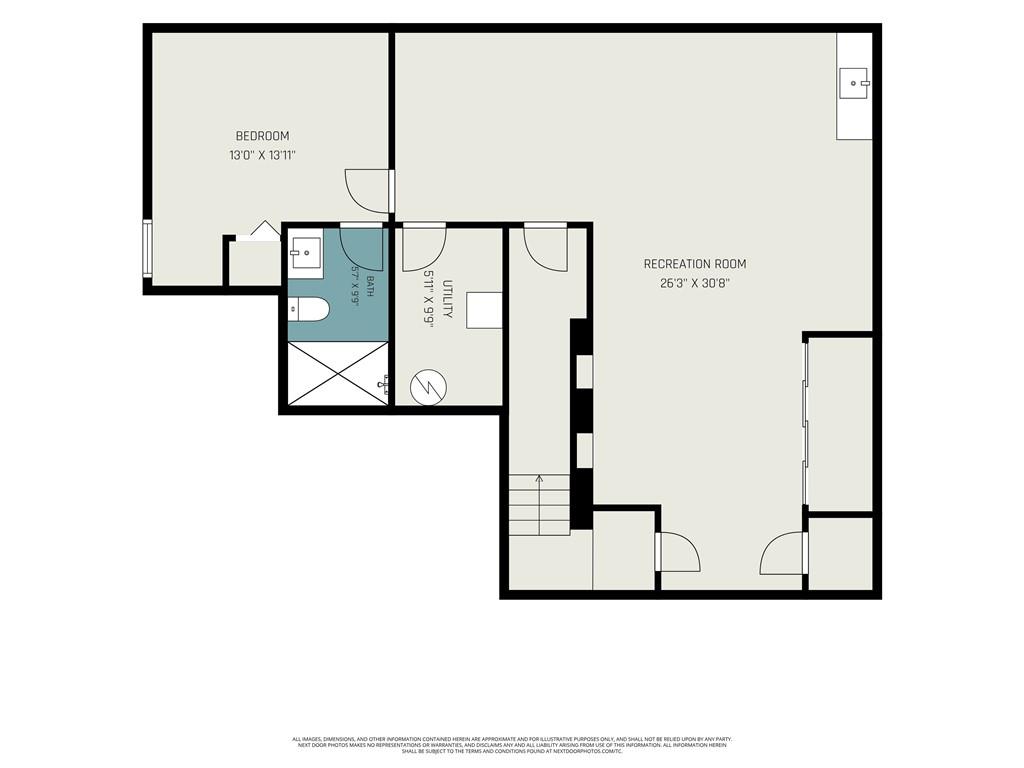
Welcome home to this beautifully maintained 5-bedroom, 3-bathroom home nestled on an oversized lot backing to peaceful green space in the highly sought-after Seven Bridges community. Offering the perfect blend of privacy, functionality, and stylish finishes, this home is designed for both everyday living and effortless entertaining. The inviting living room is anchored by a stunning floor-to-ceiling fireplace, custom built-ins, and expansive windows that fill the home with natural light while showcasing the serene backyard views. The spacious eat-in kitchen features beautifully painted cabinetry, quartz countertops, stainless steel appliances, a walk-in pantry, and plenty of prep and gathering space. Just off the kitchen, the formal dining room provides an elegant setting for hosting while being bathed in natural light. The oversized primary suite is a true retreat, complete with private access to the back deck, dual vanities with abundant storage, a luxurious tiled walk-in shower, a relaxing soaker tub, and an enormous walk-in closet that conveniently connects to the bedroom-level laundry room. The finished lower level offers incredible additional living space with a massive recreation room perfect for movie nights, game days, or a play area, plus a built-in wet bar that’s ready for entertaining. The fifth bedroom and a beautifully appointed full bathroom featuring an oversized tiled walk-in shower create an ideal setup for guests, teens, or multi-generational living. Step outside to enjoy the expansive backyard that backs to green space, providing both privacy and beautiful views. As a resident of Seven Bridges, you’ll also enjoy outstanding neighborhood amenities, including the clubhouse, community pool, walking trails, and more. Combining an exceptional floor plan, generous living spaces, and one of the neighborhood’s most desirable settings, this is a home you’ll fall in love with from the moment you arrive.
Address
-
Address 12760 N Imperial Drive, Platte City, MO 64079
-
Country United States
-
Province/State MO
-
City/Town Platte City
-
Neighborhood Seven Bridges
-
Postal code/ZIP 64079
Overview
- Property ID HMS52751923
- Price $565,000
- Property Type Single Family Residence
- Property status Active
- Rooms 10
- Bedrooms 5
- Bathrooms 4
- Year Built 2022
- Size 3,293 SqFt
- Land area 0.26 SqFt
- Garages 1
- Age Description 3-5 Years
- Architectural Style Traditional
- Association Amenities Clubhouse, Exercise Room, Party Room, Play Area, Pool, Tennis Court(s), Trail(s)
- Association Fee 1295
- Association Fee Includes All Amenities
- Basement Concrete, Finished
- Full Bathrooms 3
- Half Bathrooms 1
- Total Bedrooms 5
- City Platte City
- County Platte
- Dining Area Features Formal,Kit/Family Combo
- Directions From I-29, take Exit 18 for MO-92/Platte City. Head west on MO-92, then turn right (north) onto N Highway. Continue to the Seven Bridges entrance and turn left onto NW Seven Bridges Road. At the roundabout, take the first exit onto N. Apple Blossom Drive, then turn left onto NW 128th Street, which becomes N. Imperial Drive. Continue to 12760 N. Imperial Drive, which will be on the left.
- Elementary School Compass
- Fencing Metal, Other
- FireplaceYN 1
- Total Fireplaces 1
- Flooring Carpet, Tile, Wood
- Floor Plan Features 2 Stories
- Garage Spaces 3
- High School Platte County R-III
- Interior Features Ceiling Fan(s), Custom Cabinets, Kitchen Island, Painted Cabinets, Pantry, Vaulted Ceiling(s), Walk-In Closet(s)
- Window Features Thermal Windows
- Laundry Features Bedroom Level, Laundry Room
- Lot Features Adjoin Greenspace
- Middle School Platte City
- Parking Features Attached, Built-In, Garage Faces Front
- Patio and Porch Features Covered Patio
- Postal Code 64079
- High School District Platte County R-III
- Subdivision Name Seven Bridges
- Year Built 2022