

610 E 11th Street, Kearney, MO 64060
Description
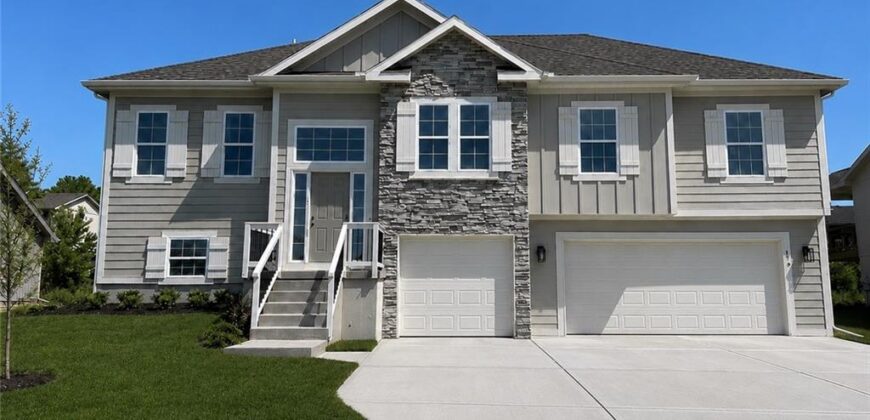
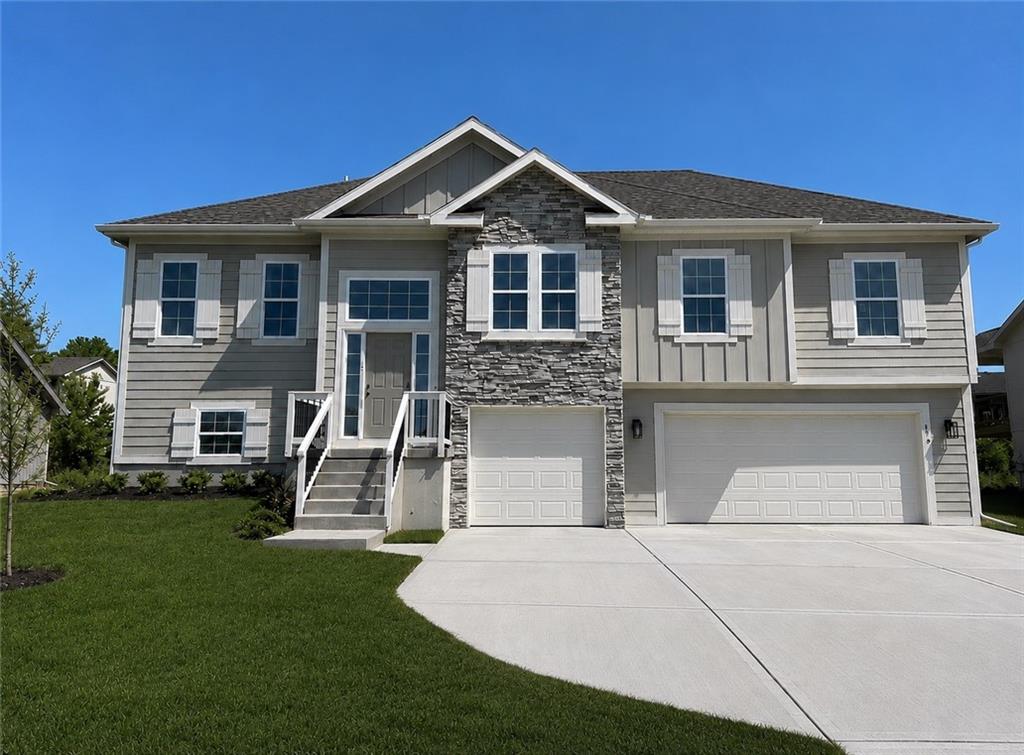
Welcome to this stunning, move-in ready home in the highly sought-after Noah’s Landing subdivision! Built just two years ago, this beautifully maintained “Brooke” floor plan by Robertson Construction offers 4 bedrooms, 3 full bathrooms, and an open-concept layout designed for both everyday living and entertaining. The spacious kitchen features granite countertops, stainless steel appliances, a pantry, real hardwood floors, and a sunny breakfast area that flows seamlessly into the living room with a gas fireplace. A formal dining room provides the perfect space for hosting family and friends, while the conveniently located laundry room sits just off the kitchen.
The private primary suite offers a spacious walk-in closet and en-suite bath. The finished lower level expands your living space with a generous rec room, fourth bedroom, and third full bathroom—ideal for guests or home office!
Step outside to enjoy the fully fenced backyard and spacious back deck balcony with newly added stairs for easy access to the yard below!
Located in the award-winning Kearney School District and just minutes from shopping, dining, parks, and outdoor recreation, this beautiful home offers modern comfort in an unbeatable location. Don’t miss your opportunity to make this beautiful home yours! Schedule your private showing today!
Address
-
Address 610 E 11th Street, Kearney, MO 64060
-
Country United States
-
Province/State MO
-
City/Town Kearney
-
Neighborhood Noah's Landing
-
Postal code/ZIP 64060
Overview
- Property ID HMS52736364
- Price $455,000
- Property Type Single Family Residence
- Property status Coming Soon
- Rooms 11
- Bedrooms 4
- Bathrooms 3
- Year Built 2024
- Size 2,250 SqFt
- Land area 0.21 SqFt
- Garages 1
- Age Description 2 Years/Less
- Appliances Dishwasher, Disposal, Dryer, Microwave, Refrigerator, Electric Range, Stainless Steel Appliance(s), Washer
- Architectural Style Traditional
- Association Fee 200
- Basement Basement BR, Daylight, Finished, Garage Entrance
- Full Bathrooms 3
- Total Bedrooms 4
- City Kearney
- County Clay
- Dining Area Features Breakfast Area,Formal
- Directions I-35 to 92 hwy.*Right to 33 hwy. (Jefferson)*Right to 19th Street*Left to Stonecrest (across from High School)*Left to 13th St.*Left to Noah's Lane*Noah's Lane turns into 11th Street*Home on right
- Elementary School Kearney
- Fencing Wood
- FireplaceYN 1
- Total Fireplaces 1
- Flooring Carpet, Tile, Wood
- Floor Plan Features Raised Ranch,Split Entry
- Garage Spaces 3
- High School Kearney
- Interior Features Ceiling Fan(s), Custom Cabinets, Pantry, Vaulted Ceiling(s), Walk-In Closet(s)
- Laundry Features Laundry Room, Off The Kitchen
- Lot Features City Lot
- Middle School Kearney
- Parking Features Built-In, Garage Faces Front
- Patio and Porch Features Deck- Covered
- Postal Code 64060
- High School District Kearney
- Subdivision Name Noah's Landing
- Telecom Fiber - Available
- Year Built 2024