

3637 NW 85th Street, Kansas City, MO 64154
Description
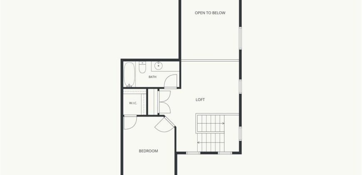
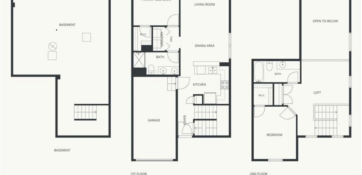
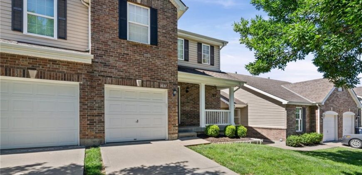
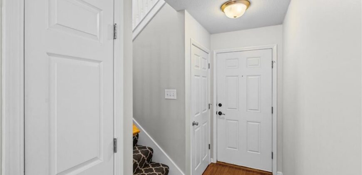
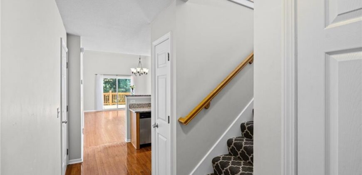
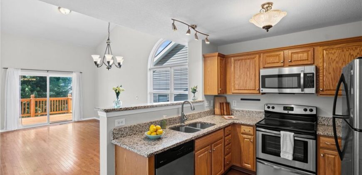
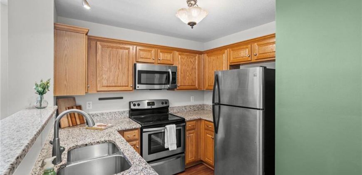
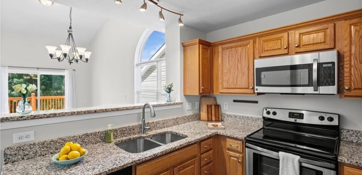
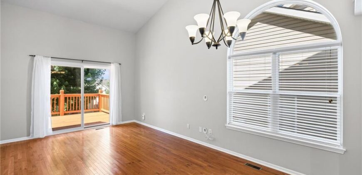
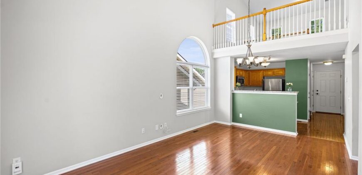
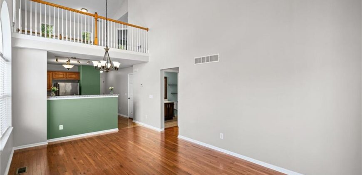
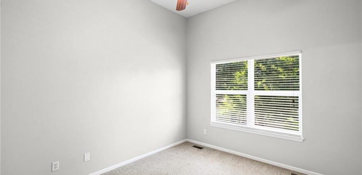
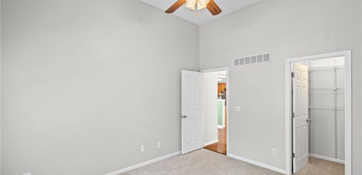
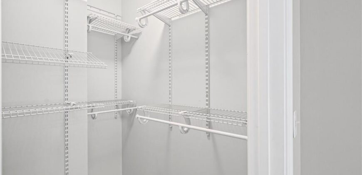
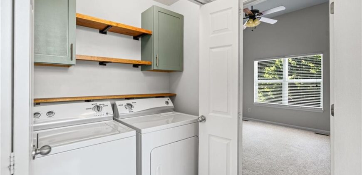
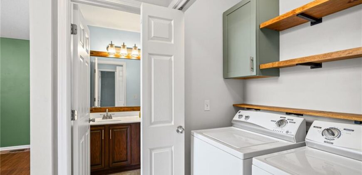
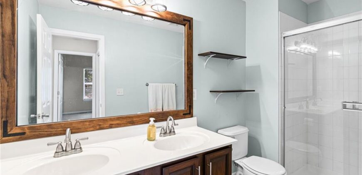
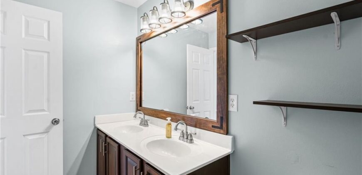
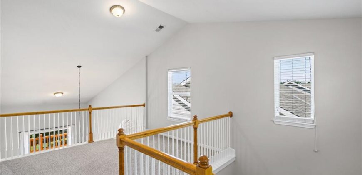
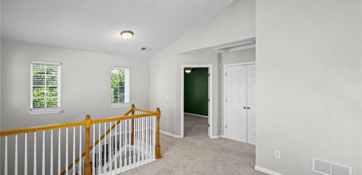
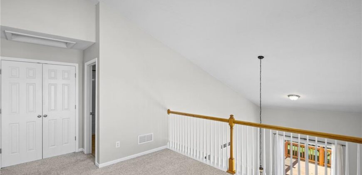
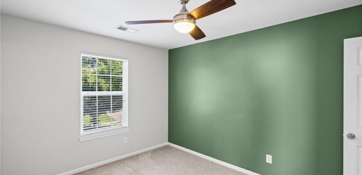
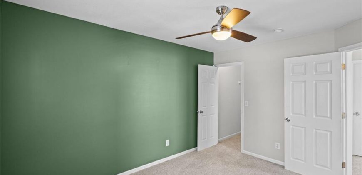
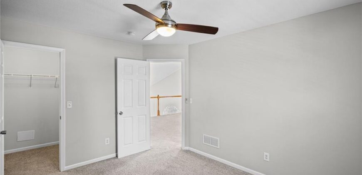
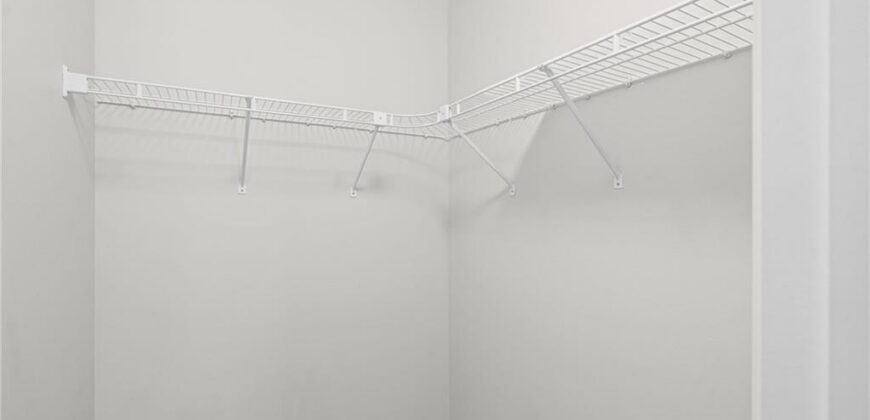
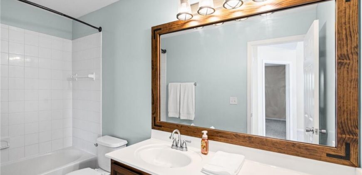
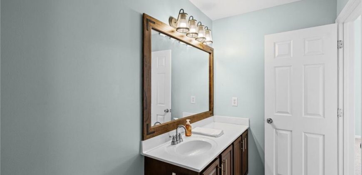
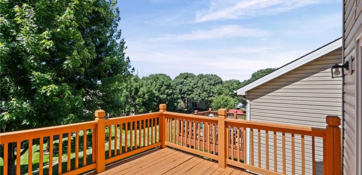
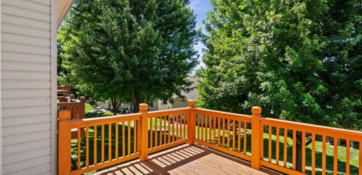
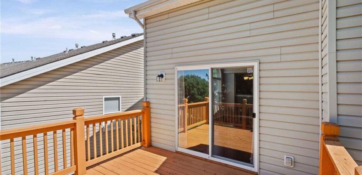
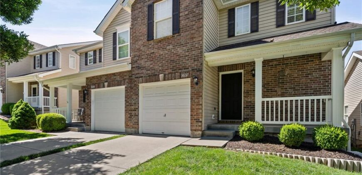
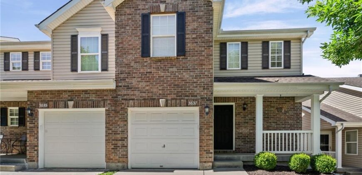
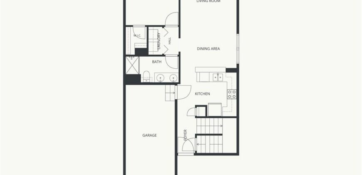
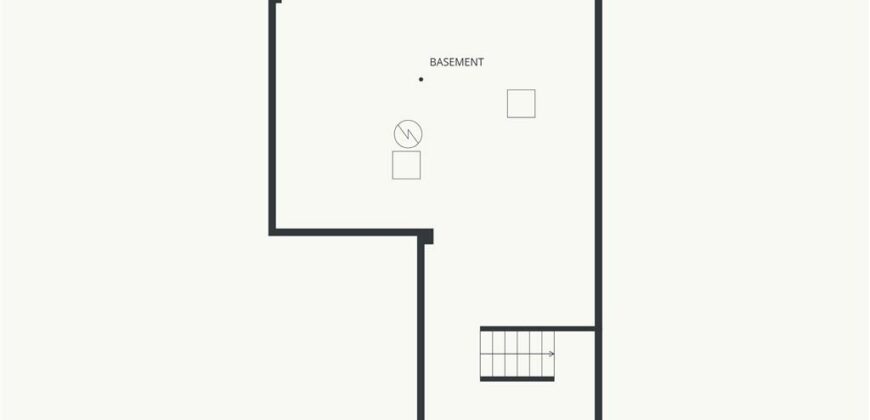
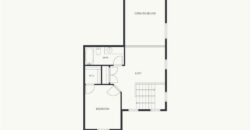
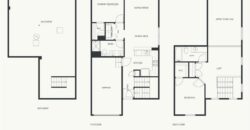
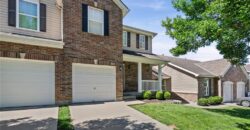
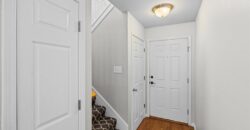
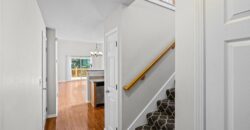
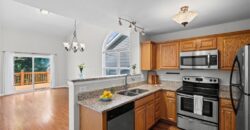
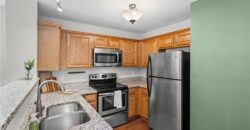
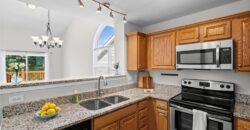
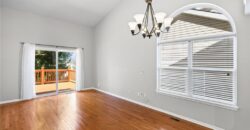
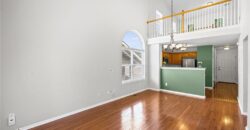
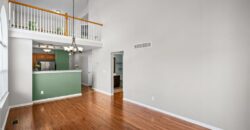
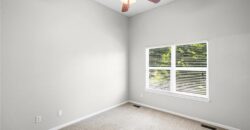
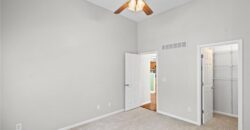
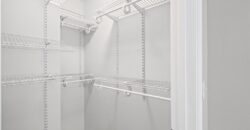
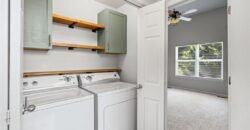
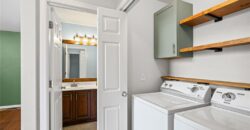
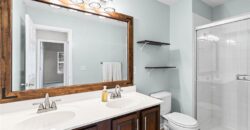
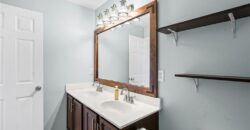
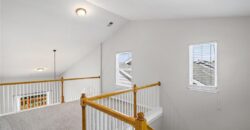
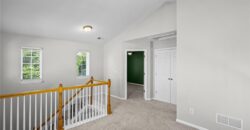
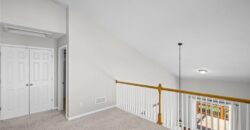
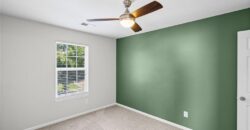
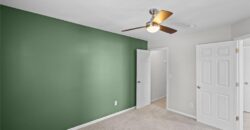
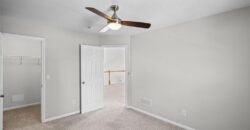
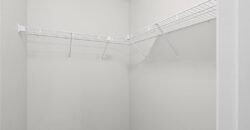
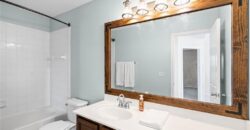
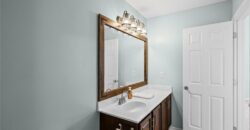
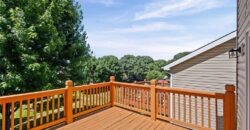
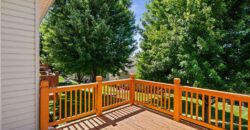
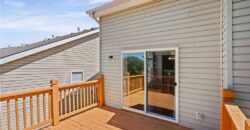
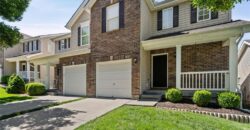
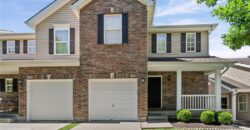
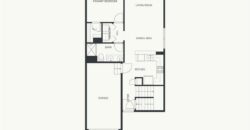
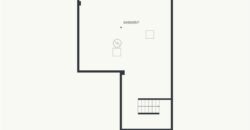
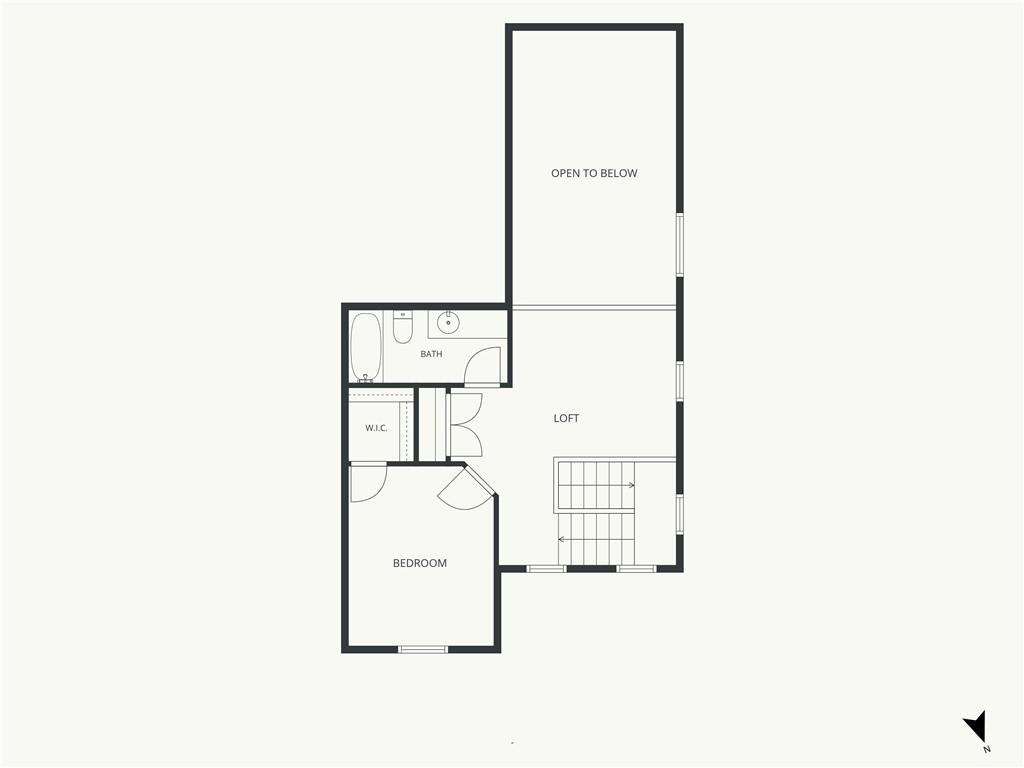
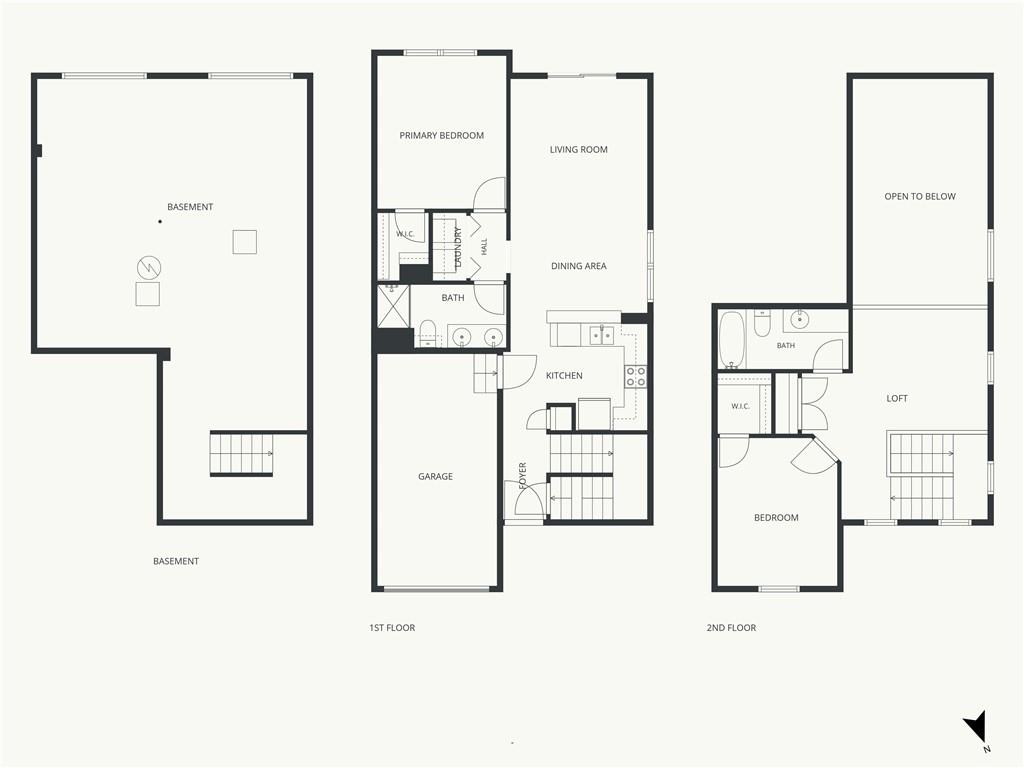
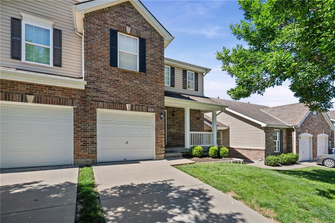
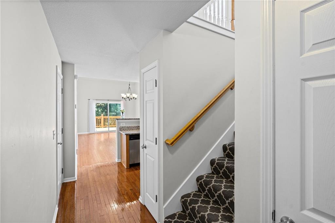
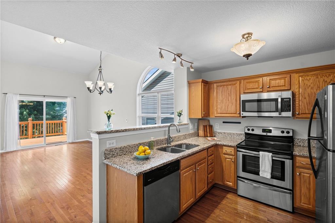
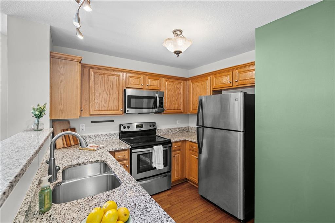
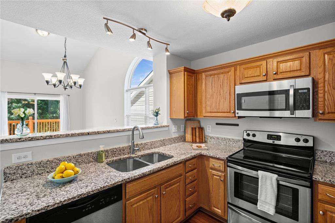
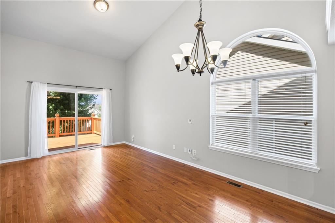
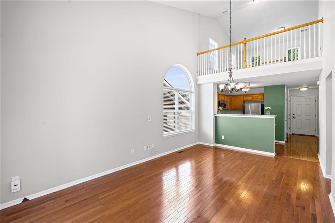
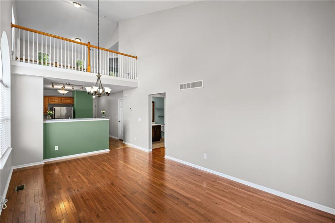
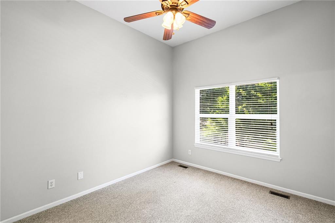
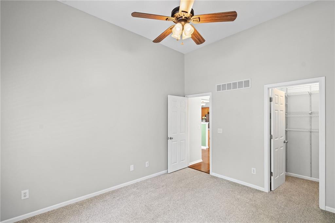
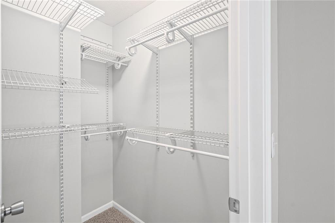
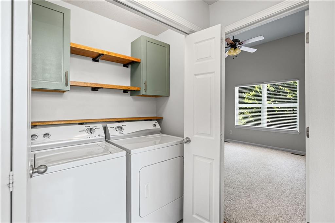
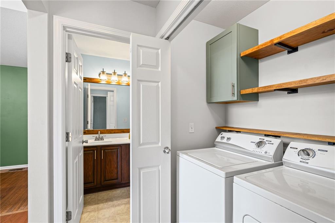
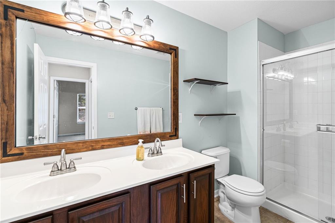
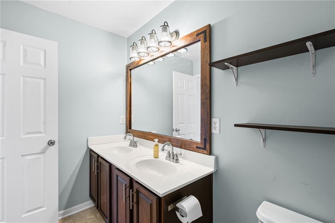
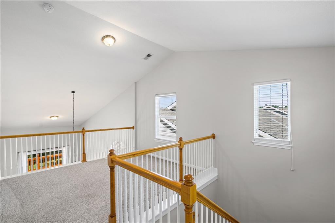
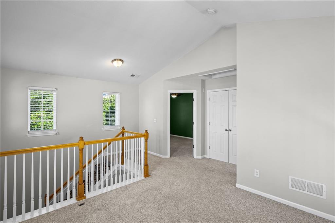
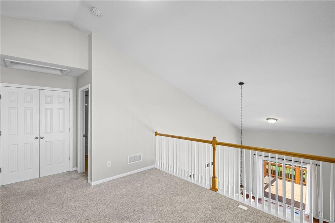
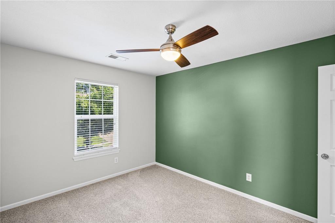
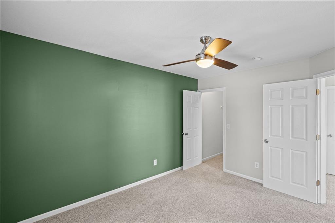
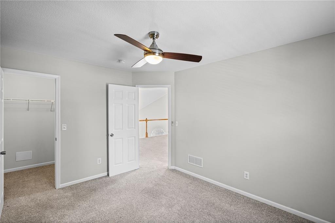
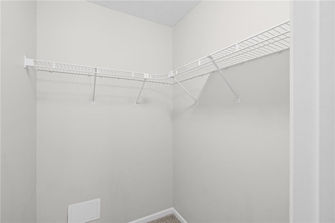
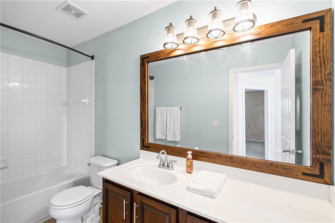
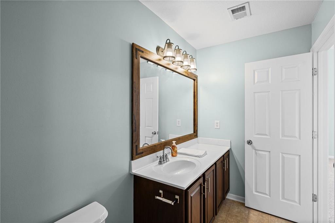
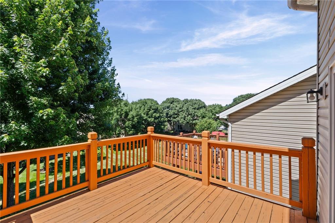
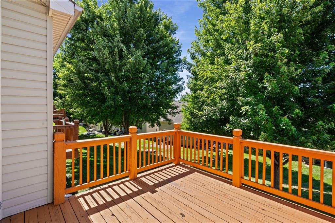
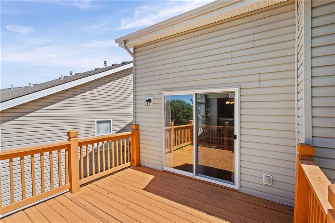
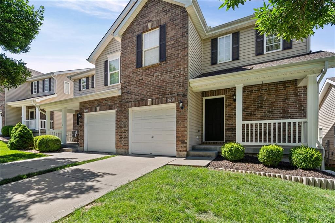
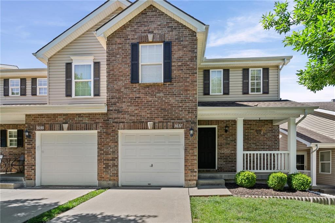
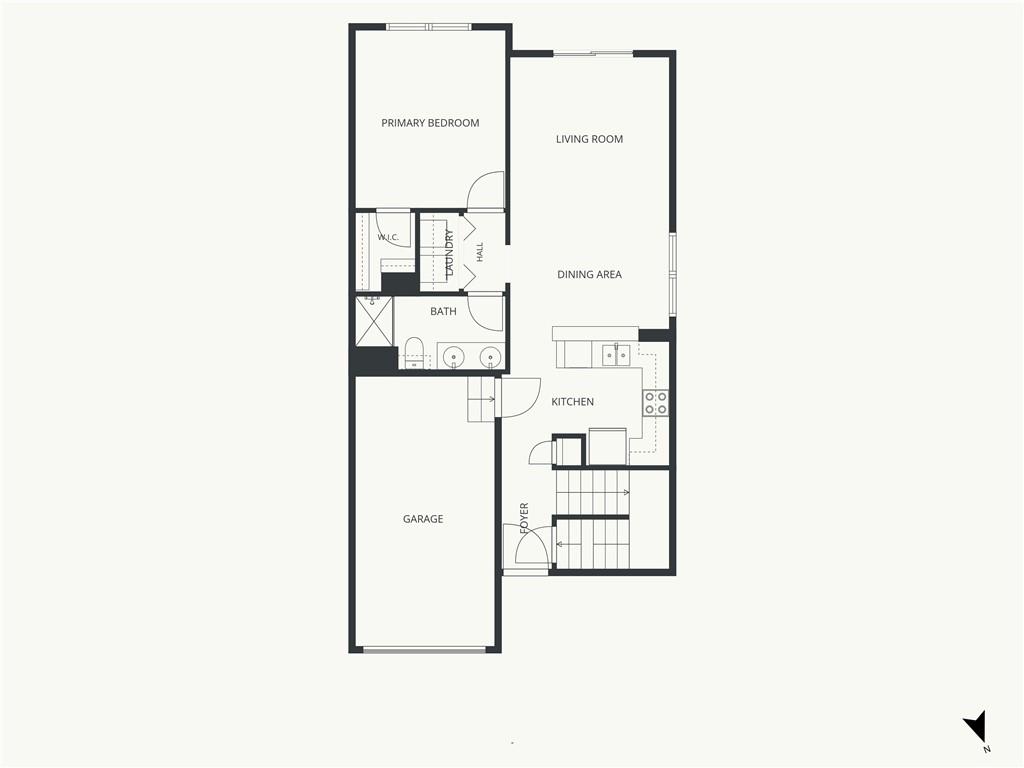
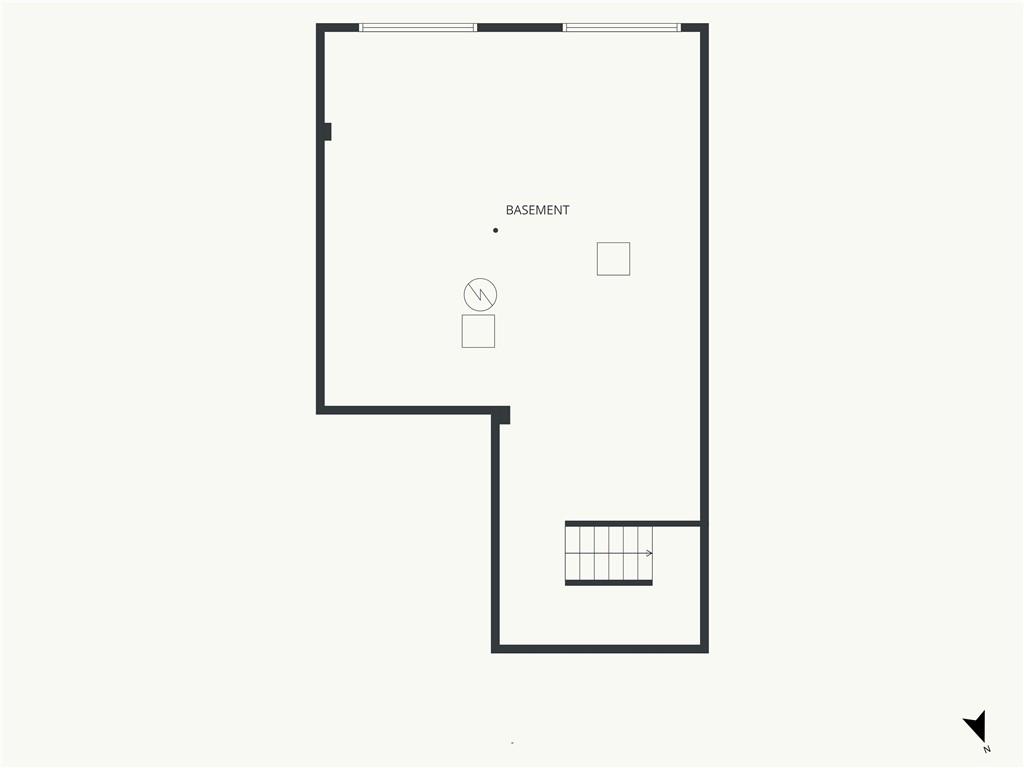
Effortless Living in the Premier Northland! Discover the perfect blend of privacy, comfort, and true independence in this beautiful 1.5-story Northland townhouse. Enjoy a high-quality, low-maintenance lifestyle with all lawn care and professional snow removal provided. Home Highlights Main-Level Living: Everything you need is on the main floor. Primary Retreat: Spacious main-floor bedroom featuring vaulted ceilings and a walk-in closet. Primary Bath: Designed for ease with dual sinks and a step-in shower. Kitchen: Equipped with elegant granite countertops, classic hardwood flooring, a dedicated pantry, and updated appliances. Open-Concept: Flooded with natural light and highlighted by soaring vaulted ceilings. Main-Floor Laundry: Full-sized washer and dryer included, located near the primary suite. Upper-Level Suite: A private second bedroom with a walk-in closet and full bathroom. Versatile Loft: A bright upstairs space overlooking the living room—ideal for a home office or reading nook. Massive Storage: A large unfinished basement provides incredible capacity for seasonal items. Attached Garage & Deck: One car garage with entry into the kitchen, plus a quiet private deck. Move-In Ready: All appliances included! Google Fiber ready. Health: <5 mins to St. Luke’s North Hospital. Outdoors: One block from the paved Line Creek Trail. Shopping: 5 mins to Zona Rosa & Metro North Commons. Travel: 15-minute drive to KCI Airport.
Address
-
Address 3637 NW 85th Street, Kansas City, MO 64154
-
Country United States
-
Province/State MO
-
City/Town Kansas City
-
Neighborhood Robincrest Village
-
Postal code/ZIP 64154
Overview
- Property ID HMS52749194
- Price $249,900
- Property Type Half Duplex
- Property status Coming Soon
- Rooms 6
- Bedrooms 2
- Bathrooms 2
- Year Built 2006
- Size 1,304 SqFt
- Land area 0.09 SqFt
- Garages 1
- Age Description 16-20 Years
- Appliances Dishwasher, Disposal, Dryer, Microwave, Refrigerator, Electric Range, Washer
- Association Fee 215
- Association Fee Includes Building Maint, Lawn Service, Insurance, Roof Repair, Roof Replace, Snow Removal
- Basement Egress Window(s), Inside Entrance, Stubbed for Bath, Sump Pump
- Full Bathrooms 2
- Total Bedrooms 2
- City Kansas City
- County Platte
- Directions From the intersection of Barry Rd & Green Hills Rd: East on Barry Rd. Left on N Robinhood Ave. Left on NW 85th St. Property is on the left.
- Elementary School Barry
- Flooring Carpet, Wood
- Floor Plan Features 1.5 Stories,Loft
- Garage Spaces 1
- High School Platte County R-III
- Interior Features Ceiling Fan(s), Pantry, Vaulted Ceiling(s), Walk-In Closet(s)
- Laundry Features Dryer Hookup-Ele, Main Level
- Middle School Platte Purchase
- Parking Features Attached
- Patio and Porch Features Deck
- Postal Code 64154
- High School District Platte County R-III
- Subdivision Name Robincrest Village
- Telecom Fiber - Available,High Speed Internet - Available
- Year Built 2006