

8923 N Poplar Avenue, Kansas City, MO 64156







Description
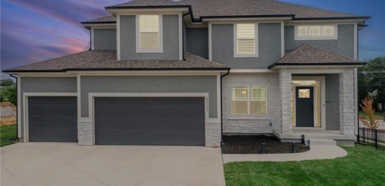
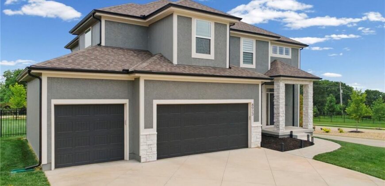
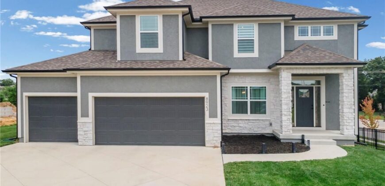
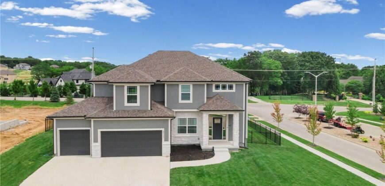
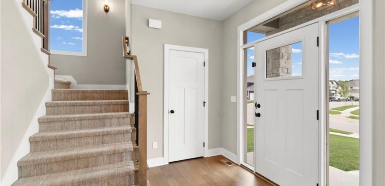
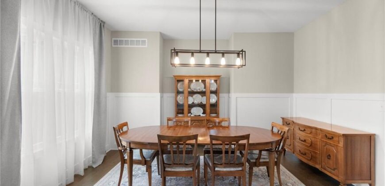
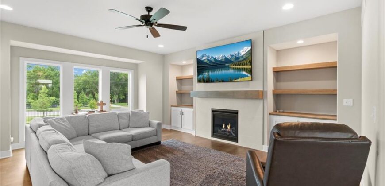
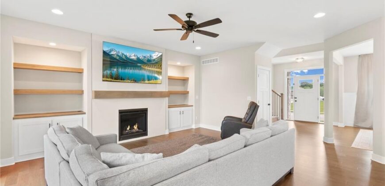
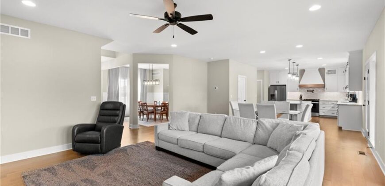
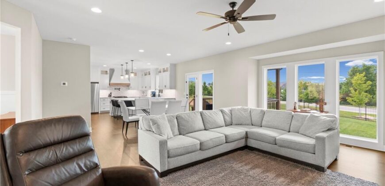
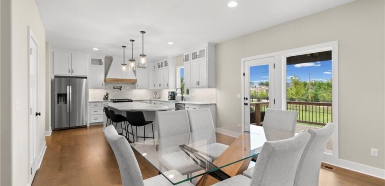
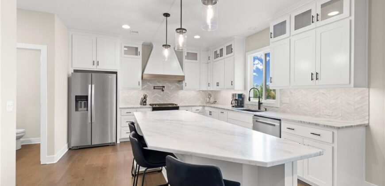
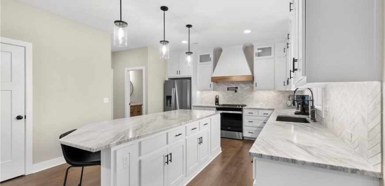
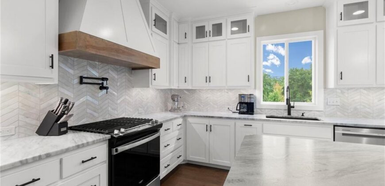
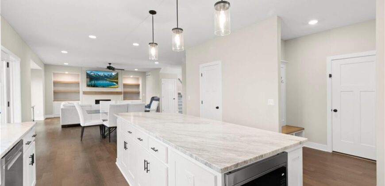
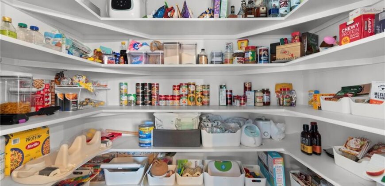
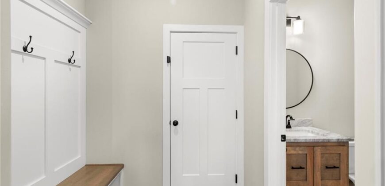
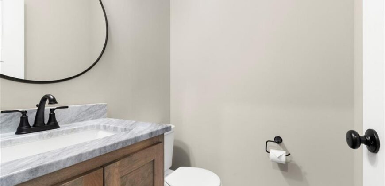
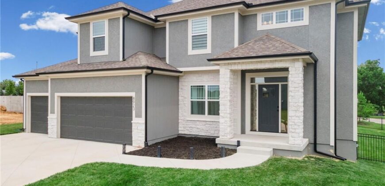
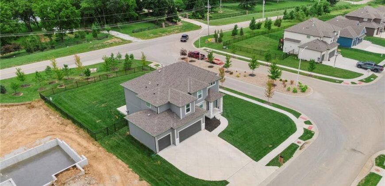
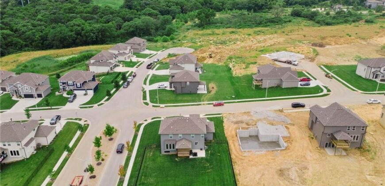
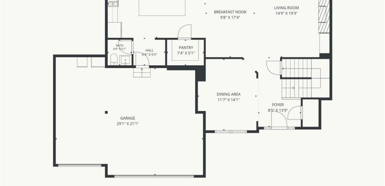
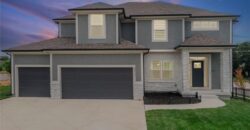
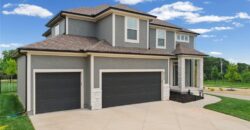
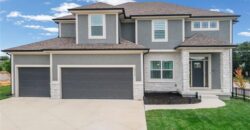
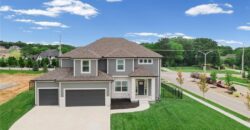
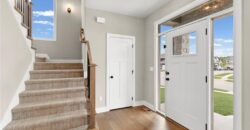
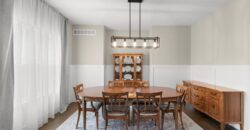
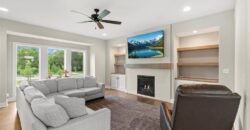
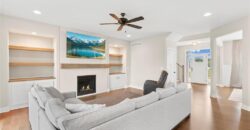
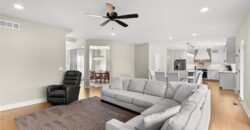
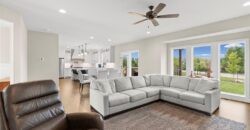
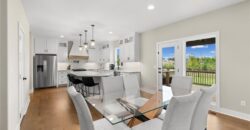
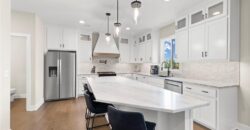
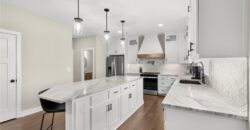
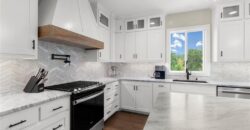
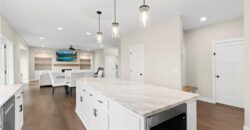
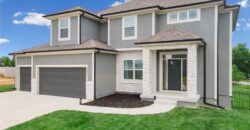
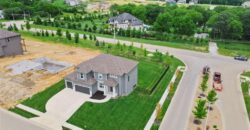
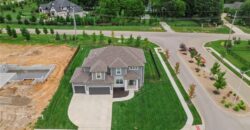
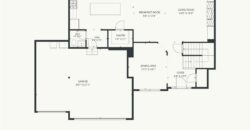
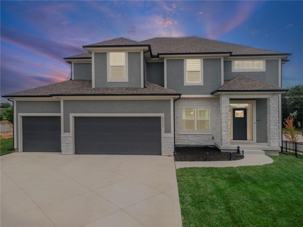
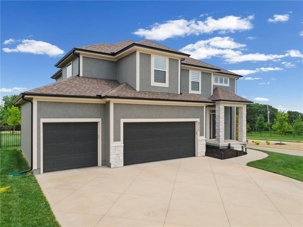
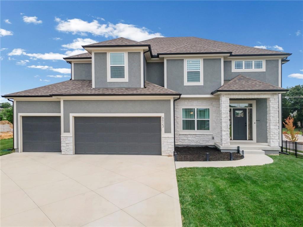
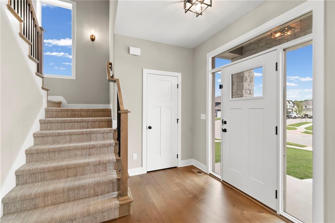
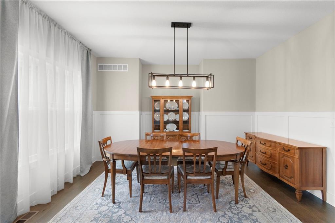
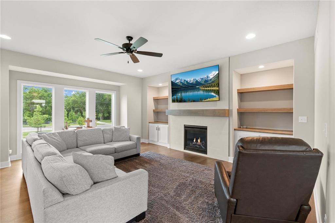
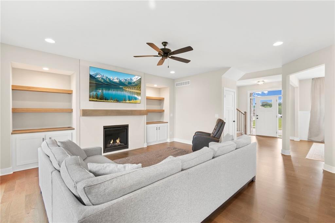
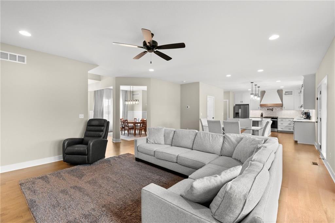
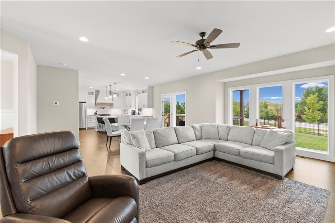
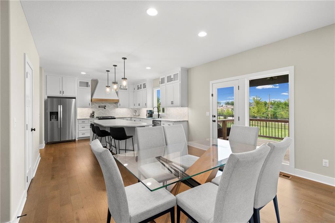
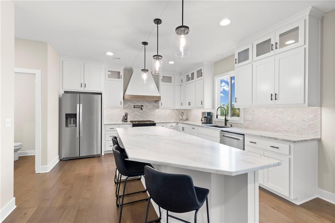
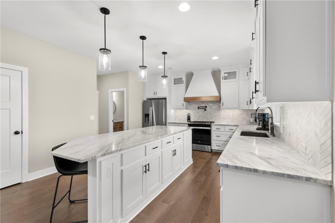
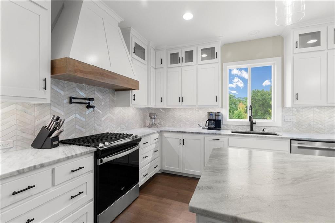
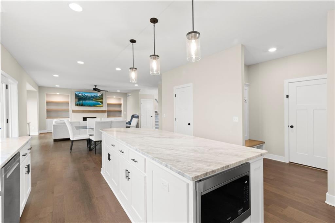
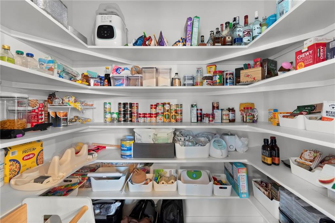
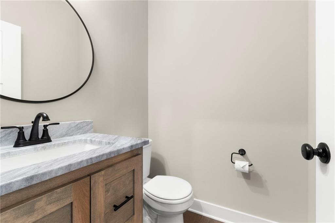
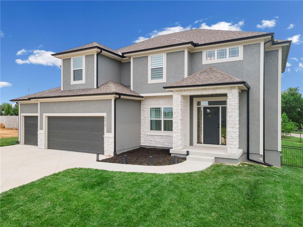
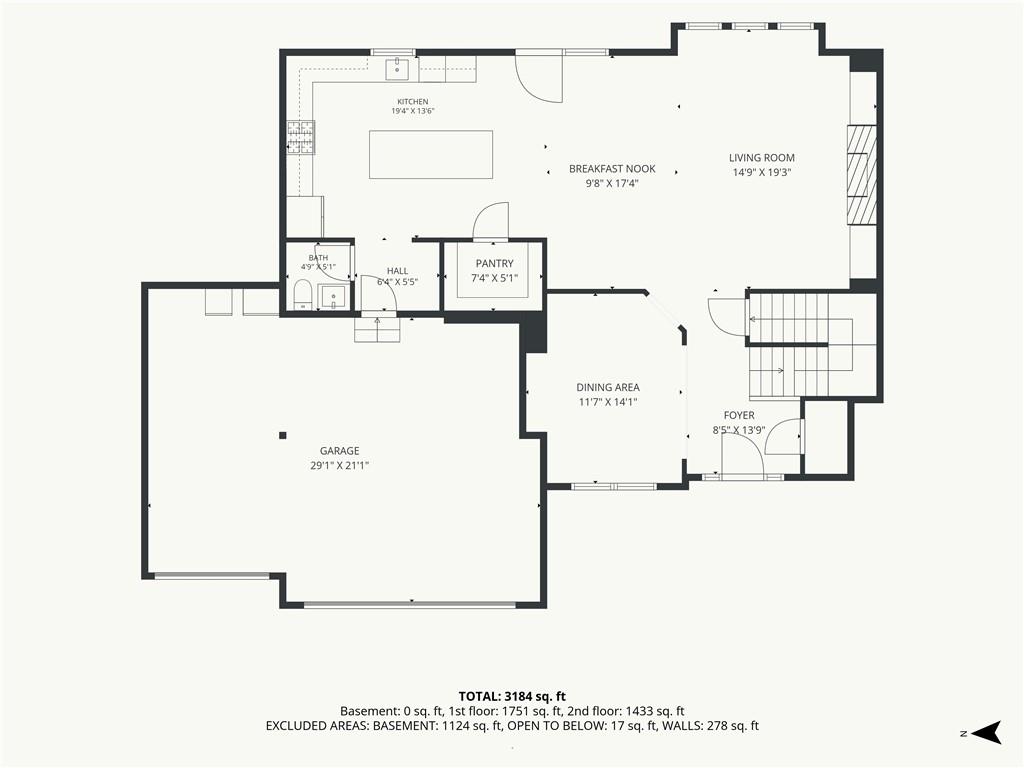
Why wait to build when you can move right into this meticulously crafted, two-year-old home loaded with builder upgrades? Every detail of this 4-bedroom, 3.5-bathroom beauty was thoughtfully selected during construction to elevate everyday living — and the upgrade list speaks for itself. The open main level was made for family life — a cozy fireplace in the great room, host elegant dinner parties in the formal dining room. The chef’s kitchen is the heart of this home — featuring a gas stove, generous kitchen island, walk-in pantry, and a casual breakfast area perfect for morning routines. Whether you’re cooking for two or hosting a crowd, this kitchen delivers.
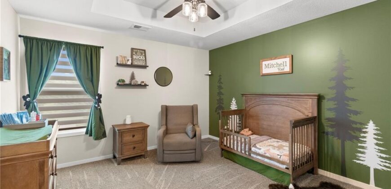
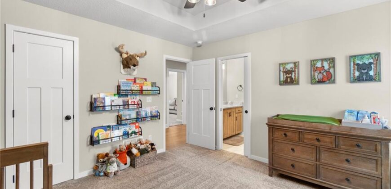
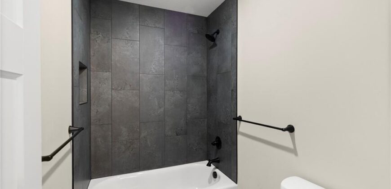
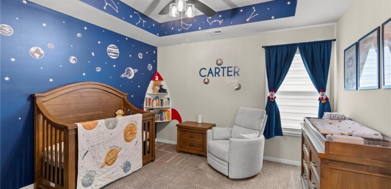
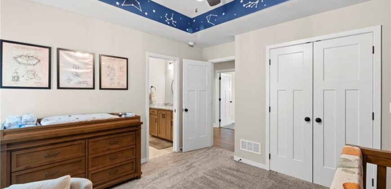
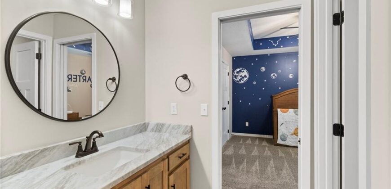
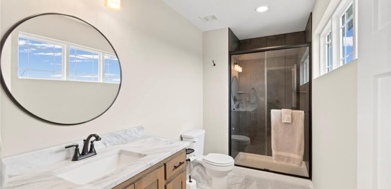
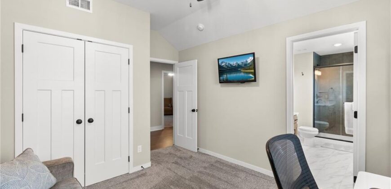
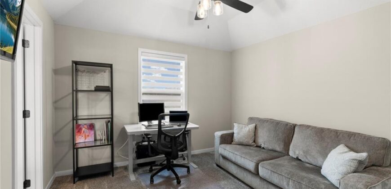
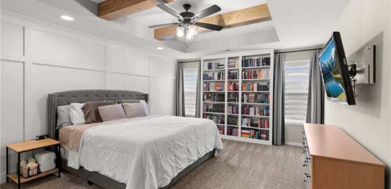
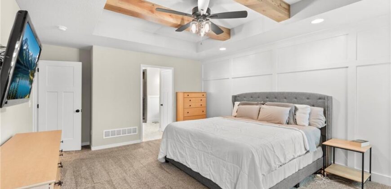
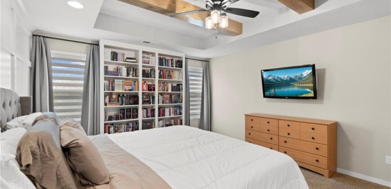
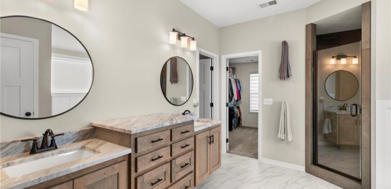
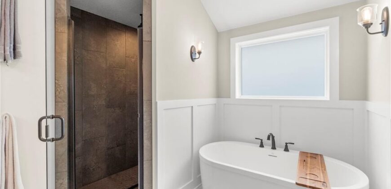
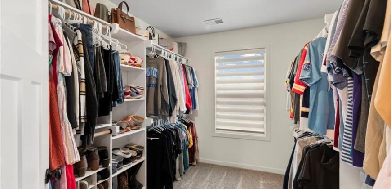
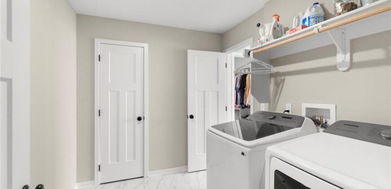
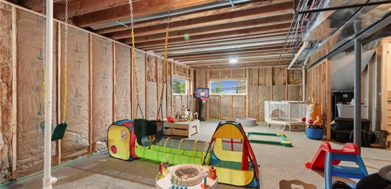
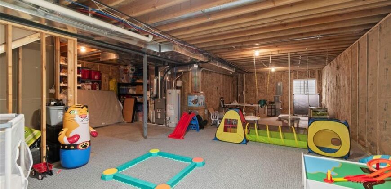
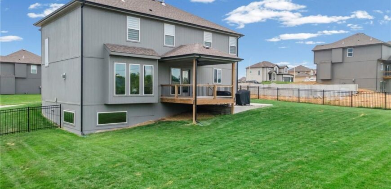
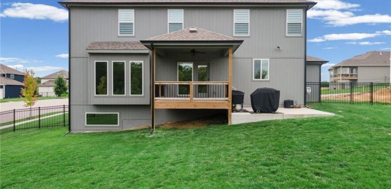
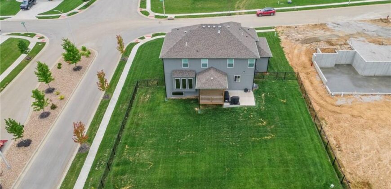
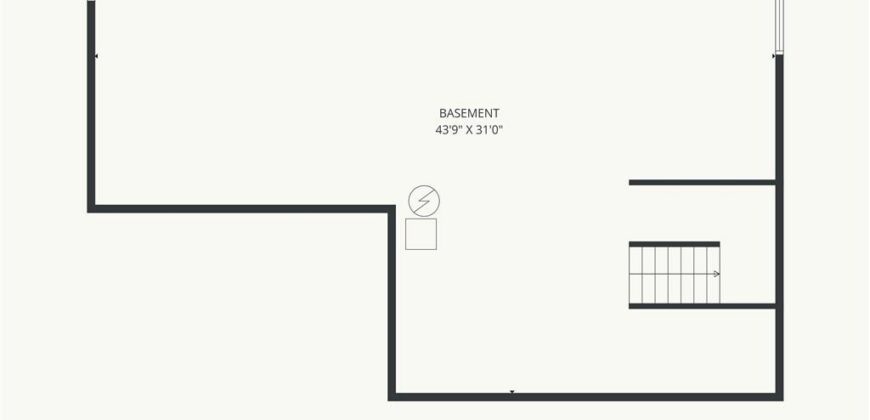
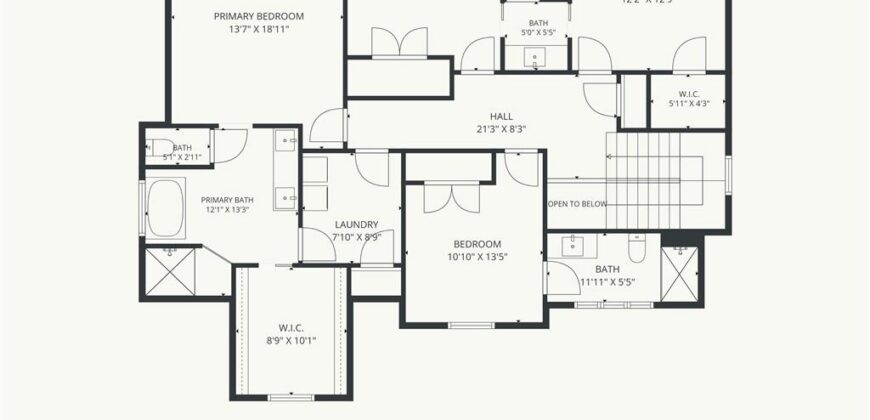
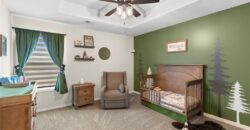
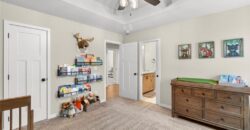
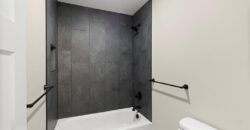
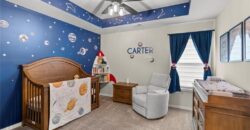
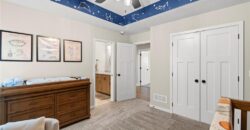
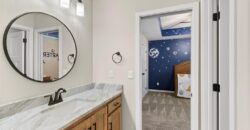
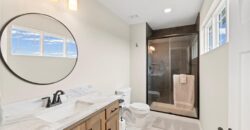
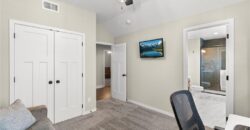
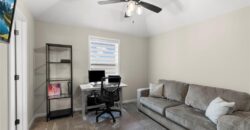
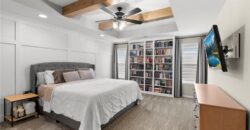
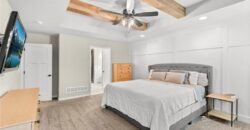
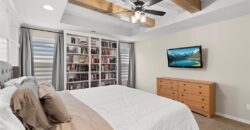
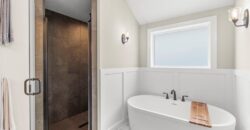
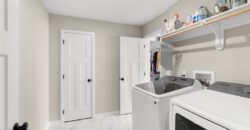
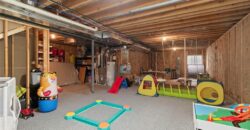
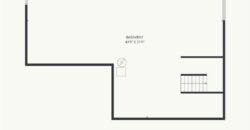
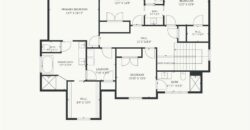
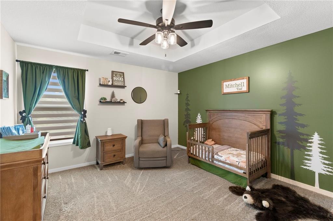
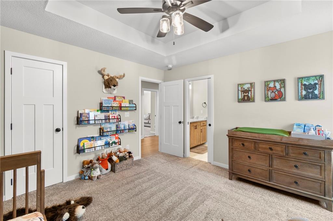
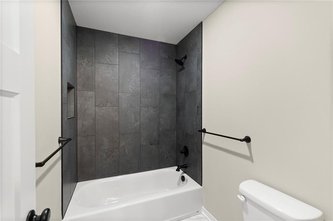
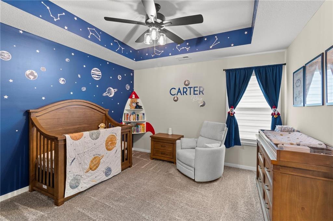
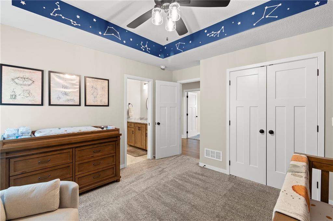
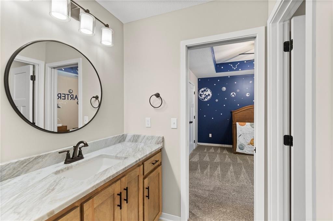
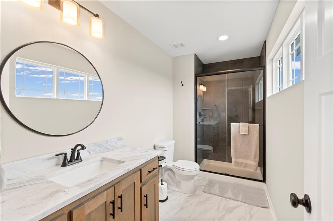
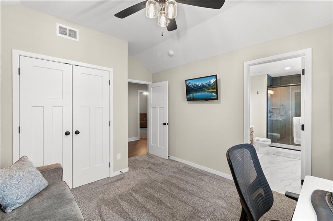
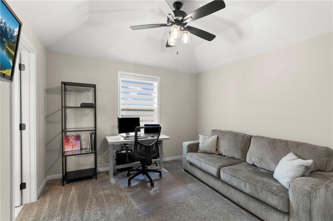
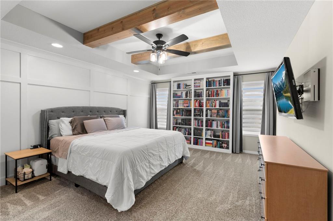
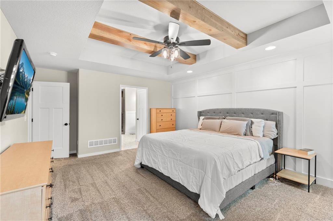
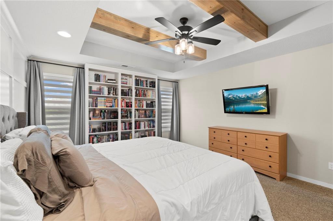
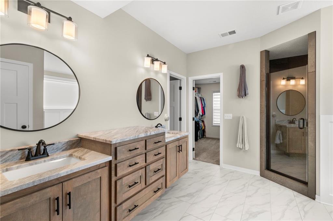
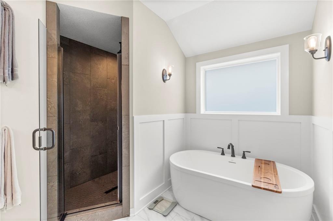
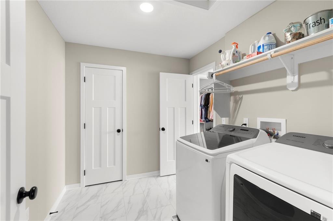
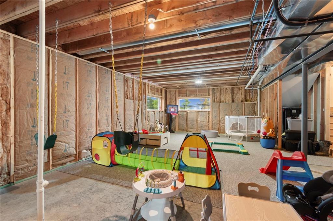
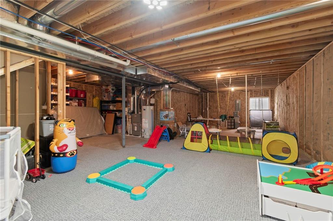
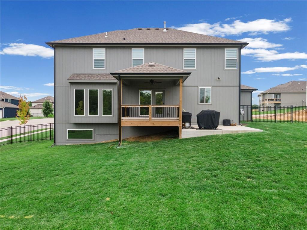
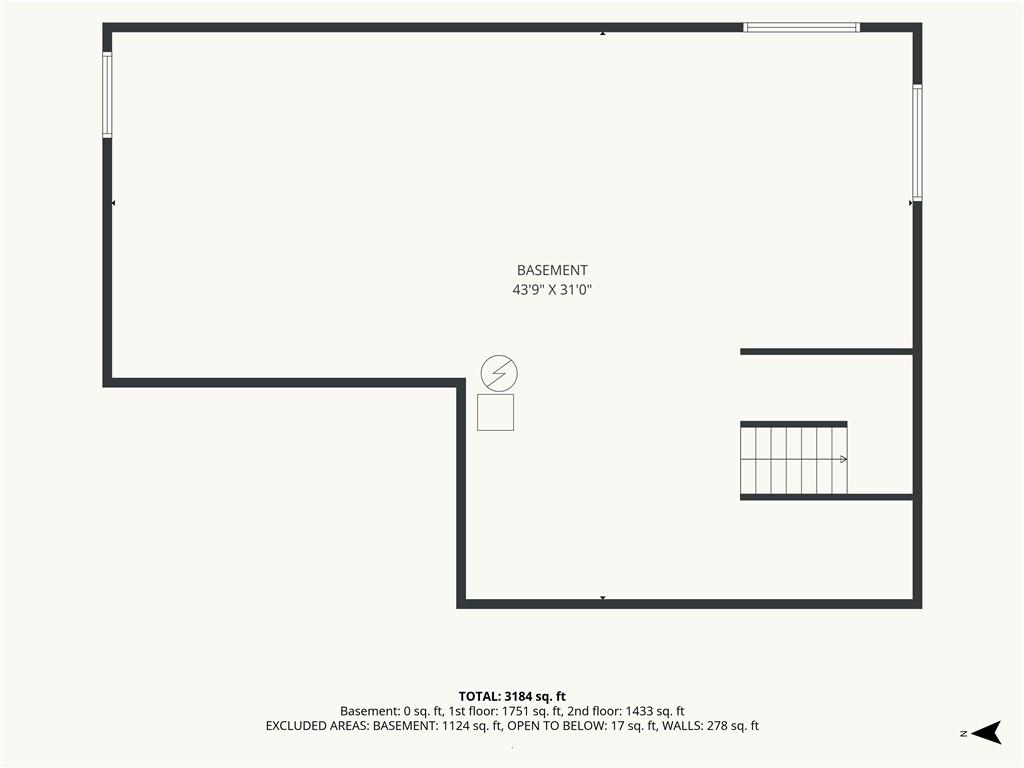
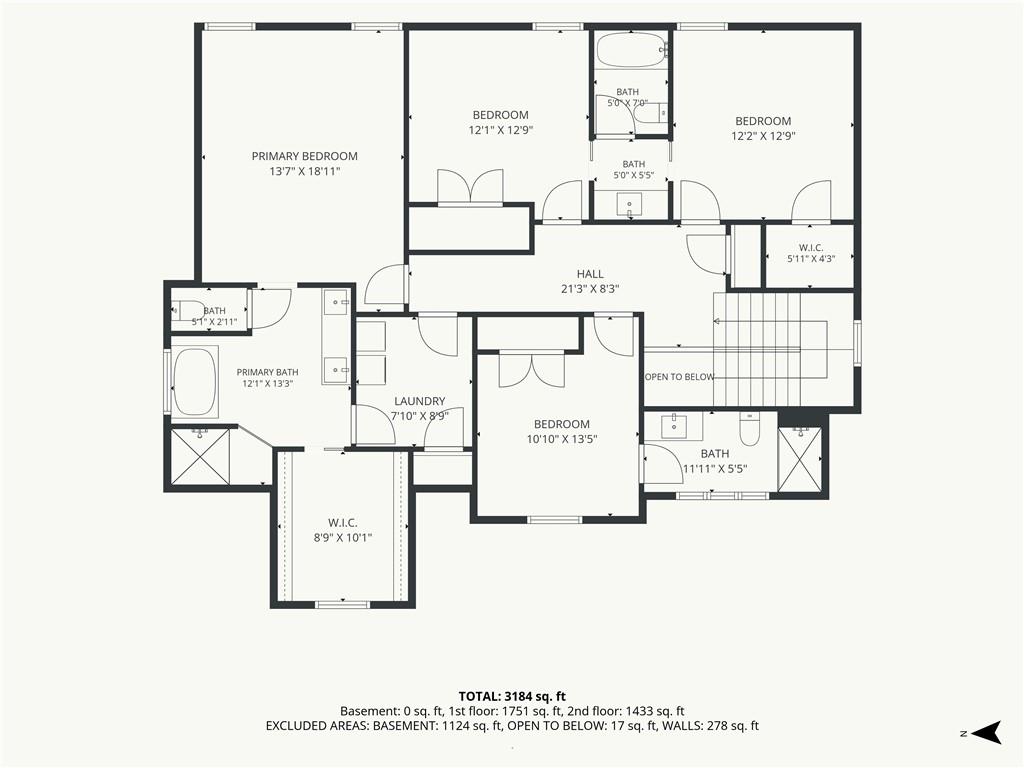
Oversized windows stretch across the back of the home, flooding the space with natural light. Everyone gets their own space upstairs, with a dreamy primary suite, a convenient laundry connection, and smart bedroom arrangements — including a shared Hollywood bath for the kids and a private ensuite for guests. The unfinished basement with egress window and window well cover offers tremendous potential — finish it to your vision and add significant living space and value.
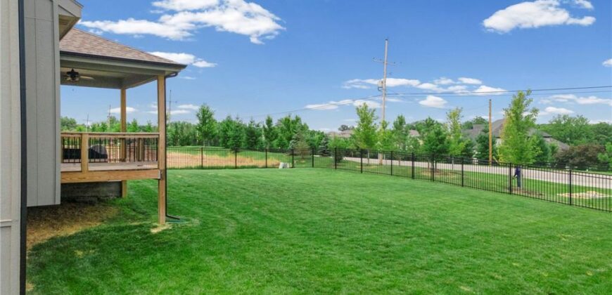
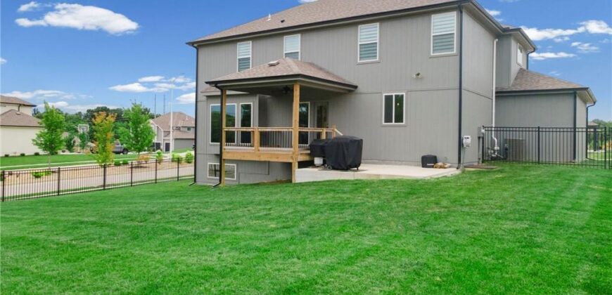
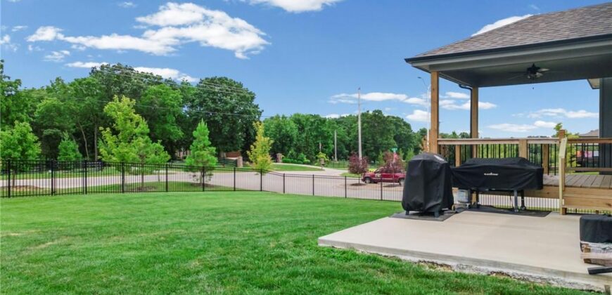
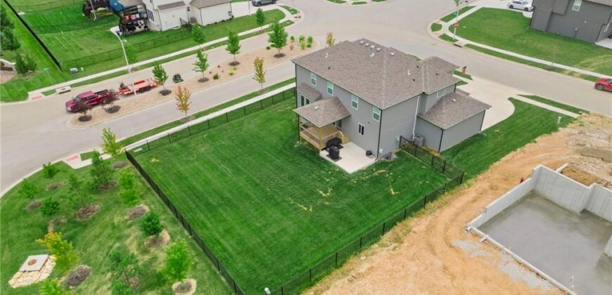
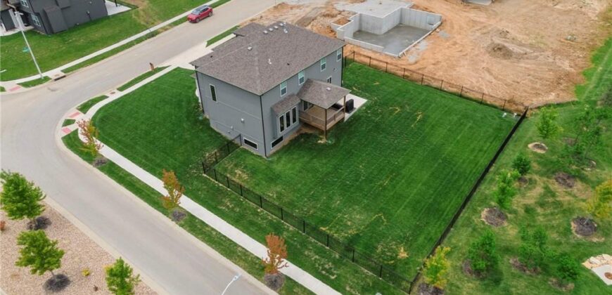
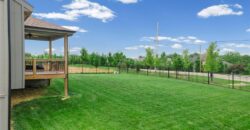
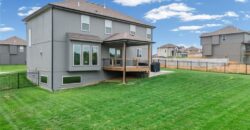
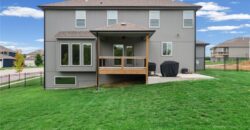
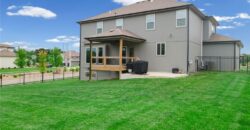
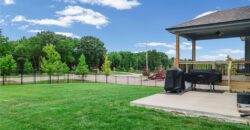
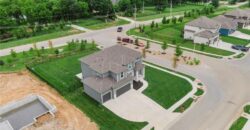
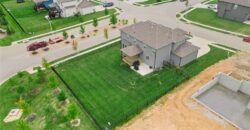
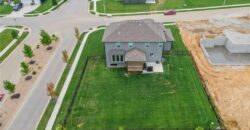
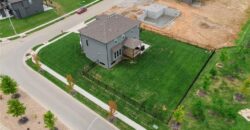
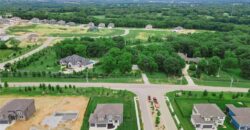
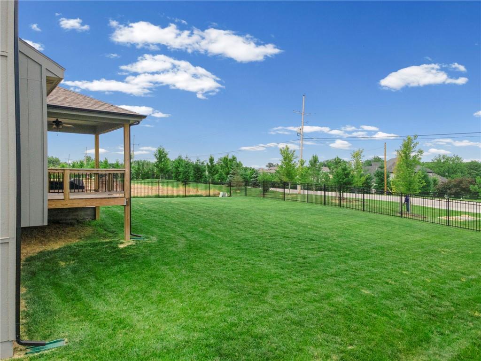
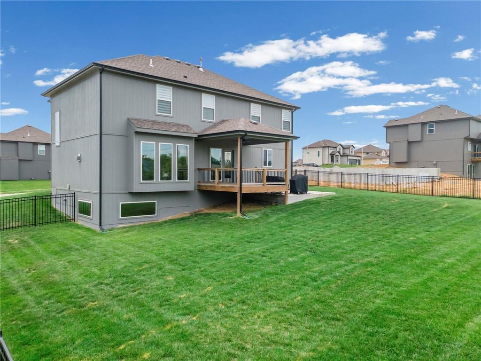
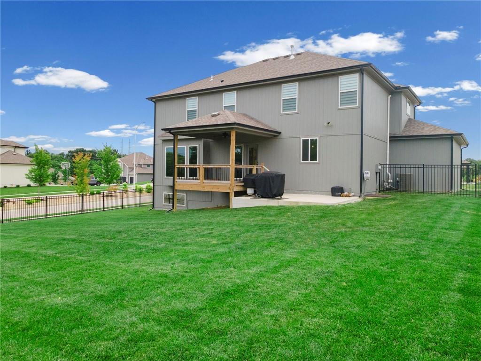
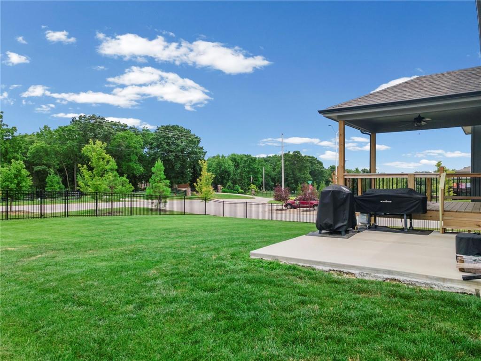
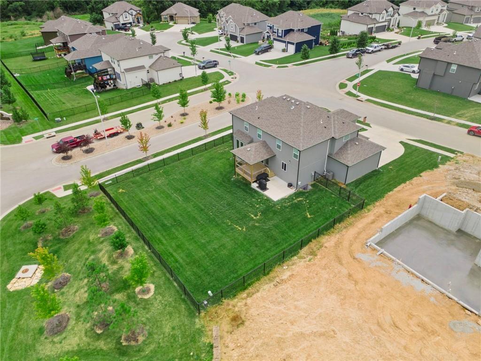
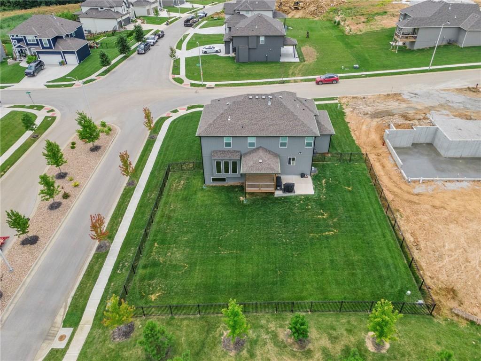
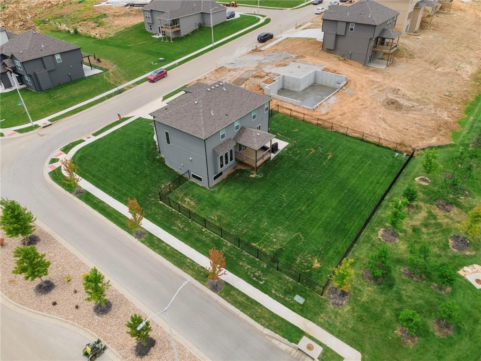
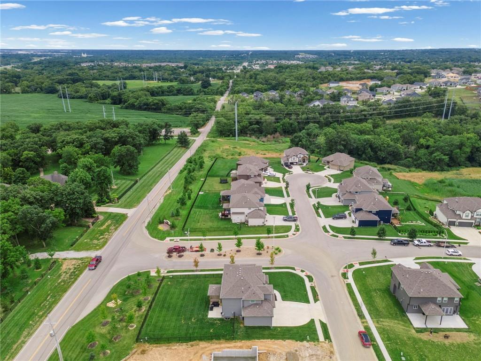
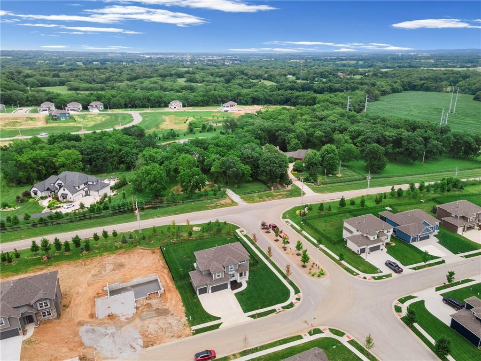
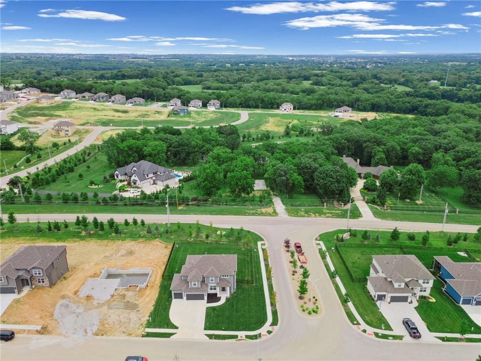
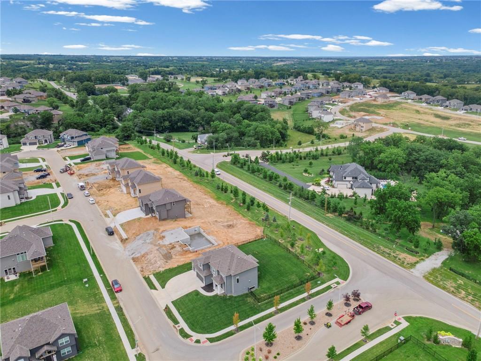
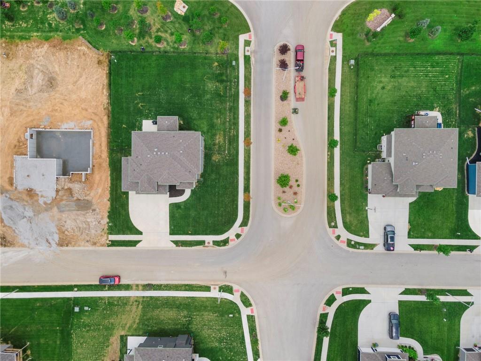
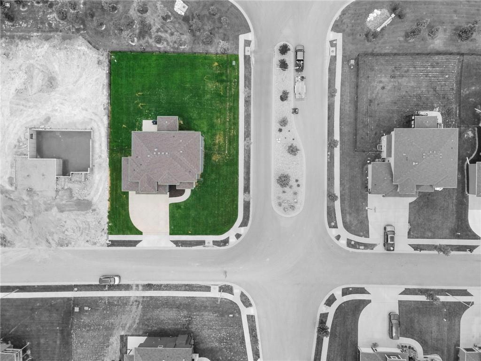
Outside, enjoy a flat, fully fenced backyard with a covered deck and patio — perfect for outdoor dining, weekend barbecues, or simply unwinding after a long day.
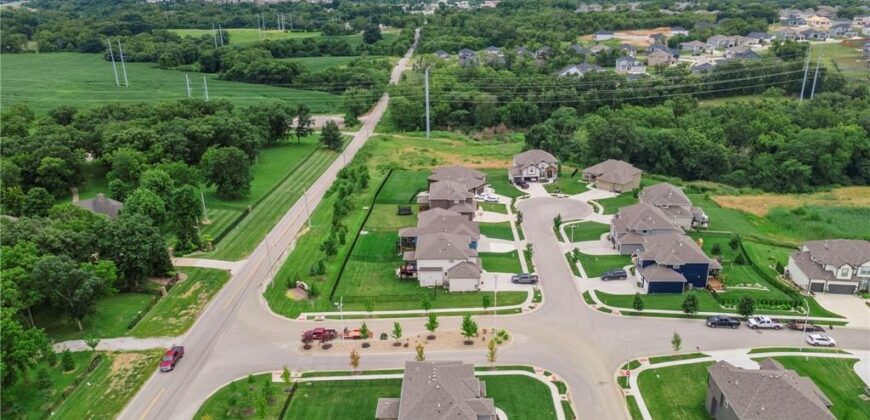
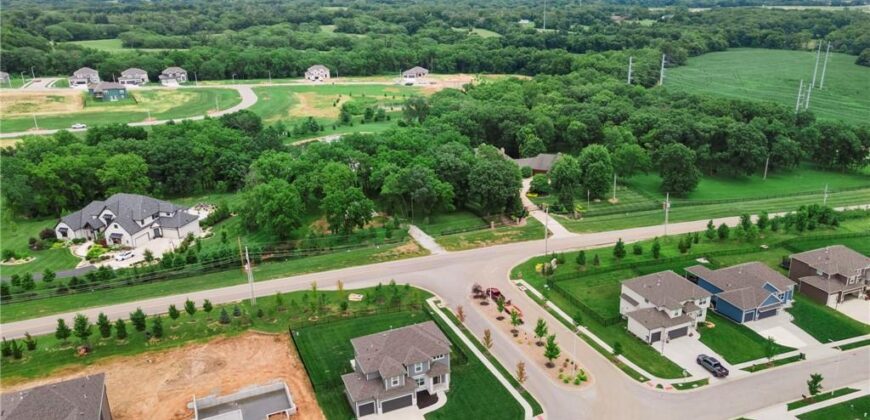
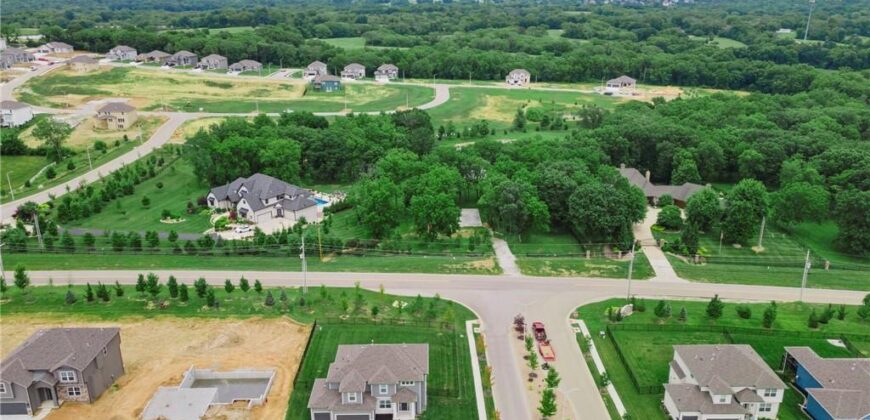
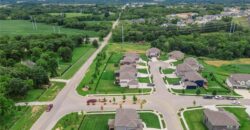
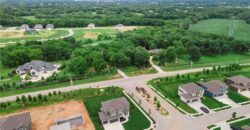
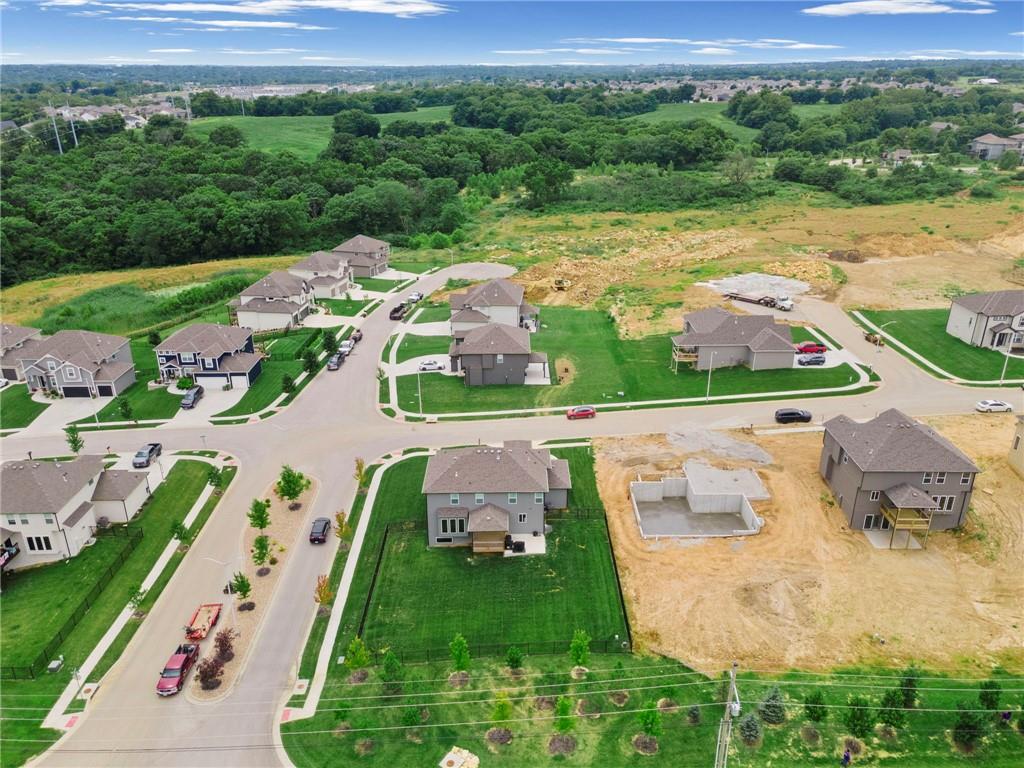
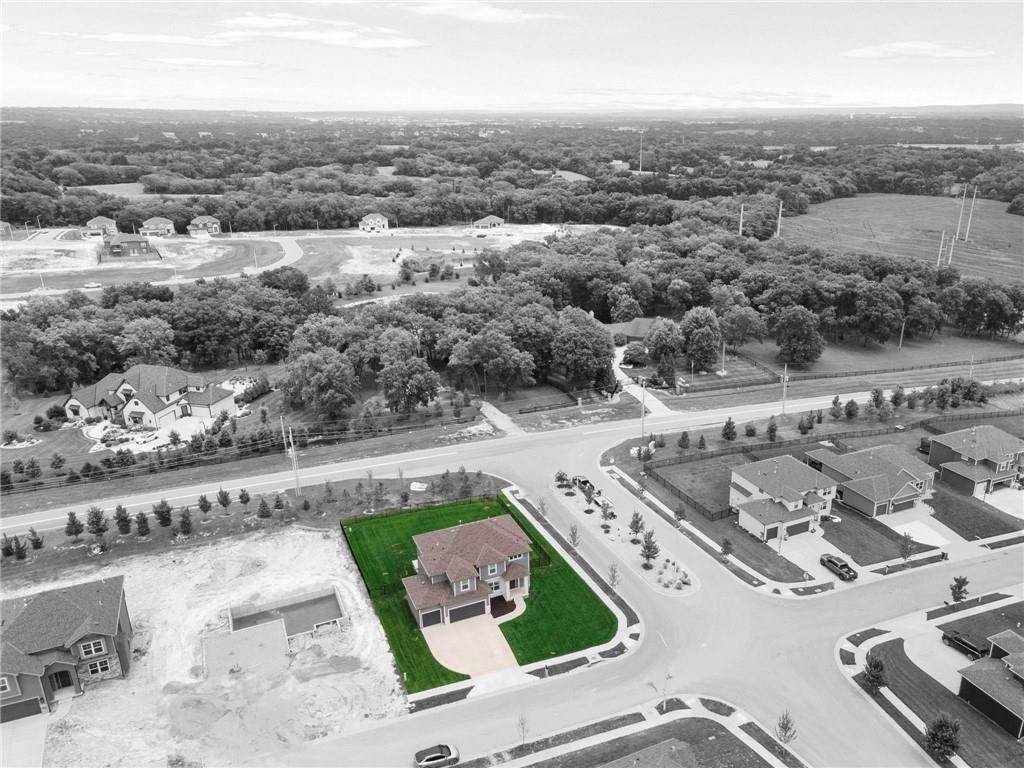
Location checks every box: quick highway access, top-rated schools, shopping, dining, entertainment, and the airport are all just minutes away. This home truly has it all — modern construction, premium upgrades, a flexible floor plan, and an unbeatable location. Request the full upgrade list to see just how much value has been built in from day one.
Address
-
Address 8923 N Poplar Avenue, Kansas City, MO 64156
-
Country United States
-
Province/State MO
-
City/Town Kansas City
-
Neighborhood Northview Meadows
-
Postal code/ZIP 64156
Overview
- Property ID HMS52719561
- Price $565,000
- Property Type Single Family Residence
- Property status Active
- Rooms 13
- Bedrooms 4
- Bathrooms 4
- Year Built 2024
- Size 2,610 SqFt
- Land area 0.29 SqFt
- Label OPEN HOUSE: 2026-07-11
- Garages 1
- Age Description 2 Years/Less
- Appliances Dishwasher, Disposal, Exhaust Fan, Humidifier, Microwave, Gas Range, Stainless Steel Appliance(s)
- Architectural Style Traditional
- Association Amenities Play Area, Pool
- Association Fee 600
- Basement Egress Window(s), Full, Unfinished, Radon Mitigation System, Sump Pump
- Full Bathrooms 3
- Half Bathrooms 1
- Total Bedrooms 4
- City Kansas City
- County Clay
- Dining Area Features Breakfast Area,Formal
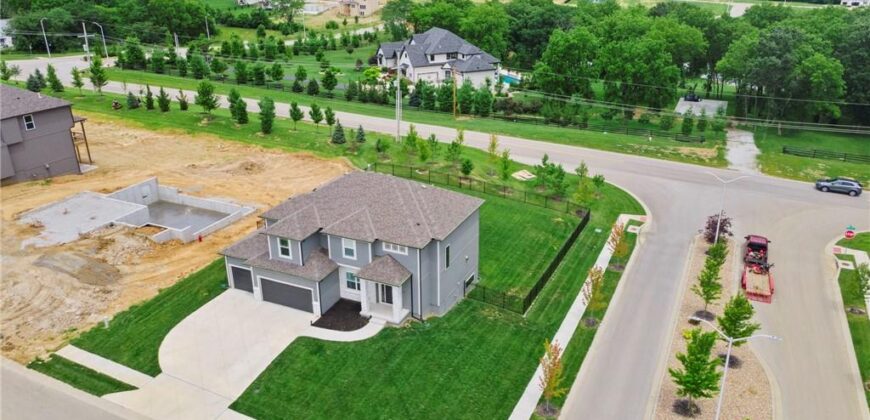
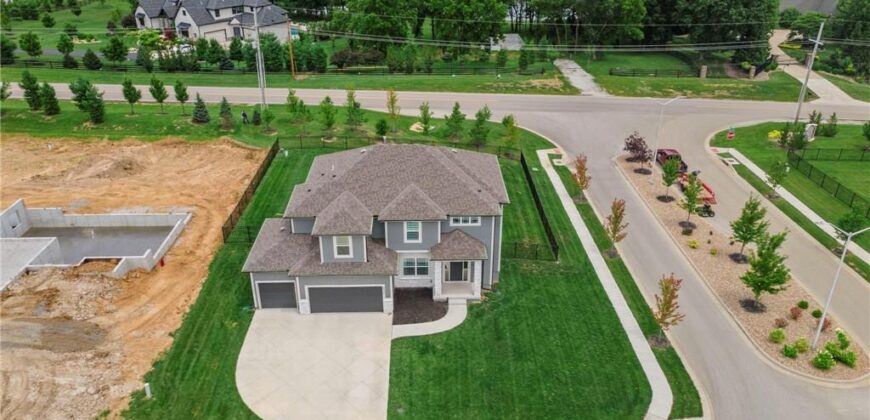
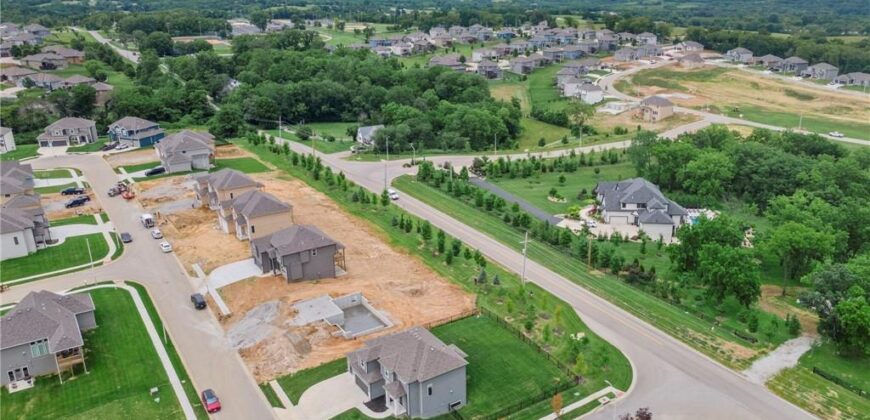
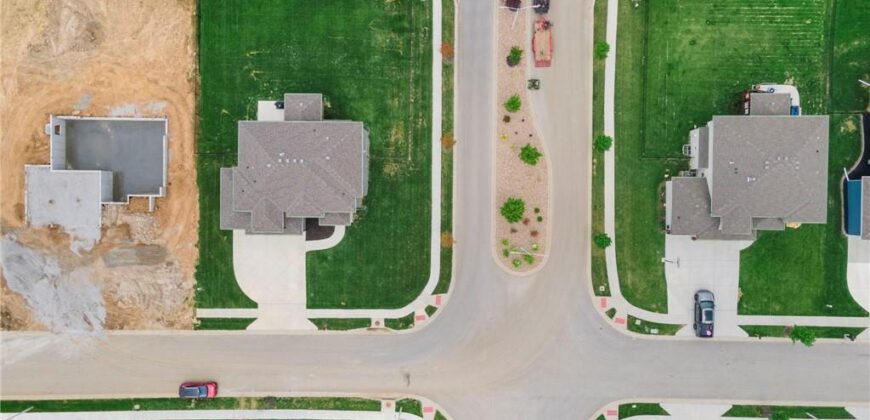
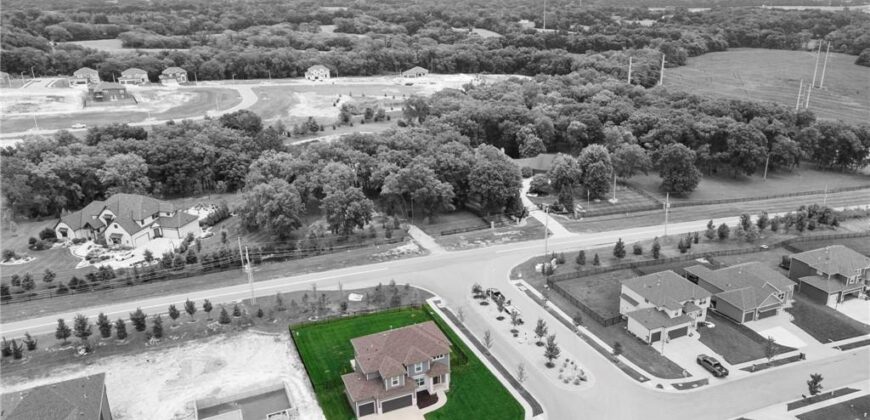
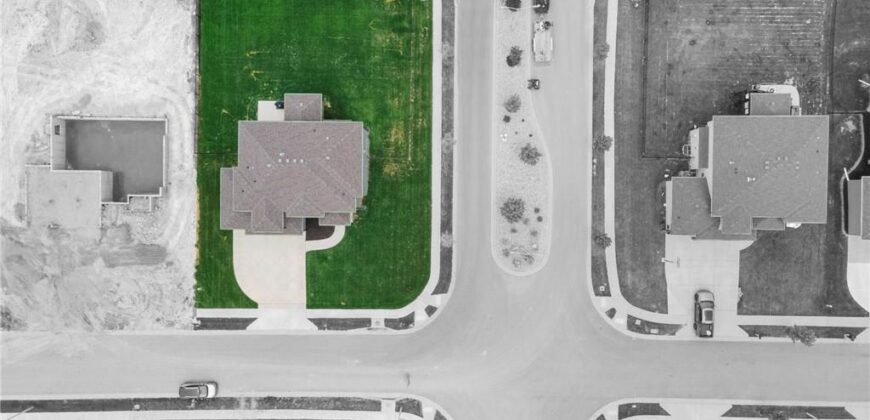
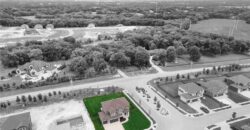
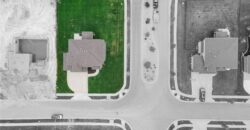
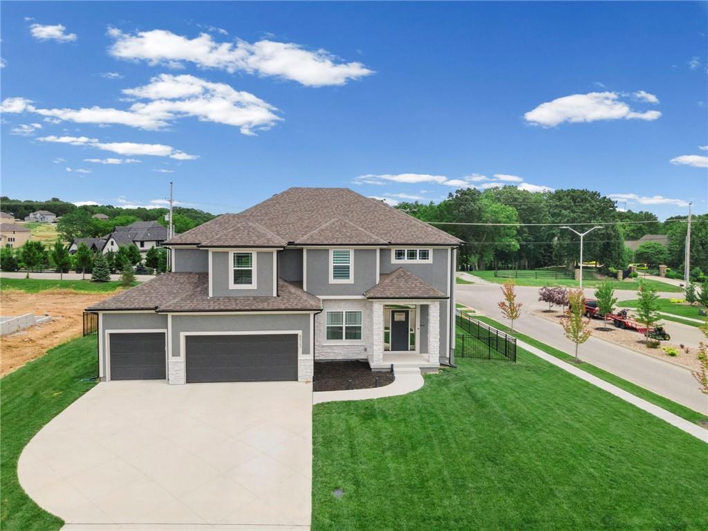
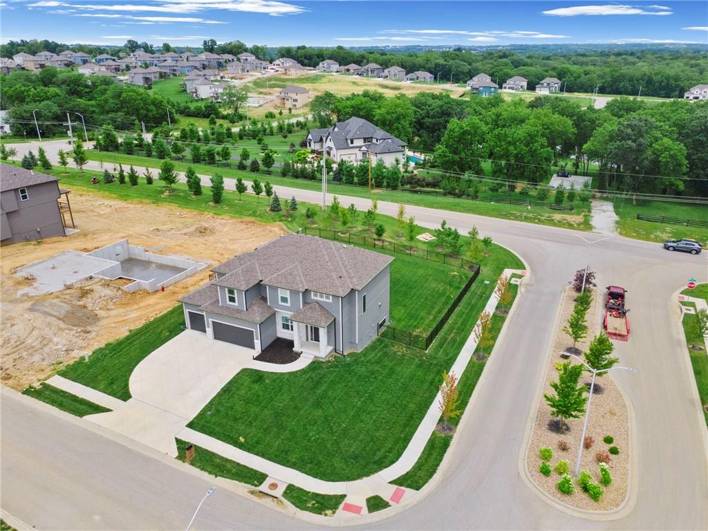
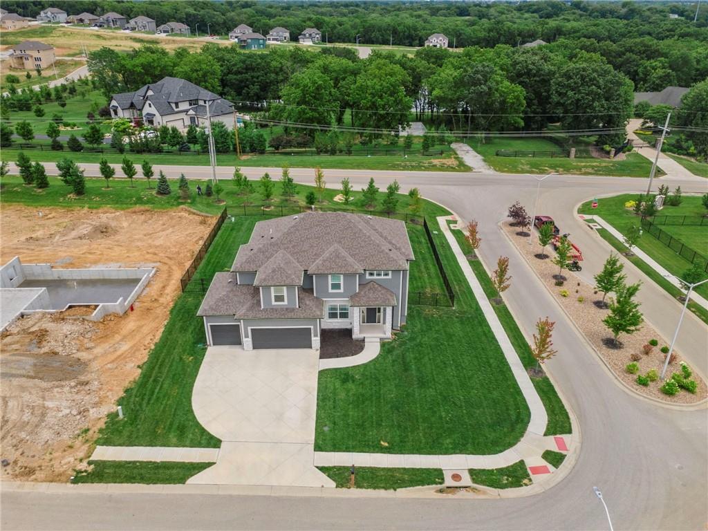
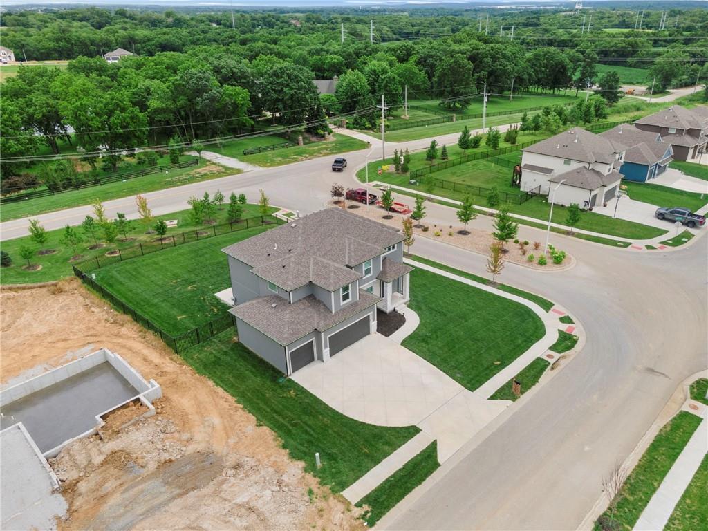
- Directions 152 to N. Brighton, North on Brighton to NE 89th Drive, left on 89th to N Poplar. Home on the corner of 89th and Poplar.
- Elementary School Northview
- Fencing Other
- FireplaceYN 1
- Total Fireplaces 1
- Flooring Carpet, Wood
- Floor Plan Features 2 Stories
- Garage Spaces 3
- High School Staley High School
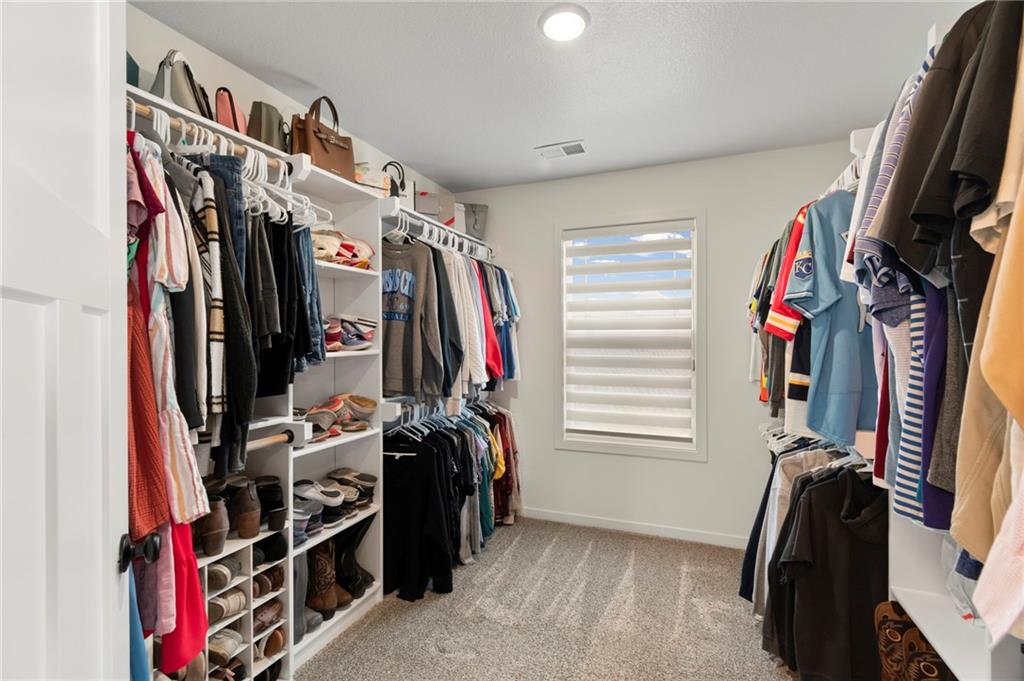
- Interior Features Ceiling Fan(s), Kitchen Island, Painted Cabinets, Pantry, Vaulted Ceiling(s), Walk-In Closet(s)
- Laundry Features Bedroom Level, Upper Level
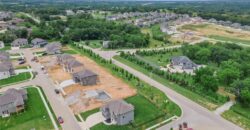
- Lot Features Adjoin Greenspace, City Lot, Corner Lot
- Middle School New Mark
- Parking Features Garage Faces Front
- Patio and Porch Features Deck- Covered, Patio
- Postal Code 64156
- High School District North Kansas City
- Subdivision Name Northview Meadows
- Telecom Cable - Available
- Year Built 2024
- Open House Date Sat July 11