

1745 Collins Drive, Platte City, MO 64079
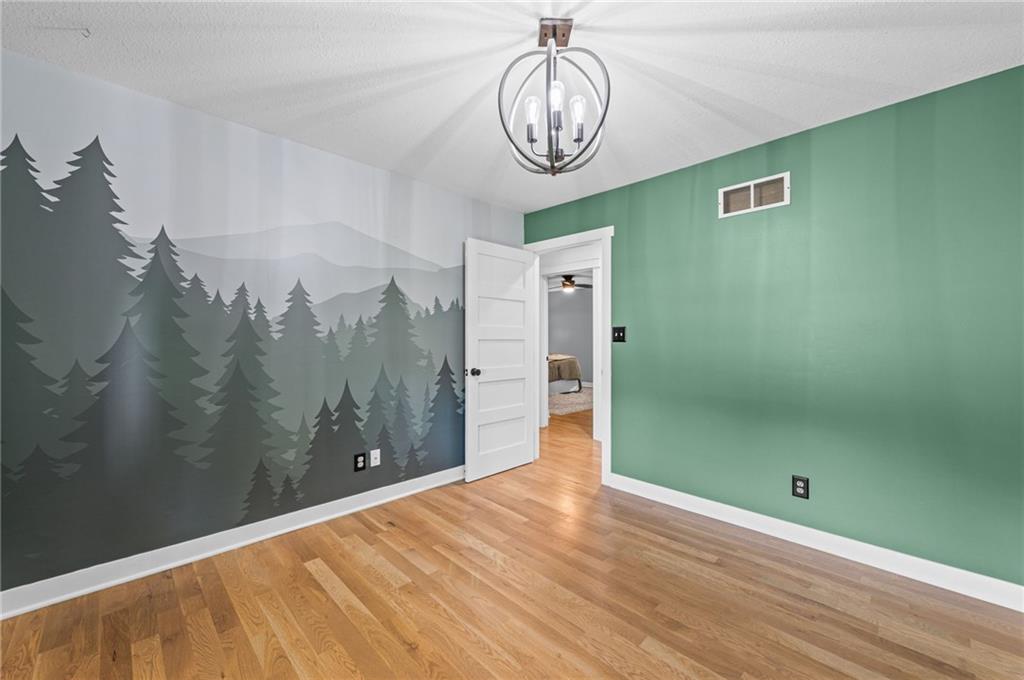
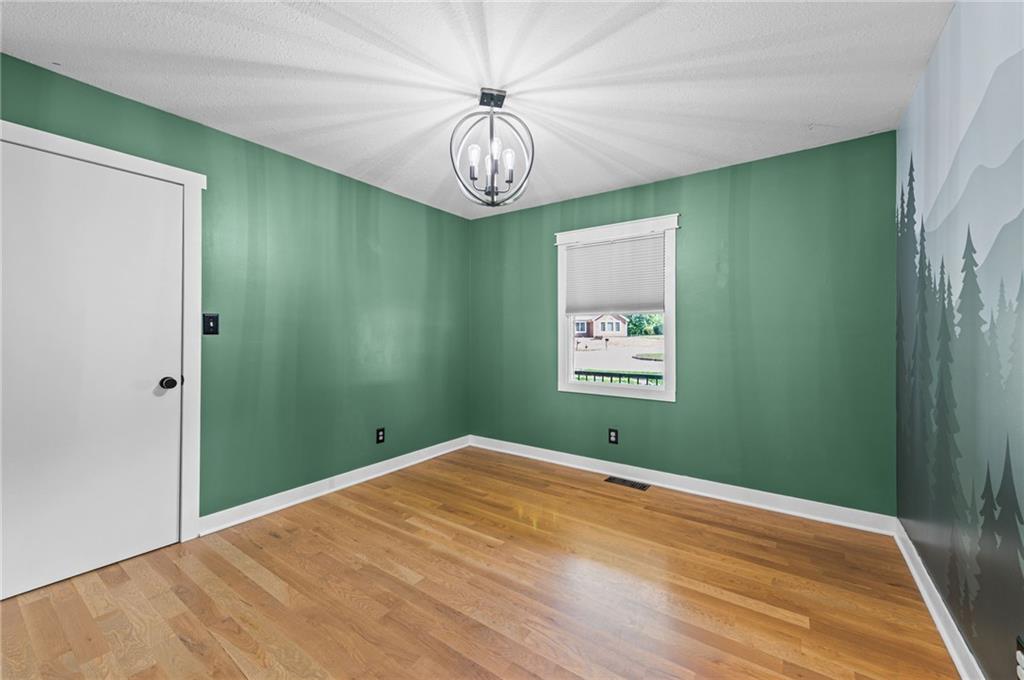
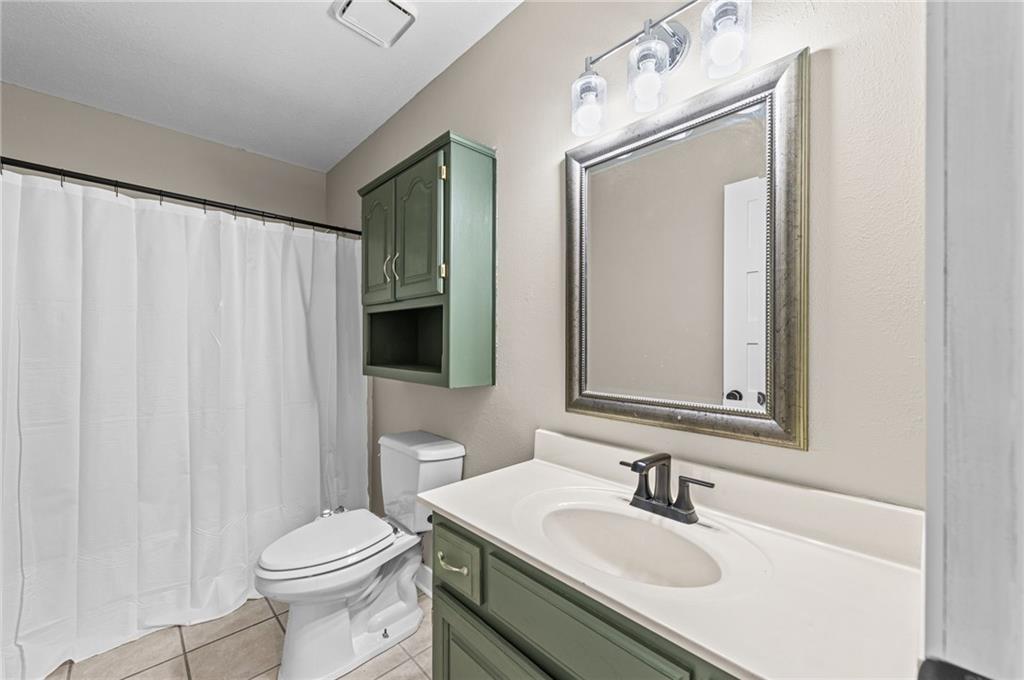
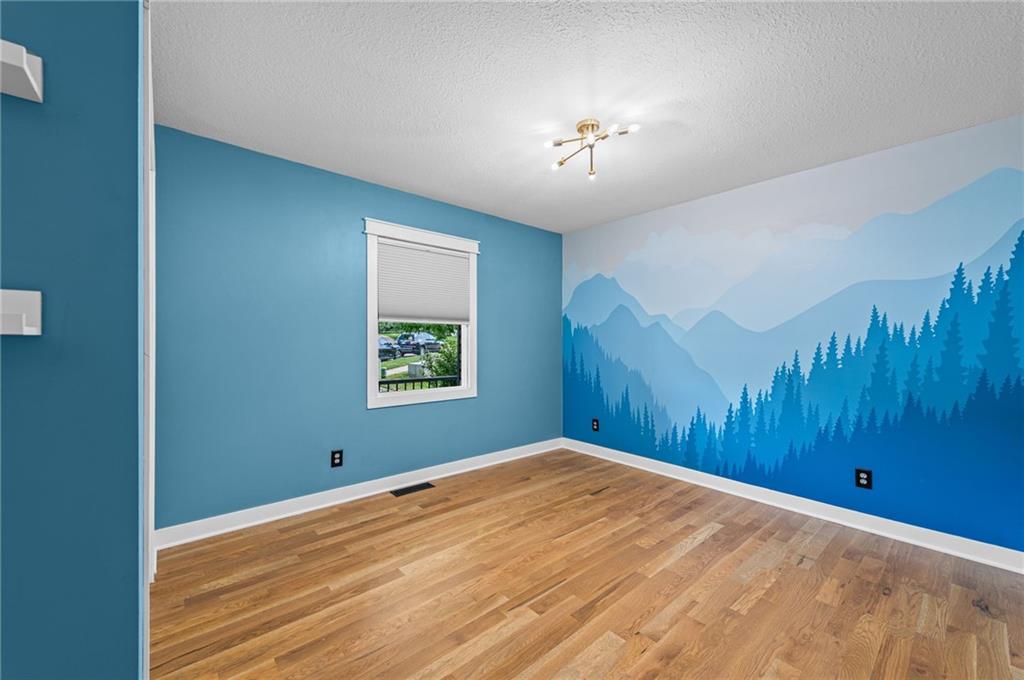
Description
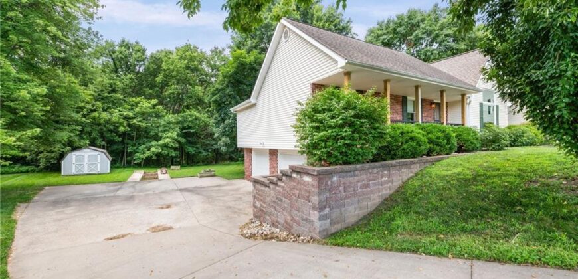
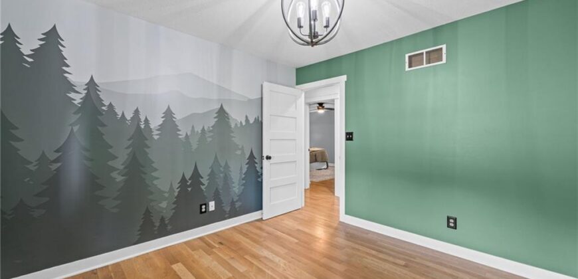
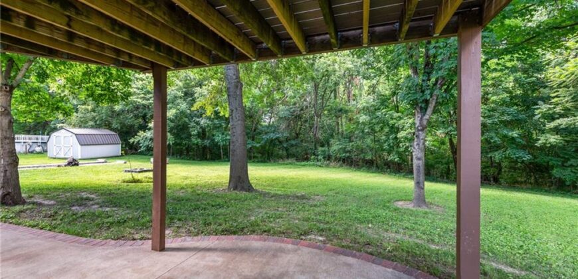
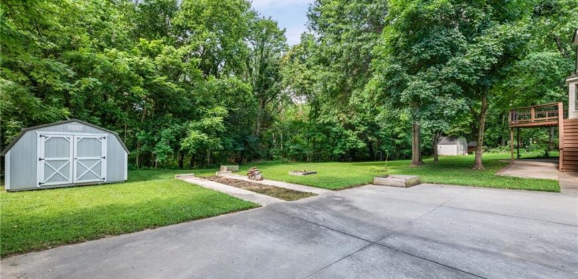
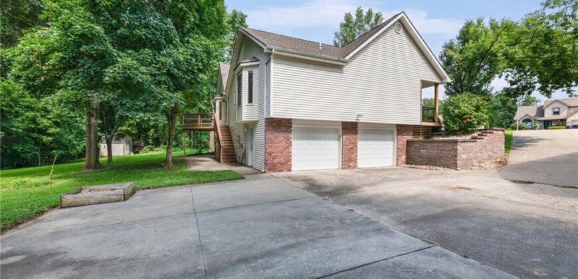
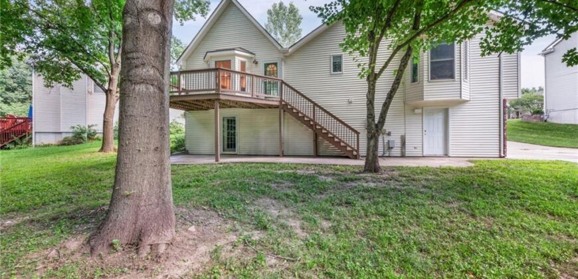
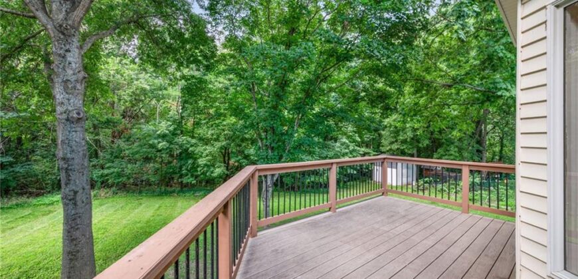
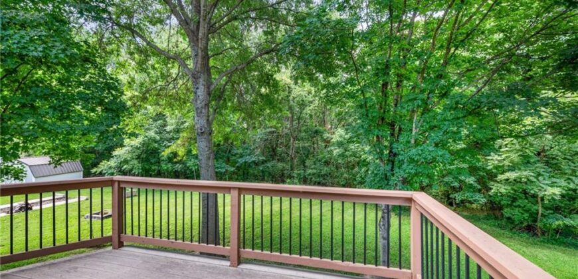
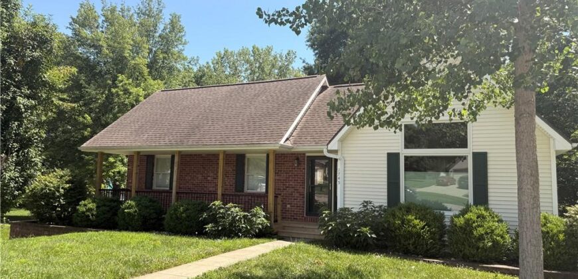
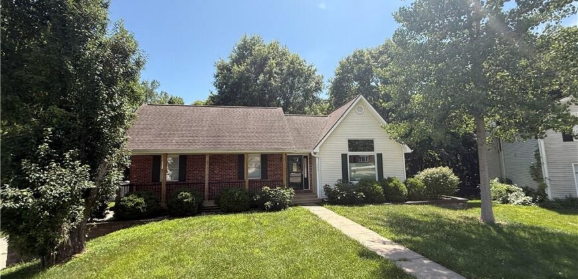
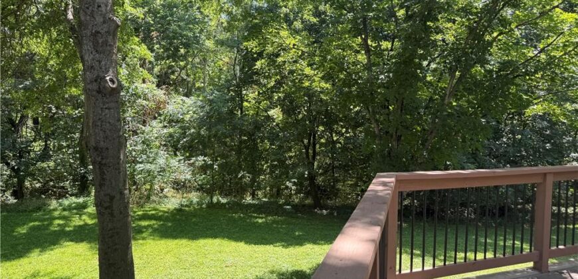
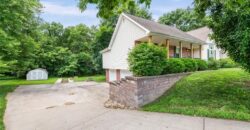
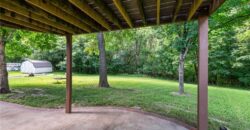
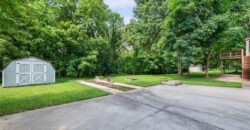
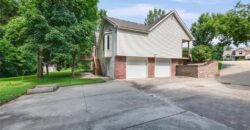
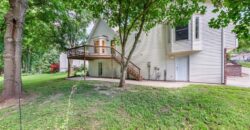
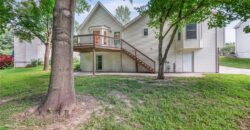
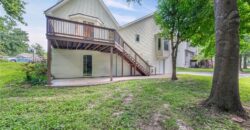
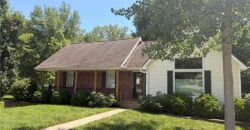
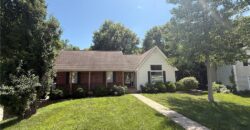
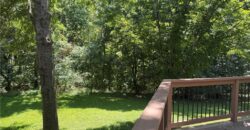
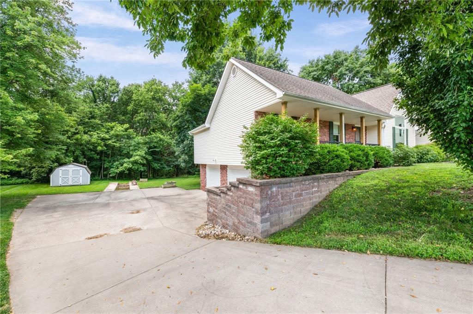
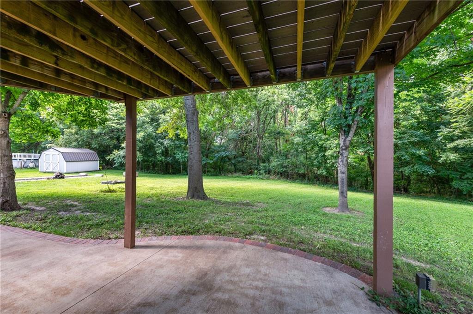
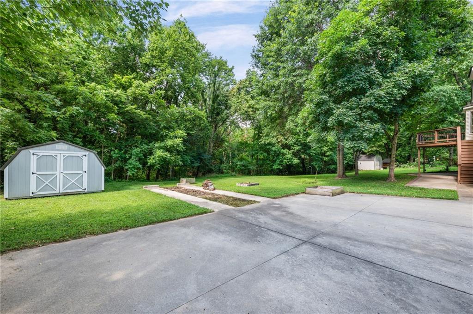
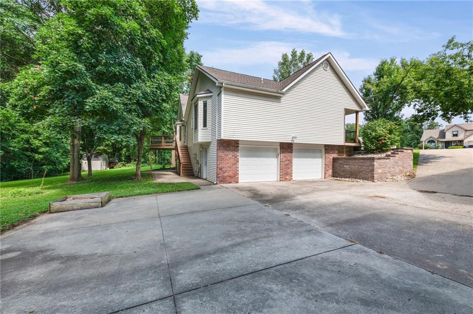
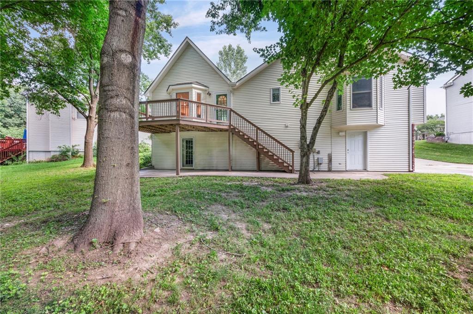
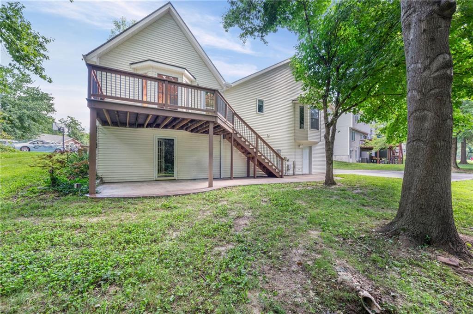
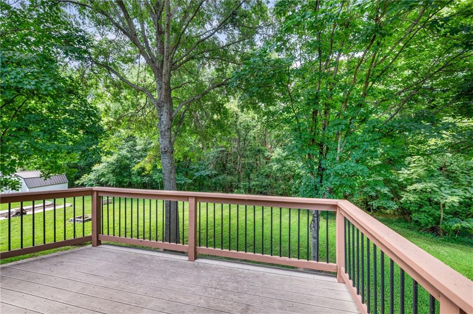
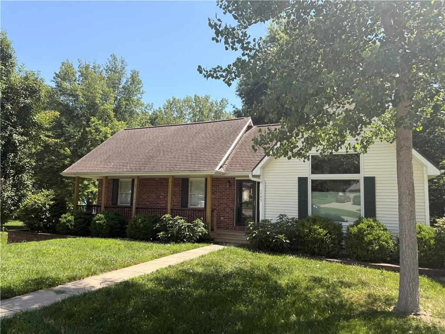
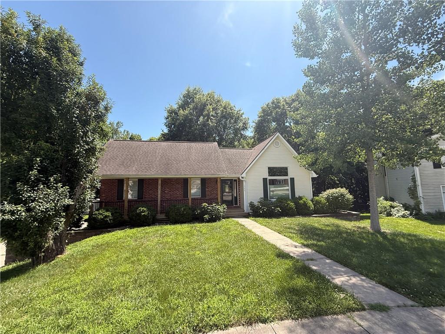
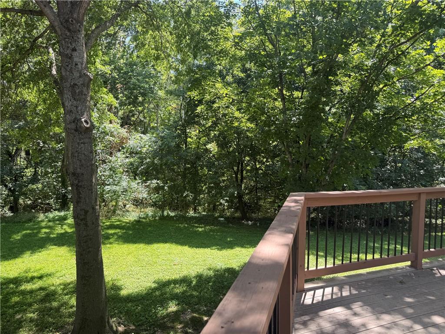
Welcome home to this beautifully updated 3-bedroom, 3-bath home tucked away at the end of a quiet cul-de-sac on a full acre lot that extends into the mature trees. This property offers more than just a wooded backdrop—the lot continues into the woods and features a shaded wooded trail along with fruit-bearing pawpaw trees, creating a private and peaceful setting that truly sets it apart.
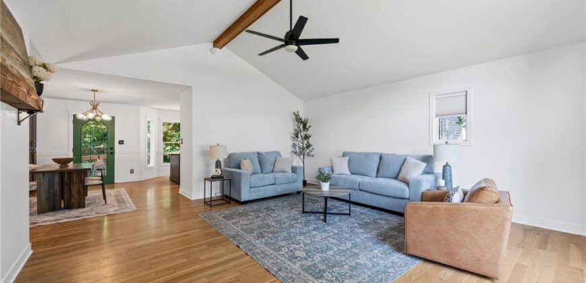
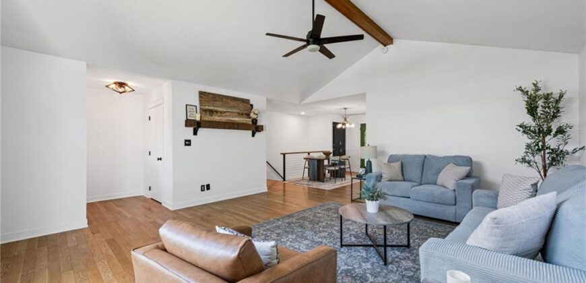
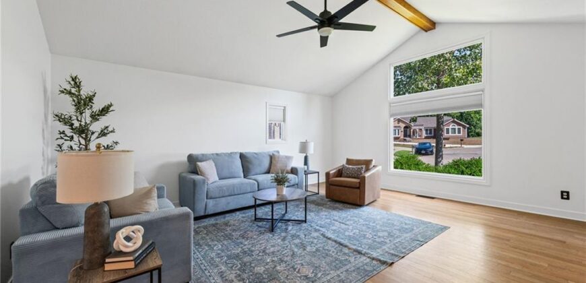
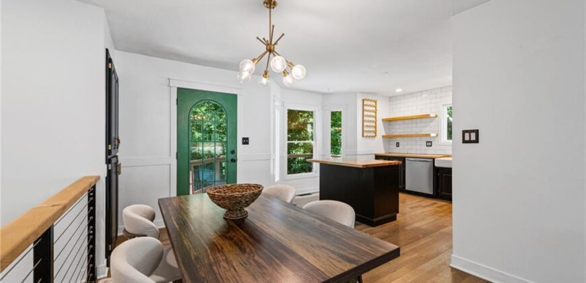
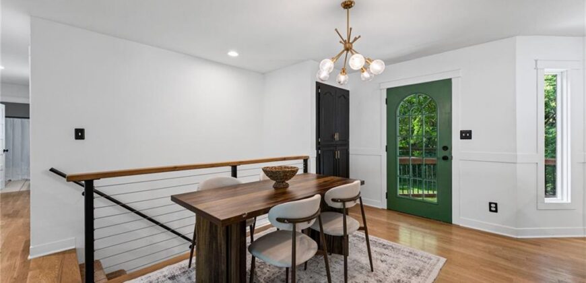
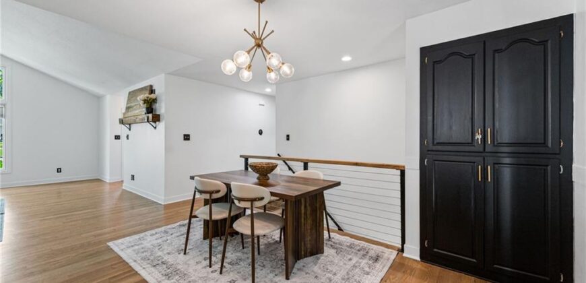
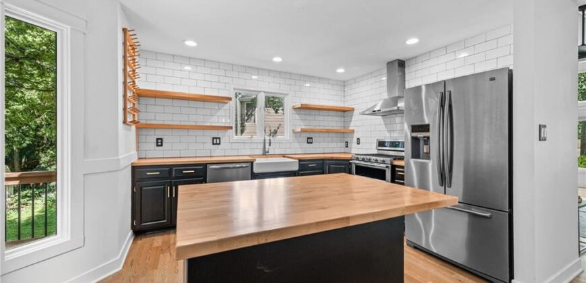
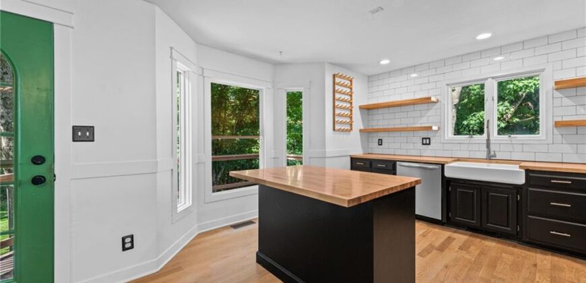
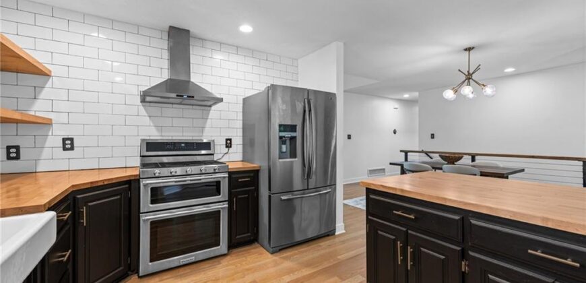
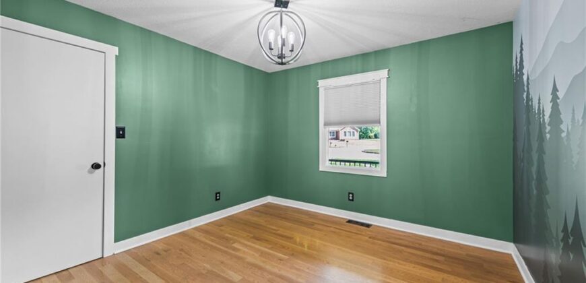
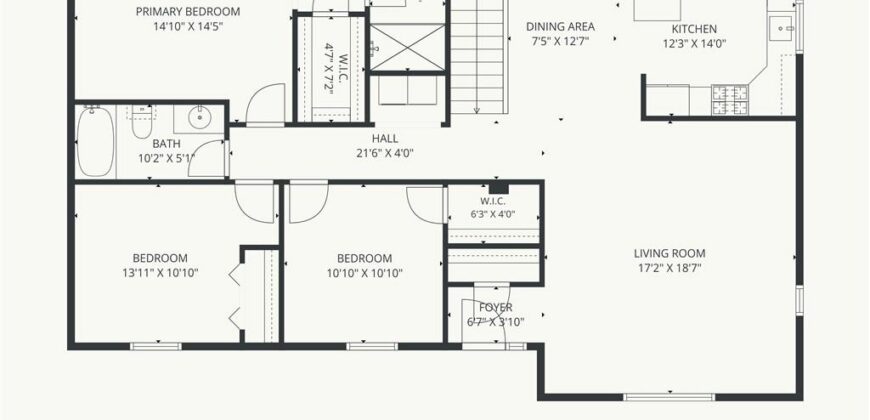
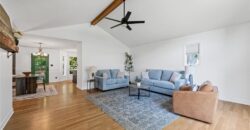
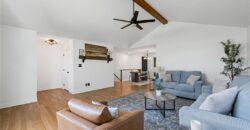
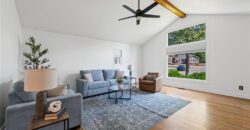
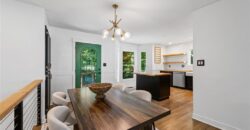
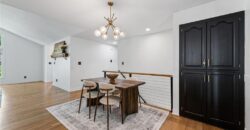
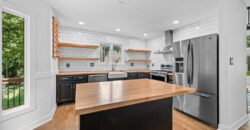
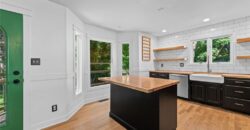
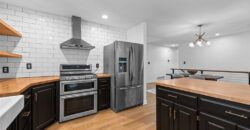
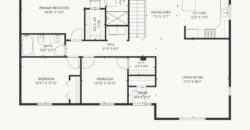
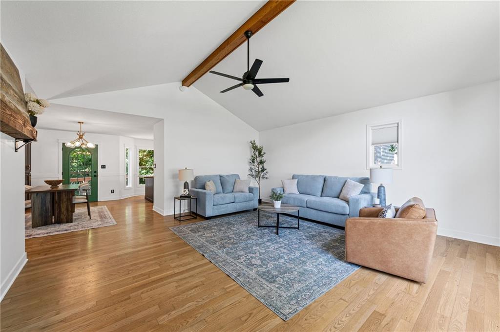
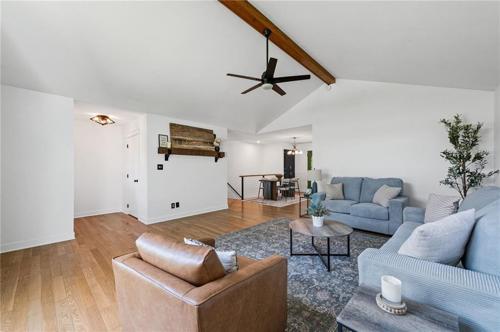
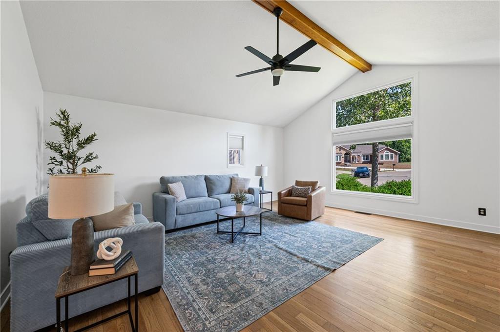
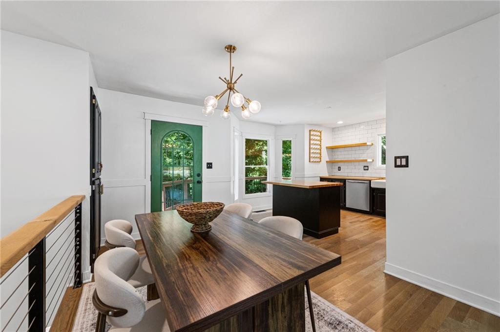
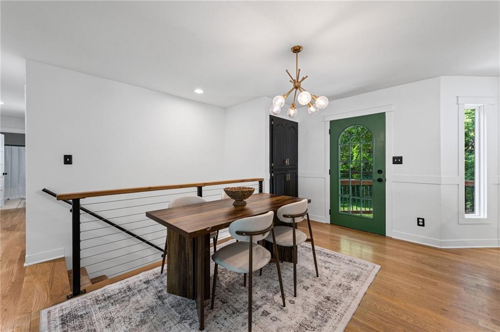
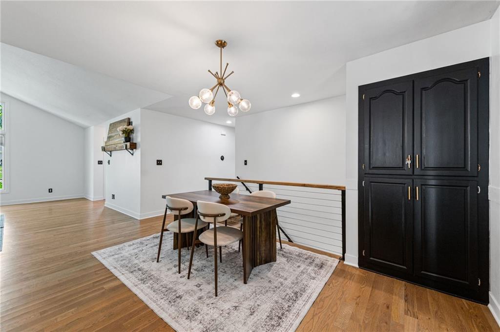
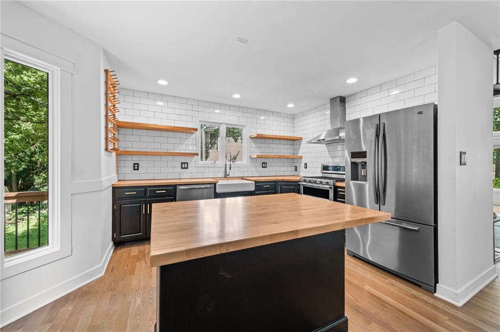
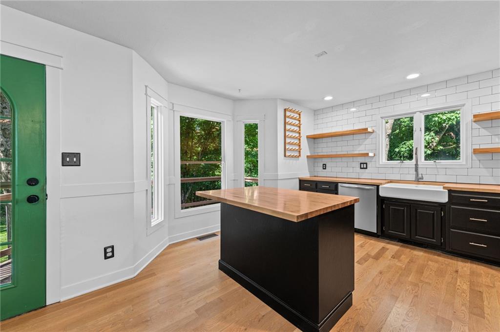
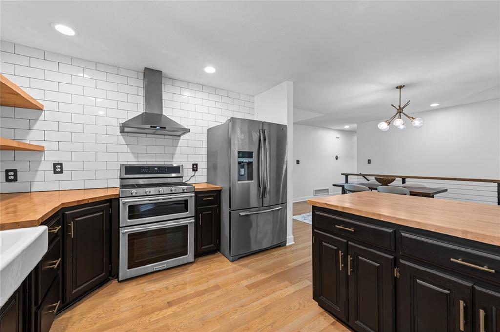
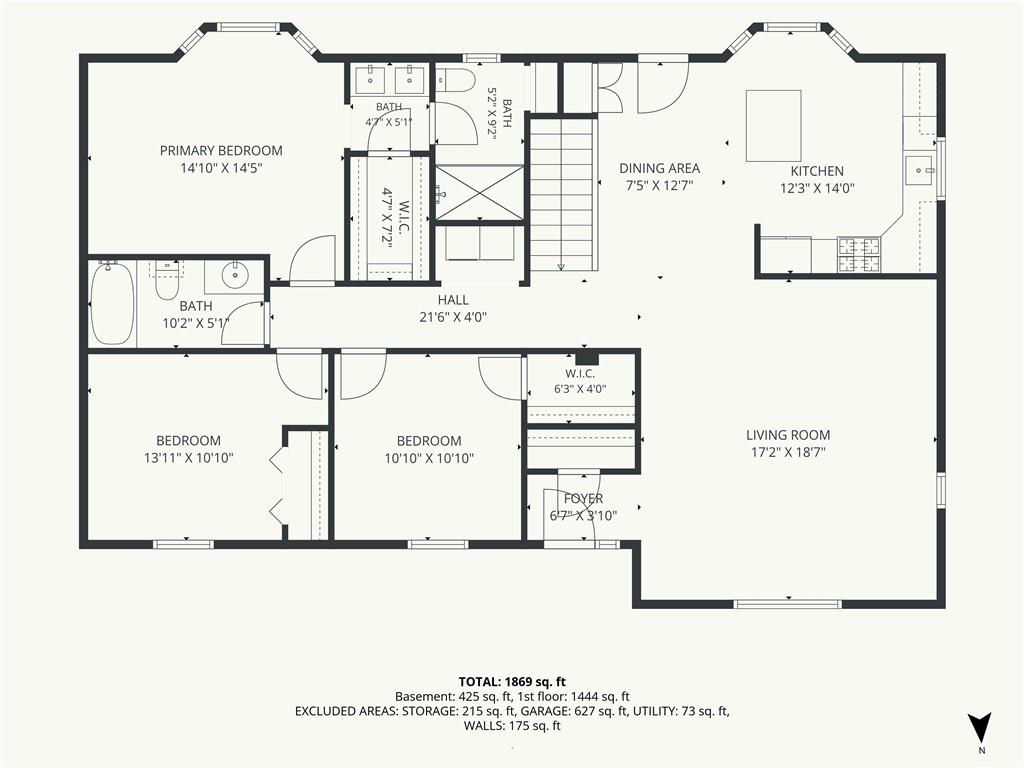
Inside, hardwood floors run throughout the main level, and thoughtful updates make this home truly move-in ready. The vaulted living room is filled with natural light and showcases a stunning exposed wood beam that adds warmth and character. The completely updated kitchen is the heart of the home, featuring butcher block countertops, a large center island, open shelving, a farmhouse sink, new stainless steel appliances, a gas range, and plenty of prep and storage space.
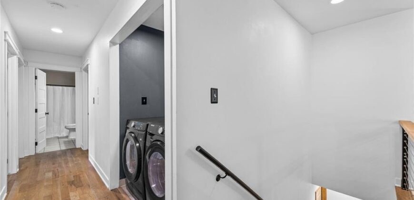
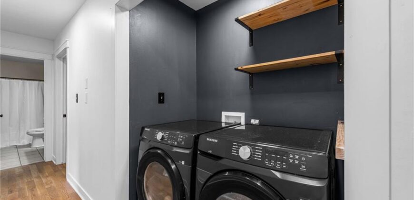
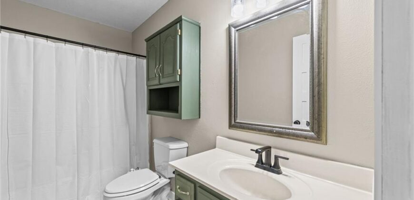
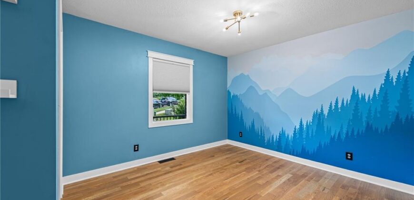
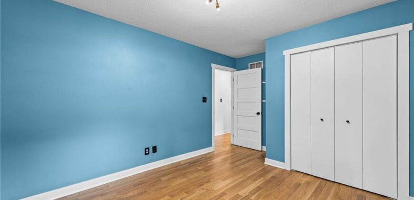
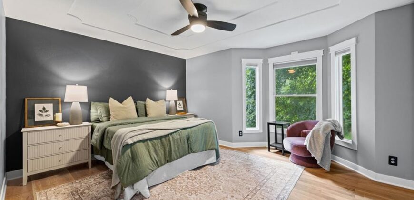
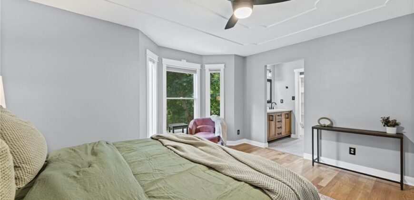
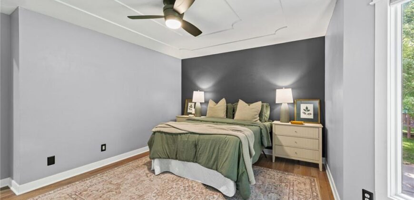
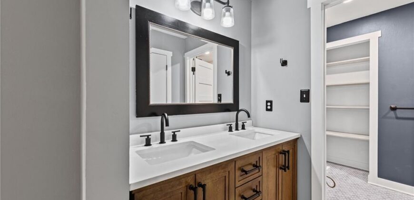
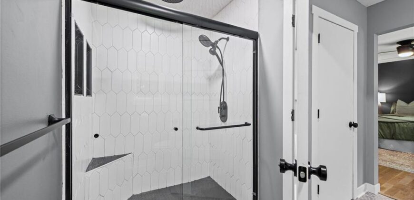
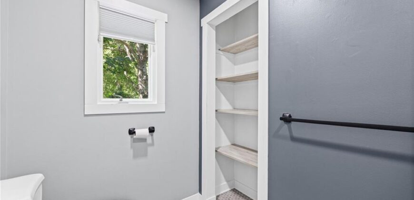
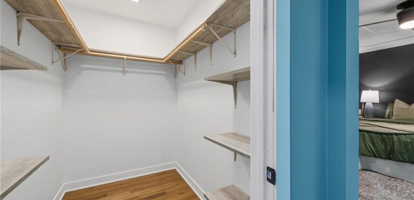
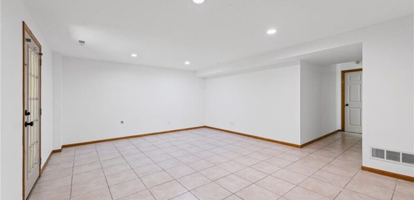
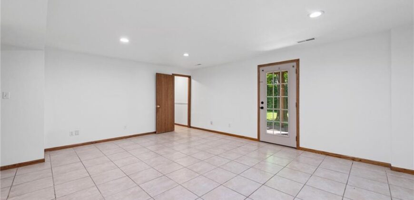
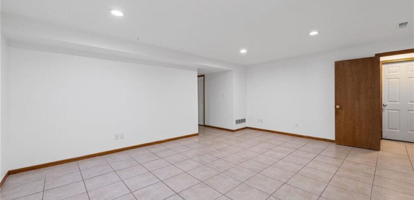
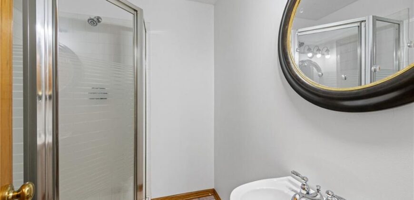
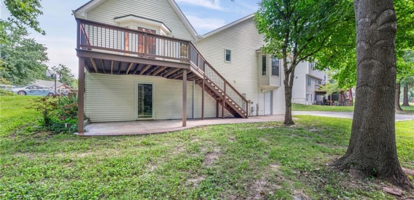
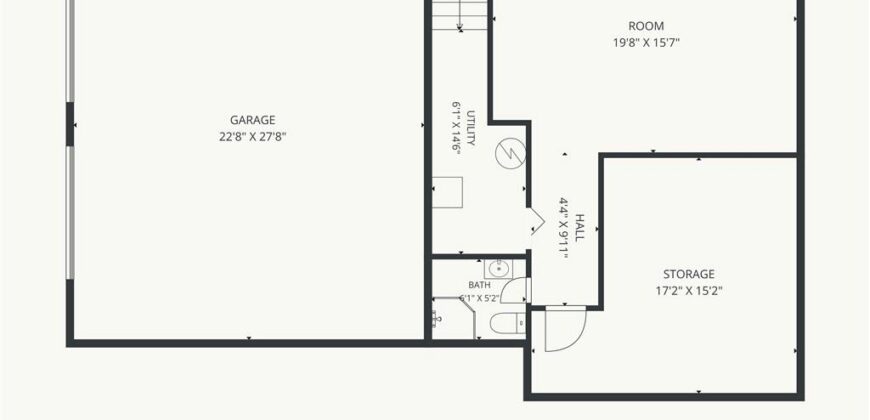
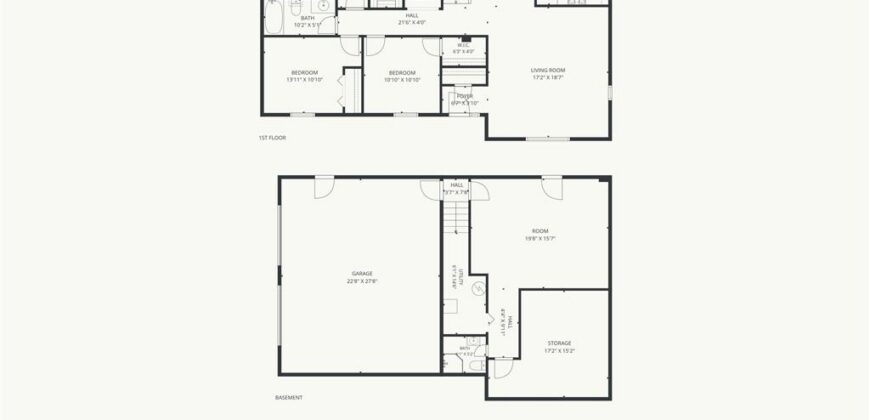
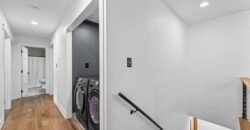
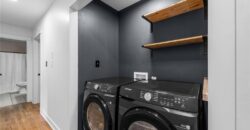
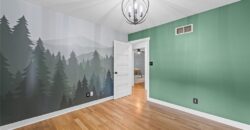
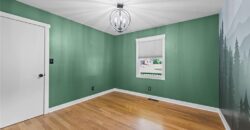
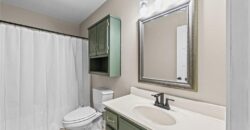
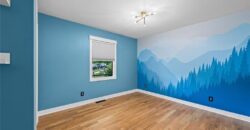
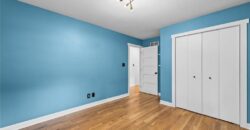
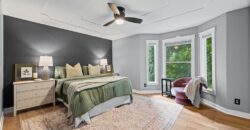
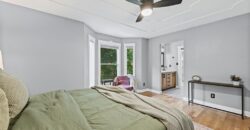
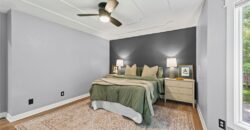
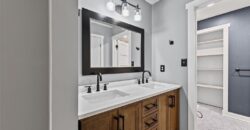
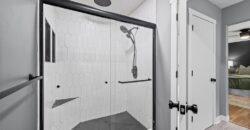
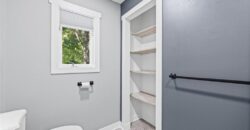
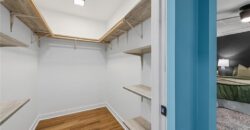
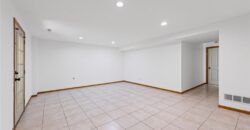
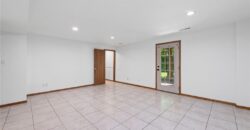
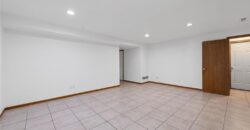
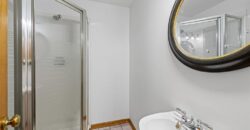
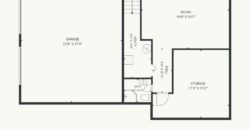
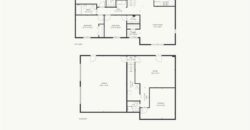
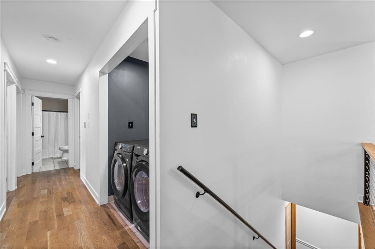
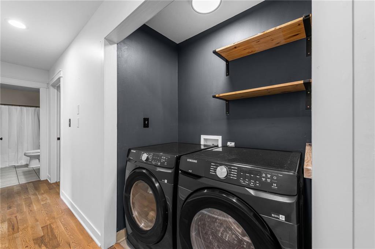
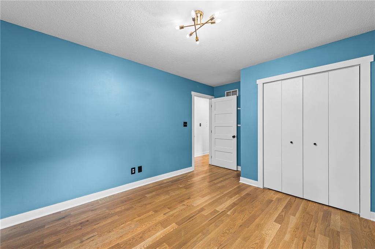
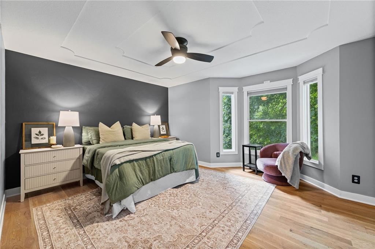
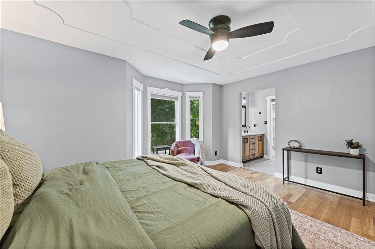
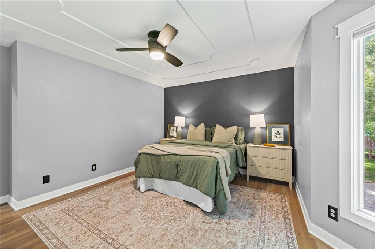
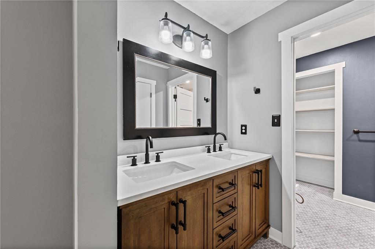
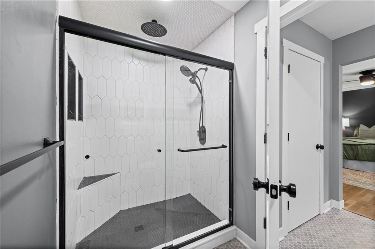
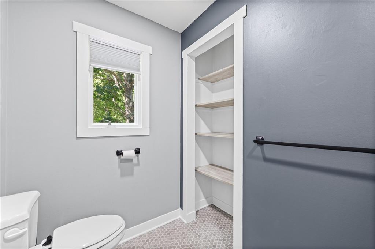
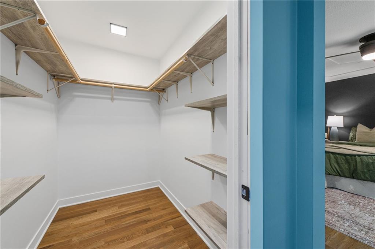
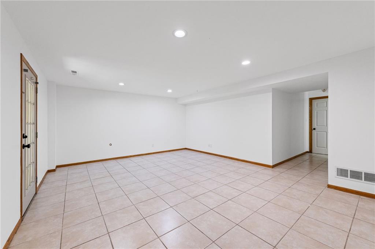
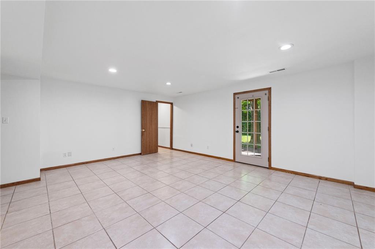
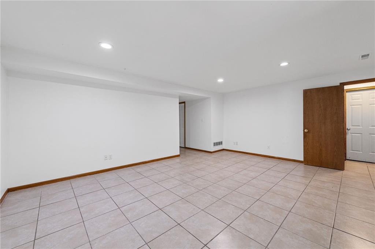
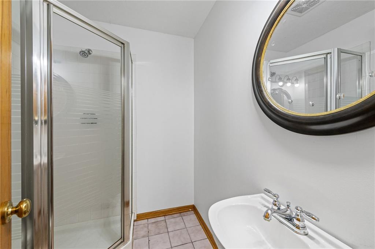
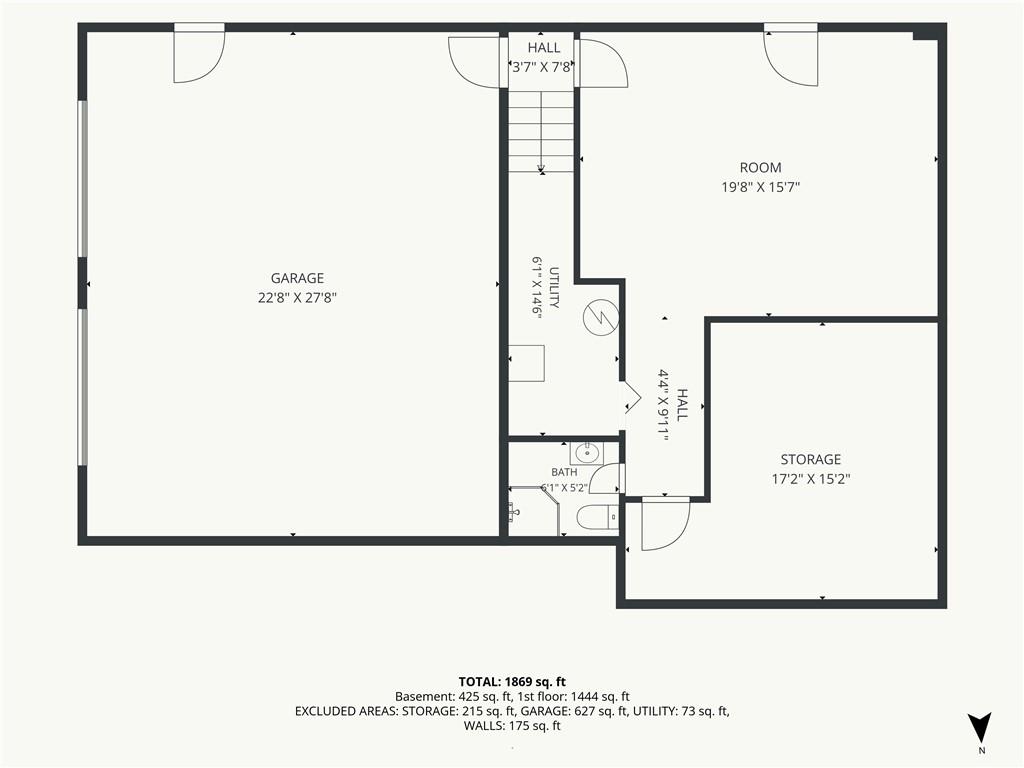
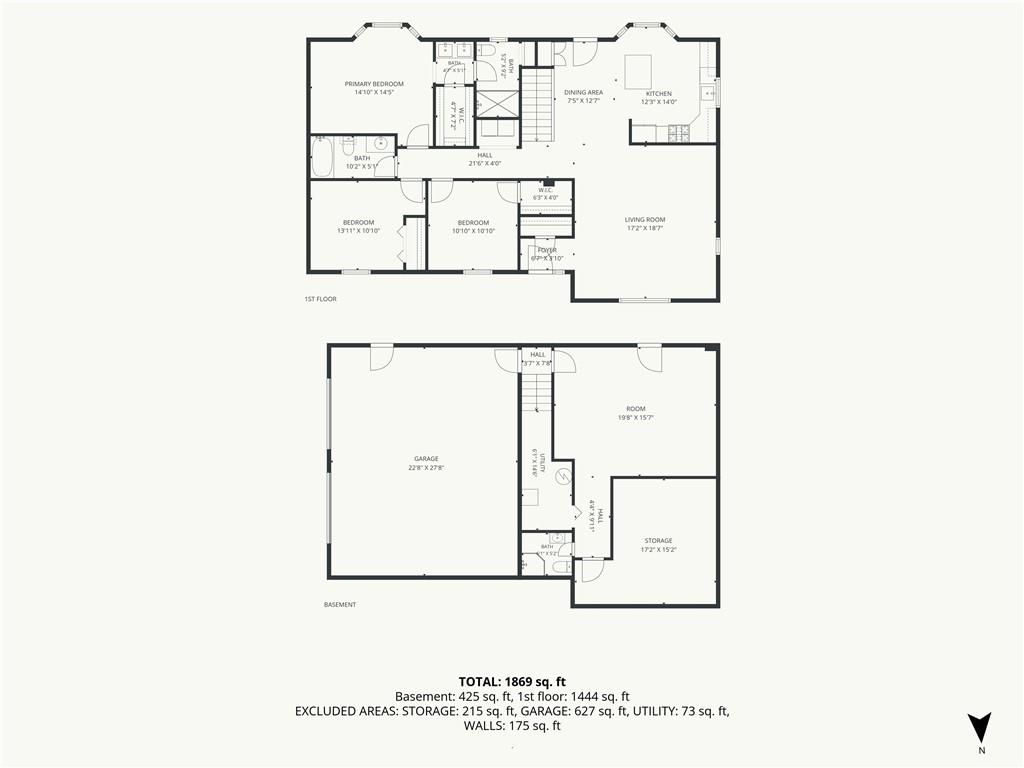
The spacious primary suite offers a walk-in closet and an updated ensuite bath with dual vanities. Two additional bedrooms, a full hall bath, and main-level laundry complete the upper level. The finished walkout lower level provides a generous family room or recreation space along with a third full bathroom—perfect for entertaining, guests, or a home office.
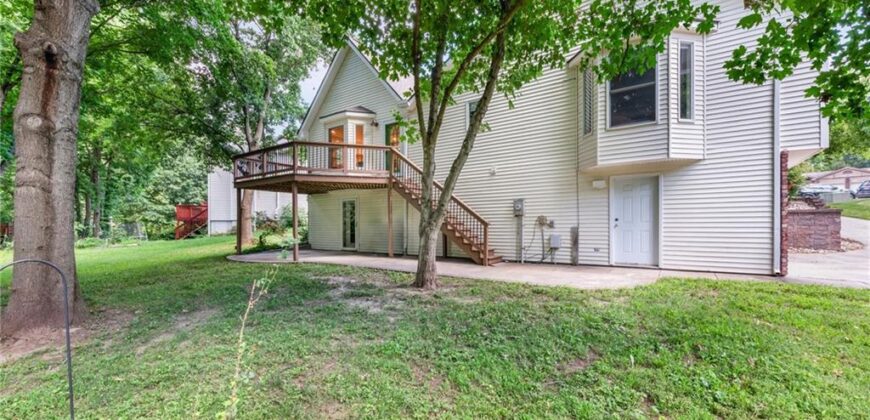
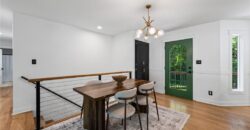
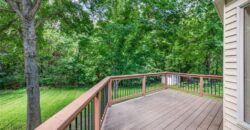
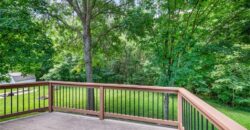
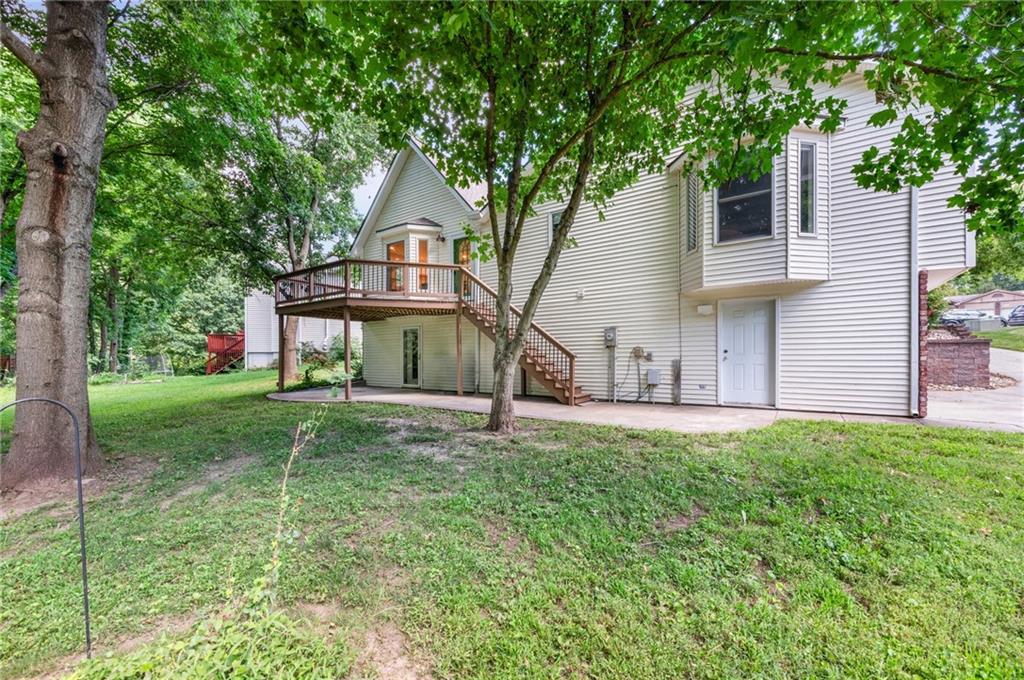
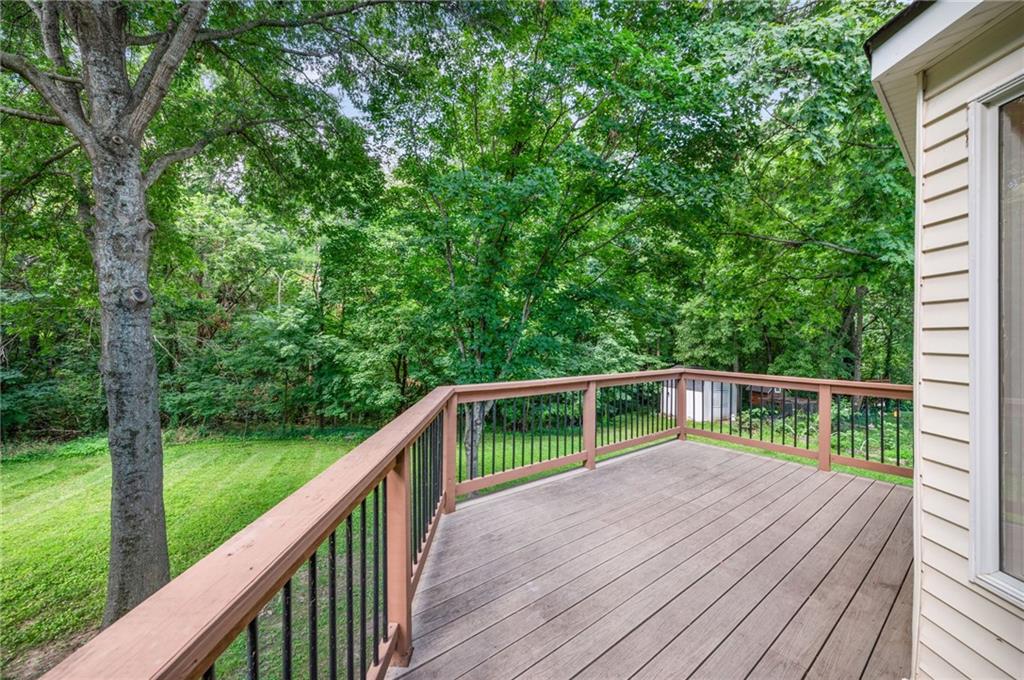
Outside, enjoy newly replanked front and back decks overlooking the private wooded setting. Additional updates include new light fixtures throughout, making this home as stylish as it is functional.
Address
-
Address 1745 Collins Drive, Platte City, MO 64079
-
Country United States
-
Province/State MO
-
City/Town Platte City
-
Neighborhood Tudor Flats
-
Postal code/ZIP 64079
Overview
- Property ID HMS52756358
- Price $395,000
- Property Type Single Family Residence
- Property status Show For Backups
- Rooms 5
- Bedrooms 3
- Bathrooms 3
- Year Built 1993
- Size 2,282 SqFt
- Land area 1 SqFt
- Garages 1
- Age Description 31-40 Years
- Appliances Dishwasher, Dryer, Exhaust Fan, Refrigerator, Gas Range, Washer
- Architectural Style Traditional
- Basement Concrete, Garage Entrance, Walk-Out Access
- Full Bathrooms 3
- Total Bedrooms 3
- City Platte City
- County Platte
- Dining Area Features Eat-In Kitchen,Kit/Dining Combo
- Directions Get on I-29 N in Platte County from NW Vivion Rd and NW Gateway Ave Follow I-29 N to MO-92 W/State Rte 92 W in Platte City. Take exit 18 from I-29 N Take Kentucky Ave and S 4 St/4th St to Collins Dr
- Elementary School Compass
- Flooring Carpet
- Floor Plan Features Raised Ranch
- Garage Spaces 2
- High School Platte City
- Interior Features Ceiling Fan(s), Kitchen Island, Vaulted Ceiling(s), Walk-In Closet(s)
- Laundry Features Laundry Closet, Main Level
- Lot Features City Limits, Cul-De-Sac, Many Trees, Wooded
- Middle School Platte City
- Parking Features Attached, Basement, Garage Door Opener, Garage Faces Side
- Patio and Porch Features Deck
- Postal Code 64079
- High School District Platte County R-III
- Subdivision Name Tudor Flats
- Year Built 1993
- Open House Date Sun August 2