

5722 N London Avenue, Kansas City, MO 64152
Description
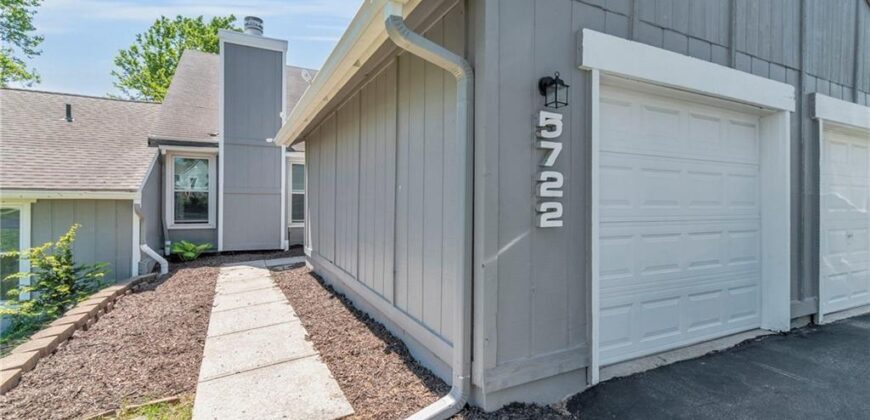
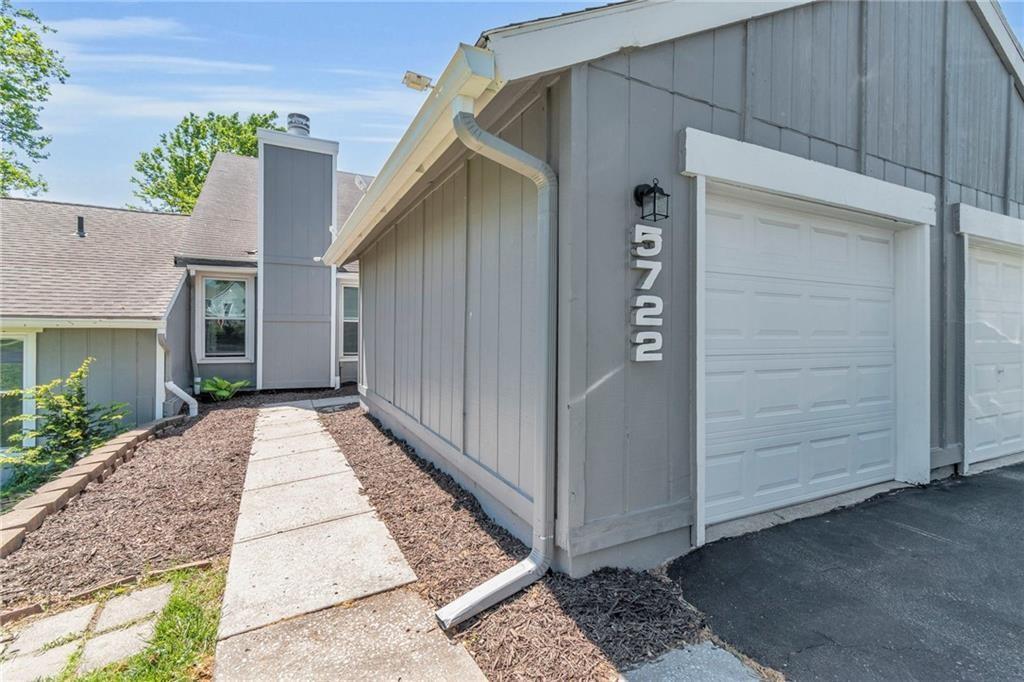
Welcome to 5722 N London Avenue, a stylish and spacious 2 story townhome offering the perfect blend of charm and functionality. This updated home features a brand new roof (June 2026) and new electrical panel installed summer 2025, giving buyers real peace of mind from day one. Inside you’ll find a bright, inviting living room anchored by a cozy fireplace, flowing into an open kitchen and dining area that’s perfect for entertaining or relaxing nights in. Upstairs offers two generously sized bedrooms and 1.5 baths, while the finished basement adds extra living space ideal for a home office or additional hangout area. A detached garage rounds out the package with convenient parking and storage. With fresh updates, major systems already taken care of, and a fantastic location, this townhome is an incredible opportunity for first-time buyers and downsizers alike.
Address
-
Address 5722 N London Avenue, Kansas City, MO 64152
-
Country United States
-
Province/State MO
-
City/Town Kansas City
-
Neighborhood Hills Of Walden
-
Postal code/ZIP 64152
Overview
- Property ID HMS52753537
- Price $205,000
- Property Type Townhouse
- Property status Coming Soon
- Rooms 7
- Bedrooms 2
- Bathrooms 2
- Year Built 1977
- Size 1,204 SqFt
- Land area 0.03 SqFt
- Garages 1
- Age Description 41-50 Years
- Appliances Dishwasher, Microwave, Free-Standing Electric Oven
- Architectural Style Traditional
- Association Amenities Clubhouse, Community Center, Pickleball Court(s), Play Area, Pool, Tennis Court(s)
- Association Fee 330
- Association Fee Includes Building Maint, Lawn Service, Snow Removal, Trash
- Basement Concrete, Finished, Full
- Full Bathrooms 1
- Half Bathrooms 1
- Total Bedrooms 2
- City Kansas City
- County Platte
- Dining Area Features Eat-In Kitchen,Liv/Dining Combo
- Directions Prairie View Road to Northwood, turn right on 58th Terrace (Hills of Walden entrance), first left onto London, and first right, home is on the left.
- Elementary School Southeast
- FireplaceYN 1
- Total Fireplaces 1
- Flooring Carpet, Laminate, Luxury Vinyl
- Floor Plan Features 2 Stories
- Garage Spaces 1
- High School Park Hill South
- Interior Features Pantry, Vaulted Ceiling(s)
- Window Features Window Coverings
- Laundry Features In Basement
- Lot Features City Lot, Cul-De-Sac, Level, Many Trees
- Middle School Walden
- Parking Features Detached, Garage Faces Front
- Patio and Porch Features Deck
- Postal Code 64152
- High School District Park Hill
- Subdivision Name Hills Of Walden
- Year Built 1977