

10308 NE 98th Terrace, Kansas City, MO 64157


Description
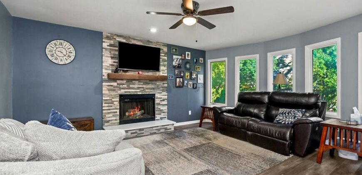
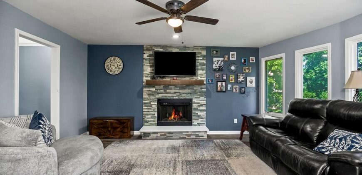
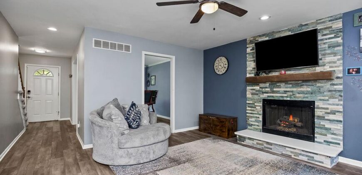
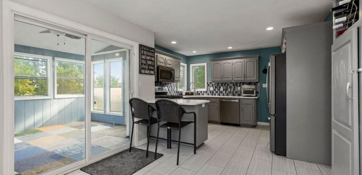
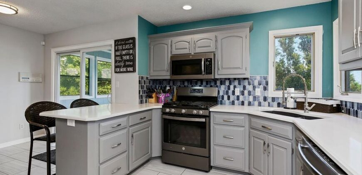
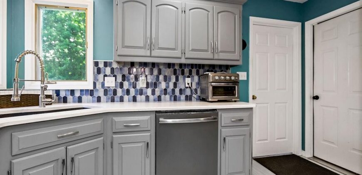
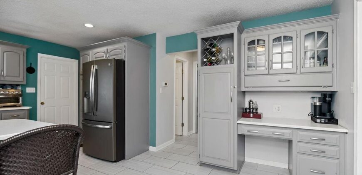
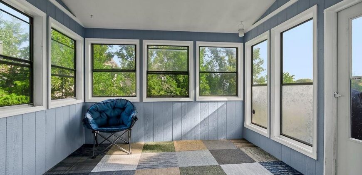
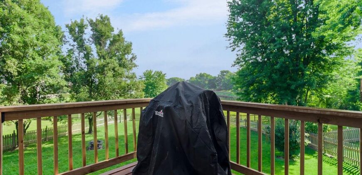
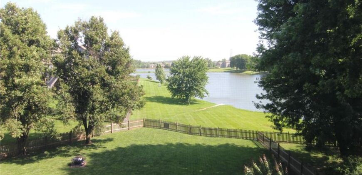
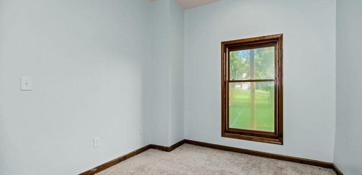
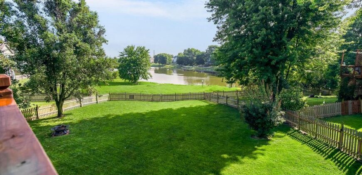
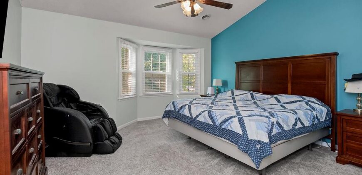
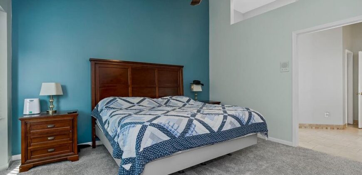
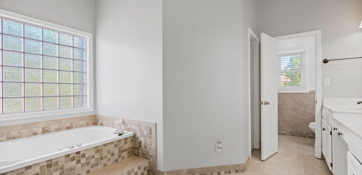
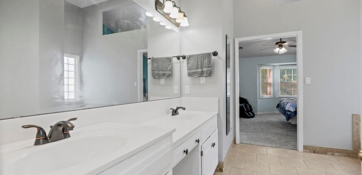
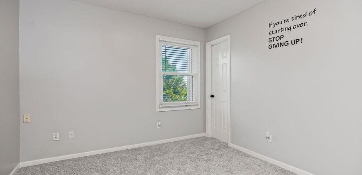
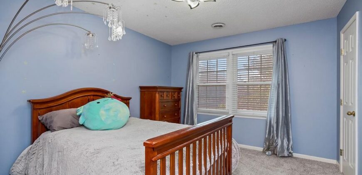
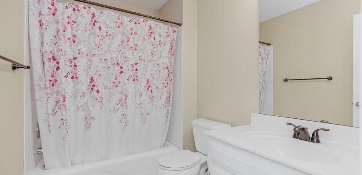
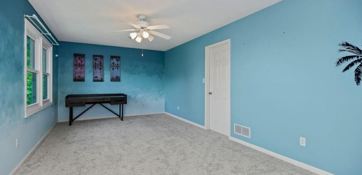
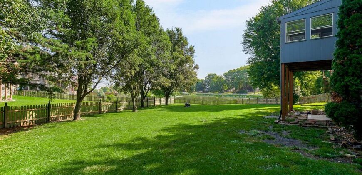
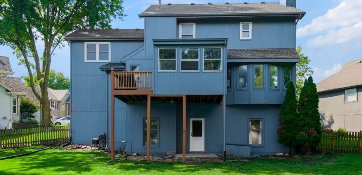
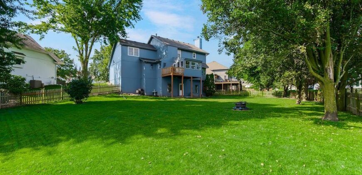
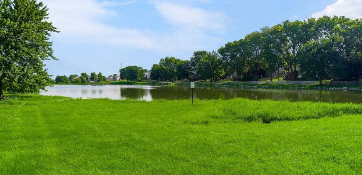
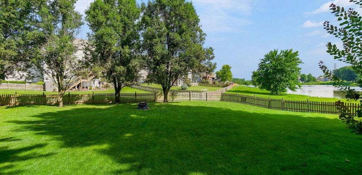
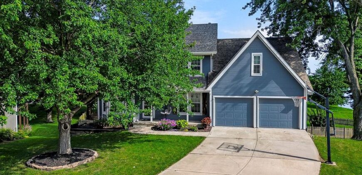
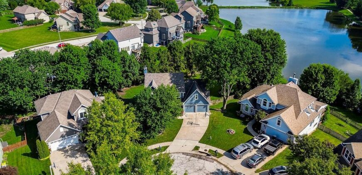
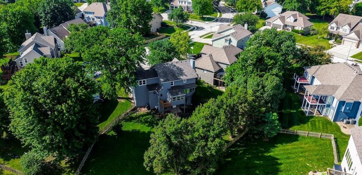
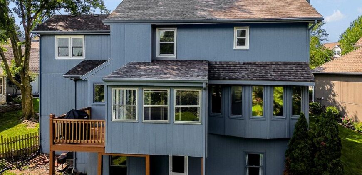
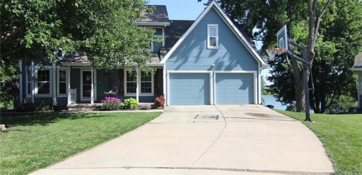
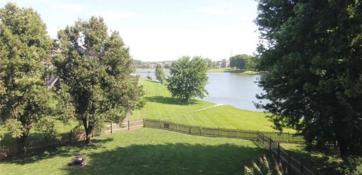
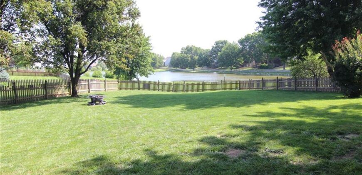
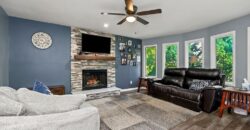
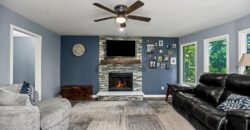
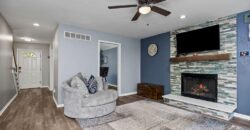
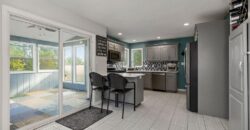
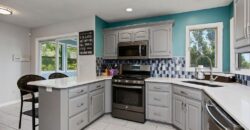
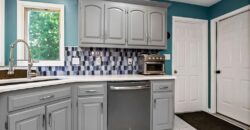
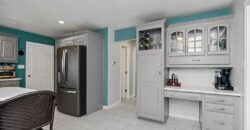
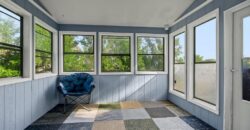
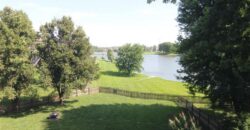
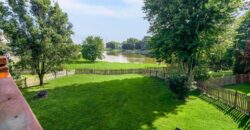
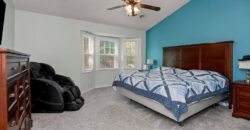
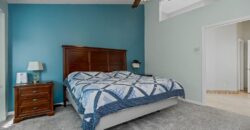
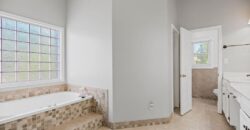
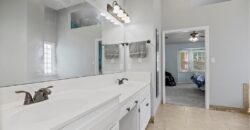
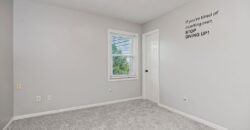
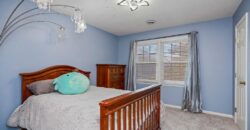
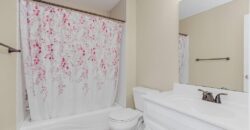
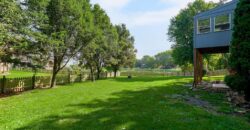
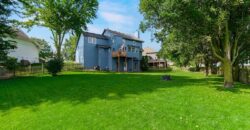
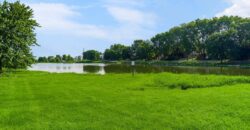
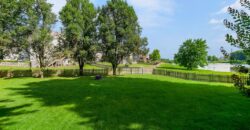
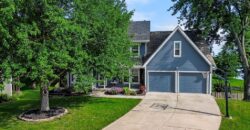
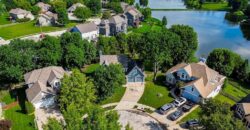
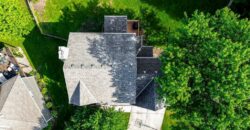
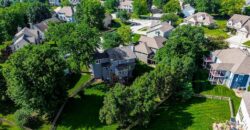
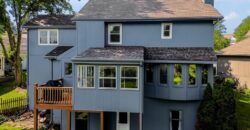
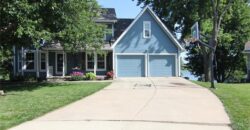
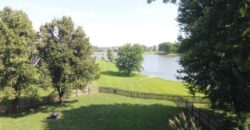
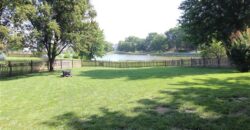
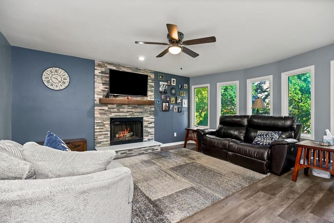
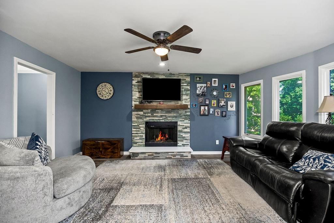
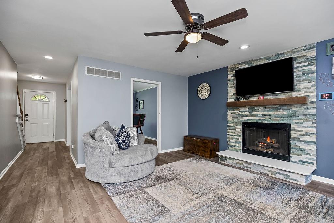
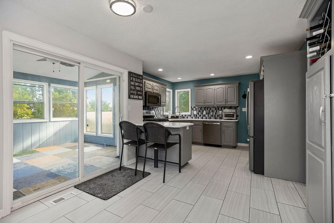
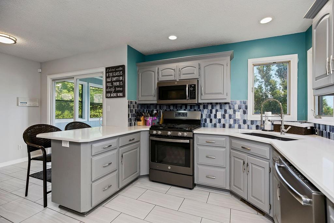
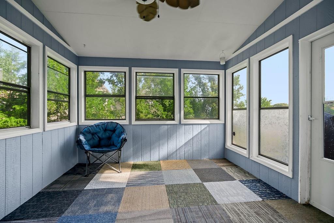
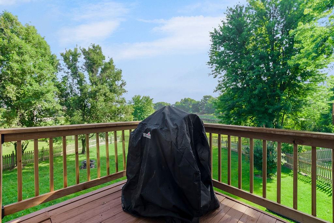
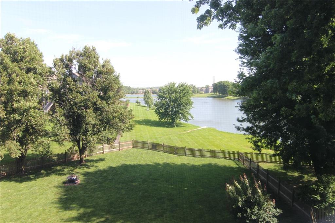
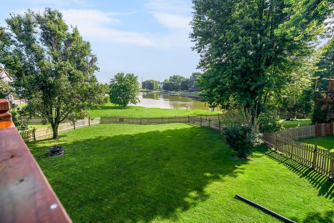
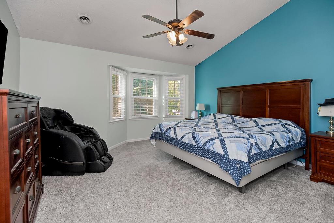
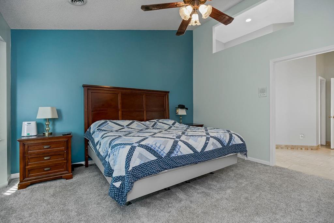
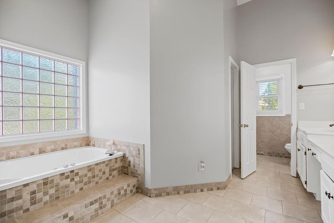
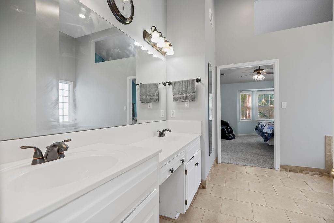
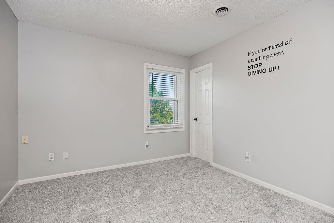
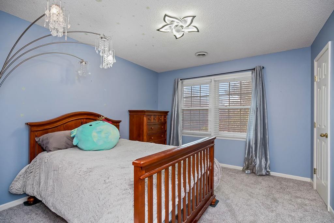
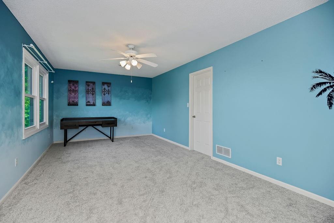
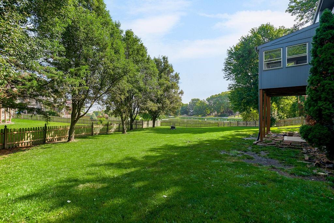
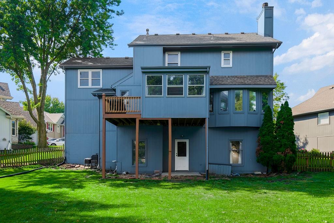
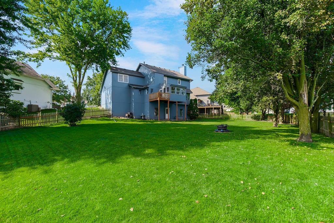
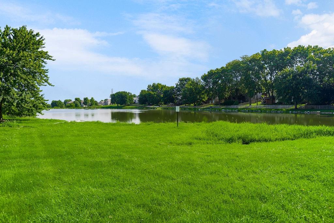
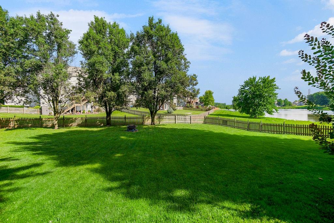
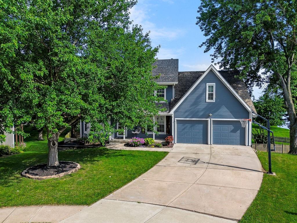
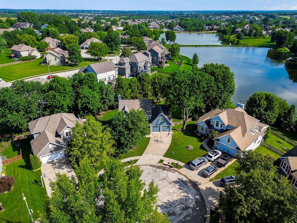
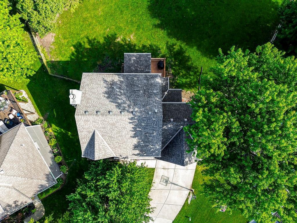
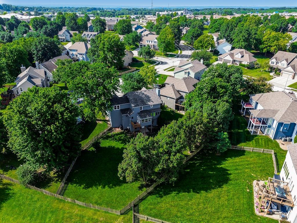
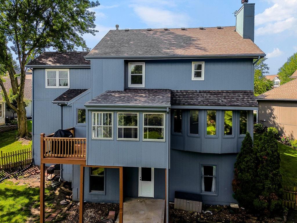
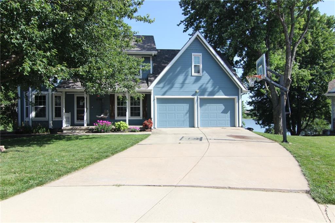
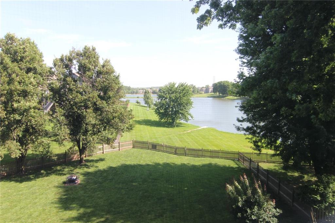
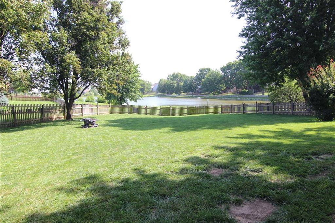
Back on market no fault of seller. Nestled on a quiet cul-de-sac, this spacious 2-story home offers 5 bedrooms, 3.5 bathrooms, and a layout designed for both comfortable everyday living and effortless entertaining. The open-concept kitchen and family room create the perfect gathering space, while large windows showcase beautiful lake views from the family room. Just off the kitchen, the inviting sunroom provides the perfect place to enjoy your morning coffee while overlooking the peaceful lake.
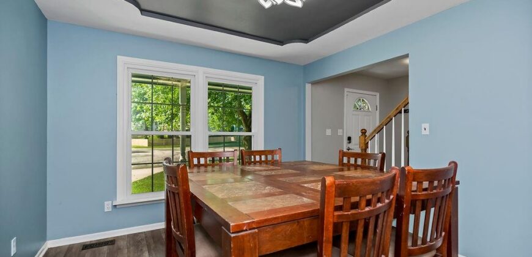
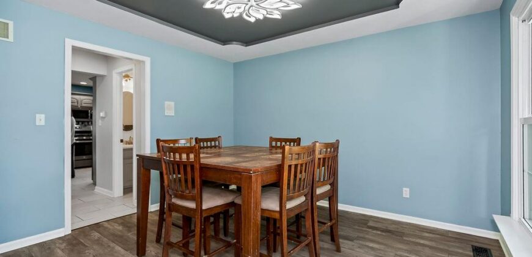
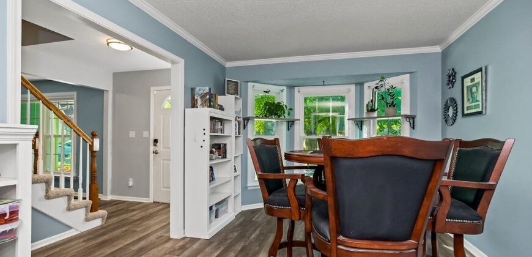
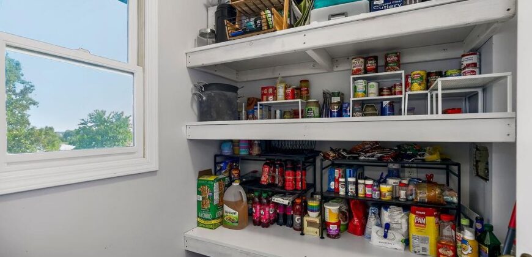
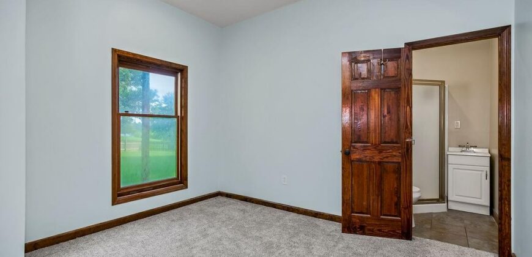
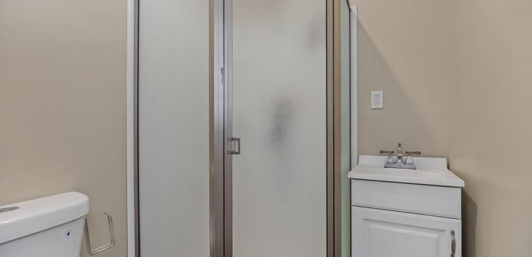
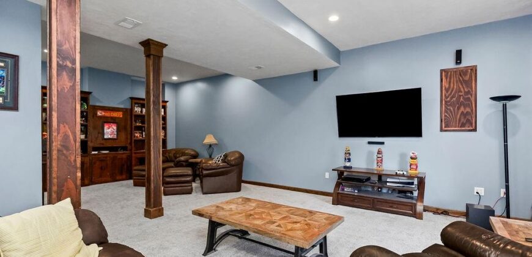
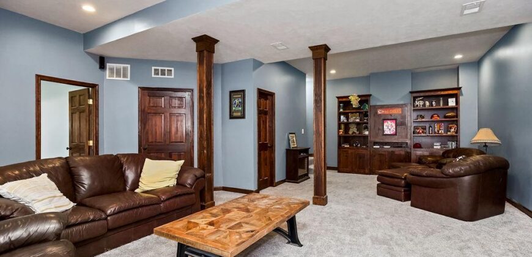
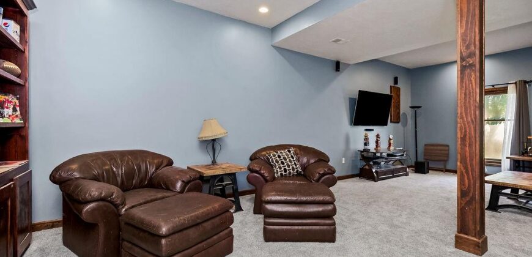
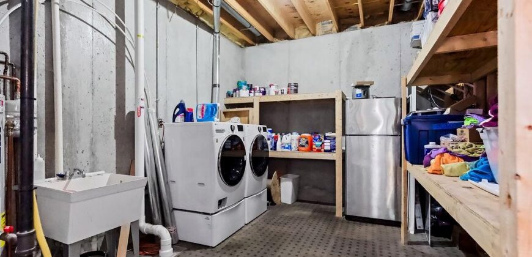
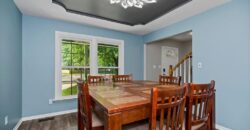
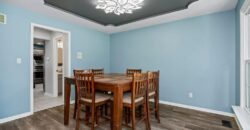
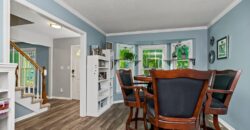
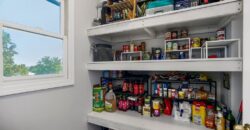
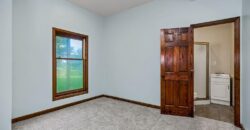
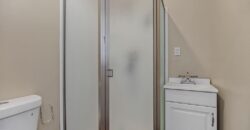
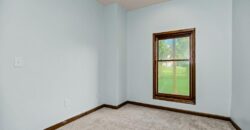
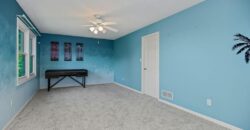
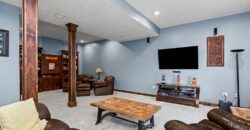
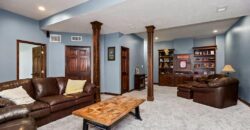
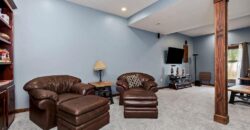
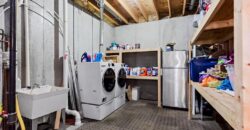
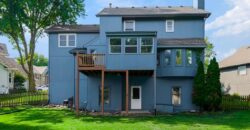
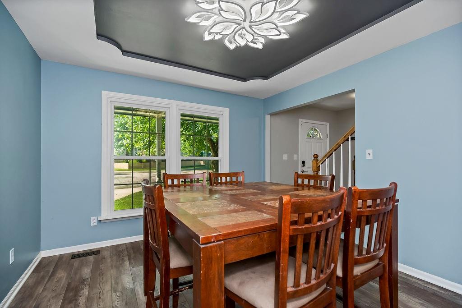
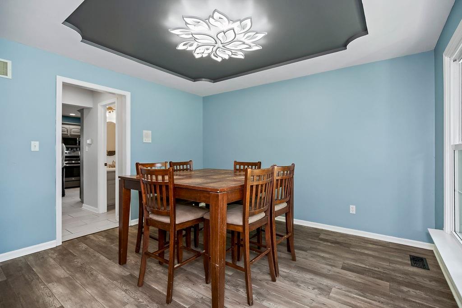
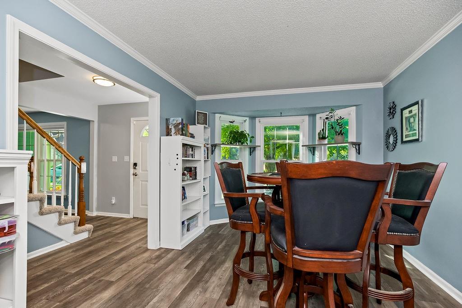
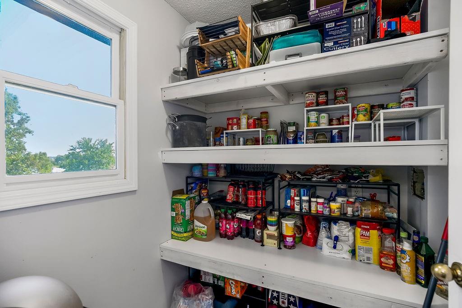
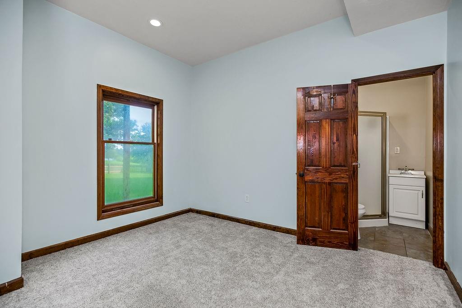
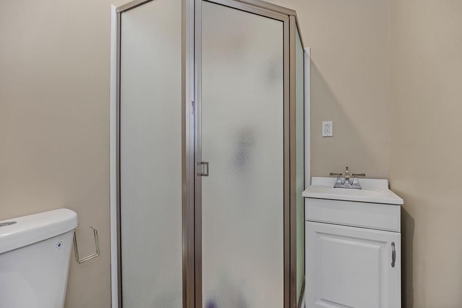
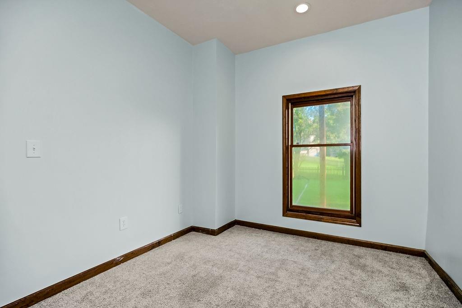
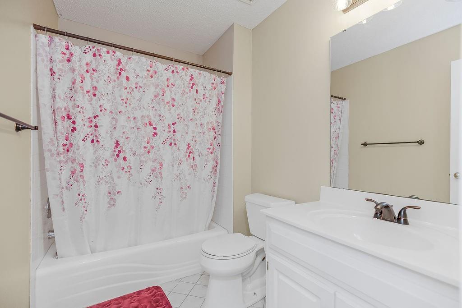
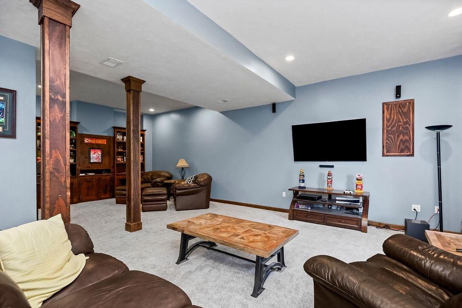
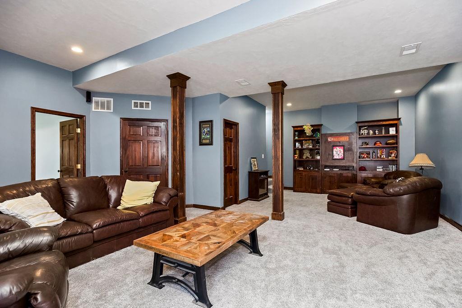
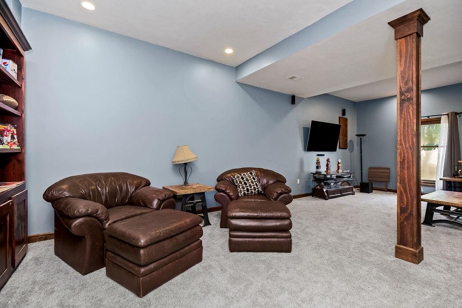
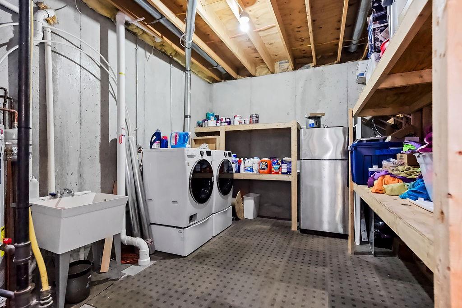
The main level also features formal living and dining rooms, offering flexible spaces for hosting guests or creating a home office. Conveniently, the home includes two laundry hook-up locations—one just off the kitchen (currently utilized as a spacious walk-in pantry) and a second in the walkout basement, giving you options to fit your lifestyle. The finished walkout lower level boasts impressive 9-foot ceilings, a large recreation room, a fifth bedroom, and a full bathroom, making it an ideal space for guests, multigenerational living, or additional entertaining. Located just minutes from shopping, dining, and major highways, this home combines a peaceful lakeside setting with exceptional convenience. Don’t miss the opportunity to own this beautiful home offering space, flexibility, and picturesque water views.
Address
-
Address 10308 NE 98th Terrace, Kansas City, MO 64157
-
Country United States
-
Province/State MO
-
City/Town Kansas City
-
Neighborhood Amber Meadows
-
Postal code/ZIP 64157
Overview
- Property ID HMS52752510
- Price $475,000
- Property Type Single Family Residence
- Property status Active
- Rooms 12
- Bedrooms 5
- Bathrooms 4
- Year Built 1997
- Size 3,064 SqFt
- Land area 11,326 SqFt
- Garages 1
- Age Description 21-30 Years
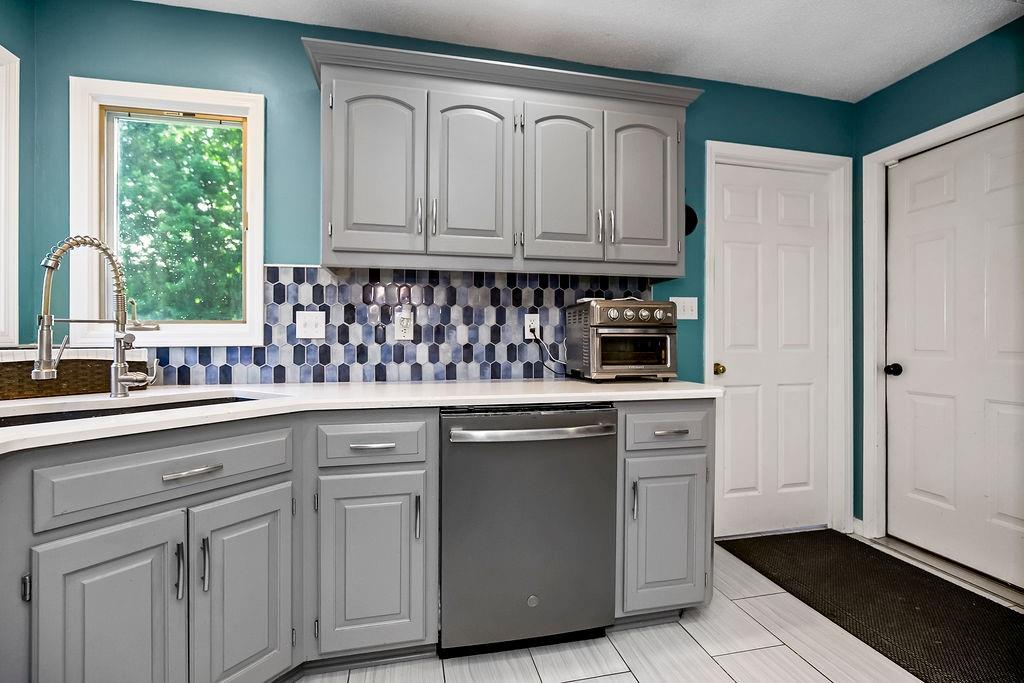
- Appliances Dishwasher, Disposal, Microwave, Gas Range
- Architectural Style Traditional
- Basement Finished, Walk-Out Access
- Full Bathrooms 3
- Half Bathrooms 1
- Total Bedrooms 5
- City Kansas City
- County Clay
- Dining Area Features Eat-In Kitchen,Formal
- Directions From I-35 North on 291/NW Cookingham Dr., North(right) on N. Ash Ave, then Left on N Ash Ave. At stop sign go straight to 98th terr to home.
- Fencing Wood
- FireplaceYN 1
- Total Fireplaces 1
- Flooring Carpet, Tile
- Floor Plan Features 2 Stories
- Garage Spaces 2
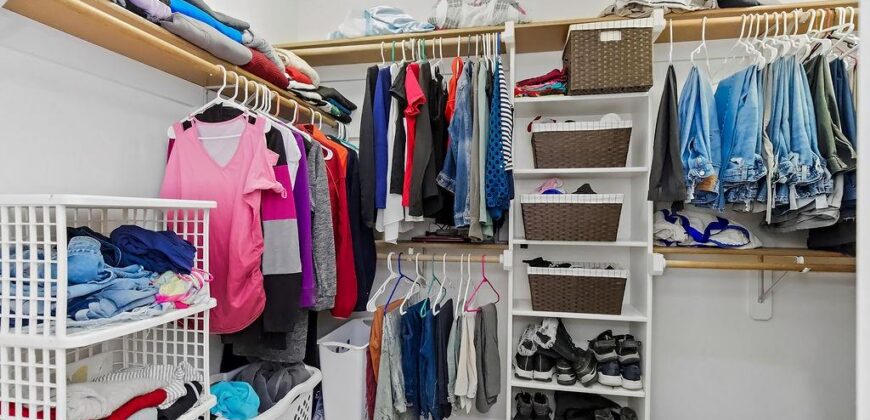
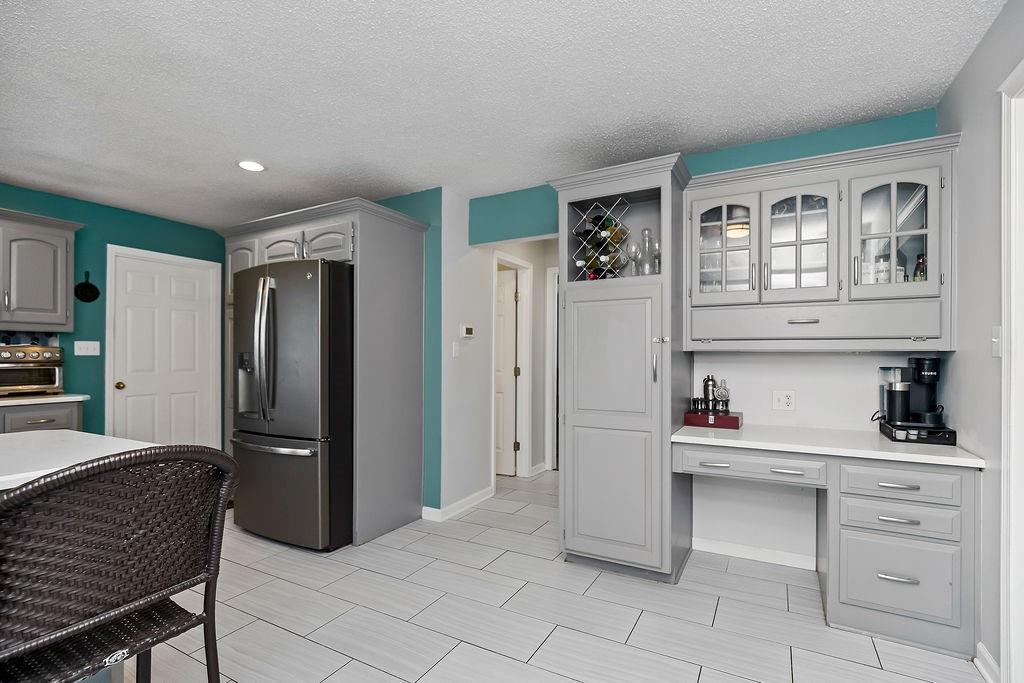
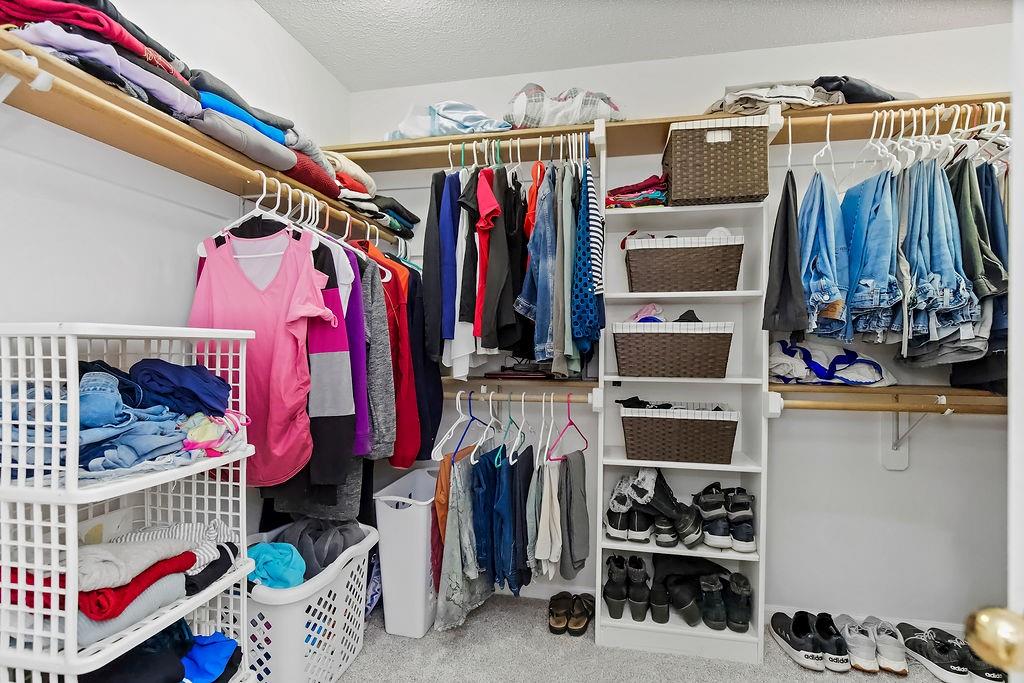
- Interior Features Ceiling Fan(s), Painted Cabinets, Pantry, Vaulted Ceiling(s), Walk-In Closet(s)
- Window Features Thermal Windows
- Laundry Features In Basement
- Lot Features Cul-De-Sac, Lake Front, Level
- Parking Features Attached
- Patio and Porch Features Screened
- Postal Code 64157
- High School District Liberty
- Subdivision Name Amber Meadows
- Year Built 1997