

921 Foxglove Lane, Kearney, MO 64060















































Description
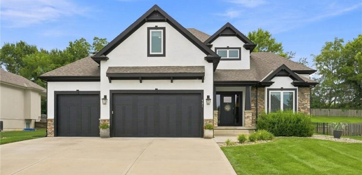
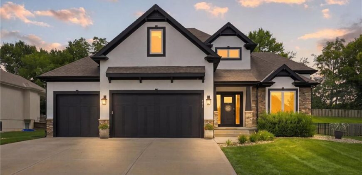
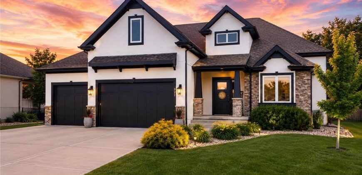
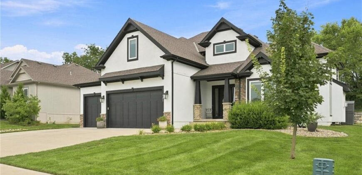
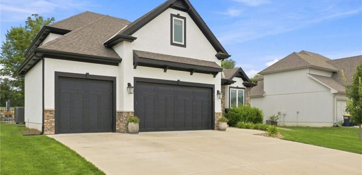
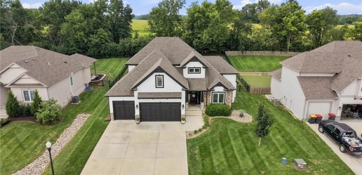
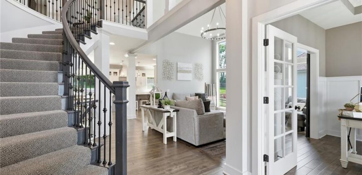
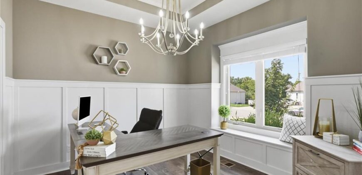
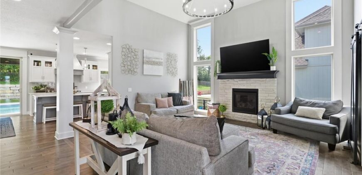
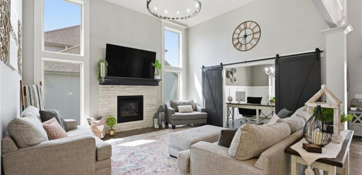
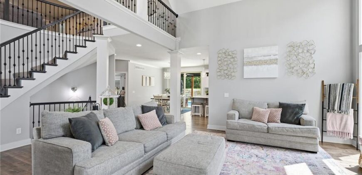
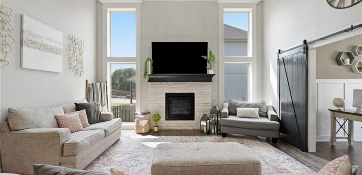
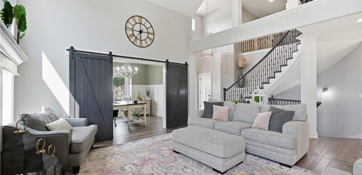
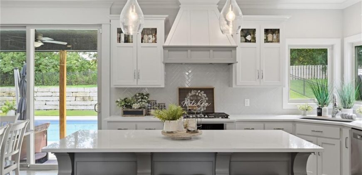
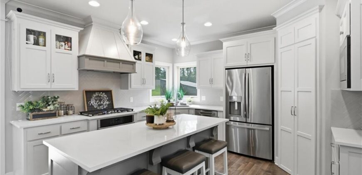
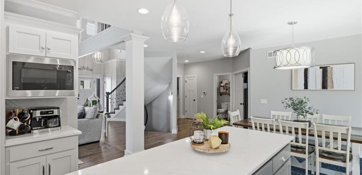
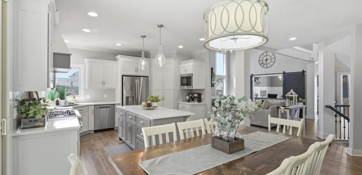
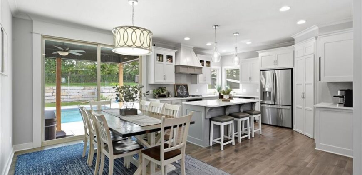
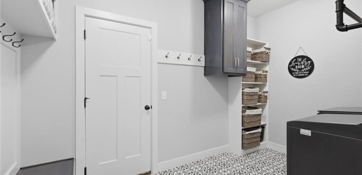
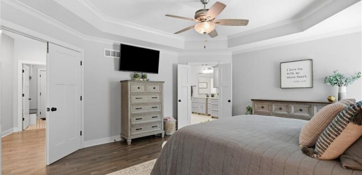
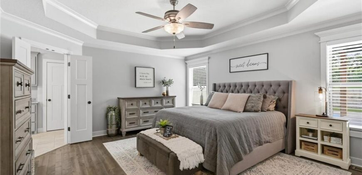
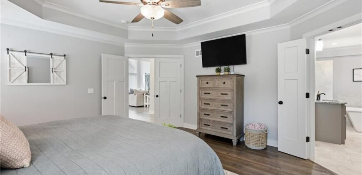
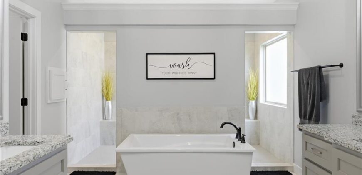
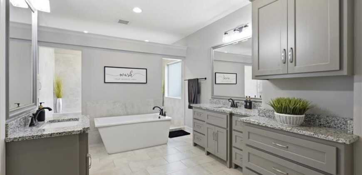
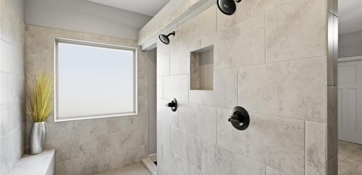
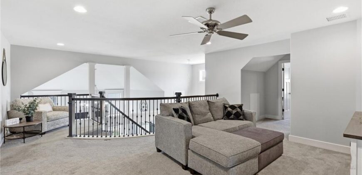
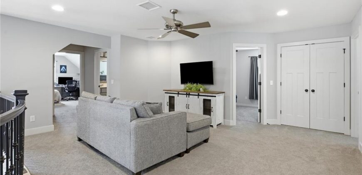
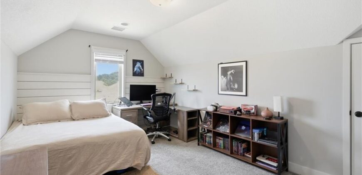
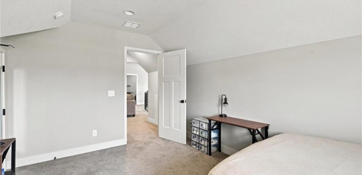
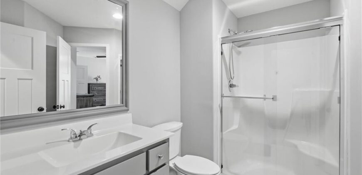
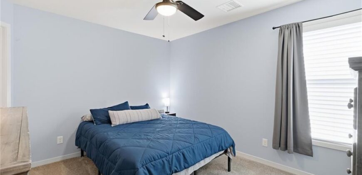
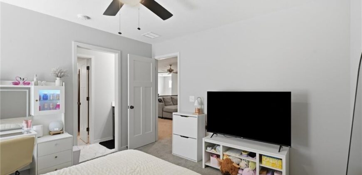
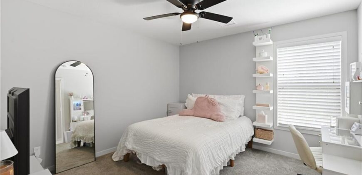
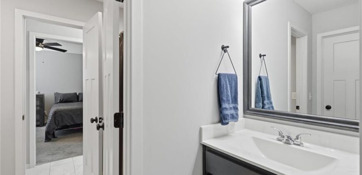
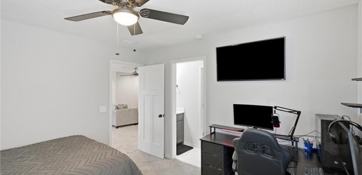
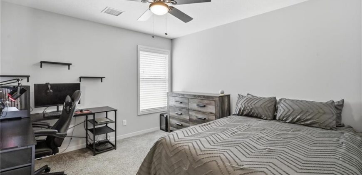
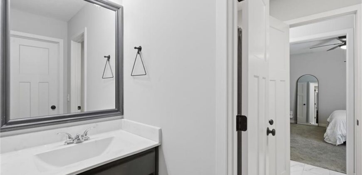
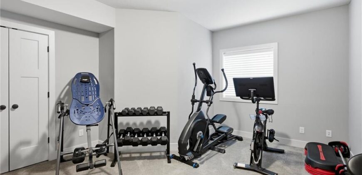
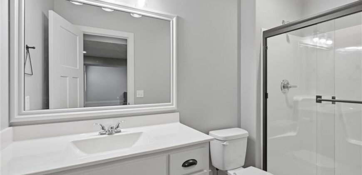
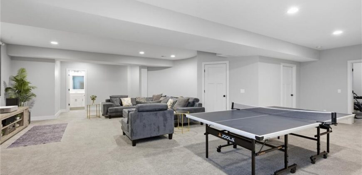
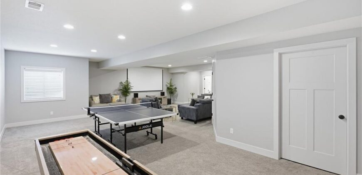
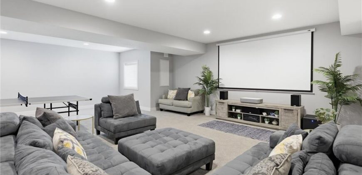
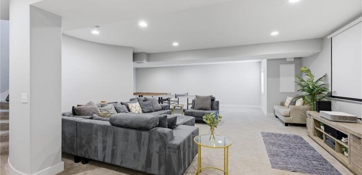
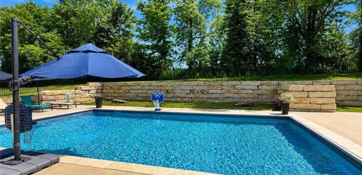
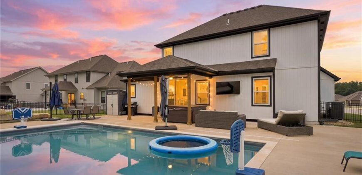
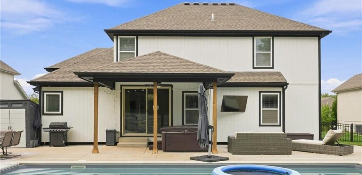
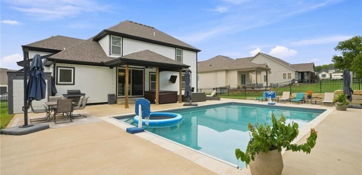
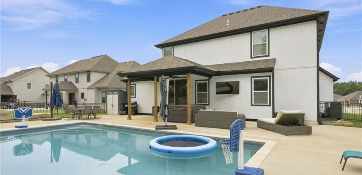
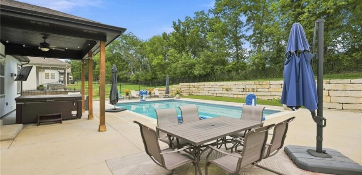
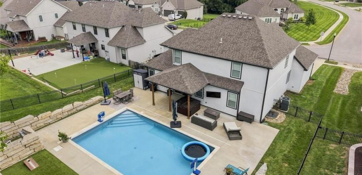
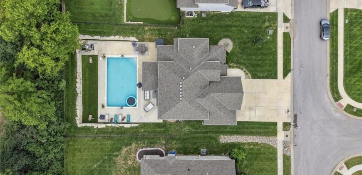
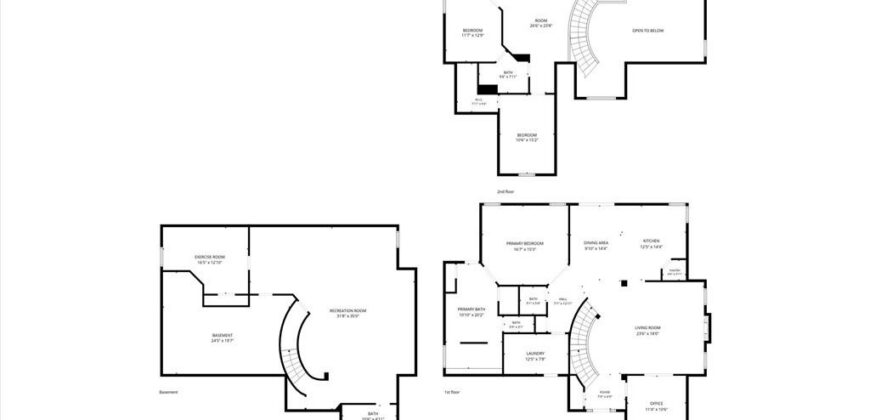
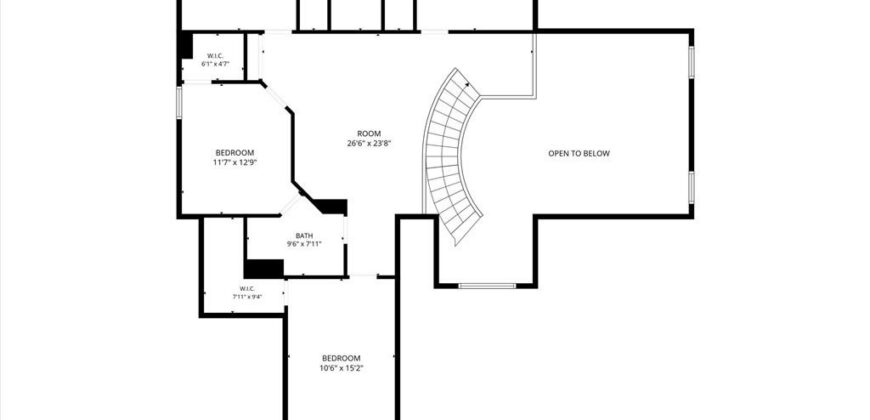
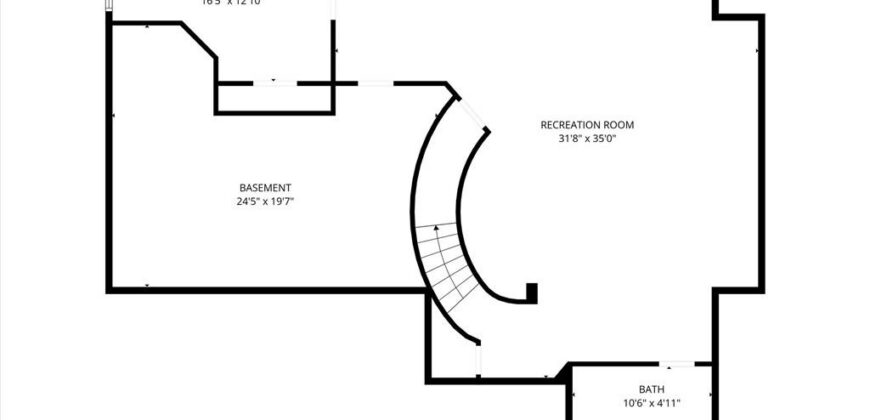
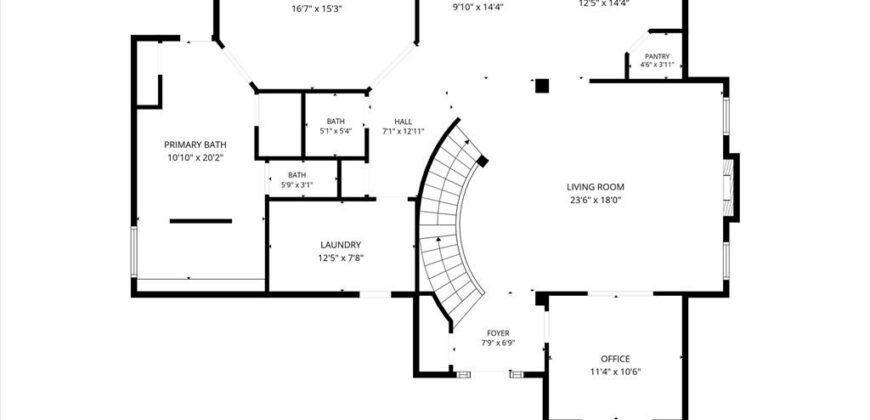
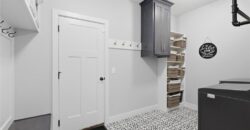
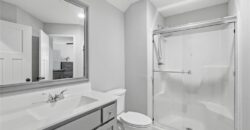
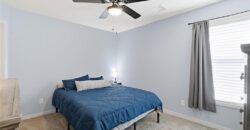
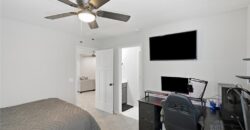
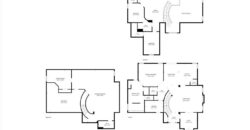
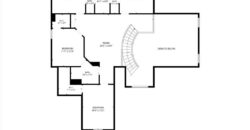
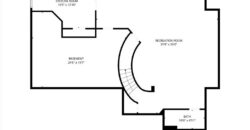
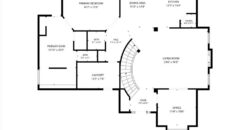
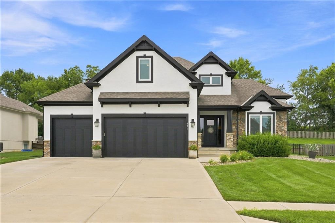
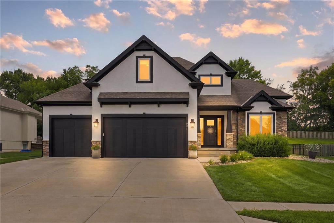
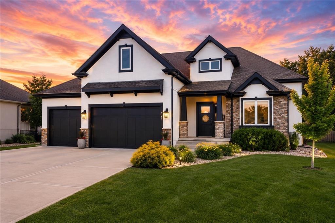
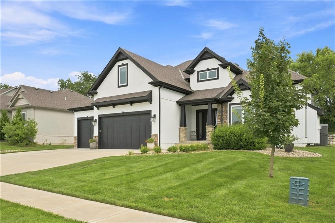
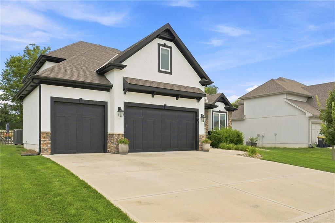
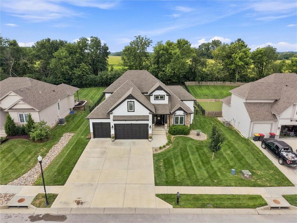
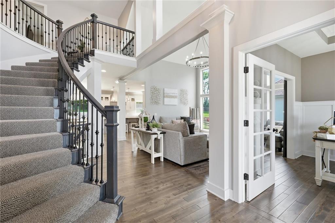
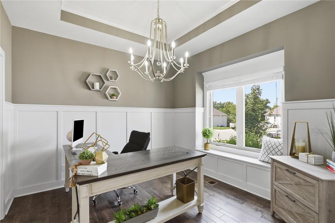
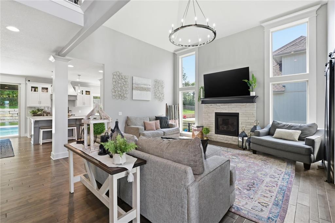
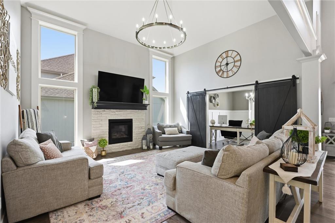
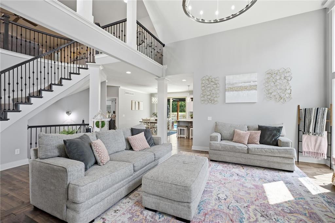
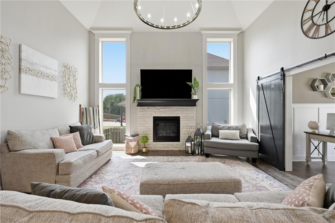
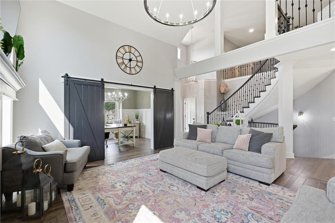
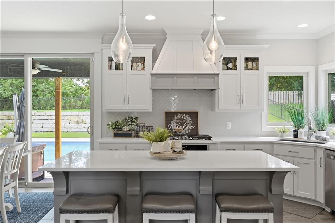
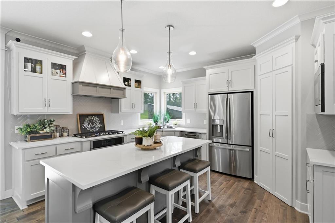
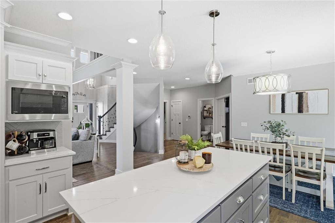
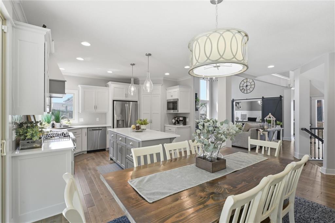
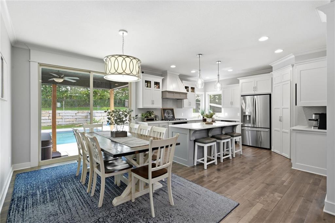
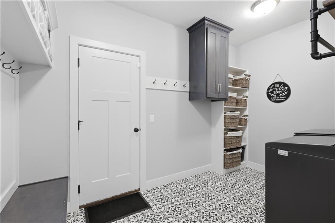
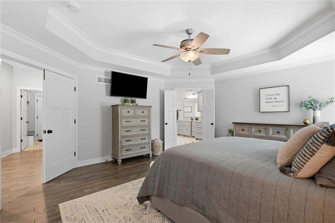
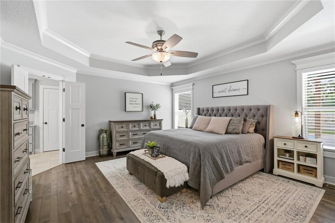
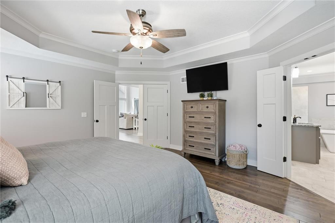
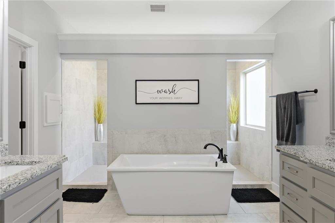
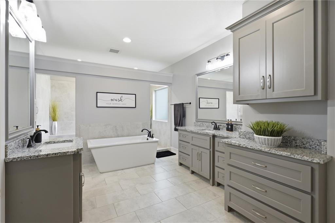
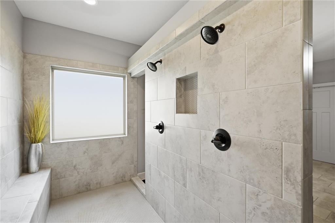
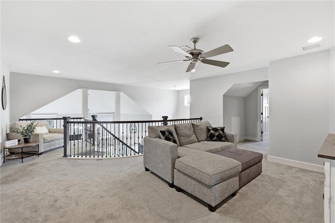
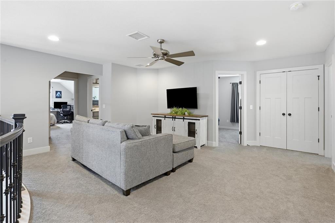
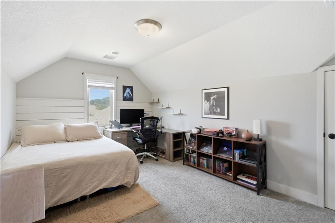
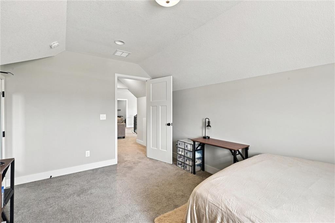
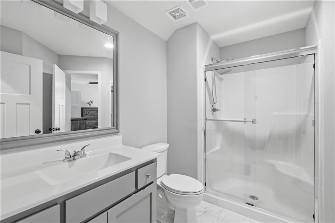
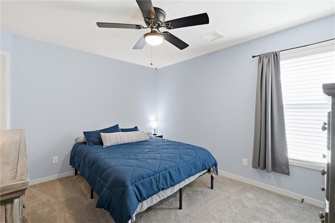
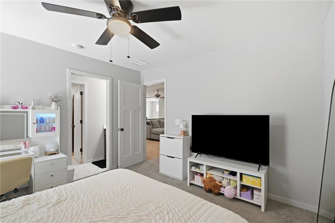
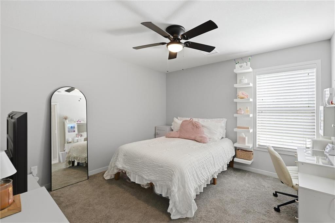
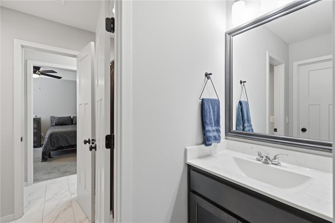
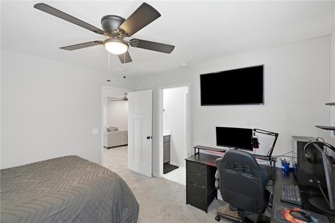
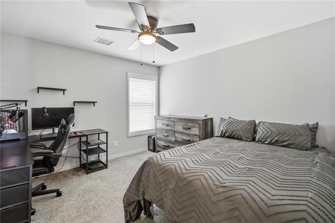
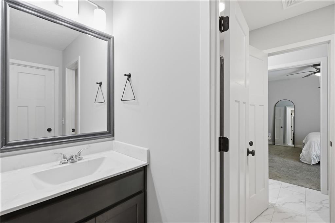
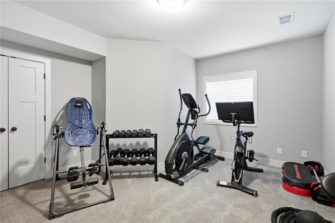
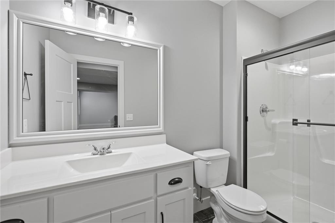
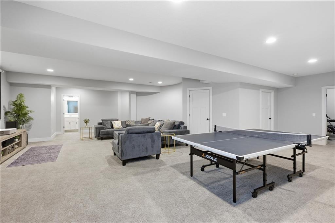
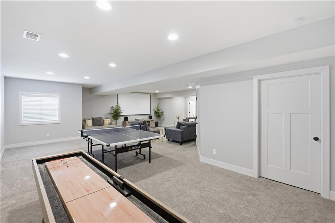
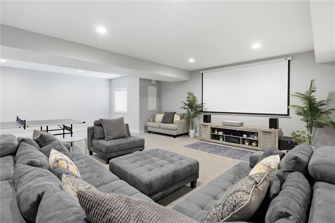
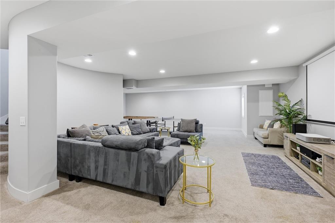
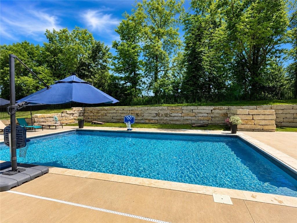
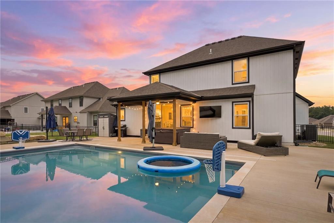
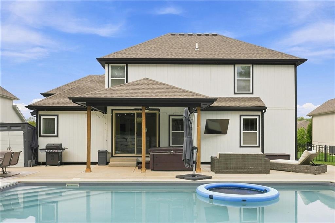
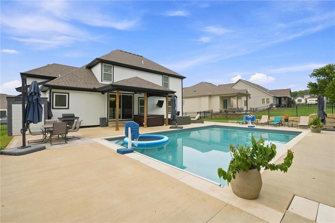
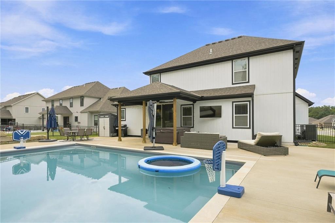
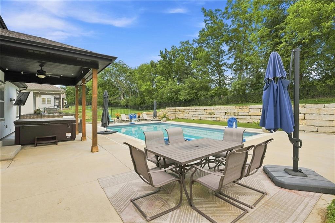
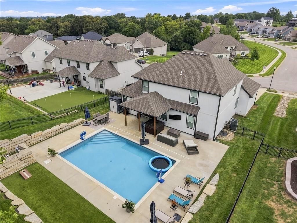
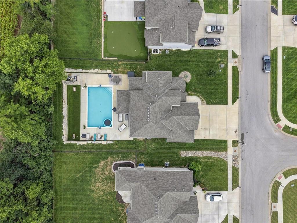
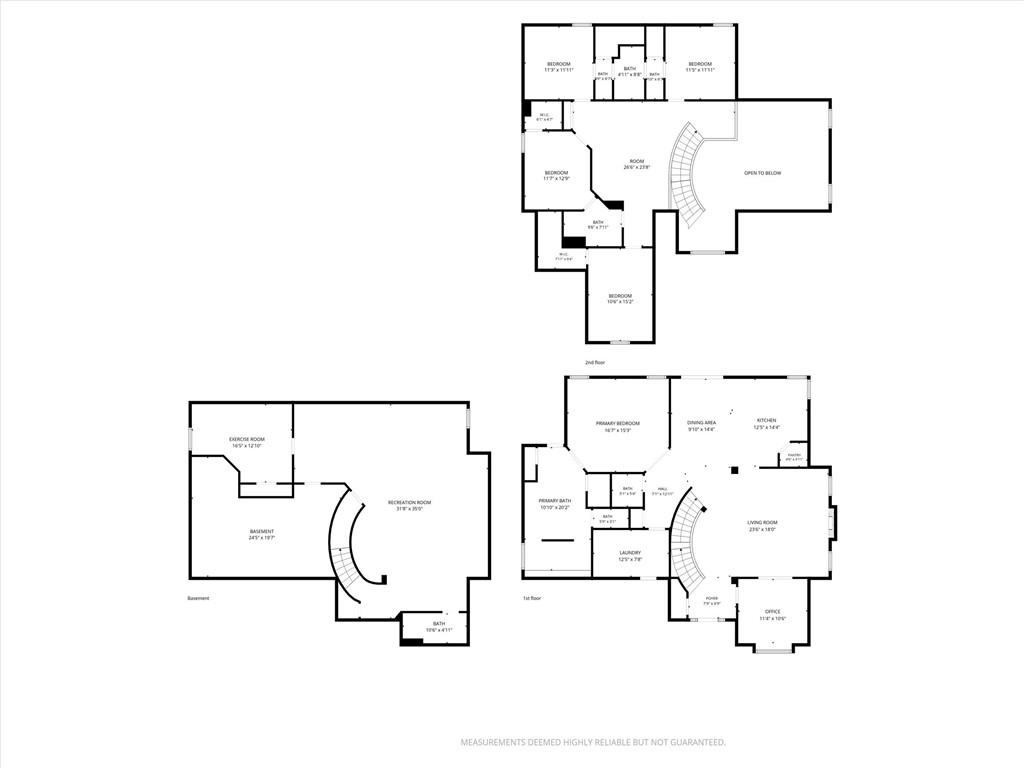
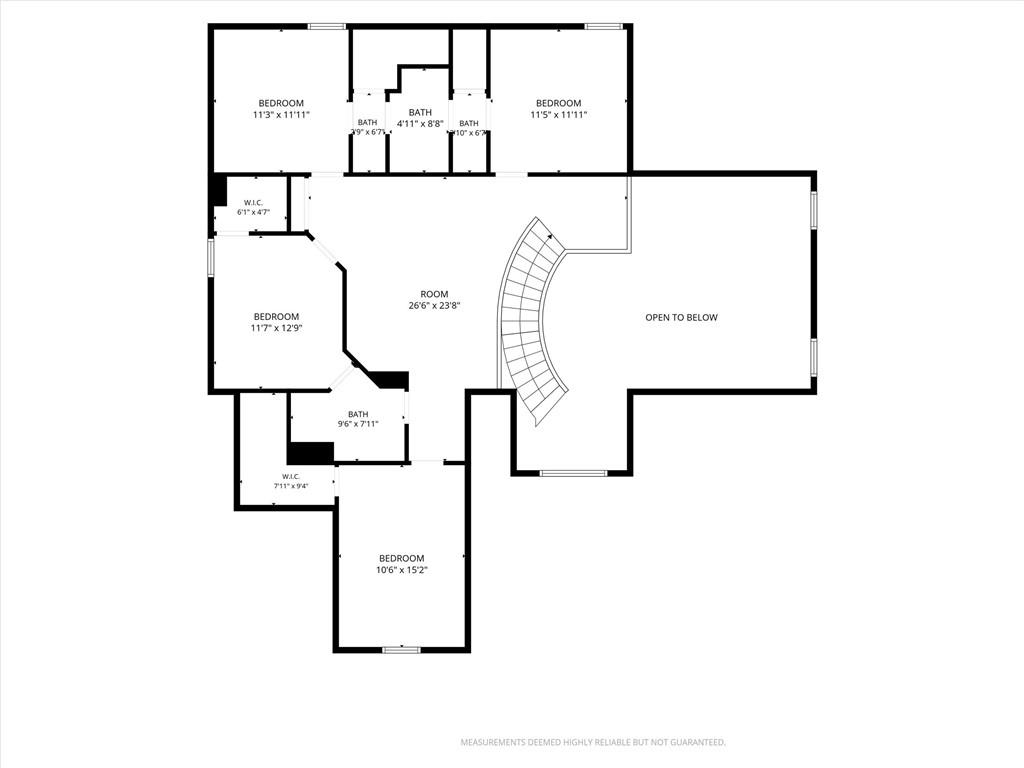
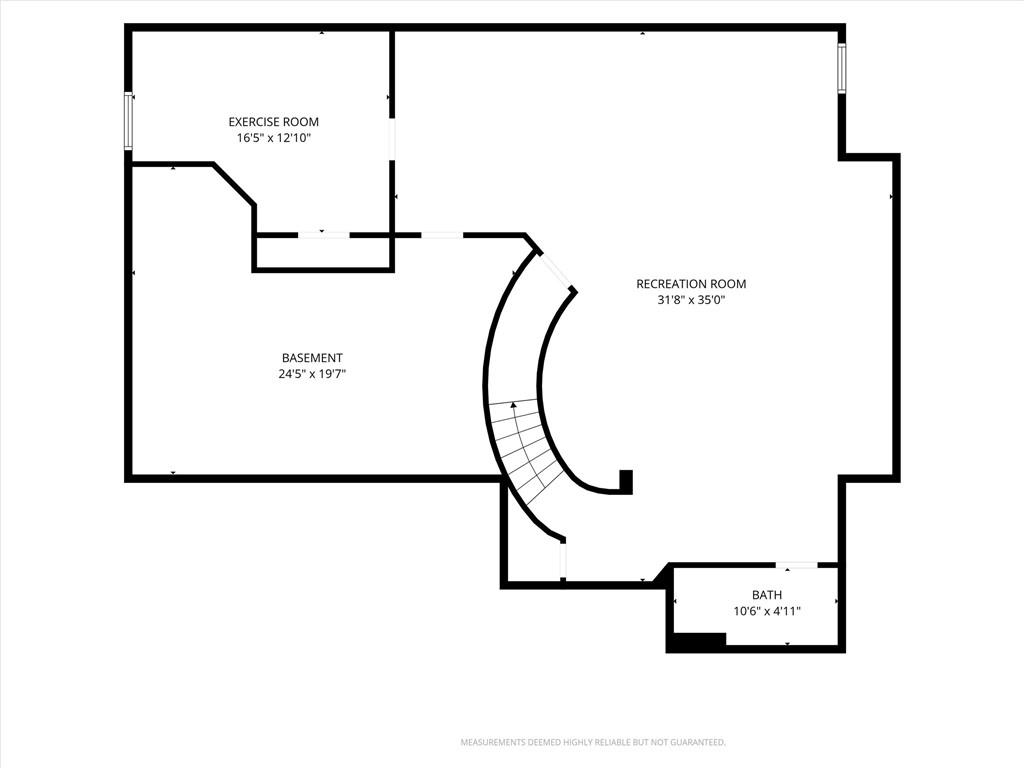
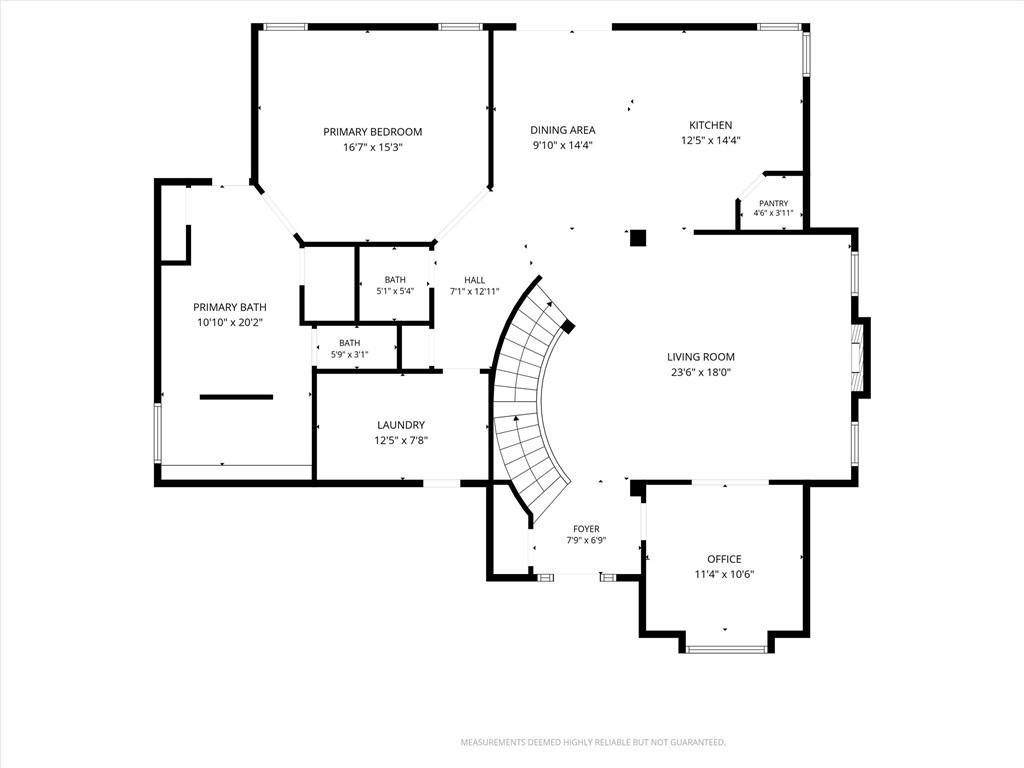
Owner/Agent. Welcome to this stunning 6-bedroom, 4.5-bath home in the desirable Dovecott subdivision! Built in 2019, this beautifully designed 1.5-story home offers over 4,400 finished square feet with plenty of space for everyday living and ideal for entertaining. The main level features high soaring ceilings and expansive windows offering plenty of natural light. Located on this level is a great room w/gas fireplace, dedicated office, large eat in kitchen, and a convenient main-floor primary suite. Kitchen features large island with quartz countertops, huge walk in pantry, gas stove, and walks out to the covered patio and scenic backyard oasis. Half bath for guests is conveniently located off this area, as well. Primary ensuite features extra large walkthrough shower, soaker tub, dual vanities, and two large walk in closets. You will have all the space you need! Main floor laundry located off the garage with drop zone for added convenience. Bonus- laundry chute from one of the upstairs bathrooms and laundry pass through from primary suite! Upstairs, you’ll find 4 additional bedrooms, 2 full bathrooms, and flexible loft/living area. All bedrooms have large walk in closets. Additional large storage closet is located in the loft space, as well. You will never lack for storage space in this home! Full basement includes extra large finished living room area, bedroom, full bathroom, as well as, extra large unfinished storage area and multiple storage closets. Step outside and enjoy your own private backyard retreat featuring a heated saltwater in-ground pool and a turf area, creating the perfect low-maintenance space for relaxing, entertaining, and enjoying time with family and friends.
With 6 bedrooms, 4 full baths, 1 half bath, a 3-car attached garage, and a thoughtfully designed floor plan, this impressive home offers the space, comfort, and amenities today’s buyers are looking for.
Don’t miss your opportunity to make this exceptional Dovecott home yours!
Address
-
Address 921 Foxglove Lane, Kearney, MO 64060
-
Country United States
-
Province/State MO
-
City/Town Kearney
-
Neighborhood Dovecott
-
Postal code/ZIP 64060
Overview
- Property ID HMS52753643
- Price $800,000
- Property Type Single Family Residence
- Property status Coming Soon
- Rooms 15
- Bedrooms 6
- Bathrooms 5
- Year Built 2019
- Size 4,470 SqFt
- Land area 12,400 SqFt
- Garages 1
- Age Description 6-10 Years
- Architectural Style Traditional
- Association Amenities Other
- Association Fee 130
- Association Fee Includes No Amenities
- Basement Finished, Full
- Full Bathrooms 4
- Half Bathrooms 1
- Total Bedrooms 6
- City Kearney
- County Clay
- Dining Area Features Breakfast Area,Formal
- Directions From I-35 S, take the exit toward NE 144th Street/W 19th Street, turn right onto S Jefferson Street, turn left onto Meadowbrook Drive, turn right onto Dovecott Drive, turn right onto Foxglove Lane, the house will be on the left.
- Elementary School Southview
- Fencing Metal
- FireplaceYN 1
- Total Fireplaces 1
- Flooring Carpet, Wood
- Floor Plan Features 1.5 Stories
- Garage Spaces 3
- High School Kearney
- Interior Features Custom Cabinets, Kitchen Island, Pantry, Vaulted Ceiling(s), Walk-In Closet(s)
- Laundry Features Laundry Room, Main Level
- Lot Features City Lot
- Middle School Kearney
- Parking Features Attached, Garage Faces Front
- Patio and Porch Features Covered Patio
- Postal Code 64060
- High School District Kearney
- Subdivision Name Dovecott
- Year Built 2019