

17595 N Alder Court, Platte City, MO 64079
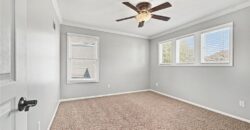
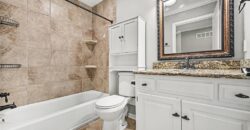
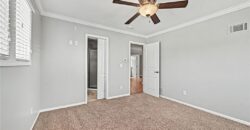
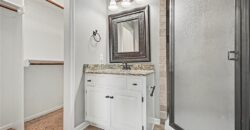
Description
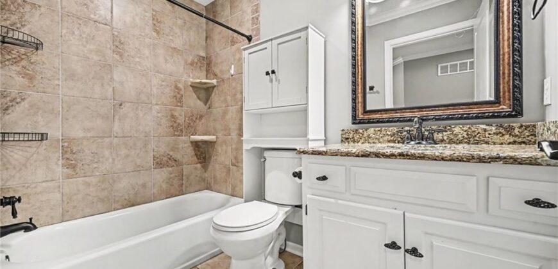
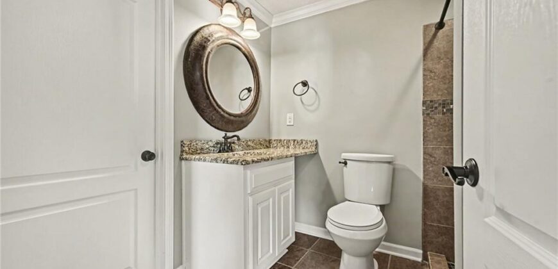
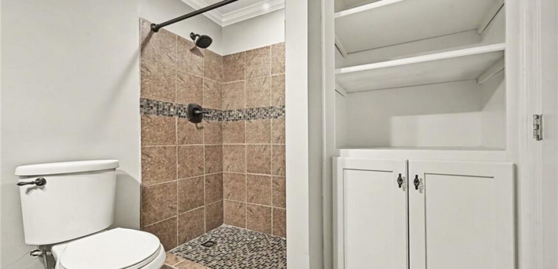
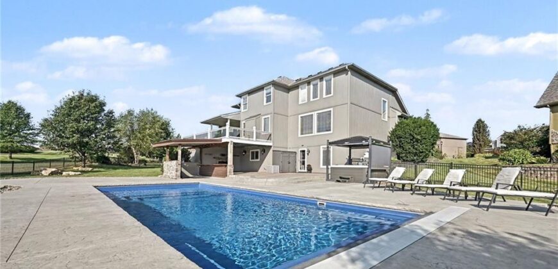
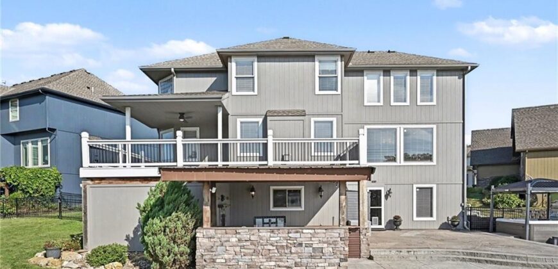
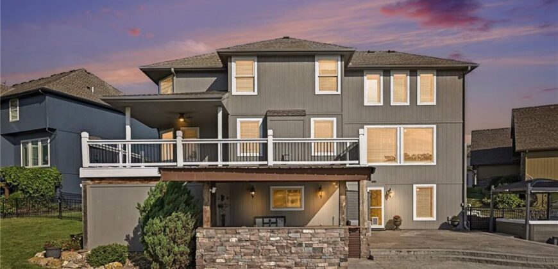
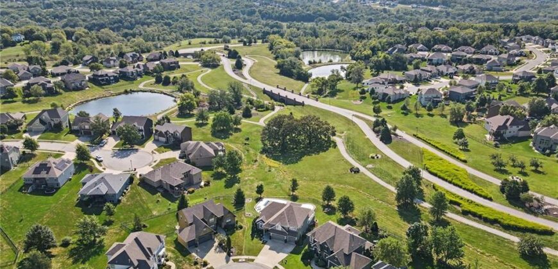
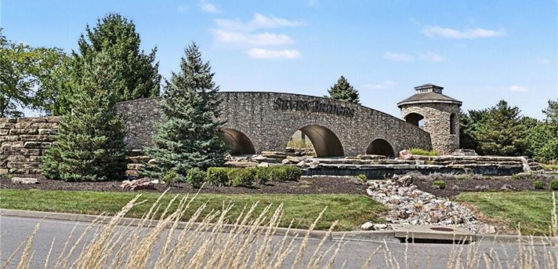
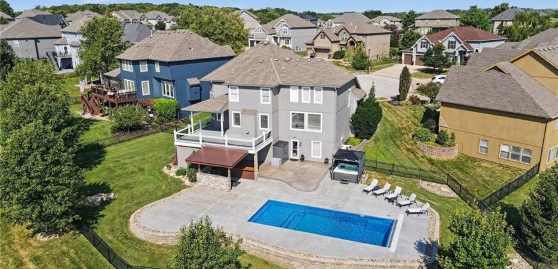
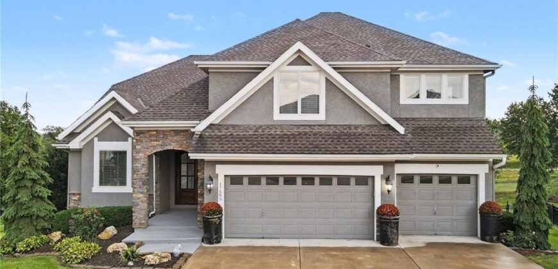
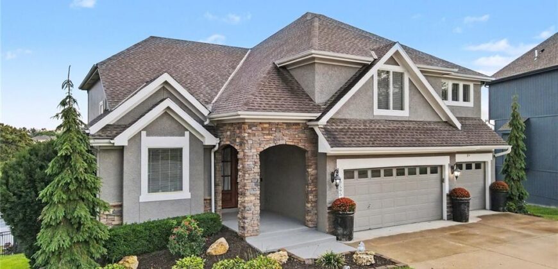
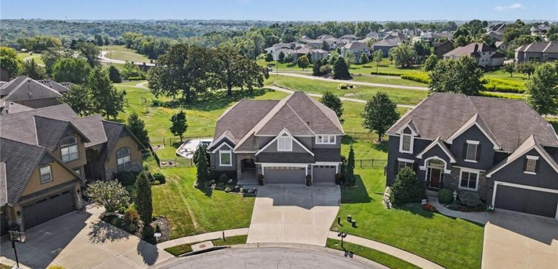
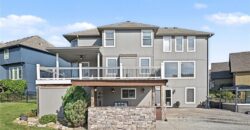
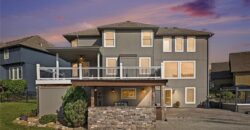
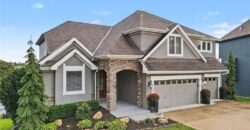
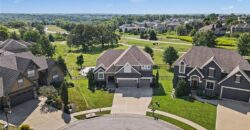
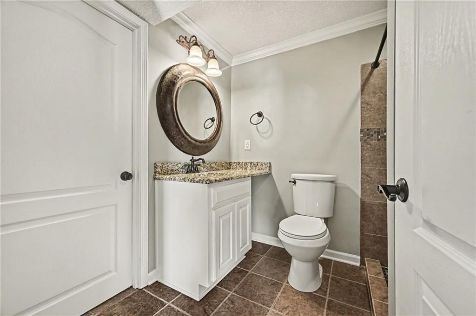
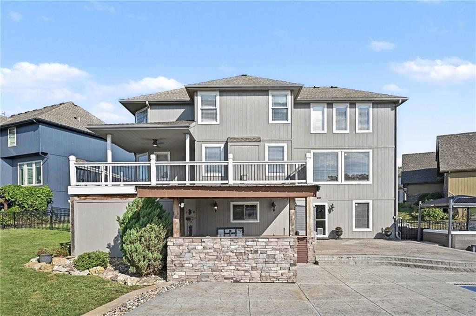
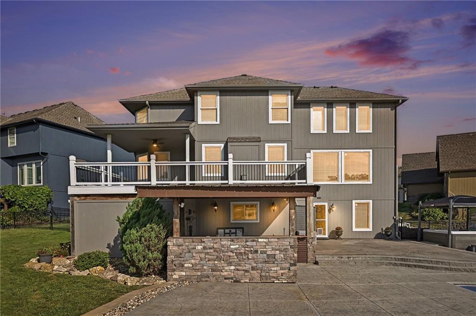
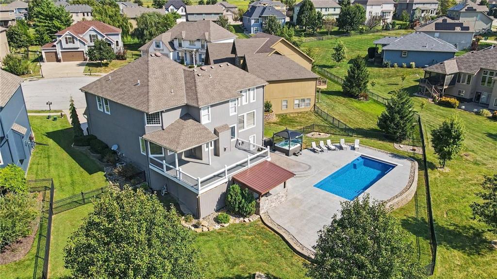
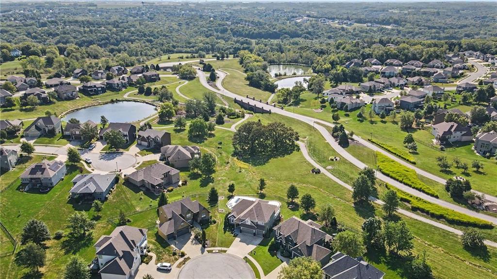
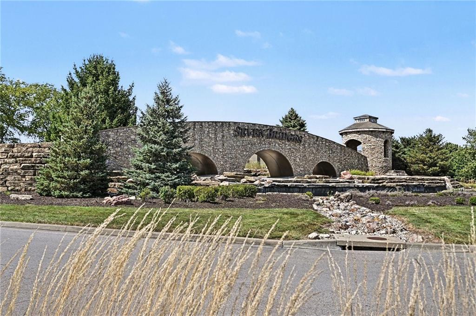
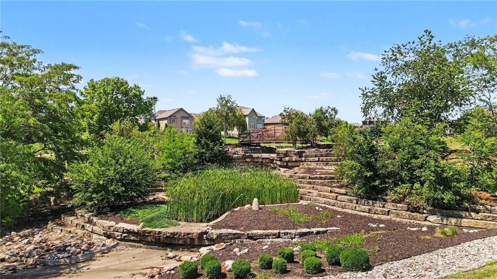
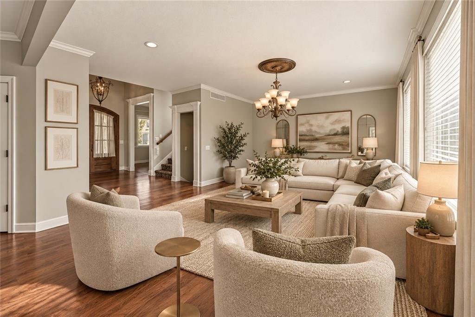
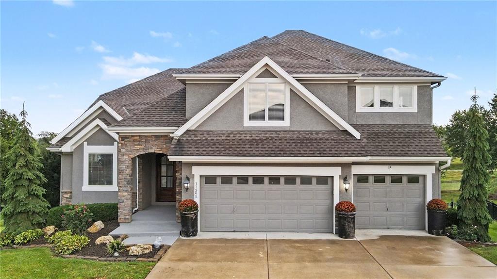
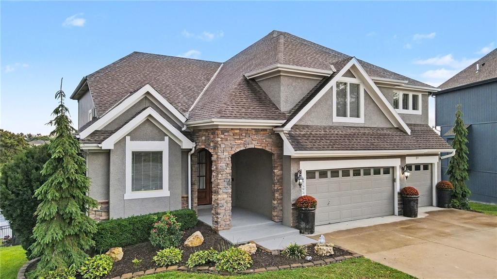
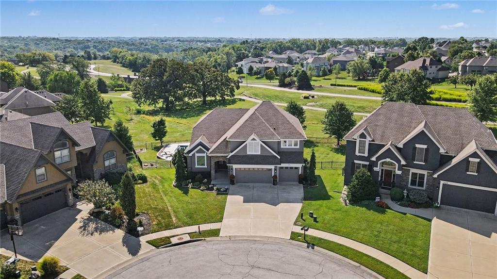
Welcome to refined living in Seven Bridges, where impressive scale meets effortless indoor-outdoor living. Tucked away on a private cul-de-sac, this exceptional 5-bedroom, 5.1-bath residence offers 4,485 square feet of beautifully finished living space and an outdoor setting that feels like your own private retreat.
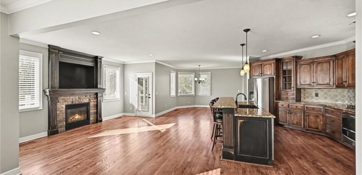
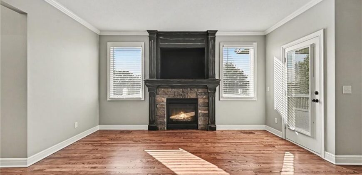
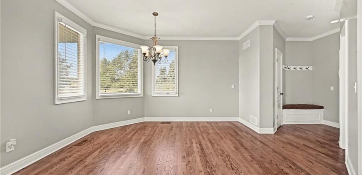
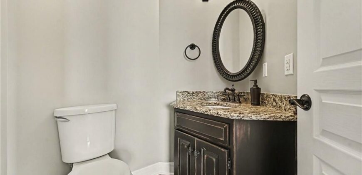
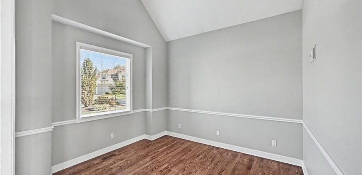
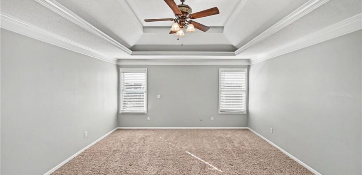
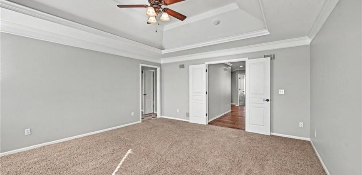
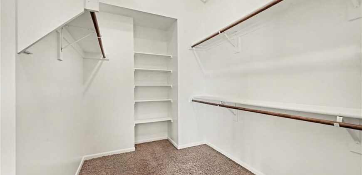
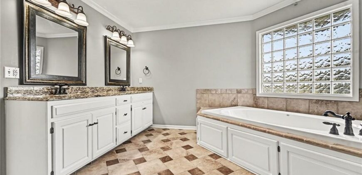
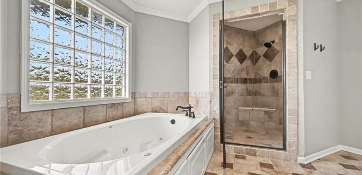
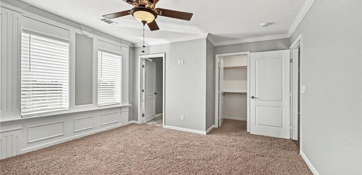
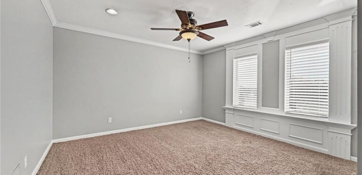
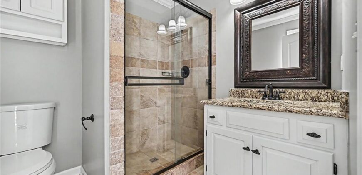
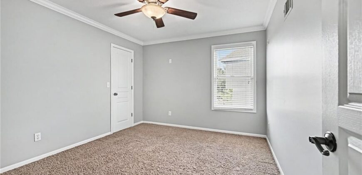
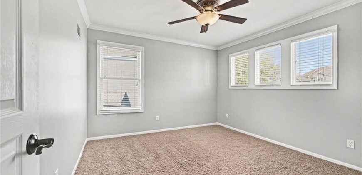
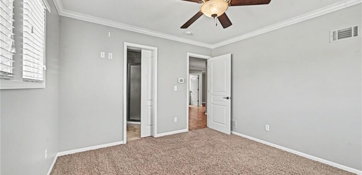
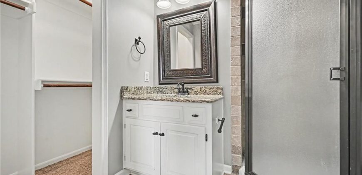
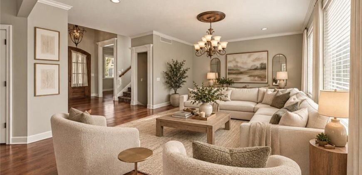
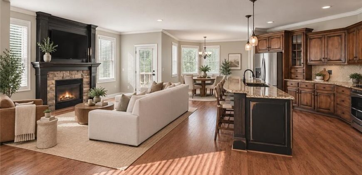
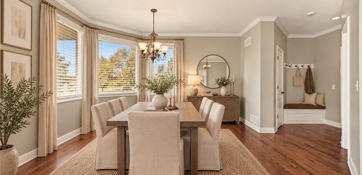
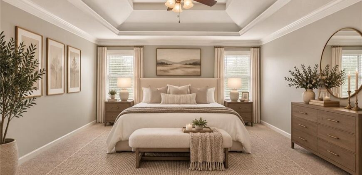
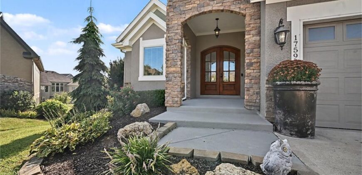
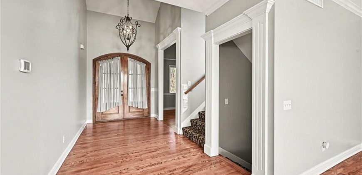
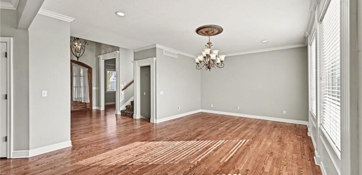
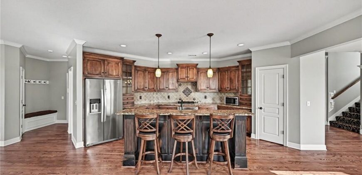
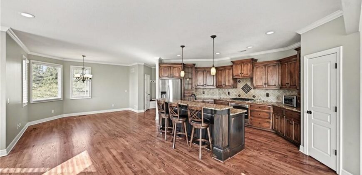
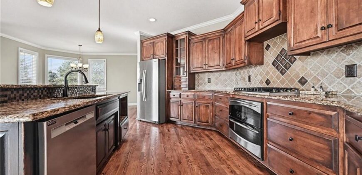
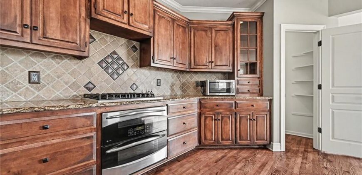
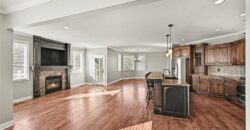
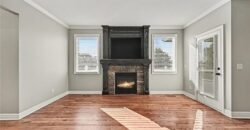
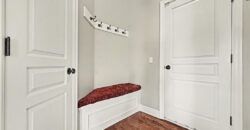
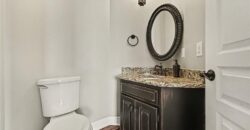
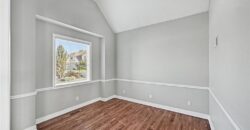
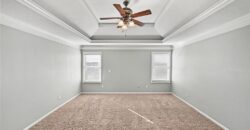
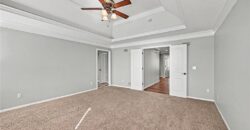
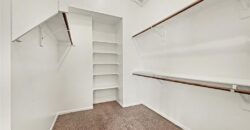
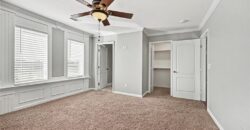
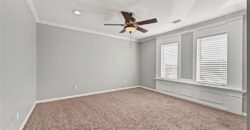
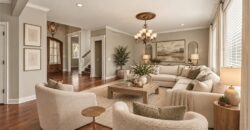
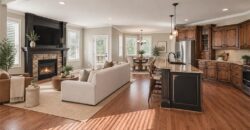
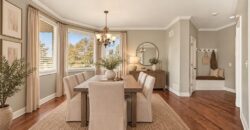
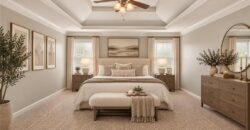
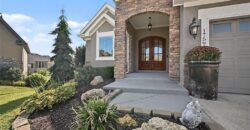
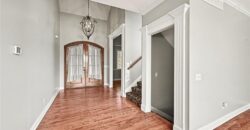
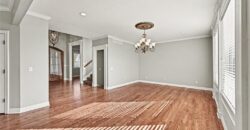
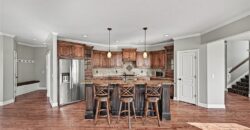
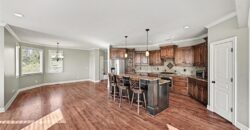
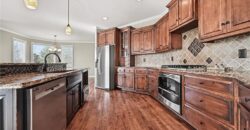
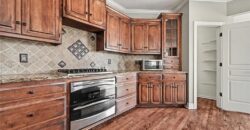
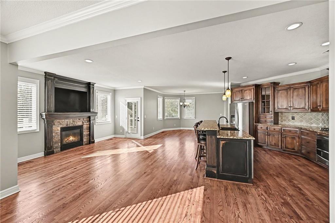
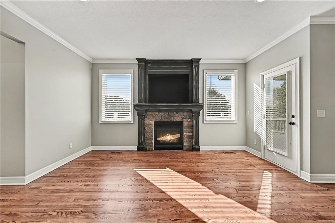
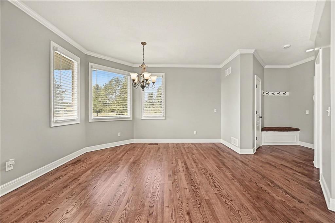
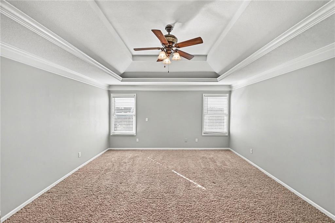
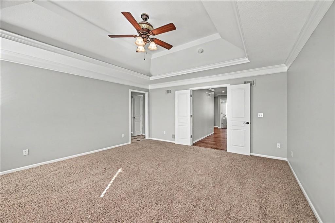
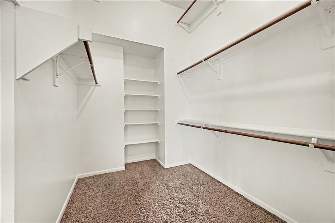
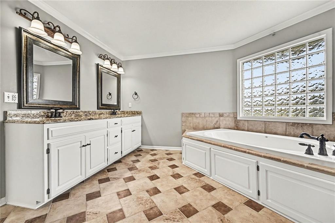
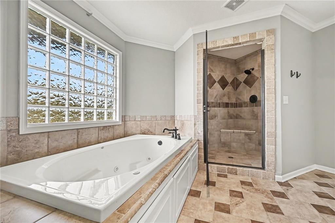
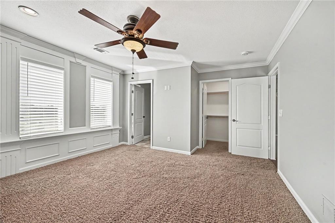
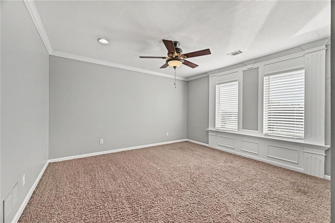
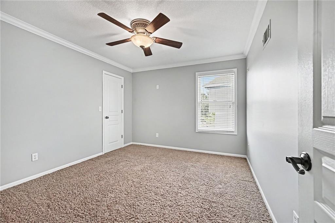
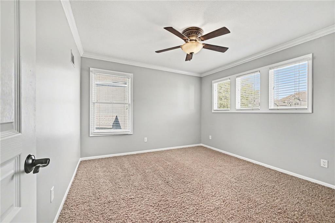
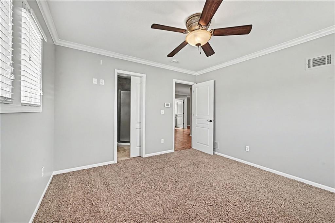
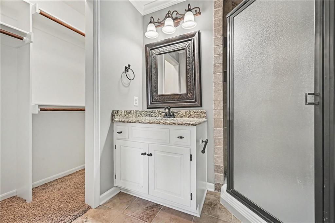
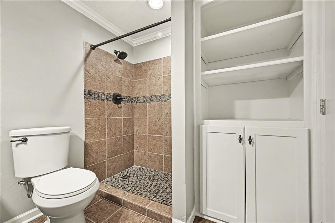
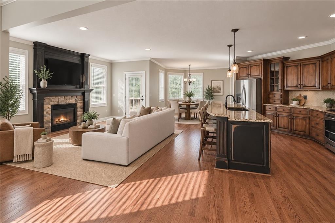
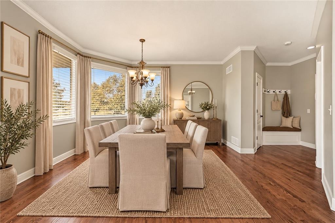
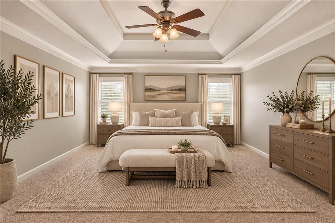
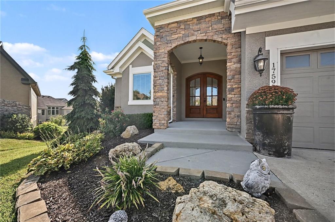
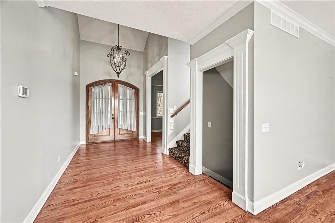
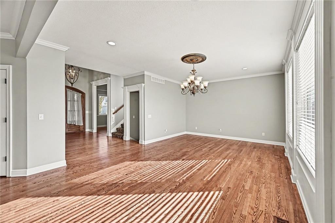
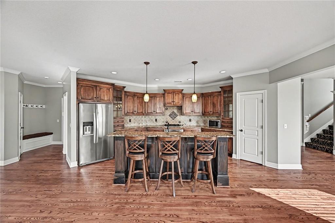
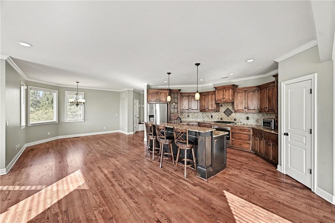
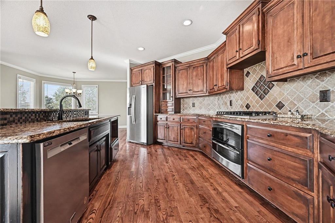
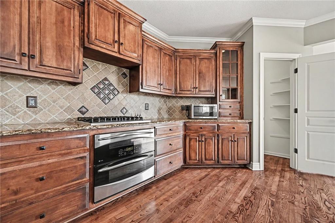
A striking double-door entry opens to sky-high ceilings and beautiful hardwood floors that carry throughout the main living spaces. The kitchen is both elegant and inviting, featuring beautiful granite countertops, a gas range, fireplace and generous space designed for gathering. Spacious bedrooms are found upstairs, including a luxurious primary suite with an oversized walk-in closet.
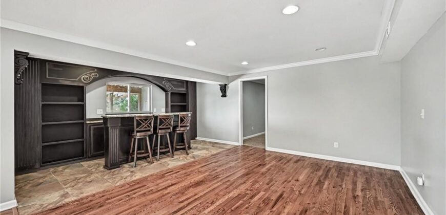
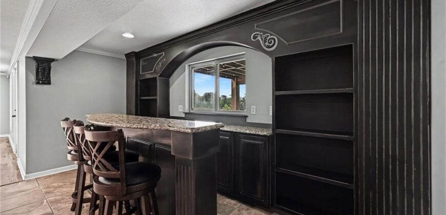
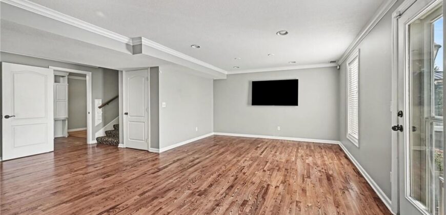
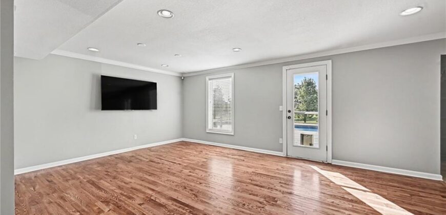
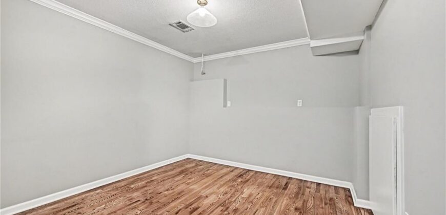
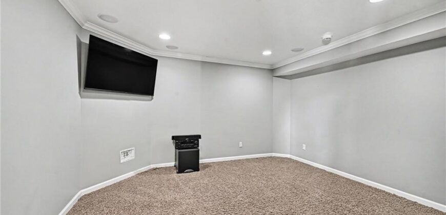
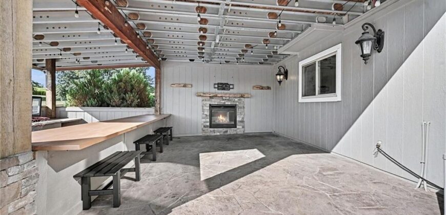
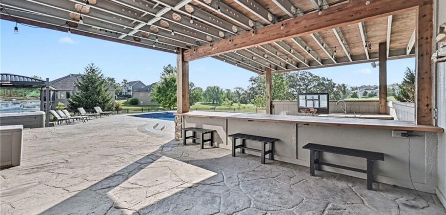
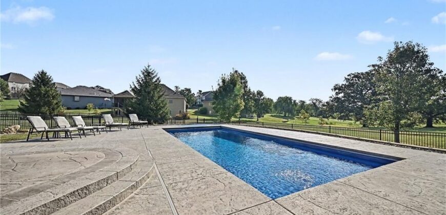
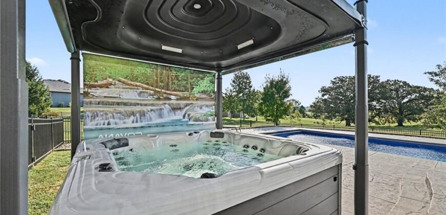
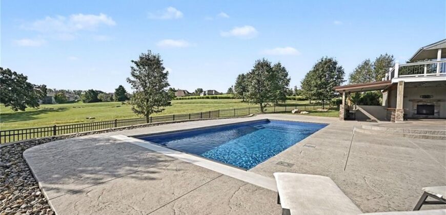
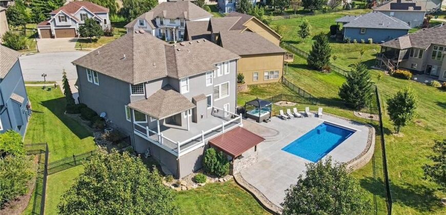
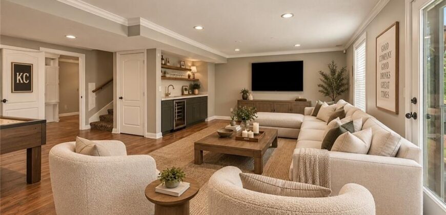
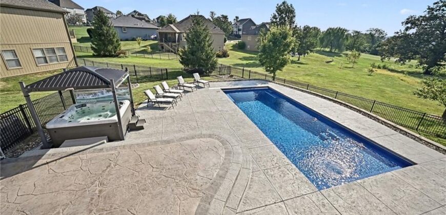
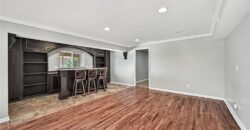
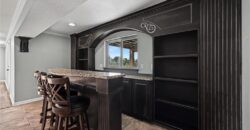
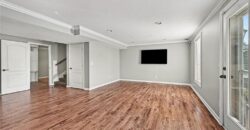
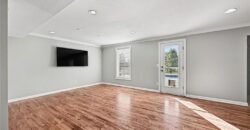
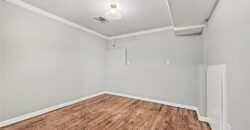
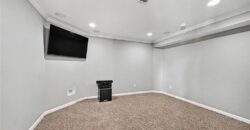
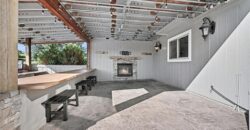
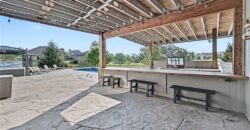
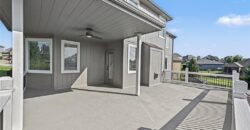
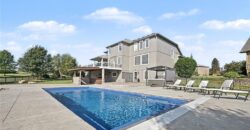
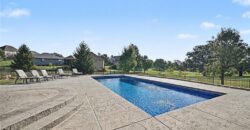
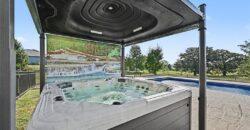
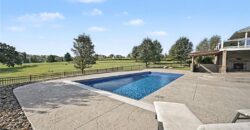
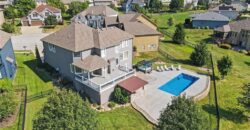
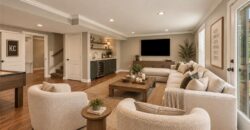
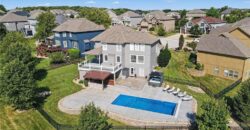
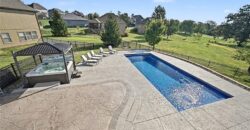
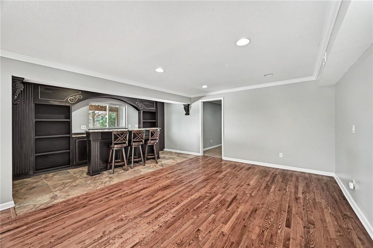
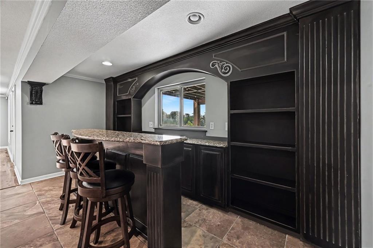
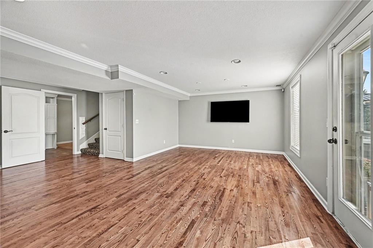
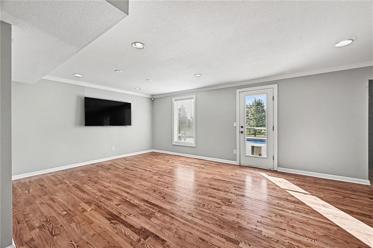
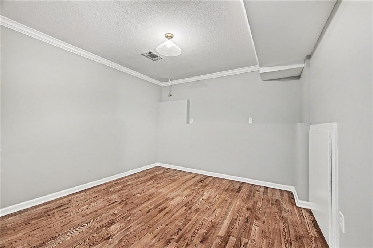
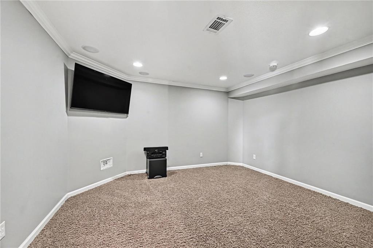
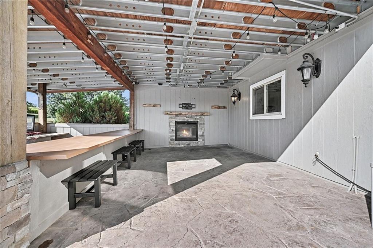
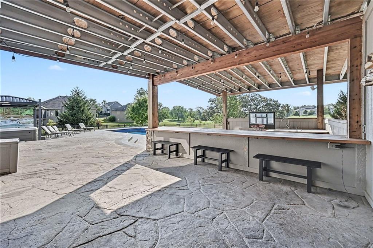
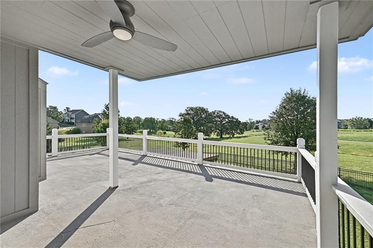
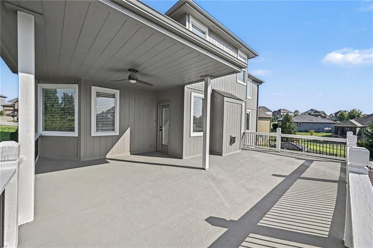
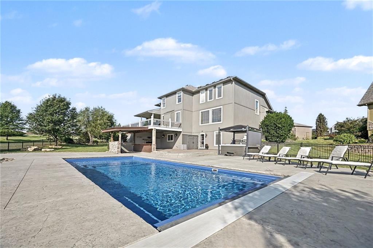
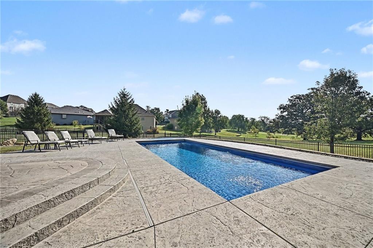
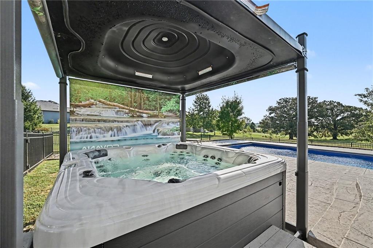
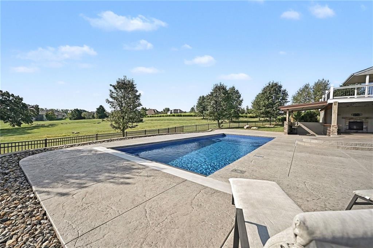
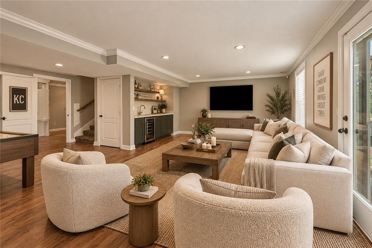
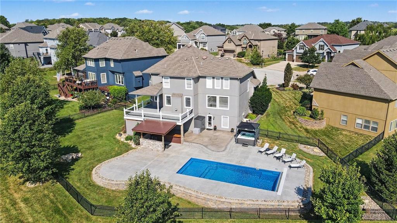
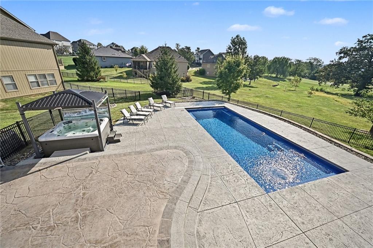
The finished lower level takes entertaining to another level with beautiful hardwood floors, a wet bar and bonus theater room, all opening directly to the backyard. Outside, the experience continues with an in-ground saltwater pool, private outdoor spa with a Covana Oasis cover and side walls, and an expansive entertainer’s patio. Gather around the fireplace, dine under the stars or add a grill to create the outdoor kitchen you’ve always envisioned. And unlike many pool homes, there’s still plenty of yard space for four-legged family members to enjoy.
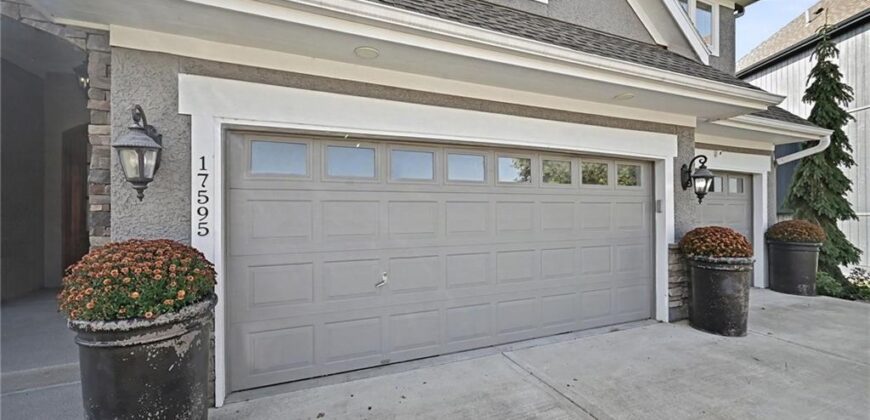
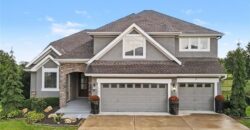
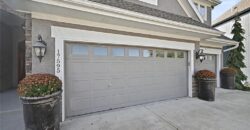
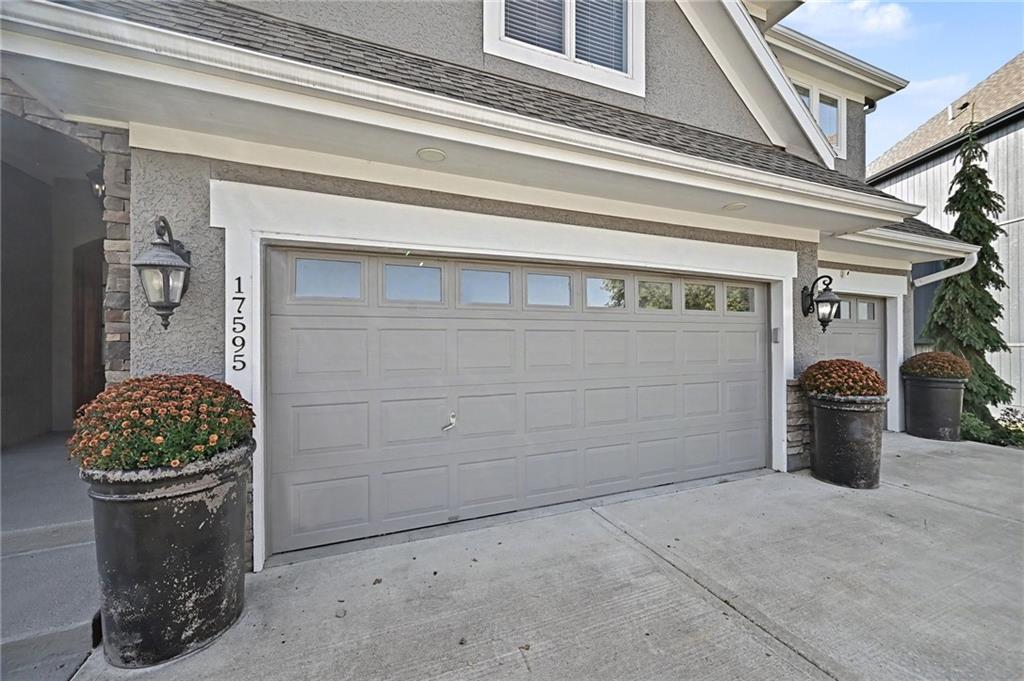
The 3-car garage offers plenty of room for vehicles and storage, while an additional bonus garage around the side is ideal for gardening equipment, mowers, tools and all the extras that come with enjoying a home like this.
Thoughtfully designed for both everyday living and unforgettable entertaining, this Seven Bridges showstopper delivers the space, amenities and setting you’ve been waiting for.
Address
-
Address 17595 N Alder Court, Platte City, MO 64079
-
Country United States
-
Province/State MO
-
City/Town Platte City
-
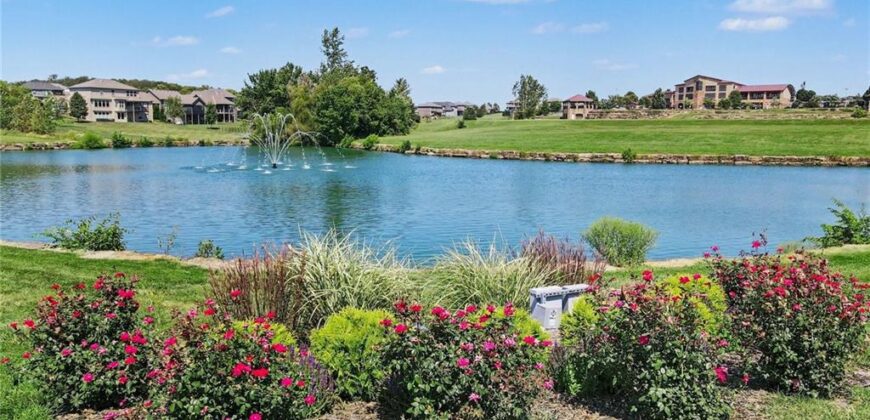
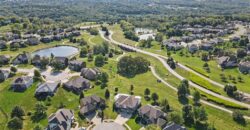
Neighborhood Seven Bridges
-
Postal code/ZIP 64079
Overview
- Property ID HMS52744784
- Price $799,900
- Property Type Single Family Residence
- Property status Active
- Rooms 16
- Bedrooms 5
- Bathrooms 6
- Year Built 2009
- Size 4,485 SqFt
- Land area 0.33 SqFt
- Garages 1
- Age Description 16-20 Years
- Appliances Dishwasher, Disposal, Microwave, Stainless Steel Appliance(s)
- Architectural Style Traditional
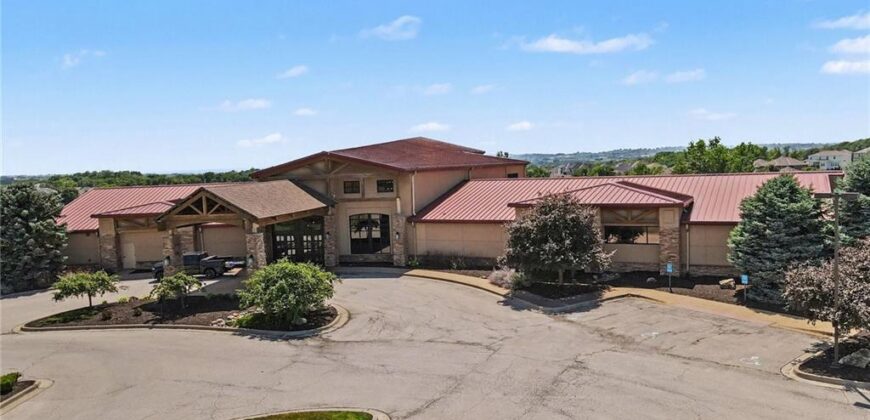
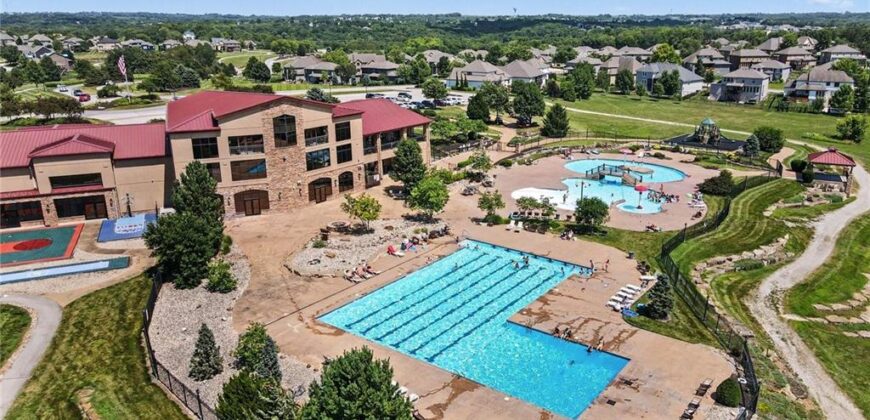
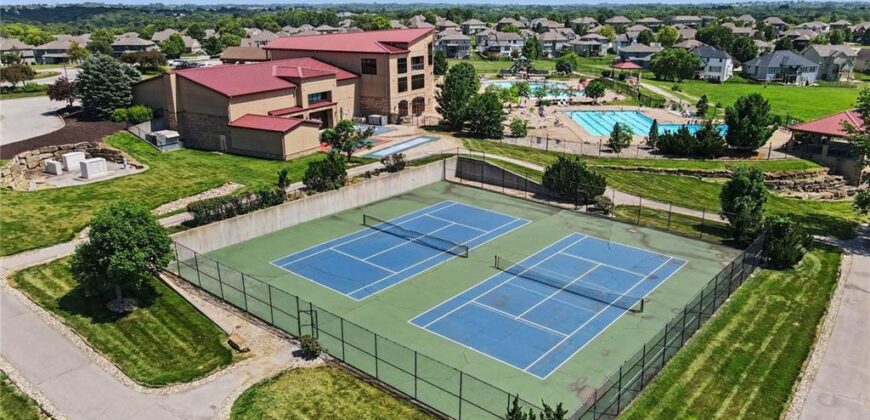
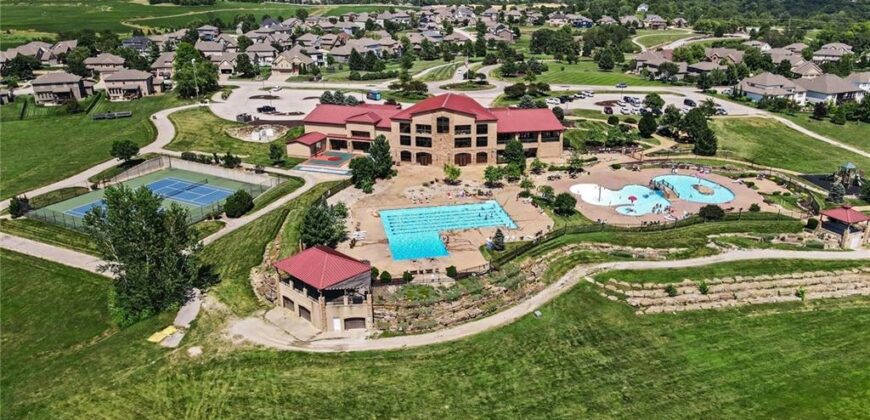
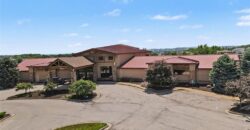
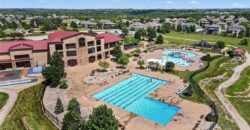
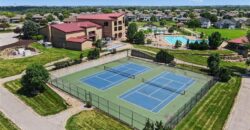
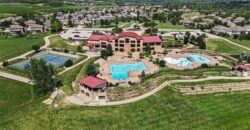
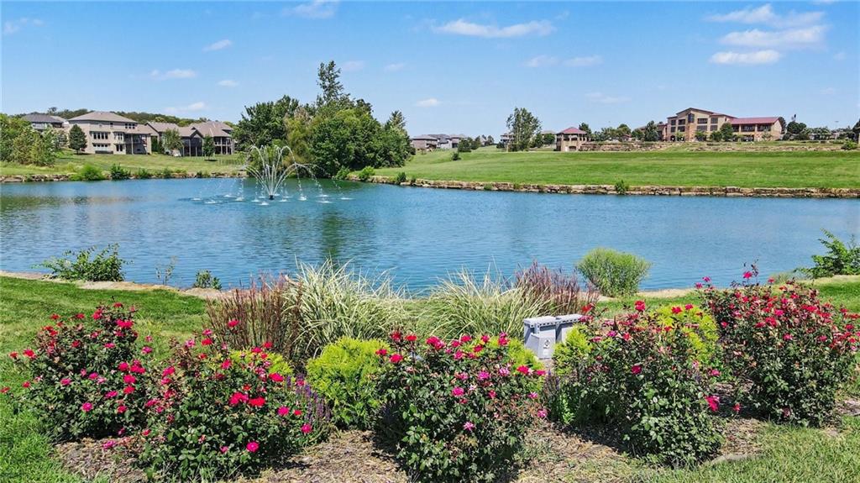
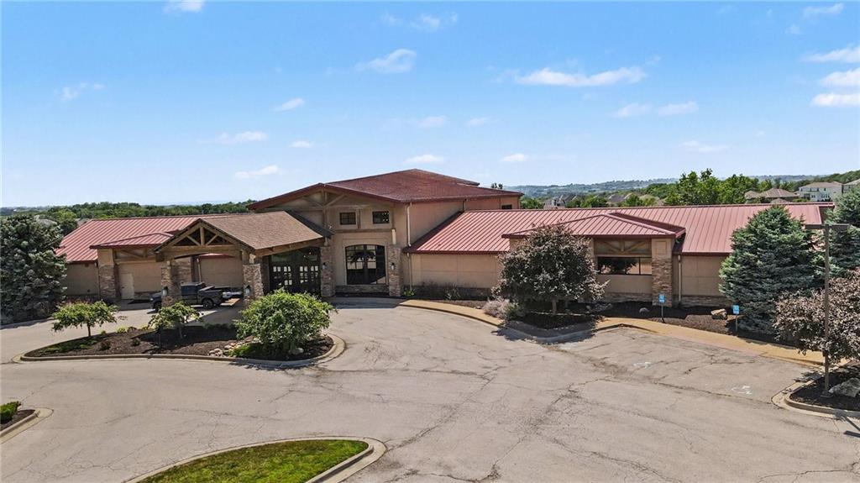
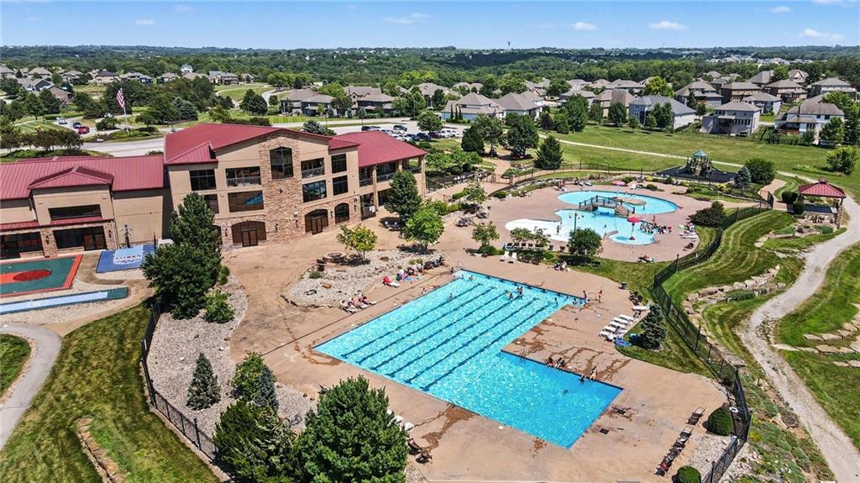
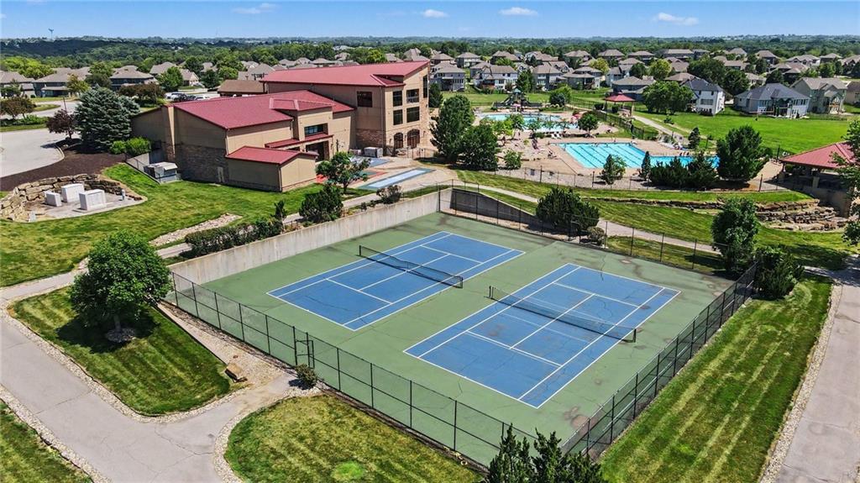
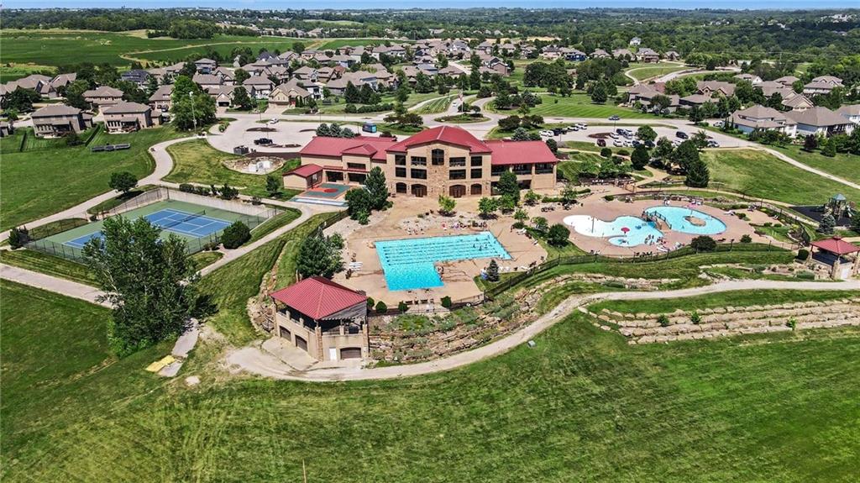
- Association Amenities Clubhouse, Exercise Room, Party Room, Play Area, Pool, Tennis Court(s), Trail(s)
- Basement Finished, Full, Walk-Out Access
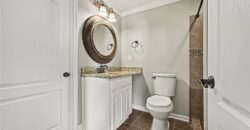
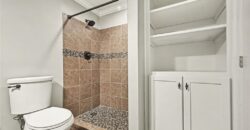
- Full Bathrooms 5
- Half Bathrooms 1
- Total Bedrooms 5
- City Platte City
- County Platte
- Dining Area Features Breakfast Area,Liv/Dining Combo
- Directions I-29 North to HWY 92. West on HWY 92 to Seven Bridges Road. North on Seven Bridges Road to N Alder Court. Turn left onto N Alder Court. Home is located at the end of the cul-de-sac, on the right.
- Elementary School Compass
- FireplaceYN 1
- Total Fireplaces 2
- Flooring Carpet, Tile, Wood
- Floor Plan Features 2 Stories
- Garage Spaces 4
- High School Platte County R-III
- Interior Features Ceiling Fan(s), Kitchen Island, Pantry, Vaulted Ceiling(s), Walk-In Closet(s)
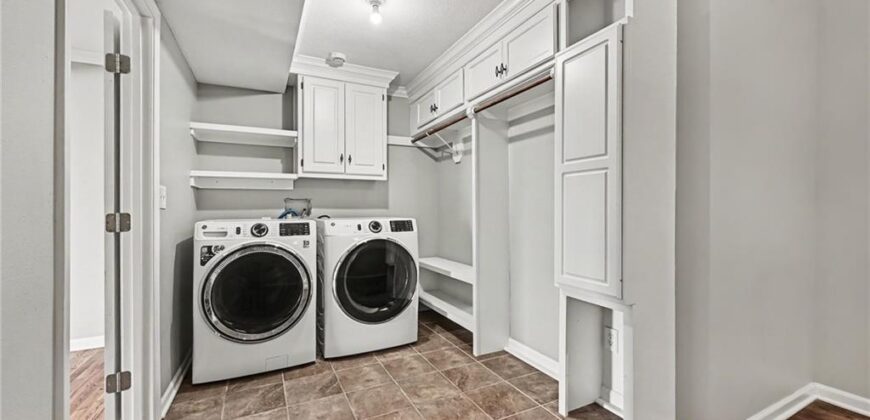
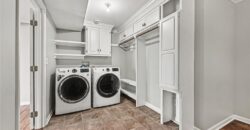
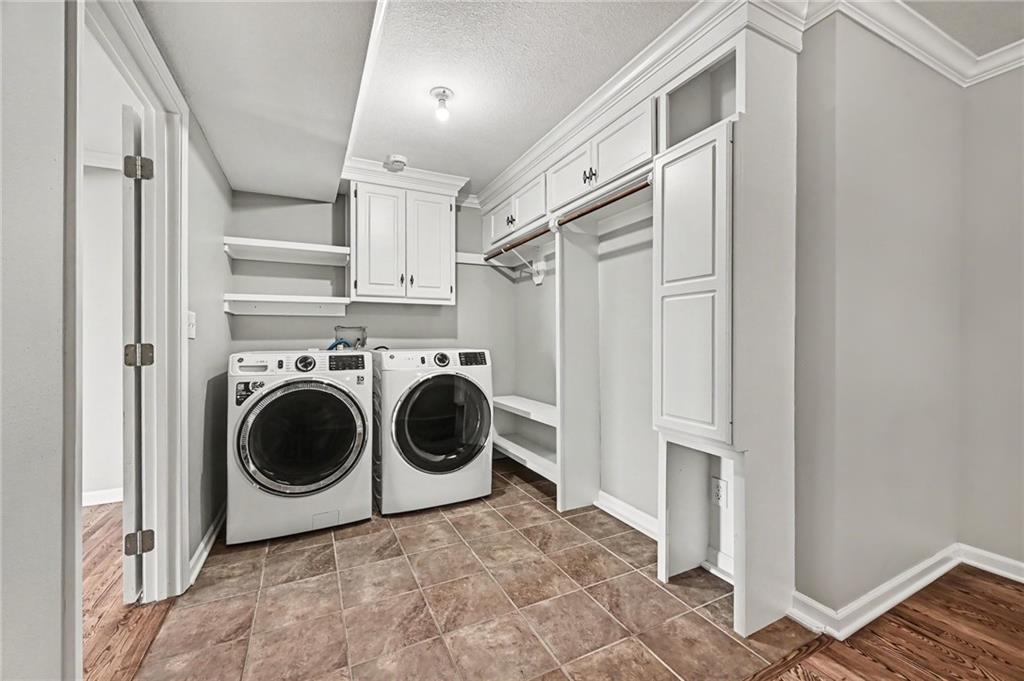
- Laundry Features Laundry Room, Lower Level
- Lot Features Adjoin Greenspace, Cul-De-Sac
- Middle School Platte City
- Parking Features Attached, Garage Faces Front, Other
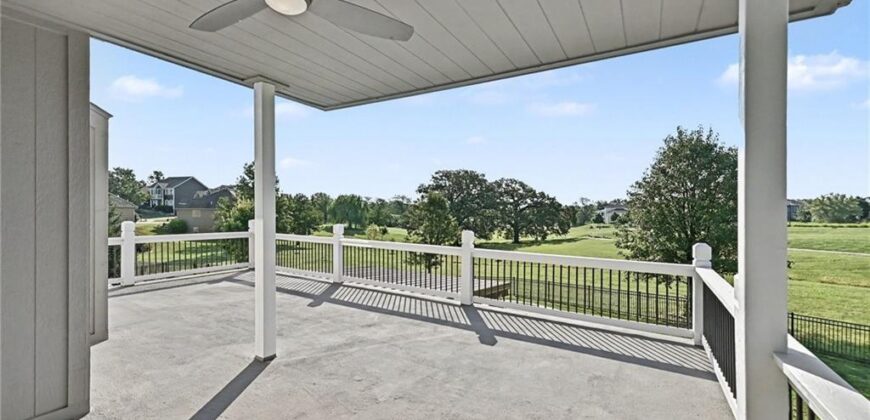
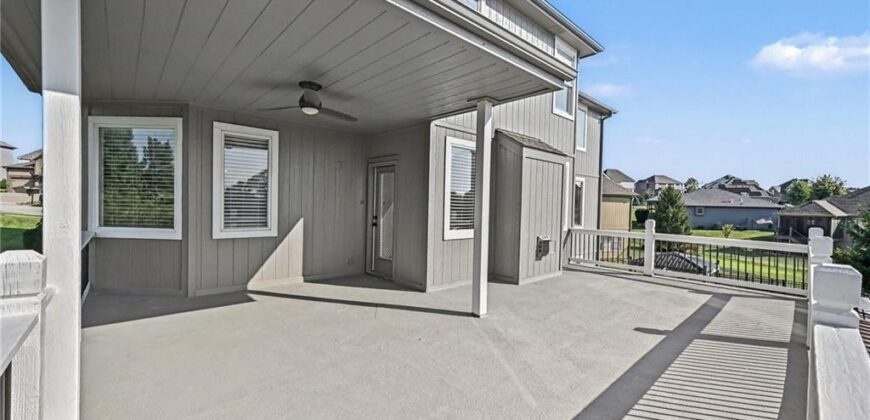
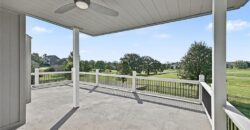
- Patio and Porch Features Deck, Deck- Covered, Patio, Covered Patio
- Postal Code 64079
- High School District Platte County R-III
- Subdivision Name Seven Bridges
- Year Built 2009