

8126 NW 90th Terrace, Kansas City, MO 64153
Description
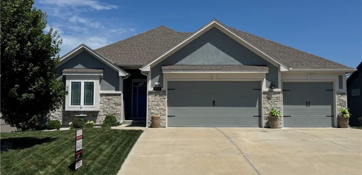
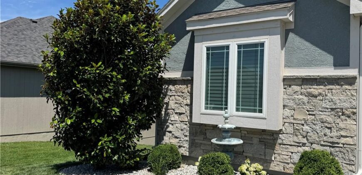
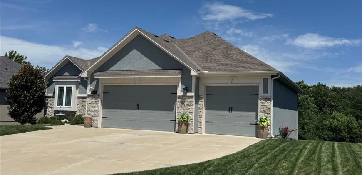
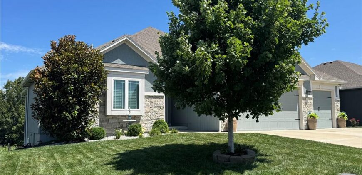
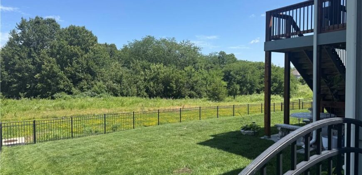
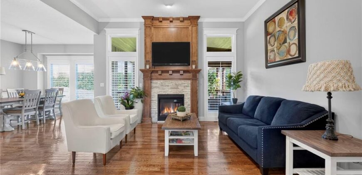
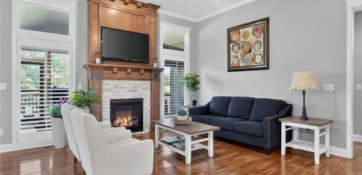
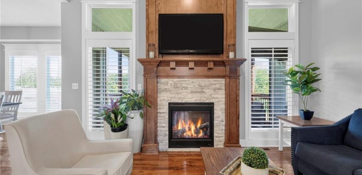
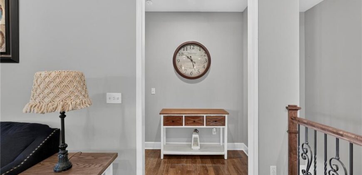
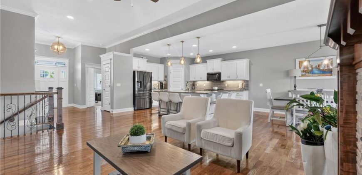
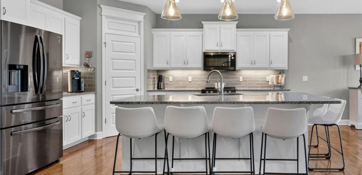
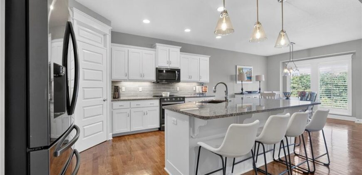
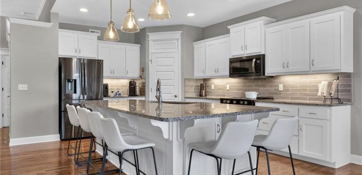
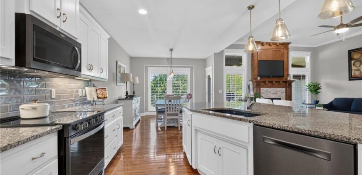
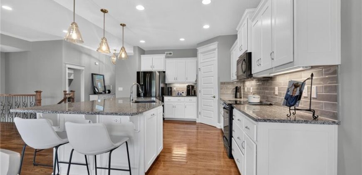
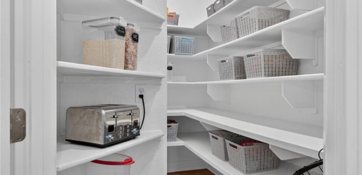
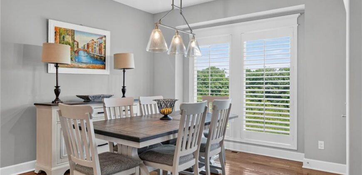
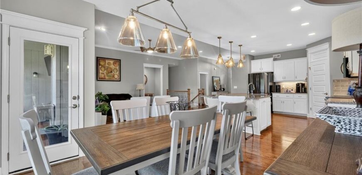
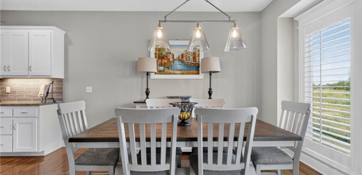
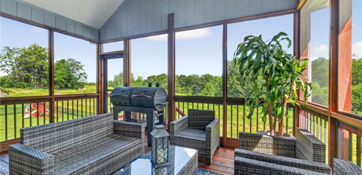
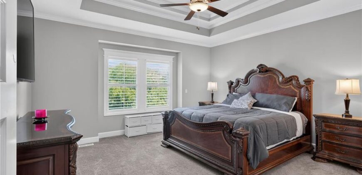
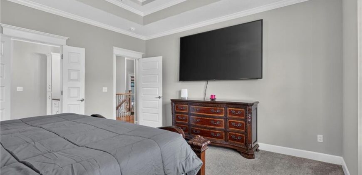
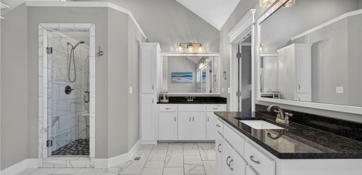
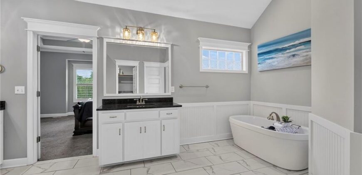
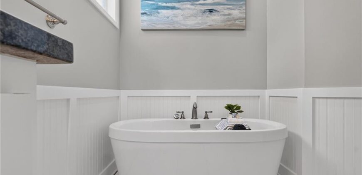
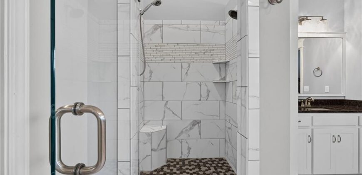
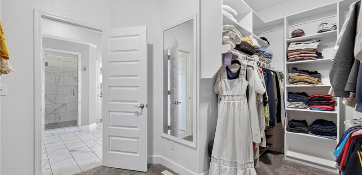
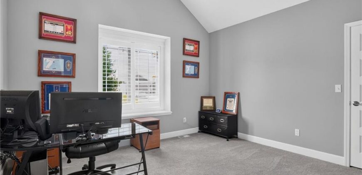
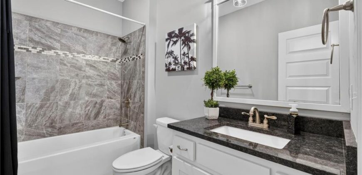
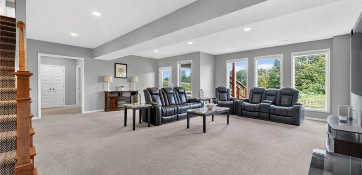
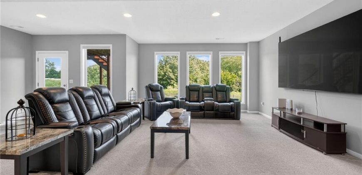
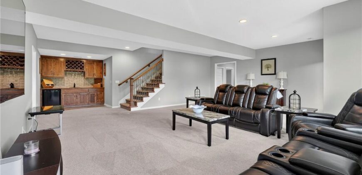
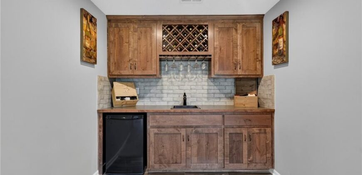
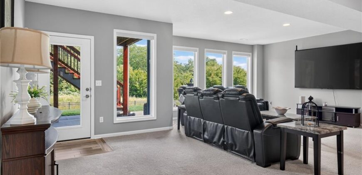
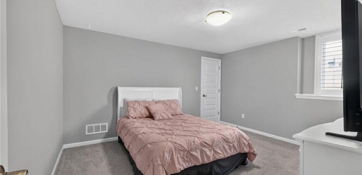
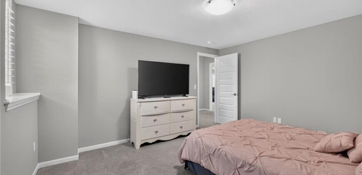
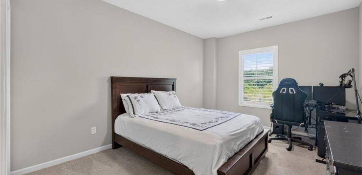
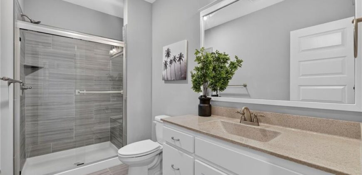
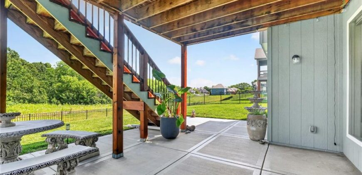
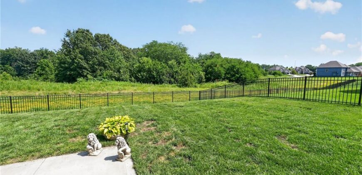
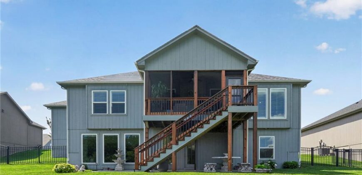
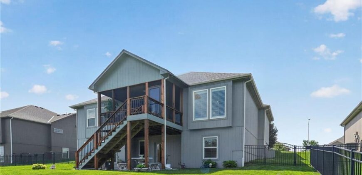
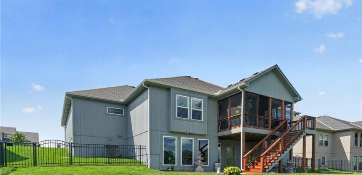
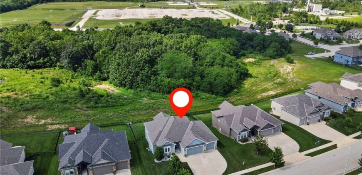
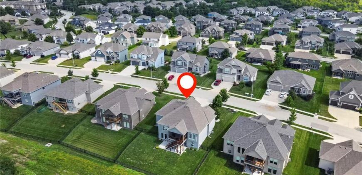
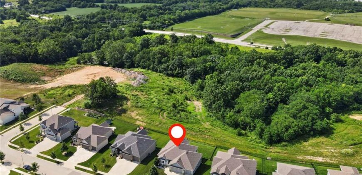
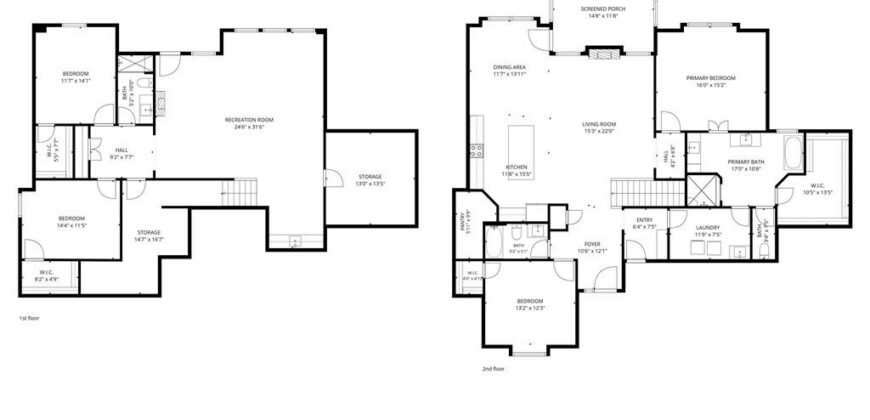
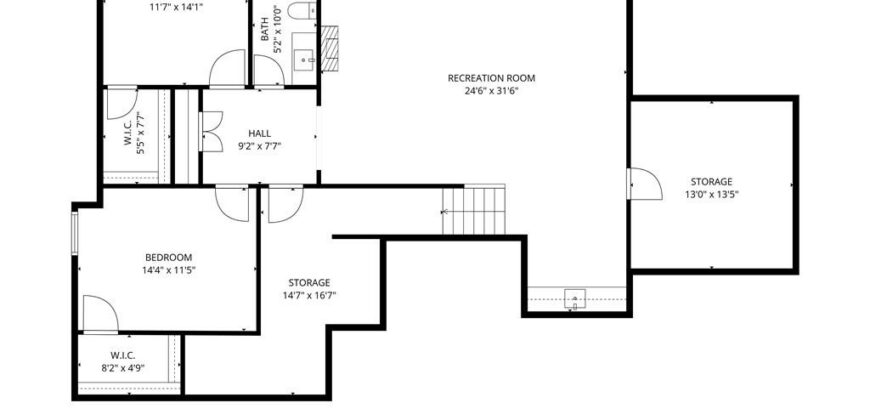
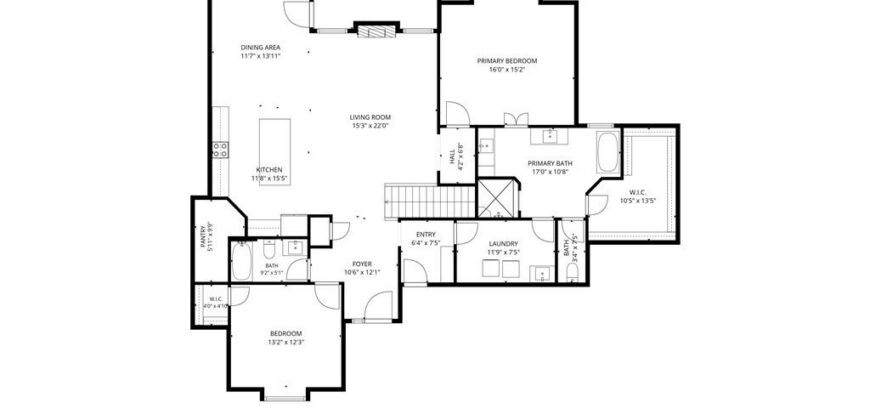
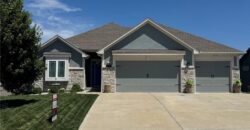
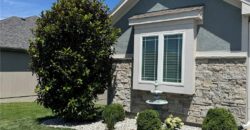
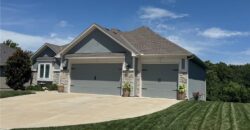
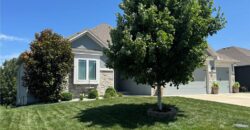
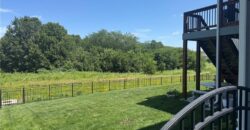
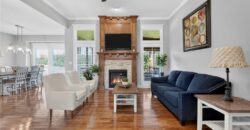
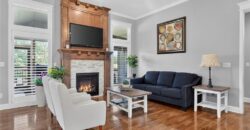
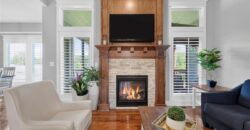
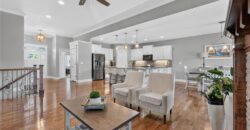
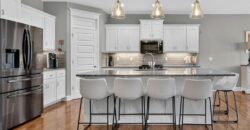
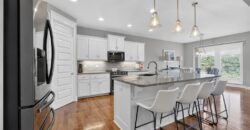
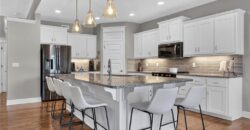
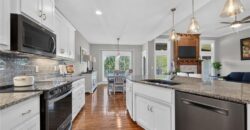
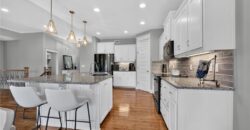
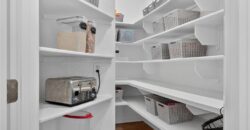
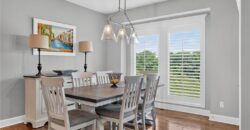
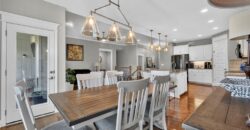
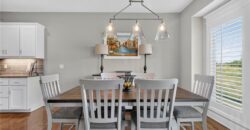
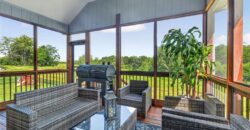
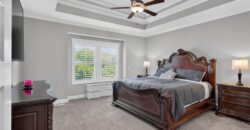
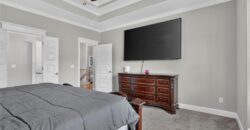
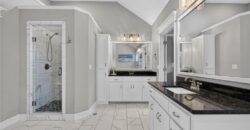
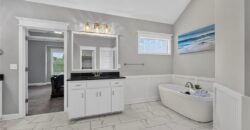
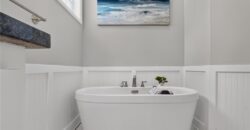
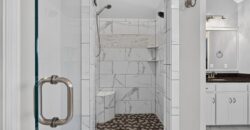
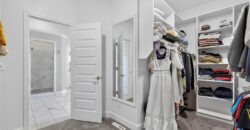
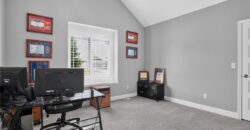
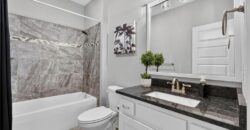
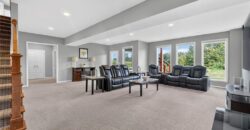
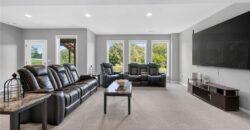
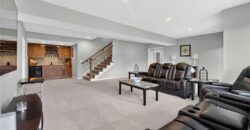
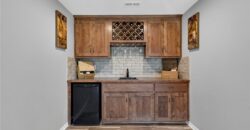
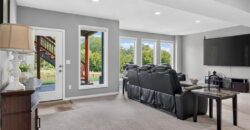
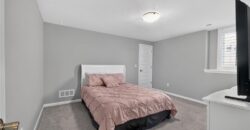
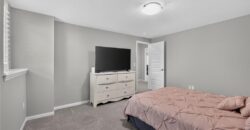
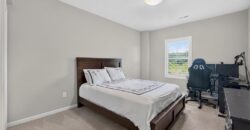
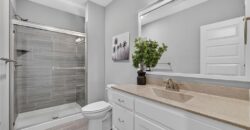
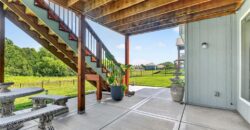
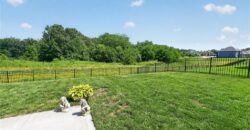
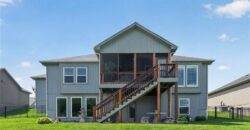
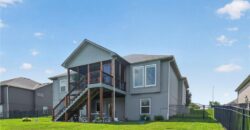
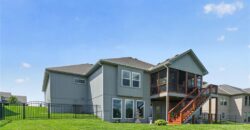
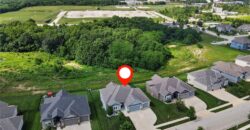
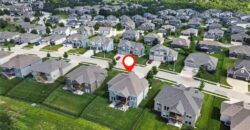
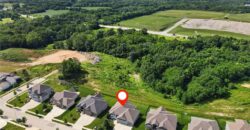
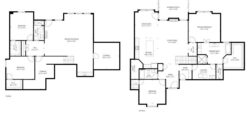
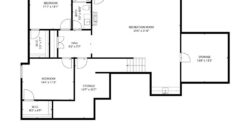
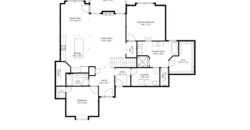
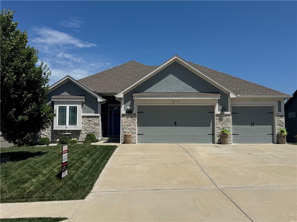
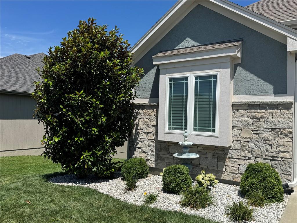
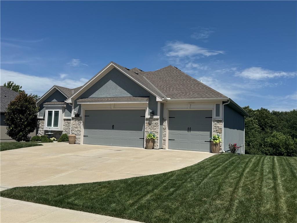
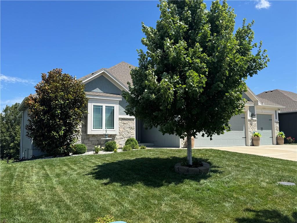
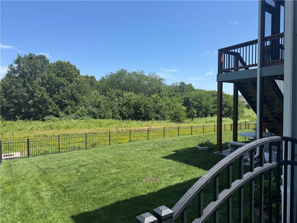
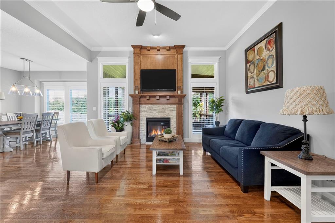
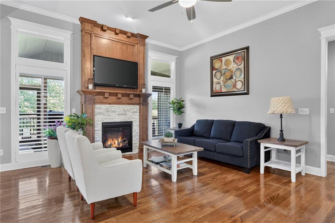
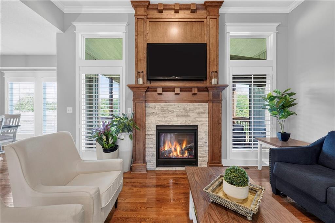
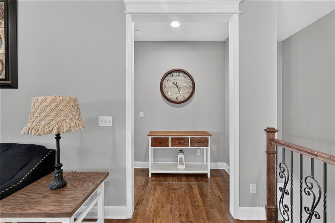
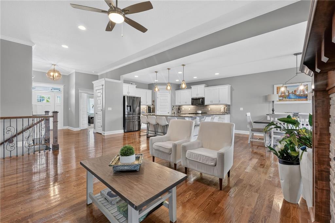
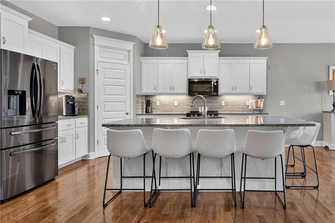
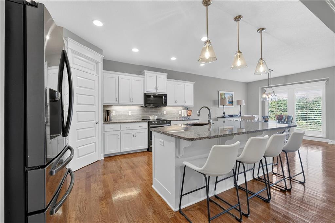
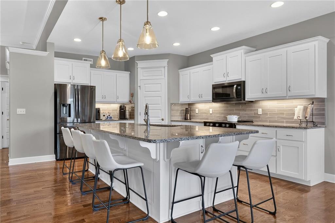
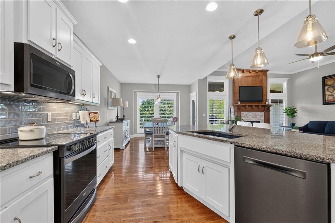
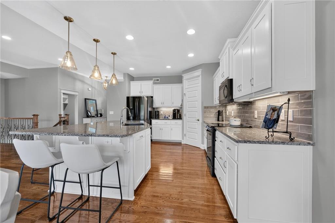
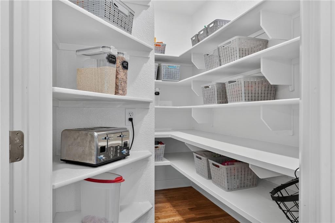
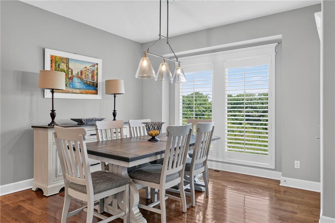
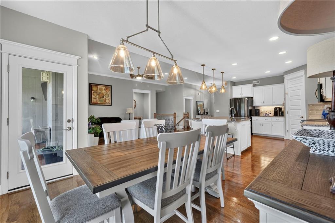
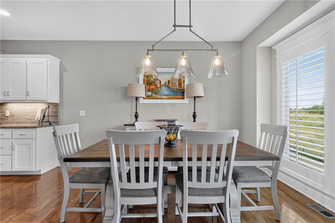
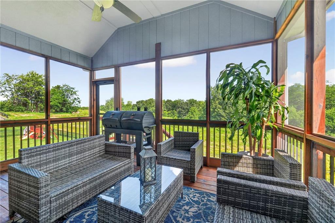
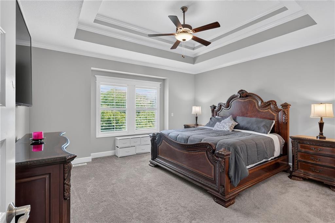
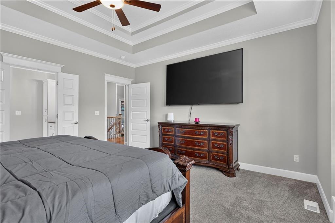
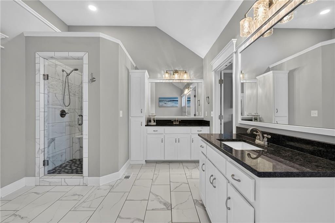
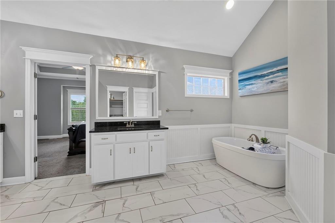
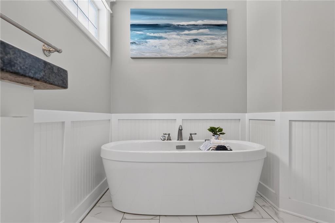
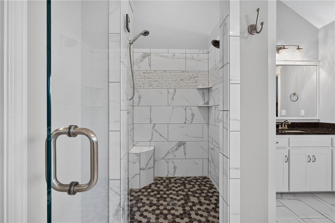
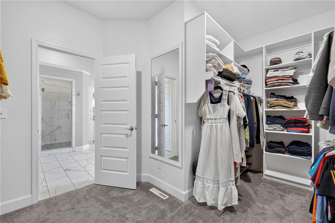
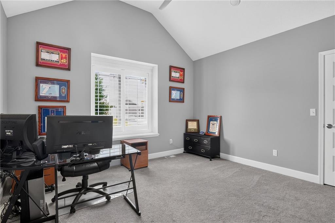
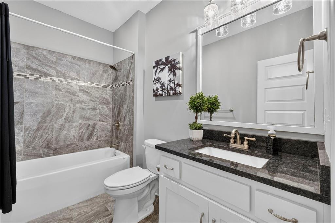
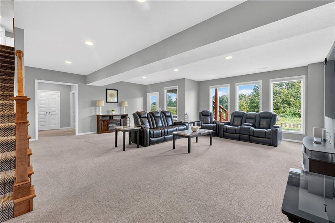
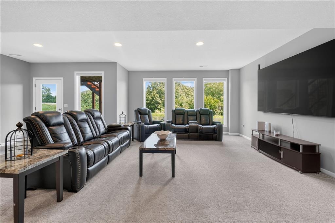
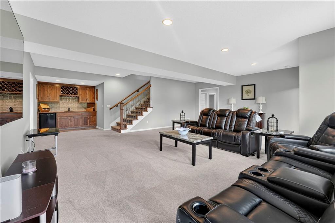
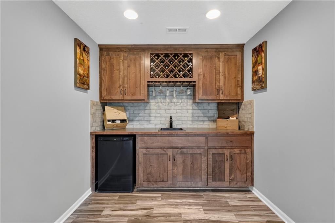
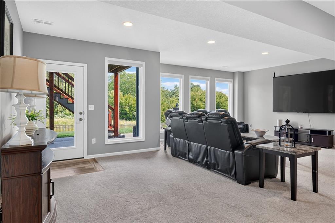
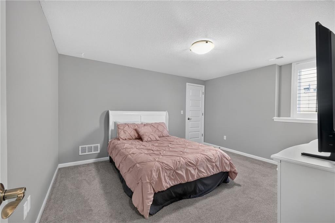
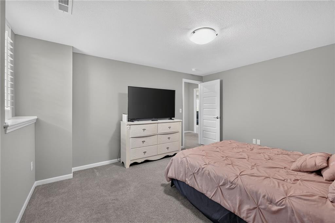
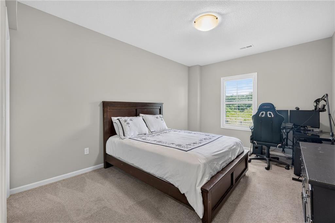
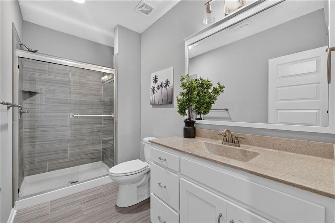
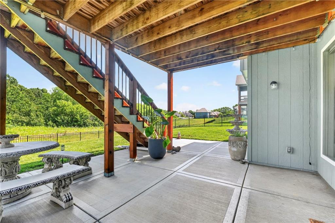
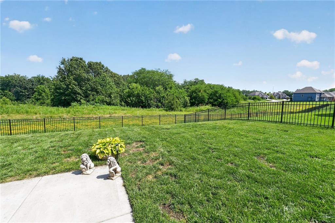
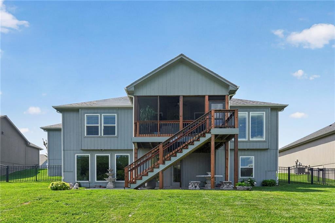
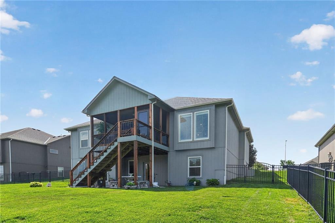
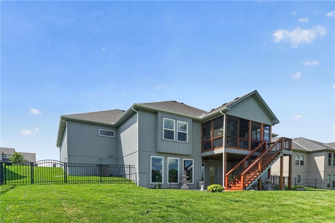
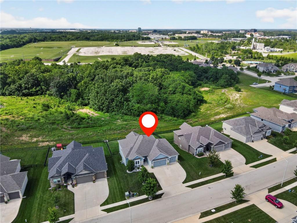
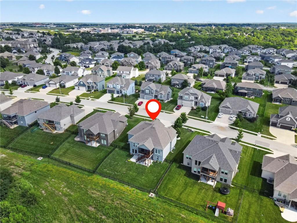
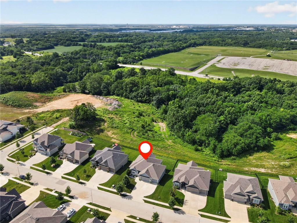
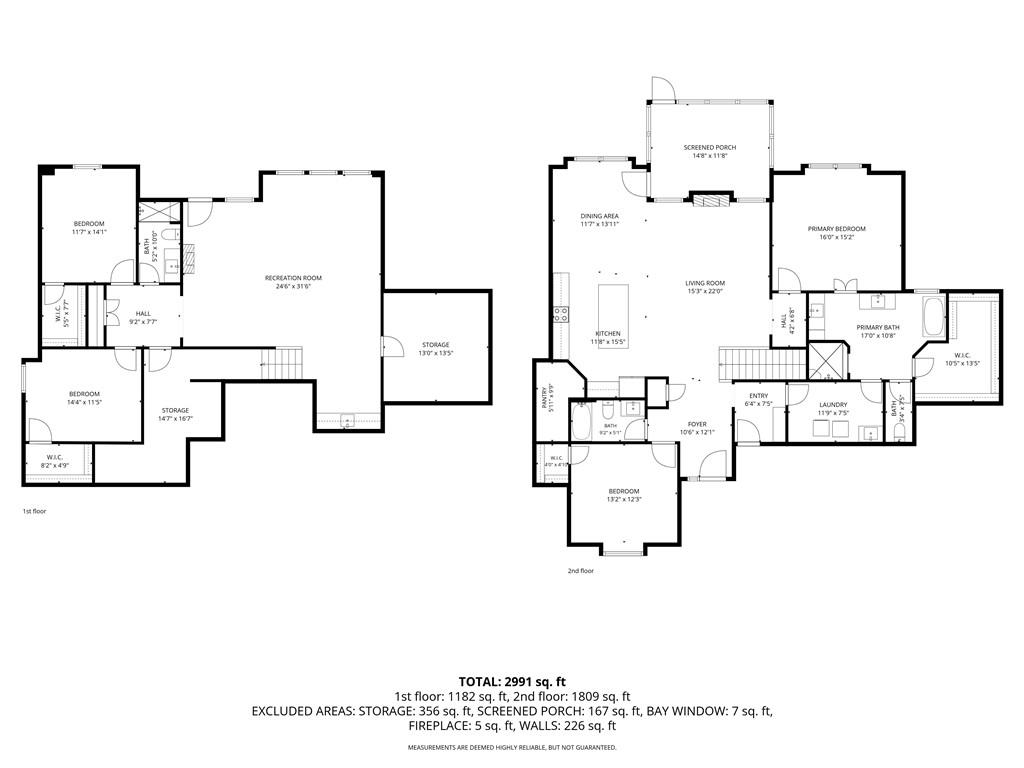
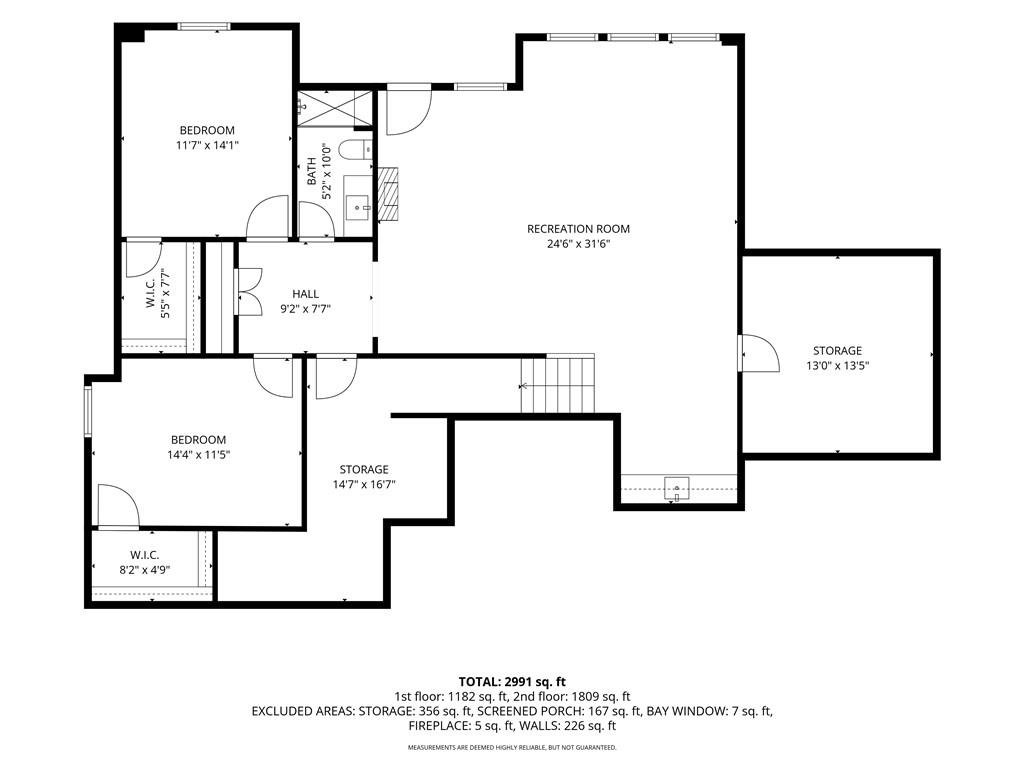
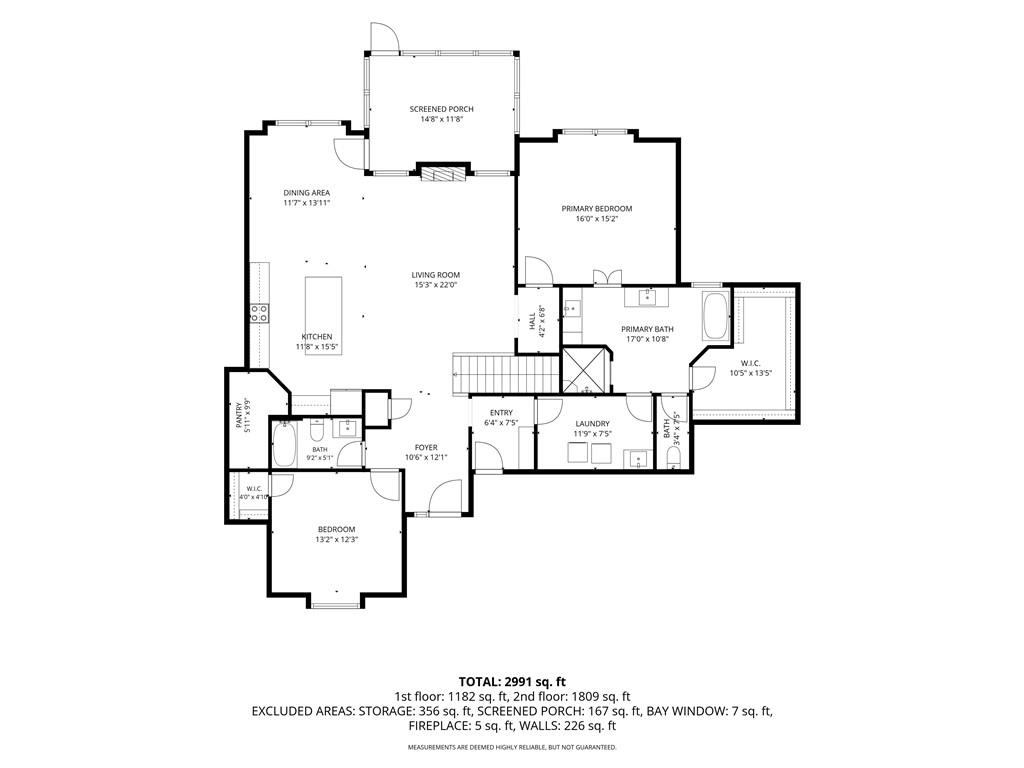
Better than new and beautifully maintained, this stunning home in highly sought-after Riverstone subdivision checks every box! From the moment you step inside, you’ll love the bright open floor plan, elegant plantation shutters, and designer finishes throughout. The heart of the home is the incredible kitchen featuring crisp white cabinetry, a massive granite island with abundant storage, and a spacious walk-in pantry–perfect for entertaining or everyday living! The oversized primary suite offers a true retreat with a spa-inspired ensuite featuring separate vanities, a relaxing soaking tub, a dual-head walk-in shower and an enormous walk-in closet! Step outside to the screened-in deck overlooking peaceful green space, complete with a TV hookup so you can enjoy game days or quiet evenings outdoors. Downstairs, the finished walkout lower level is made for entertaining with a stylish walk-up bar, wine rack, spacious family room, 2 additional bedrooms, a full bath and plenty of unfinished storage/workout space. The walkout leads to a patio and fully fenced backyard with a sprinkler system already in place. Car enthusiasts and hobbyists will appreciate the oversized 3rd garage bay and durable polyaspartic-coated garage floor. Garage also includes a premium 80-amp High-Power EV Charging station! Every detail of the home has been thoughtfully cared for, making it truly move-in ready. Don’t miss your opportunity to own one of Riverstone’s finest homes!
Address
-
Address 8126 NW 90th Terrace, Kansas City, MO 64153
-
Country United States
-
Province/State MO
-
City/Town Kansas City
-
Neighborhood Riverstone
-
Postal code/ZIP 64153
Overview
- Property ID HMS52719857
- Price $595,000
- Property Type Single Family Residence
- Property status Active
- Rooms 12
- Bedrooms 4
- Bathrooms 3
- Year Built 2019
- Size 3,080 SqFt
- Land area 0.24 SqFt
- Garages 1
- Age Description 6-10 Years
- Appliances Dishwasher, Disposal, Humidifier, Microwave, Electric Range, Stainless Steel Appliance(s)
- Architectural Style Traditional
- Association Amenities Pool, Trail(s)
- Association Fee 610
- Basement Basement BR, Finished, Full, Walk-Out Access
- Full Bathrooms 3
- Total Bedrooms 4
- City Kansas City
- County Platte
- Dining Area Features Breakfast Area,Eat-In Kitchen
- Directions I-29 N to exit 8 for Barry Rd. Turn left onto Barry Rd. Turn right onto Congress Ave. At the traffic cirecle, take the 2nd exit and stay on Congress Ave. At the next traffic circle, take the 2nd exit and stay on Congress Ave. Turn left onto 90th St. Turn right onto Seymour Ave. Continue straight onto 90th Terrace
- Elementary School Renner
- Fencing Metal
- FireplaceYN 1
- Total Fireplaces 1
- Flooring Carpet, Wood
- Floor Plan Features Ranch,Reverse 1.5 Story
- Garage Spaces 3
- High School Park Hill
- Interior Features Ceiling Fan(s), Kitchen Island, Painted Cabinets, Pantry, Vaulted Ceiling(s), Walk-In Closet(s), Wet Bar
- Window Features Window Coverings, Thermal Windows
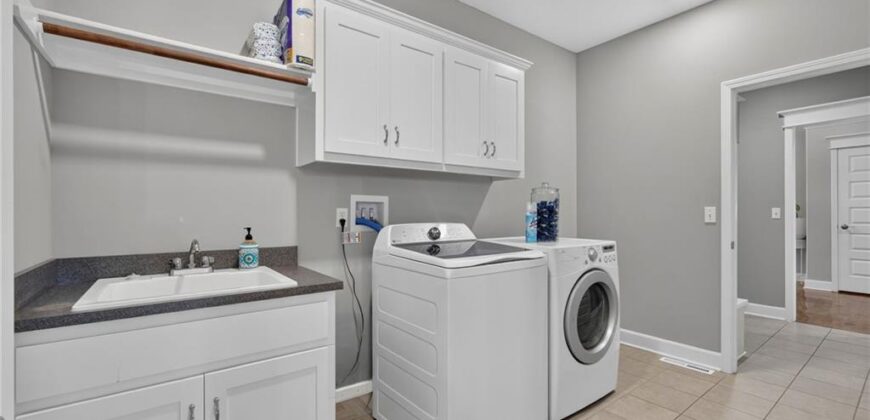
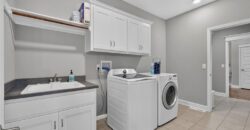
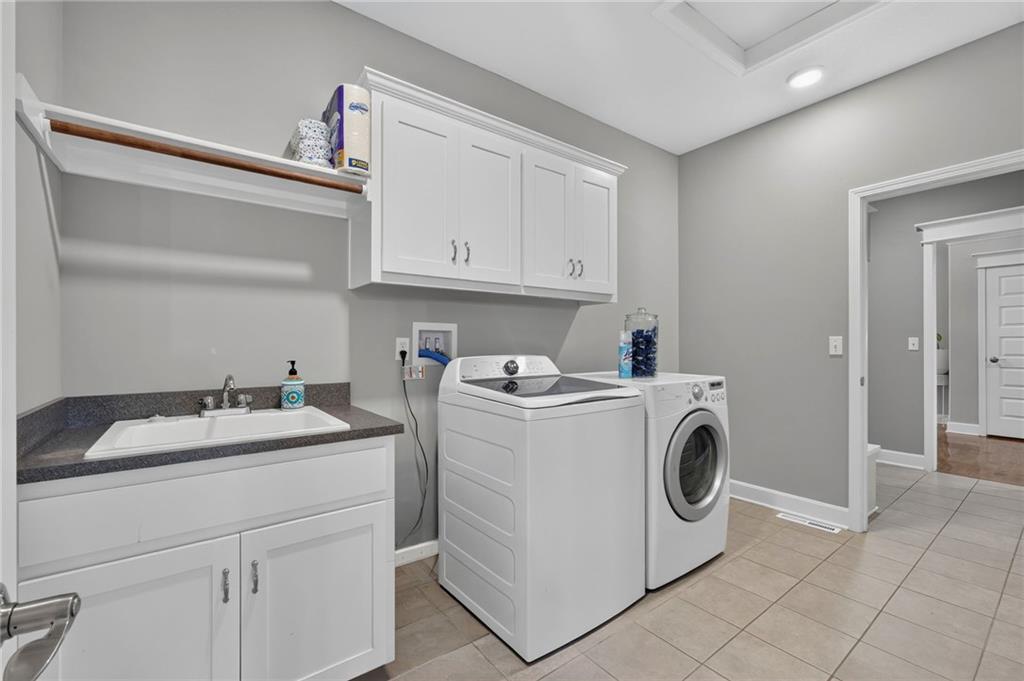
- Laundry Features Laundry Room, Main Level
- Lot Features City Lot, Sprinkler-In Ground
- Middle School Congress
- Parking Features Attached, Garage Door Opener, Garage Faces Front
- Patio and Porch Features Deck- Covered, Patio, Covered Patio, Screened
- Postal Code 64153
- High School District Park Hill
- Subdivision Name Riverstone
- Telecom Cable - Available,Fiber - Available
- Year Built 2019