

10149 N Brighton Avenue, Kansas City, MO 64156



Description
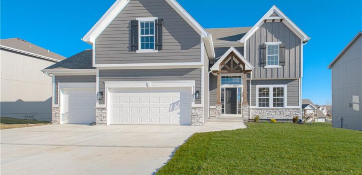
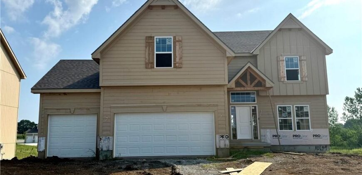
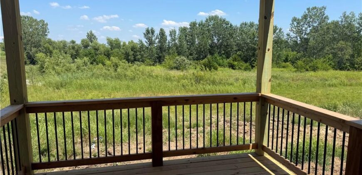
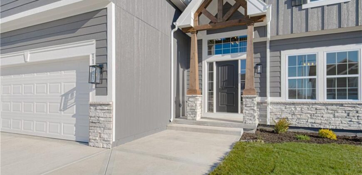
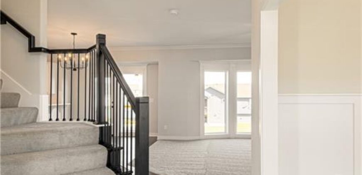
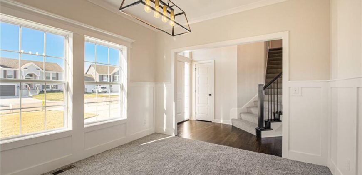
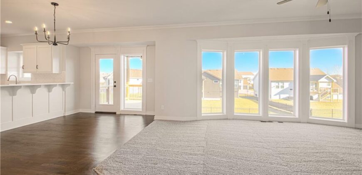
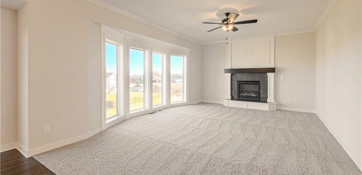
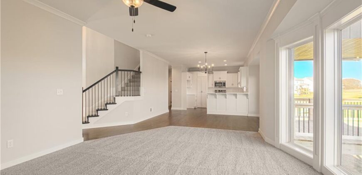
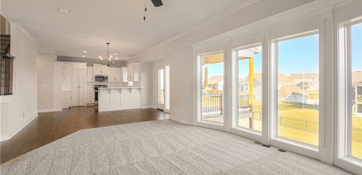
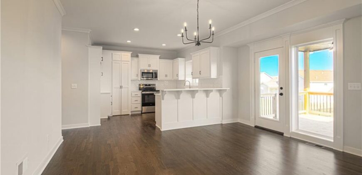
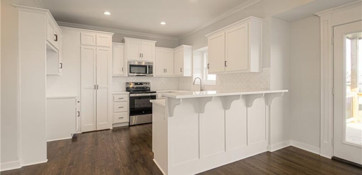
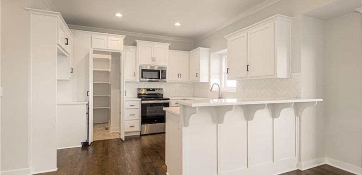
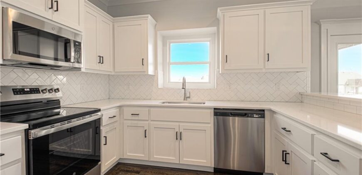
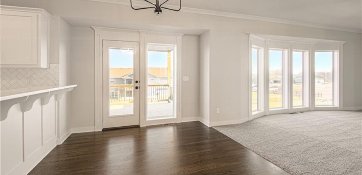
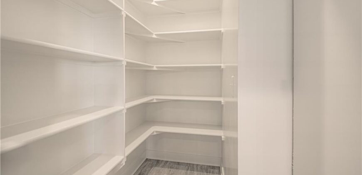
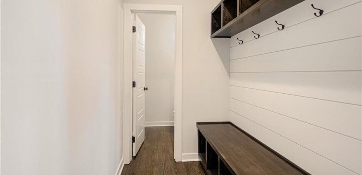
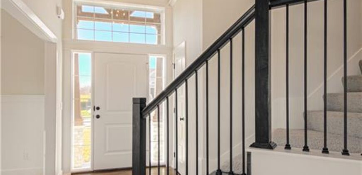
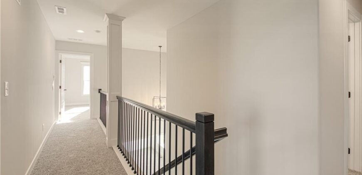
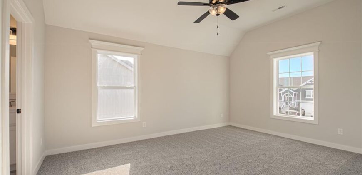
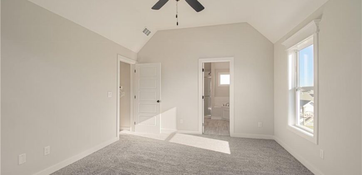
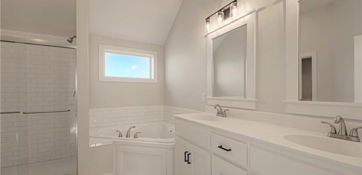
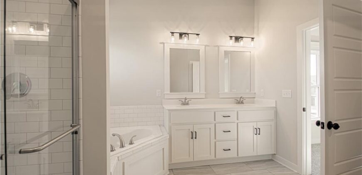
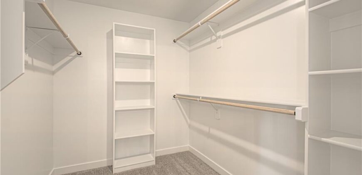
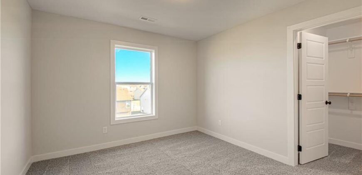
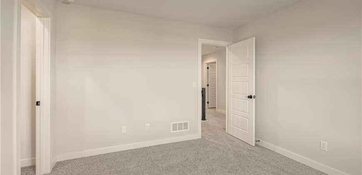
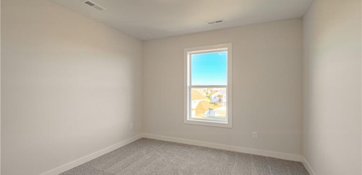
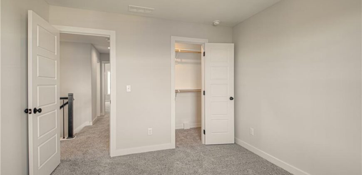
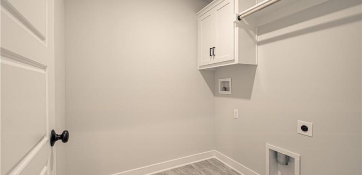
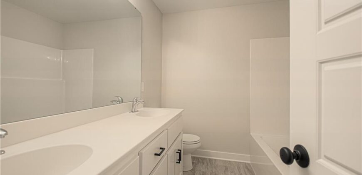
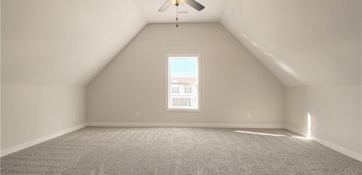
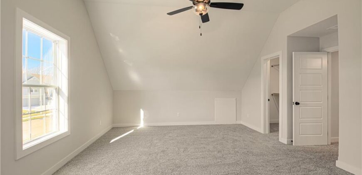
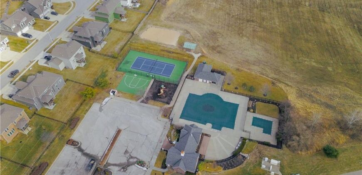
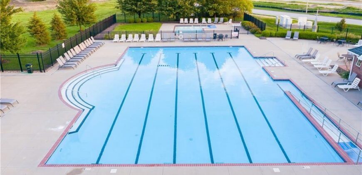
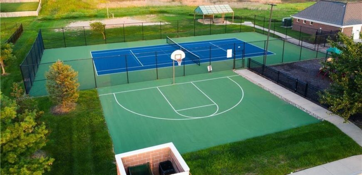
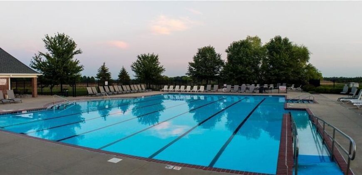
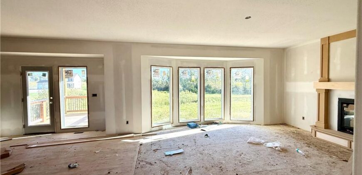
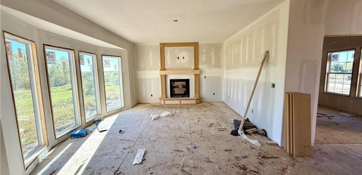
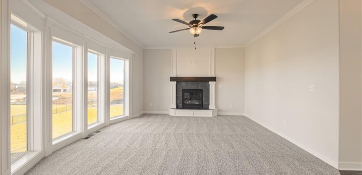
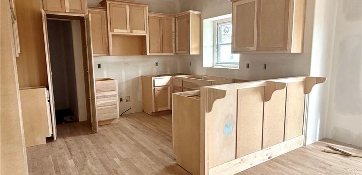
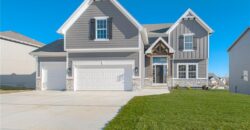
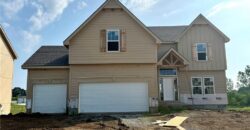
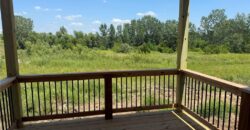
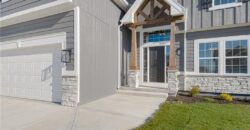
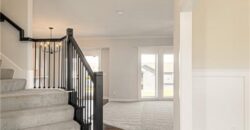
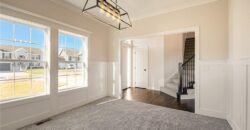
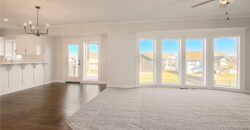
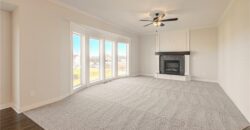
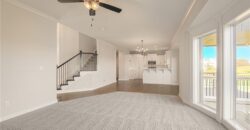
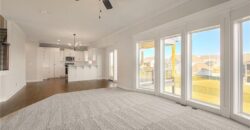
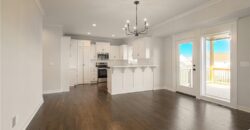
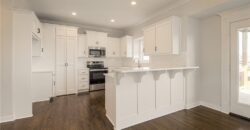
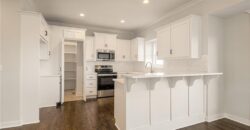
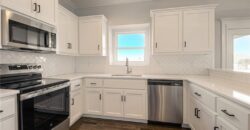
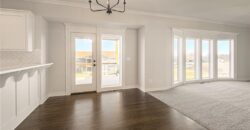
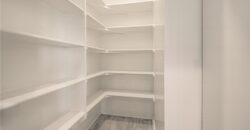
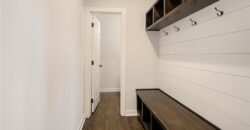
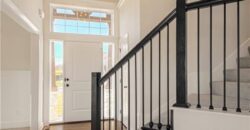
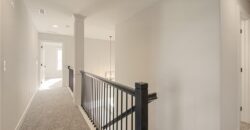
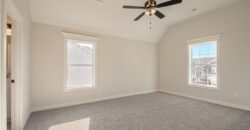
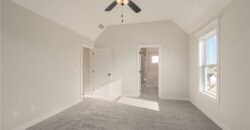
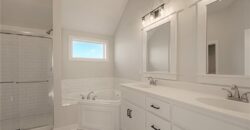
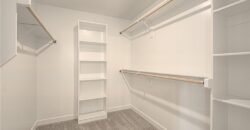
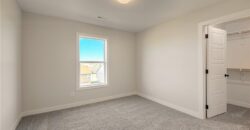
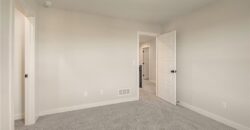
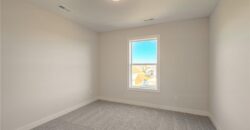
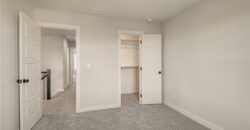
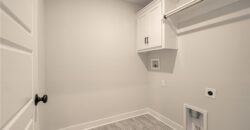
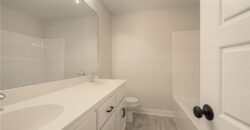
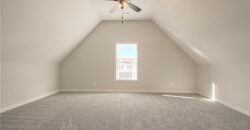
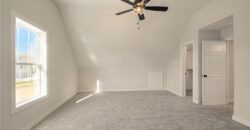
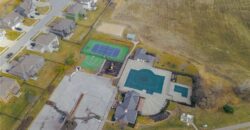
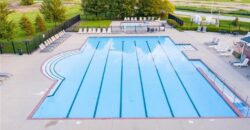
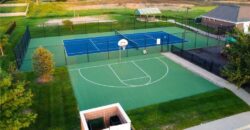
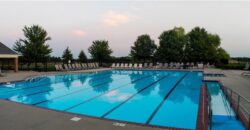
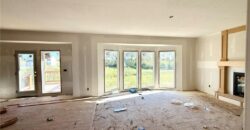
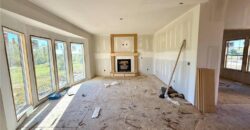
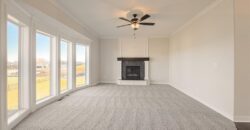
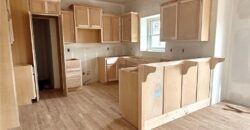
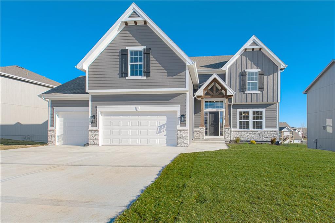
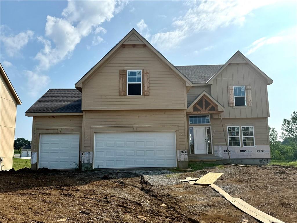
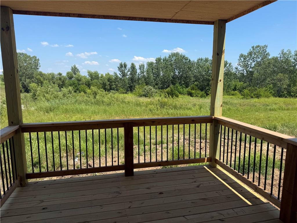
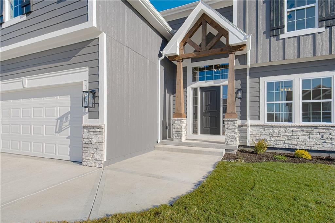
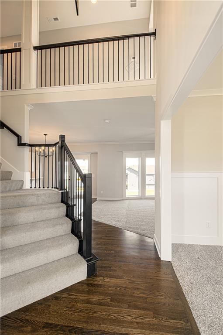
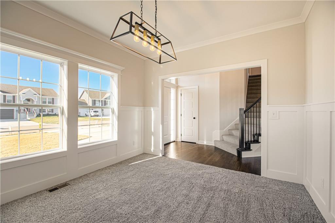
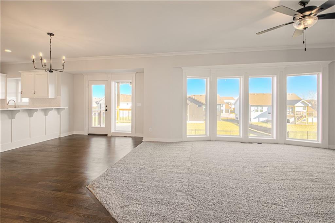
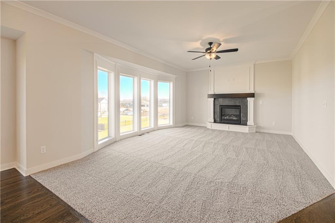
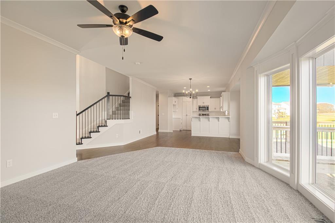
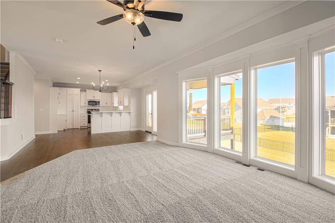
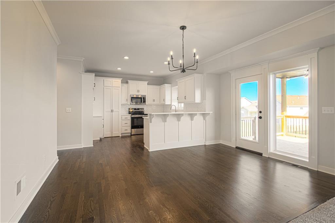
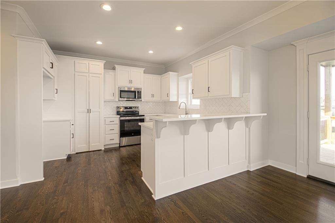
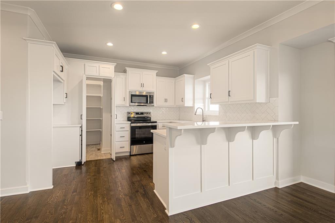
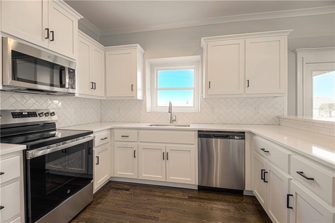
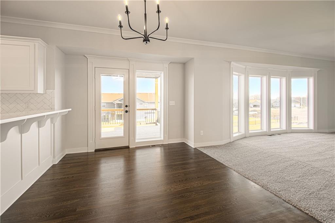
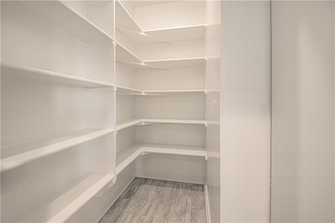
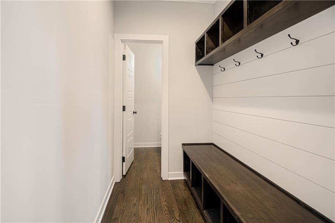
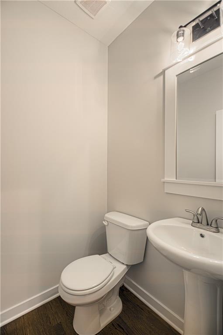
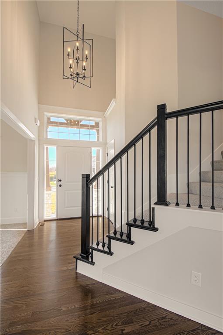
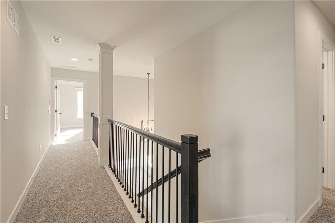
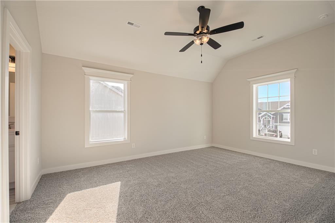
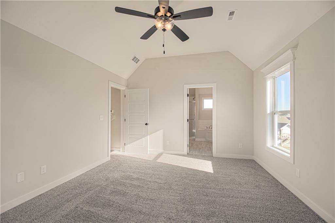
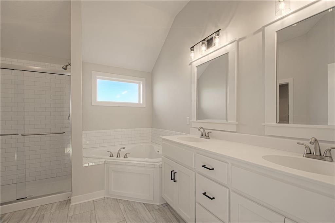
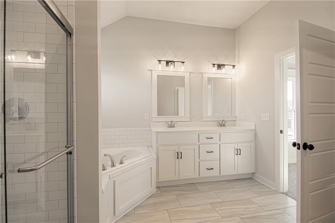
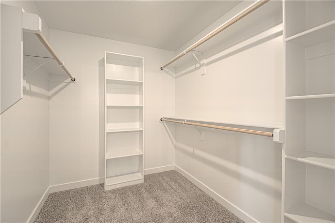
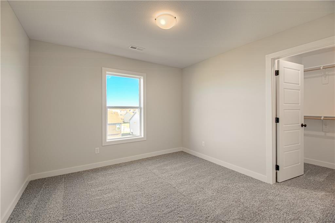
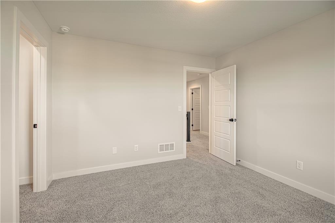
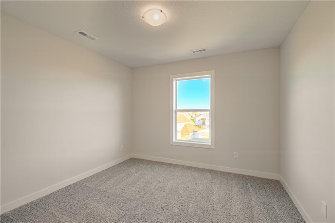
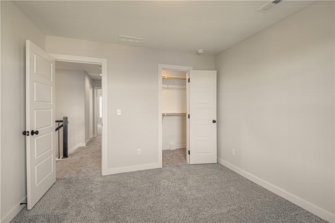
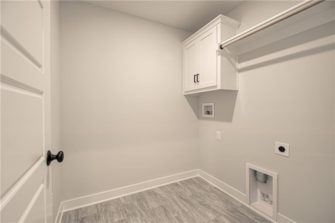
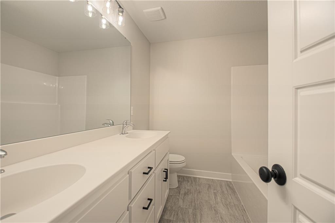
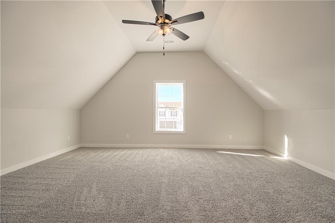
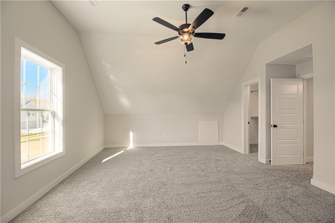
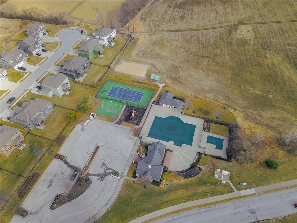
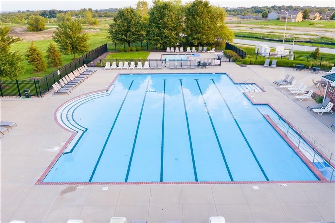
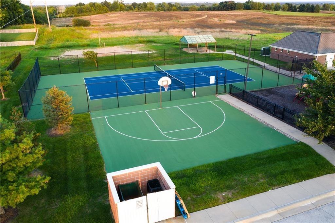
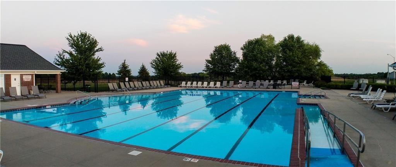
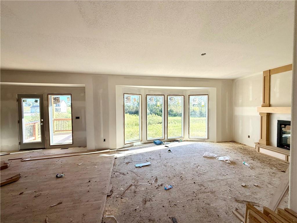
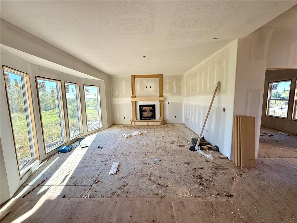
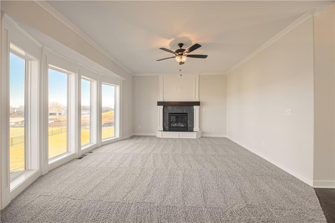
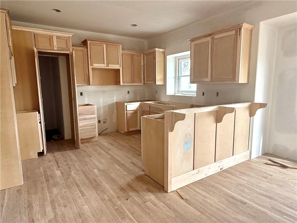
The “TAYLOR” by Robertson Construction is back by popular demand! This stunning 2-Story offers an Open Layout and lots of attention to detail. A wall of windows overlook the back yard allowing in lots of natural light. Main Level features a Gas Fireplace, Huge WALK-IN PANTRY, Custom built Cabinets with soft close doors, Solid Surface Countertops, Stainless Appliances, Half Bath, Drop Zone at Garage Entry, Breakfast area, Formal Dining and a beautiful staircase leading to the 2nd Level! Upstairs you will find a Private Master Suite and spa-like Master Bath with a separate tub and shower with tile walls. You will also find 3 more Bedrooms, Full Bath and a dedicated Laundry Room. Super subdivision amenities include a pool, club house, tennis/basketball court and play area. Located in the highly-rated NKC/Staley High School District close to local amenities, outdoor recreation and minutes to Downtown KCMO and MCI.***Photos and matterport video are of a previously built home, some features and finishes may vary***
Address
-
Address 10149 N Brighton Avenue, Kansas City, MO 64156
-
Country United States
-
Province/State MO
-
City/Town Kansas City
-
Neighborhood Pine Grove Meadows
-
Postal code/ZIP 64156
Overview
- Property ID HMS52725018
- Price $519,900
- Property Type Single Family Residence
- Property status Active
- Rooms 0
- Bedrooms 4
- Bathrooms 3
- Year Built 2026
- Size 2,360 SqFt
- Land area 0.21 SqFt
- Garages 1
- Age Description 2 Years/Less
- Appliances Dishwasher, Disposal, Microwave, Electric Range, Stainless Steel Appliance(s)
- Architectural Style Traditional
- Association Amenities Clubhouse, Play Area, Pool, Tennis Court(s)
- Association Fee 610
- Basement Full, Walk-Out Access
- Full Bathrooms 2
- Half Bathrooms 1
- Total Bedrooms 4
- City Kansas City
- County Clay
- Dining Area Features Breakfast Area,Formal
- Directions 435 Hwy. to 96th Street*West to North Topping (outer road)*Right to stop sign (Hardesty)*Left to 102nd Street (before pool)*Left to North Brighton Avenue*Left to home on Left.
- Elementary School Rising Hill
- FireplaceYN 1
- Total Fireplaces 1
- Flooring Carpet, Tile, Wood
- Floor Plan Features 2 Stories
- Garage Spaces 3
- High School Staley High School
- Interior Features Ceiling Fan(s), Custom Cabinets, Pantry, Vaulted Ceiling(s), Walk-In Closet(s)
- Laundry Features Laundry Room, Upper Level
- Lot Features City Limits
- Middle School New Mark
- Parking Features Attached, Garage Faces Front
- Patio and Porch Features Deck- Covered
- Postal Code 64156
- High School District North Kansas City
- Subdivision Name Pine Grove Meadows
- Year Built 2026