

8304 NW 90th Street, Kansas City, MO 64153













Description
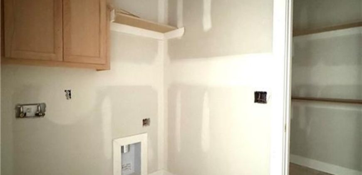
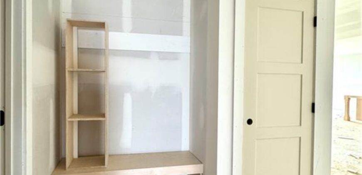
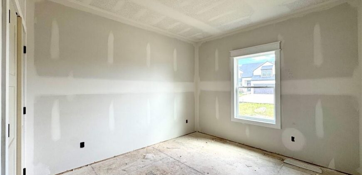
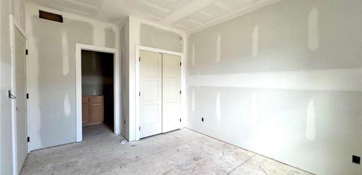
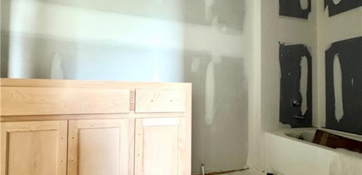
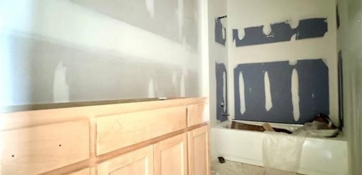
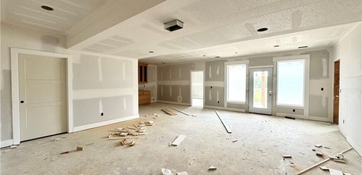
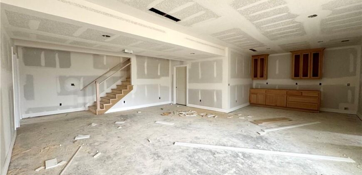
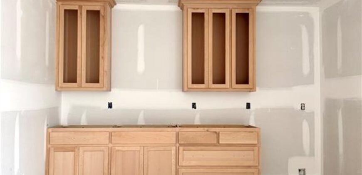
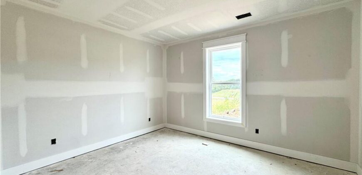
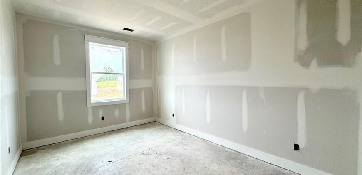
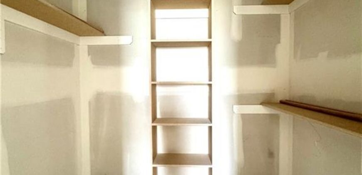
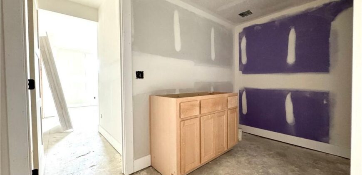
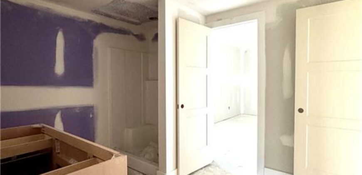
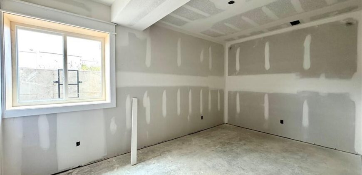
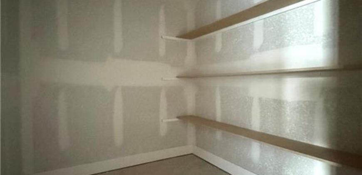
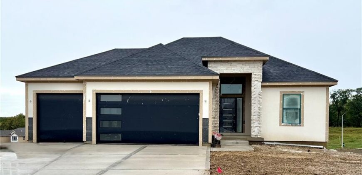
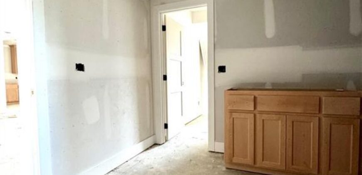
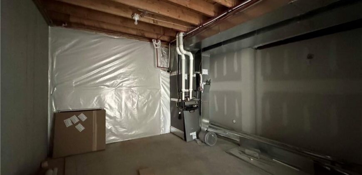
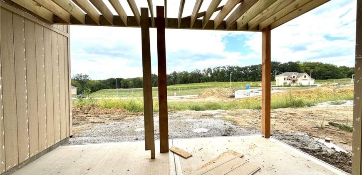
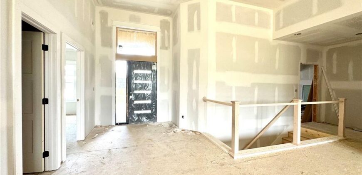
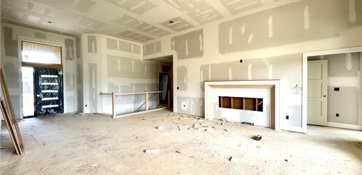
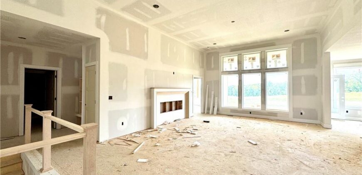
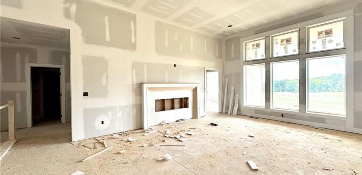
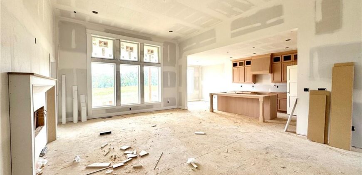
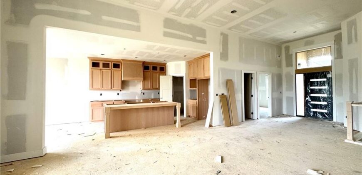
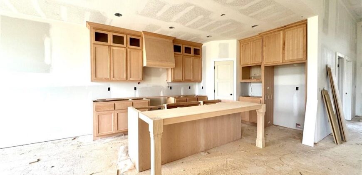
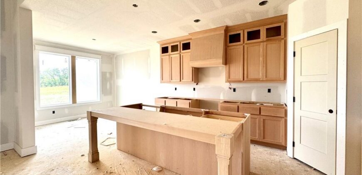
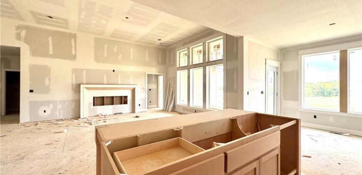
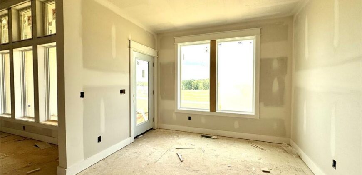
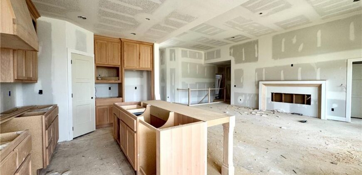
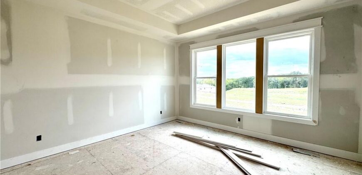
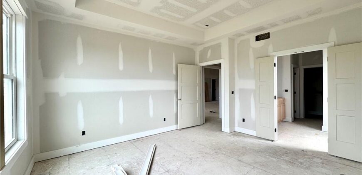
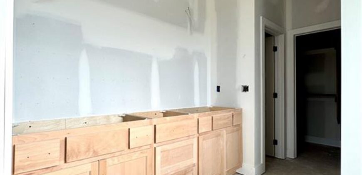
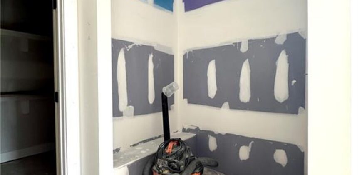
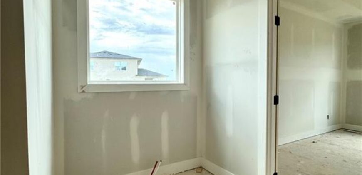
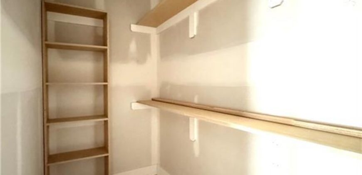
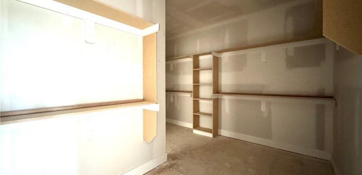
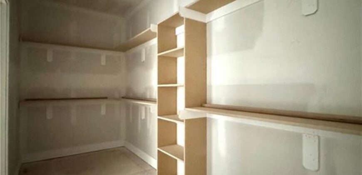
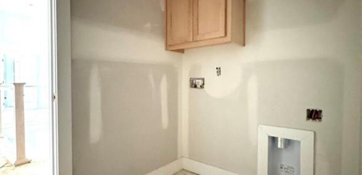
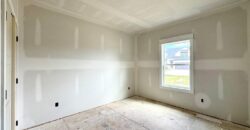
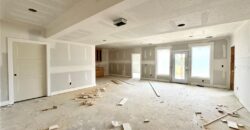
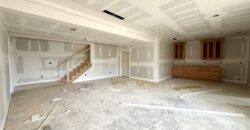
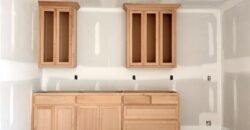
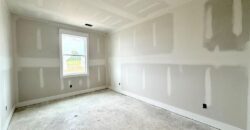
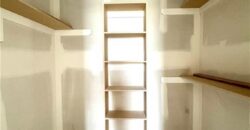
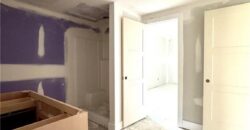
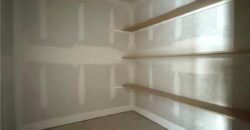
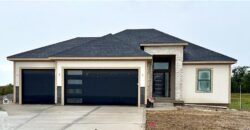
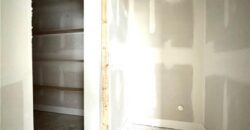
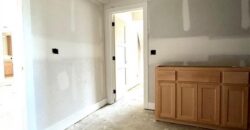
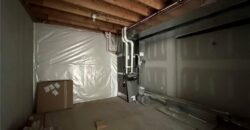
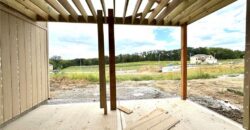
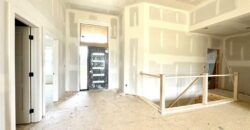
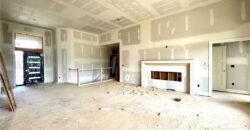
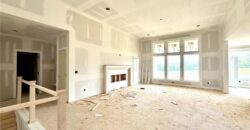
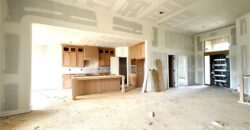
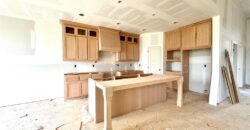
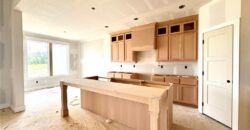
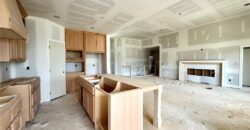
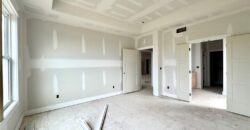
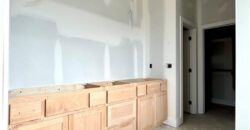
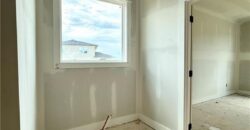
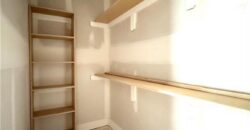
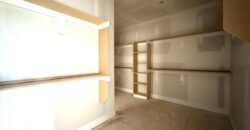
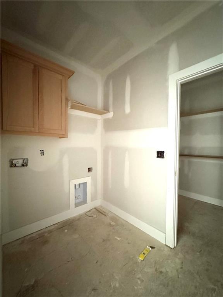
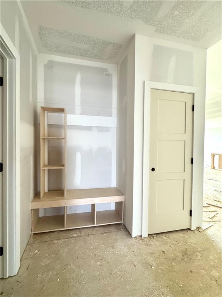
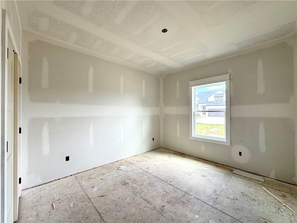
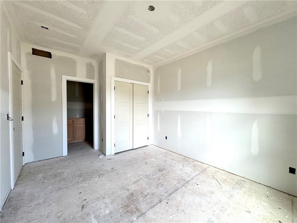
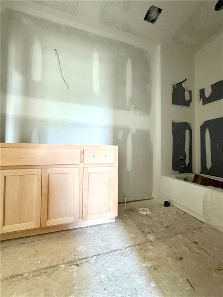
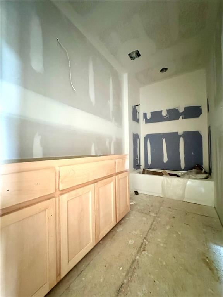
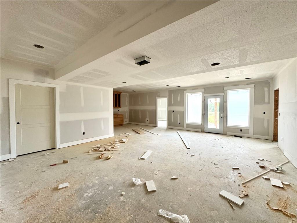
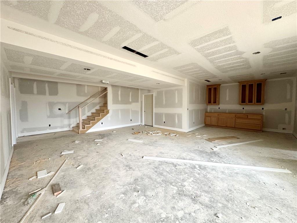
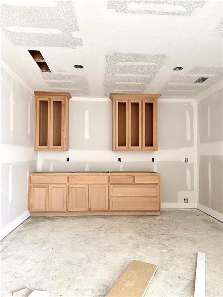
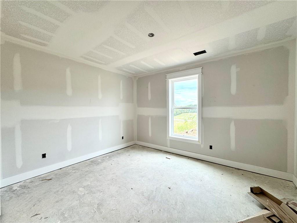
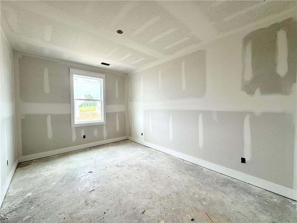
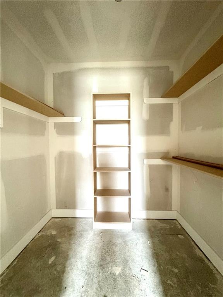
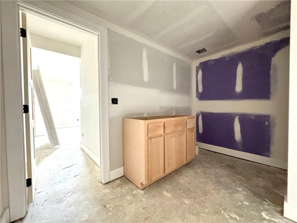
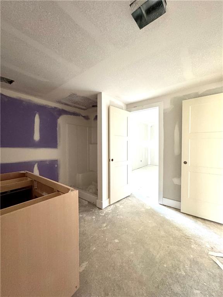
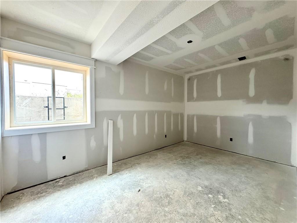
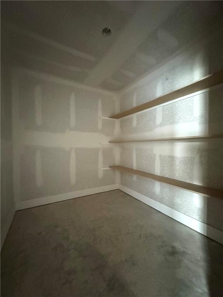
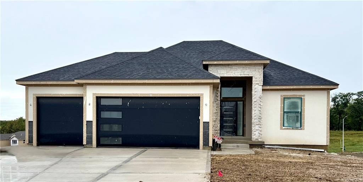
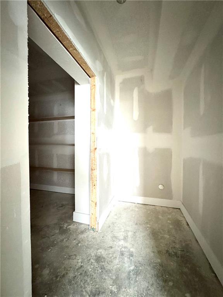
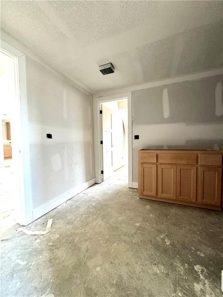
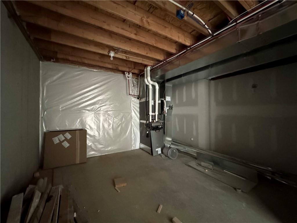
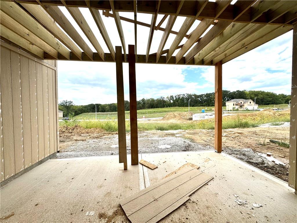
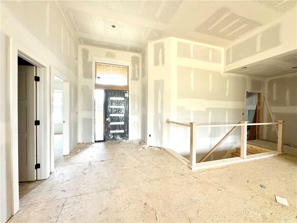
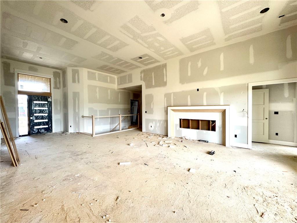
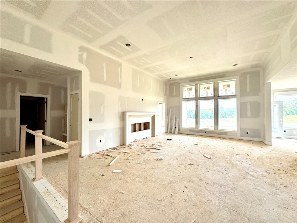
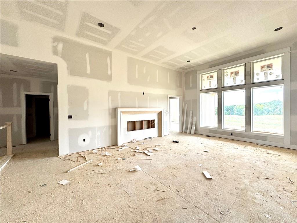
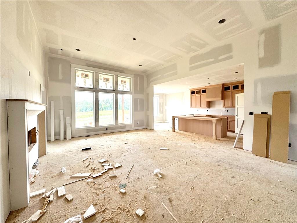
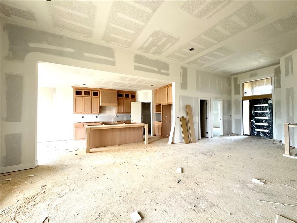
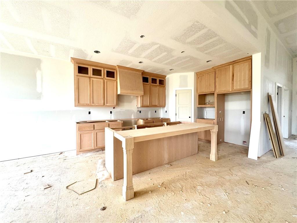
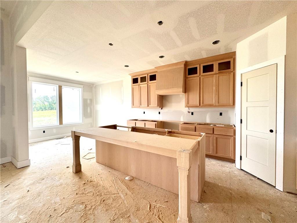
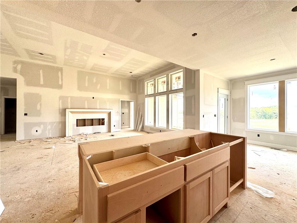
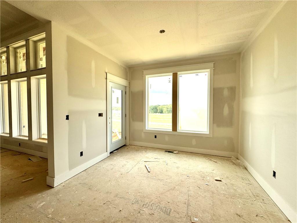
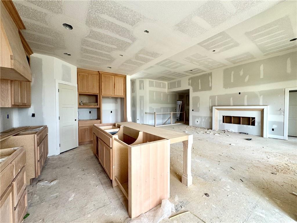
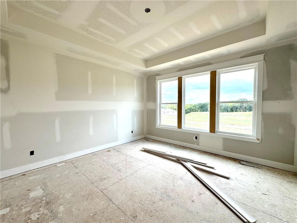
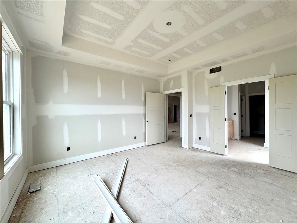
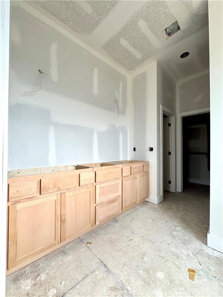
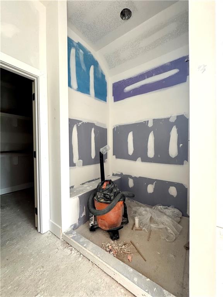
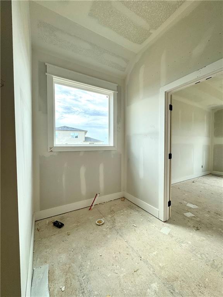
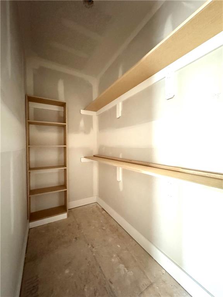
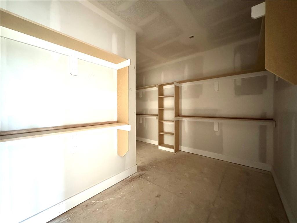
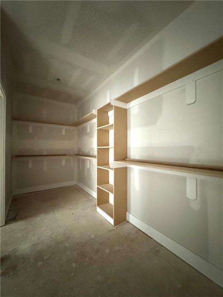
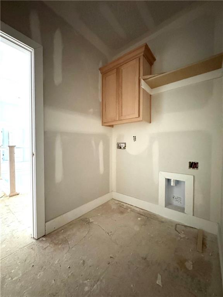
Welcome to The Shiraz, a modern reverse 1.5 sty home in The Reserve at Riverstone, offering thoughtful design, clean lines, and bright open spaces. This 5-bed, 3 bath layout features a flowing main level perfect for everyday living, with large windows, a sleek kitchen, and generous gathering areas. The kitchen is Open to the Great room and includes large island, painted cabinets, pantry and dining area. The Primary bedroom on-suite will not disappoint especially with a large closet with access to the laundry room. Lower-level bedrooms provide comfort and privacy, while the walk-out homesite and 3-car garage add convenience and functionality. Home is currently at the framing stage, giving buyers the exciting opportunity to watch construction progress or finish it the way you want. Located in one of the Northland’s most desirable communities. Conveniently located near interstates I-29 & 435, 152 & 169 Hwy’s. Taxes, dimensions and sq feet estimated. See 8415 NW 90th St to see a finished home built by AAA Lifetime Construction.
Address
-
Address 8304 NW 90th Street, Kansas City, MO 64153
-
Country United States
-
Province/State MO
-
City/Town Kansas City
-
Neighborhood Riverstone
-
Postal code/ZIP 64153
Overview
- Property ID HMS52713370
- Price $650,000
- Property Type Single Family Residence
- Property status Active
- Rooms 13
- Bedrooms 5
- Bathrooms 3
- Year Built 2026
- Size 3,236 SqFt
- Land area 11,754 SqFt
- Garages 1
- Age Description 2 Years/Less
- Appliances Cooktop, Dishwasher, Disposal, Exhaust Fan, Microwave, Gas Range
- Architectural Style Traditional
- Association Amenities Pool, Trail(s)
- Association Fee 610
- Basement Concrete, Finished, Full, Walk-Out Access
- Full Bathrooms 3
- Total Bedrooms 5
- City Kansas City
- County Platte
- Dining Area Features Breakfast Area
- Directions I-29 to 152 West to Amity Ave turn right to Old Tiffany Springs Rd, turn right to Seymour, turn right into the subdivision by pool go right at 90th Terr to Tipton and turn left to 90th St go right to home on right,
- Elementary School Renner
- FireplaceYN 1
- Total Fireplaces 1
- Flooring Carpet, Tile, Wood
- Floor Plan Features Reverse 1.5 Story
- Garage Spaces 3
- High School Park Hill
- Interior Features Ceiling Fan(s), Custom Cabinets, Kitchen Island, Painted Cabinets, Pantry, Vaulted Ceiling(s), Walk-In Closet(s)
- Laundry Features Laundry Room, Main Level
- Lot Features City Lot, Sprinkler-In Ground
- Middle School Congress
- Parking Features Attached, Garage Door Opener, Garage Faces Front
- Patio and Porch Features Deck- Covered, Covered Patio
- Postal Code 64153
- High School District Park Hill
- Subdivision Name Riverstone
- Telecom Cable - Available,Fiber - Available,High Speed Internet - Available
- Year Built 2026