

15735 NW Morgan Street, Platte City, MO 64079

Description
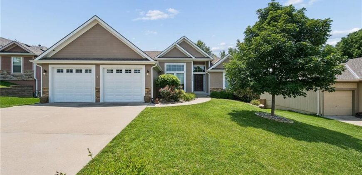
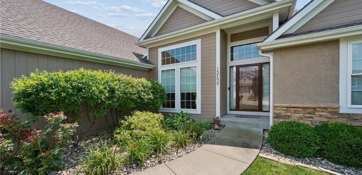
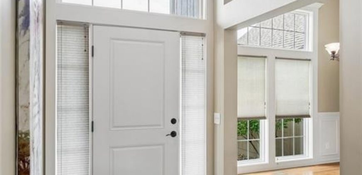
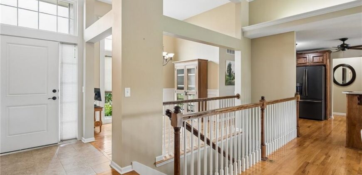
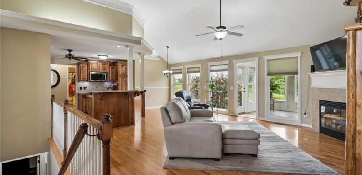
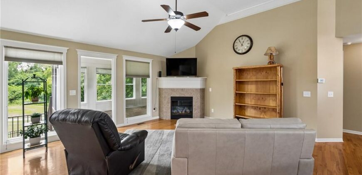
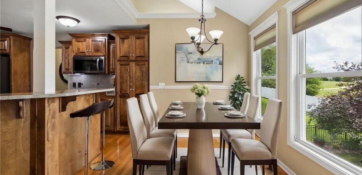
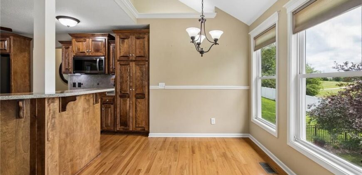
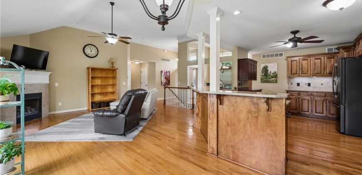
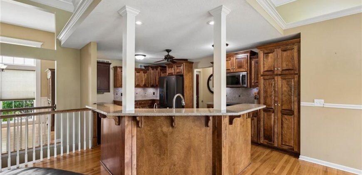
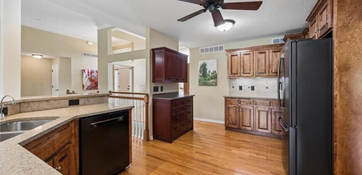
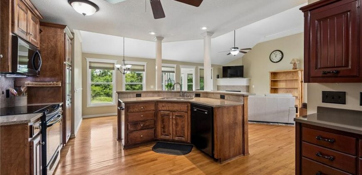
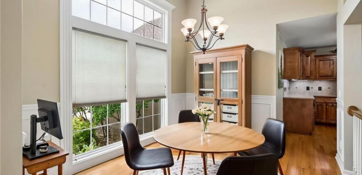
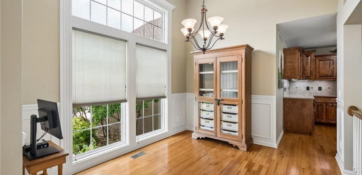
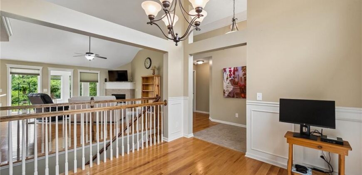
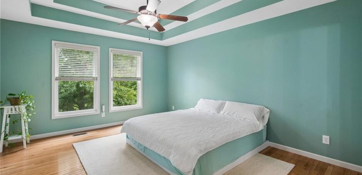
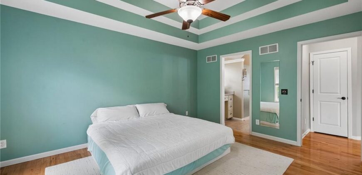
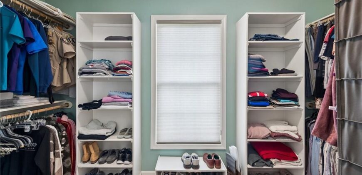
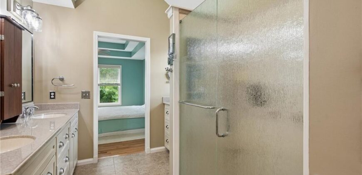
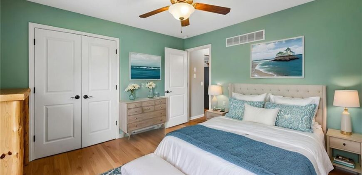
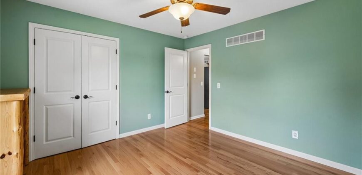
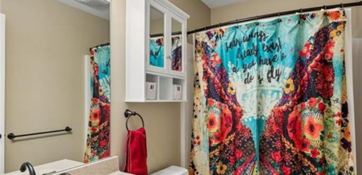
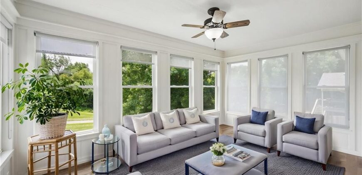
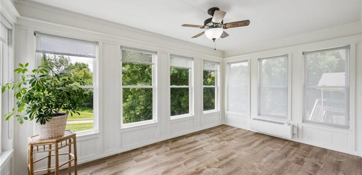
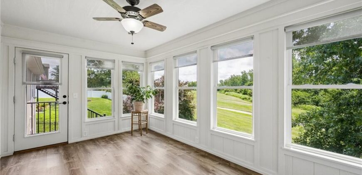
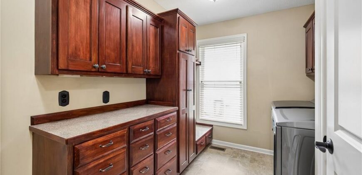
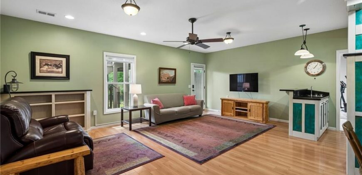
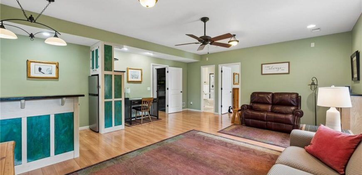
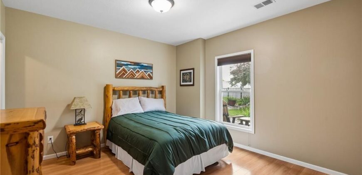
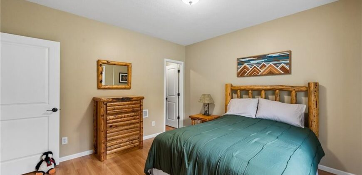
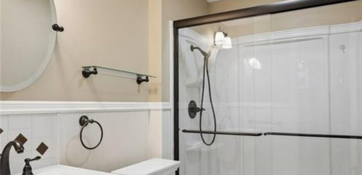
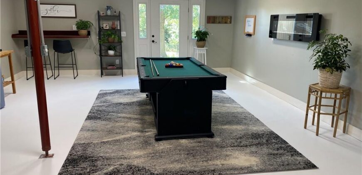
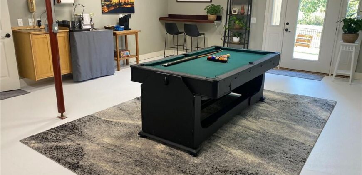
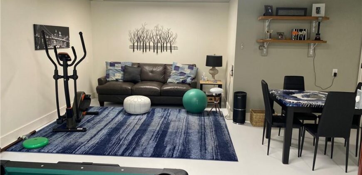
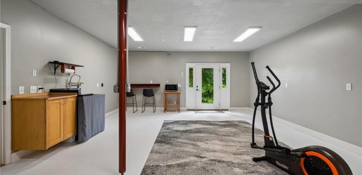
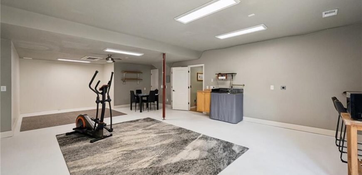
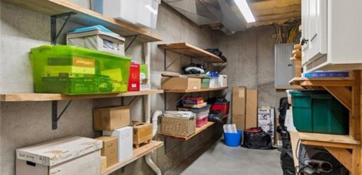
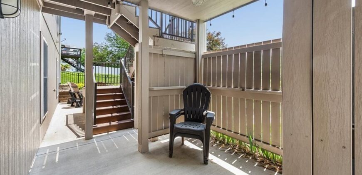
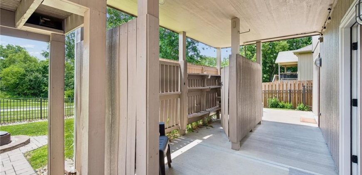
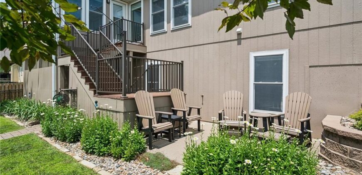
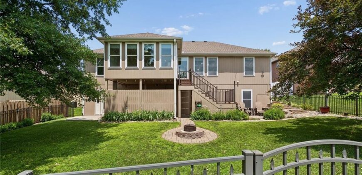
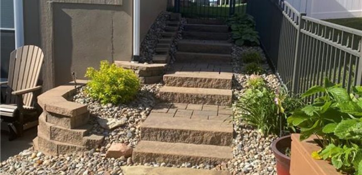
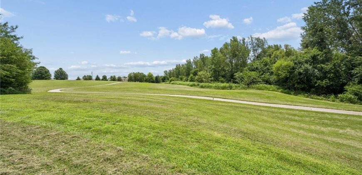
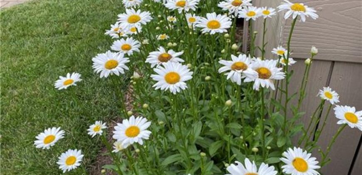
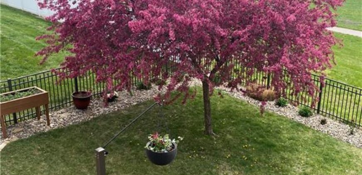
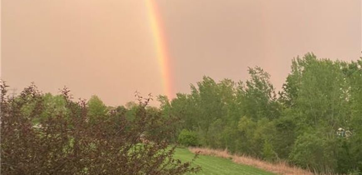
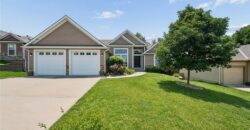
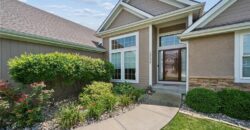
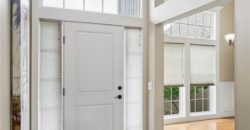
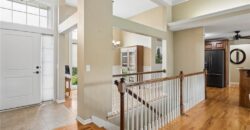
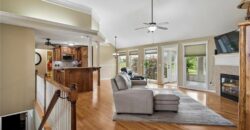
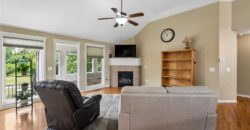
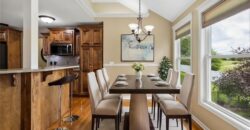
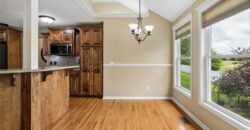
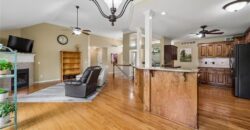
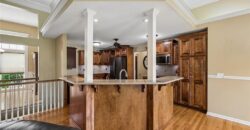
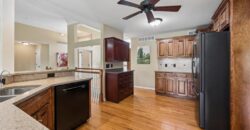
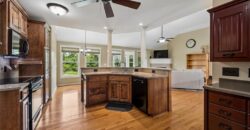
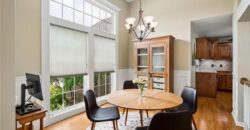
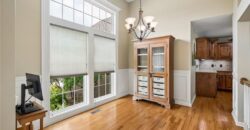
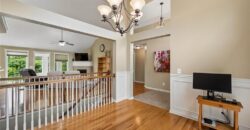
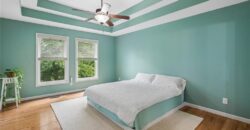
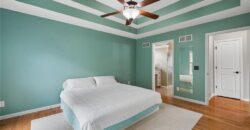
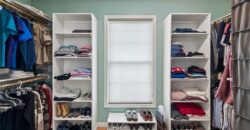
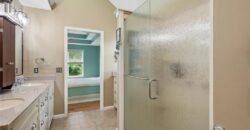
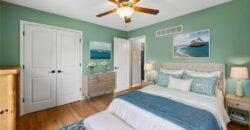
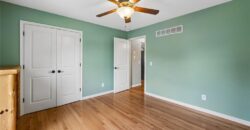
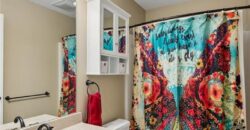
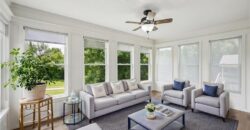
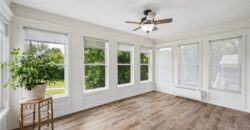
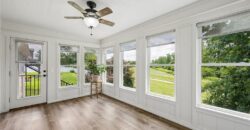
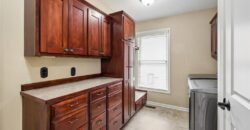
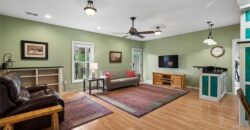
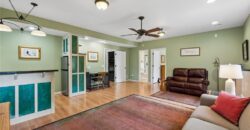
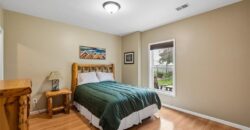
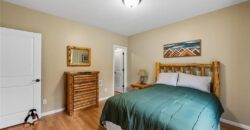
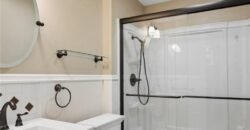
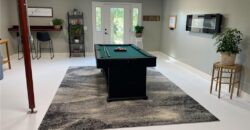
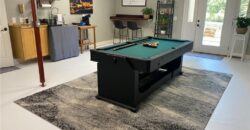
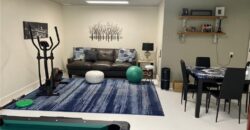
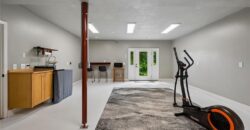
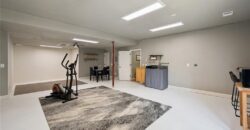
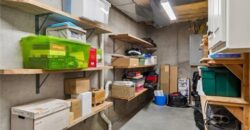
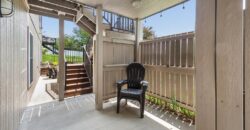
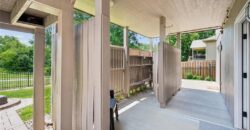
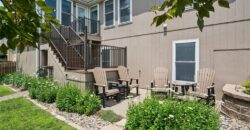
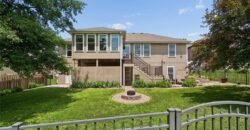
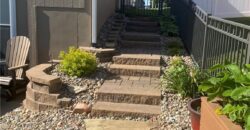
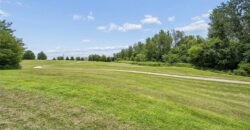
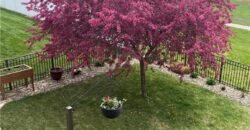
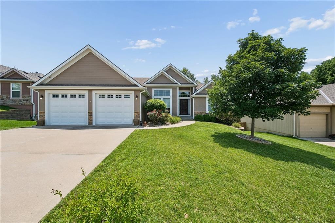
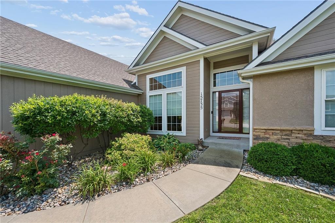
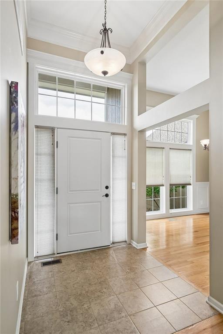
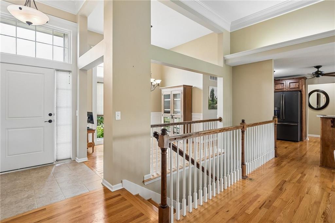
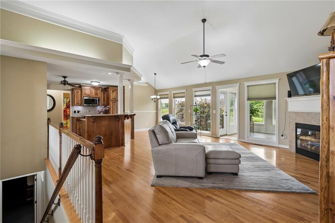
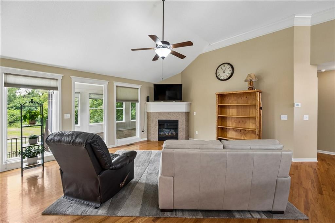
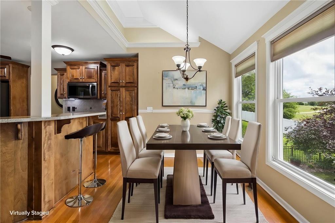
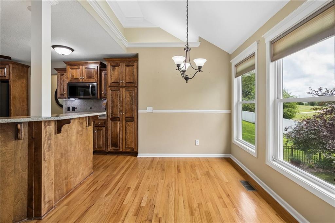
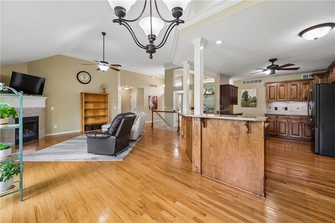
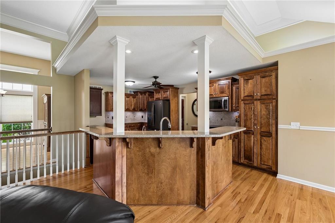
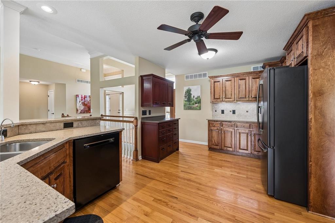
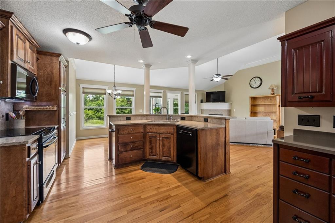
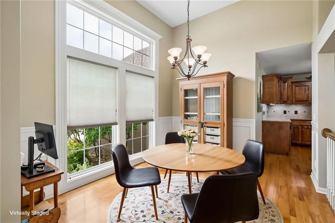
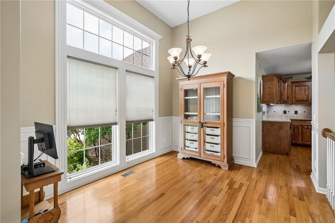
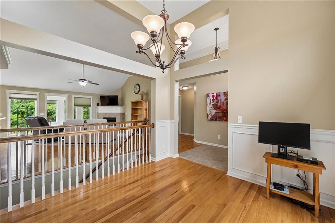
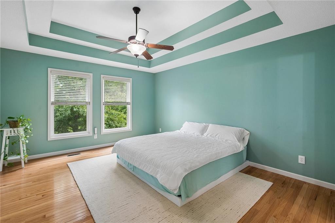
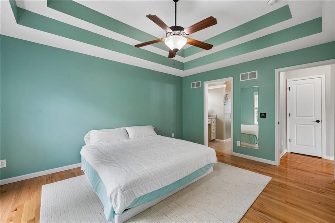
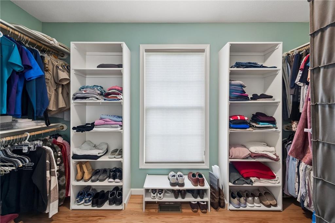
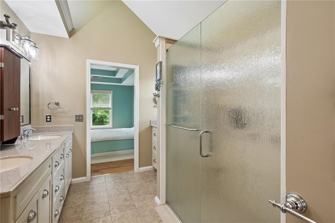
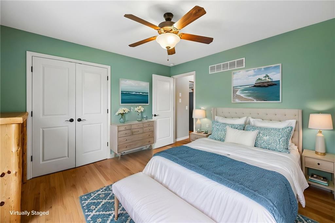
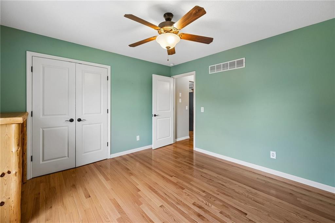
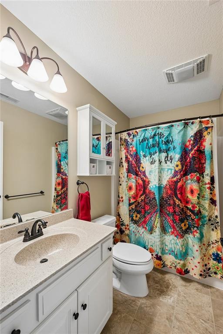
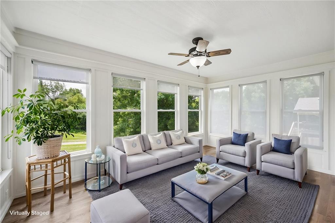
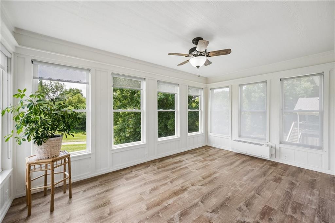
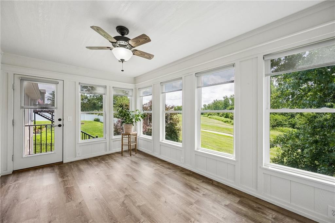
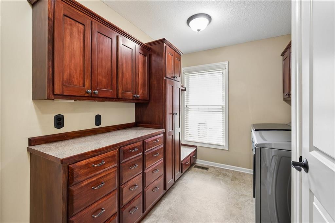
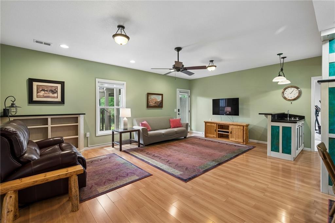
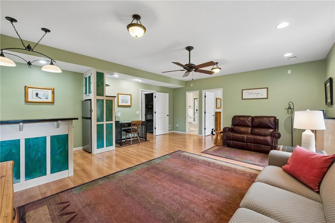
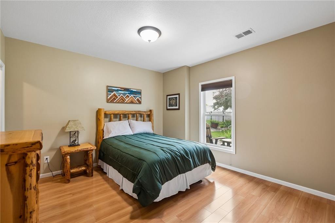
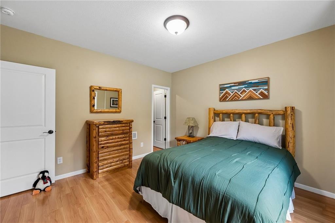
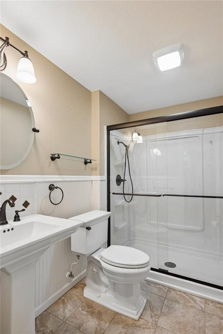
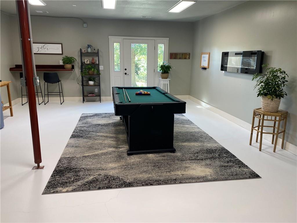
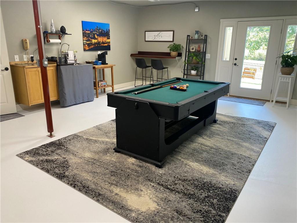
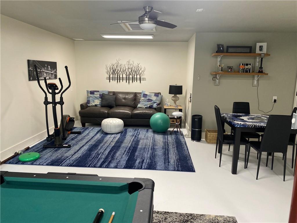
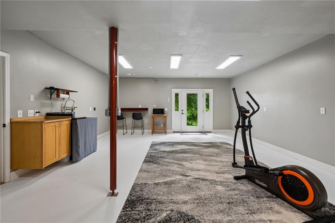
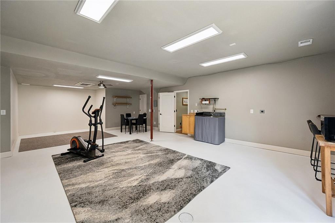
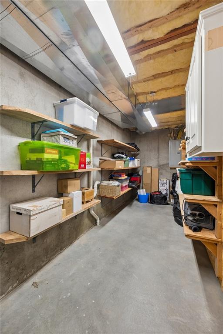
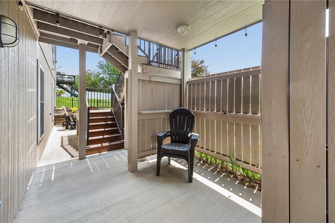
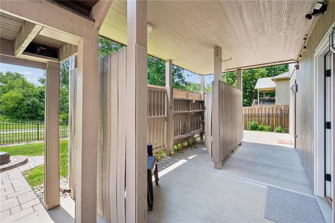
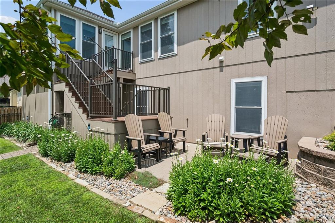
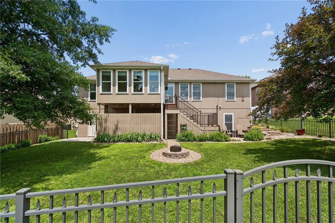
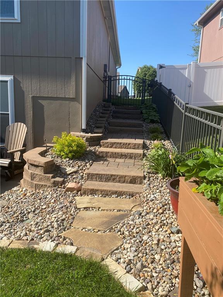
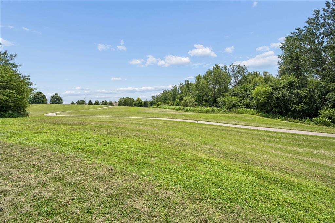
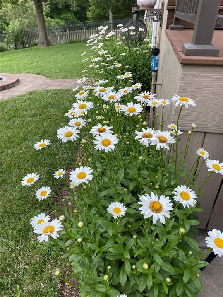
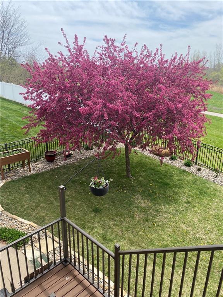
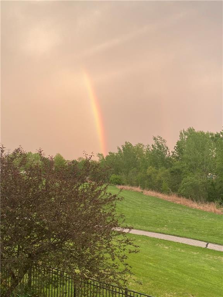
WOW is the only way to describe this immaculate ranch backing to Prairie Creek Greenway! Thoughtfully designed & meticulously maintained by just 2 owners, this stunning home offers an open, sun-filled floor plan, gleaming hardwood floors, & quality craftsmanship throughout! The inviting living room features soaring ceilings, a cozy gas fireplace, & flows seamlessly into a custom-built sunroom w/year-round comfort thanks to its dedicated heating & cooling system. The beautifully designed kitchen is a dream for both everyday living & entertaining, featuring quartz countertops, custom cabinets w/exceptional storage, large breakfast bar, under cabinet lighting, & instant hot water. Retreat to the primary suite complete w/hardwood flooring, a luxurious bath featuring dual vanities, separate dressing area, oversized double-head shower, & a custom walk-in closet. A private guest bedroom, full bath & generously sized laundry room w/extensive custom cabinetry complete the main level. The walkout lower level offers incredible flexibility with a large family room, custom wet bar, 3rd bedroom, full bath, & an expansive bonus room that could serve as a 4th bedroom, rec room, home office, guest suite, or private in-laws quarters. With separate lower-level access, updated interior doors, & the ability to create a completely independent living space, the possibilities are endless-even a potential long term income unit! VIEWS, VIEWS, VIEWS! Step outside to enjoy your private rear oasis w/composite decking, multiple patio spaces, lush perennial landscaping, in-ground sprinklers, wrought iron fencing, & direct access to walking trails & wide open green space. Recent updates include a programmable sprinkler system, Ring & Blink security cameras, flagstone pathway, landscape improvements, specialty window treatments, & whole-house filtration. This is a rare combination of quality construction, thoughtful updates, exceptional storage & peaceful living–all in one beautiful package!
Address
-
Address 15735 NW Morgan Street, Platte City, MO 64079
-
Country United States
-
Province/State MO
-
City/Town Platte City
-
Neighborhood Brookfield
-
Postal code/ZIP 64079
Overview
- Property ID HMS52484197
- Price $459,000
- Property Type Single Family Residence
- Property status Active
- Rooms 14
- Bedrooms 4
- Bathrooms 3
- Year Built 2010
- Size 2,901 SqFt
- Land area 8,438 SqFt
- Garages 1
- Age Description 16-20 Years
- Appliances Dishwasher, Disposal, Dryer, Humidifier, Microwave, Refrigerator, Electric Range, Washer, Water Softener
- Architectural Style Traditional
- Association Fee 220
- Basement Finished, Full, Walk-Out Access
- Full Bathrooms 3
- Total Bedrooms 4
- City Platte City
- County Platte
- Dining Area Features Formal
- Directions I-29 N toward KCI airport. Keep right to continue on I-29 N. Take exit 17 for I-435 S toward Topeka. Take exit 29 for State Hwy D. Take the State Hwy D ramp. Turn right onto 120th St. Turn right onto Running Horse Rd. Turn left onto 125th St. Turn left onto Morgan St.
- Elementary School Siegrist
- Fencing Metal
- FireplaceYN 1
- Total Fireplaces 1
- Flooring Ceramic Floor, Laminate, Wood
- Floor Plan Features Ranch,Reverse 1.5 Story
- Garage Spaces 2
- High School Platte County R-III
- Interior Features Ceiling Fan(s), Custom Cabinets, Pantry, Stained Cabinets, Vaulted Ceiling(s), Walk-In Closet(s), Wet Bar
- Window Features Thermal Windows
- Laundry Features Laundry Room, Main Level
- Lot Features Adjoin Greenspace, City Limits, City Lot, Sprinkler-In Ground
- Middle School Platte City
- Parking Features Attached, Garage Door Opener, Garage Faces Front
- Patio and Porch Features Patio, Covered Patio, Porch
- Postal Code 64079
- High School District Platte County R-III
- Subdivision Name Brookfield
- Telecom Cable - Available,High Speed Internet - Available
- Year Built 2010