

5316 NW Bluff Drive, Parkville, MO 64152
Description
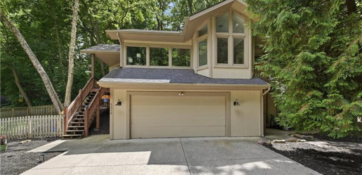
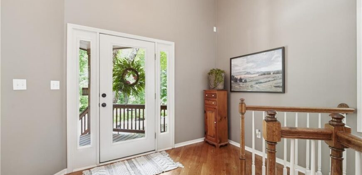
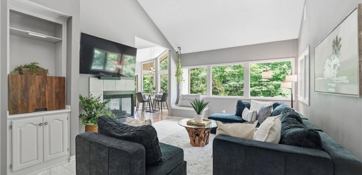
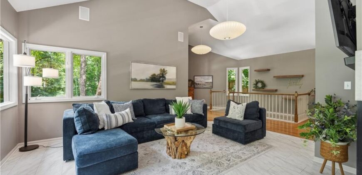
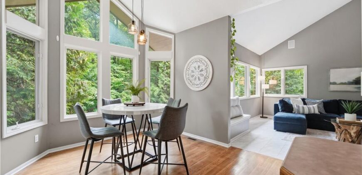
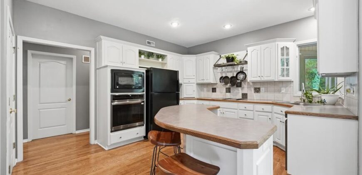
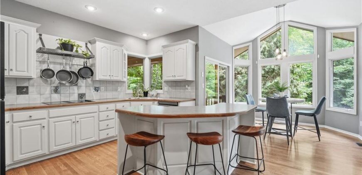
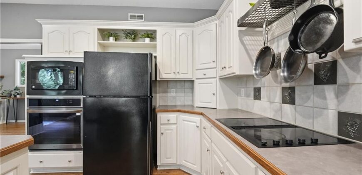
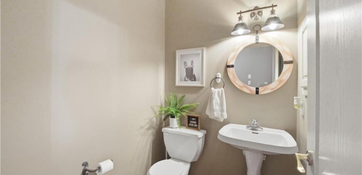
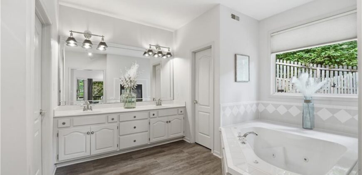
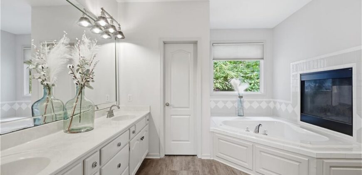
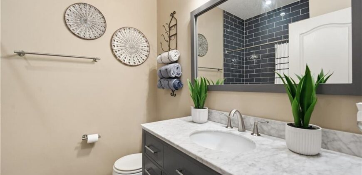
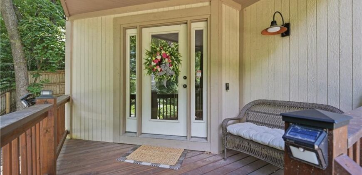
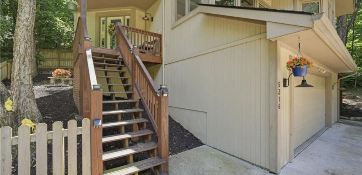
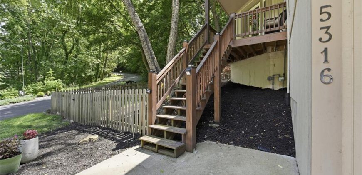
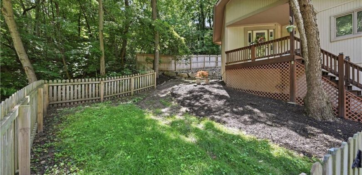
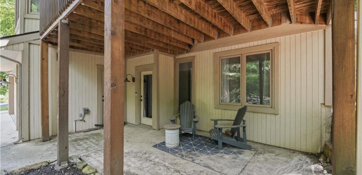
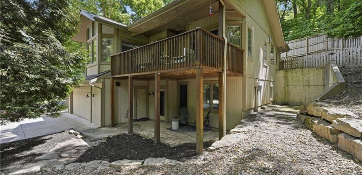
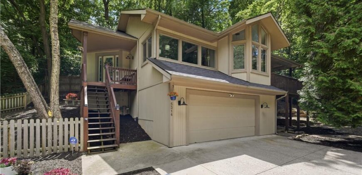
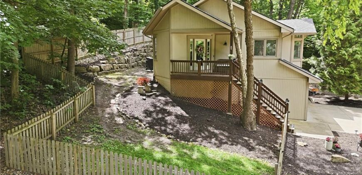
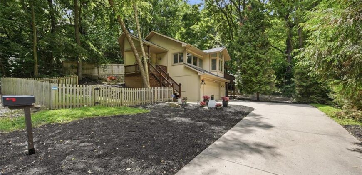
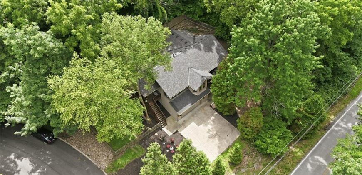
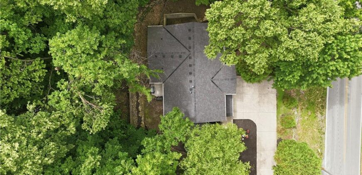
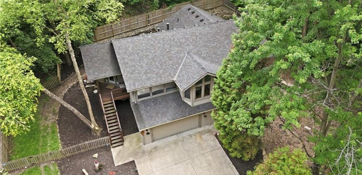
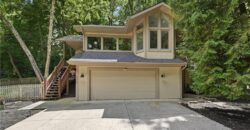
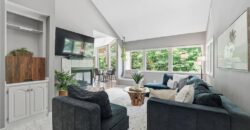
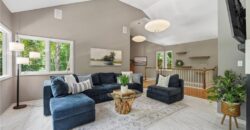
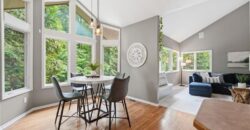
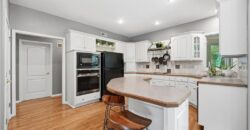
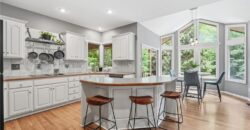
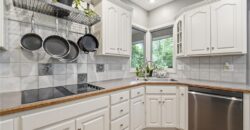
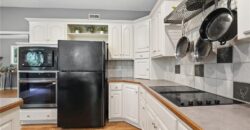
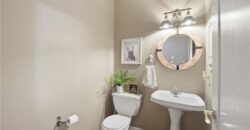
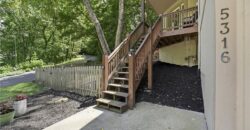
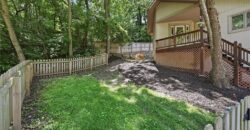
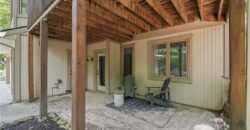
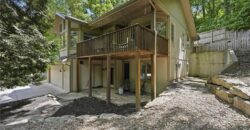
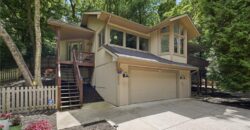
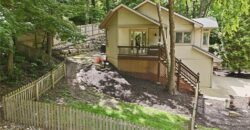
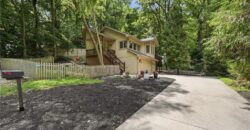
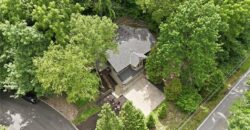
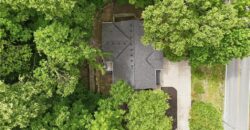
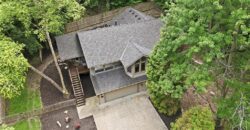
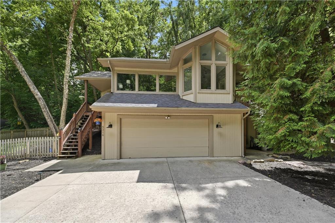
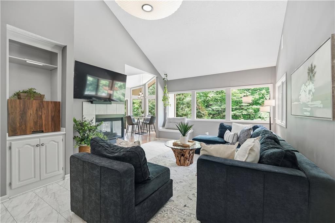
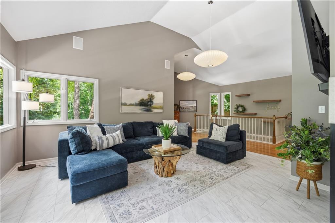
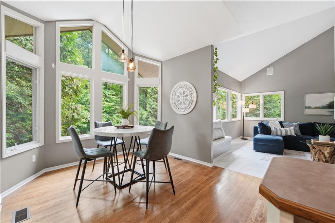
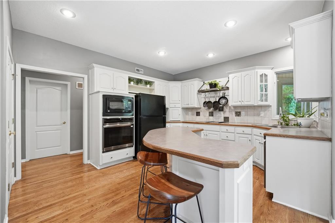
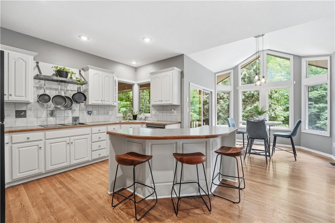
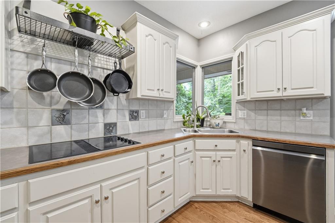
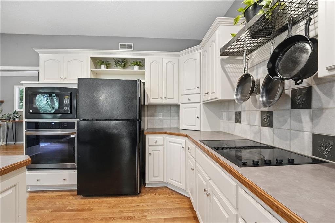
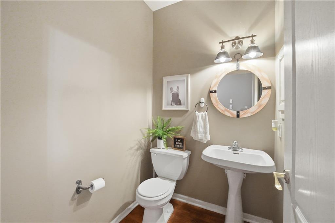
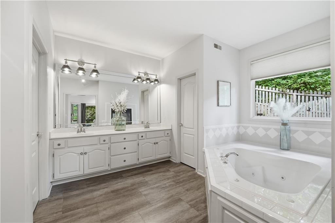
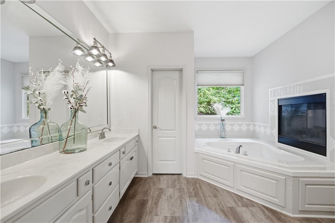
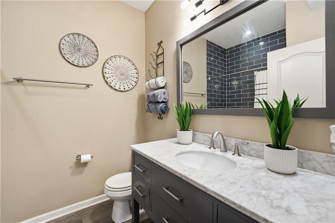
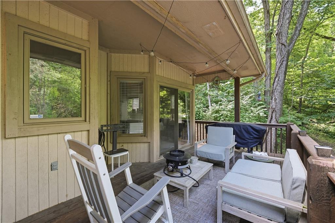
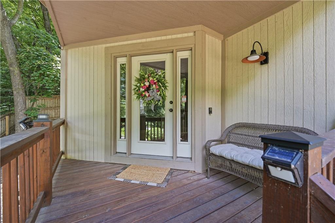
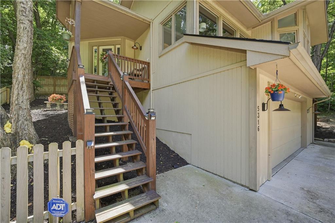
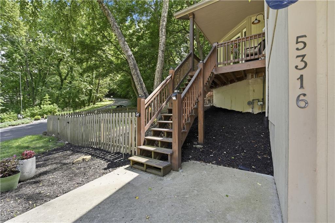
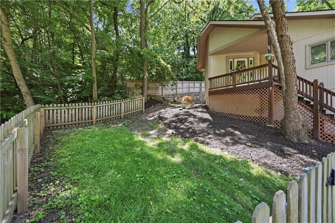
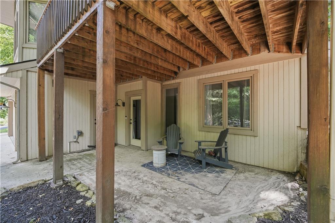
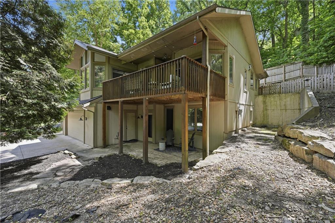
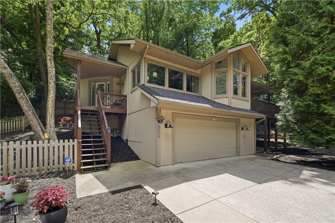
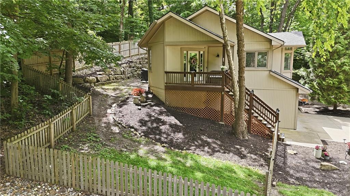
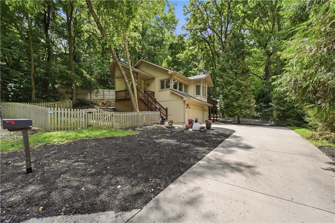
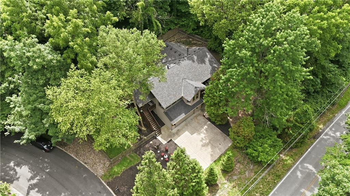
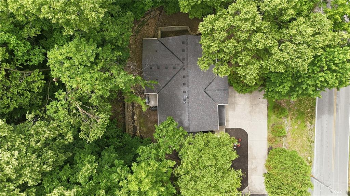
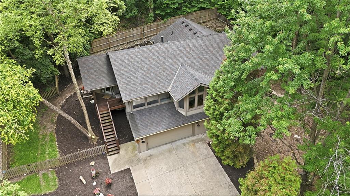
5316 NW Bluff Drive, a one-of-a-kind architectural gem located among the trees in The Bluffs, one of Parkville’s most treasured communities. Tucked high above charming downtown Parkville, this beautifully designed home offers over 2,600 square feet of bright living space with 3 bedrooms, 2 full baths, and 1 half bath.
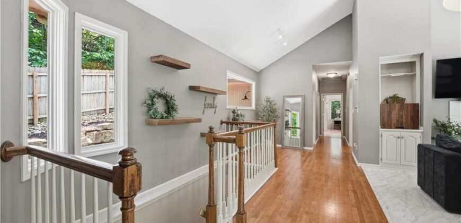
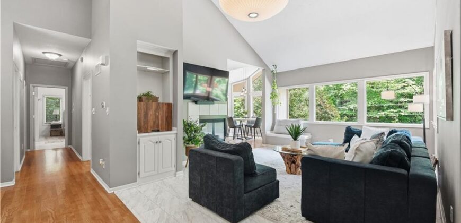
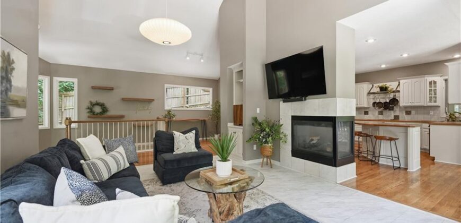
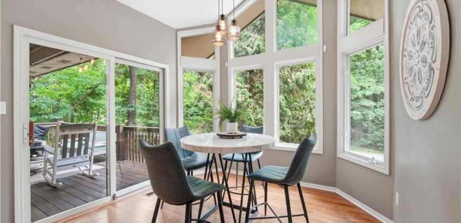
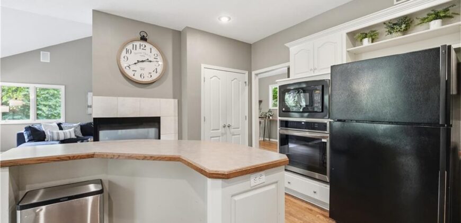
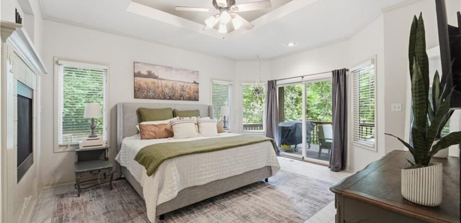
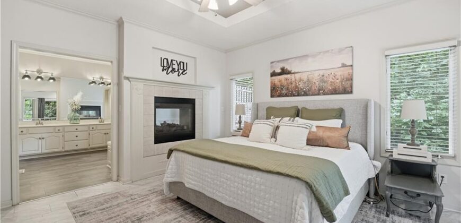
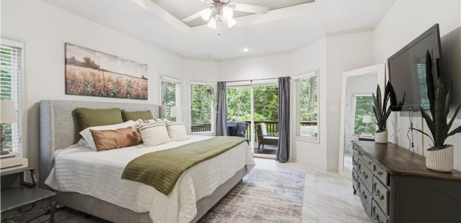
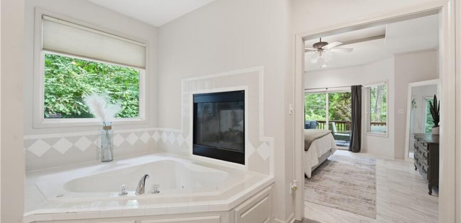
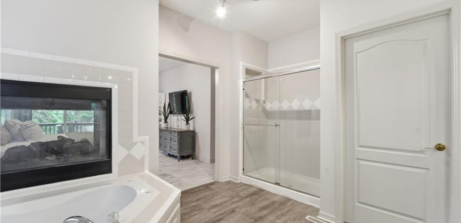
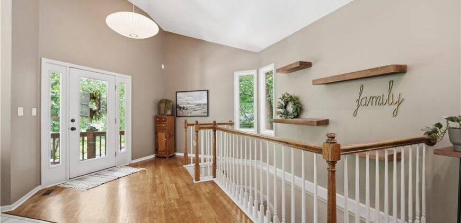
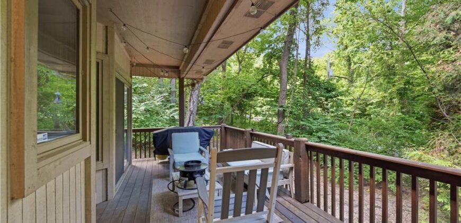
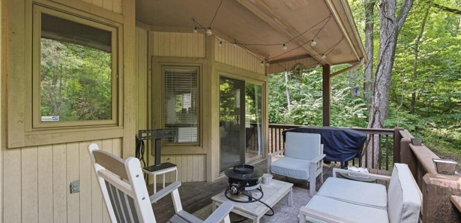
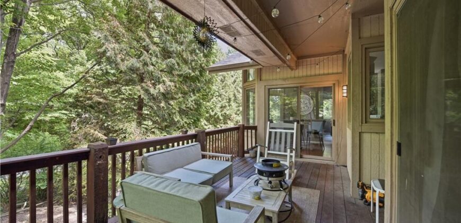
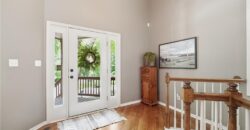
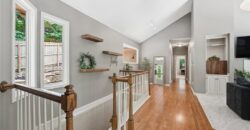
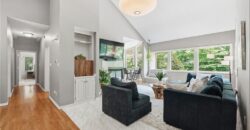
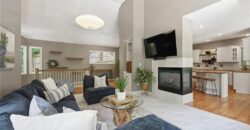
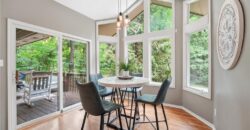
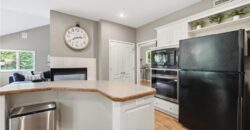
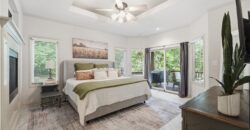
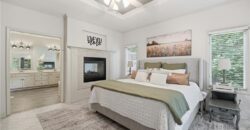
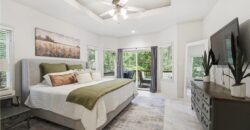
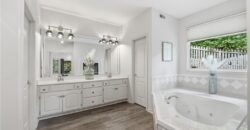
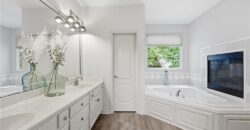
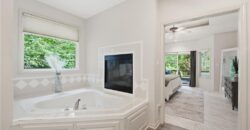
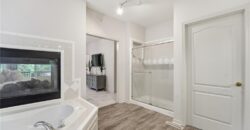
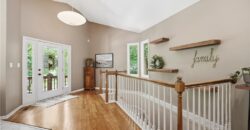
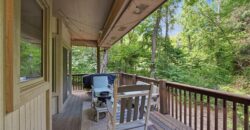
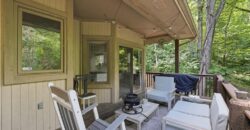
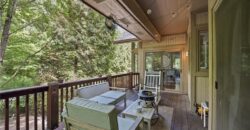
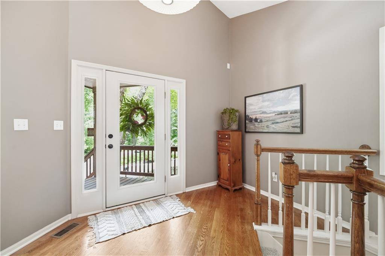
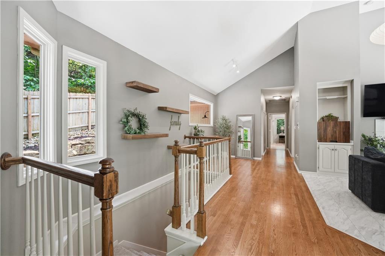
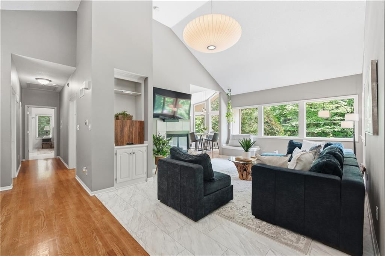
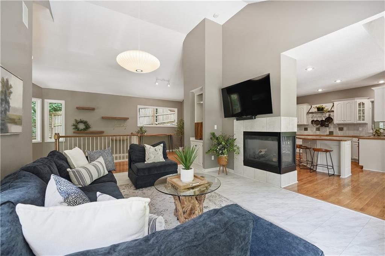
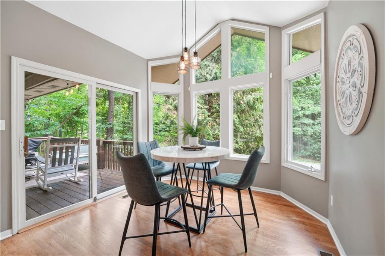
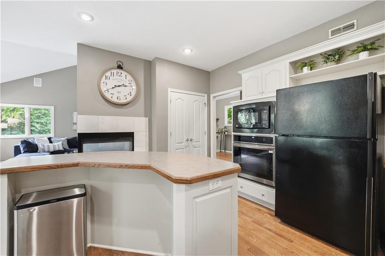
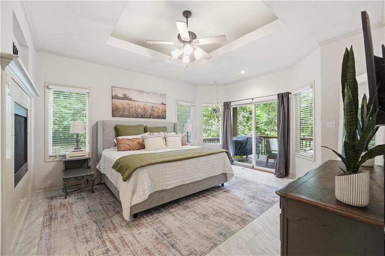
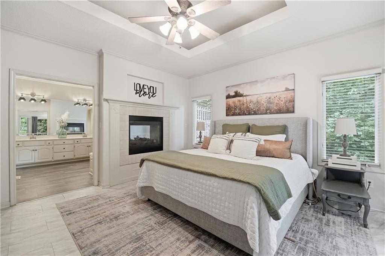
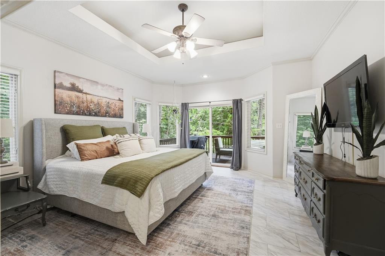
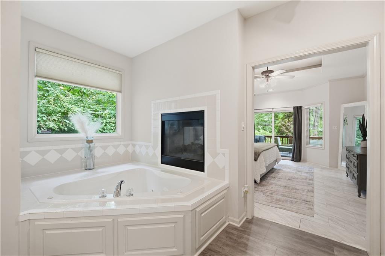
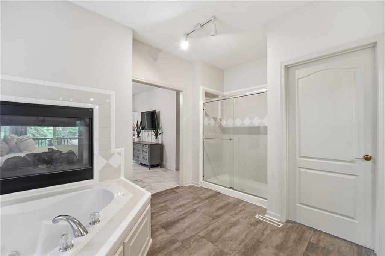
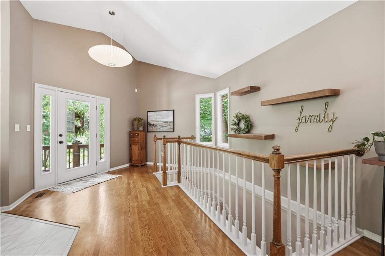
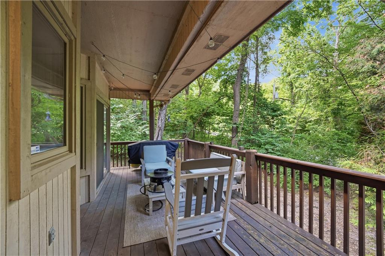
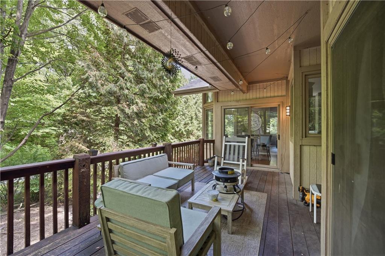
Soaring ceilings and walls of windows bring the outdoors in, creating a stunning backdrop of mature trees that feels like living in your own private retreat. Every home in The Bluffs is uniquely designed, making this community so fun and special. The oversized living spaces make entertaining super easy. In addition to the gorgeous windows, the see thru fireplace also adds loads of character to the main living areas. The primary suite is a sanctuary of its own….complete with a cozy fireplace for peaceful evenings at home. You will also love quiet nights on the deck right off the primary, or peaceful slow mornings watching the woods wake up with you.
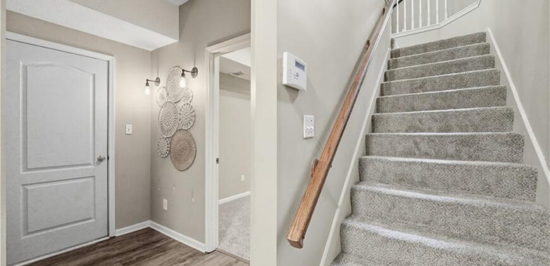
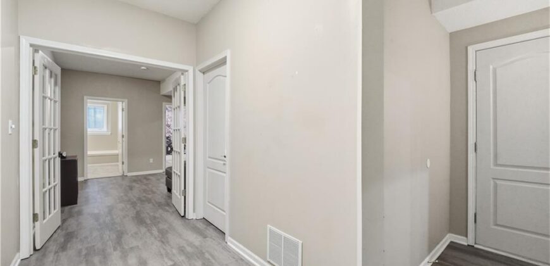
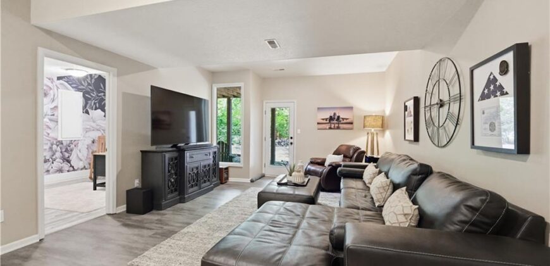
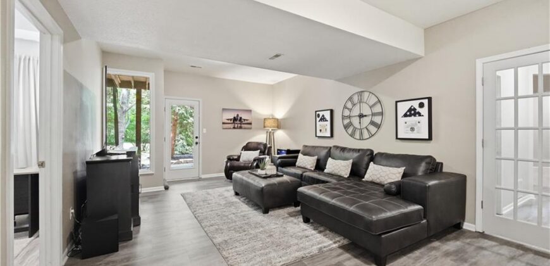
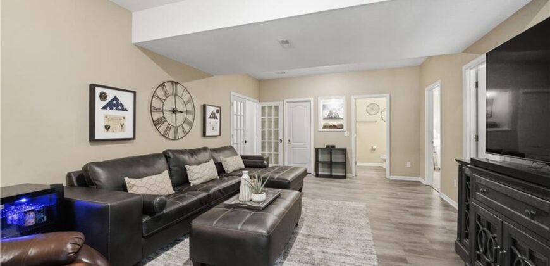
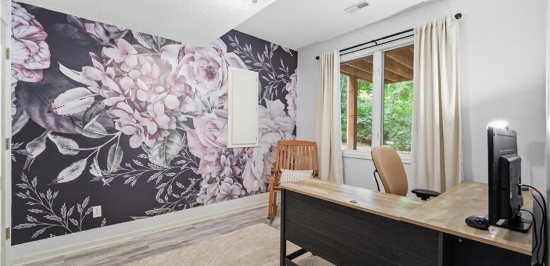
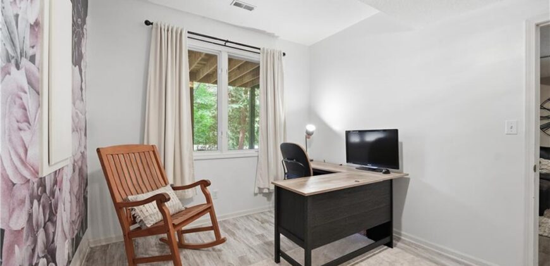
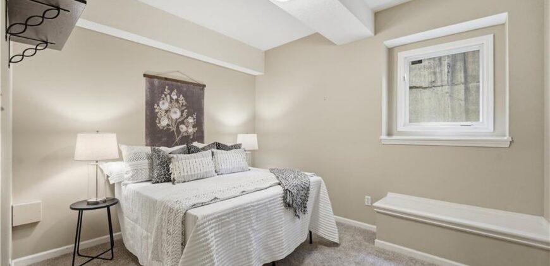
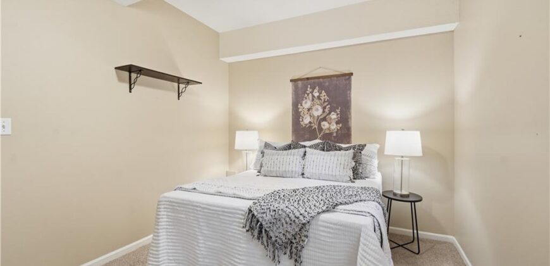
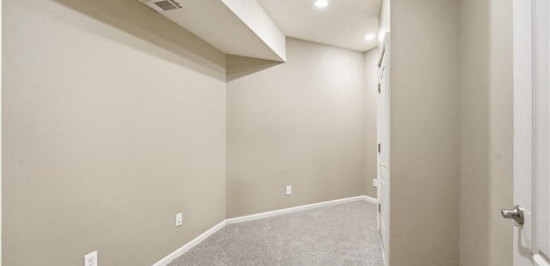
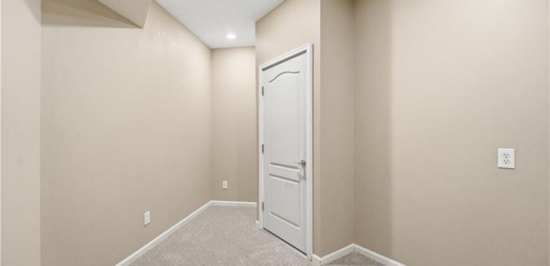
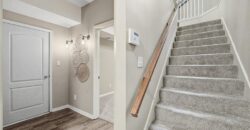
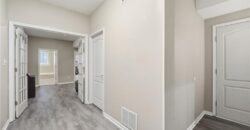
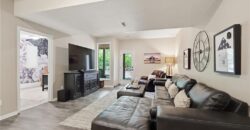
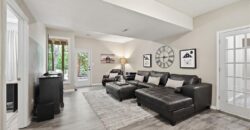
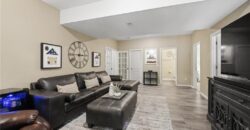
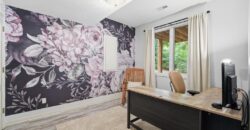
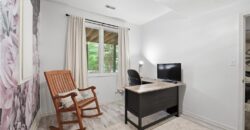
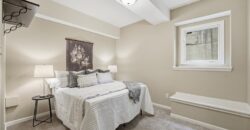
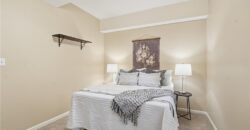
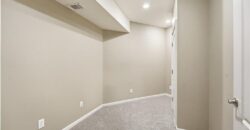
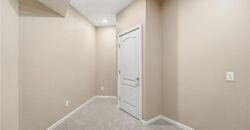
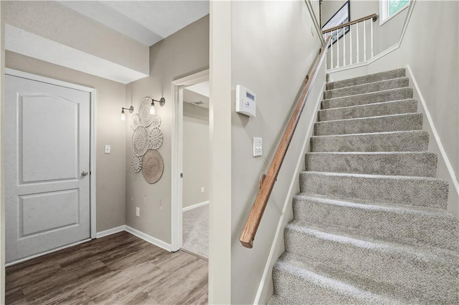
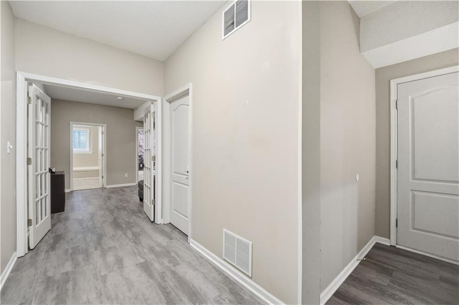
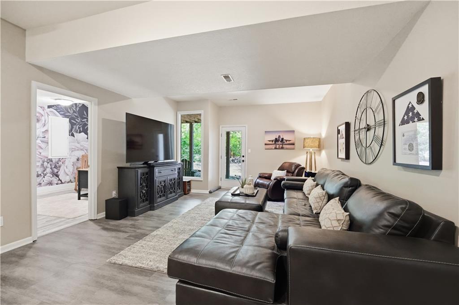
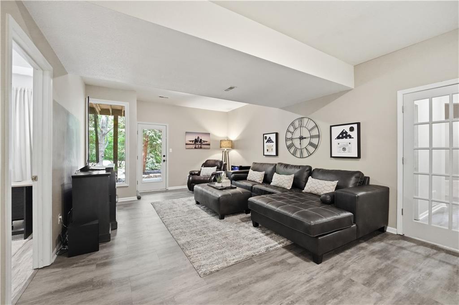
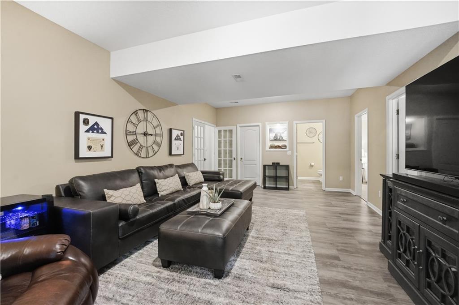
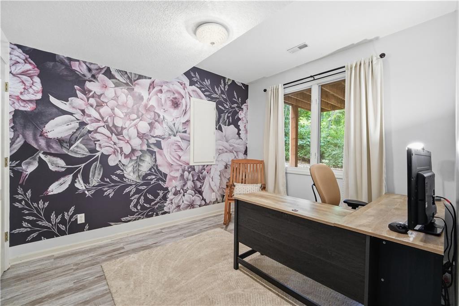
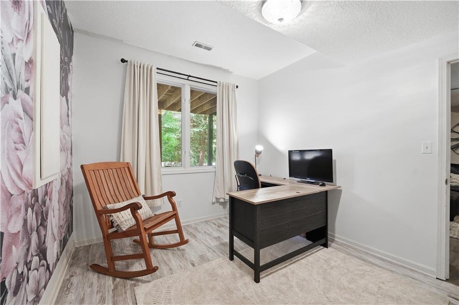
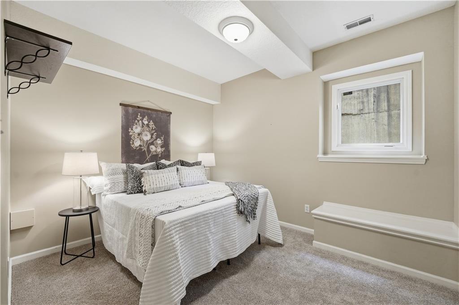
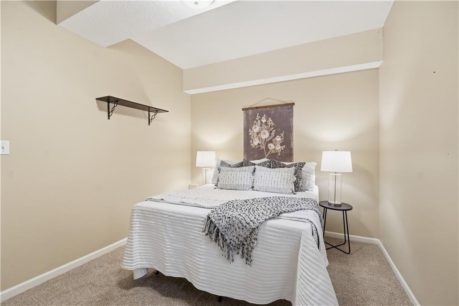
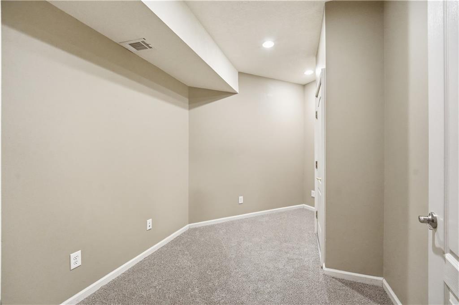
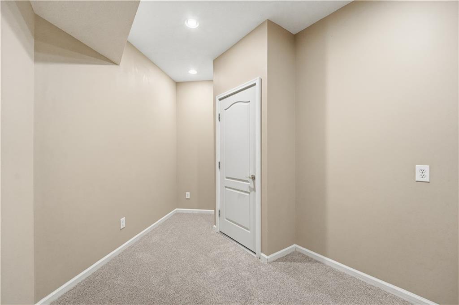
The lower level features the additional bedrooms, and a second living room. There is also a versatile bonus room perfect for a home office, small gym, craft room, or extra storage. Newer carpet adds to the move-in ready appeal.
You will love its incredible location. Just minutes from downtown Parkville, you’ll enjoy local shops, restaurants, festivals, farmers markets, and nightlife. The nearby Nature Reserve Trails will provide scenic walks along the river. Park University is also conveniently close by.
If you’ve been searching for a home with architectural character, peaceful surroundings, and an unbeatable Parkville lifestyle, this is one you won’t want to miss.
Address
-
Address 5316 NW Bluff Drive, Parkville, MO 64152
-
Country United States
-
Province/State MO
-
City/Town Parkville
-
Neighborhood The Bluffs
-
Postal code/ZIP 64152
Overview
- Property ID HMS52610183
- Price $507,000
- Property Type Single Family Residence
- Property status Active
- Rooms 12
- Bedrooms 3
- Bathrooms 3
- Year Built 1999
- Size 2,666 SqFt
- Land area 0.42 SqFt
- Garages 1
- Age Description 21-30 Years
- Architectural Style Contemporary, Other
- Basement Concrete, Finished, Full, Walk-Out Access
- Full Bathrooms 2
- Half Bathrooms 1
- Total Bedrooms 3
- City Parkville
- County Platte
- Dining Area Features Breakfast Area
- Directions 9 Hiway north into parkville. Turn left onto Main street. Turn right onto Mill street. Right onto Crooked Road. Left onto Bluff Drive. Address is on the right.
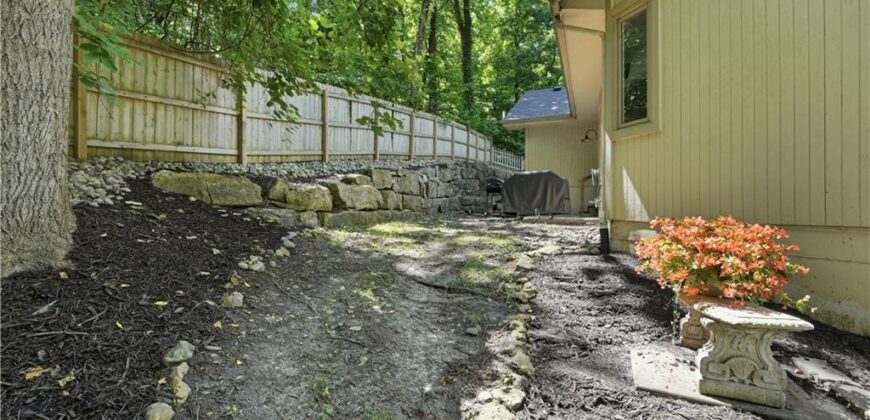
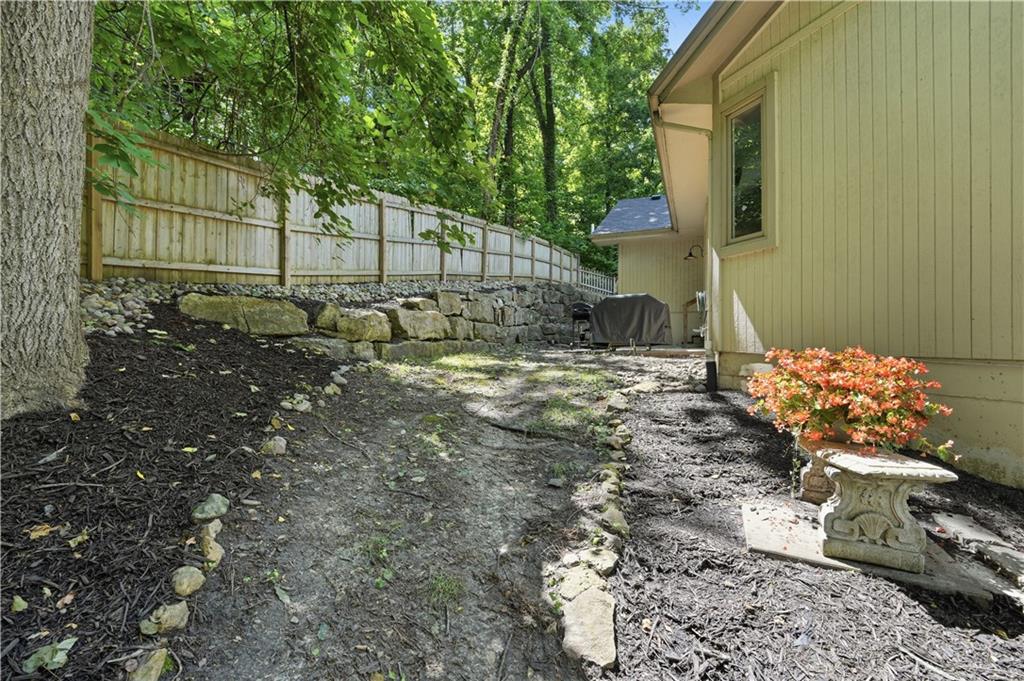
- Fencing Privacy, Wood
- FireplaceYN 1
- Total Fireplaces 2
- Flooring Carpet, Luxury Vinyl, Wood
- Floor Plan Features Raised Ranch,Reverse 1.5 Story
- Garage Spaces 2
- High School Park Hill South
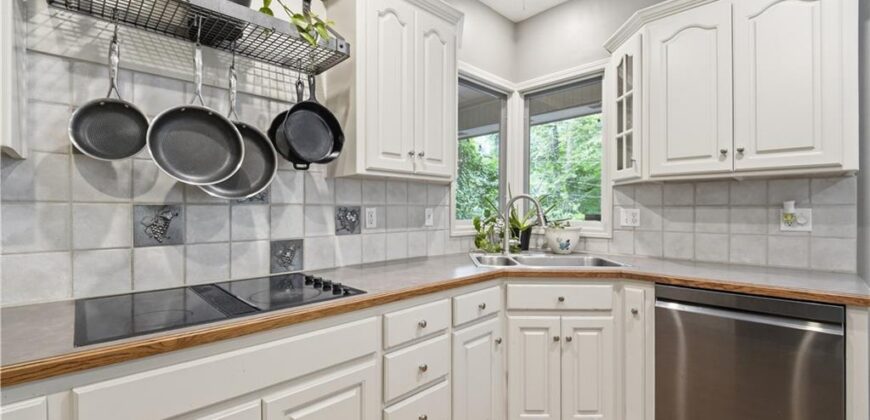
- Interior Features Ceiling Fan(s), Kitchen Island, Vaulted Ceiling(s)
- Laundry Features Main Level
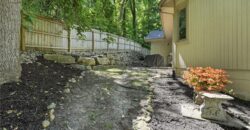
- Lot Features Corner Lot, Many Trees, Wooded
- Parking Features Basement, Garage Door Opener, Garage Faces Front
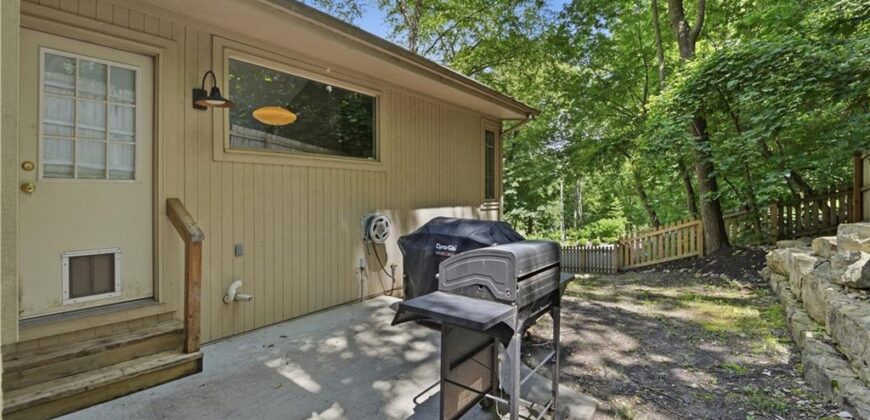
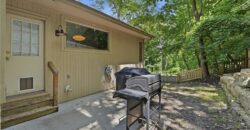
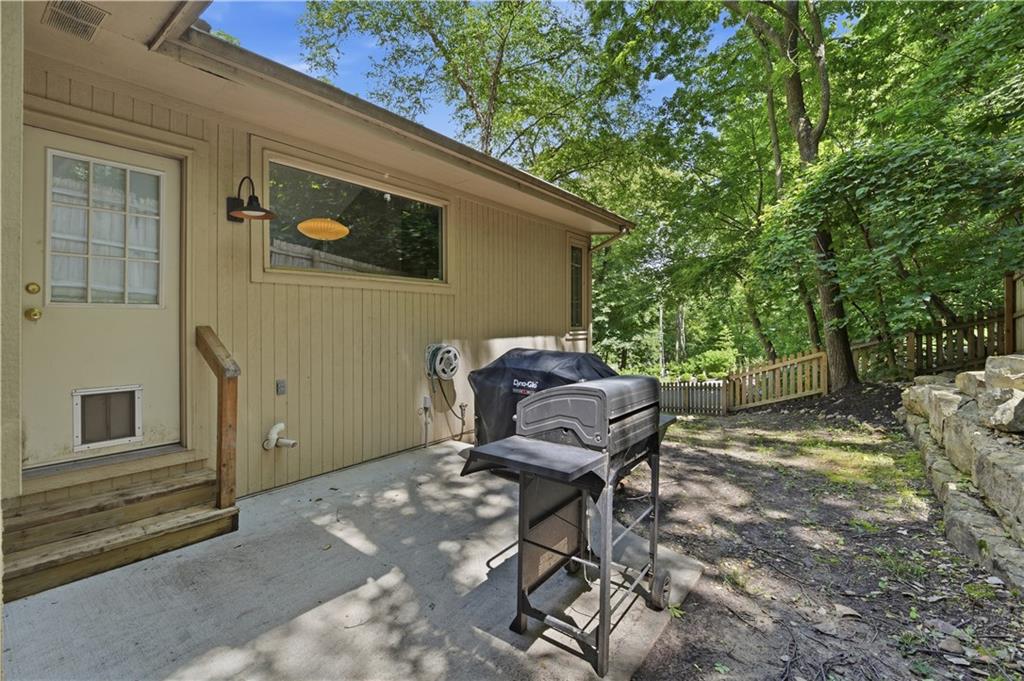
- Patio and Porch Features Deck, Deck- Covered, Patio
- Postal Code 64152
- High School District Park Hill
- Subdivision Name The Bluffs
- Year Built 1999