

11016 N Corrington Avenue, Kansas City, MO 64156
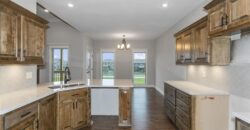
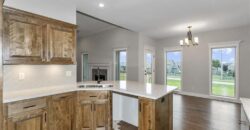
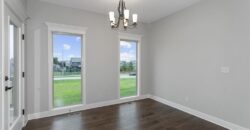
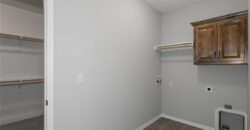
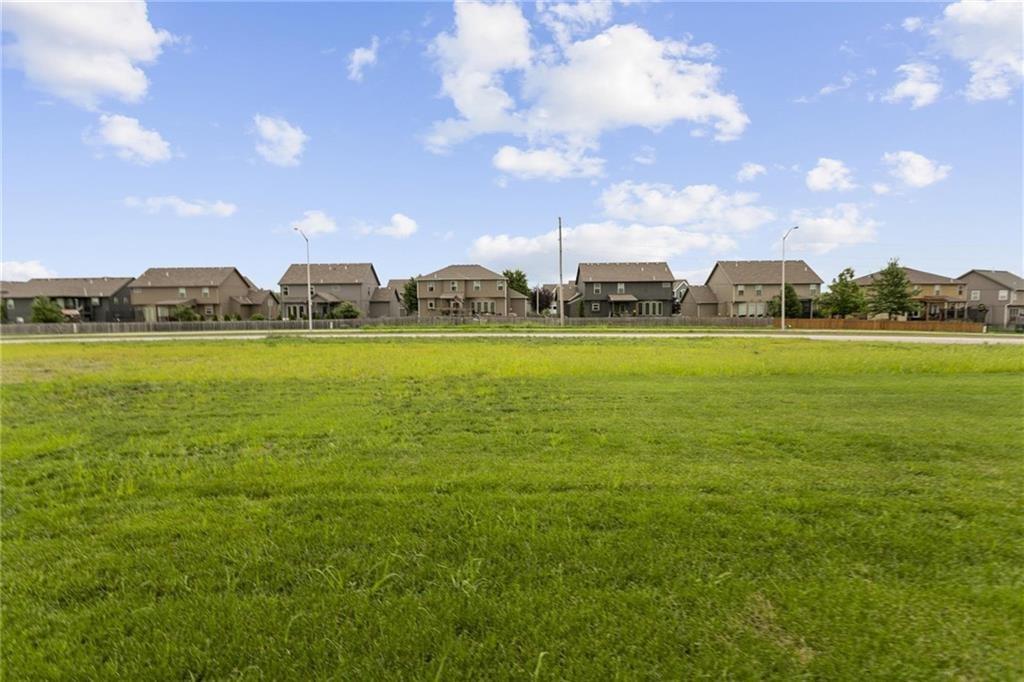
Description
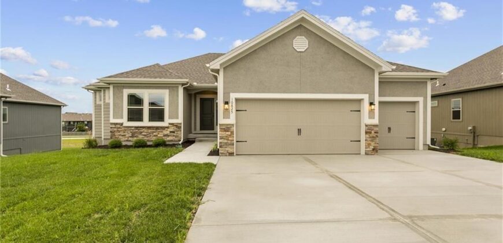
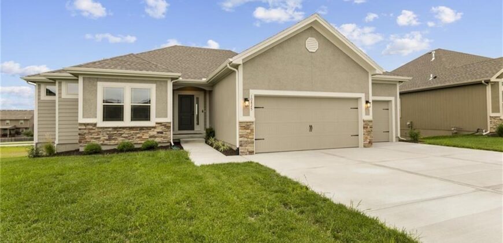
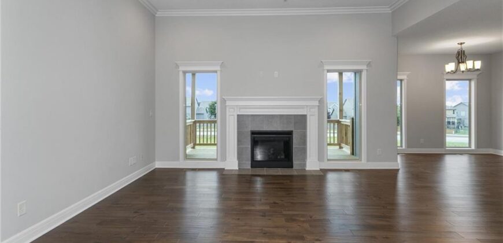
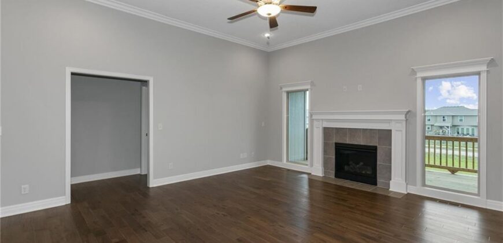
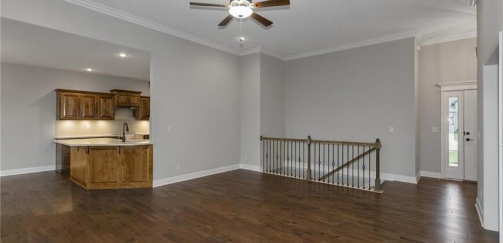
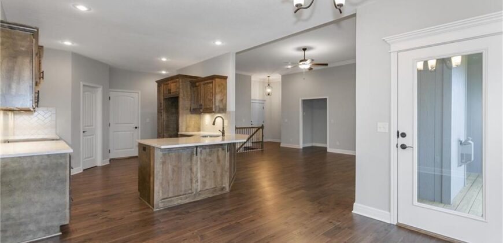
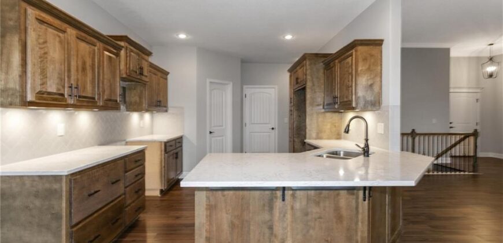
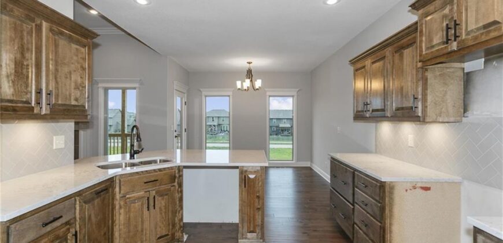
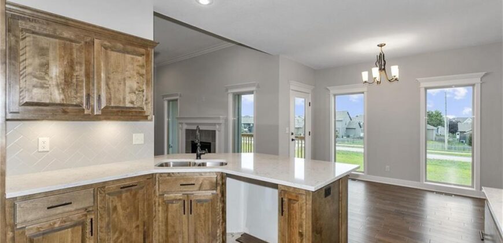
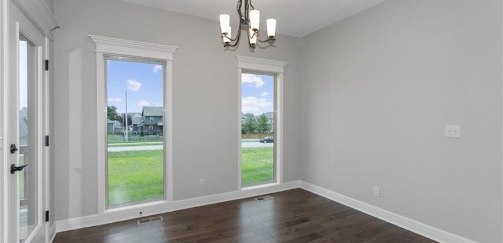
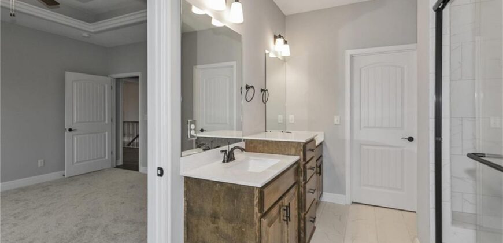
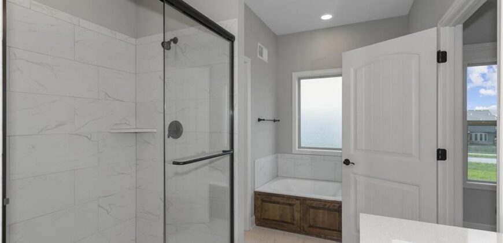
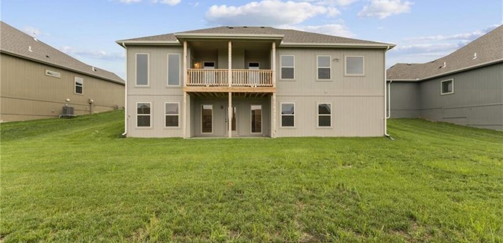
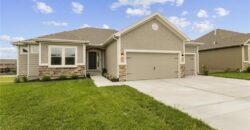
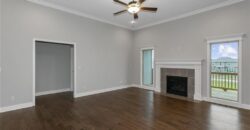
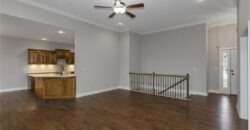
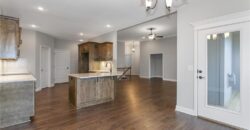
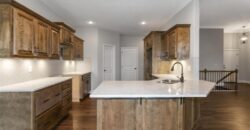
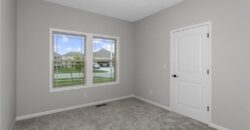
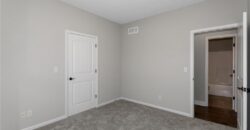
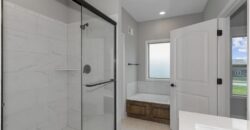
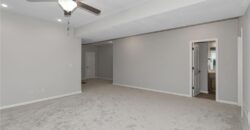
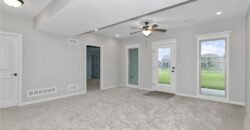
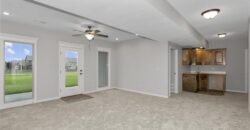
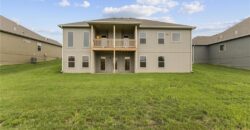
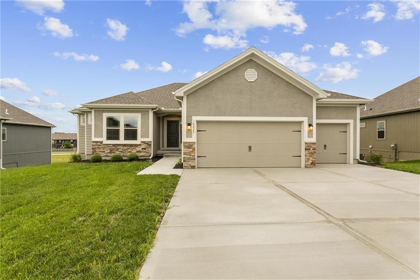
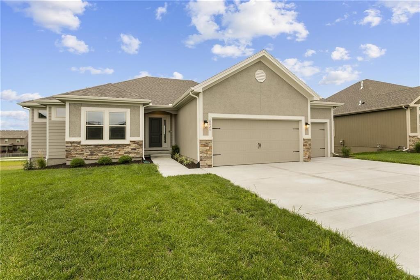
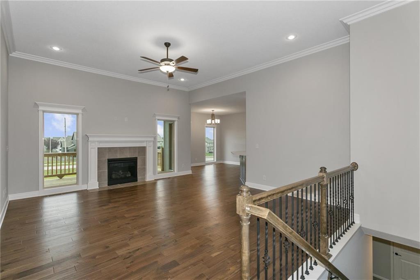
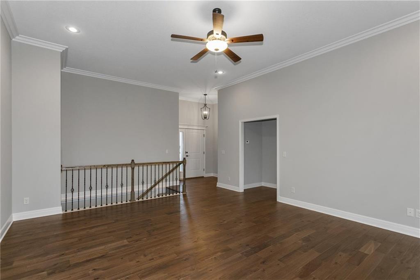
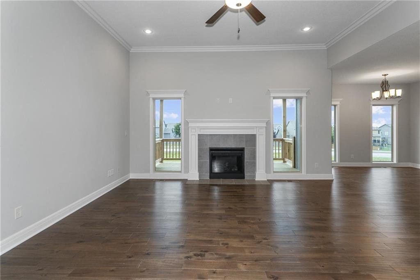
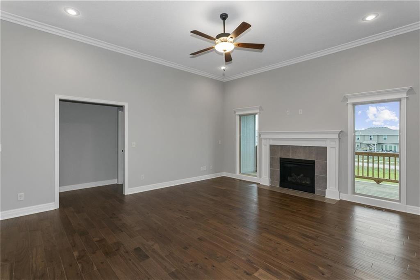
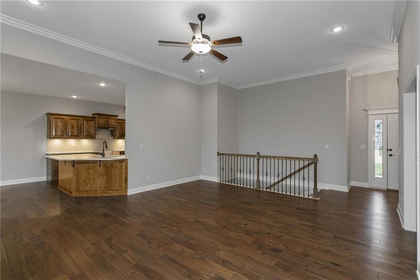
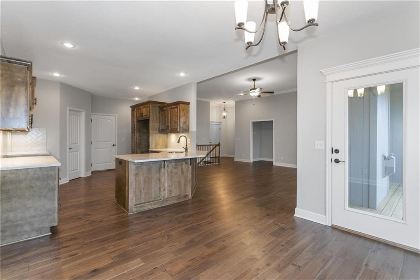
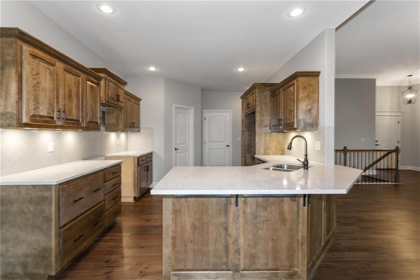
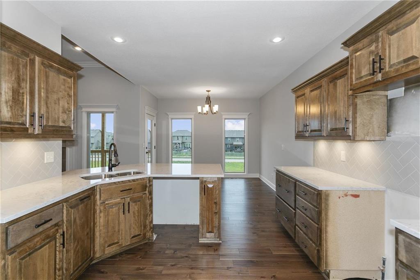
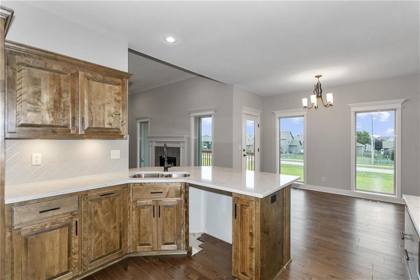
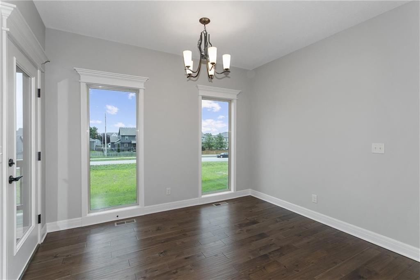
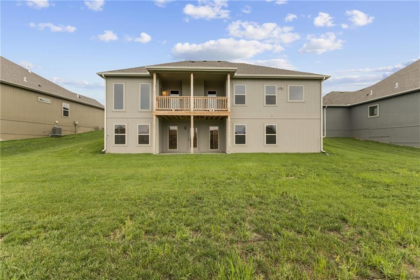
Introducing The Wilshire II, a stunning reverse ranch home by Hoffmann Custom Homes, thoughtfully designed to
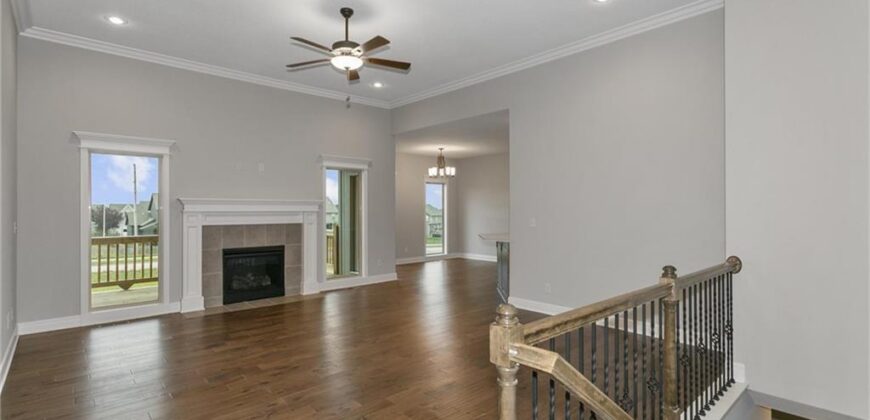
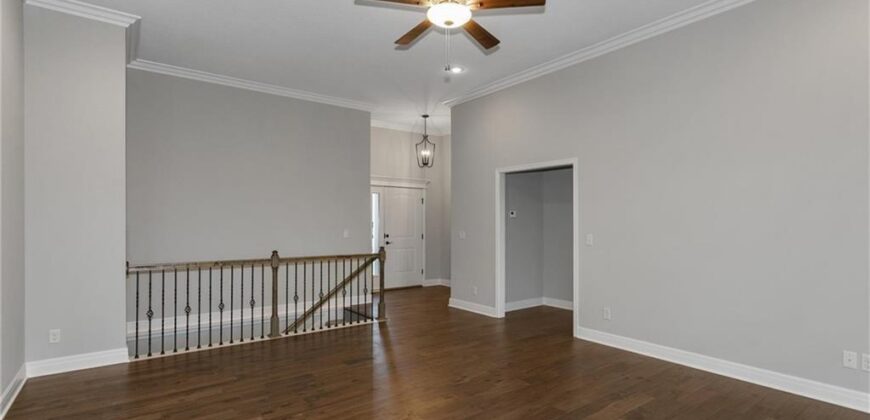
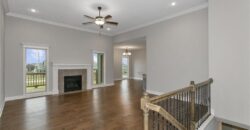
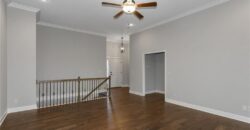
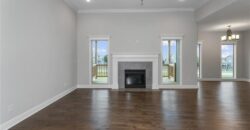
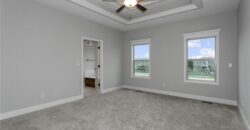
combine elegance, space, and functionality. This home features a wide open floor plan with soaring ceilings and
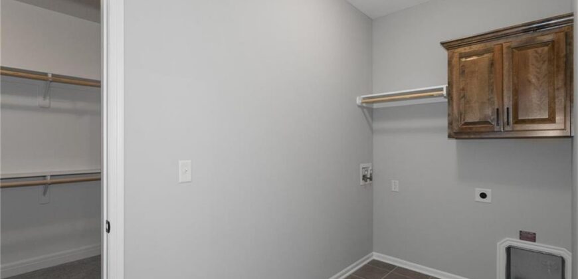
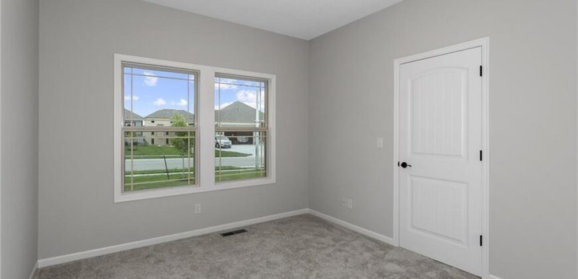
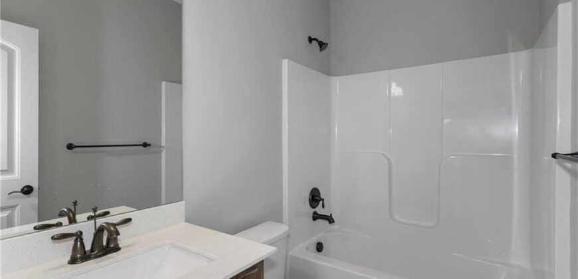
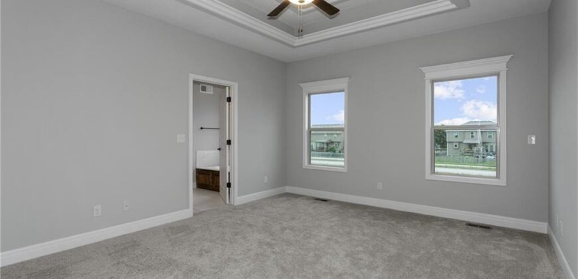
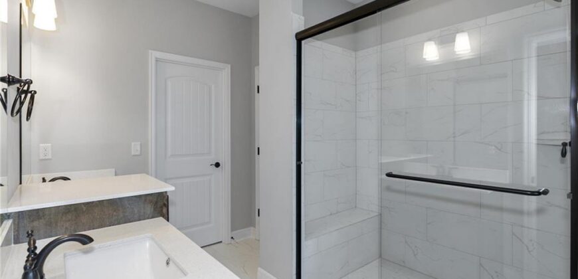
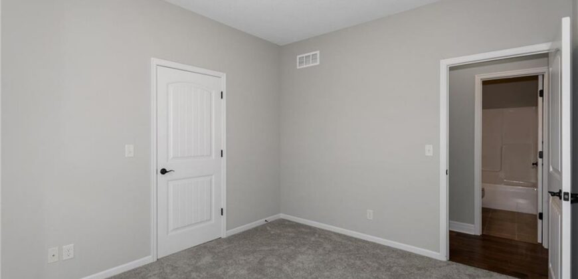
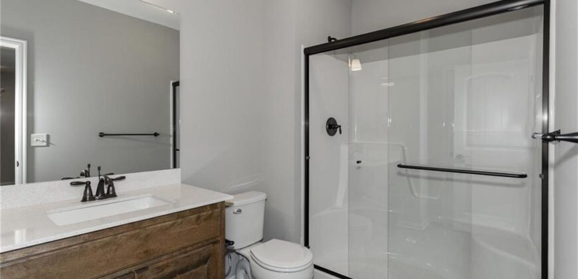
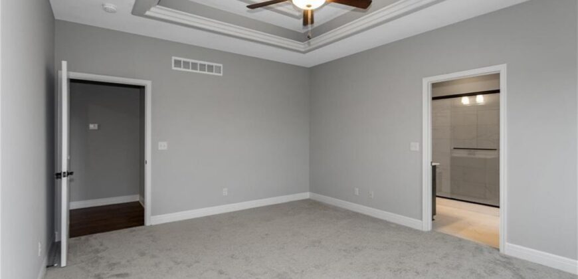
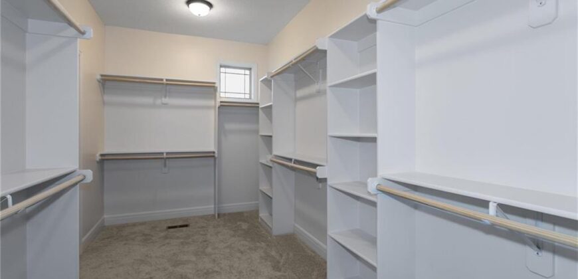
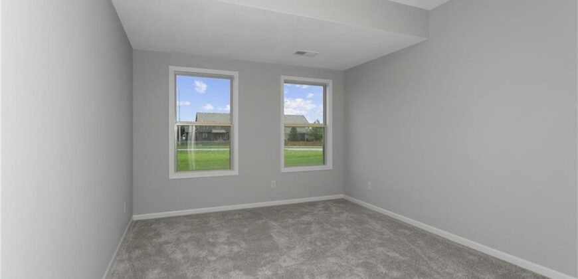
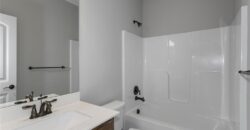
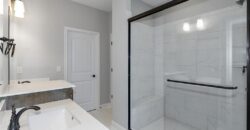
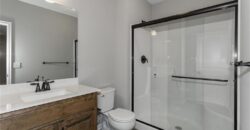
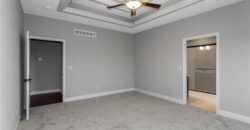
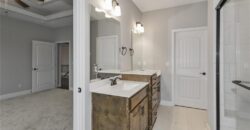
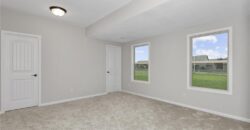
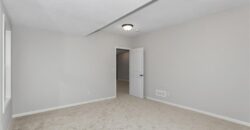
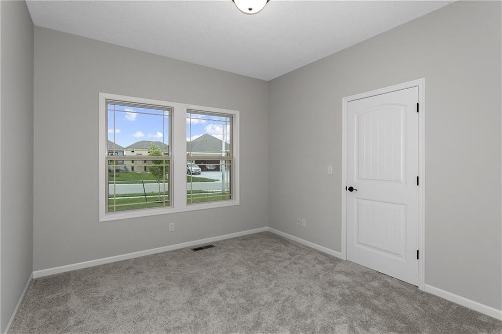
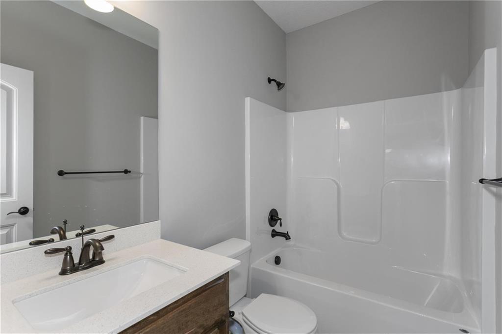
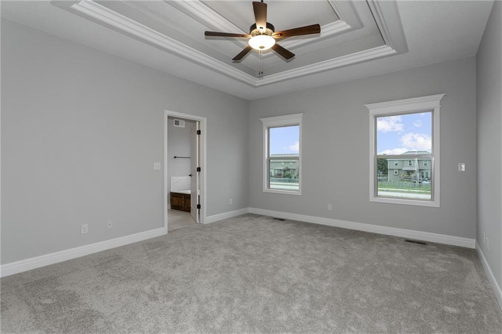
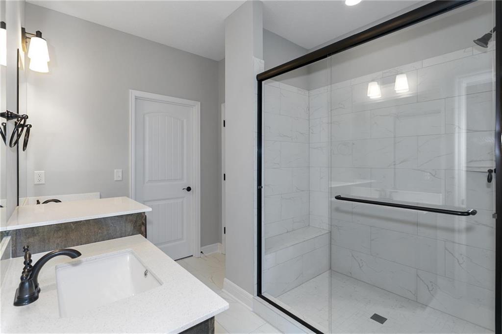
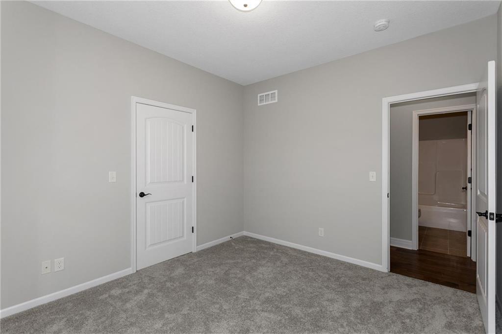
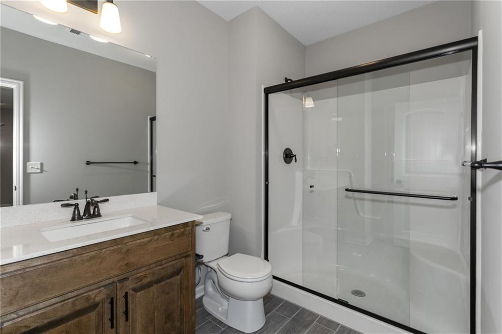
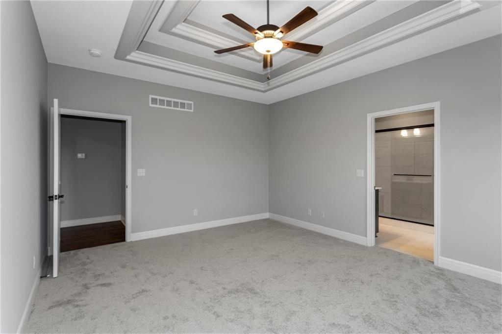
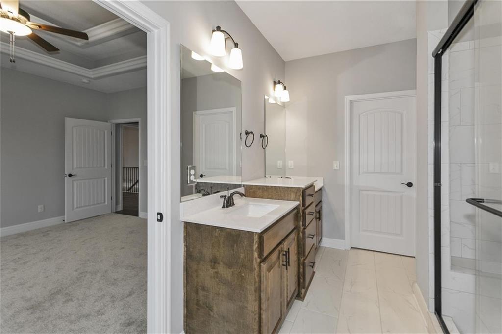
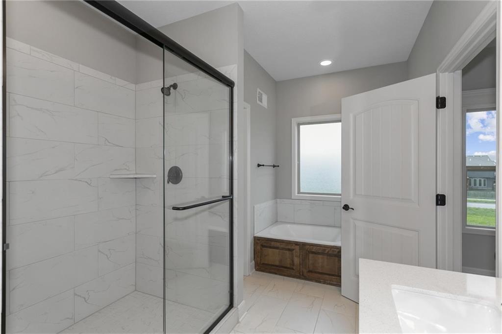
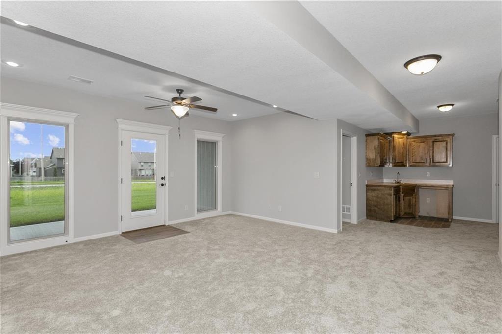
generously sized rooms, creating an inviting and airy atmosphere throughout. The main level offers a luxurious primary suite, a secondary bedroom, and a full bathroom-perfectly suited for everyday living or hosting guests. The finished
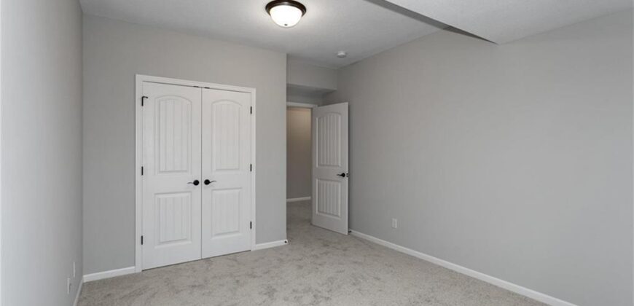
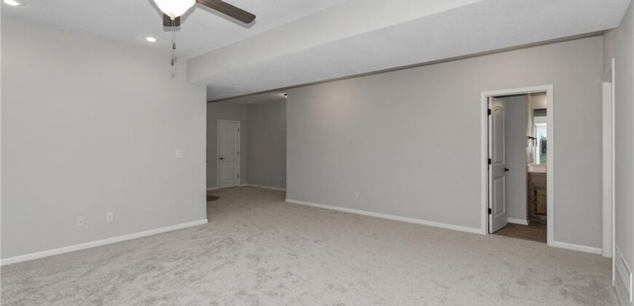
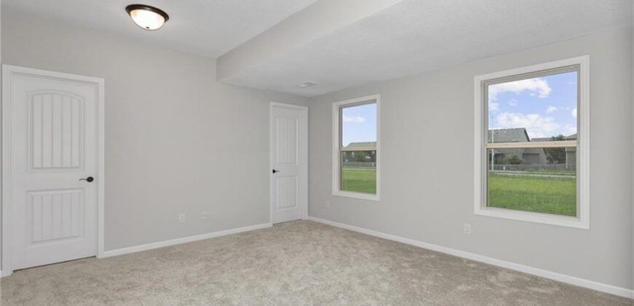
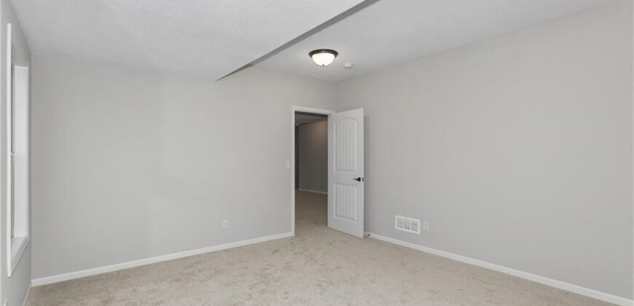
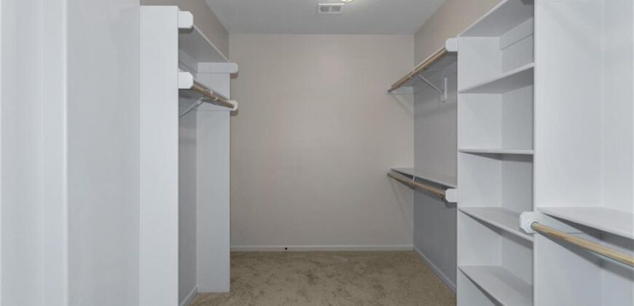
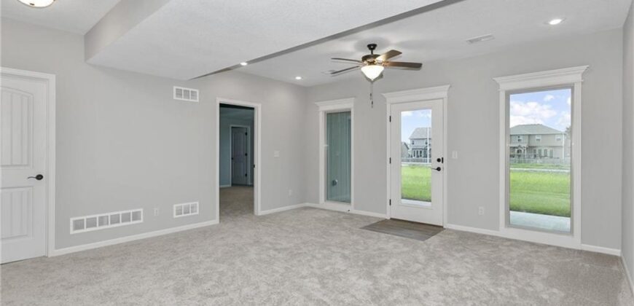
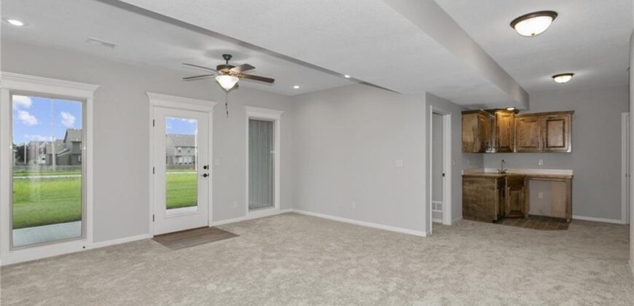
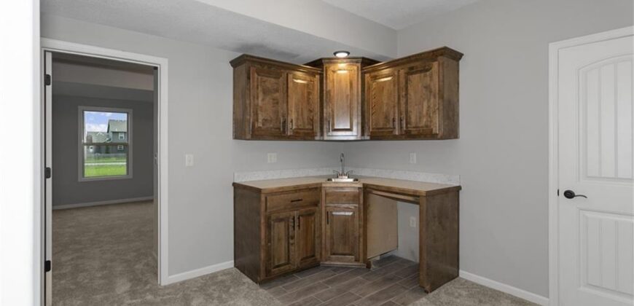
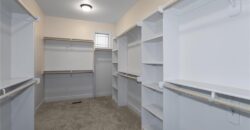
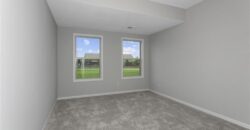
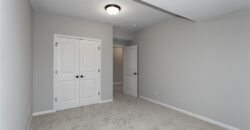
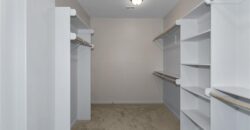
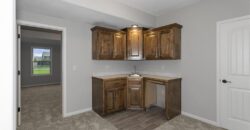
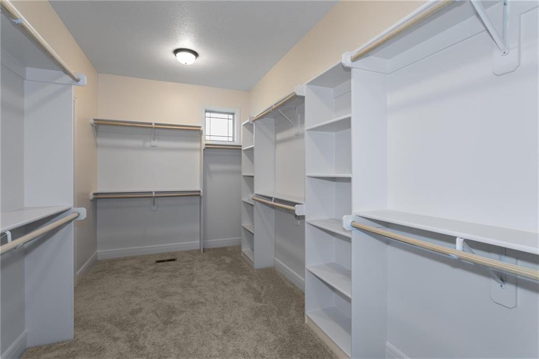
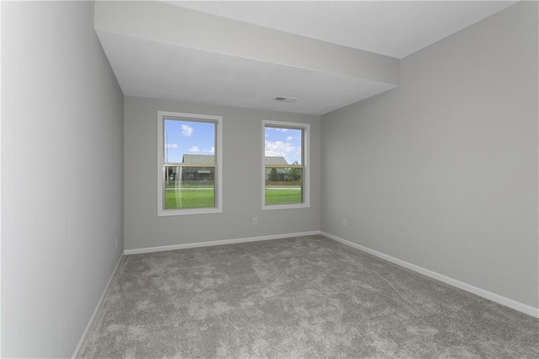
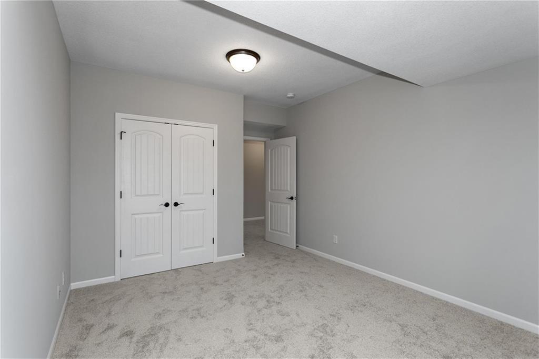
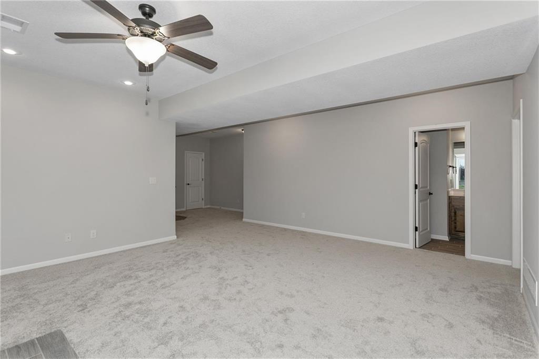
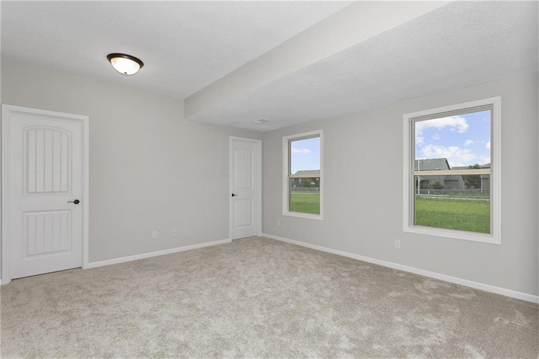
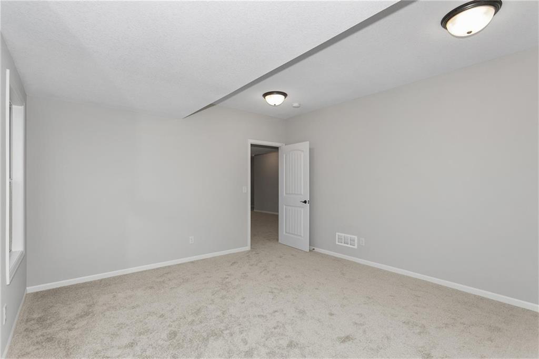
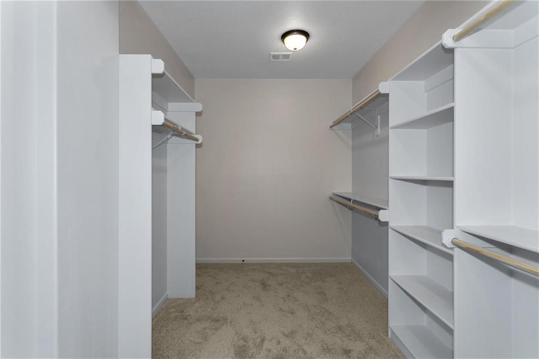
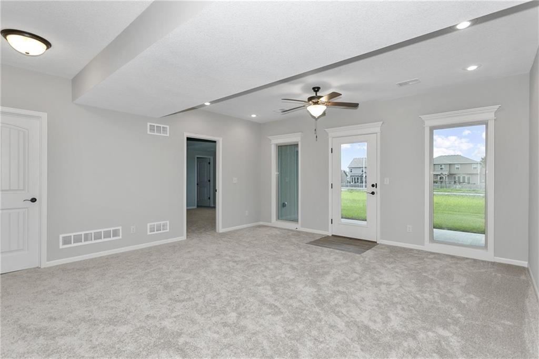
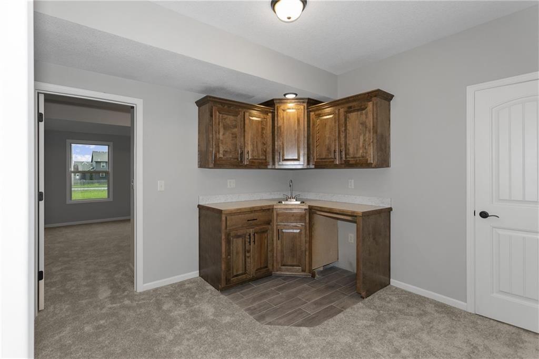
lower level adds exceptional versatility, including two additional bedrooms, a full bath, a spacious recreation room, and
an impressive all-season closet designed for year-round storage needs. An in-ground sprinkler system is also included, adding convenience and enhancing curb appeal. Estimated completion is 60 days or more. Photos are stock photos of plan and virtual tour is simulated; finishes may vary.
Address
-
Address 11016 N Corrington Avenue, Kansas City, MO 64156
-
Country United States
-
Province/State MO
-
City/Town Kansas City
-
Neighborhood Providence Pointe
-
Postal code/ZIP 64156
Overview
- Property ID HMS52634008
- Price $566,030
- Property Type Single Family Residence
- Property status Active
- Rooms 0
- Bedrooms 4
- Bathrooms 3
- Year Built 2026
- Size 2,620 SqFt
- Land area 0.22 SqFt
- Garages 1
- Age Description 2 Years/Less
- Appliances Dishwasher, Disposal, Microwave, Electric Range, Free-Standing Electric Oven
- Architectural Style Traditional
- Association Amenities Play Area, Pool
- Association Fee 425
- Basement Basement BR, Daylight, Finished, Sump Pump, Walk-Out Access
- Full Bathrooms 3
- Total Bedrooms 4
- City Kansas City
- County Clay
- Dining Area Features Country Kitchen,Kit/Dining Combo
- Directions Take I-435 to 108th Street exit, then right of East to N. Eastern, left to 110th Street, then left to Bristol or 291 Highway to Eastern then South to 110th, right to Bristol.
- Elementary School Rising Hill
- FireplaceYN 1
- Total Fireplaces 1
- Flooring Carpet, Wood
- Floor Plan Features Reverse 1.5 Story
- Garage Spaces 3
- High School Staley High School
- Interior Features Ceiling Fan(s), Painted Cabinets, Pantry, Vaulted Ceiling(s), Walk-In Closet(s)
- Window Features Thermal Windows
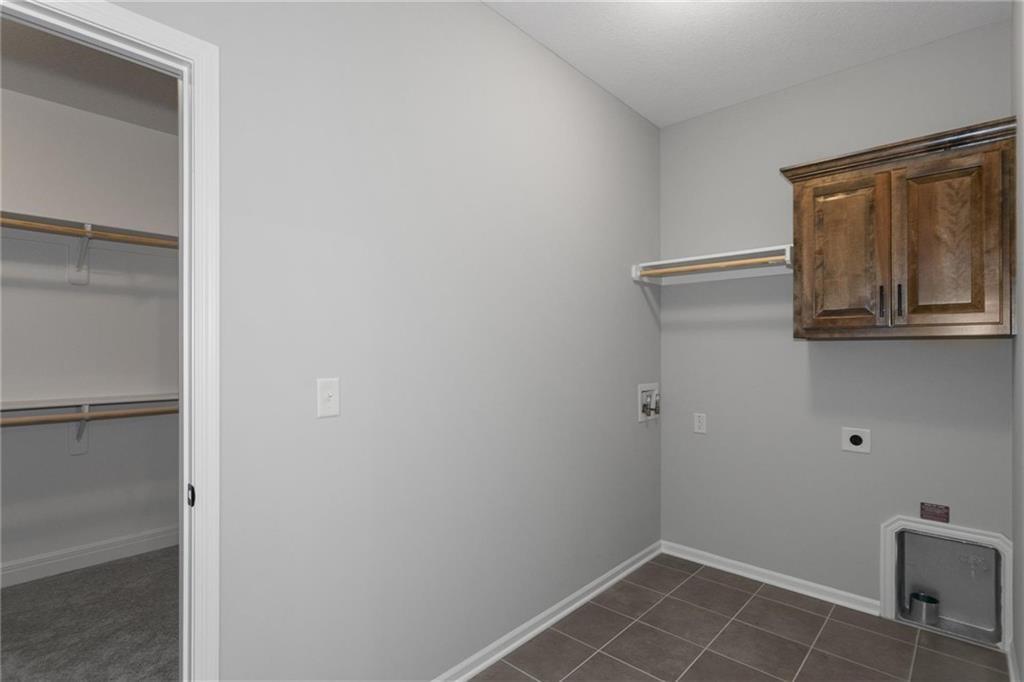
- Laundry Features Laundry Room, Main Level
- Lot Features City Lot, Sprinkler-In Ground
- Middle School New Mark
- Parking Features Attached, Garage Faces Front
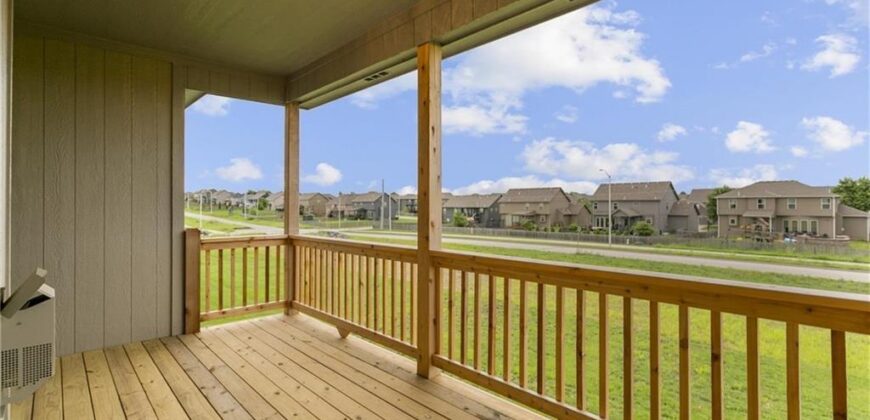
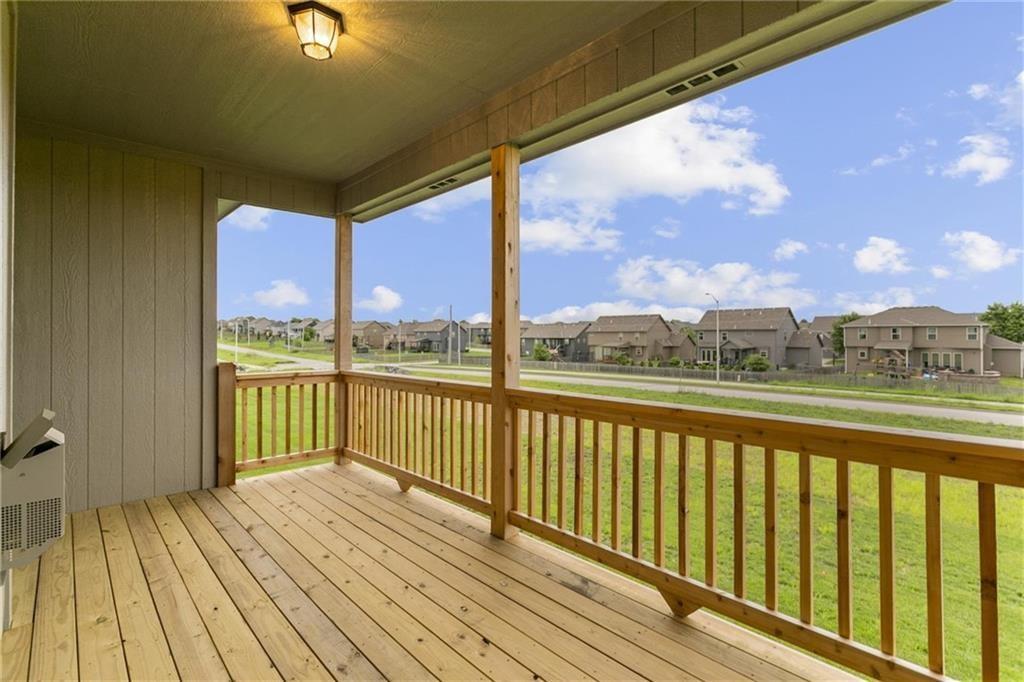
- Patio and Porch Features Deck, Patio
- Postal Code 64156
- High School District North Kansas City
- Subdivision Name Providence Pointe
- Telecom Cable - Available,High Speed Internet - Available,Metro Free
- Year Built 2026