

10312 N Revere Avenue, Kansas City, MO 64154



Description
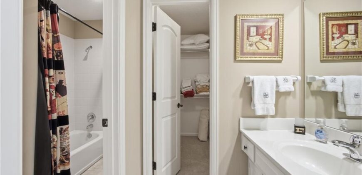
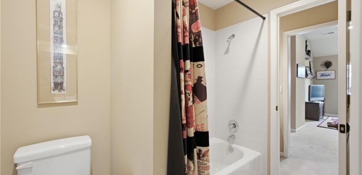
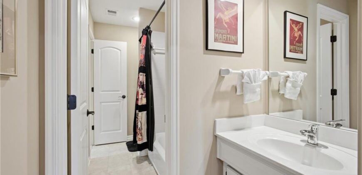
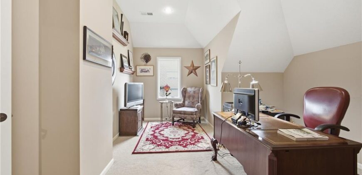
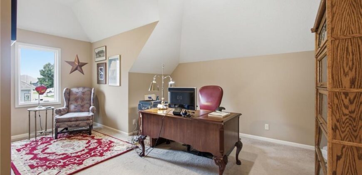
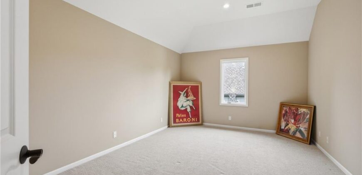
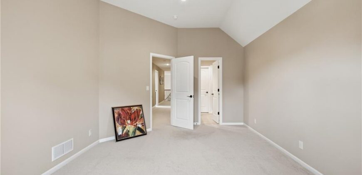
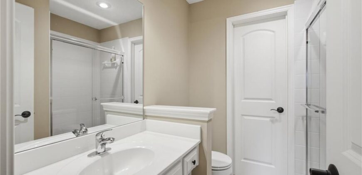
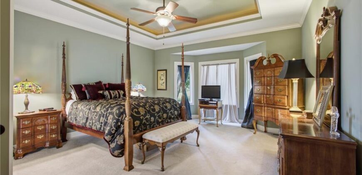
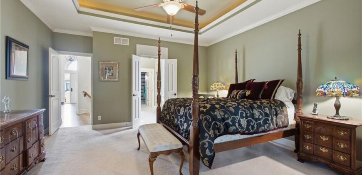
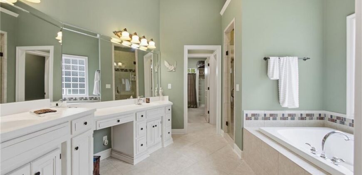
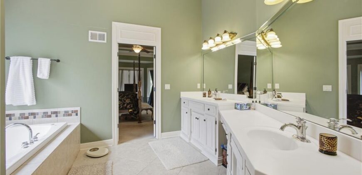
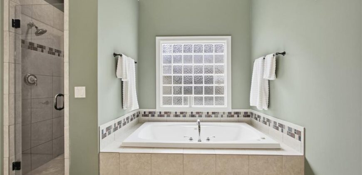
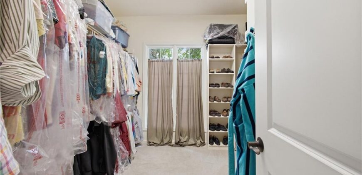
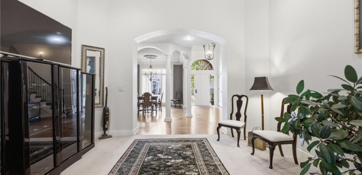
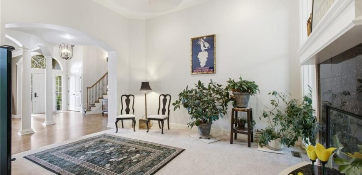
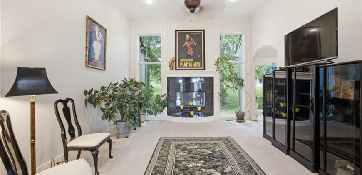
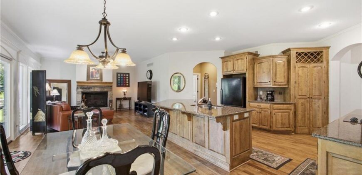
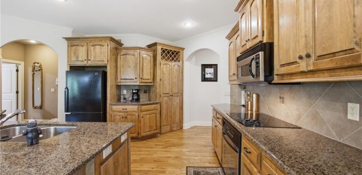
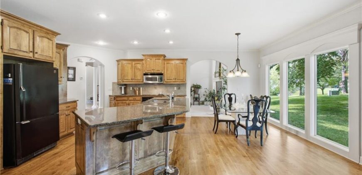
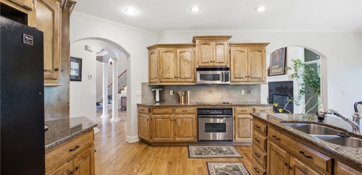
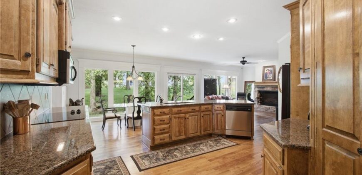
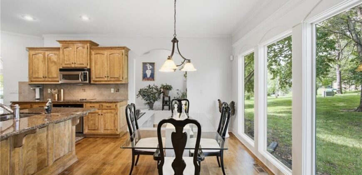
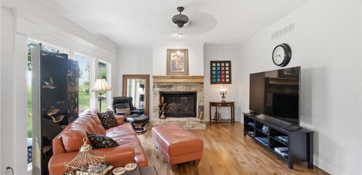
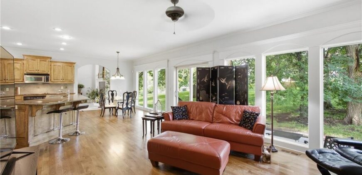
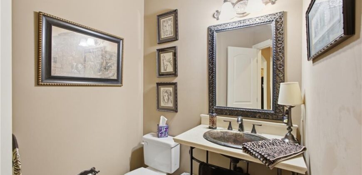
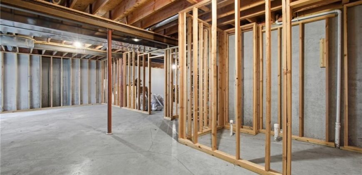
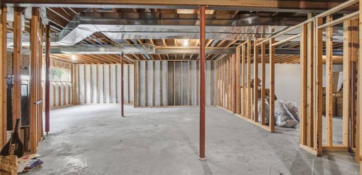
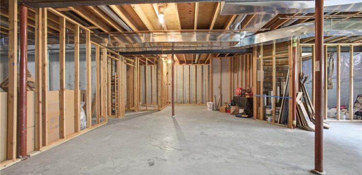
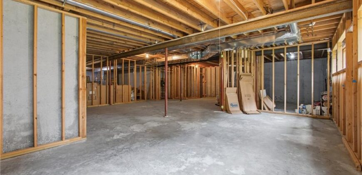
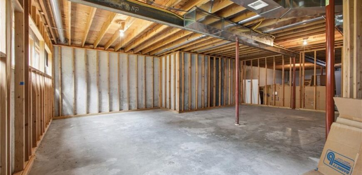
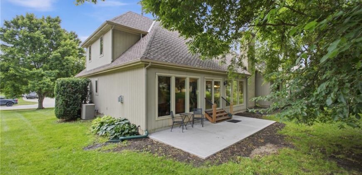

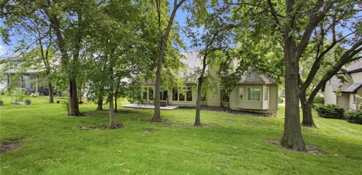
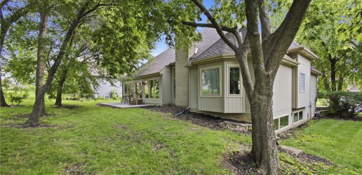
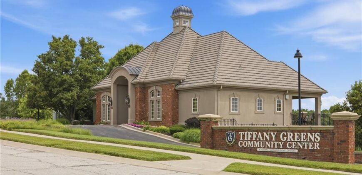
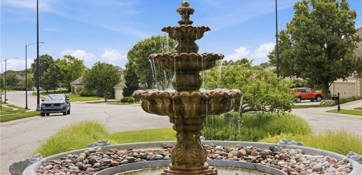
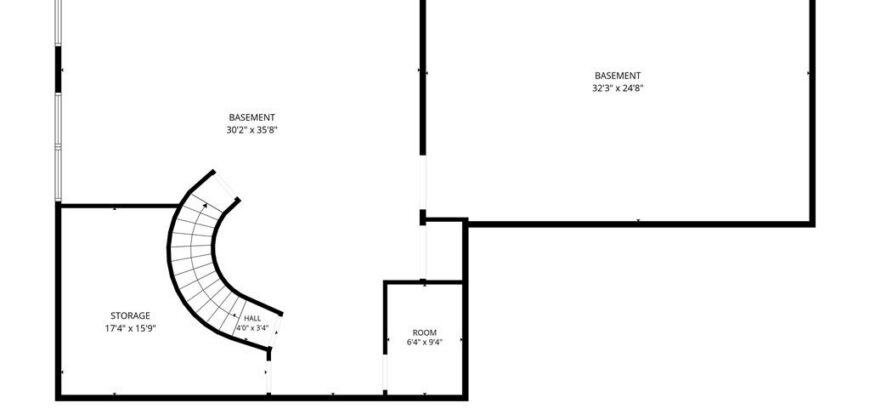
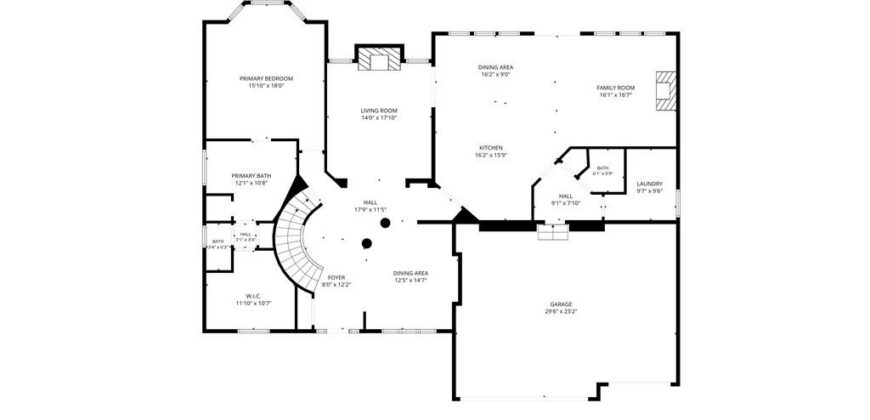
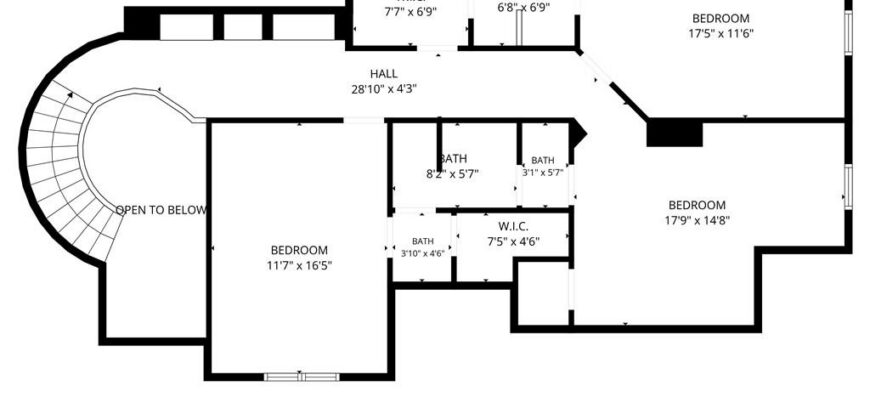
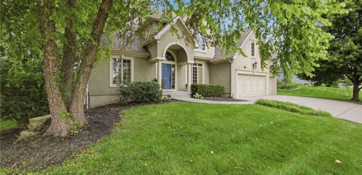
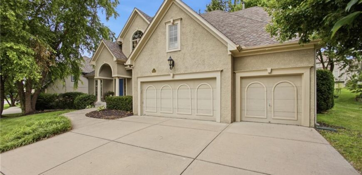
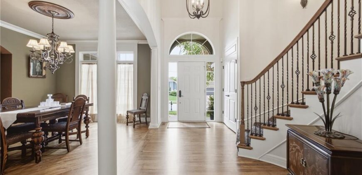
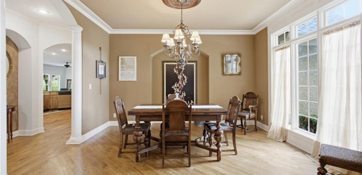
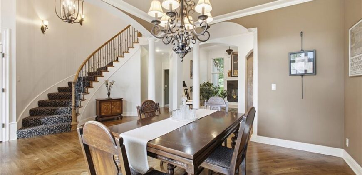
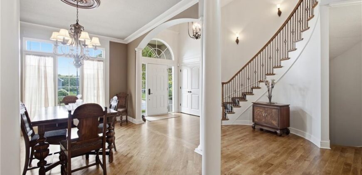
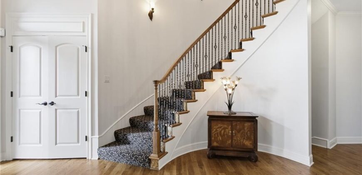
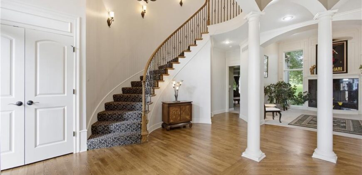
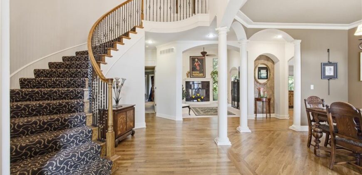
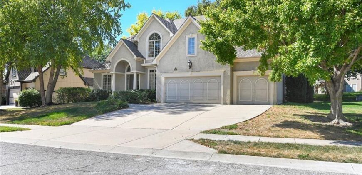
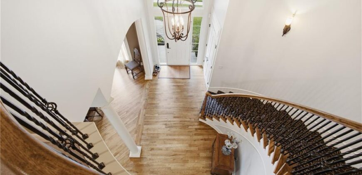

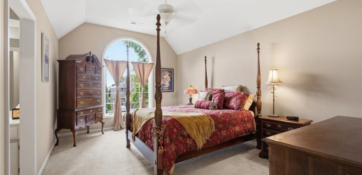
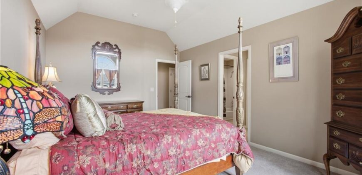
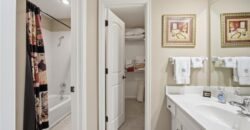
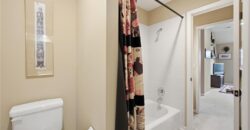
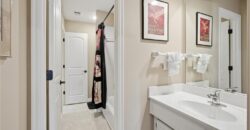
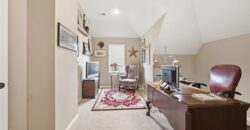
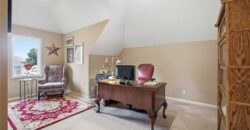
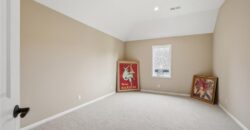
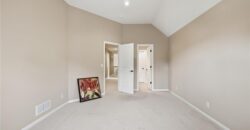
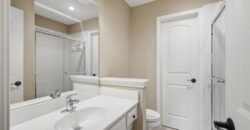
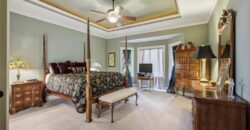
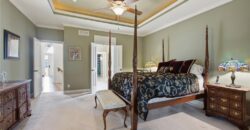
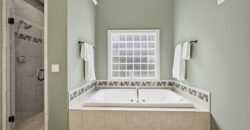
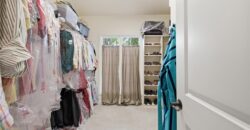
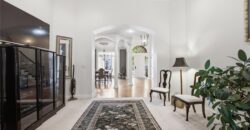
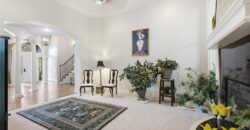
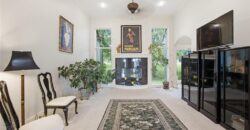
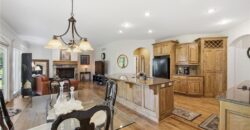
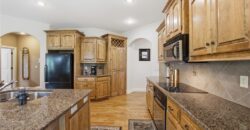
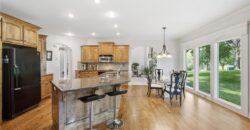
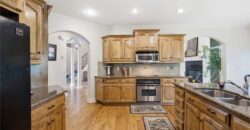
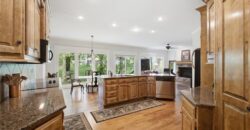
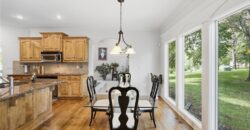
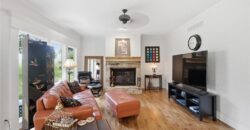
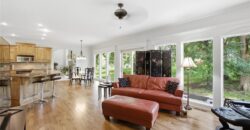
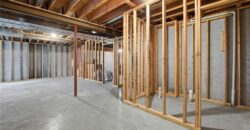
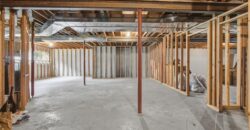
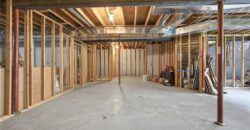
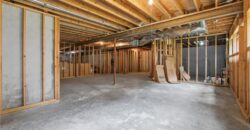
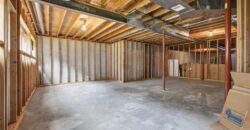
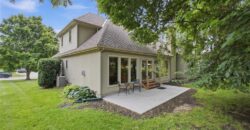
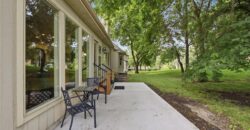
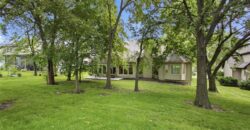
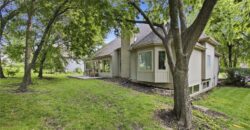
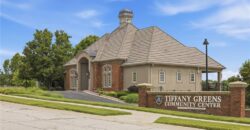
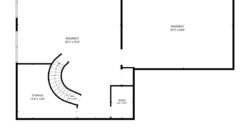
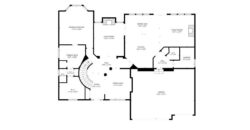
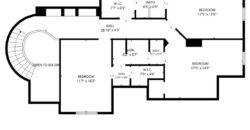
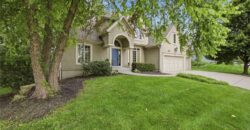
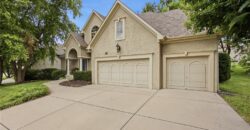
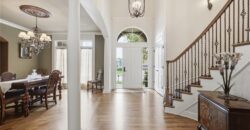
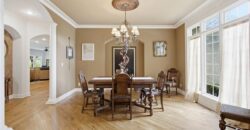
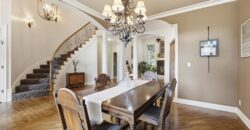
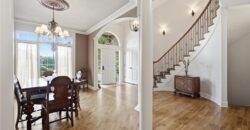
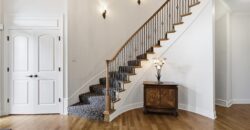
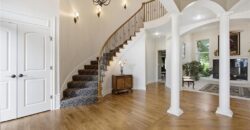
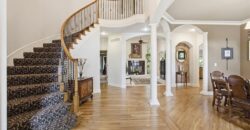
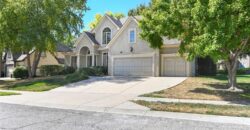
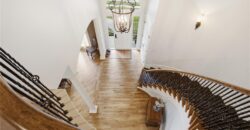
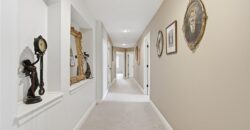
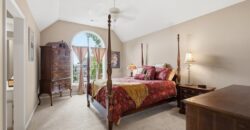
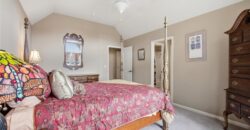
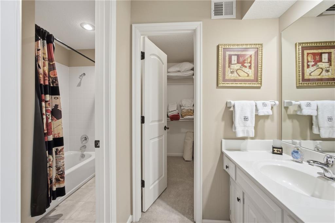
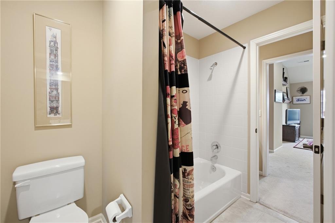
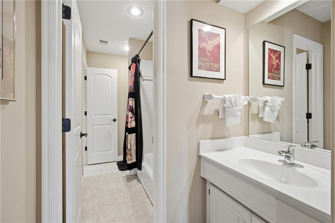
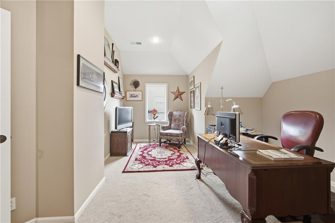
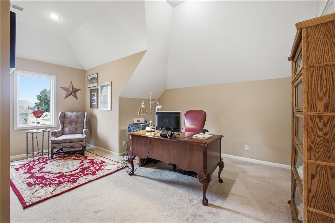
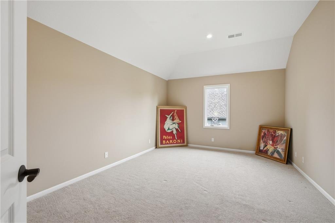
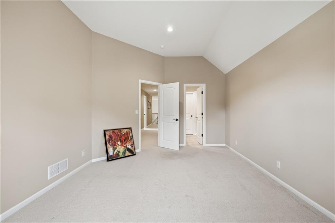
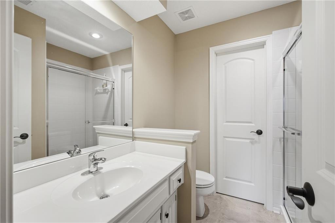
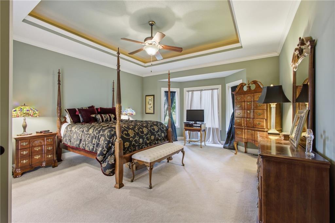
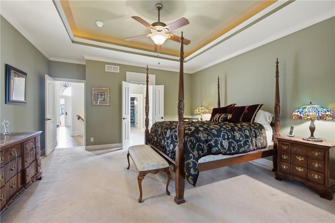
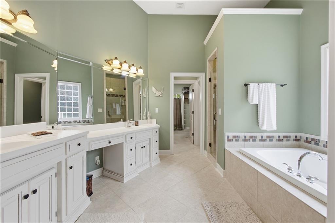
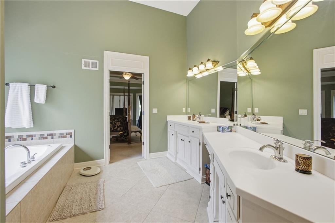
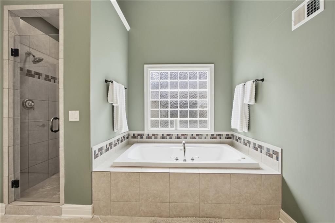
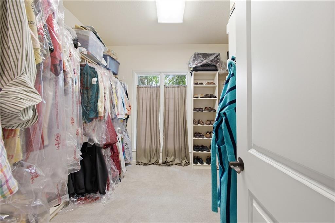
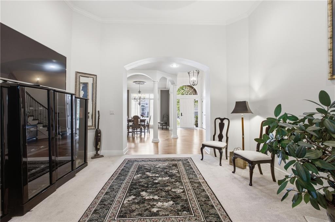
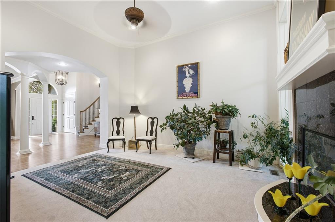
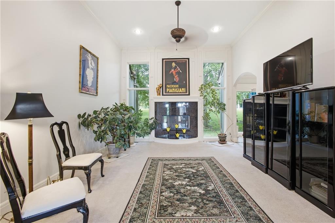
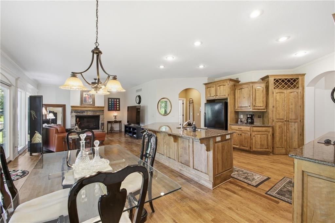
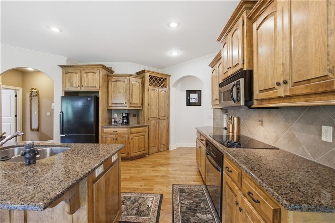
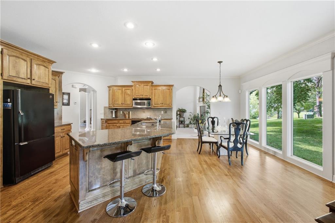
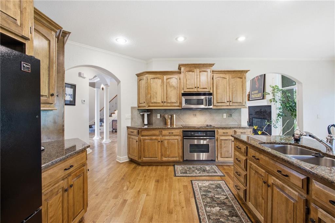
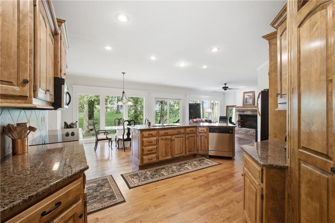
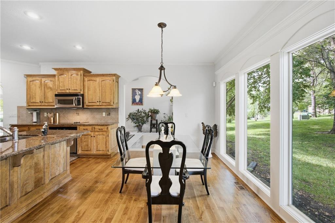
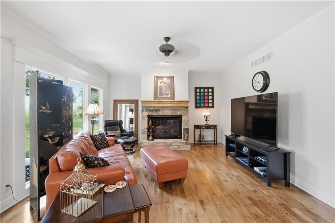
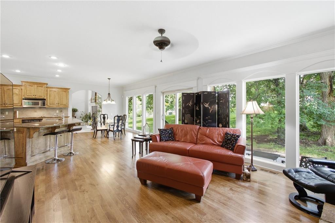
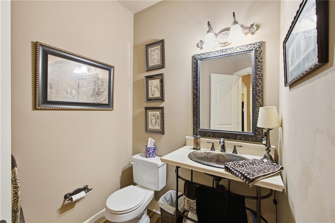
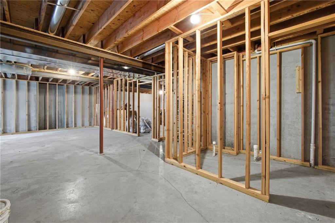
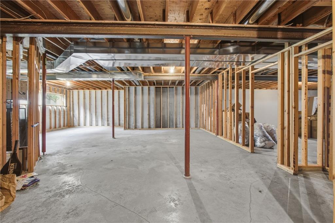
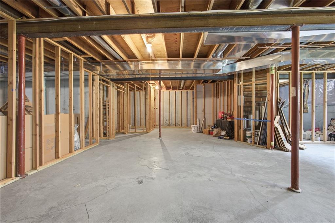
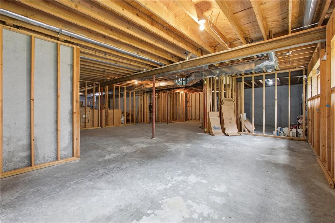
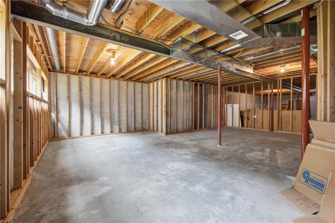
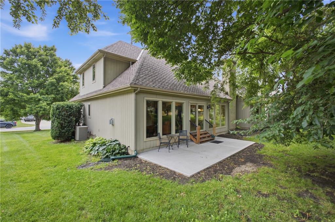
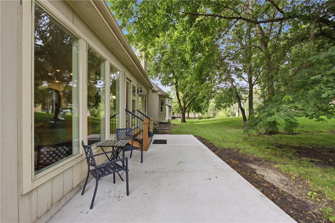
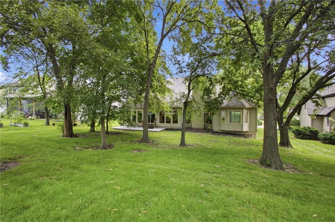
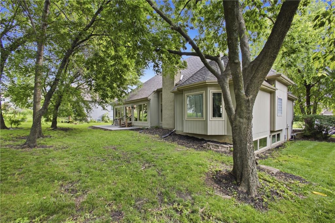
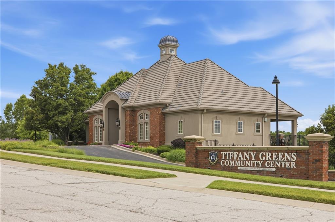
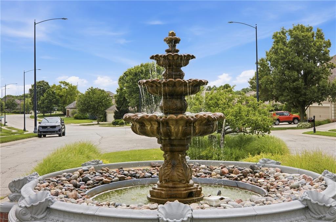
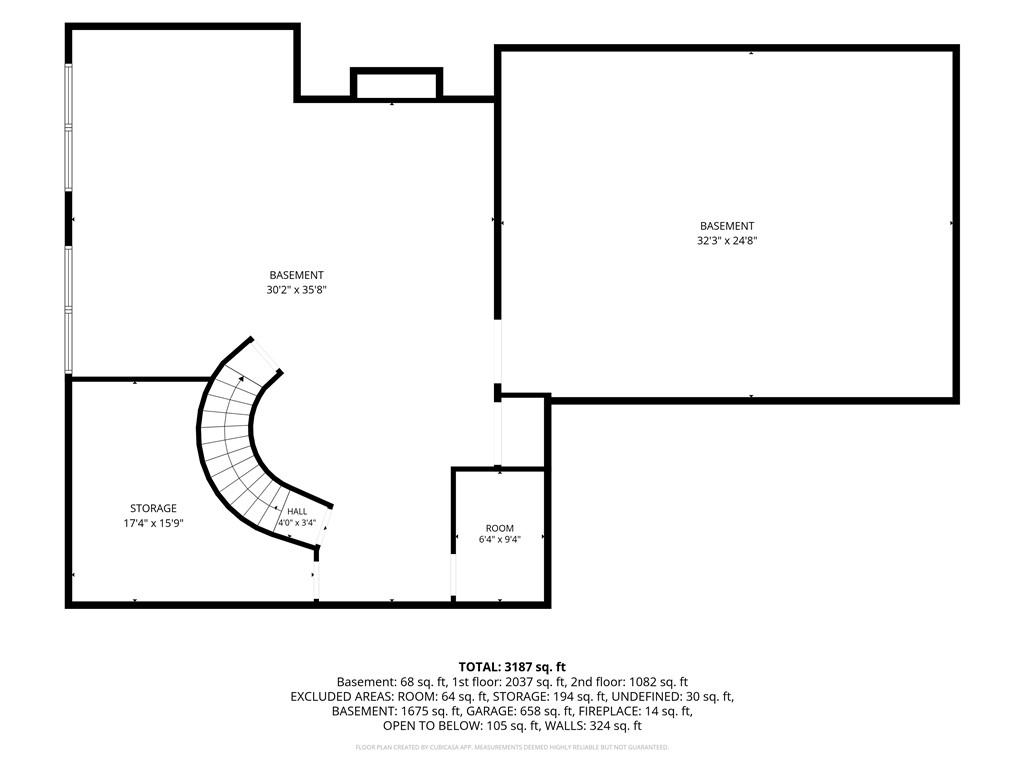
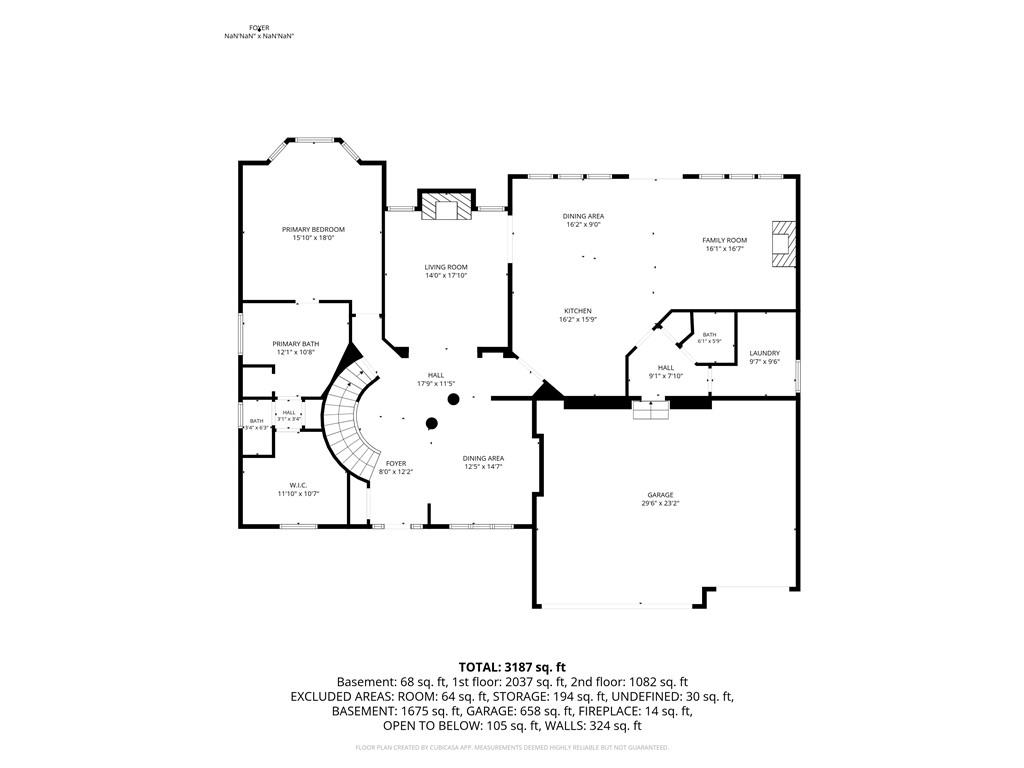
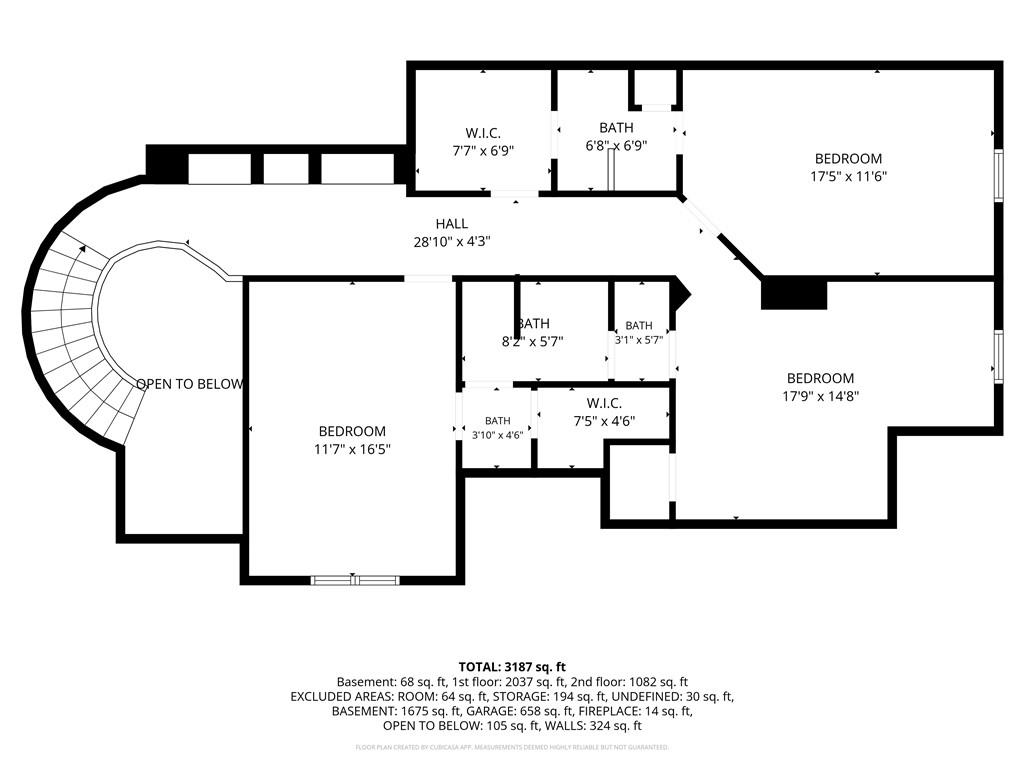
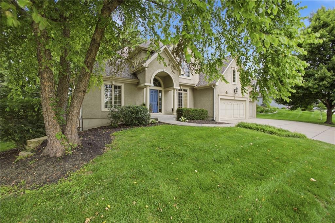
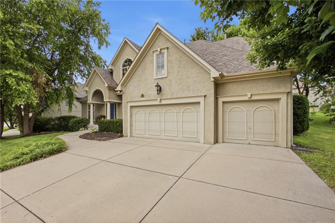
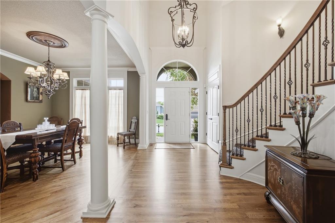
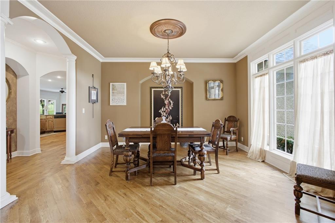
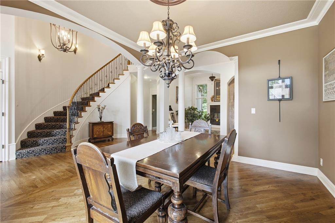
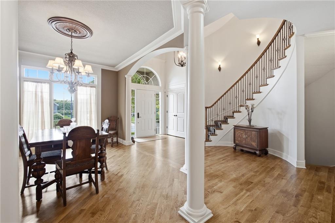
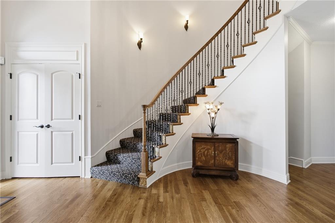
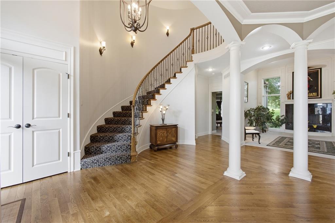
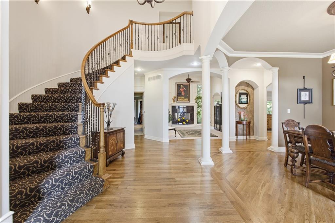
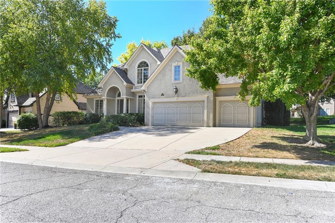
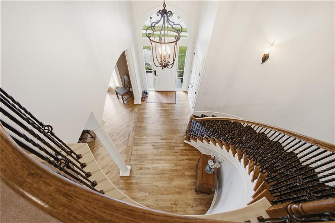
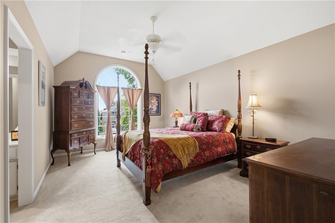
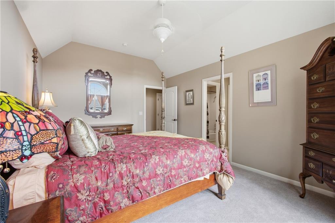
Located in highly sought-after Tiffany Greens, this 1.5-story Coronado floor plan by Don Julian Builders offers 4 bedrooms, 4 baths, 3,160± finished sq. ft., a 3-car garage, and timeless architectural detail throughout. The home features soaring ceilings, including a 17’ foyer, 12’ ceilings throughout, abundant natural light, refinished white oak hardwood floors, updated interior paint, and elegant formal and everyday living spaces. The open kitchen and living area offer warm cabinetry, generous counter space, large windows, and an inviting fireplace. The spacious primary suite includes a large bath with dual vanities, jetted soaking tub, walk-in shower, and excellent closet access. The 2,158± sq. ft. unfinished daylight basement includes egress windows and is stubbed and partially framed, ready for future finish. Additional highlights include a new “Presidential” roof in 2024, newer water heater in 2022, 10’ x 25’ concrete patio added in 2024, mature trees, lovely landscaping, and a 0.27± acre lot. Enjoy the perks of living in the Tiffany Greens Golf Community — semi-Olympic pool, children’s pool, community center and setup a round of golf or become a member. Exceptional Northland location minutes from KCI Airport, Zona Rosa, local restaurants, shopping, I-29, I-435, and 152 Hwy. Located in the highly rated Platte County School District.
Address
-
Address 10312 N Revere Avenue, Kansas City, MO 64154
-
Country United States
-
Province/State MO
-
City/Town Kansas City
-
Neighborhood Tiffany Greens
-
Postal code/ZIP 64154
Overview
- Property ID HMS52591119
- Price $550,000
- Property Type Single Family Residence
- Property status Contingent
- Rooms 11
- Bedrooms 4
- Bathrooms 4
- Year Built 2006
- Size 3,160 SqFt
- Land area 11,761 SqFt
- Garages 1
- Age Description 16-20 Years
- Appliances Cooktop, Dishwasher, Disposal, Exhaust Fan, Microwave, Electric Range, Stainless Steel Appliance(s)
- Architectural Style Traditional
- Association Amenities Clubhouse, Community Center, Exercise Room, Golf Course, Pool
- Association Fee 1247
- Basement Concrete, Daylight, Full, Stubbed for Bath, Sump Pump
- Full Bathrooms 3
- Half Bathrooms 1
- Total Bedrooms 4
- City Kansas City
- County Platte
- Dining Area Features Breakfast Area,Eat-In Kitchen,Formal,Hearth Room
- Directions Take I-29 North, take the Tiffany Springs Pkwy exit, and continue east, take the roundabout to NW Skyview Ave, turn right at 103rd and then a left at N Revere, the home will be on your left-hand side.
- Elementary School Barry Elementary
- FireplaceYN 1
- Total Fireplaces 2
- Flooring Carpet, Tile, Wood
- Floor Plan Features 1.5 Stories
- Garage Spaces 3
- High School Platte County R-III
- Interior Features Ceiling Fan(s), Kitchen Island, Pantry, Vaulted Ceiling(s), Walk-In Closet(s)
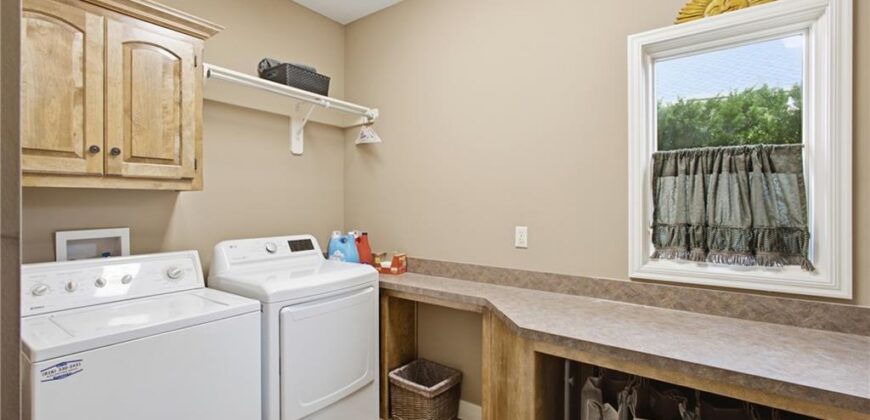
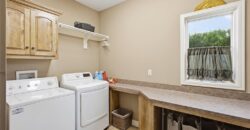
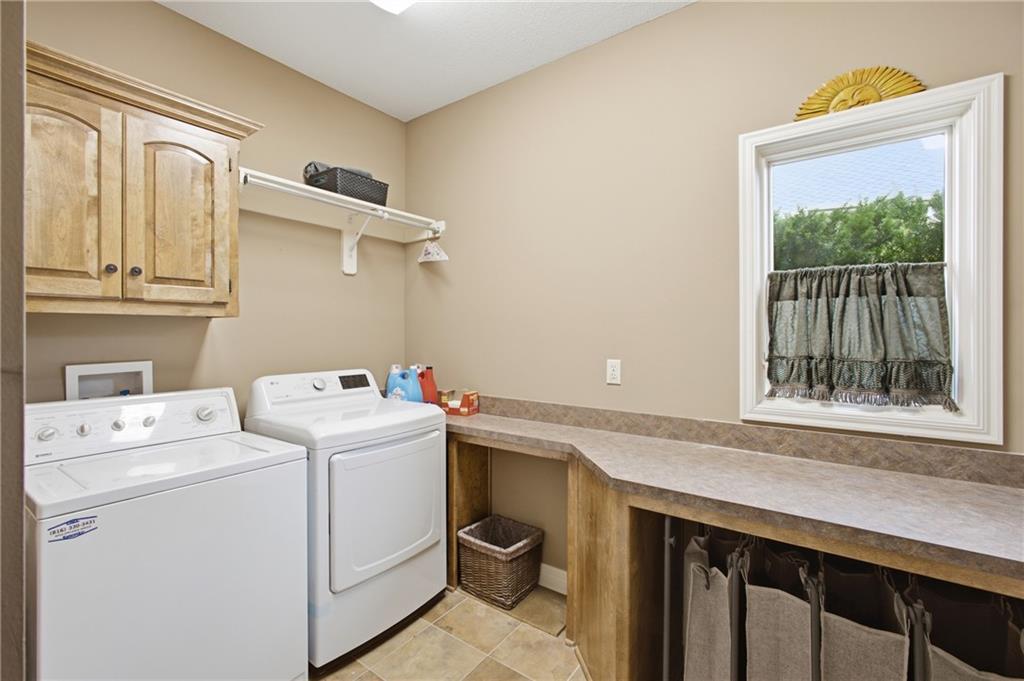
- Laundry Features Laundry Room, Main Level
- Lot Features City Limits, Sprinkler-In Ground, Many Trees
- Middle School Platte Purchase
- Parking Features Attached, Garage Door Opener, Garage Faces Front
- Patio and Porch Features Patio
- Postal Code 64154
- High School District Platte County R-III
- Subdivision Name Tiffany Greens
- Telecom Cable - Available,Fiber - Available
- Year Built 2006