

8430 N Donnelly Court, Kansas City, MO 64157












































Description
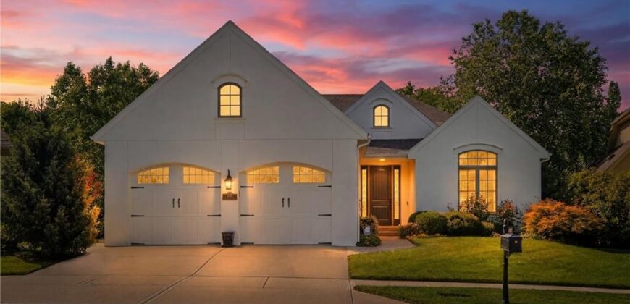
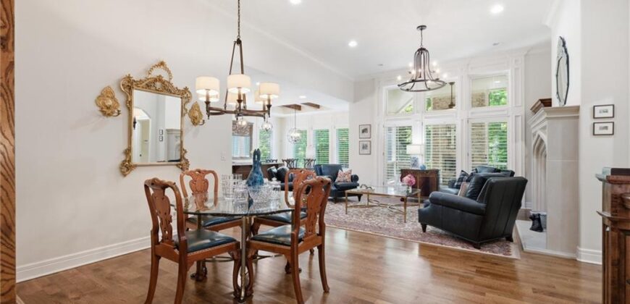
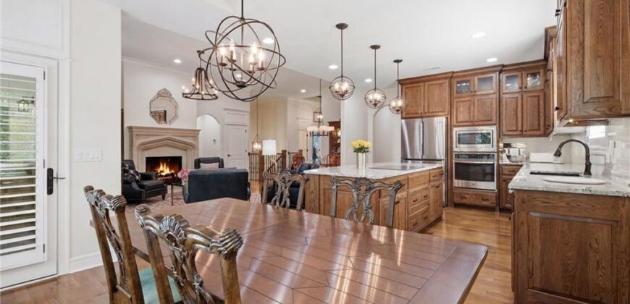
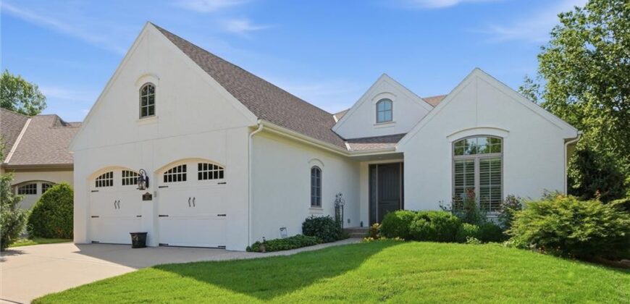
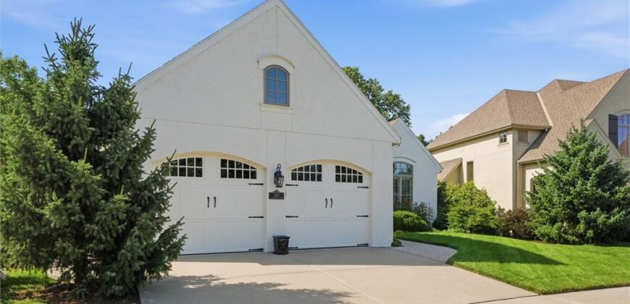
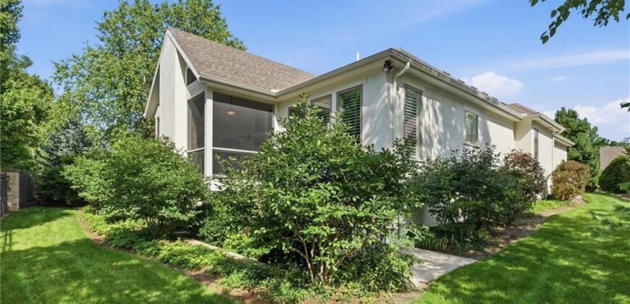
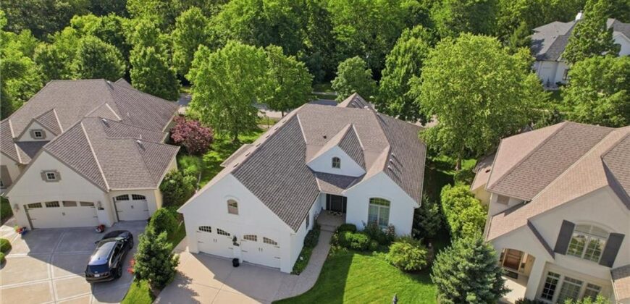
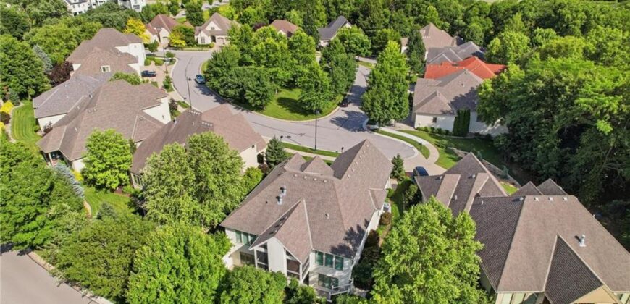
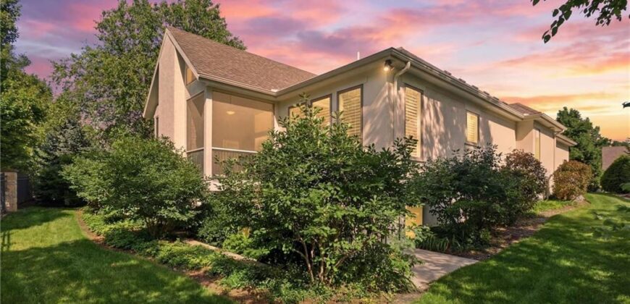
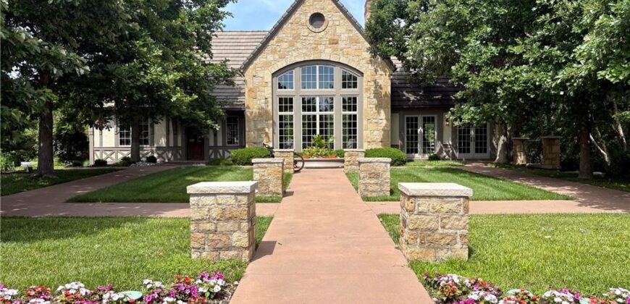
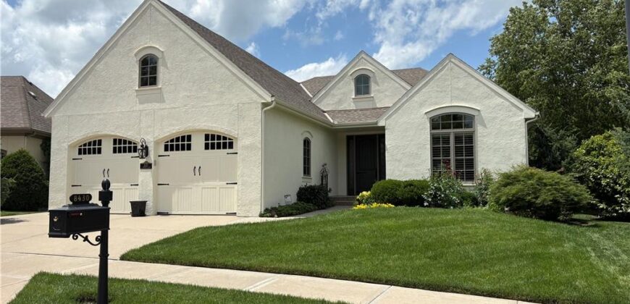
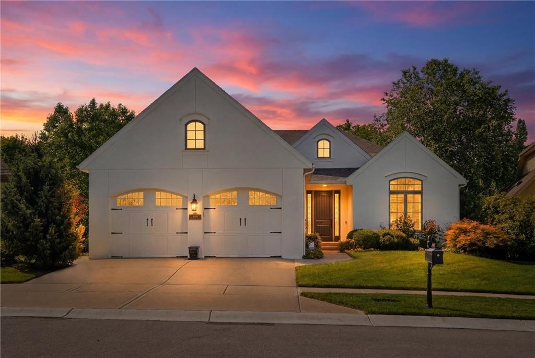
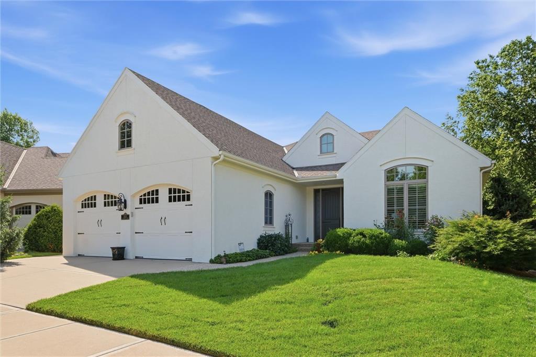
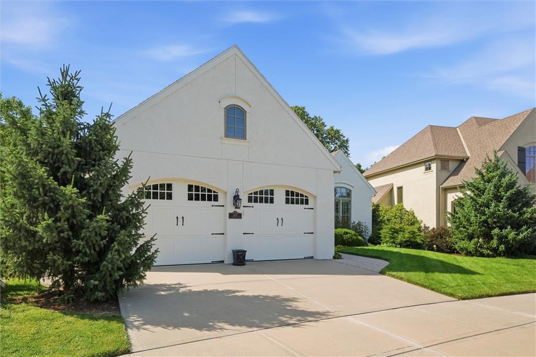
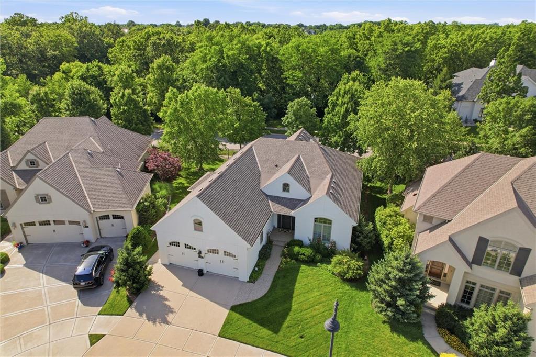
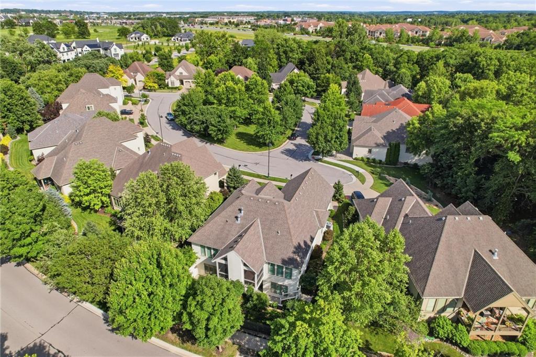
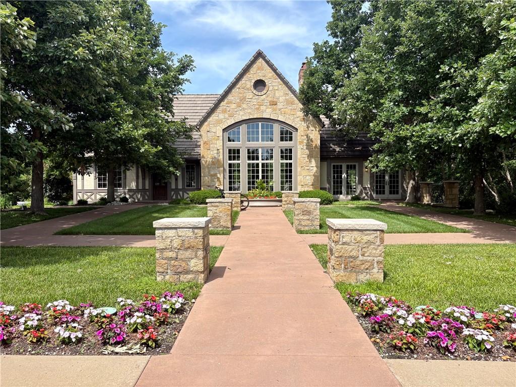
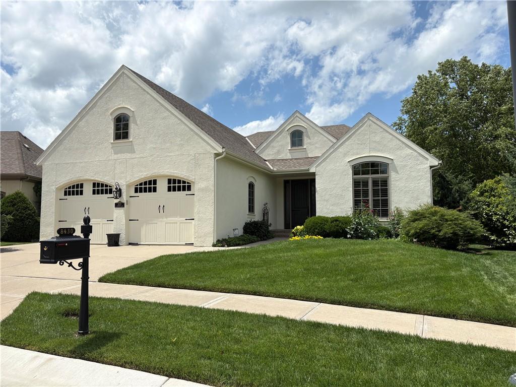
Welcome to the coveted Cottages of Shoal Creek Valley! Tucked within an exclusive enclave of just 16 charming Normandy-style homes, this exceptional residence offers quality, craftsmanship, and upgrades that surpass new construction.
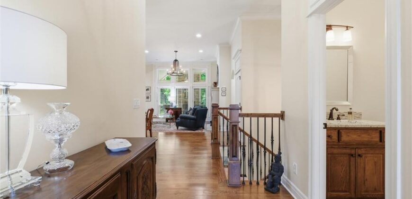
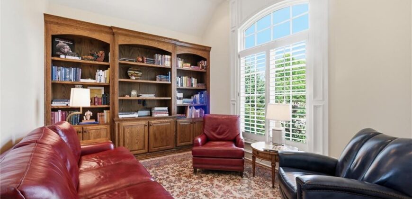
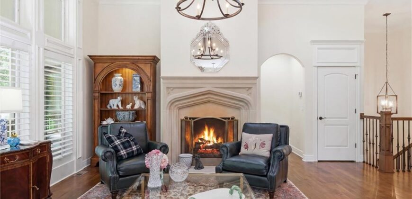
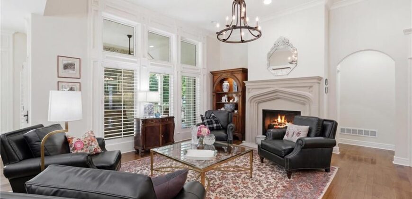
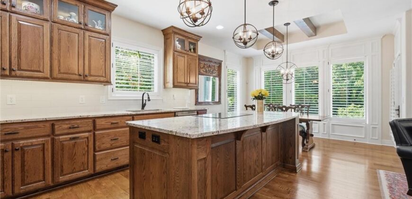
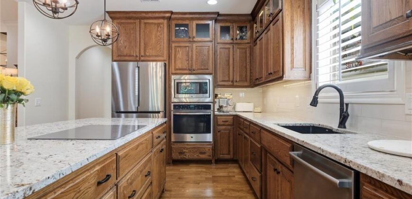
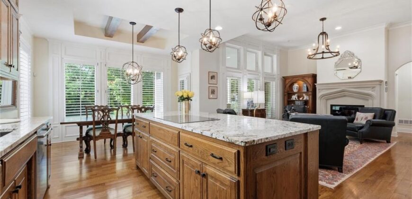
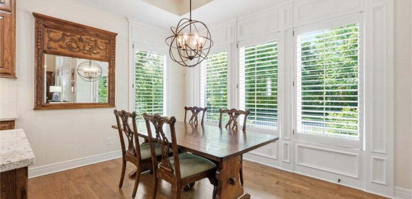
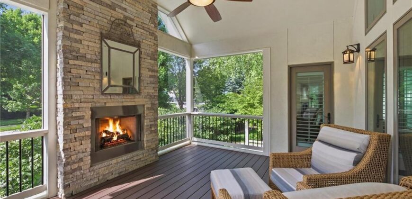
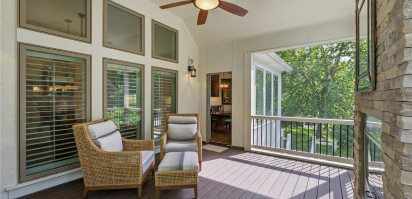
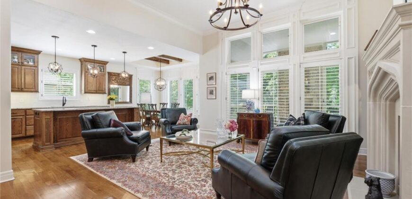
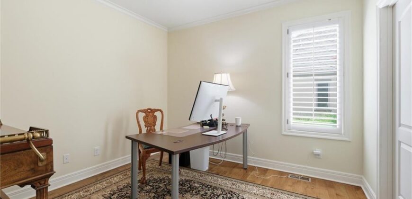
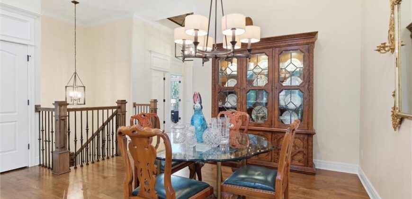
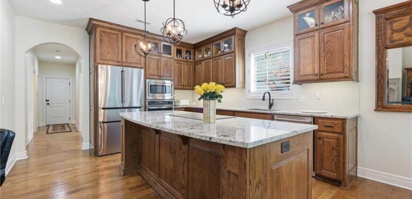
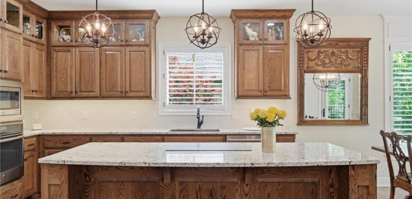
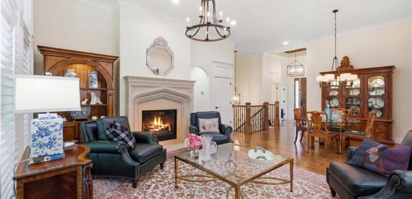
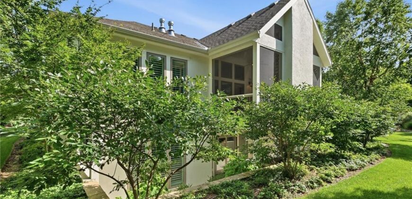
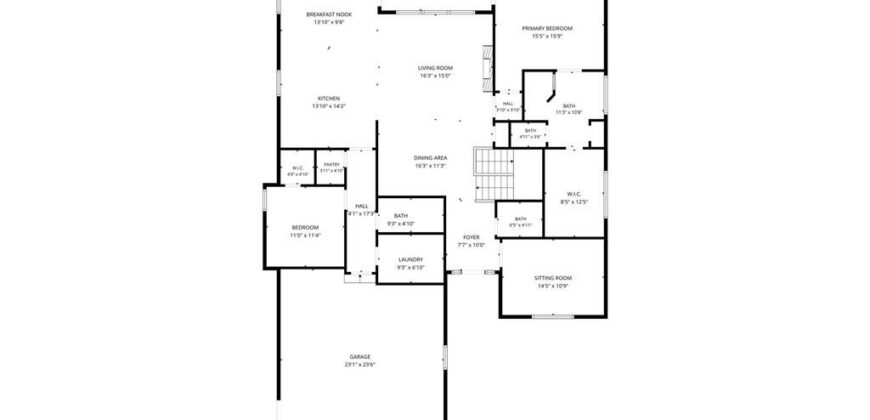
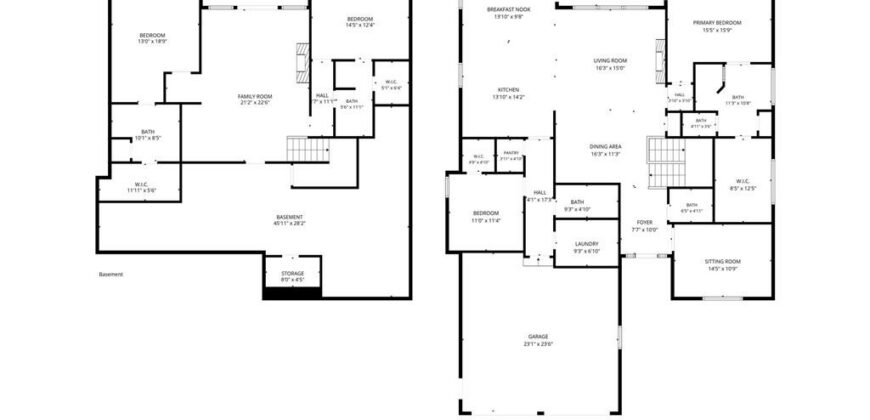
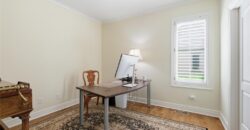
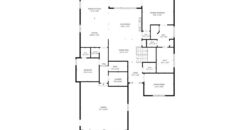
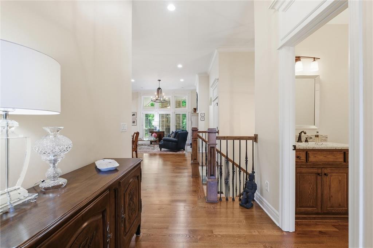
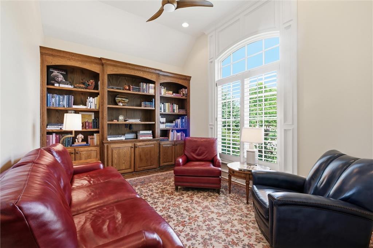
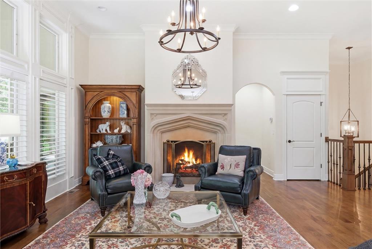
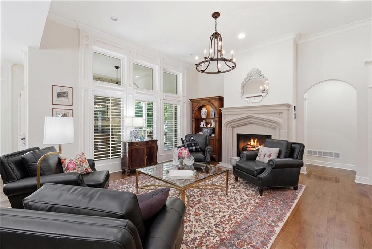
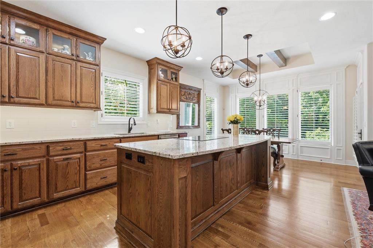
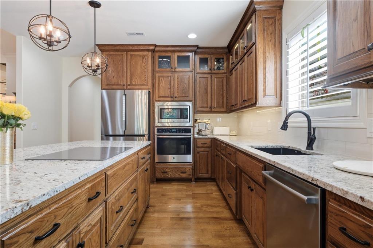
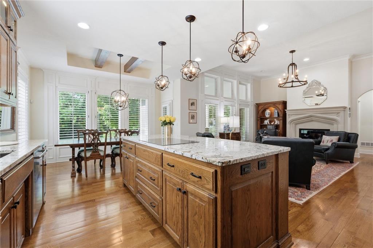
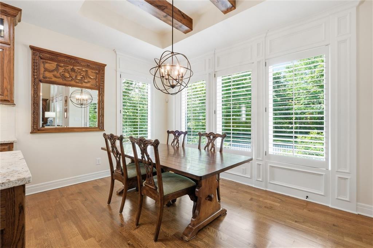
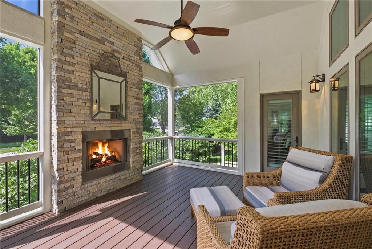
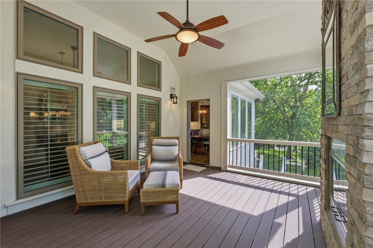
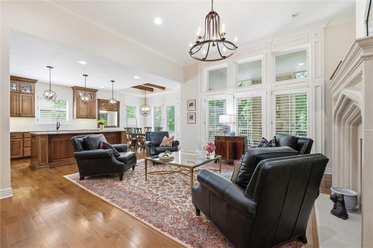
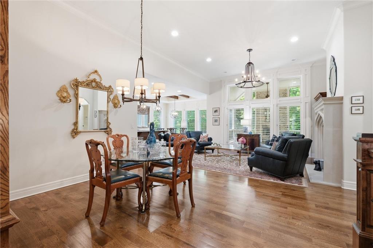
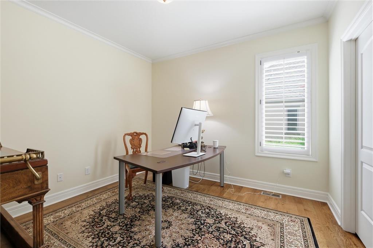
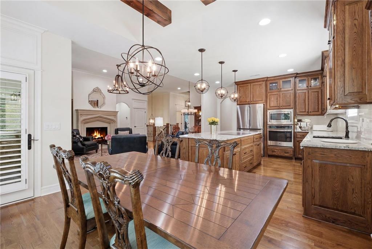
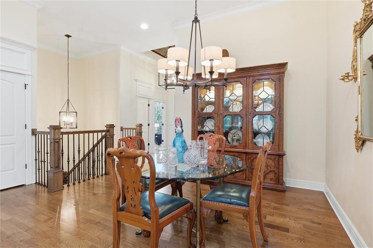
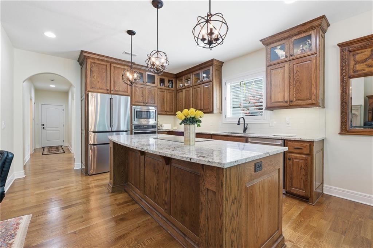
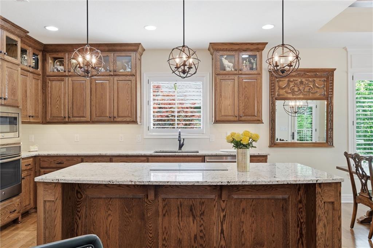
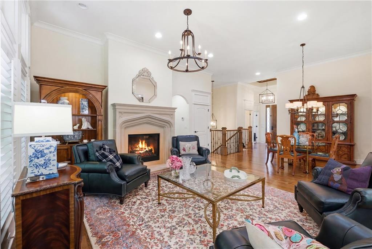
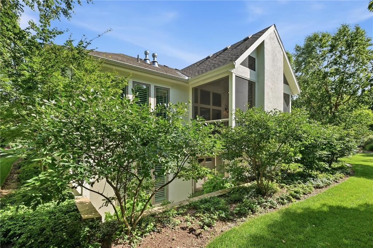
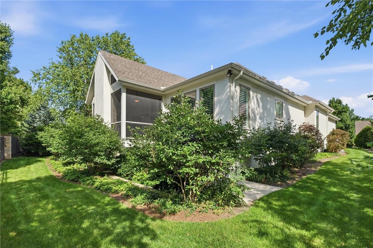
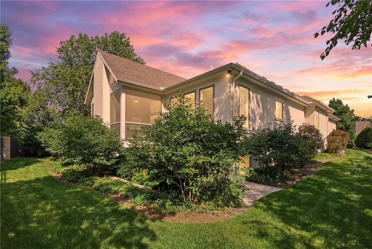
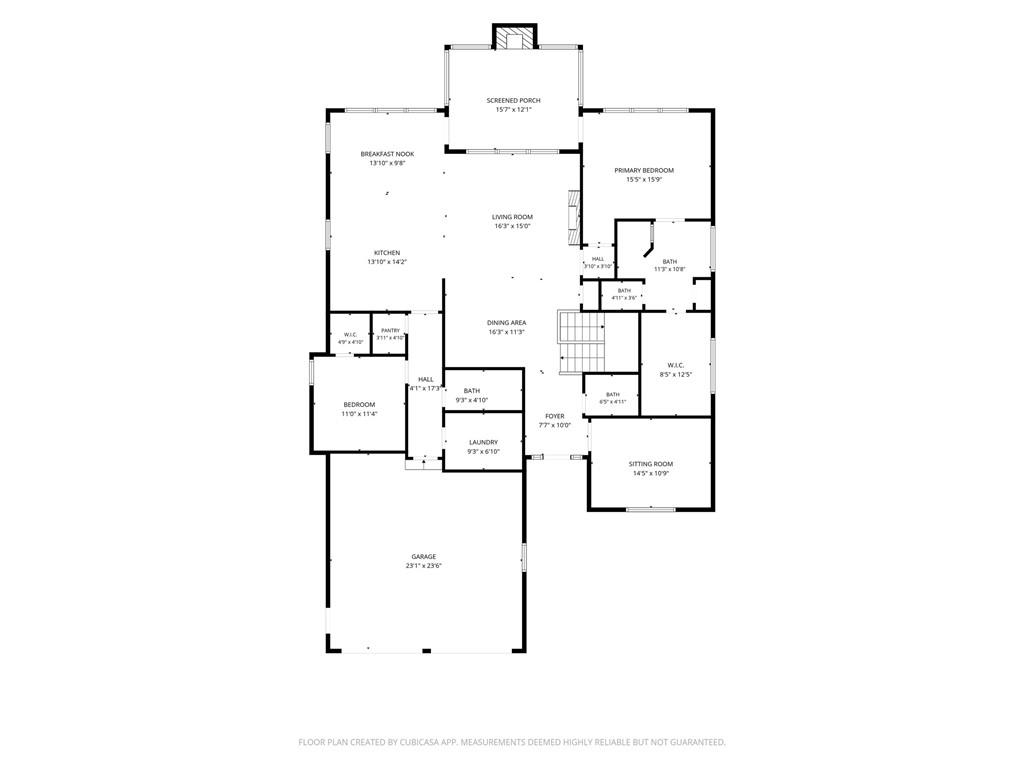
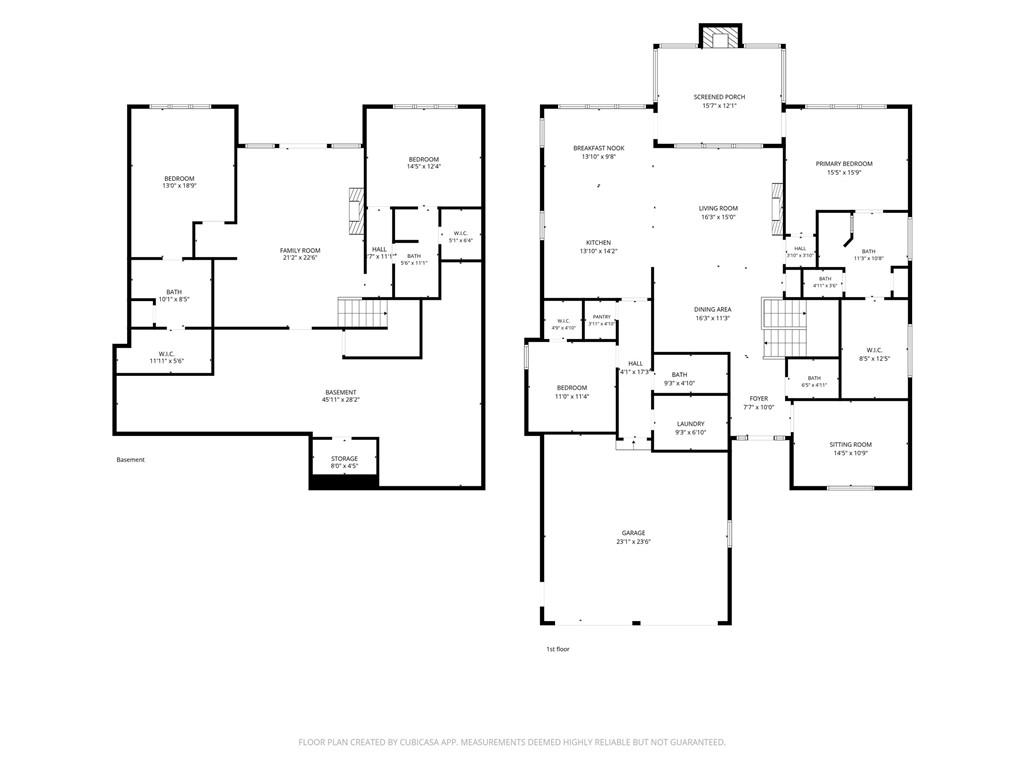
Step inside to find a bright front office with custom built-ins and gleaming hardwood floors that flow throughout the main level. The open-concept design leads to a stunning great room with a gas fireplace and a beautifully appointed kitchen featuring a large island, walk-in pantry, and breakfast area highlighted by a striking coffered ceiling. The living spaces seamlessly connect to a private screened porch with a gas fireplace—an inviting retreat for relaxing or entertaining year-round.
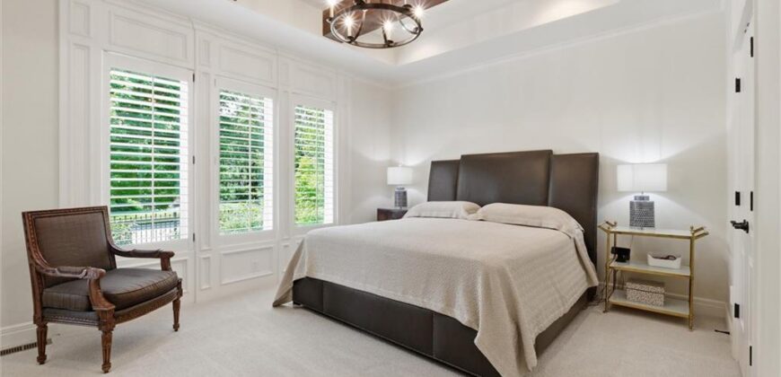
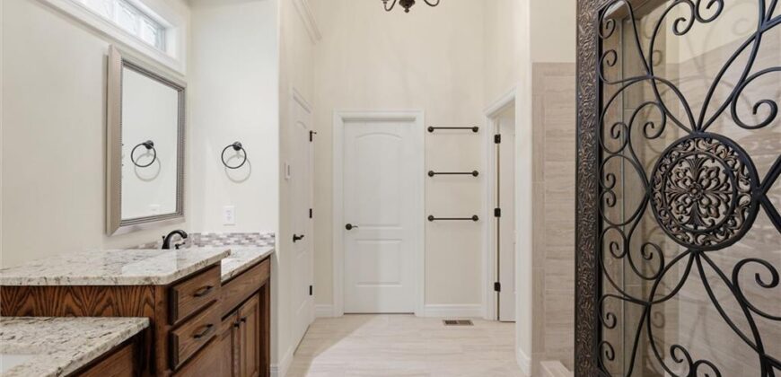
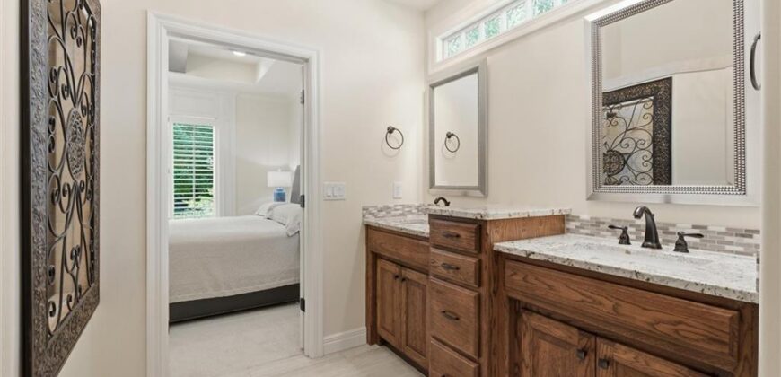
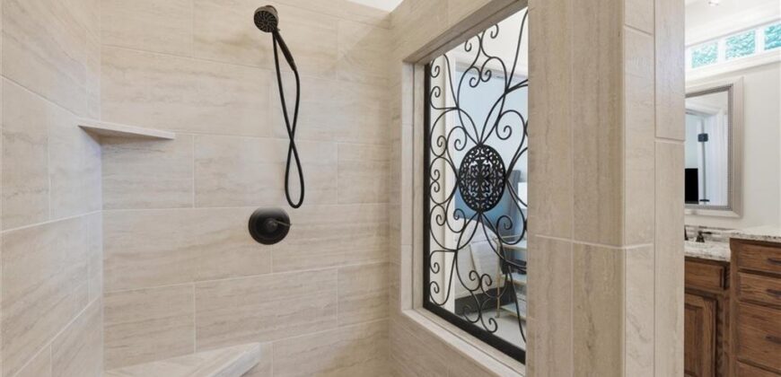
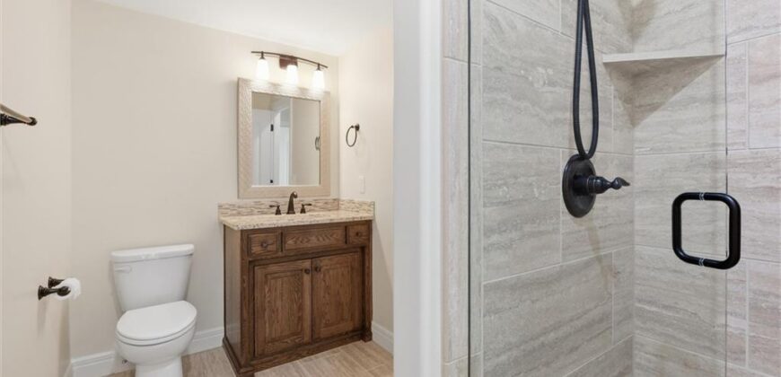
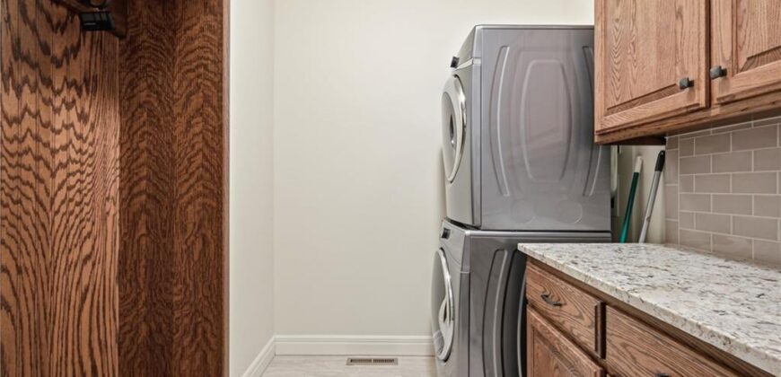
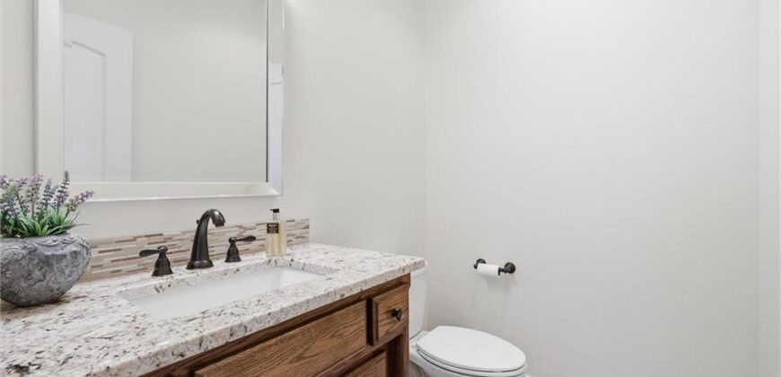
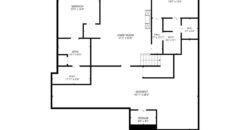
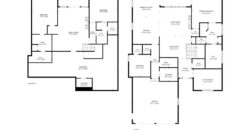
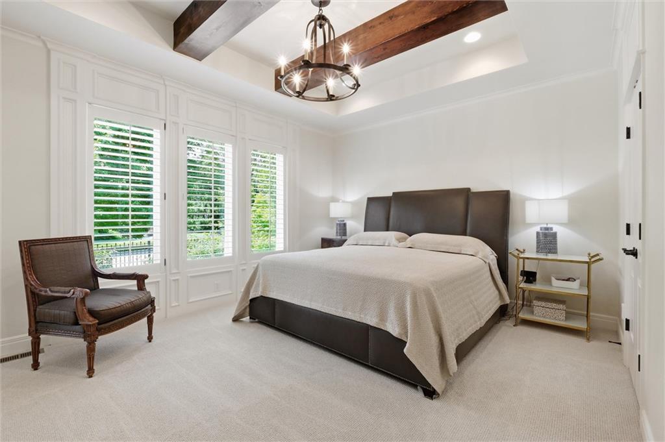
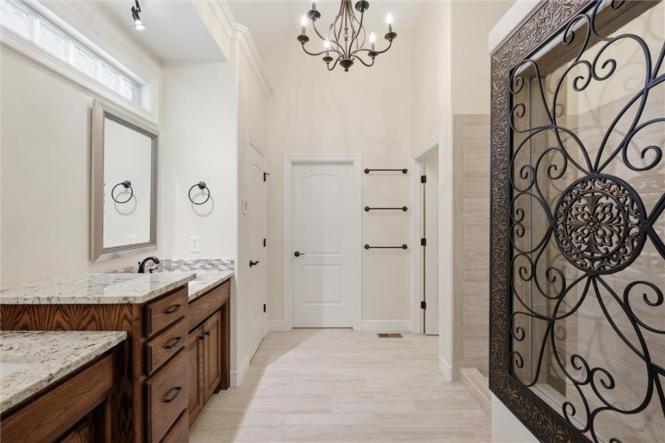
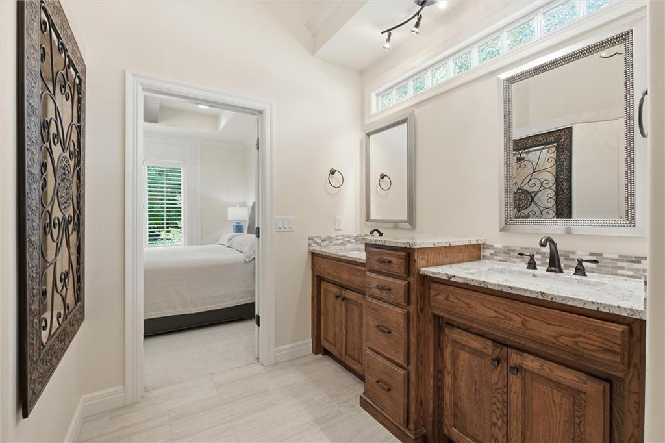
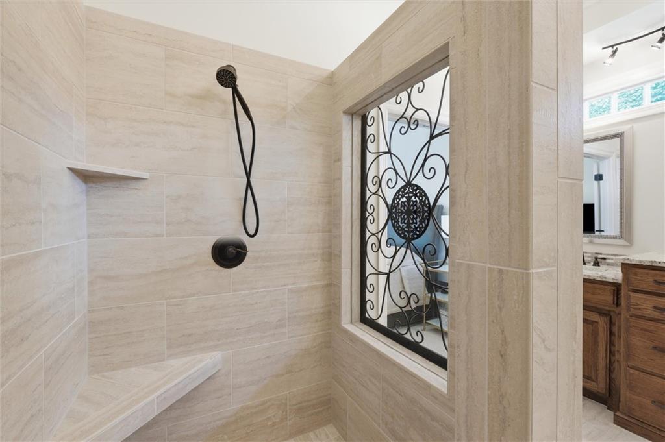
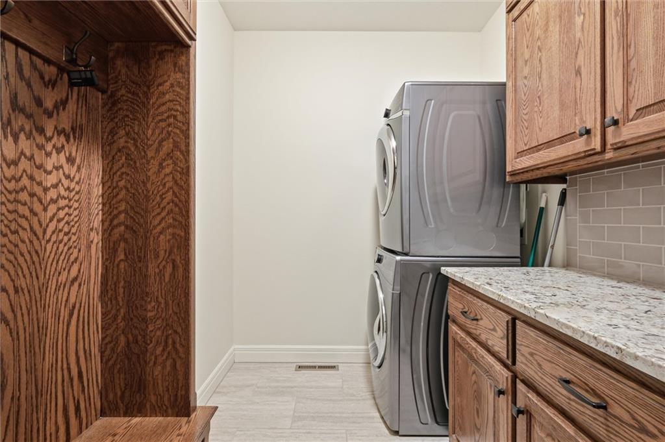
The main-floor primary suite is a true sanctuary, offering direct access to the screened porch, a spa-inspired bath with a walk-in shower, and a spacious walk-in closet. A second main-level bedroom with a walk-in closet and adjacent full bath provides ideal flexibility for guests or family. A convenient mudroom and laundry room complete the main floor.
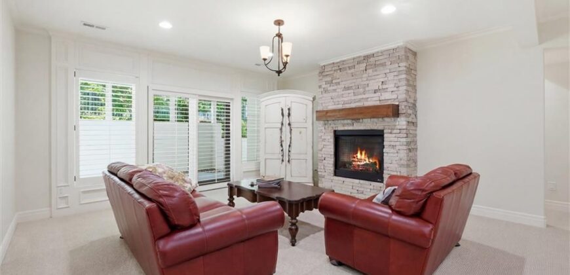
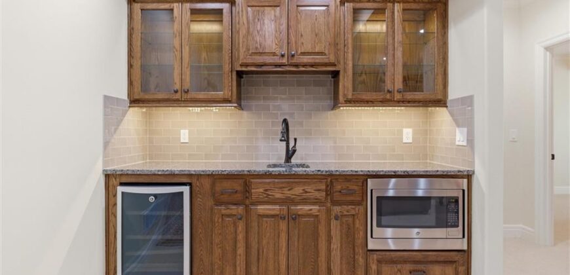
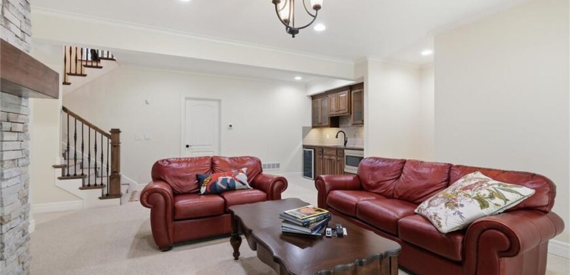
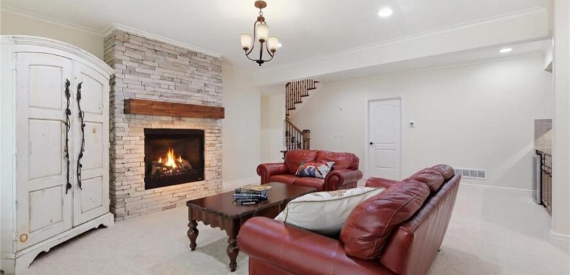
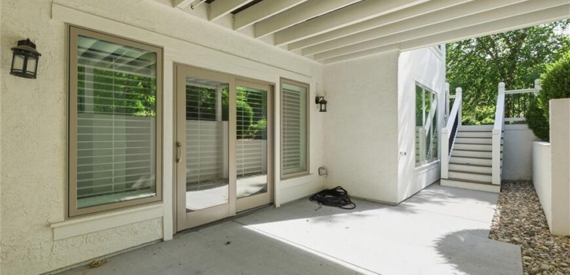
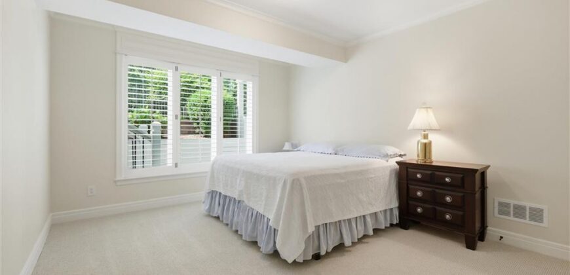
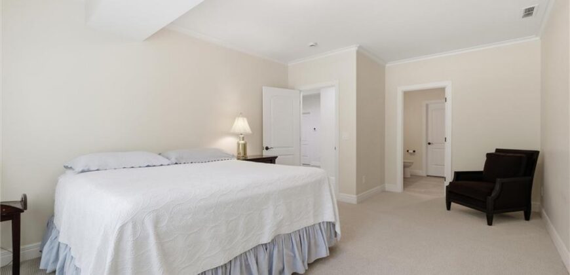
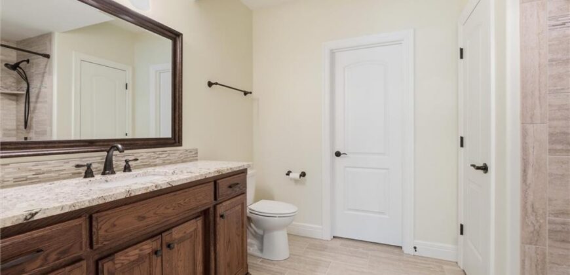
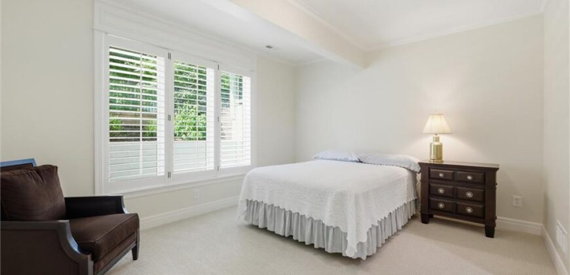
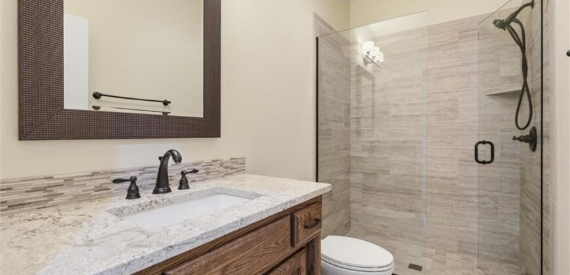
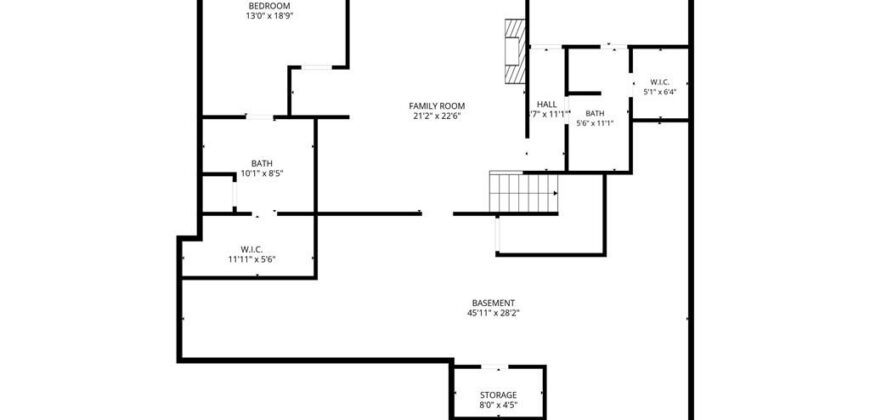
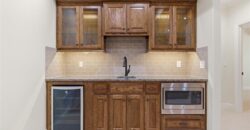
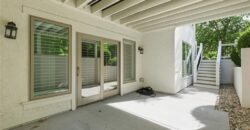
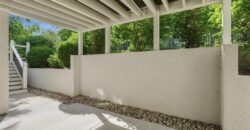
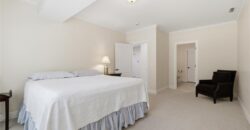
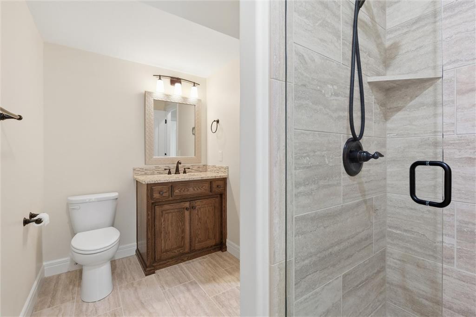
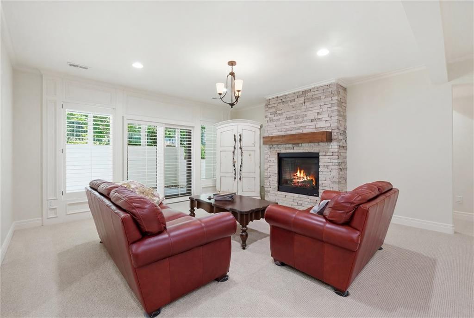
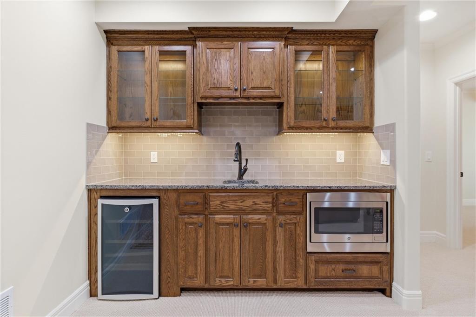
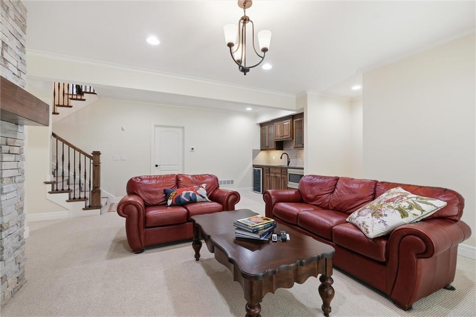
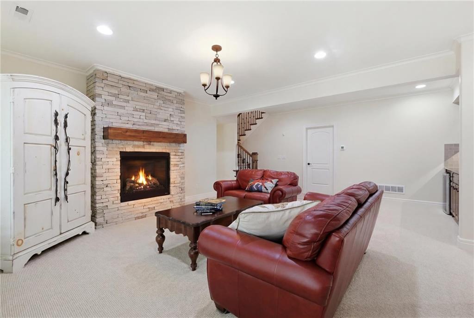
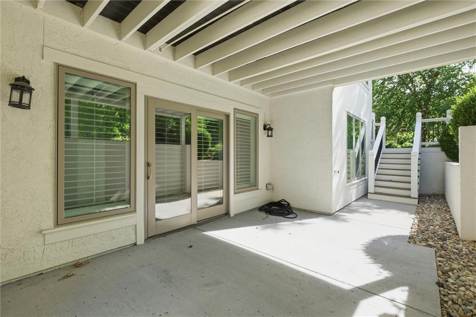
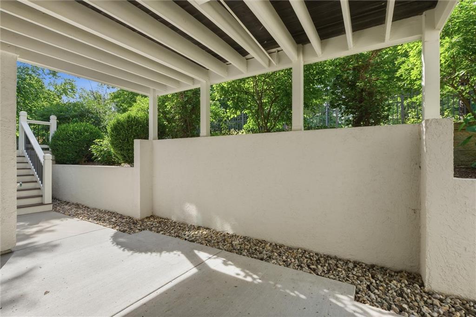
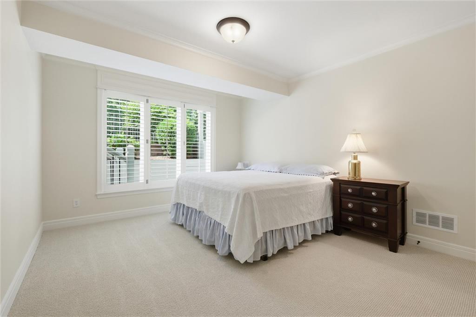
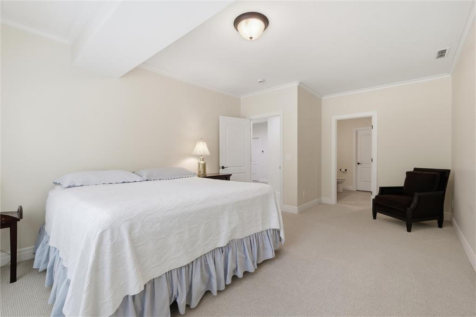
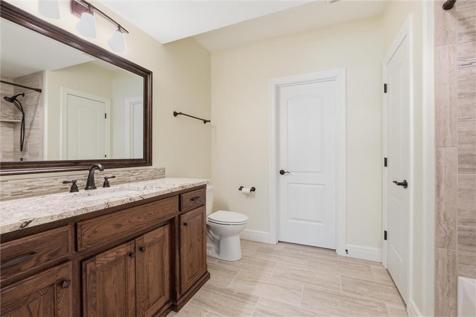
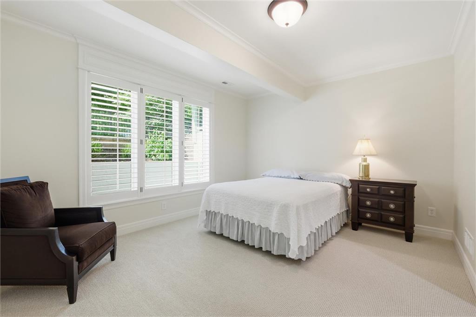
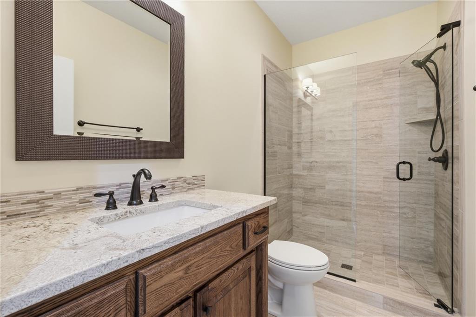
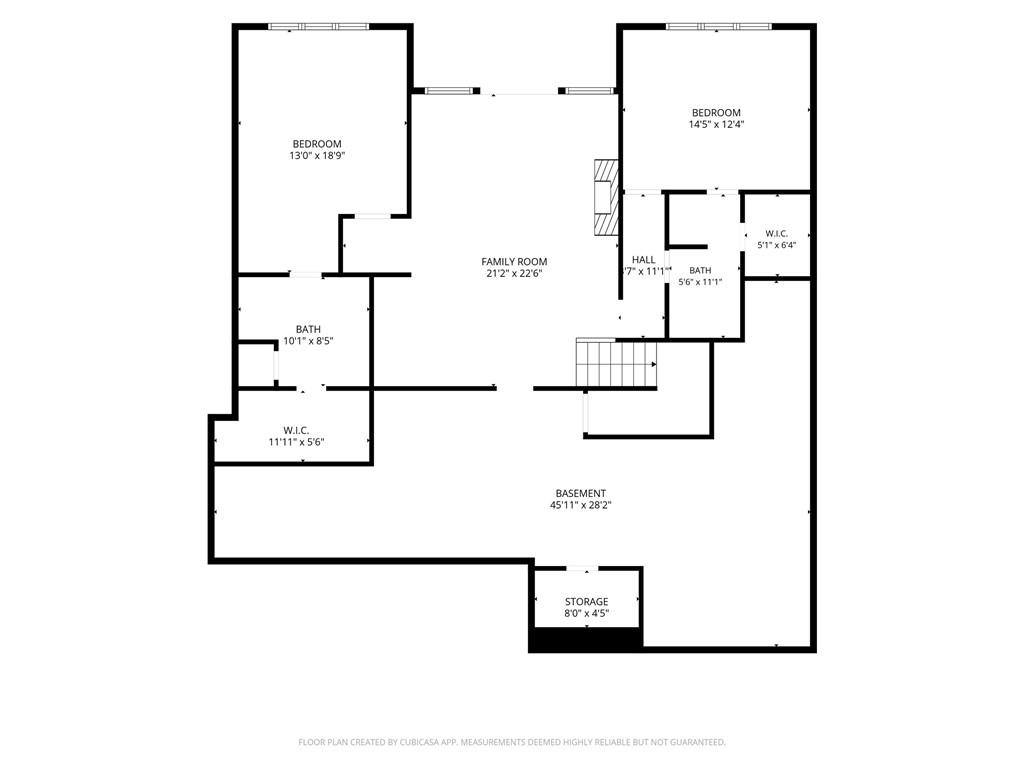
The finished walkout lower level is designed for both comfort and entertaining, featuring a cozy family room with a gas fireplace, wet bar, beverage refrigerator, and microwave. Two additional bedrooms, each with private en-suite baths and walk-in closets, provide exceptional space and privacy for guests.
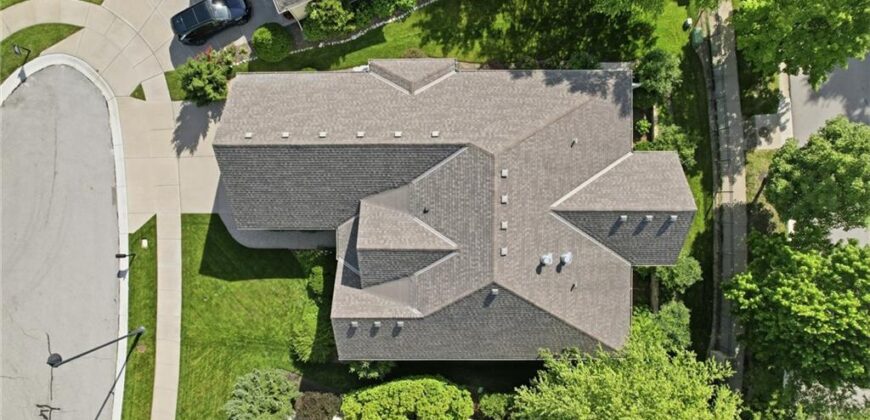
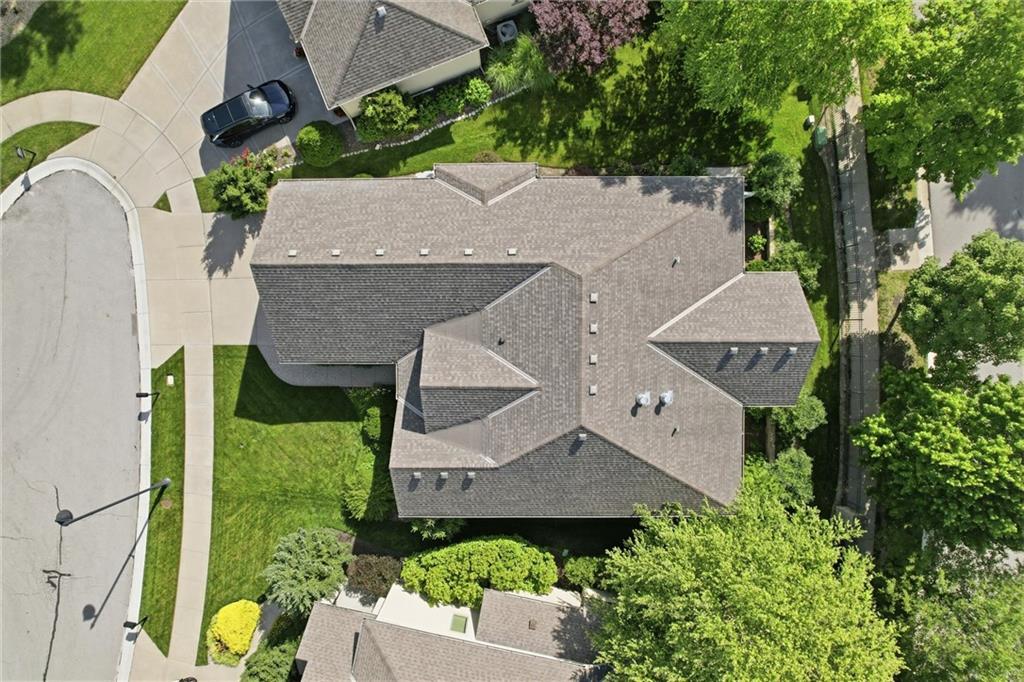
Additional highlights include abundant storage, a durable 50-year roof, epoxy-coated garage floors, and lush, professionally landscaped grounds that beautifully frame the home. Ideally located near top-rated schools, shopping, dining, and the outstanding amenities of Shoal Creek Valley, this move-in-ready home offers luxury, comfort, and an unmatched lifestyle. Don’t miss the opportunity to make it yours! Note: county tax records finished sq ft is incorrect.
Address
-
Address 8430 N Donnelly Court, Kansas City, MO 64157
-
Country United States
-
Province/State MO
-
City/Town Kansas City
-
Neighborhood Shoal Creek Valley- Preserve
-
Postal code/ZIP 64157
Overview
- Property ID HMS52540605
- Price $899,000
- Property Type Single Family Residence
- Property status Active
- Rooms 4
- Bedrooms 4
- Bathrooms 5
- Year Built 2017
- Size 3,228 SqFt
- Land area 0.16 SqFt
- Garages 1
- Age Description 6-10 Years
- Appliances Dishwasher, Disposal, Humidifier, Microwave, Built-In Oven
- Architectural Style Traditional
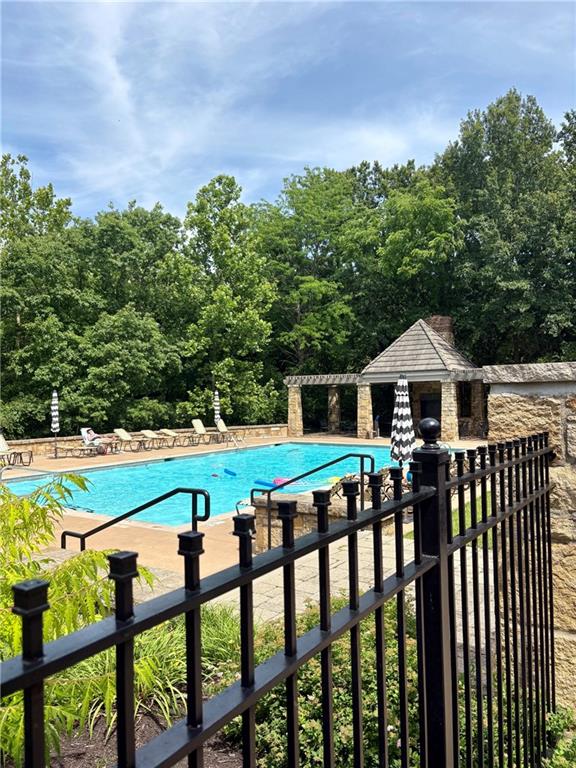
- Association Amenities Clubhouse, Party Room, Play Area, Pool, Trail(s)
- Association Fee 1750
- Association Fee Includes Management
- Basement Concrete, Finished, Full, Sump Pump, Walk-Out Access
- Full Bathrooms 4
- Half Bathrooms 1
- Total Bedrooms 4
- City Kansas City
- County Clay
- Dining Area Features Breakfast Area,Formal
- Directions Hwy 152 to Shoal Creek Parkway, North to Entrance of Shoal Creek Valley THE PRESERVE, follow Shoal Creek Valley Drive East to the COTTAGES, S to Donnelly Ct to home.
- Elementary School Shoal Creek
- FireplaceYN 1
- Total Fireplaces 3
- Flooring Carpet, Wood
- Floor Plan Features Reverse 1.5 Story
- Garage Spaces 2
- High School Liberty
- Interior Features Kitchen Island, Pantry, Vaulted Ceiling(s), Walk-In Closet(s)
- Laundry Features Laundry Room, Main Level
- Lot Features City Lot, Cul-De-Sac, Sprinkler-In Ground
- Middle School Discovery
- Parking Features Attached, Garage Door Opener, Garage Faces Front
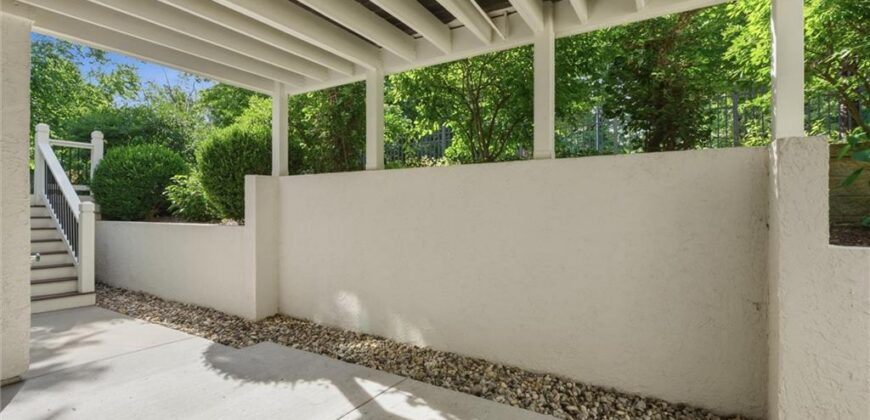
- Patio and Porch Features Deck- Covered, Patio, Covered Patio, Screened
- Postal Code 64157
- High School District Liberty
- Subdivision Name Shoal Creek Valley- Preserve
- Year Built 2017