

13365 NW 72nd Street, Parkville, MO 64152






Description
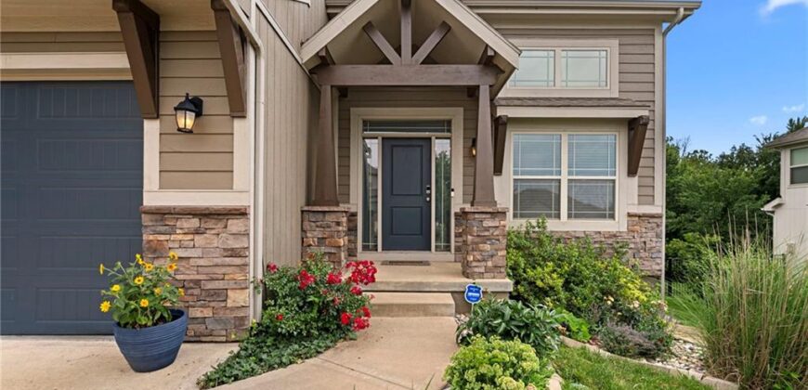
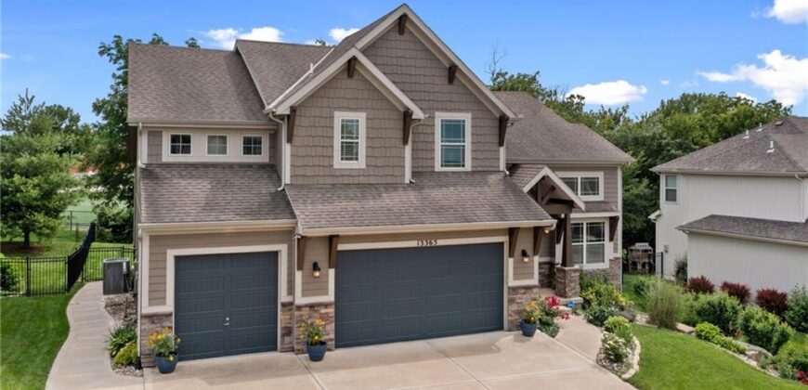
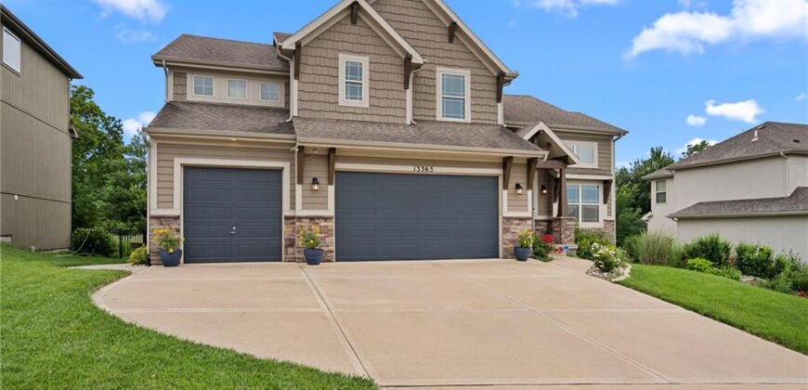
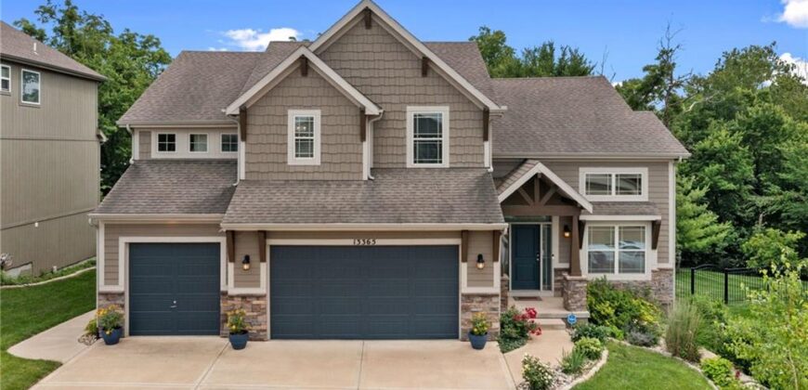
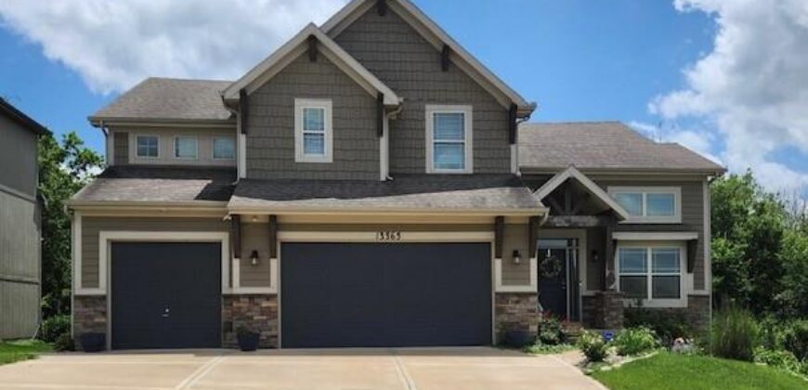
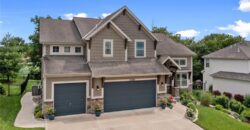
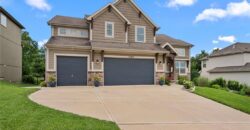
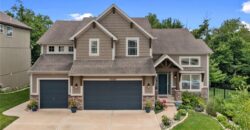
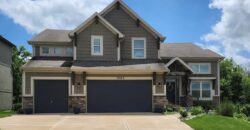
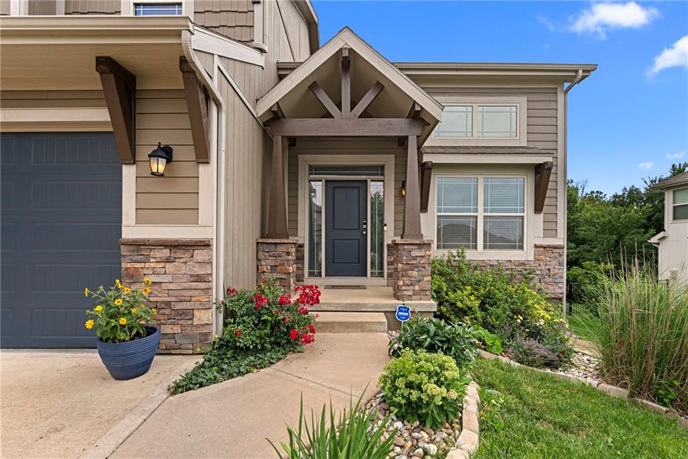
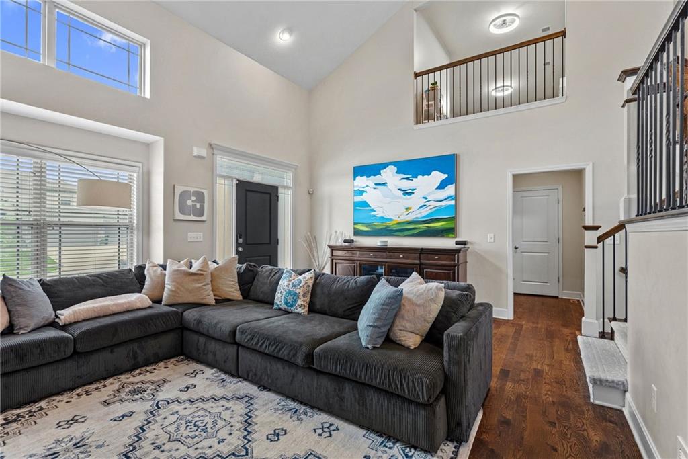
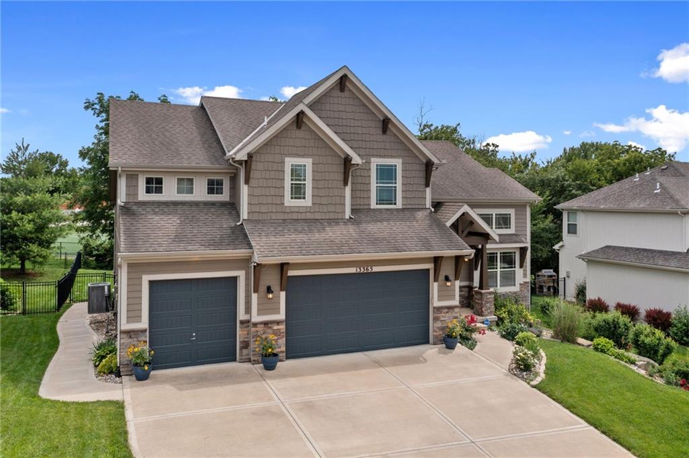
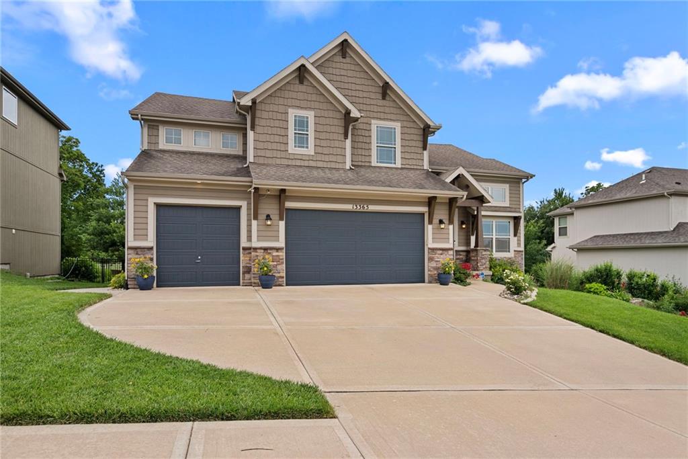
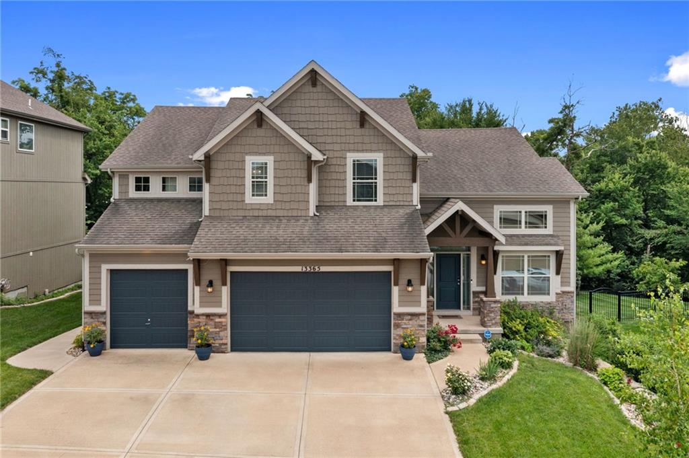
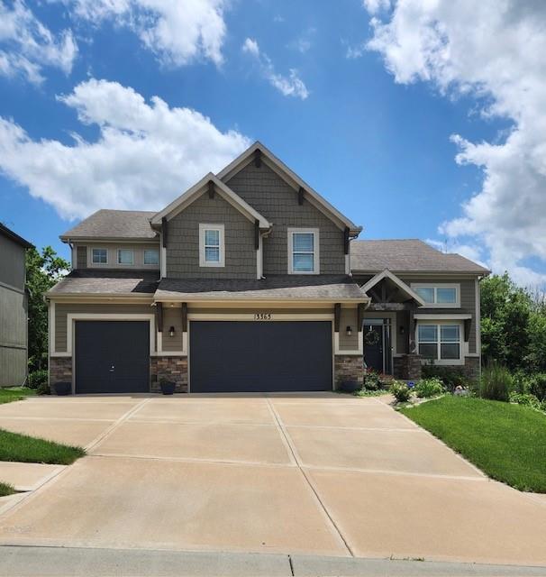
Welcome to Chapel Ridge in Parkville, Missouri, one of the Kansas City area’s most sought-after communities, and this home is one of the best price-per-square-foot values in the neighborhood. 5 bedrooms, 3.1 baths, 3,406 finished square feet, a 3-car garage, and a walkout basement, all priced at $629,000.
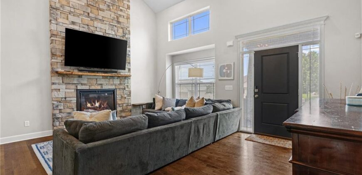
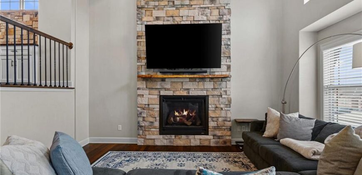
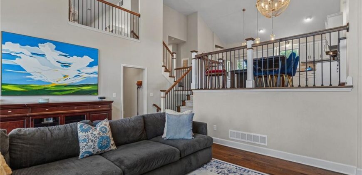
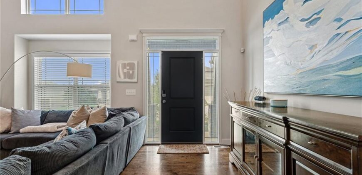
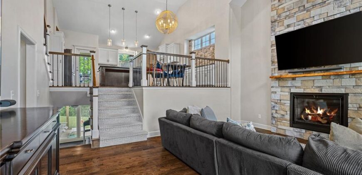
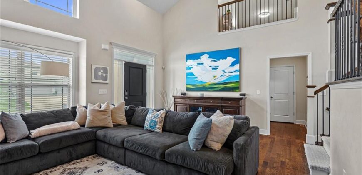
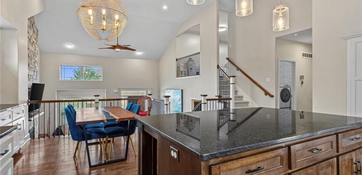
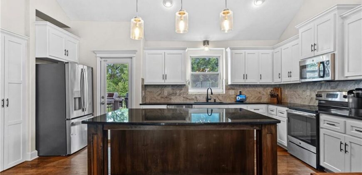
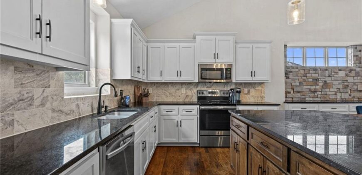
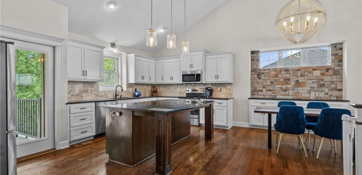
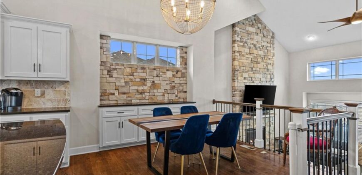
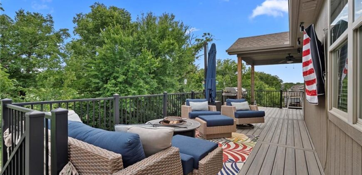
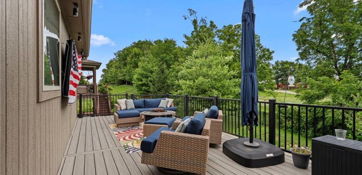
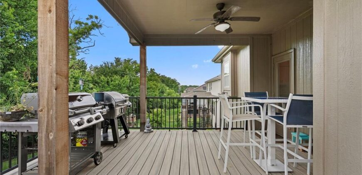
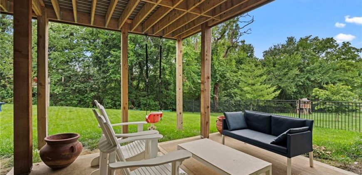
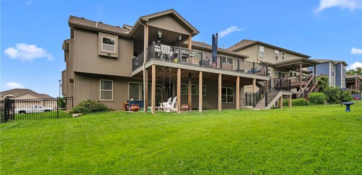
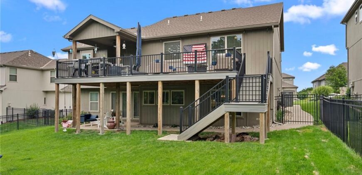
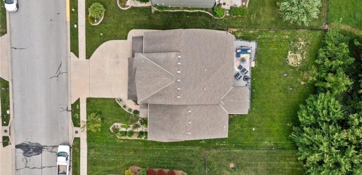
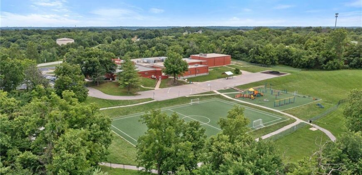
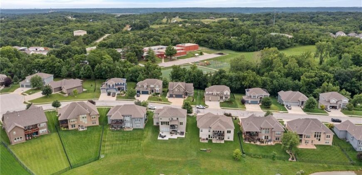
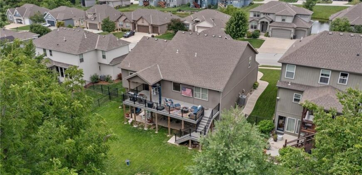
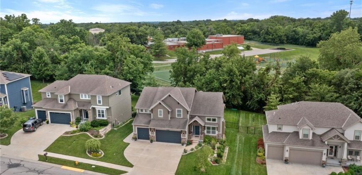
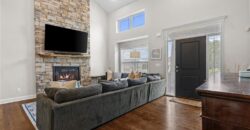
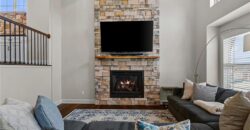
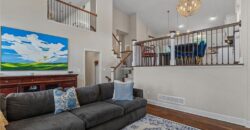
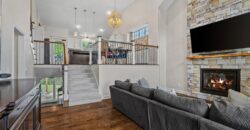
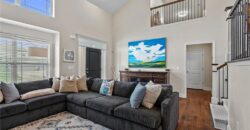
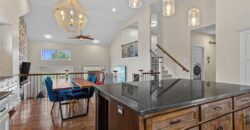
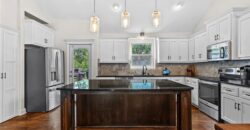
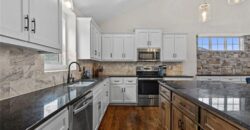
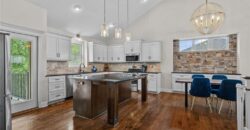
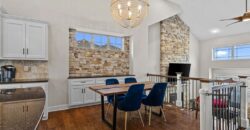
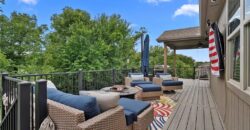
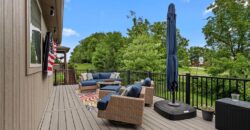
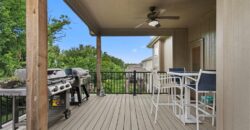
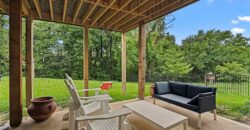
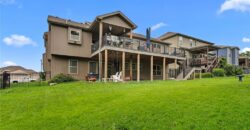
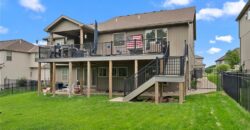
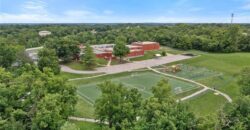
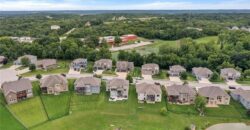
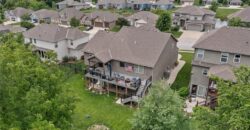
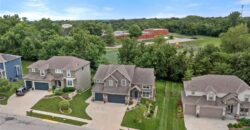
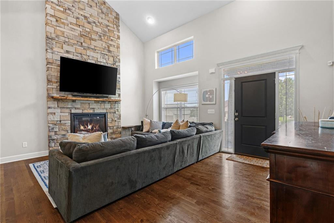
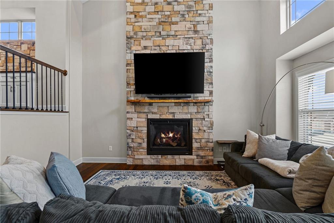
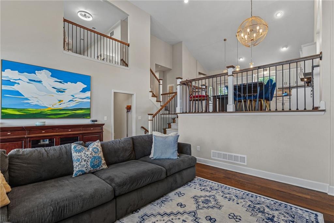
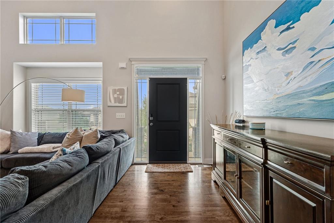
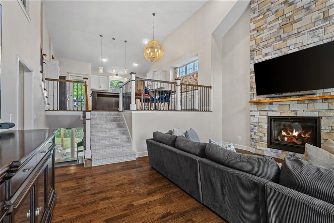
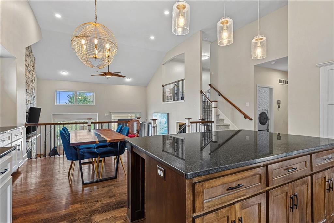
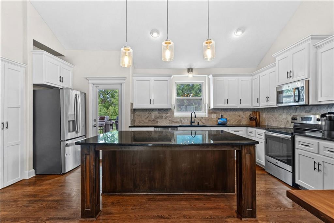
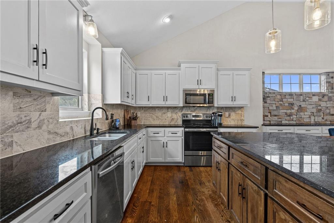
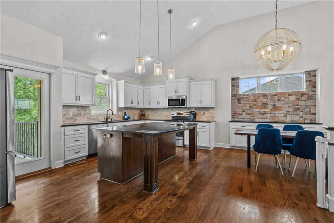
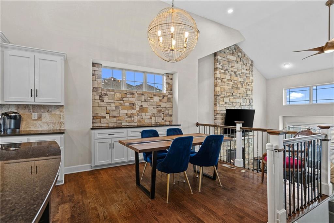
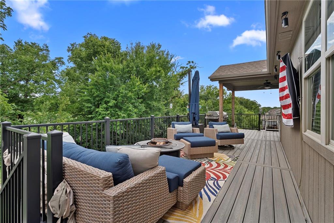
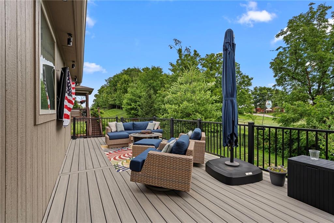
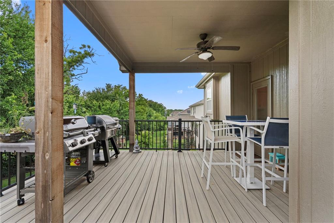
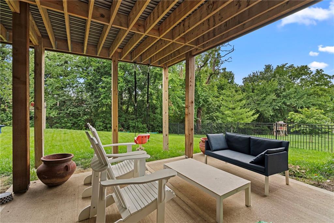
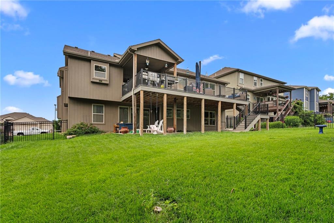
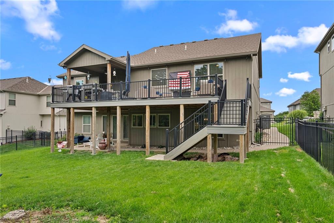
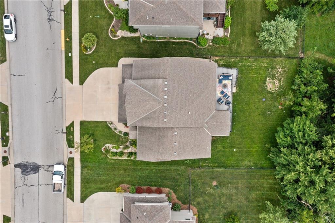
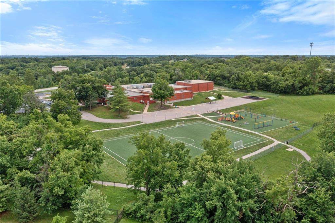
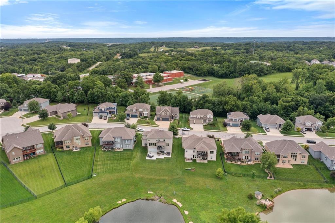
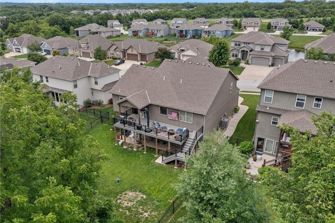
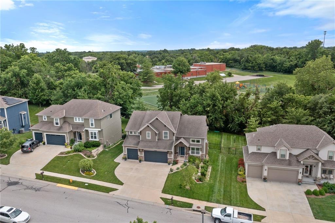
The main level is built for everyday living and entertaining. The great room features soaring vaulted ceilings, dark hardwood floors, and a floor-to-ceiling stacked stone fireplace. The open dining area connects seamlessly with a stone accent wall and updated chandelier. The kitchen delivers: white raised-panel cabinets, dark granite countertops, a large center island, pendant lights, stainless steel appliances, a tile backsplash, and a massive walk-in pantry with built-in shelving. A door off the kitchen leads to a large covered composite deck perfect for outdoor entertaining, overlooking open green space with no rear neighbors. Union Chapel Elementary sits directly behind, providing a natural buffer and easy backyard access to the school.
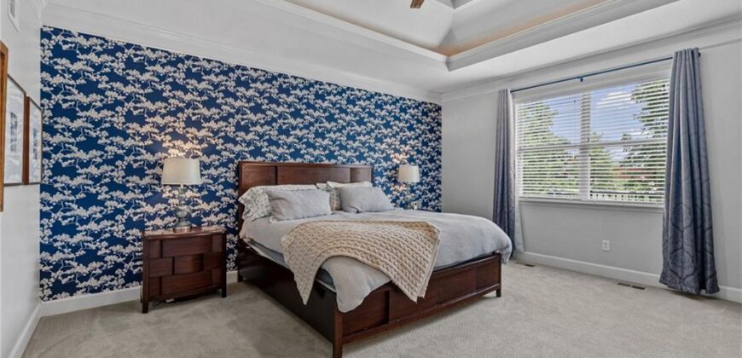
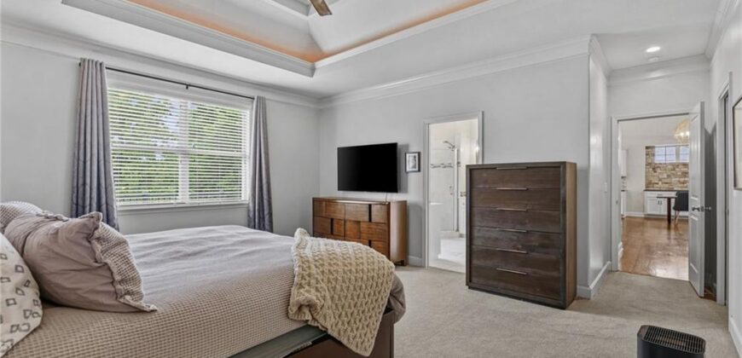
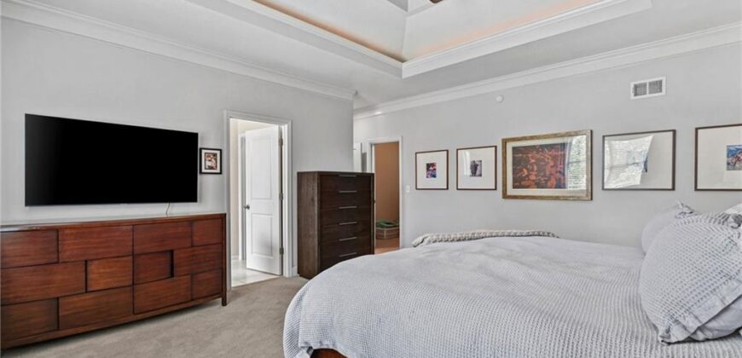
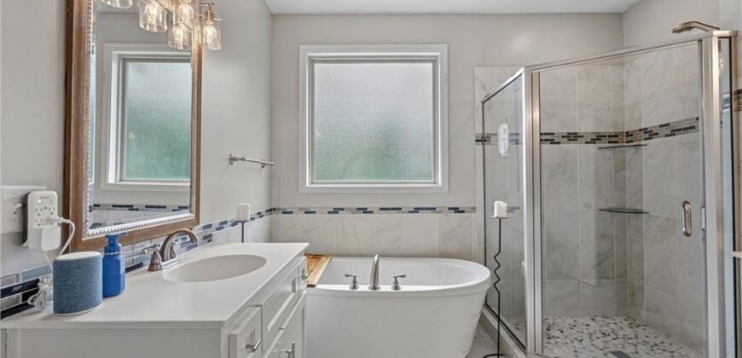
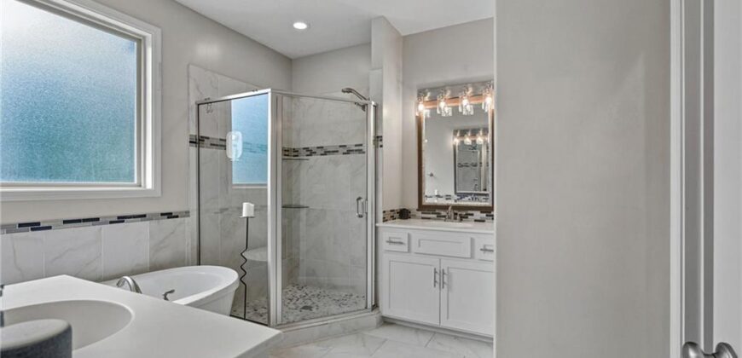
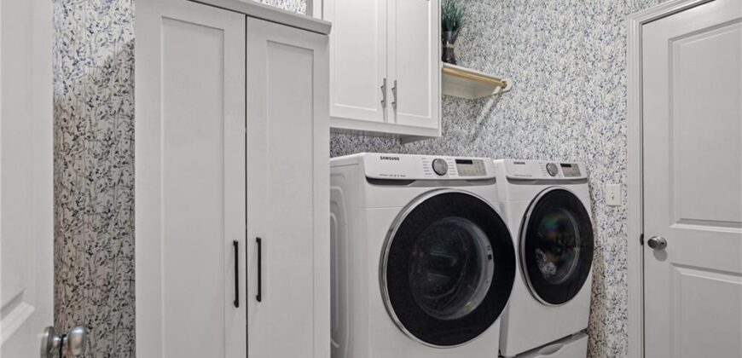
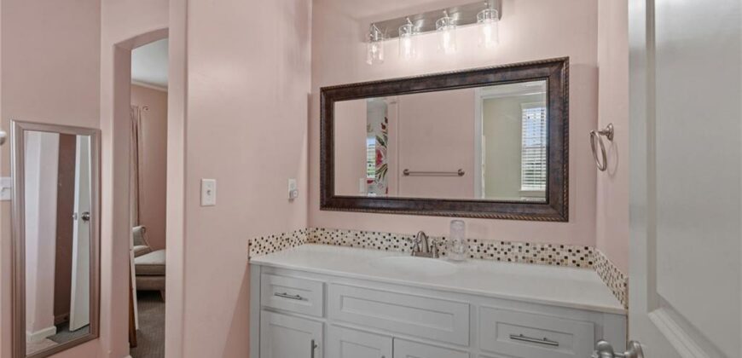
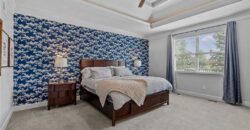
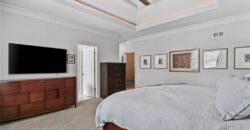
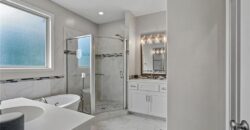
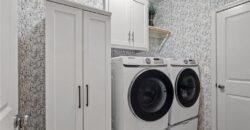
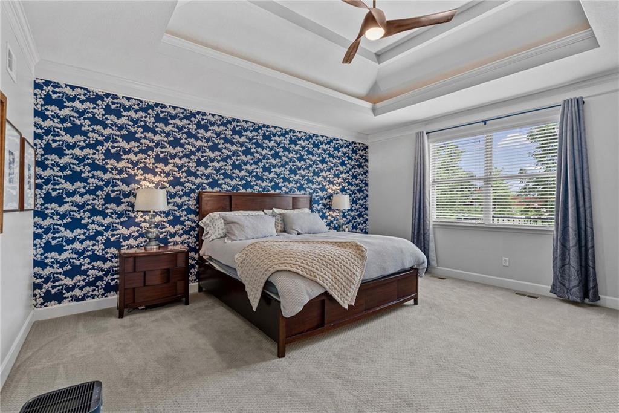
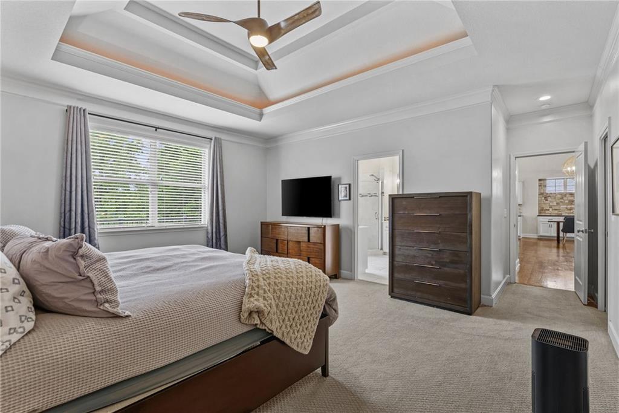
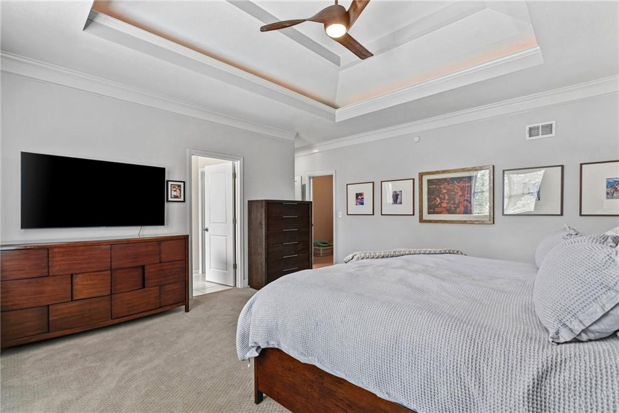
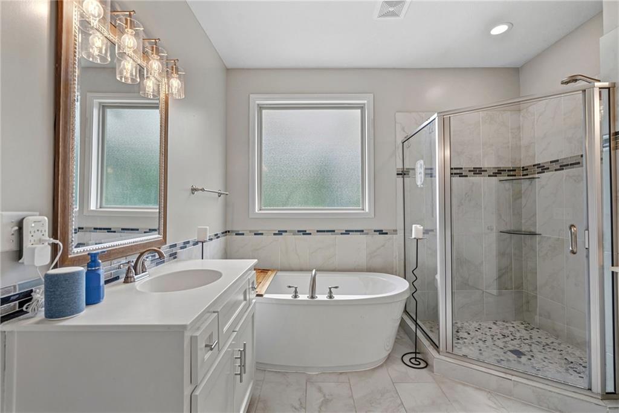
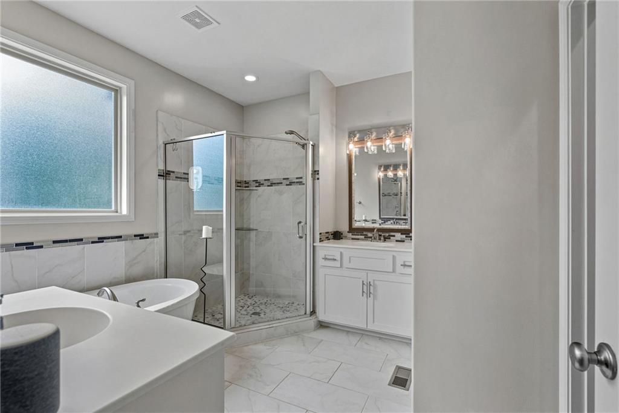
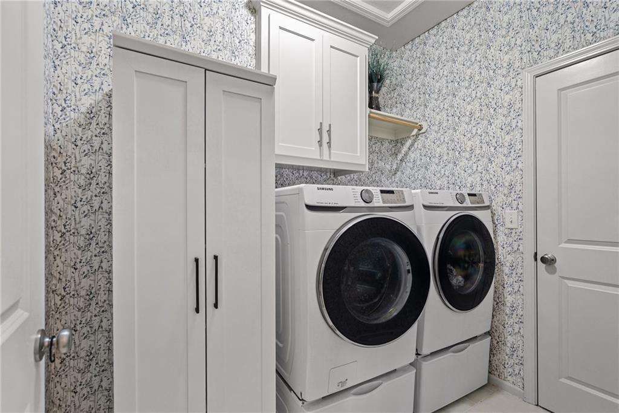
The primary suite is a true retreat with a tray ceiling, a huge walk-in closet, an adjacent laundry room, and a spa bath featuring a freestanding soaker tub, a frameless glass walk-in shower, dual vanities, and a private water closet.
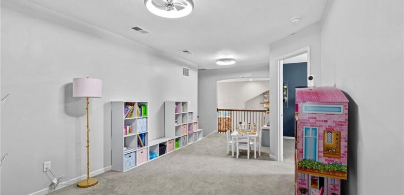
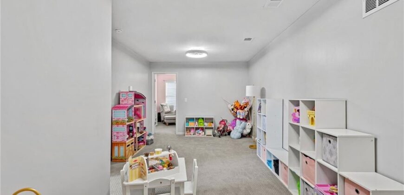
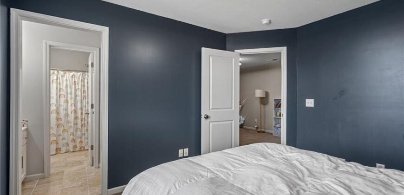
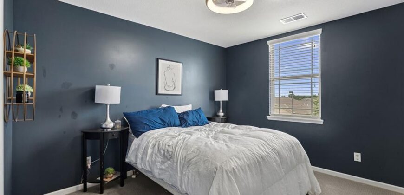
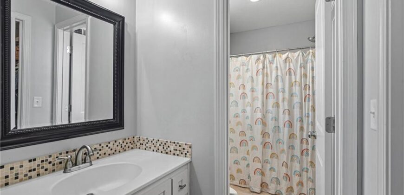
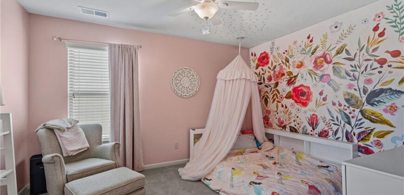
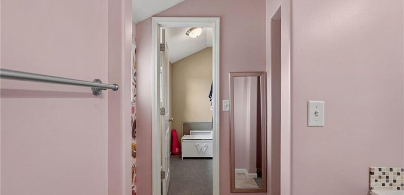
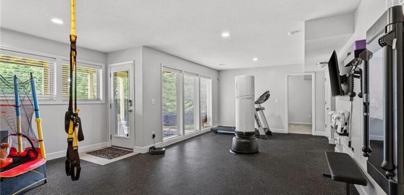
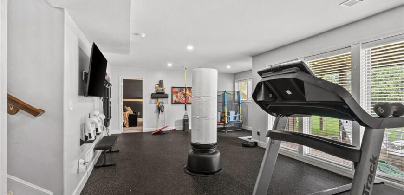
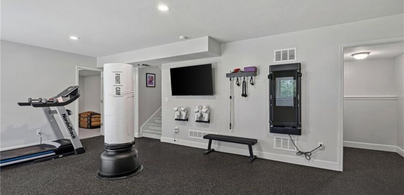
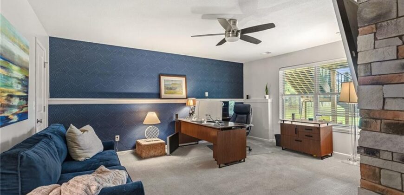
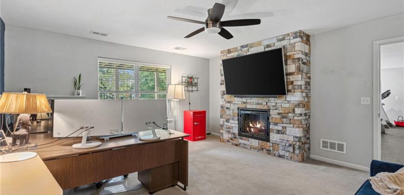
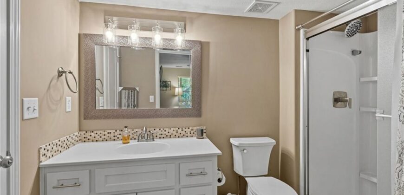
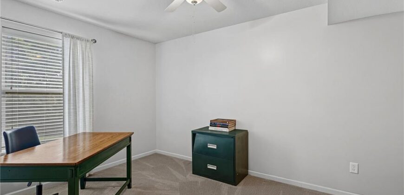
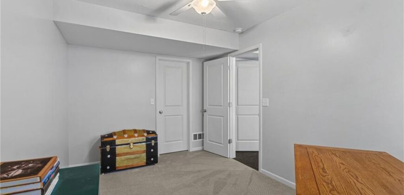
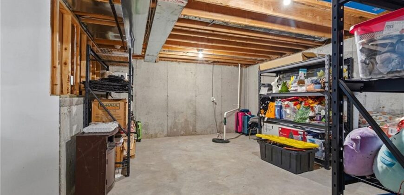
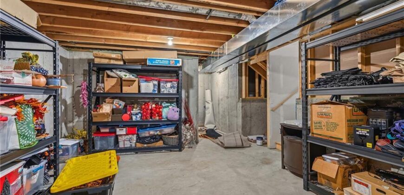
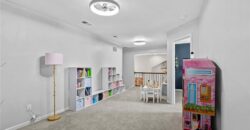
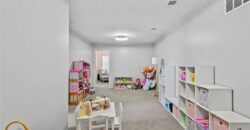
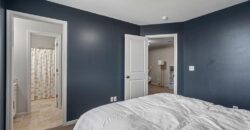
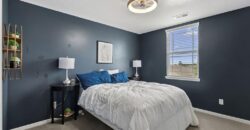
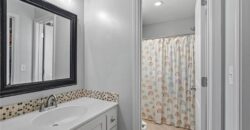
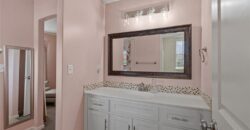
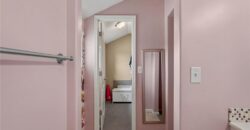
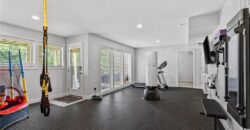
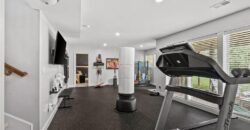
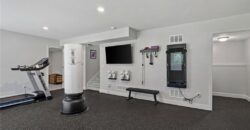
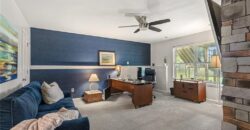
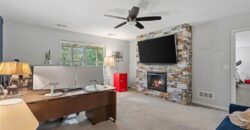
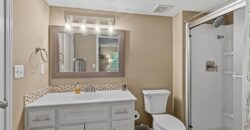
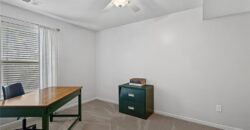
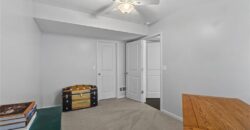
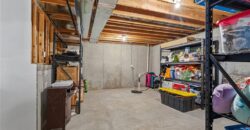
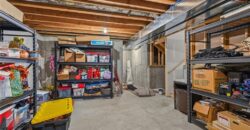
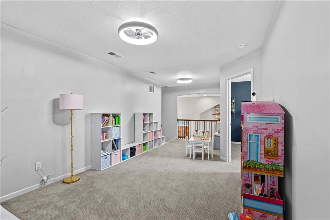
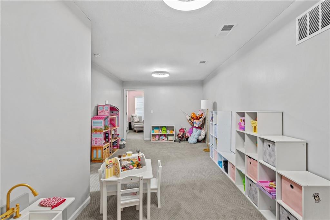
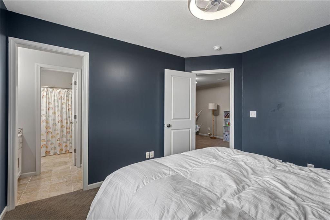
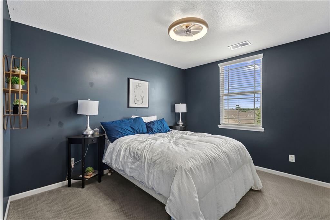
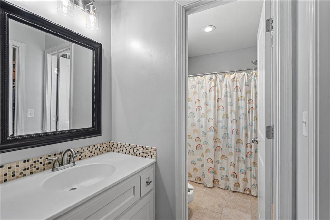
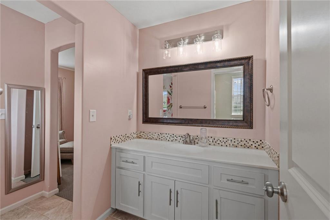
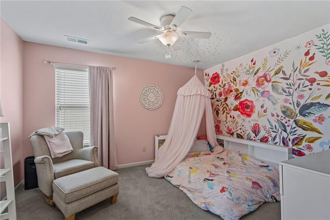
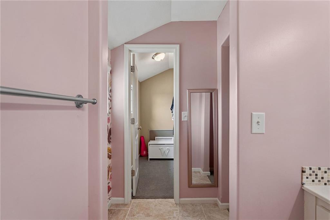
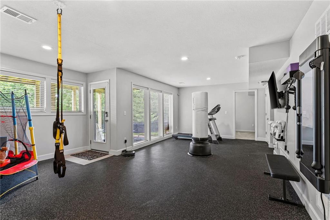
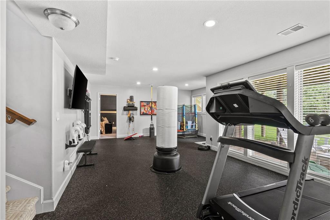
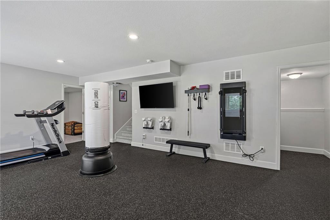
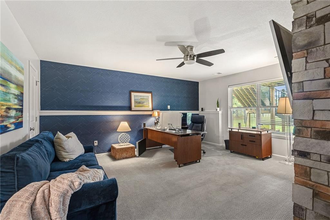
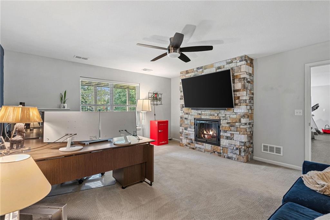
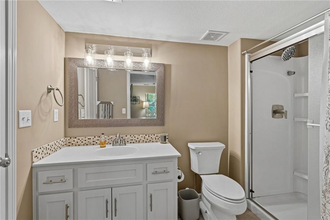
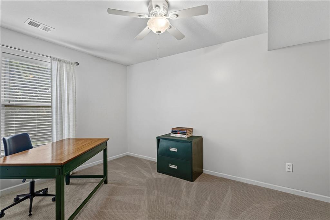
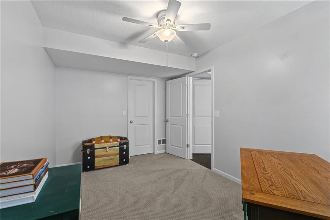
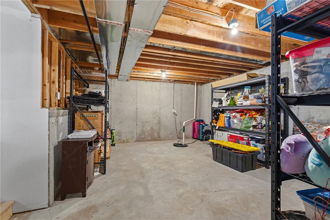
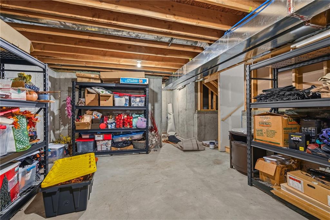
Upstairs includes a bonus loft, two bedrooms with walk-in closets, and a Jack and Jill bath. The lower level offers a walkout rec room with abundant natural light, two flexible bedrooms, including a home office with a stone fireplace, and a full bath. A sub-basement adds exceptional storage. The 3-car garage includes built-in cabinetry and a workbench.
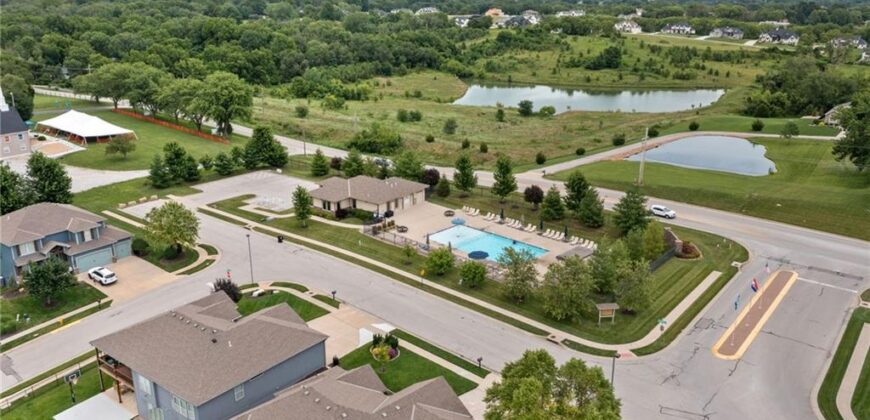
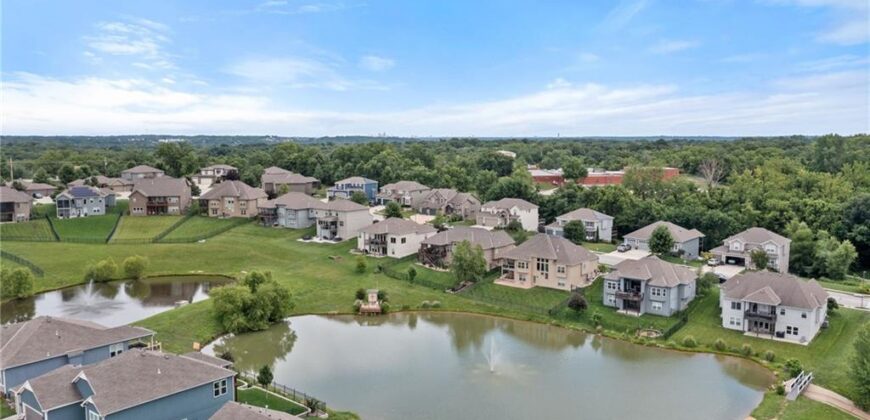
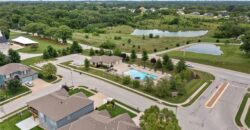
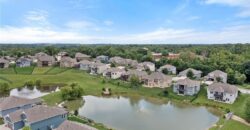
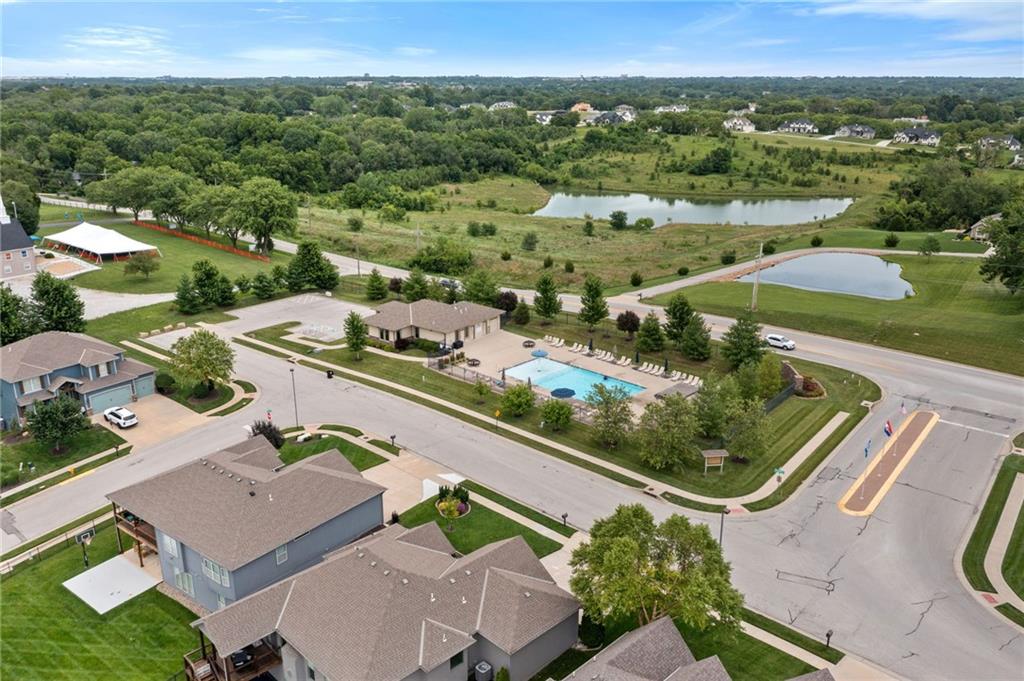
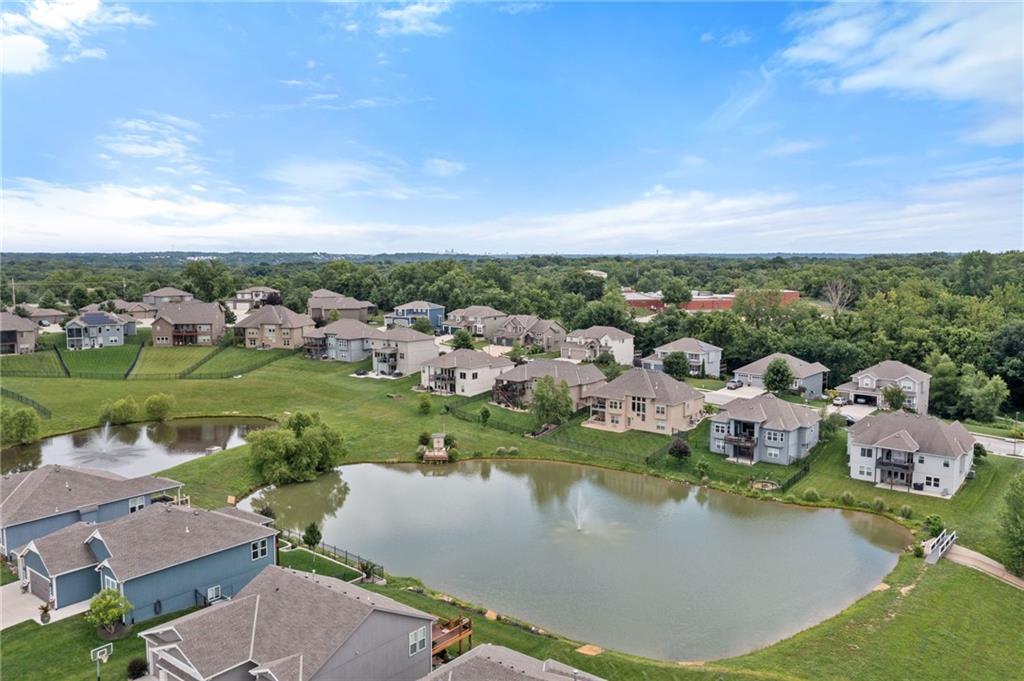
Park Hill School District. Chapel Ridge HOA includes two pools, trails, fishing ponds, and a clubhouse.
Address
-
Address 13365 NW 72nd Street, Parkville, MO 64152
-
Country United States
-
Province/State MO
-
City/Town Parkville
-
Neighborhood Chapel Ridge
-
Postal code/ZIP 64152
Overview
- Property ID HMS52529177
- Price $609,000
- Property Type Single Family Residence
- Property status Active
- Rooms 15
- Bedrooms 5
- Bathrooms 4
- Year Built 2016
- Size 3,406 SqFt
- Land area 9,413 SqFt
- Garages 1
- Age Description 6-10 Years
- Appliances Dishwasher, Disposal, Microwave, Electric Range
- Architectural Style Traditional
- Association Amenities Pool, Trail(s)
- Association Fee 650
- Basement Basement BR, Finished, Full, Walk-Out Access
- Full Bathrooms 3
- Half Bathrooms 1
- Total Bedrooms 5
- City Parkville
- County Platte
- Dining Area Features Eat-In Kitchen,Kit/Dining Combo
- Directions Tom Watson Pkwy, to north on Hampton rd, to West on 72 street, stay left towards home on left. WELCOME HOME!!
- Elementary School Union Chapel
- Fencing Metal
- FireplaceYN 1
- Total Fireplaces 1
- Flooring Carpet, Wood
- Floor Plan Features California Split,Tri Level
- Garage Spaces 3
- High School Park Hill South
- Interior Features Vaulted Ceiling(s), Walk-In Closet(s)
- Laundry Features Bedroom Level
- Lot Features City Lot, Many Trees
- Middle School Lakeview
- Parking Features Attached, Garage Faces Front
- Patio and Porch Features Deck, Deck- Covered, Covered Patio
- Postal Code 64152
- High School District Park Hill
- Subdivision Name Chapel Ridge
- Telecom Cable - Available,Fiber - Available,High Speed Internet - Available
- Year Built 2016