

8808 N Oxford Avenue, Kansas City, MO 64157



































Description
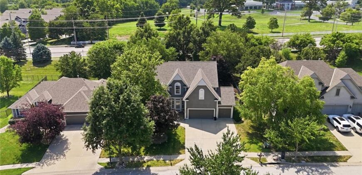
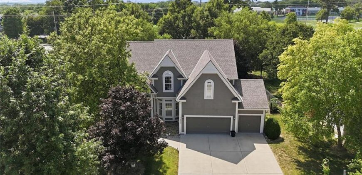
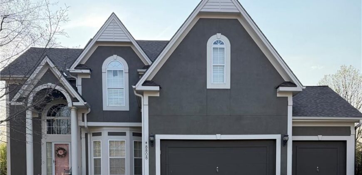
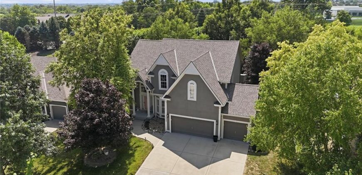
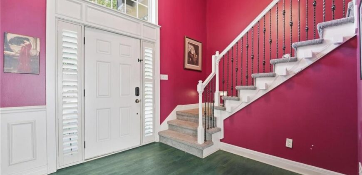
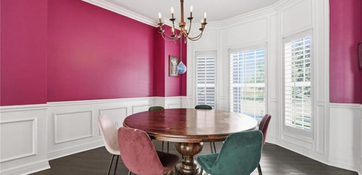
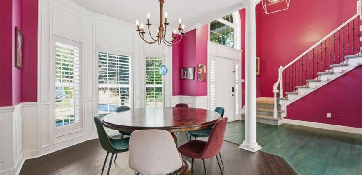
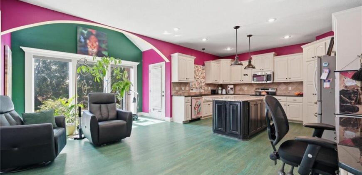
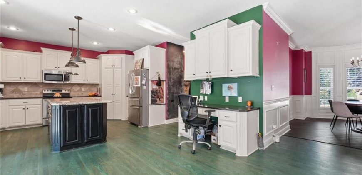
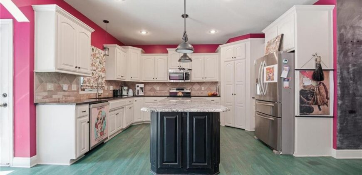
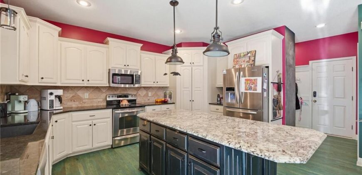
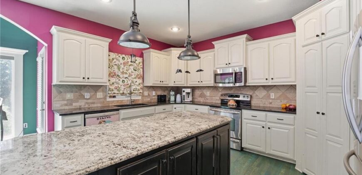
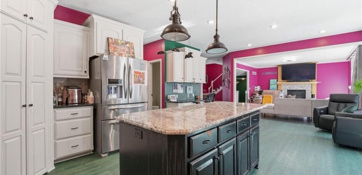
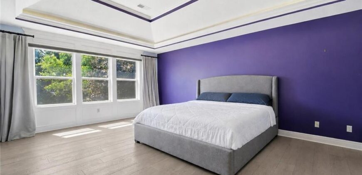
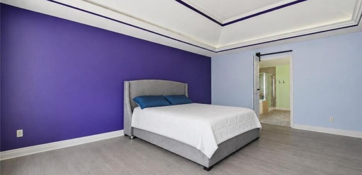
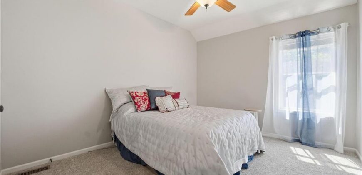
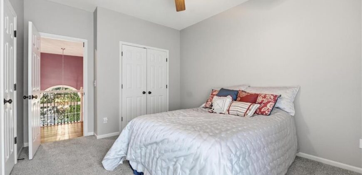
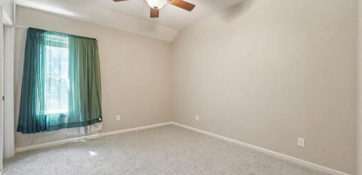
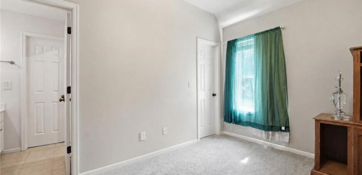
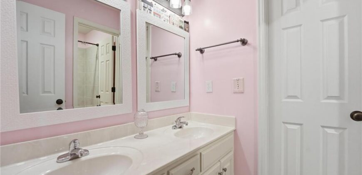
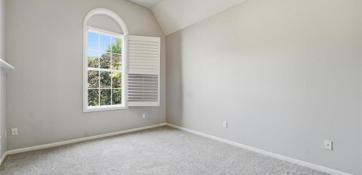
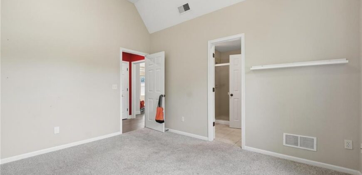
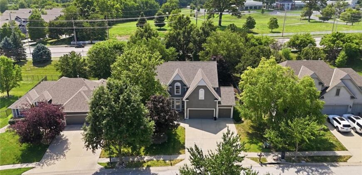
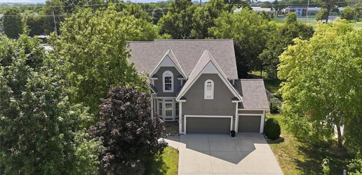
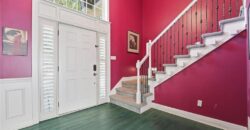
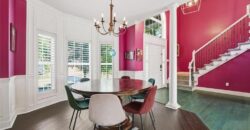
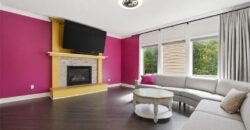
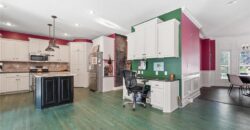
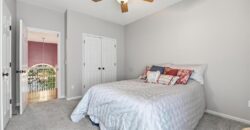
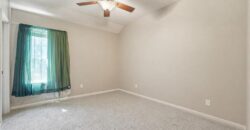
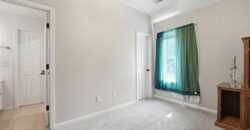
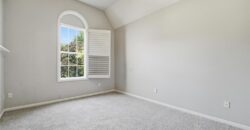
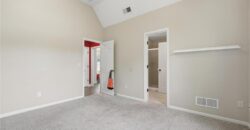
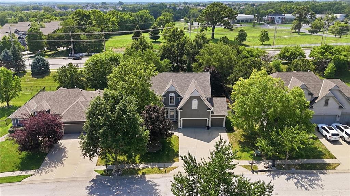
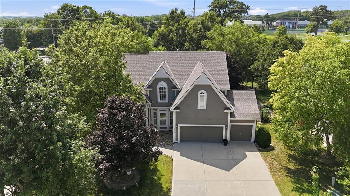
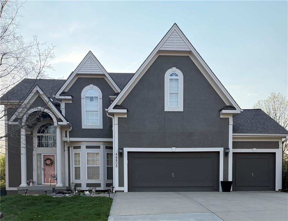
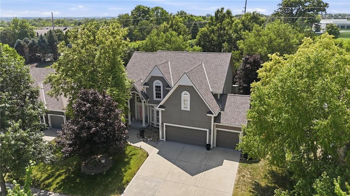
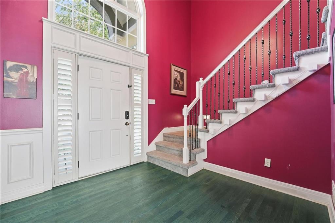
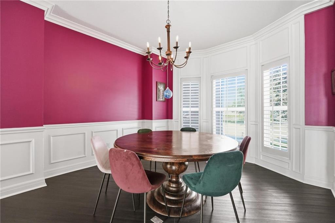
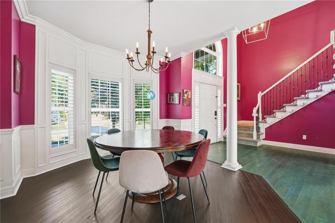
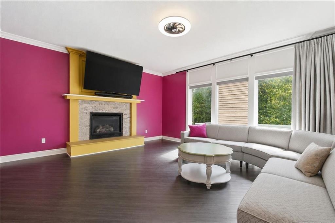
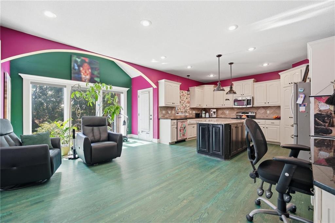
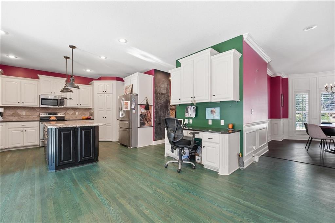
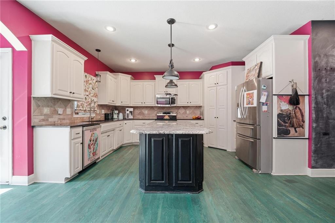
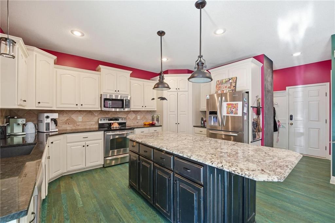
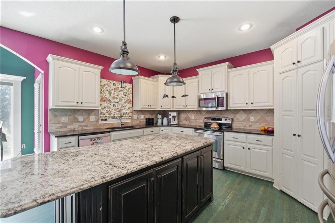
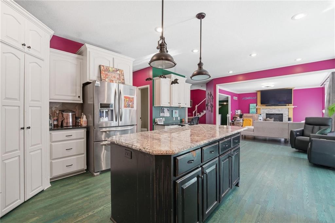
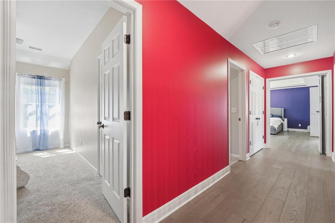
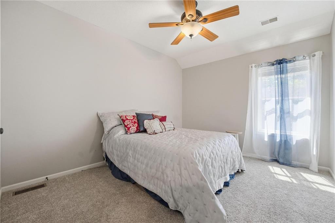
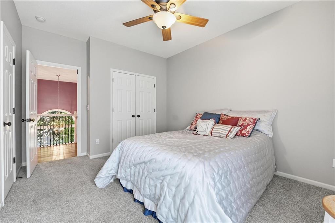
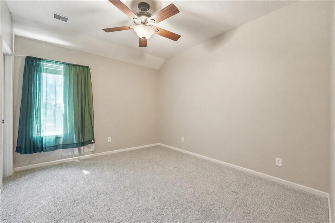
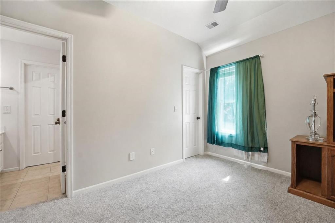
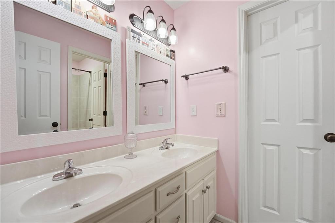
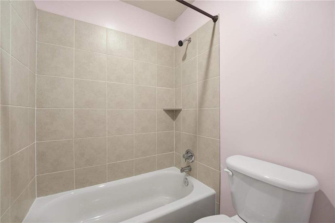
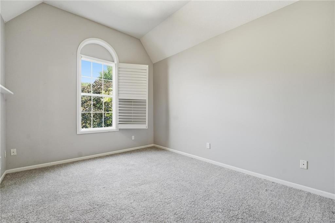
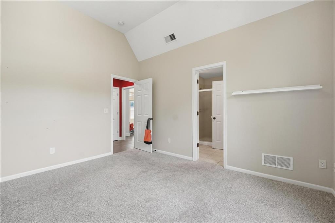
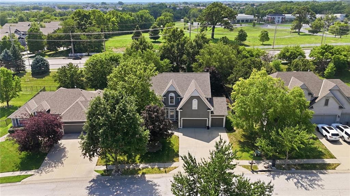
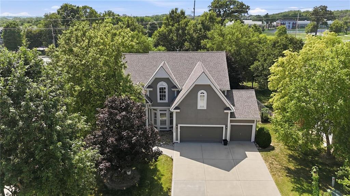
Take advantage of a generous seller-paid paint allowance and customize the interior to match your style! It’s a rare opportunity to add your own personal touches while enjoying an exceptional home in one of Copperleaf’s most desirable neighborhoods. This spacious and thoughtfully designed 4-bedroom, 4.1-bath home offers a highly functional layout ideal for both everyday living and entertaining. The open-concept main living area is filled with natural light, creating a comfortable and welcoming atmosphere. The kitchen is both stylish and practical, featuring a large island with storage, walk-in pantry, and a warm hearth area—perfect for cozy mornings or relaxed evenings—flowing seamlessly into the living and formal dining spaces.
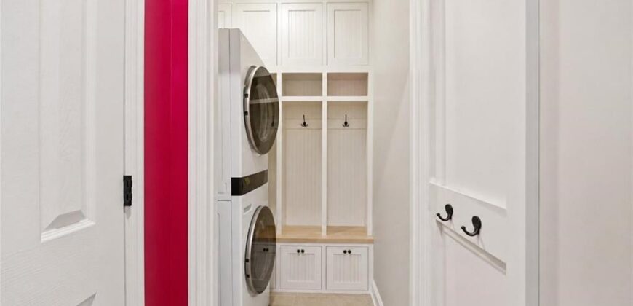
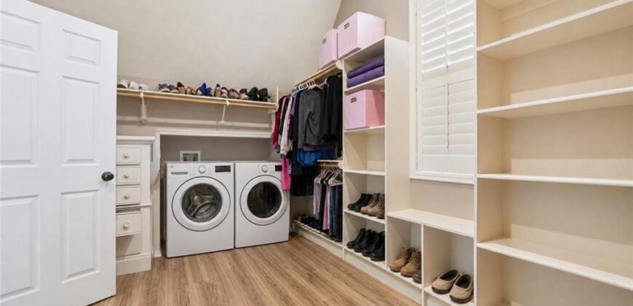
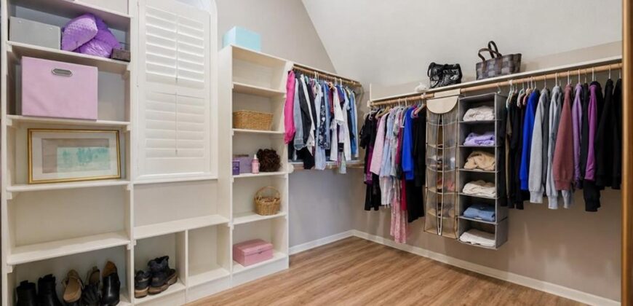
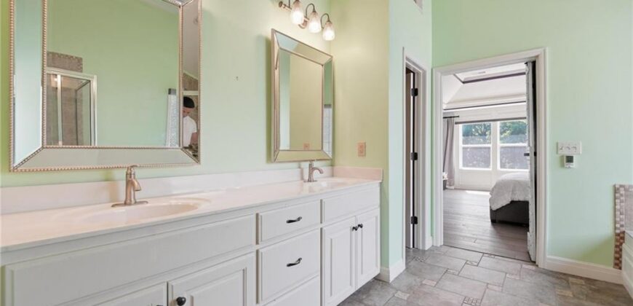
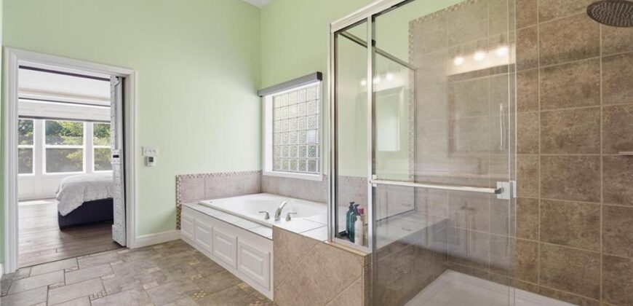
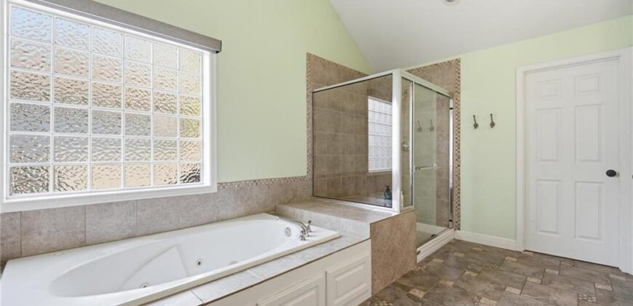
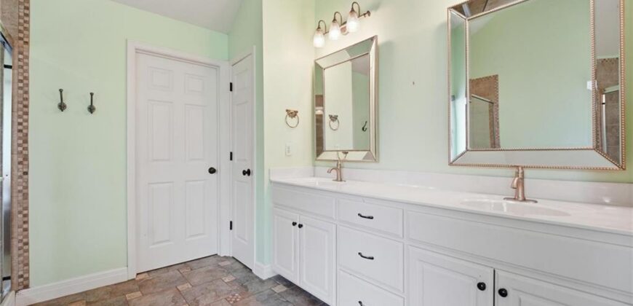
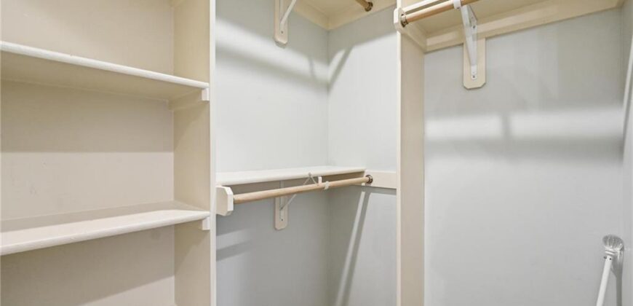
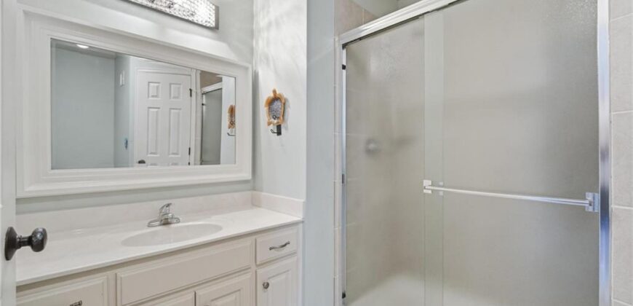
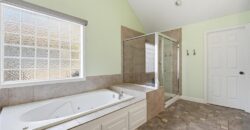
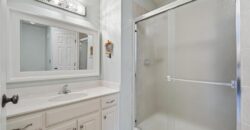
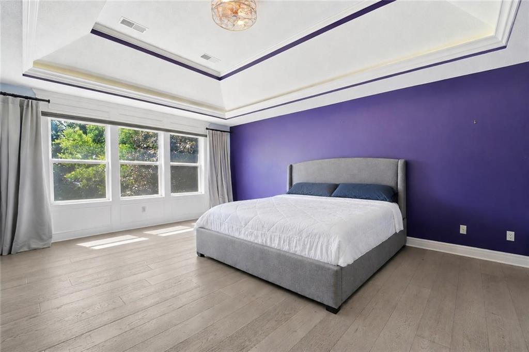
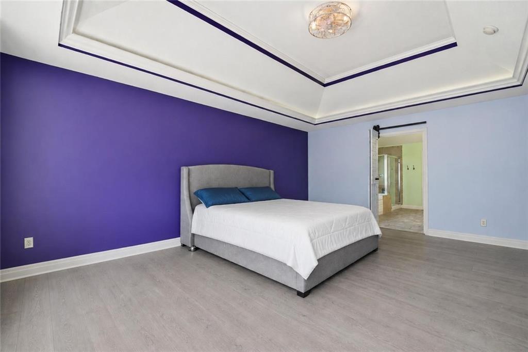
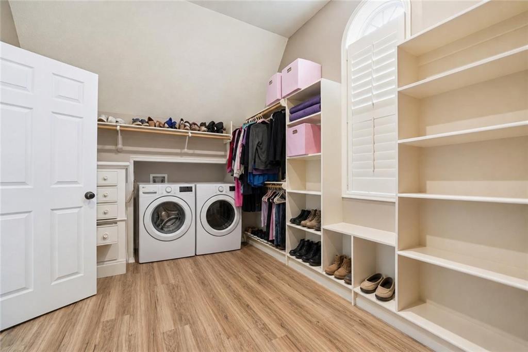
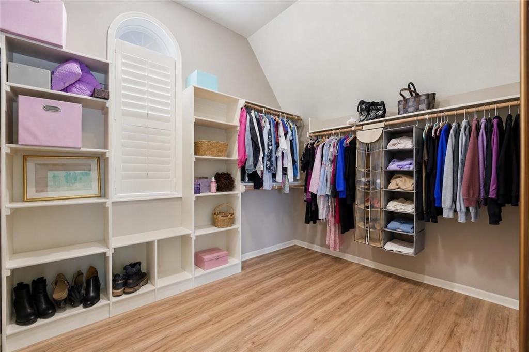
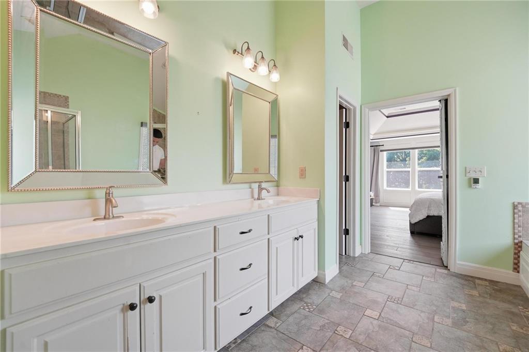
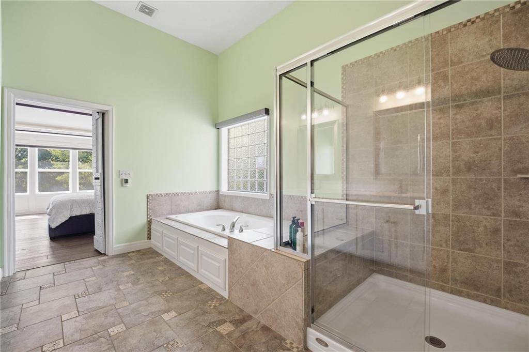
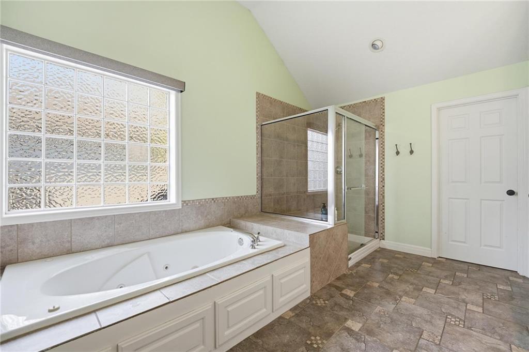
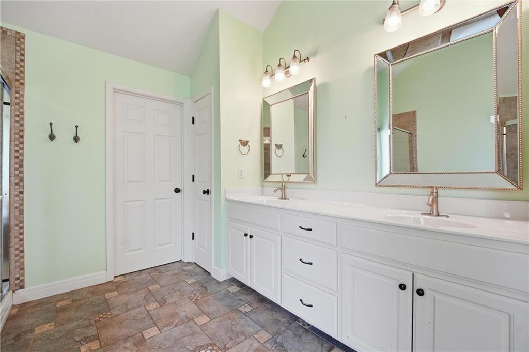
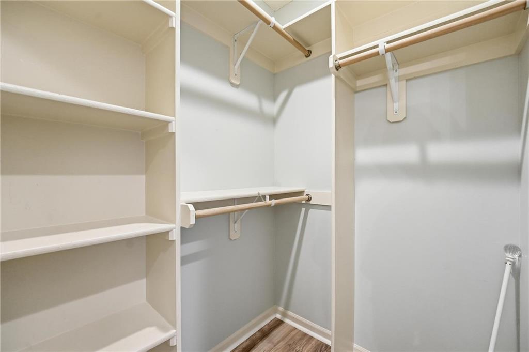
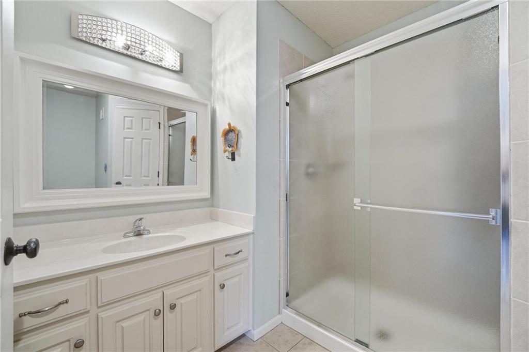
The primary suite provides a retreat, complete with a spa-like bath featuring heated floors, a double vanity, walk-in shower, Jacuzzi tub, and bidet toilet. The large walk-in closet includes its own private second laundry area for added convenience, and the washer and dryer stay with the home.
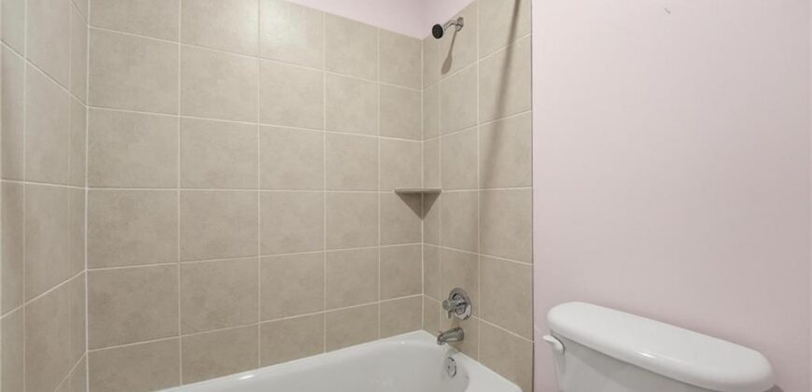
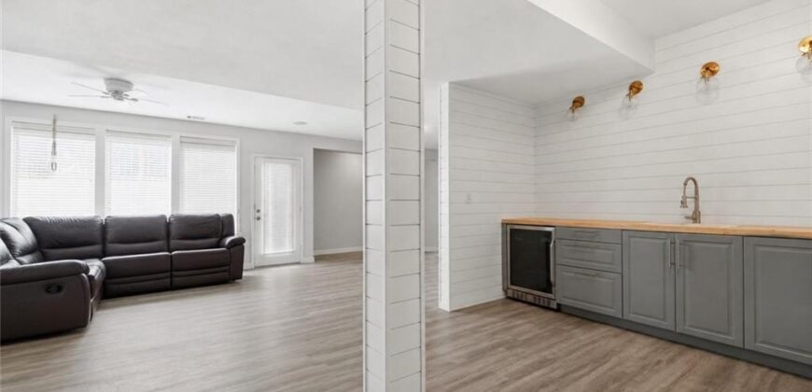
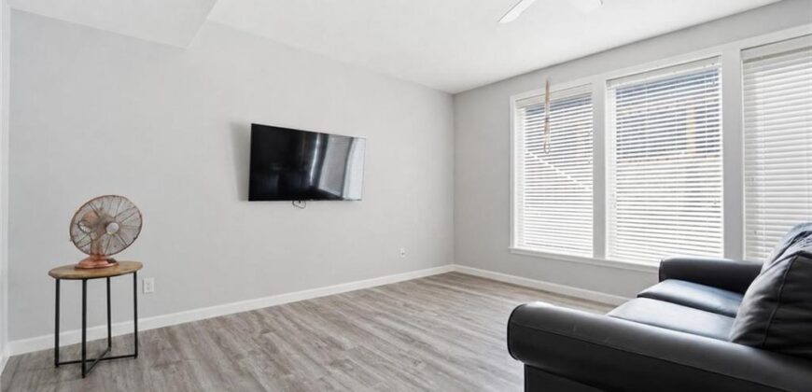
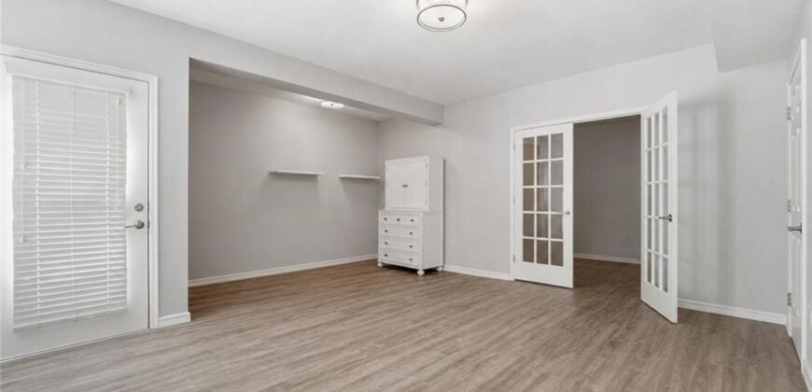
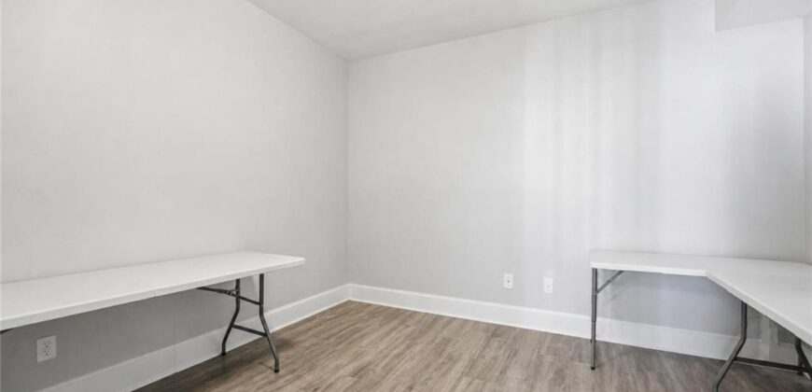
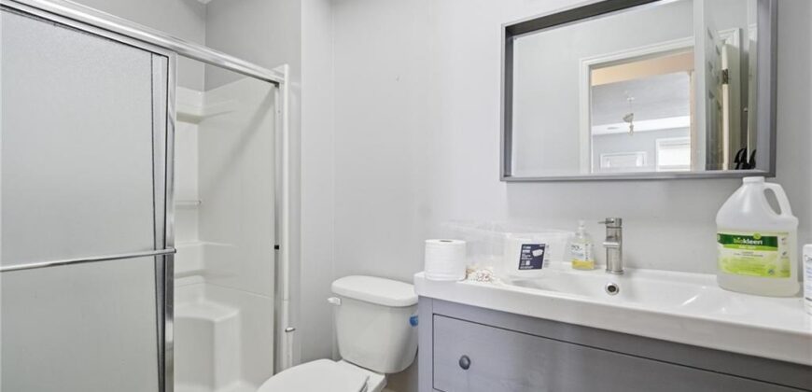
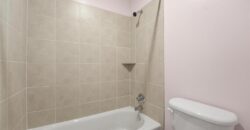
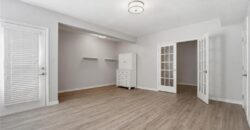
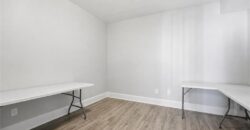
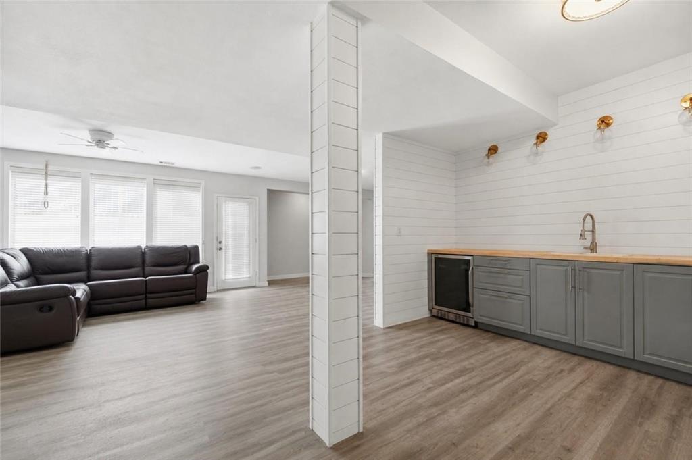
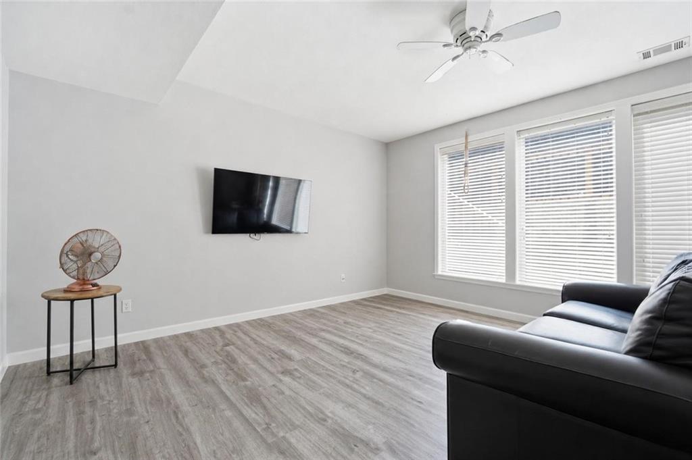
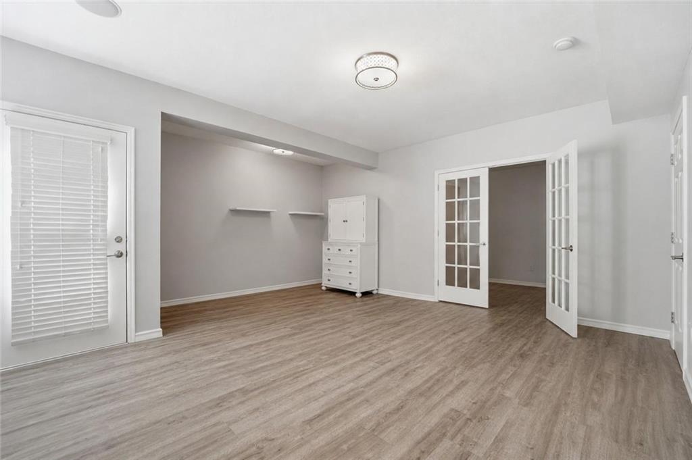
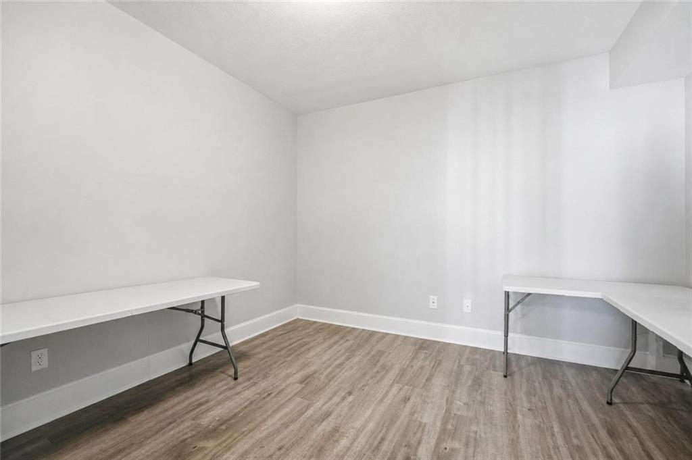
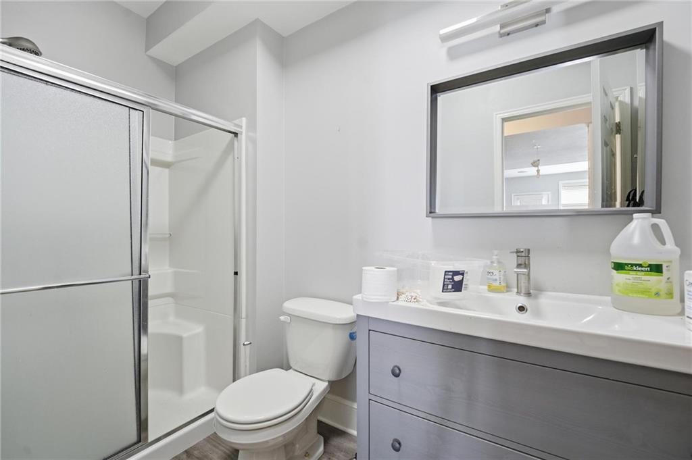
The finished walk-out basement is designed for flexibility and entertaining, complete with a wet bar, pocket office, bonus room, and full bath.
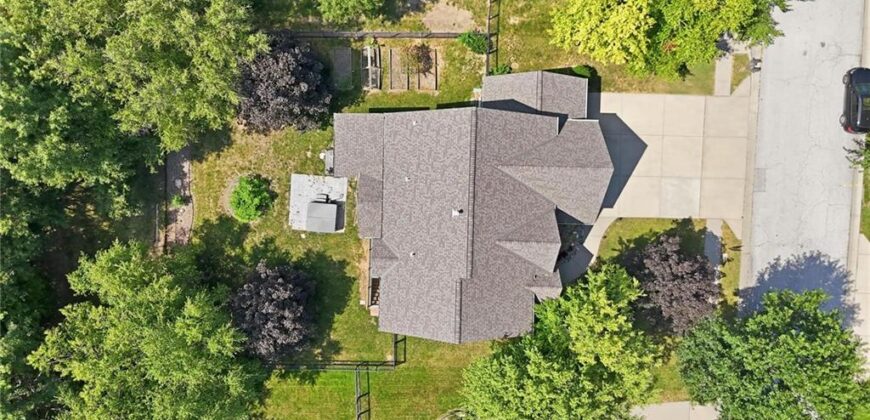
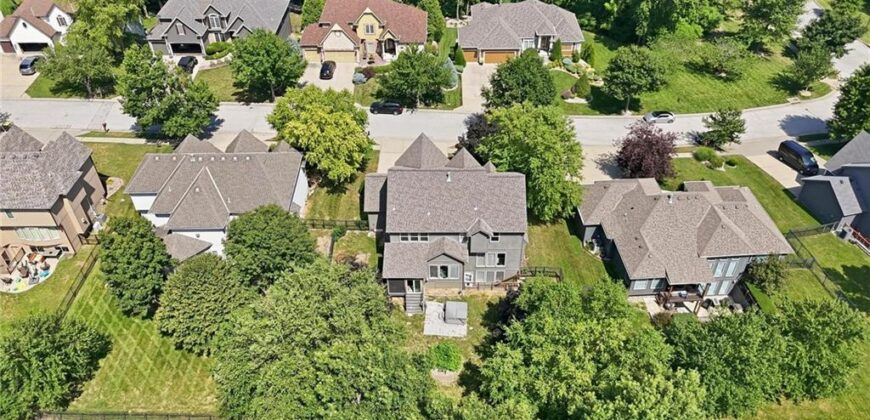
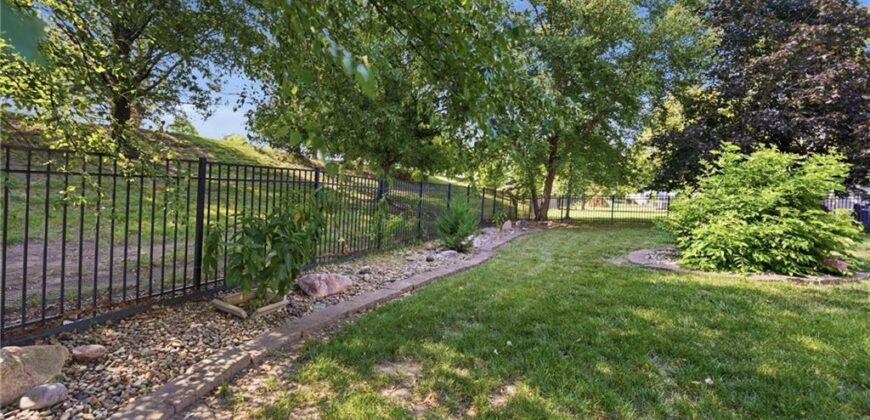
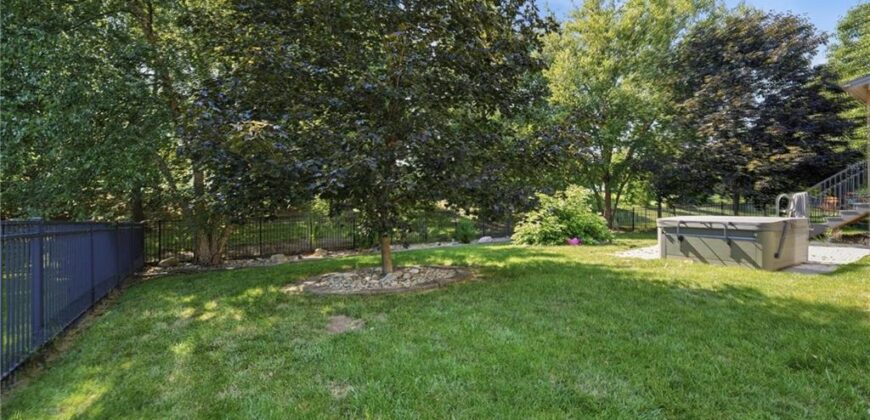
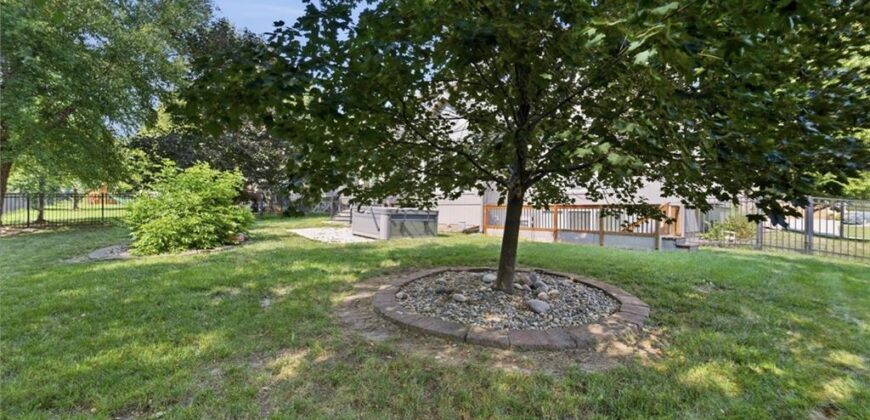
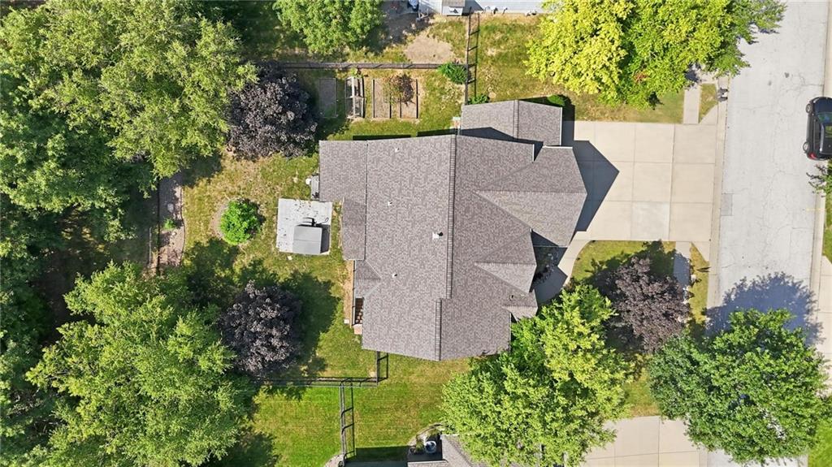
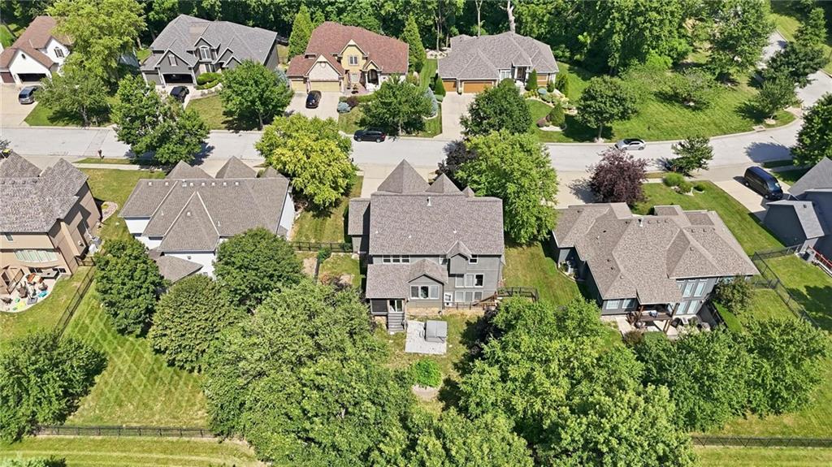
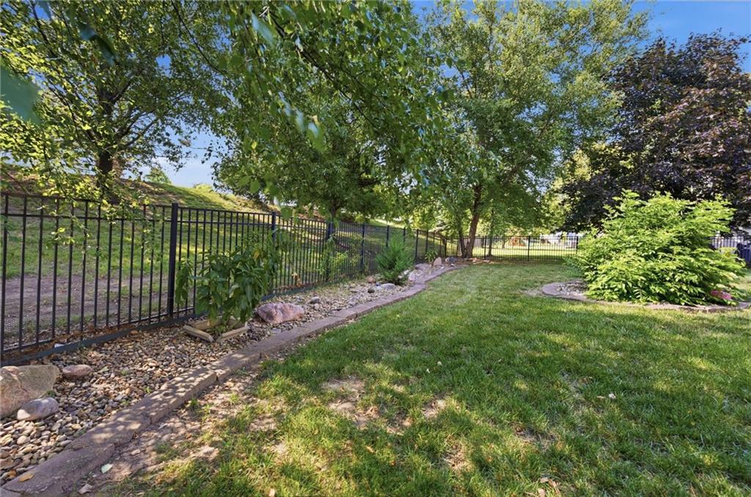
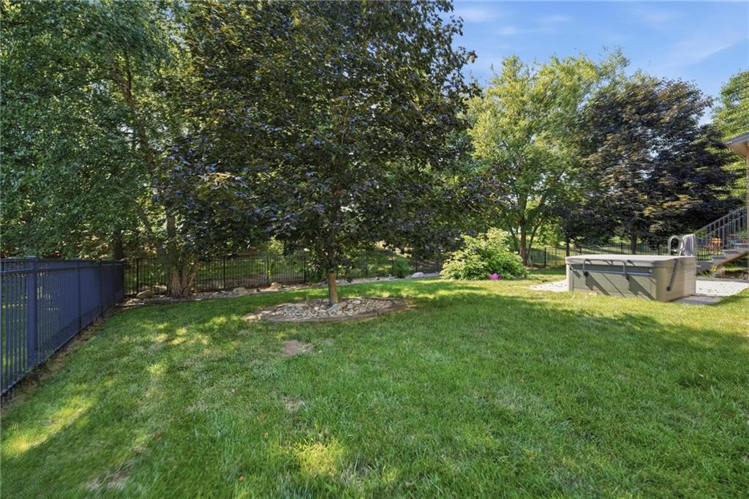
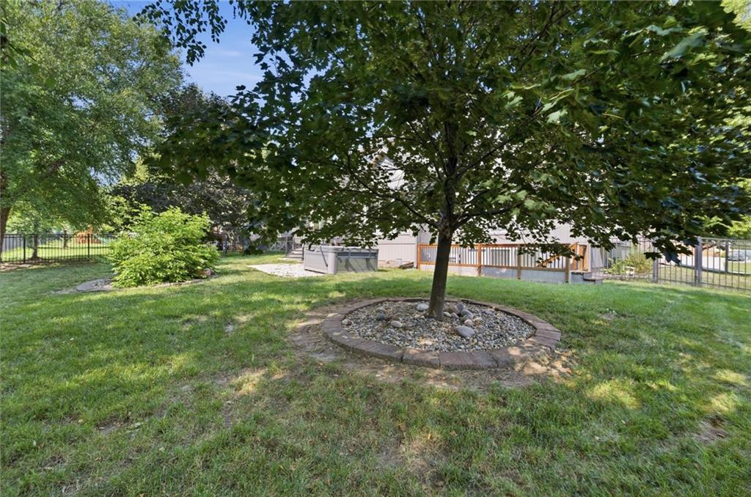
Outdoor living is just as impressive with an enclosed screened-in covered composite deck featuring metal railings, a ceiling fan, and lighting, all overlooking a fully fenced backyard.
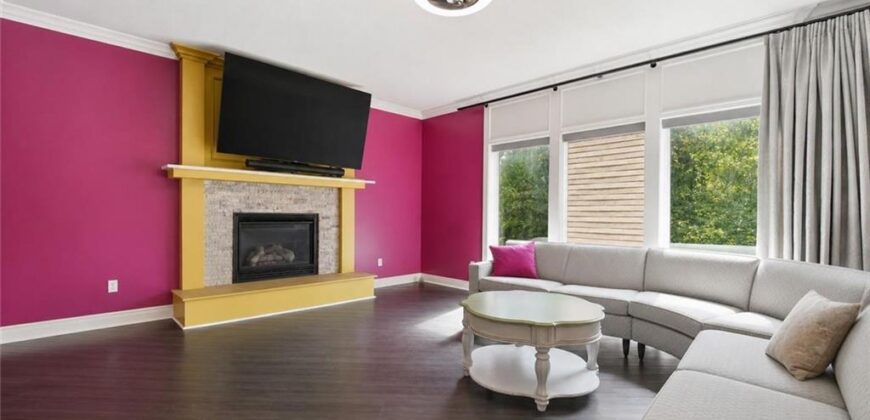
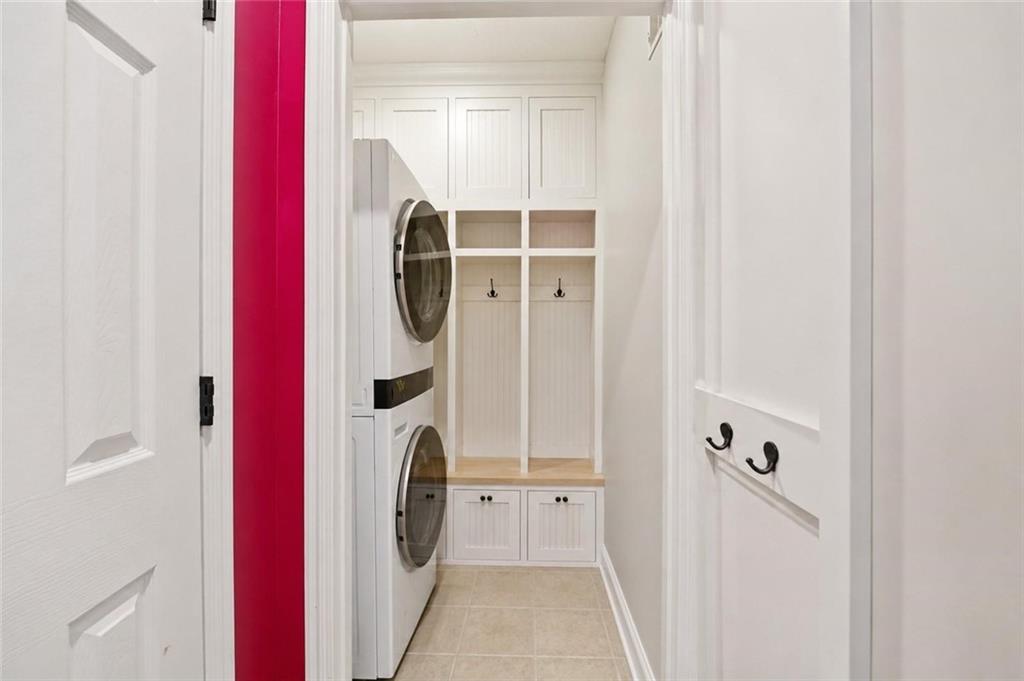
Thoughtful updates over time have enhanced the home’s style & functionality while maintaining its original charm. Notable upgrades include high-end custom blinds and draperies, a Culligan water softening system, updated lighting, a stacked stone fireplace, a custom drop zone, attic fan, and iron stair spindles.
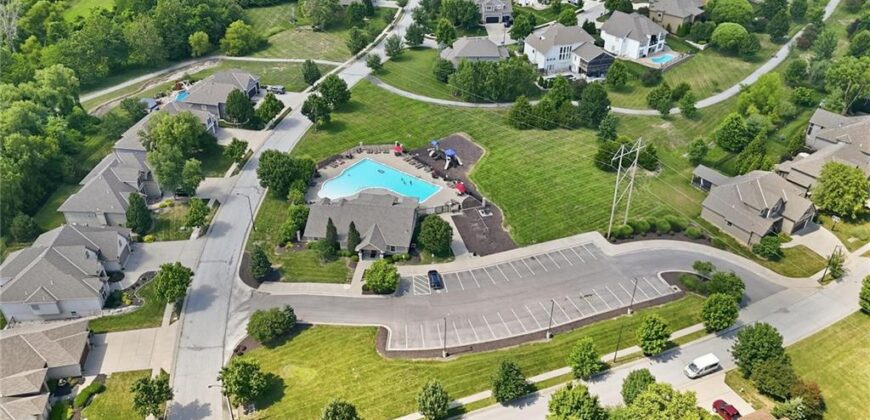
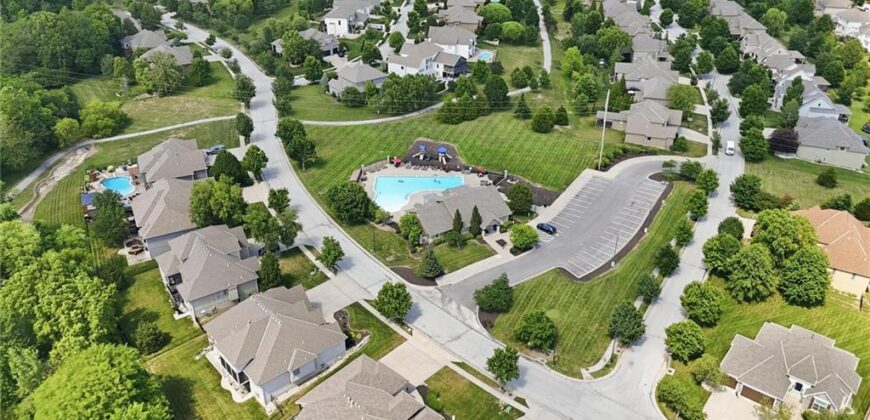
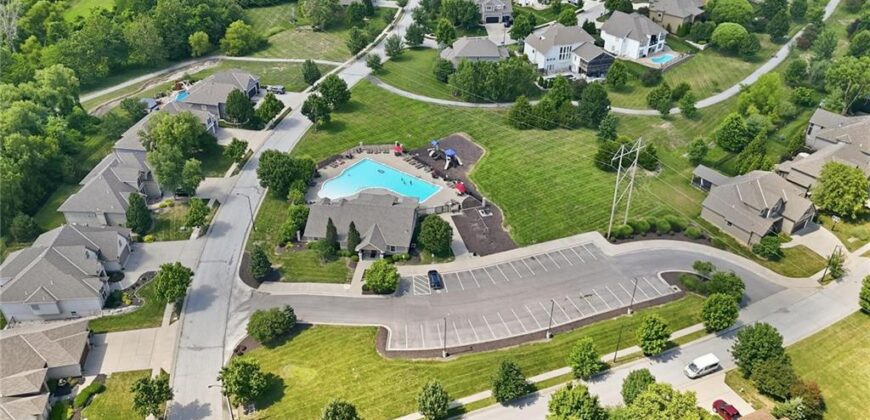
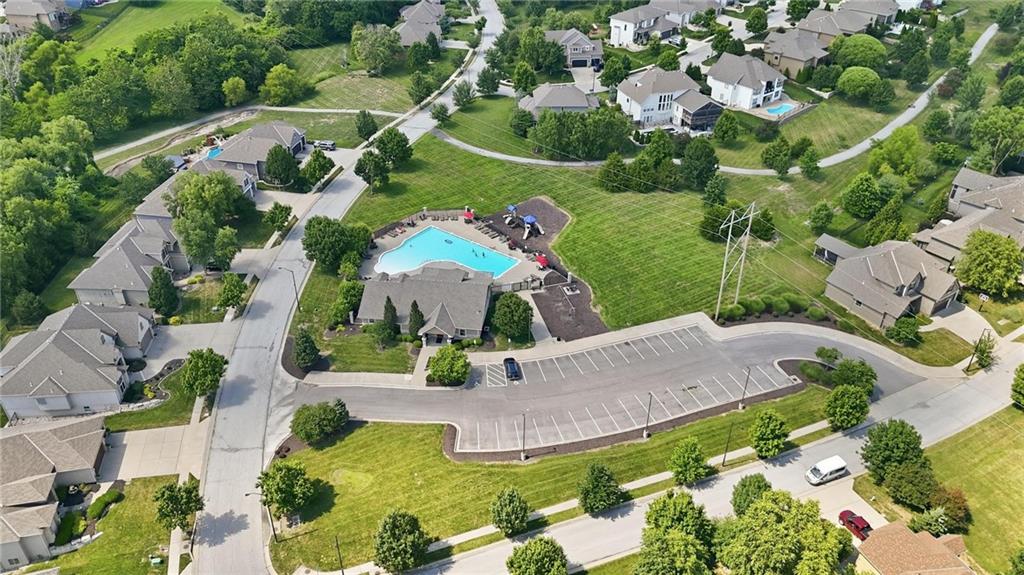
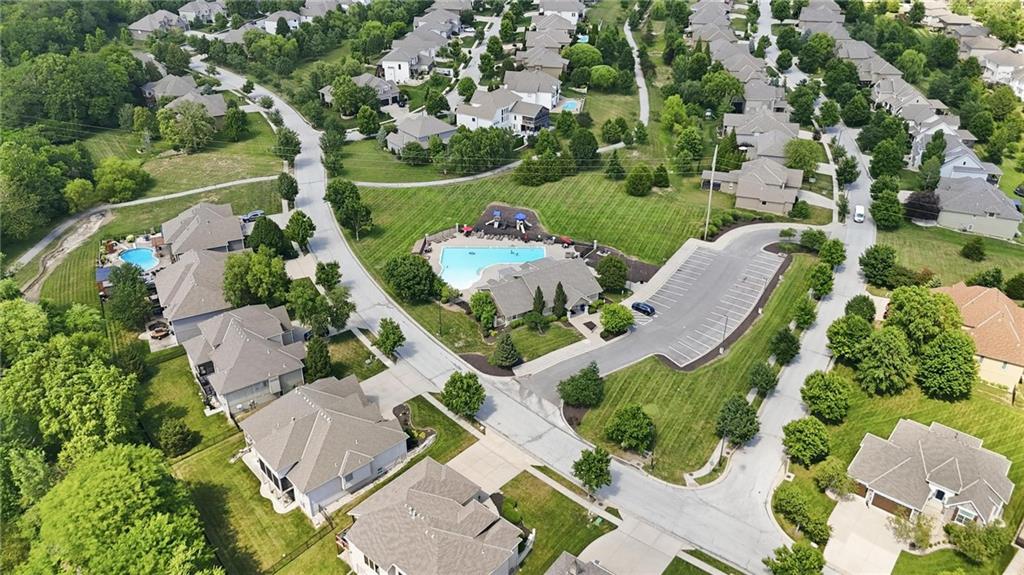
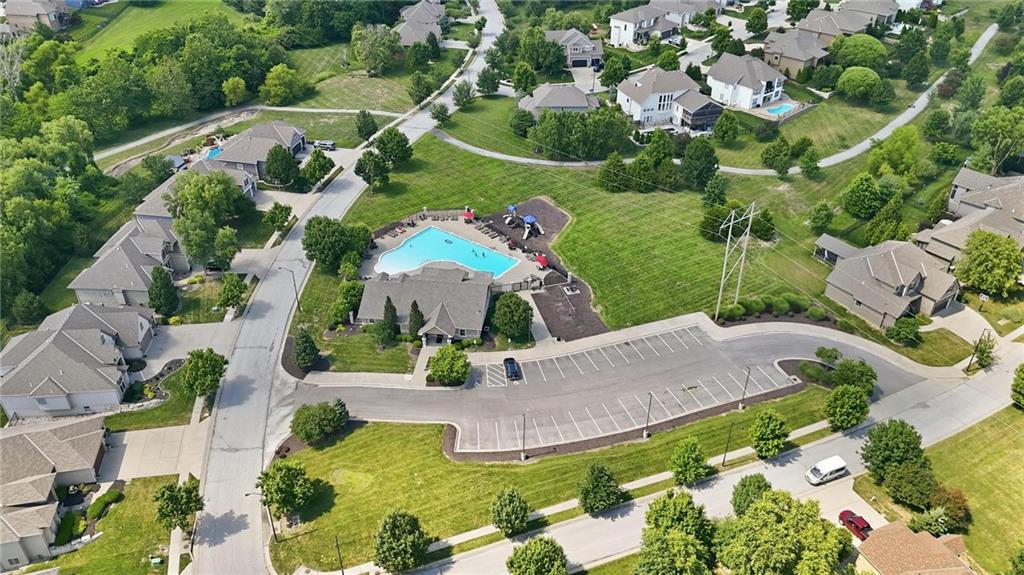
Community amenities—including a clubhouse, swimming pool, tennis courts, and walking trails—further enhance the lifestyle this home offers. Conveniently located near highly rated schools, shopping, dining & major highway access, this home truly offers an exceptional blend of comfort, functionality, and convenience.
Address
-
Address 8808 N Oxford Avenue, Kansas City, MO 64157
-
Country United States
-
Province/State MO
-
City/Town Kansas City
-
Neighborhood Copperleaf
-
Postal code/ZIP 64157
Overview
- Property ID HMS52528717
- Price $649,900
- Property Type Single Family Residence
- Property status Active
- Rooms 14
- Bedrooms 4
- Bathrooms 5
- Year Built 2006
- Size 3,835 SqFt
- Land area 10,454 SqFt
- Garages 1
- Age Description 16-20 Years
- Appliances Dishwasher, Disposal, Humidifier, Electric Range
- Architectural Style Traditional
- Association Amenities Clubhouse, Pool, Tennis Court(s), Trail(s)
- Association Fee 500
- Basement Finished, Sump Pump, Walk-Out Access
- Full Bathrooms 4
- Half Bathrooms 1
- Total Bedrooms 4
- City Kansas City
- County Clay
- Dining Area Features Breakfast Area,Country Kitchen,Formal
- Directions From 291 N, Turn left onto W Kansas St (MO-152). Turn right onto NE Flintlock Rd. Turn right onto NE 88th St. Turn left onto N Oxford Ave.
- Elementary School Shoal Creek
- Fencing Other
- FireplaceYN 1
- Total Fireplaces 1
- Flooring Carpet, Wood
- Floor Plan Features 2 Stories
- Garage Spaces 3
- High School Liberty
- Interior Features Ceiling Fan(s), Kitchen Island, Pantry, Vaulted Ceiling(s), Walk-In Closet(s), Wet Bar
- Laundry Features Bedroom Level, In Basement
- Lot Features City Lot, Sprinkler-In Ground
- Middle School Liberty
- Parking Features Attached, Garage Door Opener, Garage Faces Front
- Patio and Porch Features Deck
- Postal Code 64157
- High School District Liberty
- Subdivision Name Copperleaf
- Year Built 2006