

312 Prairie Rose Circle, Smithville, MO 64089


Description
******PRICE REDUCTION!
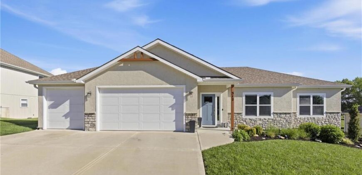
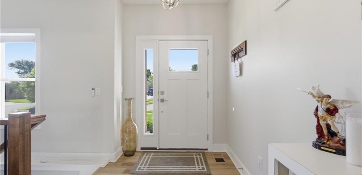
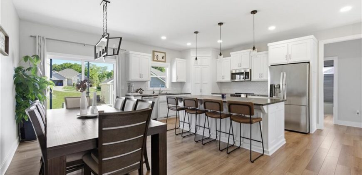
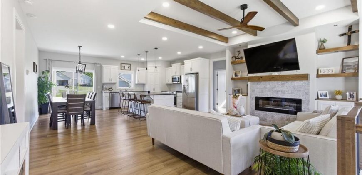
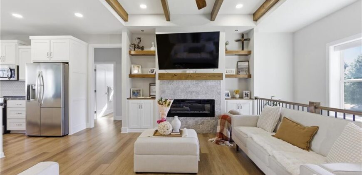
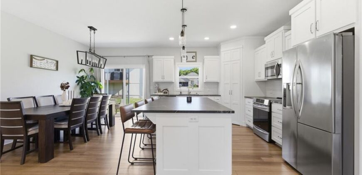
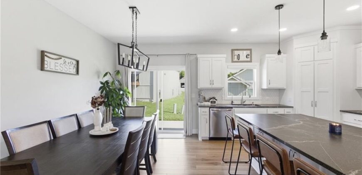
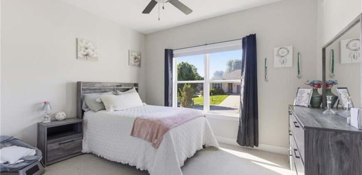
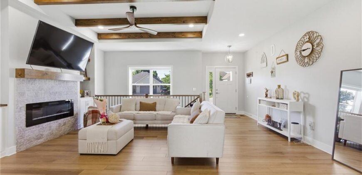
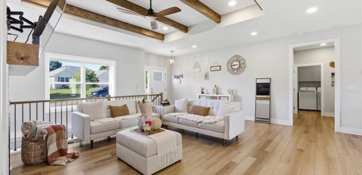
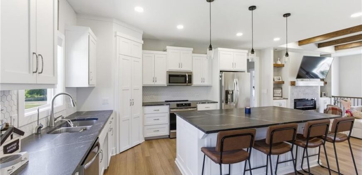
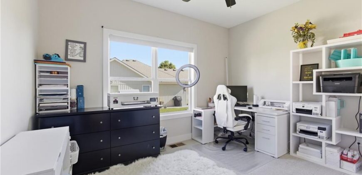
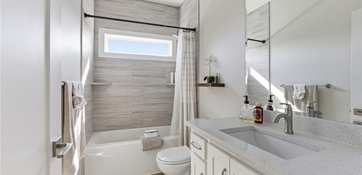
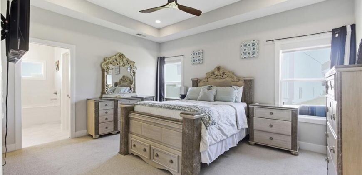
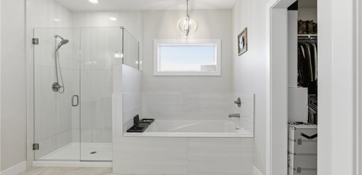
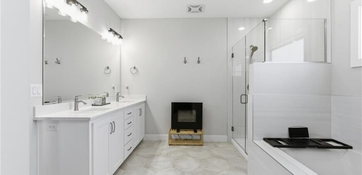
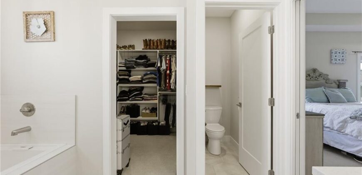
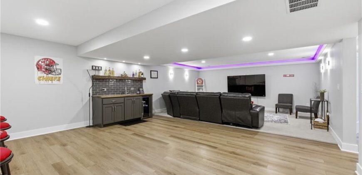
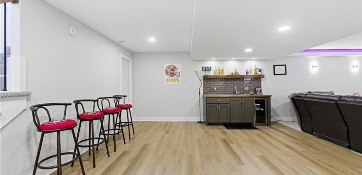
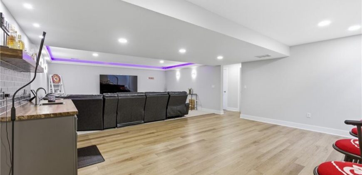
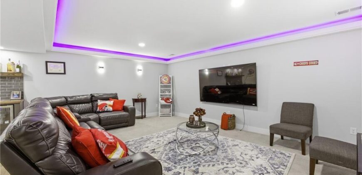
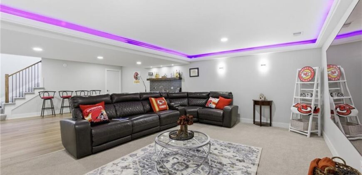
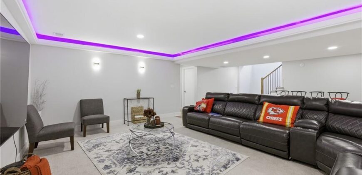
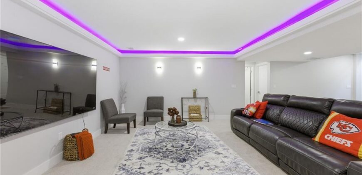
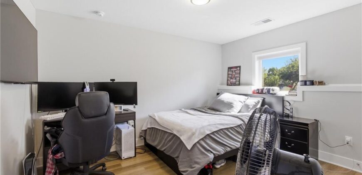
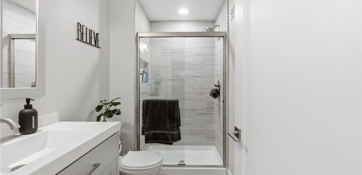
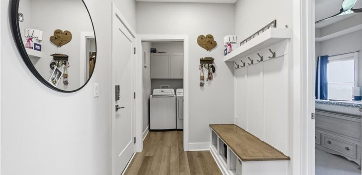
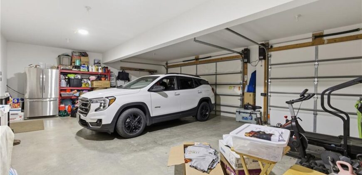
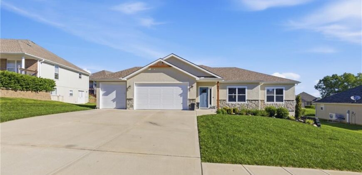
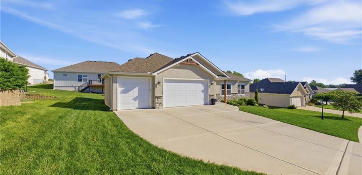
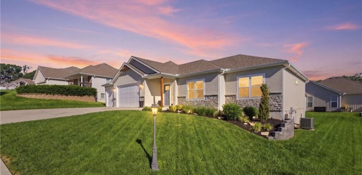
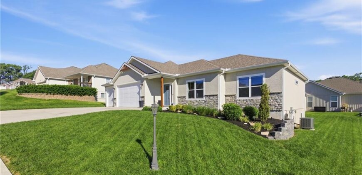
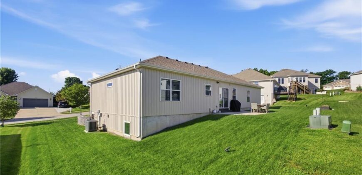
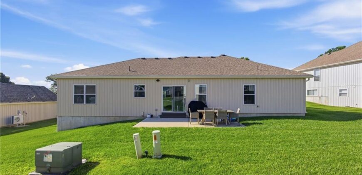
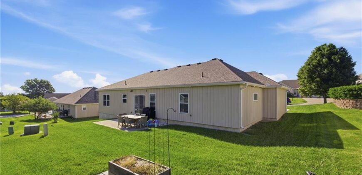
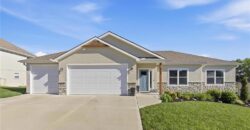
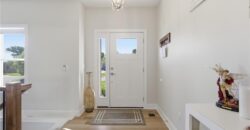
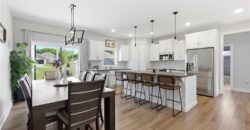
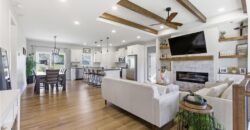
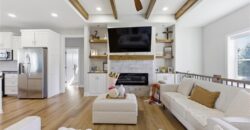
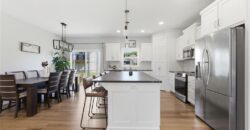
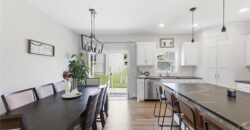
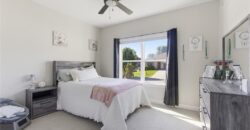
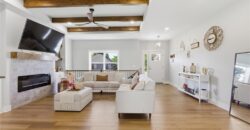
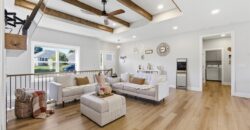
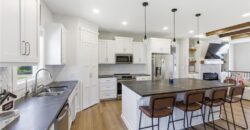
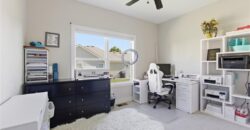
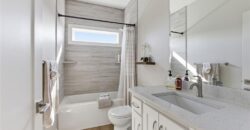
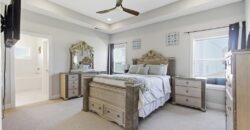
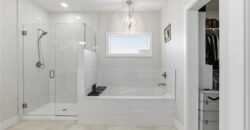
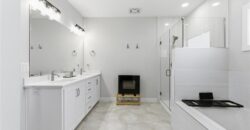
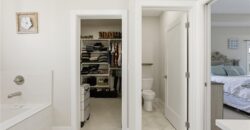
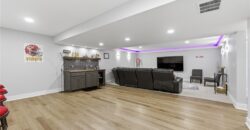
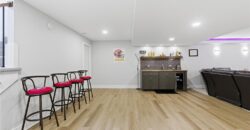
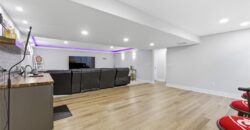
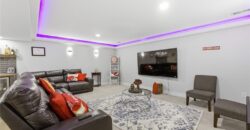
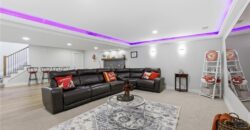
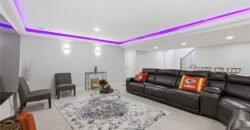
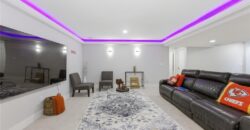
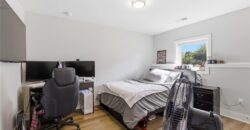
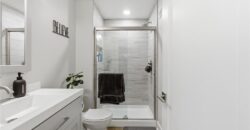
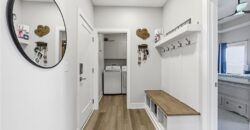
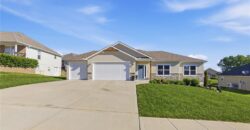
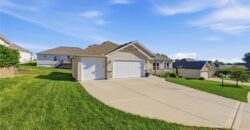
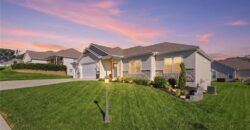
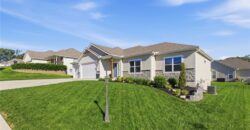
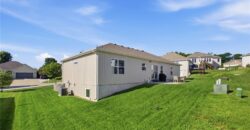
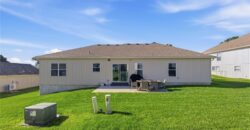
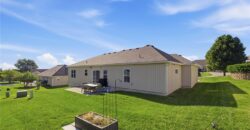
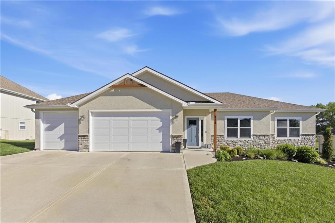
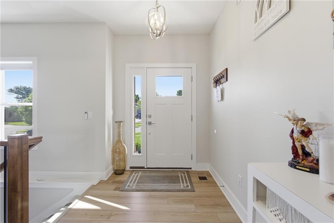
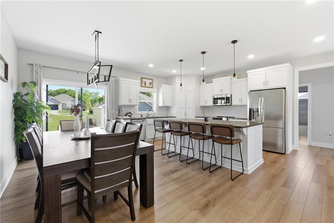
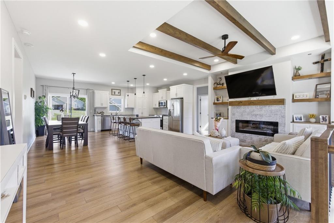
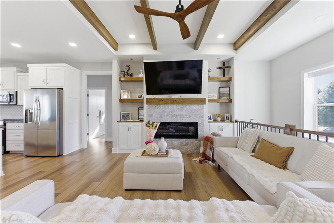
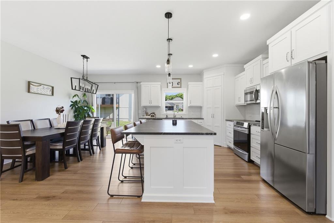
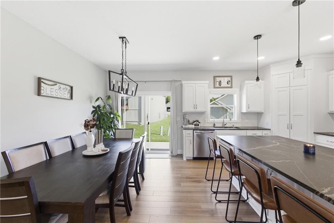
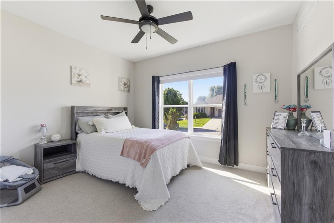
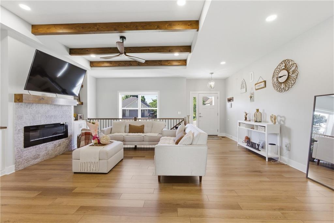
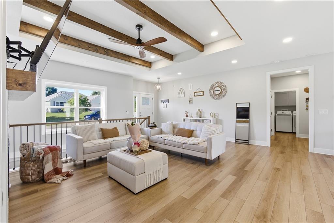
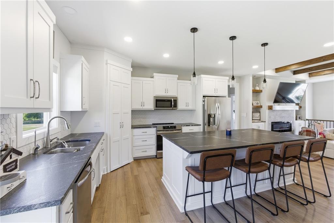
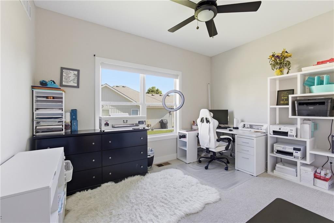
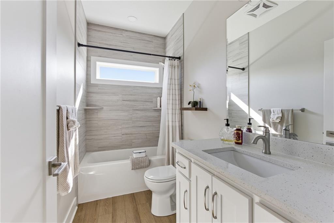
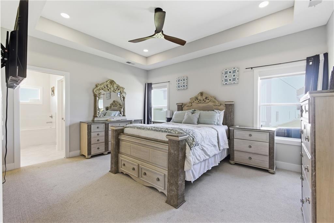
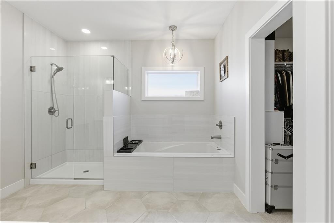
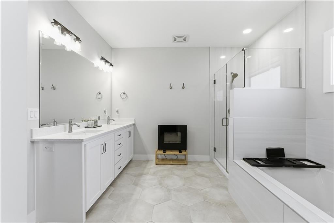
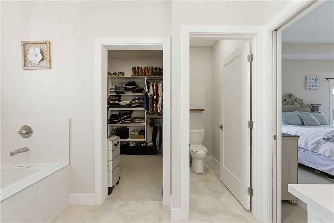
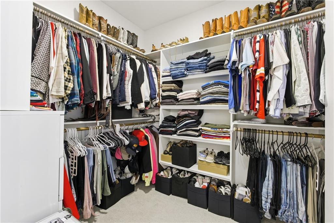
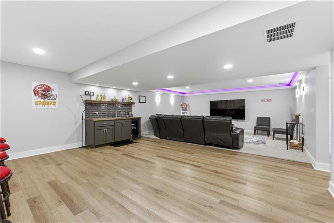
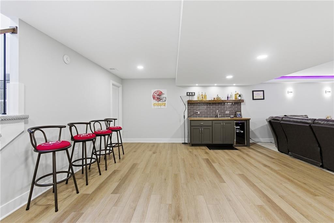
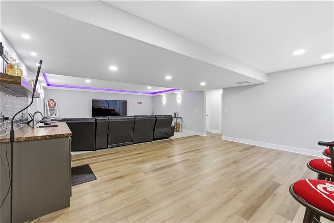
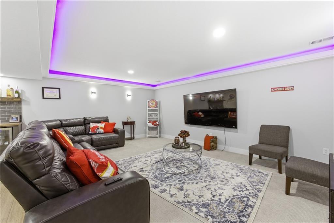
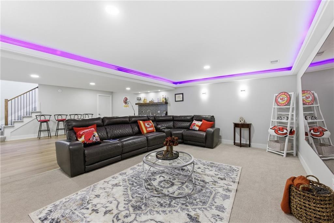
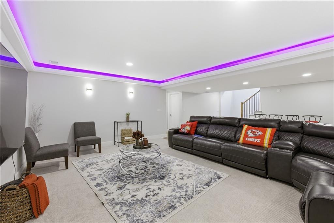
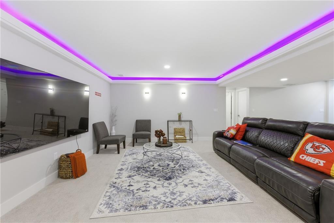
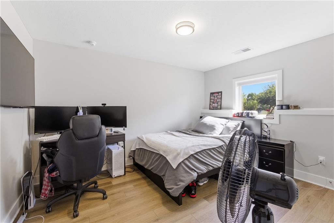
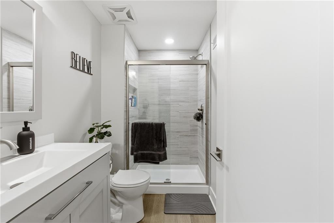
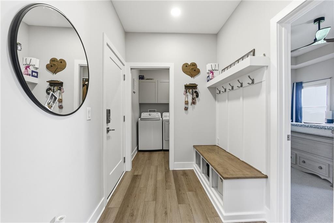
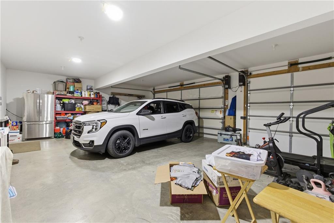
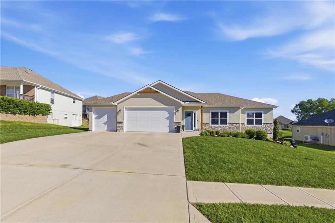
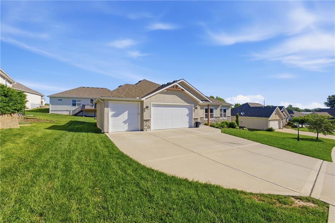
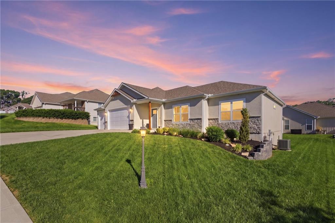
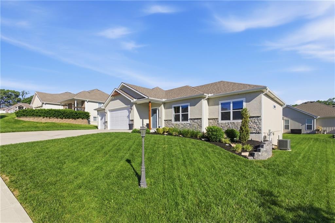
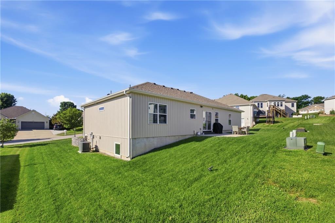
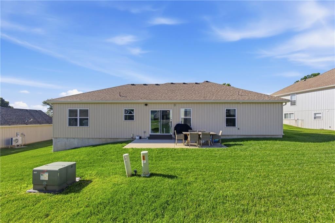
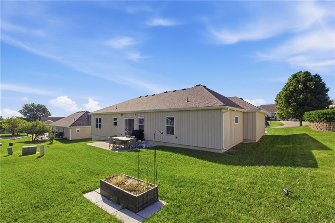
BUILT in 2022, STONE CREEK Villas subdivision, the original owner was the builder himself. The new owners have maintained the home exceptionally well……in outstanding condition. This home is a TRUE RANCH with 4 bedrooms, 3 bathrooms and a 3-car garage. The finished basement includes an impressive recreation room with a wet bar and a built-in mini-beverage refrigerator. The main floor living provides abundant natural light with clean lines and low-E windows. The kitchen has LED Over/Under cabinet lighting, painted custom cabinetry and a large island that features a unique honed granite. The range is induction heat. The main floor has the MASTER and 2 bedrooms, 2nd full bathroom and laundry room. A boot bench is conveniently located by the interior garage door. The lower level has a 4th bedroom, 3rd full bath, multi-color LED lights, media room for special gathering events. The yard offers solar lights as well as programmed electrical light system. This home is powered by electricity. NO HOA FEES
Address
-
Address 312 Prairie Rose Circle, Smithville, MO 64089
-
Country United States
-
Province/State MO
-
City/Town Smithville
-
Neighborhood Stone Creek
-
Postal code/ZIP 64089
Overview
- Property ID HMS52302187
- Price $490,000
- Property Type Single Family Residence
- Property status Active
- Rooms 12
- Bedrooms 4
- Bathrooms 3
- Year Built 2022
- Size 2,649 SqFt
- Land area 8,276 SqFt
- Garages 1
- Age Description 3-5 Years
- Appliances Dishwasher, Disposal, Microwave, Electric Range, Stainless Steel Appliance(s)
- Architectural Style Traditional
- Basement Basement BR, Egress Window(s), Finished, Radon Mitigation System, Sump Pump
- Full Bathrooms 3
- Total Bedrooms 4
- City Smithville
- County Clay
- Dining Area Features Kit/Dining Combo
- Directions 169 NORTH THROUGH SMITHVILLE, LEFT TO SECOND CREEK RD., RIGHT TO PRAIRIE ROSE CIRCLE. HOME ON RIGHT HAND SIDE.
- Elementary School Maple
- FireplaceYN 1
- Total Fireplaces 1
- Flooring Carpet, Luxury Vinyl, Tile
- Floor Plan Features Ranch
- Garage Spaces 3
- High School Smithville
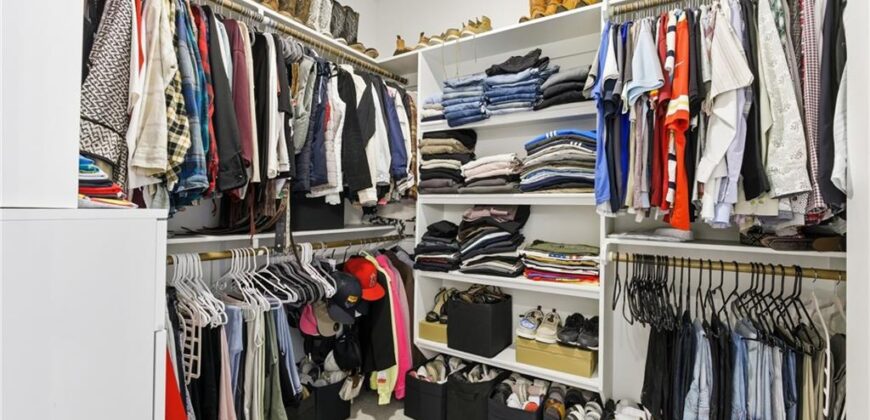
- Interior Features Ceiling Fan(s), Custom Cabinets, Kitchen Island, Painted Cabinets, Pantry, Smart Thermostat, Walk-In Closet(s), Wet Bar
- Window Features Thermal Windows
- Laundry Features Laundry Room, Main Level
- Lot Features City Limits, City Lot
- Middle School Smithville
- Parking Features Attached, Garage Door Opener, Garage Faces Front
- Patio and Porch Features Patio
- Postal Code 64089
- High School District Smithville
- Subdivision Name Stone Creek
- Telecom Cable - Available,High Speed Internet - Available,Metro Free
- Year Built 2022