

2728 NE 91st Place, Kansas City, MO 64156
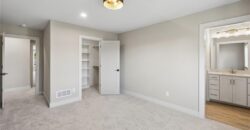
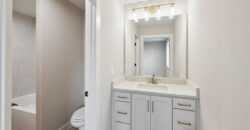
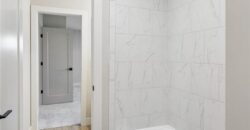
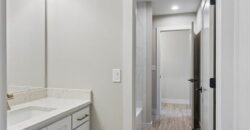
Description
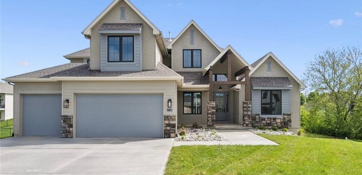
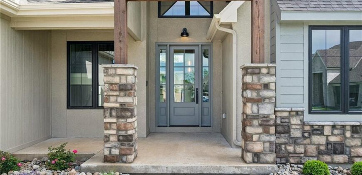
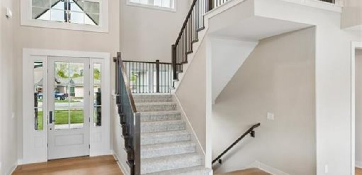
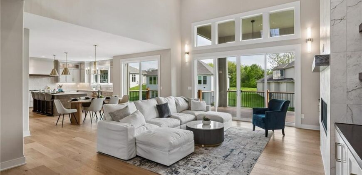
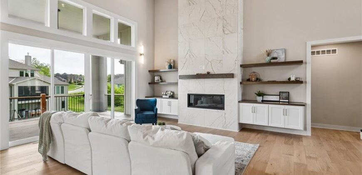
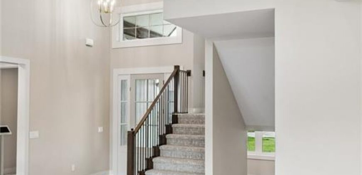
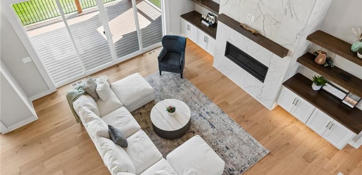
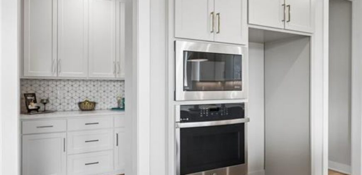
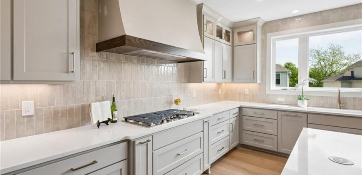
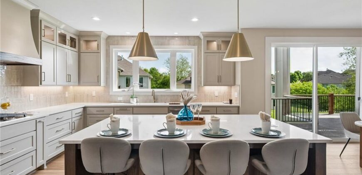
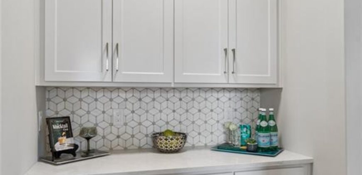
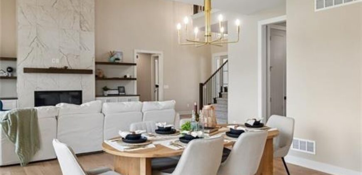
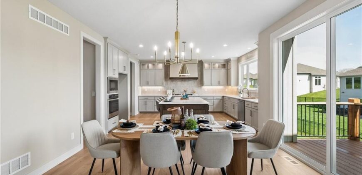
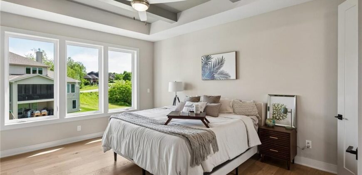
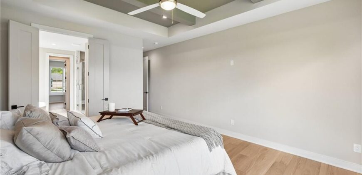
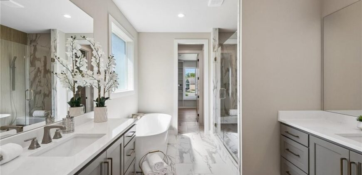
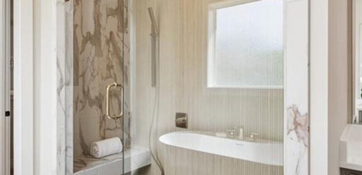
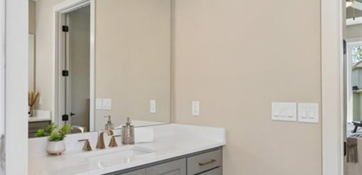
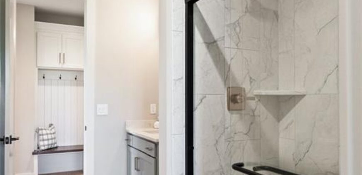
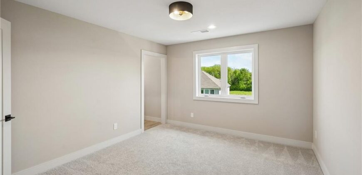
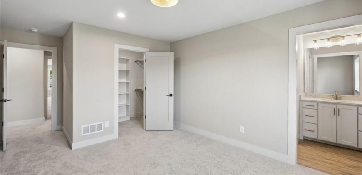
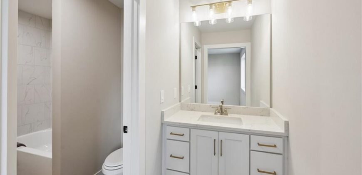
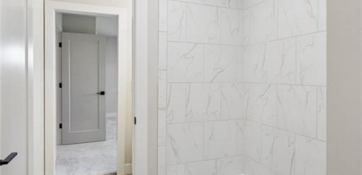
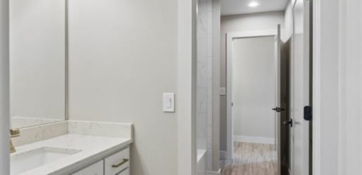
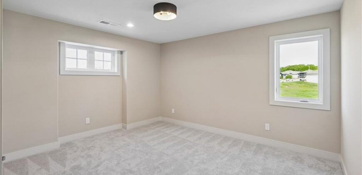
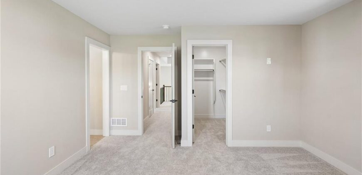
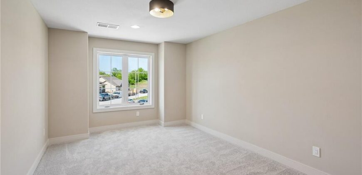
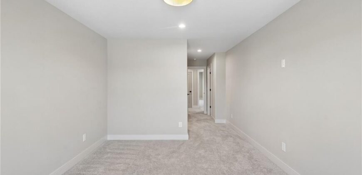
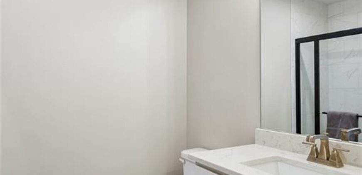
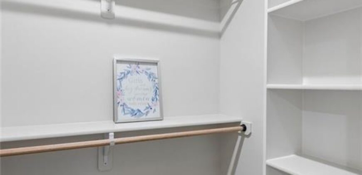
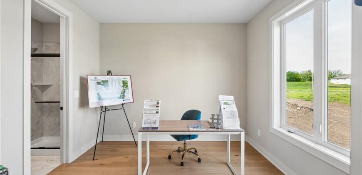
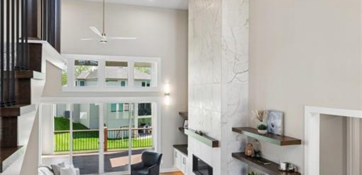
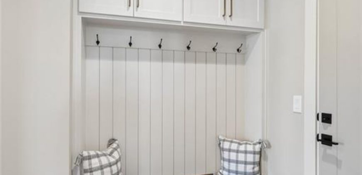
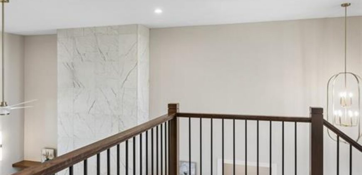
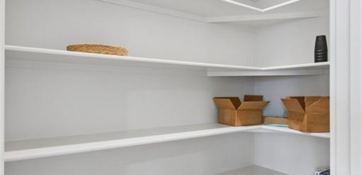
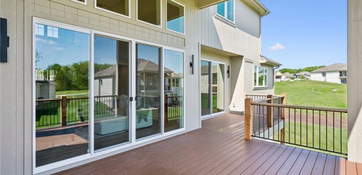
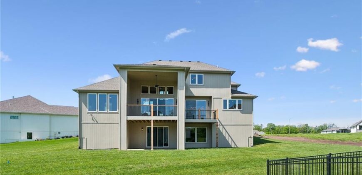
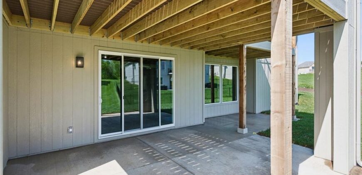
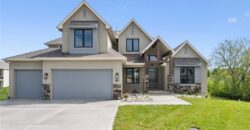
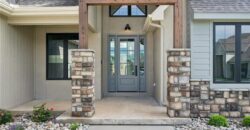
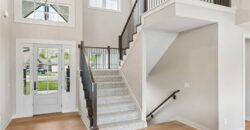
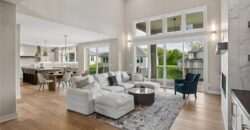
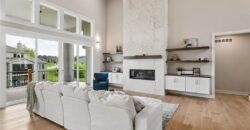
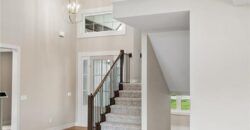
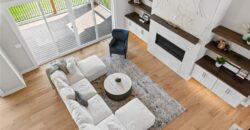
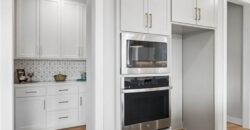
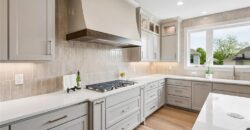
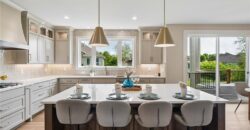
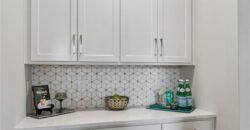
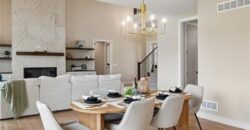
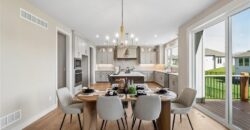
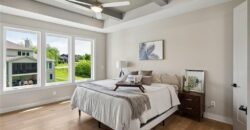
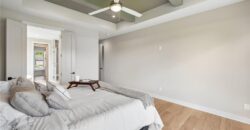
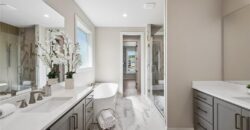
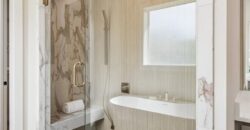
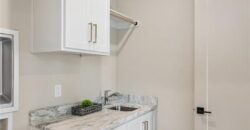
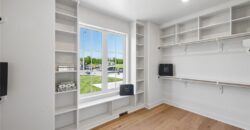
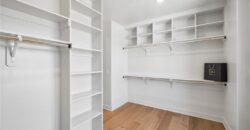
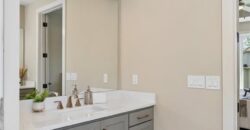
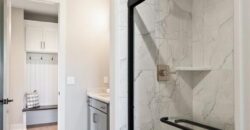
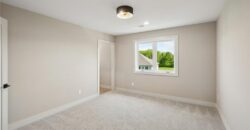
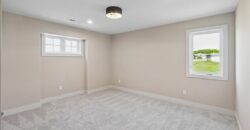
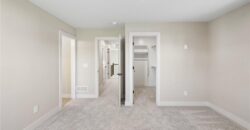
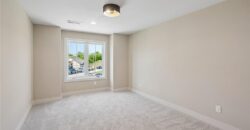
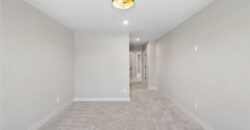
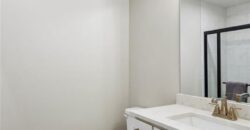
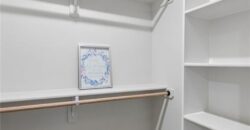
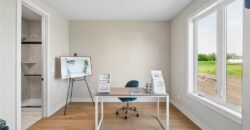
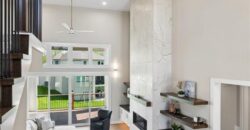
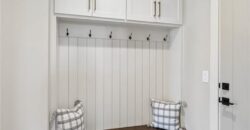
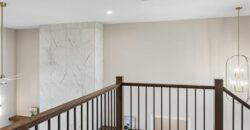
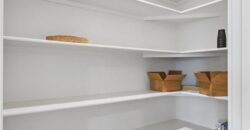
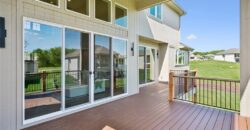
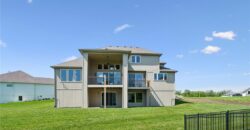
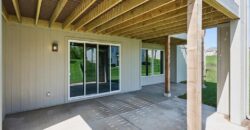
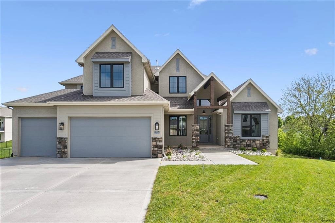
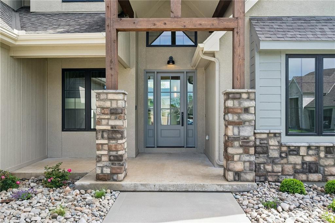
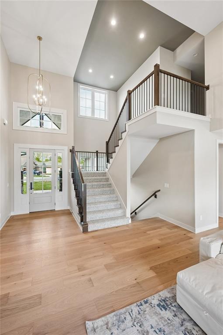
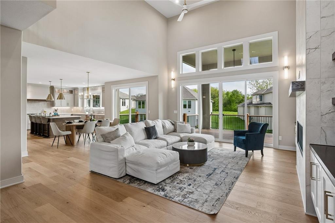
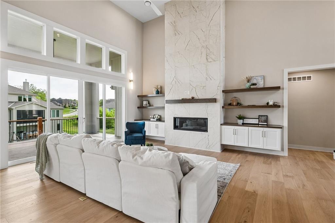
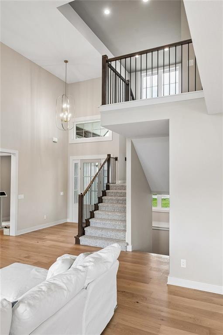
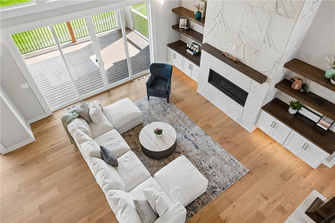
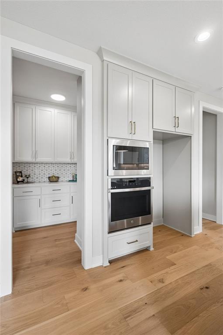
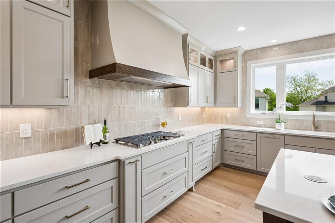
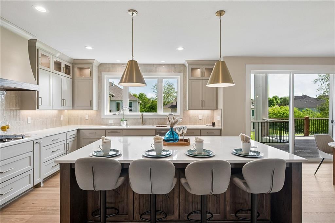
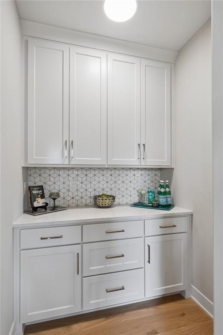
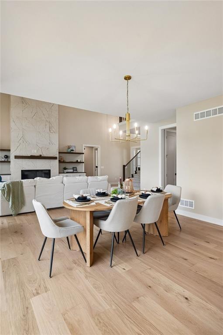
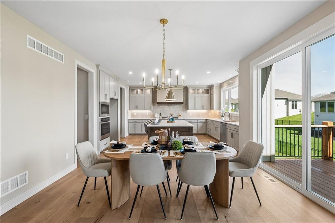
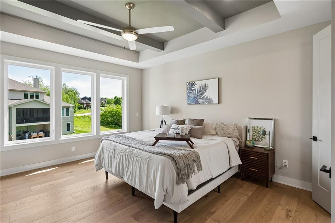
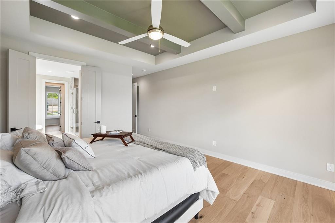
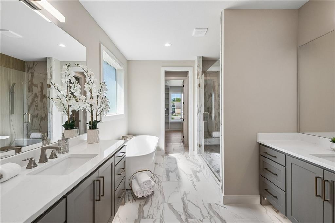
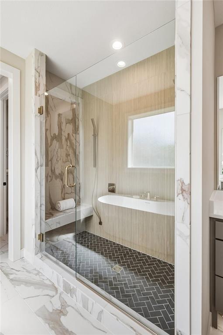
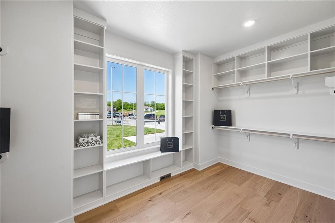
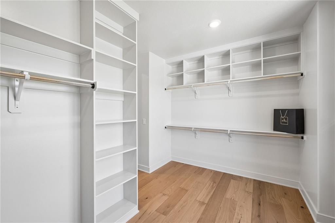
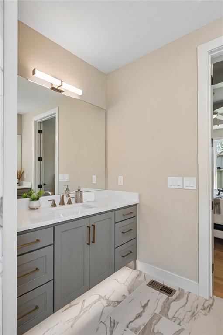
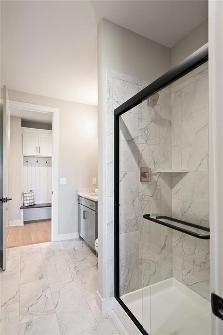
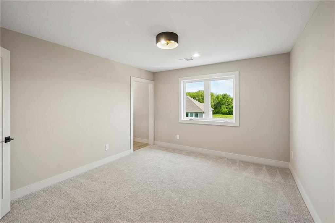
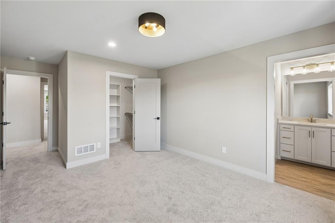
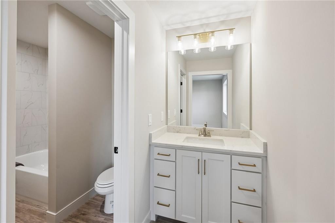
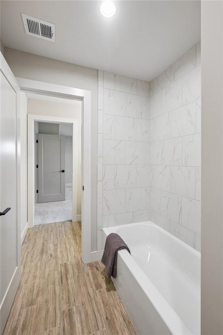
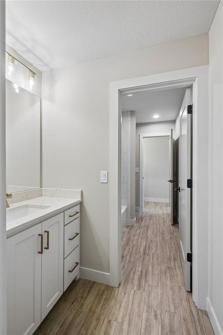
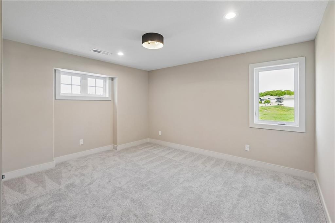
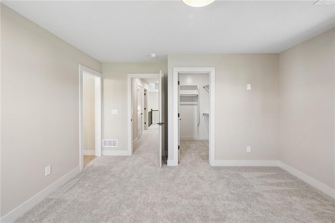
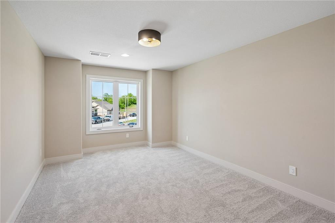
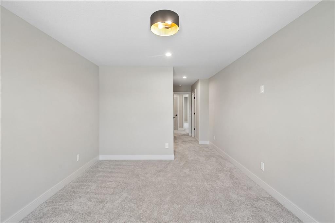
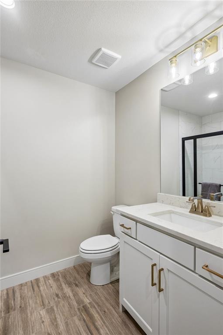
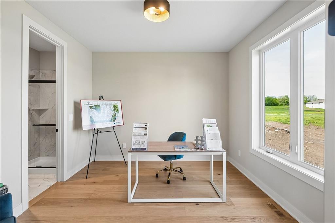
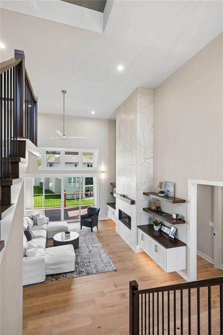
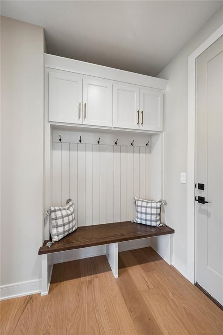
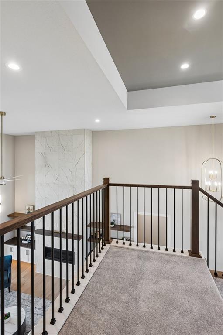
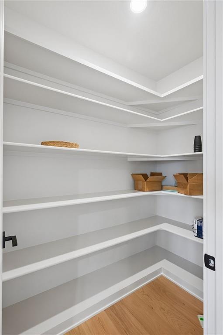
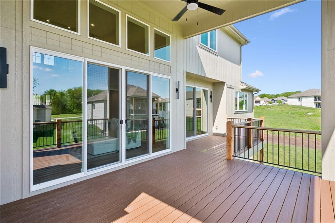
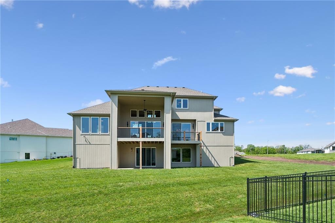
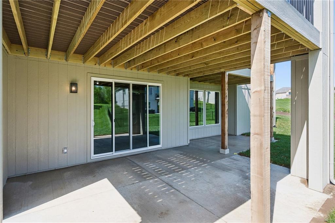
Recently completed and featured on the Spring 2026 Parade of Homes! This stunning 1.5-story home blends quiet luxury with a fresh, modern take on traditional design. Offering 5 bedrooms total, including 2 spacious bedrooms on the main level and 3 additional bedrooms upstairs, the layout is ideal for both everyday living and hosting guests. The open-concept main level showcases engineered hardwood flooring throughout the living areas, kitchen, and main-floor bedrooms, paired with a soft, sophisticated palette of pale beige and shiitake cabinetry, thoughtfully accented with hints of blue, taupe, and richly textured tile. The kitchen is designed to impress with a large quartz island, quartz countertops throughout, and elevated finishes at every turn. A dedicated butler’s pantry/serving bar adds both function and style—complete with cabinetry, quartz surfaces, and designer tile—perfect for a coffee station, entertaining prep, or hosting. Seamless indoor-outdoor living is achieved with double glass doors leading from the living room to the composite deck, featuring both a vaulted covered area and an open-air grilling space. A second access point from the dining area enhances flow and flexibility for gatherings. Situated on a desirable walkout cul-de-sac lot, the home also offers a full walkout basement with room to expand. Ask the listing agent about available finish options and renderings to customize the lower level to your needs. A rare combination of scale, style, and thoughtful design—this home delivers elevated living in every detail.
Address
-
Address 2728 NE 91st Place, Kansas City, MO 64156
-
Country United States
-
Province/State MO
-
City/Town Kansas City
-
Neighborhood Pembrooke Estates
-
Postal code/ZIP 64156
Overview
- Property ID HMS52344791
- Price $865,000
- Property Type Single Family Residence
- Property status Active
- Rooms 13
- Bedrooms 5
- Bathrooms 4
- Year Built 2025
- Size 3,242 SqFt
- Land area 0.38 SqFt
- Label OPEN HOUSE: 2026-07-13
- Garages 1
- Age Description 2 Years/Less
- Appliances Cooktop, Dishwasher, Disposal, Exhaust Fan, Microwave, Built-In Oven, Stainless Steel Appliance(s)
- Architectural Style Traditional
- Association Amenities Pool, Trail(s)
- Association Fee 570
- Association Fee Includes All Amenities
- Basement Full, Walk-Out Access
- Full Bathrooms 4
- Total Bedrooms 5
- City Kansas City
- County Clay
- Dining Area Features Eat-In Kitchen,Kit/Dining Combo,Liv/Dining Combo
- Directions *If using GPS Follow Google Maps NOT Apple Maps*. Written directions: take 152 east towards liberty. Exit Indiana and turn left (north) left into ne 91st ST, left onto ne 92nd, left onto Montgall, left onto ne 91st PLACE (home is at the end of the cul-de-sac)
- Elementary School Northview
- FireplaceYN 1
- Total Fireplaces 1
- Flooring Carpet, Ceramic Floor, Wood
- Floor Plan Features 1.5 Stories
- Garage Spaces 3
- High School Staley High School
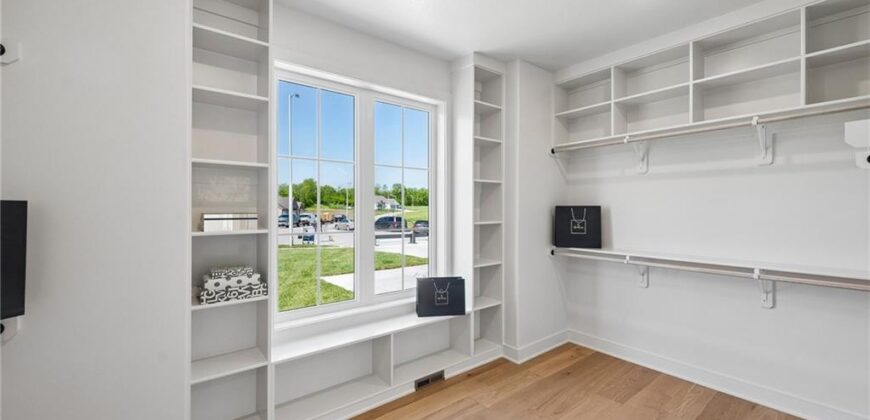
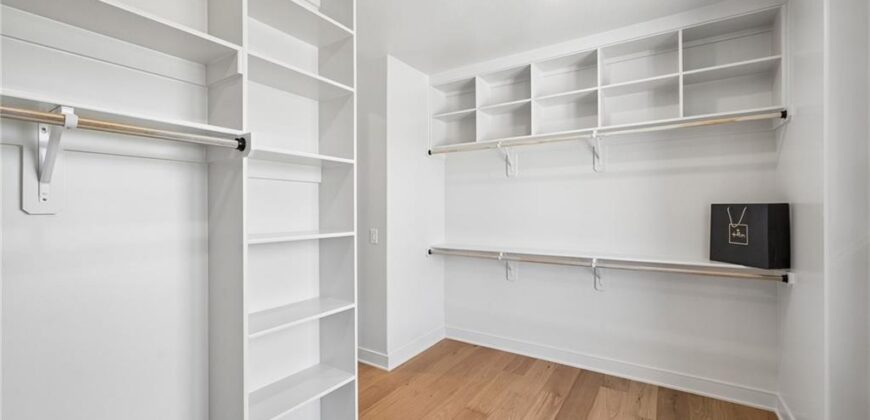
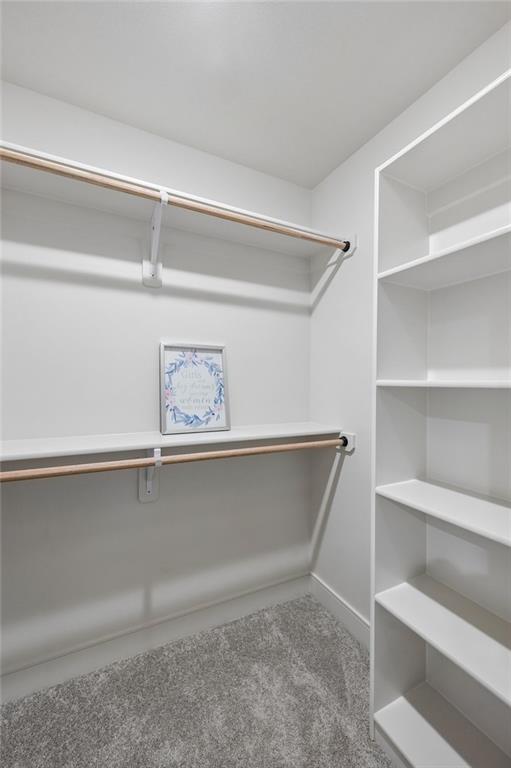
- Interior Features Ceiling Fan(s), Custom Cabinets, Kitchen Island, Painted Cabinets, Pantry, Stained Cabinets, Vaulted Ceiling(s), Walk-In Closet(s)
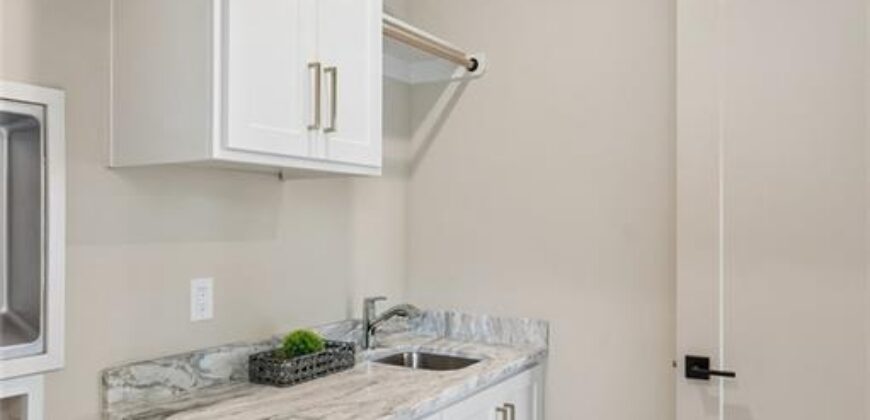
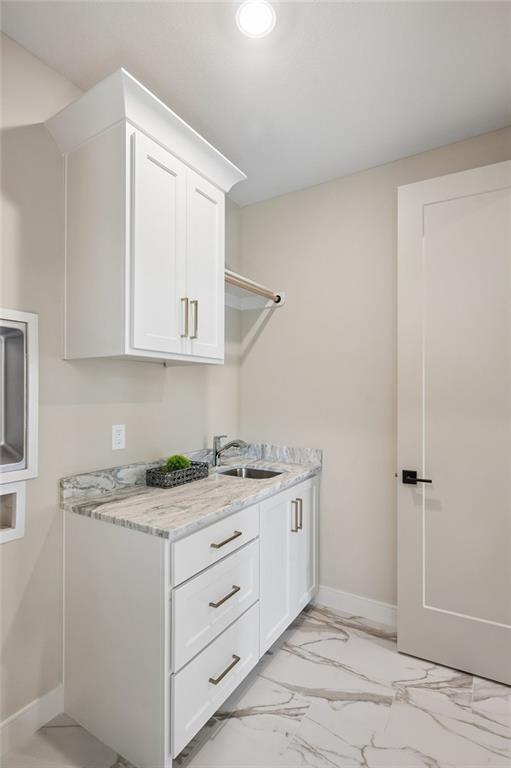
- Laundry Features Laundry Room, Main Level
- Lot Features Cul-De-Sac, Sprinkler-In Ground
- Middle School New Mark
- Parking Features Attached, Built-In, Garage Faces Front
- Patio and Porch Features Deck, Deck- Covered, Patio, Porch
- Postal Code 64156
- High School District North Kansas City
- Subdivision Name Pembrooke Estates
- Year Built 2025
- Open House Date Mon July 13