

9105 N Kansas Court, Kansas City, MO 64156

















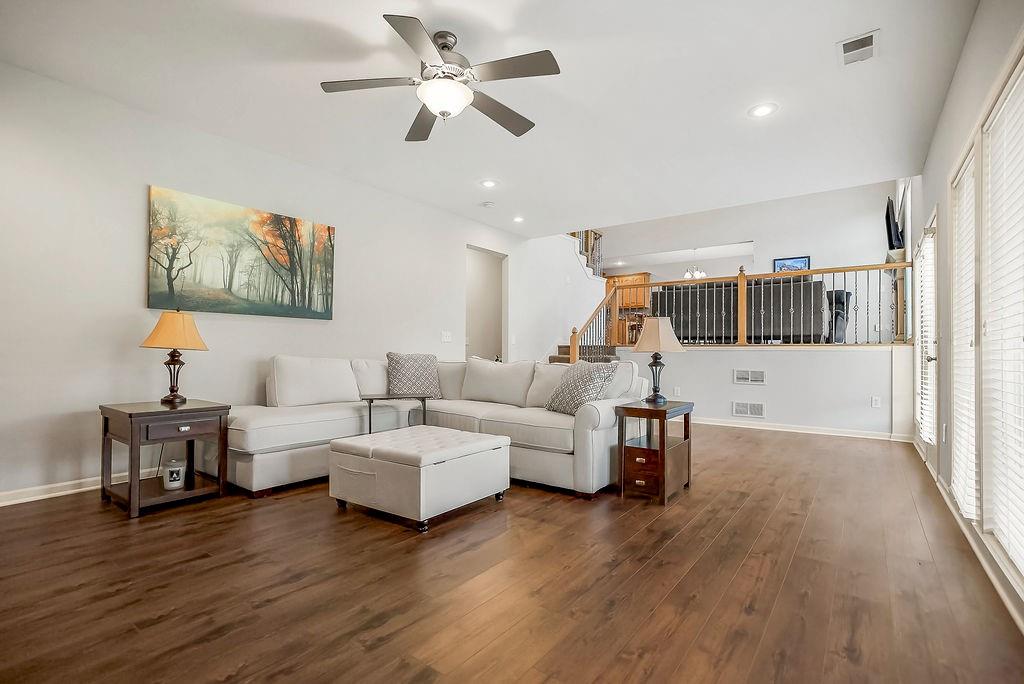
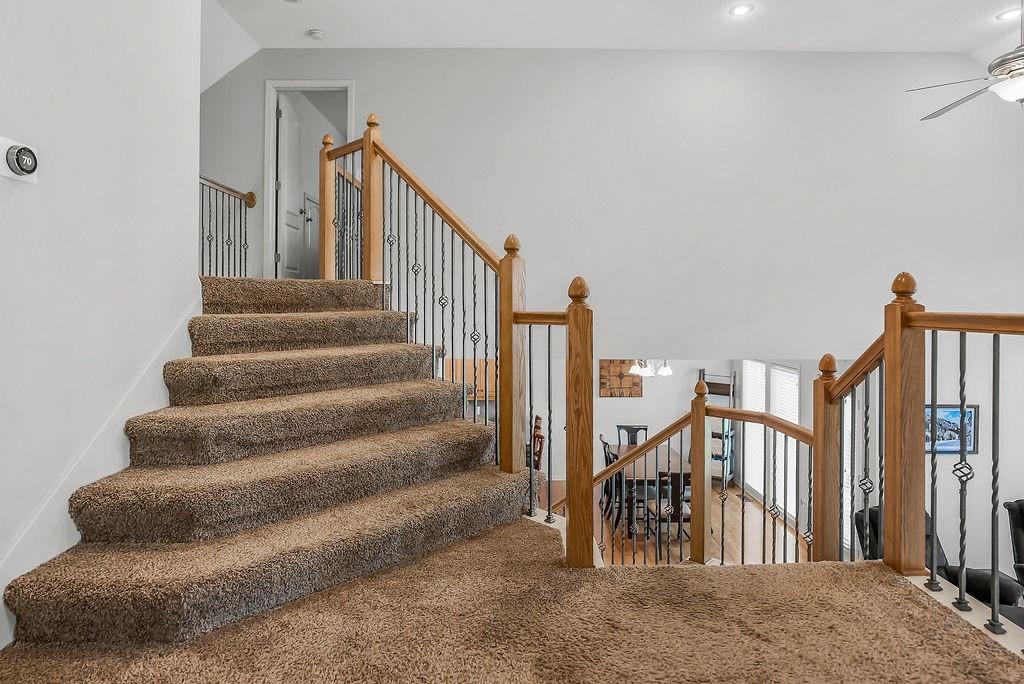
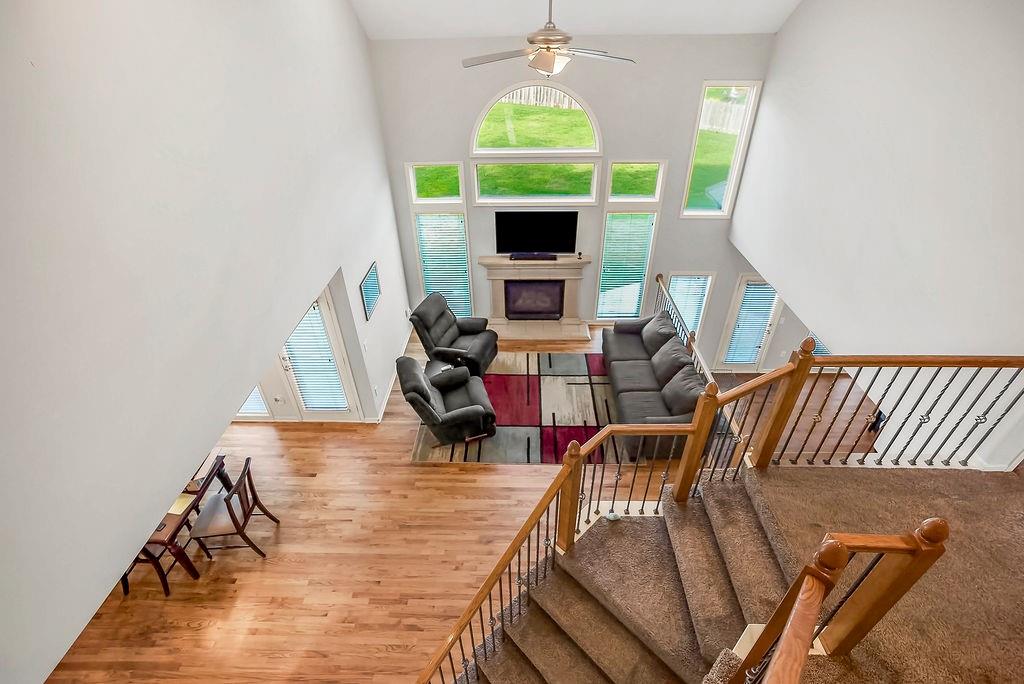
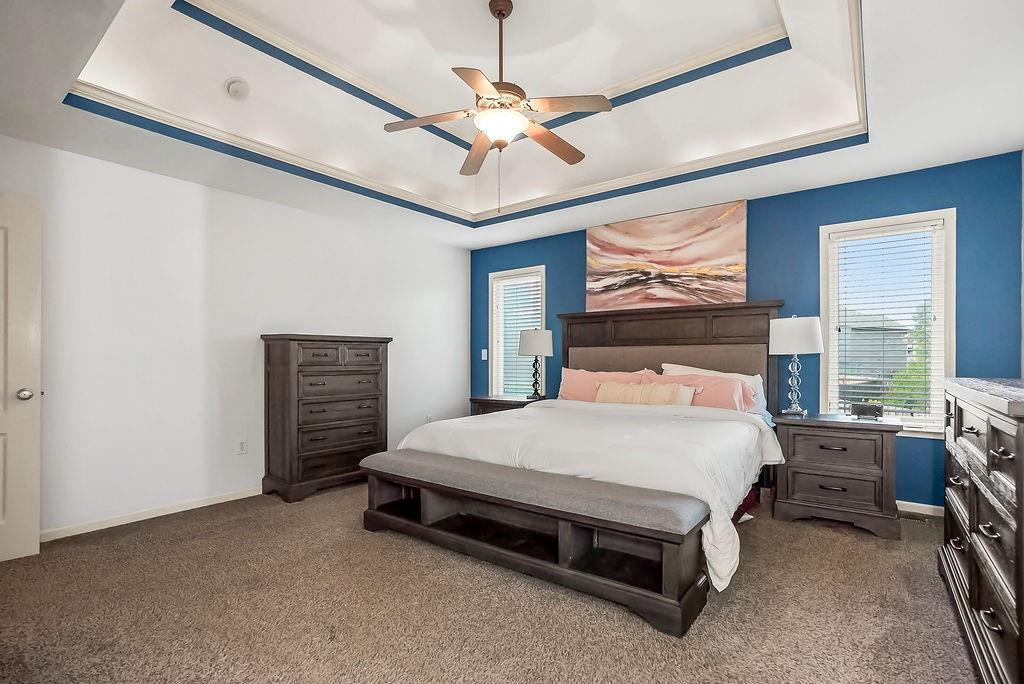
Description
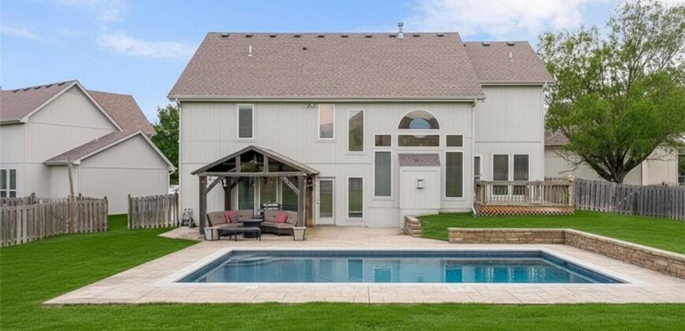
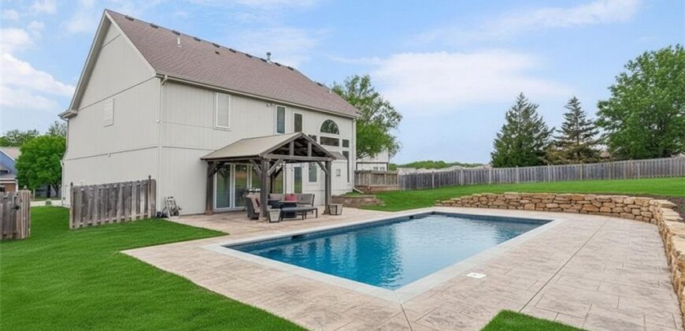
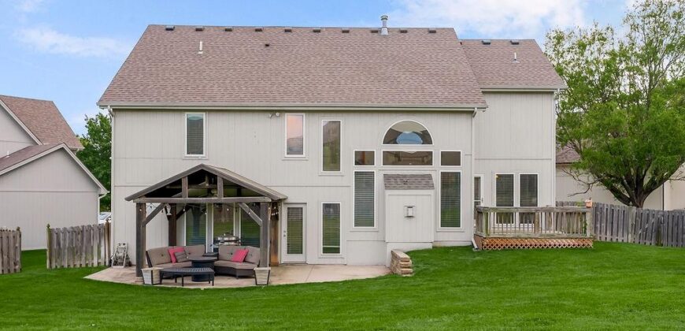
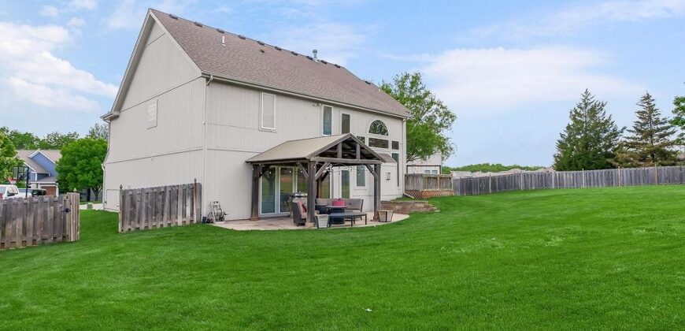
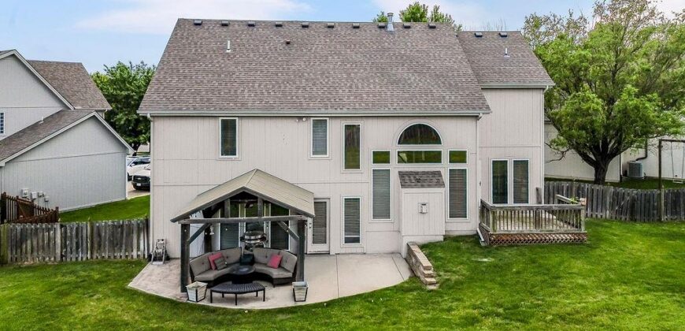
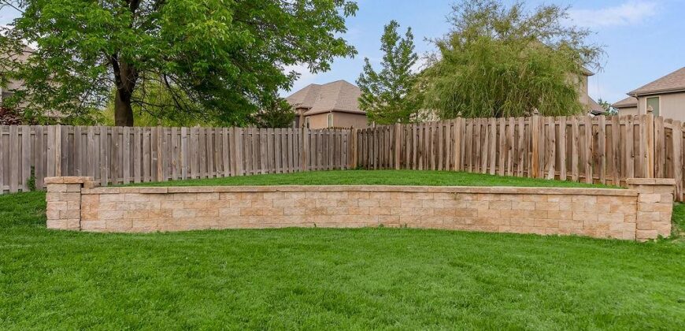
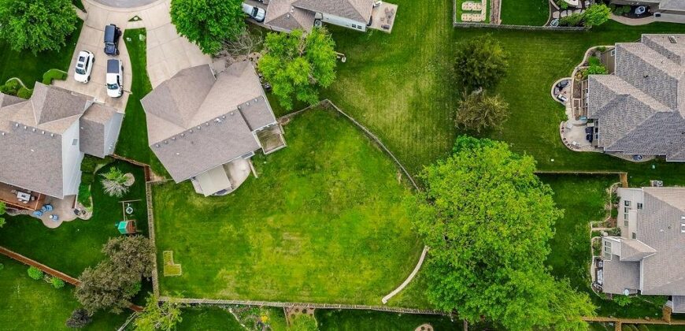
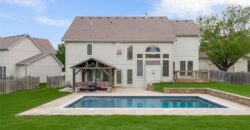
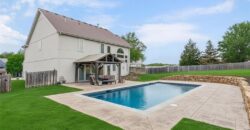
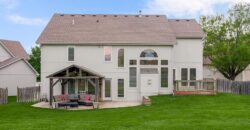
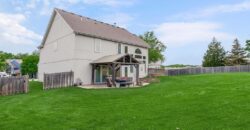
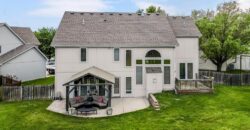
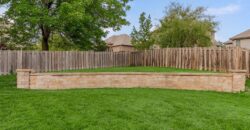
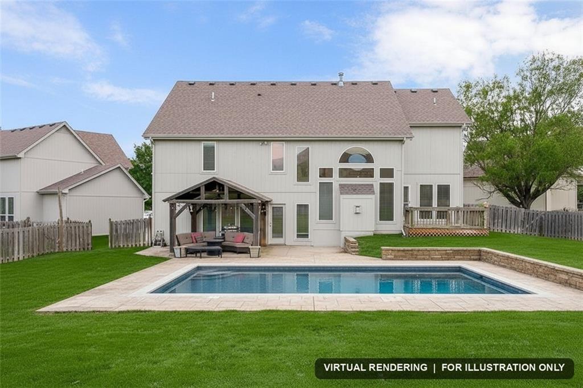
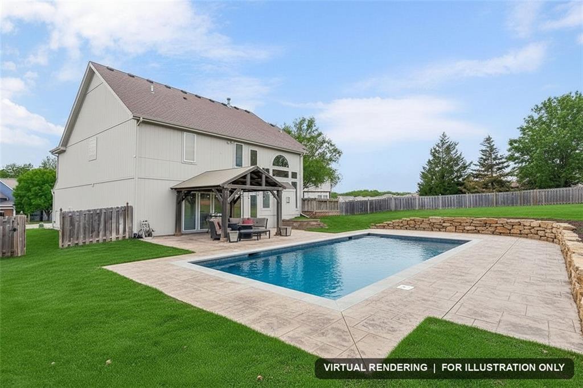
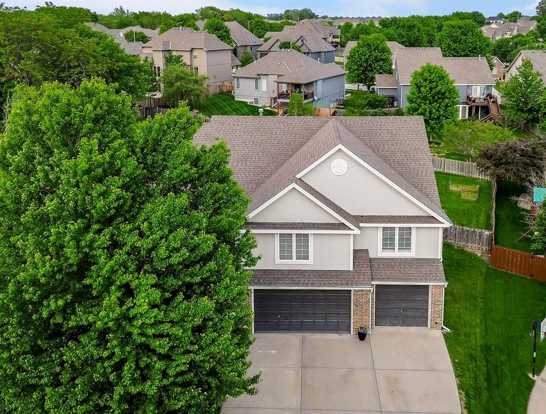
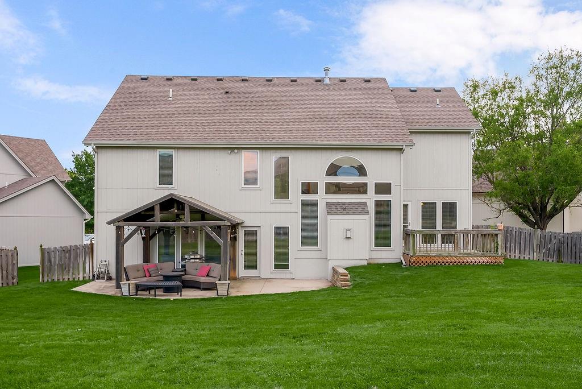
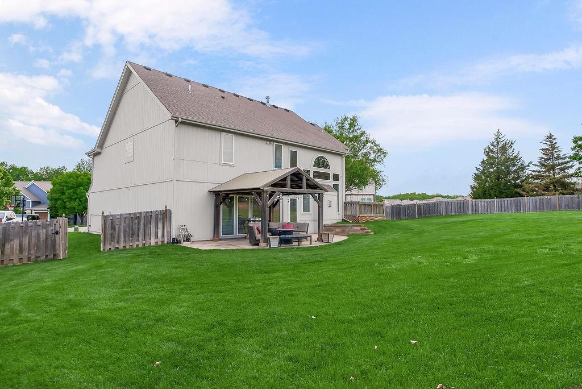
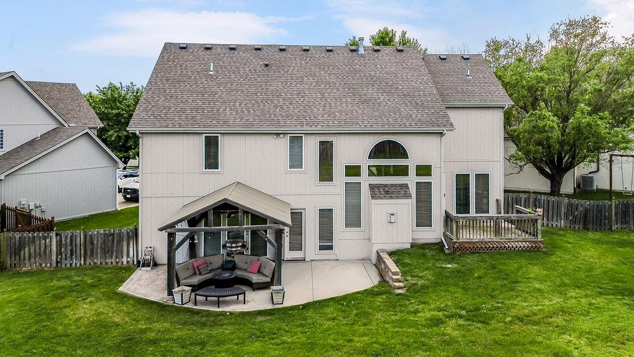
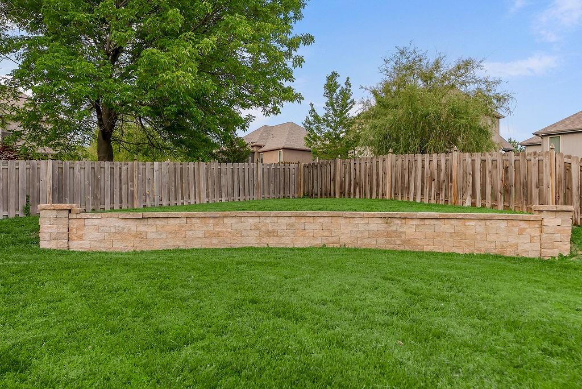
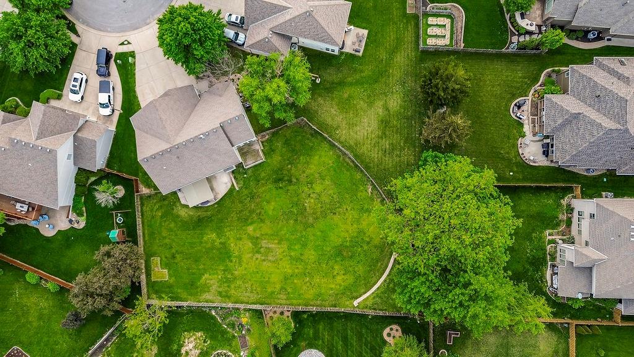
AMAZING huge, flat, pie-shaped backyard ideal for an in-ground swimming pool! Simulated backyard photos with a pool are included so you can picture the possibilities.
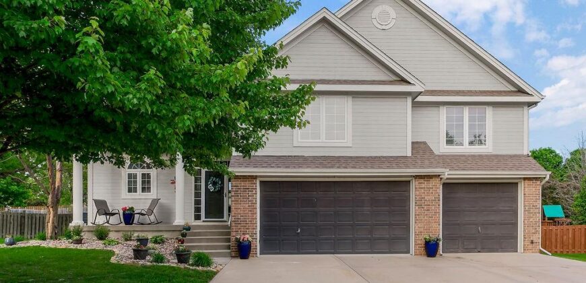
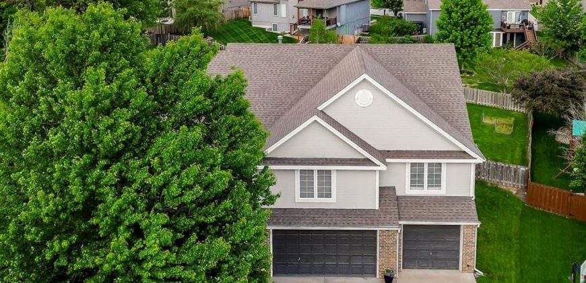
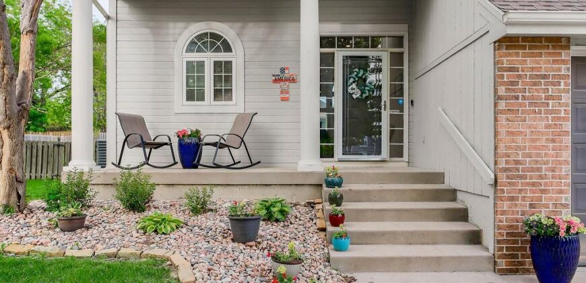
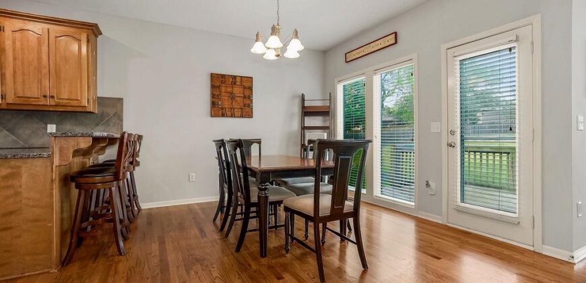
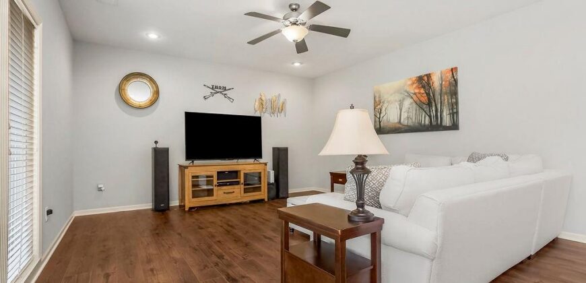
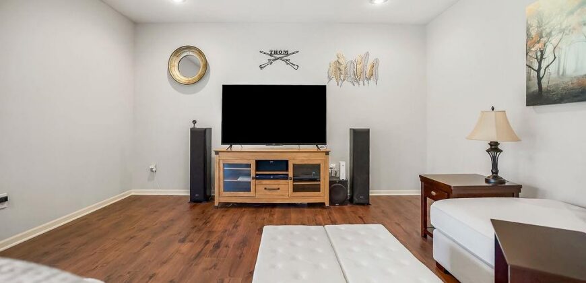
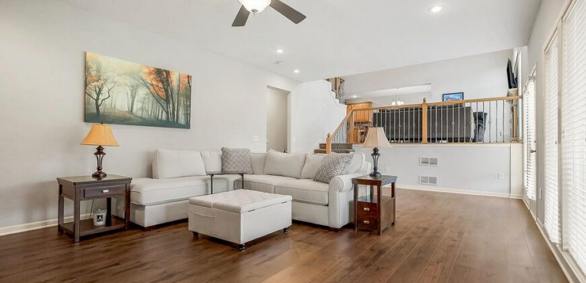
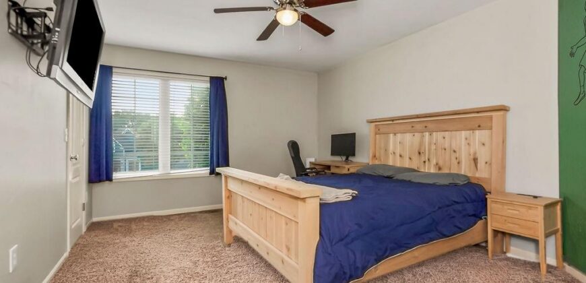
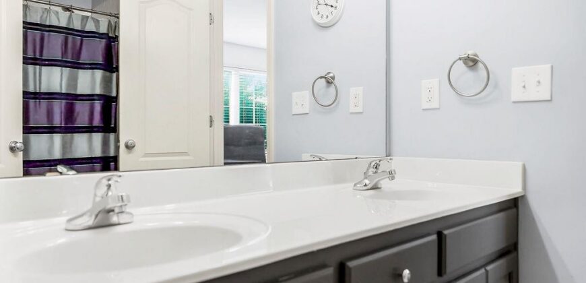
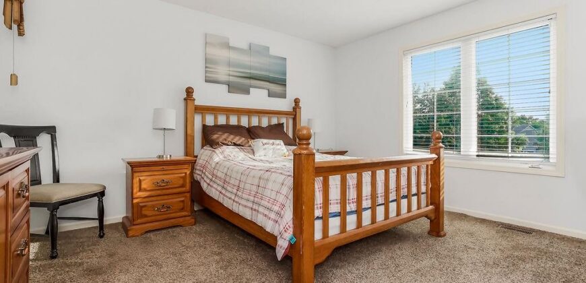
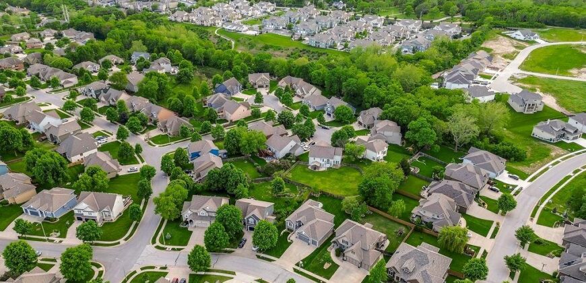
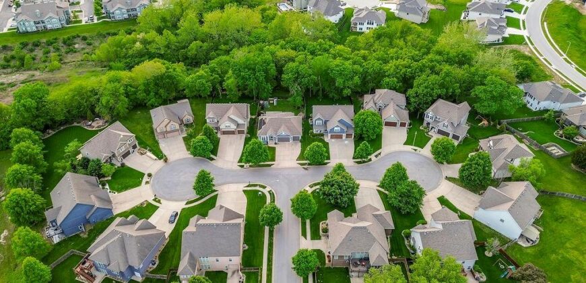
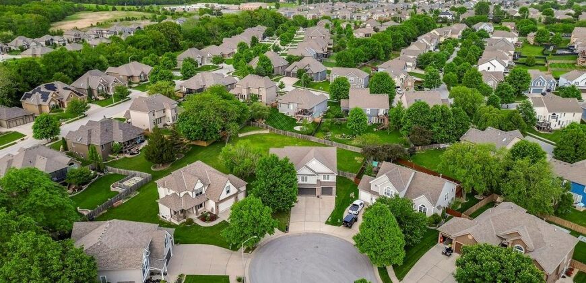
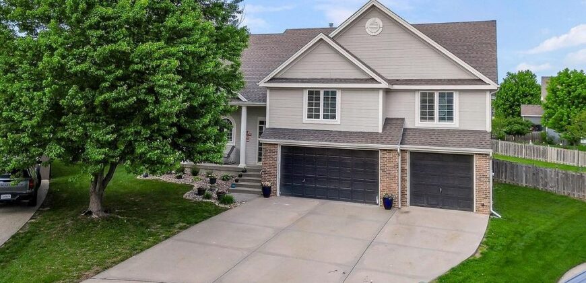
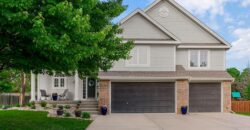
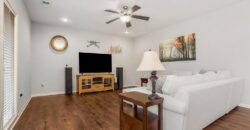
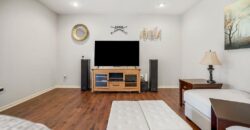
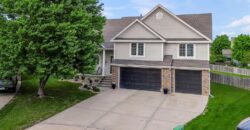
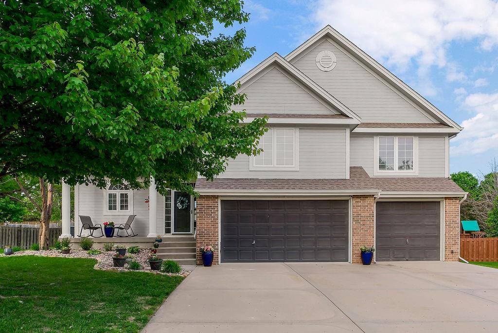
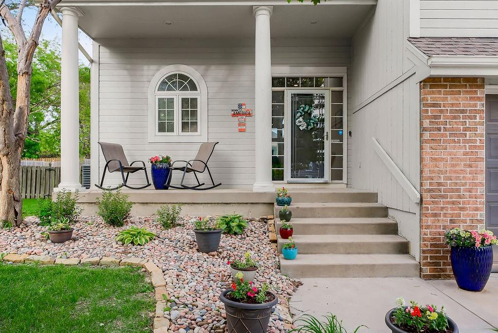
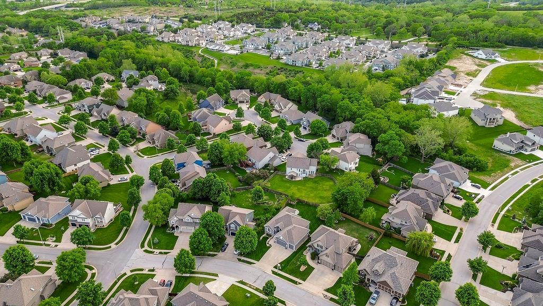
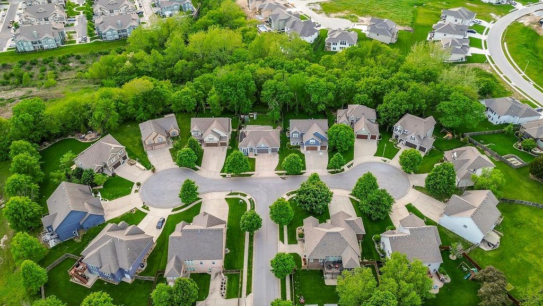
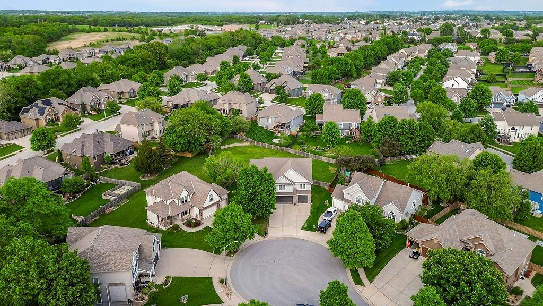
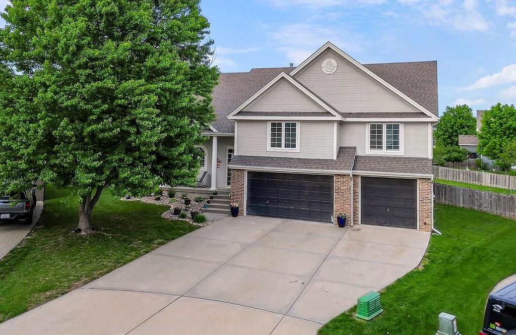
Welcome to this spacious 2-story Atrium Split in one of the Northland’s most popular communities, the highly desirable Pembrooke Estates, all within the sought-after Staley High School boundaries. With 4 bedrooms, 3.5 bathrooms, and over 2,800 square feet, this home was built for both easy everyday living and effortless entertaining.
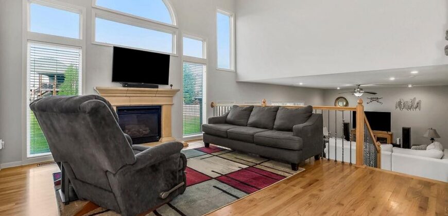
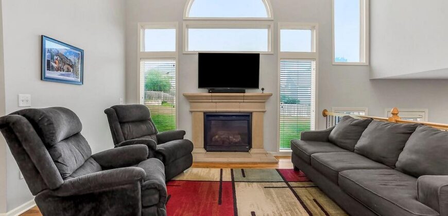
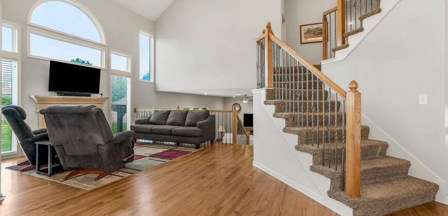
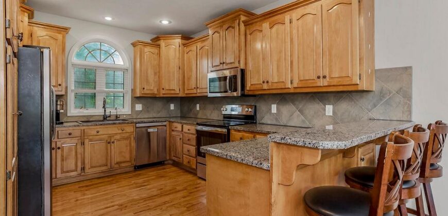
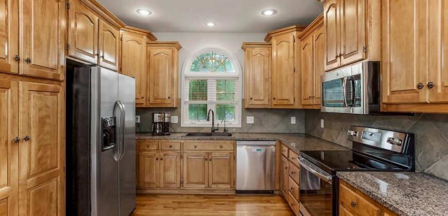
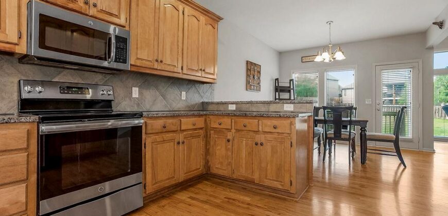
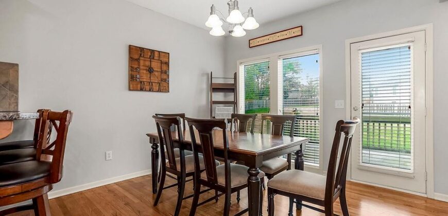
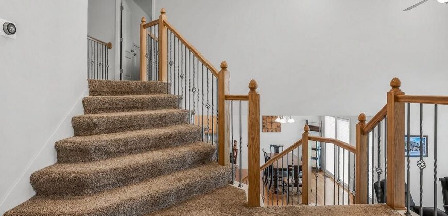
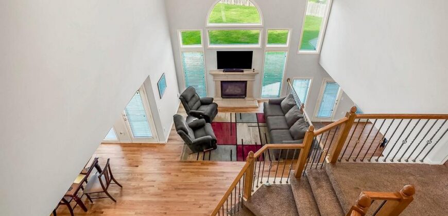
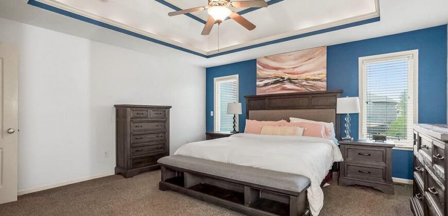
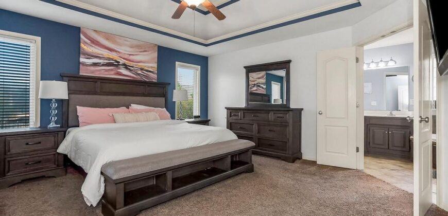
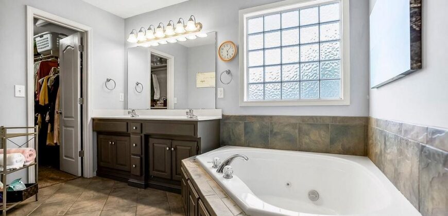
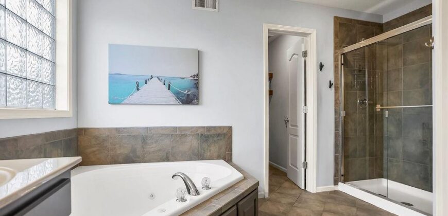
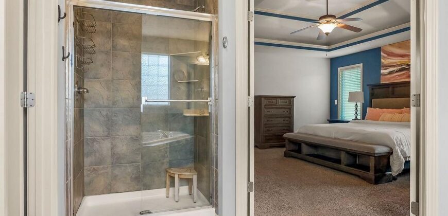
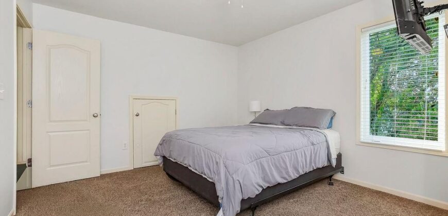
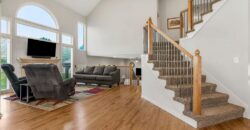
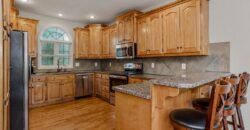
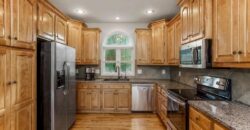
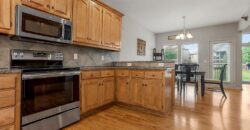
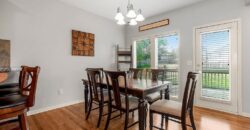
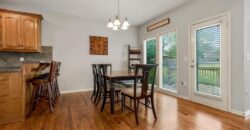
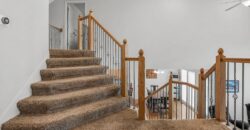
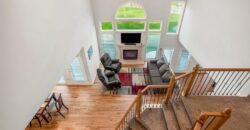
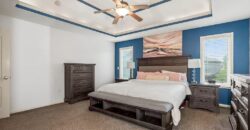
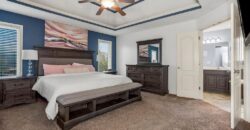
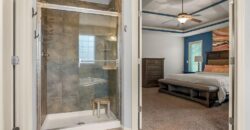
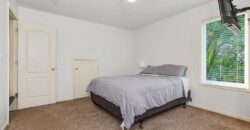
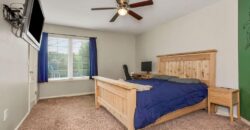
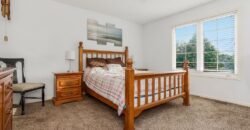
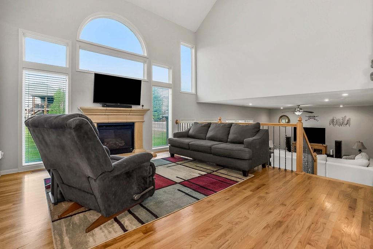
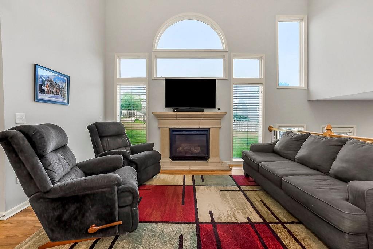
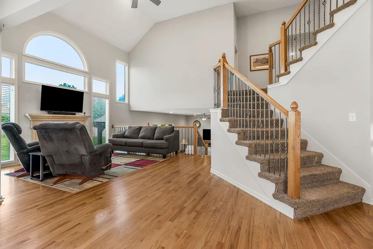
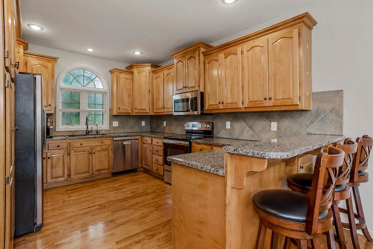
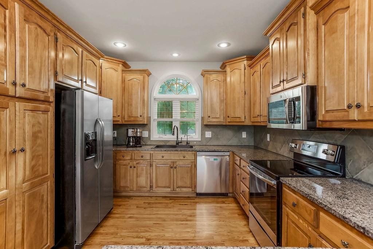
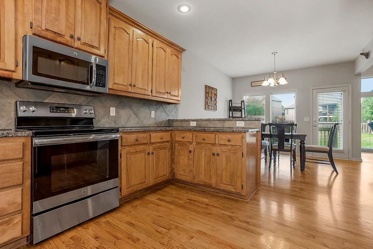
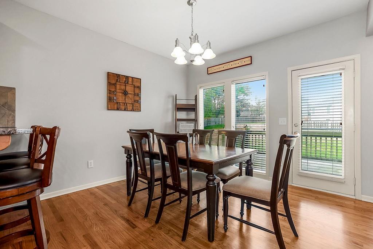
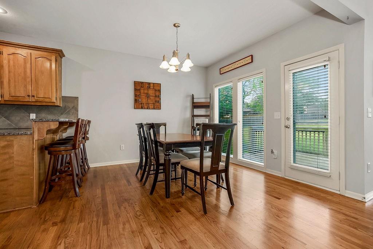
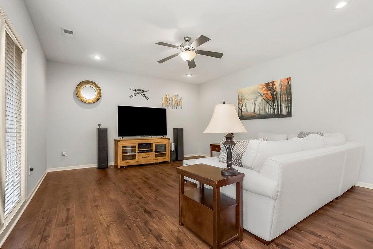
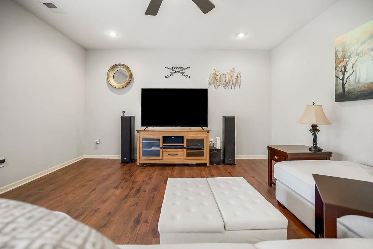
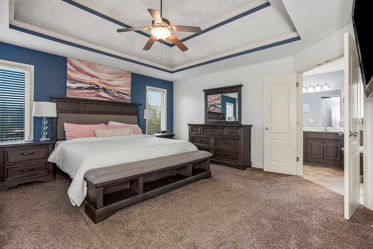
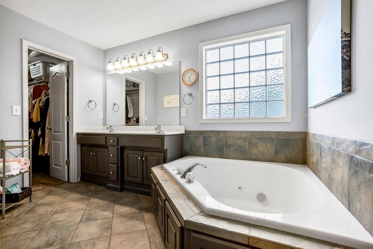
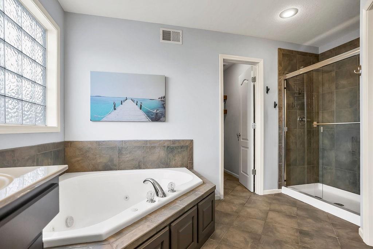
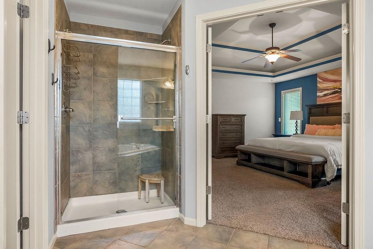
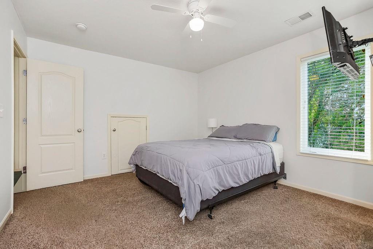
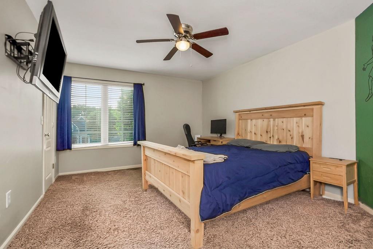
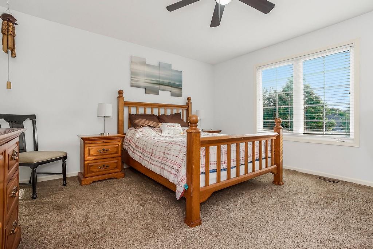
Step inside to a bright, open-concept layout with soaring vaulted ceilings and natural light pouring into every room. Multiple living spaces give everyone room to spread out. The eat-in kitchen shines with generous cabinetry and counter space and flows right into a cozy hearth room, the warm, welcoming spot everyone naturally gathers around. Upstairs, generously sized bedrooms offer comfort and flexibility, while the primary suite is a true private retreat with ample space and storage. The oversized 3-car garage leaves room to spare for vehicles, tools, hobbies, and all the extras.
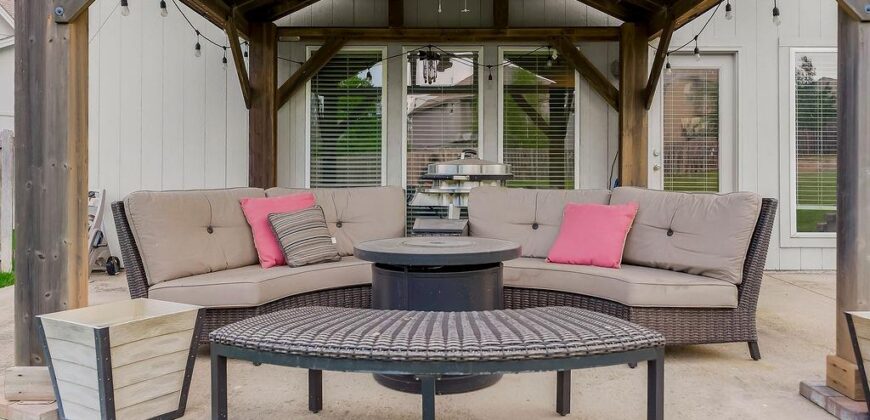
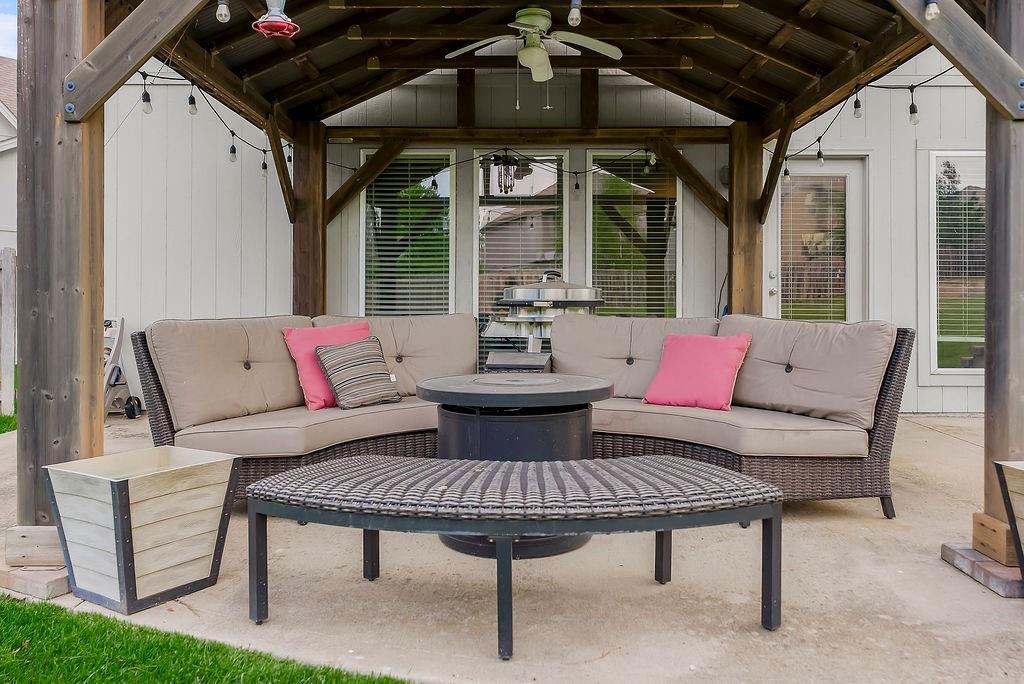
But the real showstopper is out back. This massive, flat, pie-shaped lot is a rare find: wide open, private, and anchored by a pergola made for morning coffee and golden-hour evenings. There is room to spare for a future in-ground pool, garden, sport court, fire pit, or whatever you can dream up. (The pool shown in the listing photos is a virtual rendering provided for illustration only.)
Perfectly positioned near shopping, dining, parks, and easy highway access, this one blends neighborhood charm with everyday convenience. A backyard this big and this flat does not come along often. Come see it before it is gone!
Address
-
Address 9105 N Kansas Court, Kansas City, MO 64156
-
Country United States
-
Province/State MO
-
City/Town Kansas City
-
Neighborhood Pembrooke Estates
-
Postal code/ZIP 64156
Overview
- Property ID HMS52144976
- Price $479,900
- Property Type Single Family Residence
- Property status Active
- Rooms 12
- Bedrooms 4
- Bathrooms 4
- Year Built 2005
- Size 2,806 SqFt
- Land area 17,424 SqFt
- Label OPEN HOUSE: 2026-07-12
- Garages 1
- Age Description 21-30 Years
- Appliances Dishwasher, Disposal, Dryer, Exhaust Fan, Microwave, Refrigerator, Electric Range, Washer
- Architectural Style Traditional
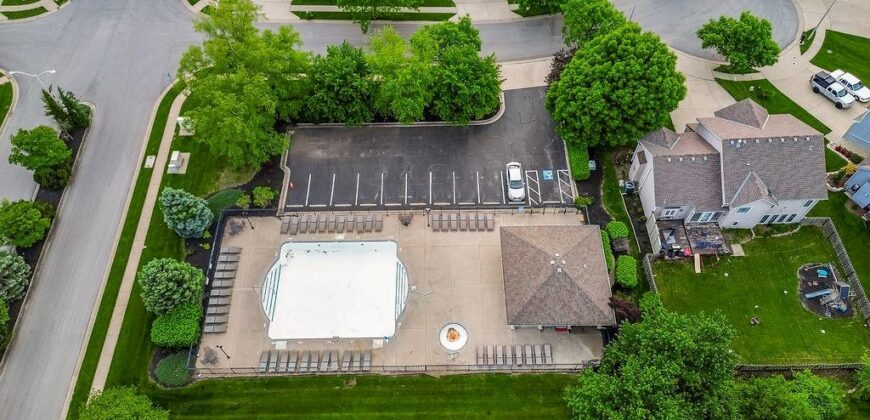
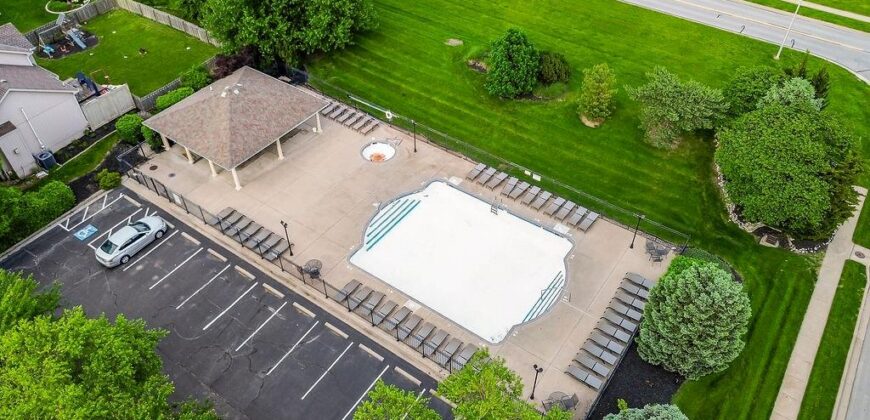
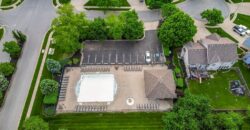
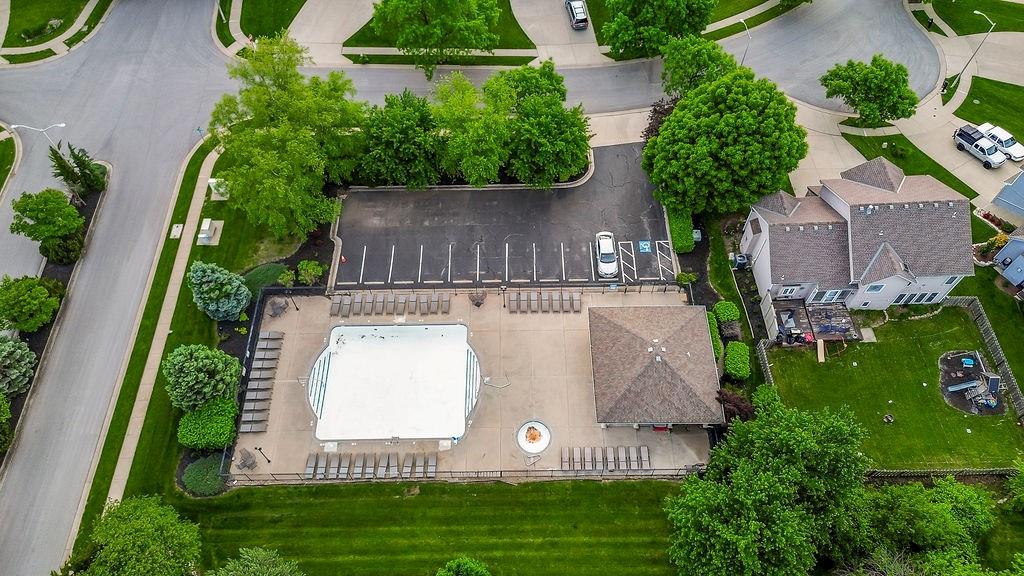
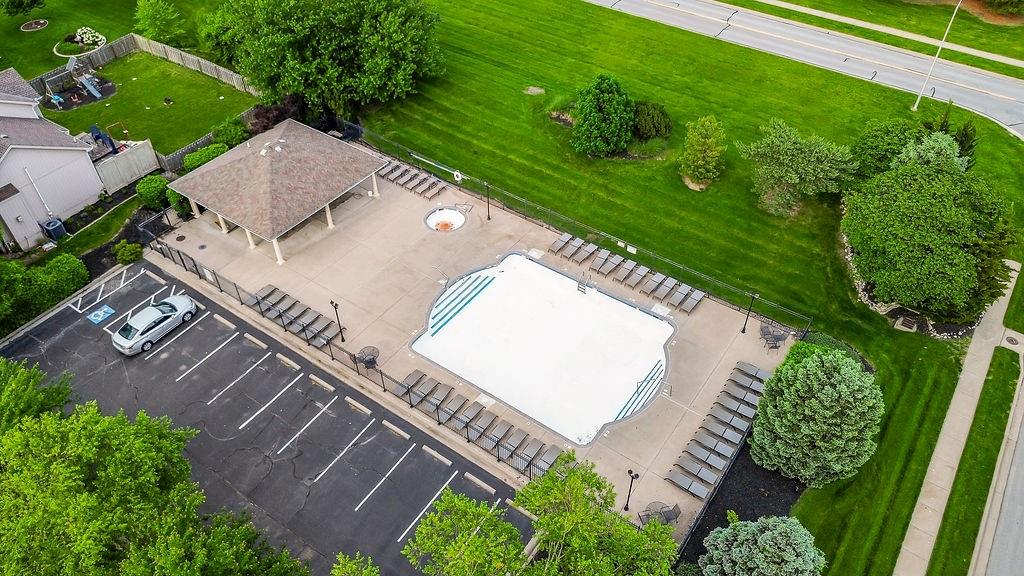
- Association Amenities Pool
- Association Fee 589
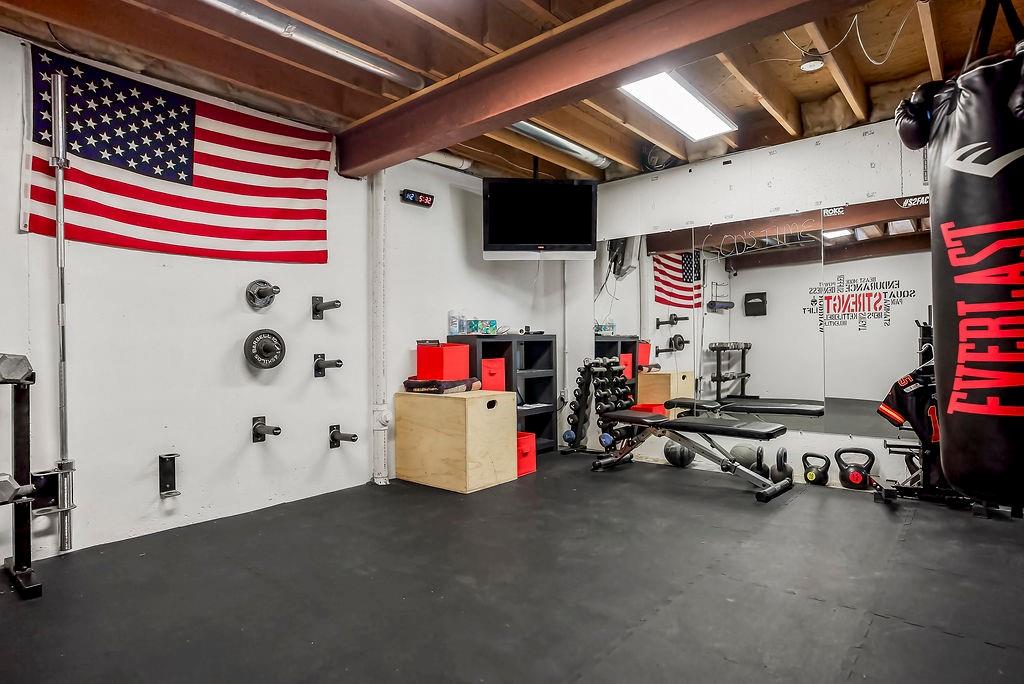
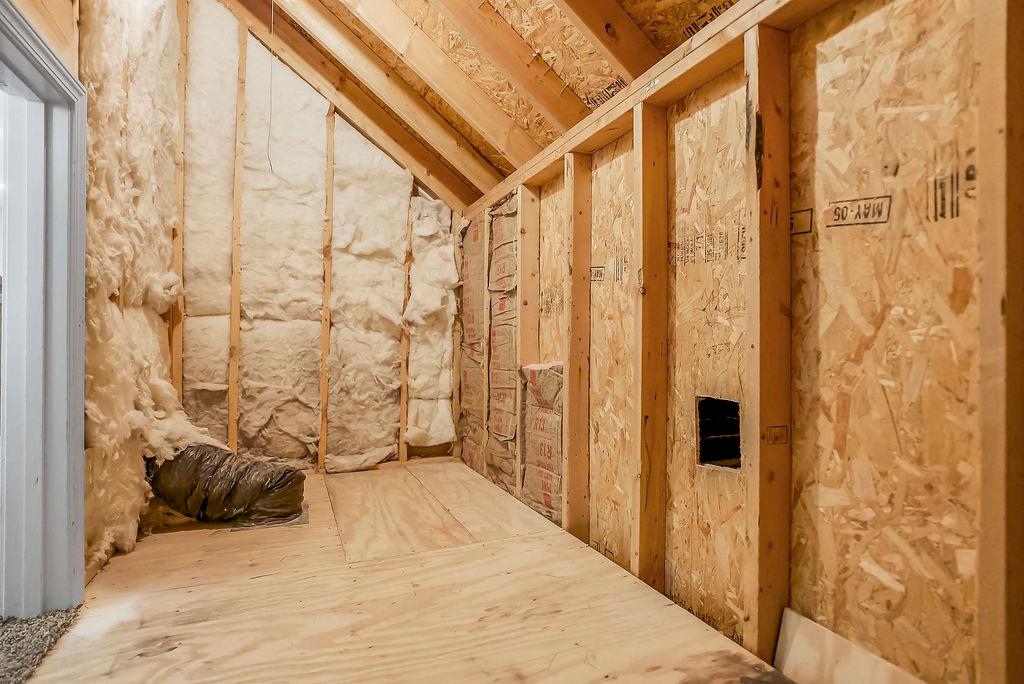
- Basement Concrete, Unfinished, Sump Pump
- Full Bathrooms 3
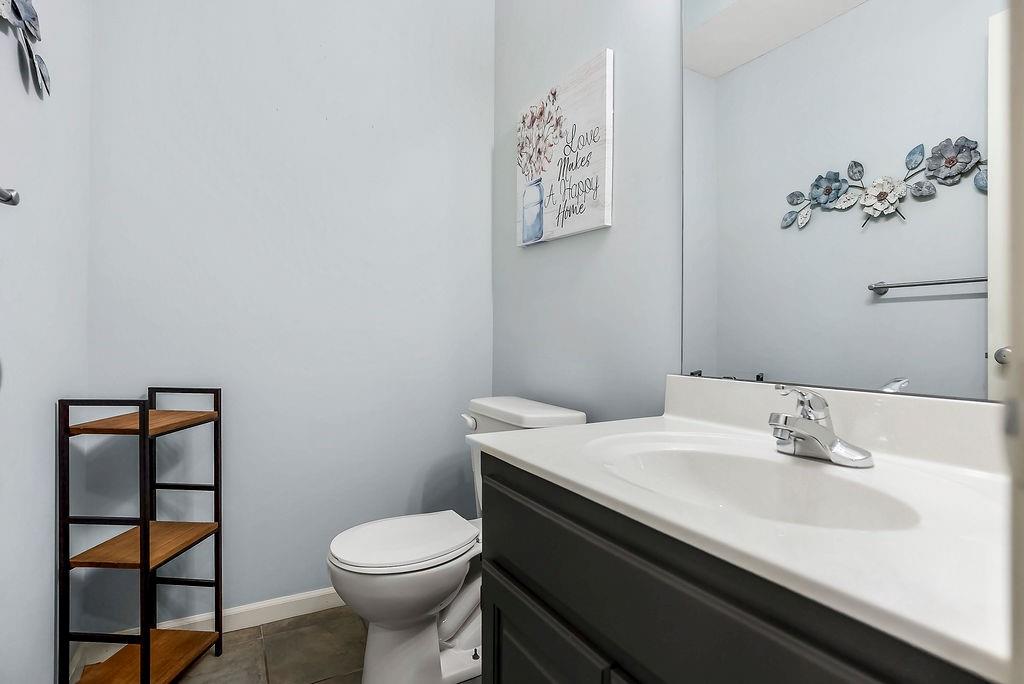
- Half Bathrooms 1
- Total Bedrooms 4
- City Kansas City
- County Clay
- Dining Area Features Eat-In Kitchen,Hearth Room
- Directions From MO-152 Hwy, take the exit for N Indiana Ave and head north. Continue to the Pembrooke Estates entrance (NE 91st St) and turn left. Follow as the road curves onto N Walrond Ave/NE 91st Ter, then turn right onto N Kansas Ct. Home is in the cul-de-sac.
- Elementary School Northview
- Fencing Wood
- FireplaceYN 1
- Total Fireplaces 1
- Flooring Carpet, Wood
- Floor Plan Features 2 Stories,Atrium Split
- Garage Spaces 3
- High School Staley High School
- Interior Features Vaulted Ceiling(s), Walk-In Closet(s)
- Spa Features Bath
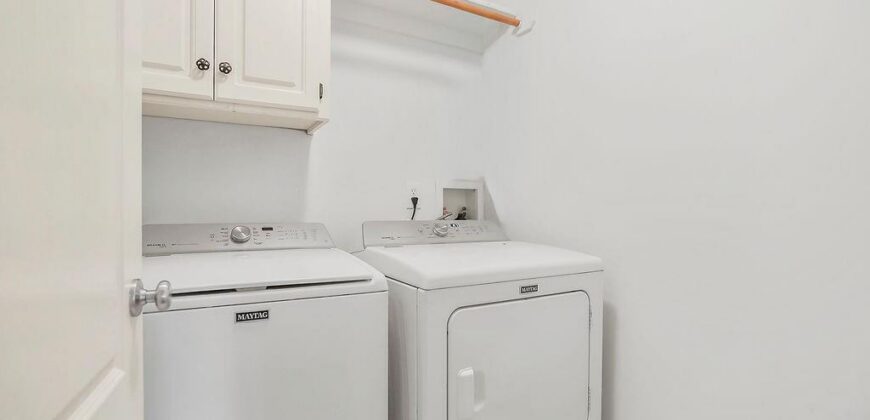
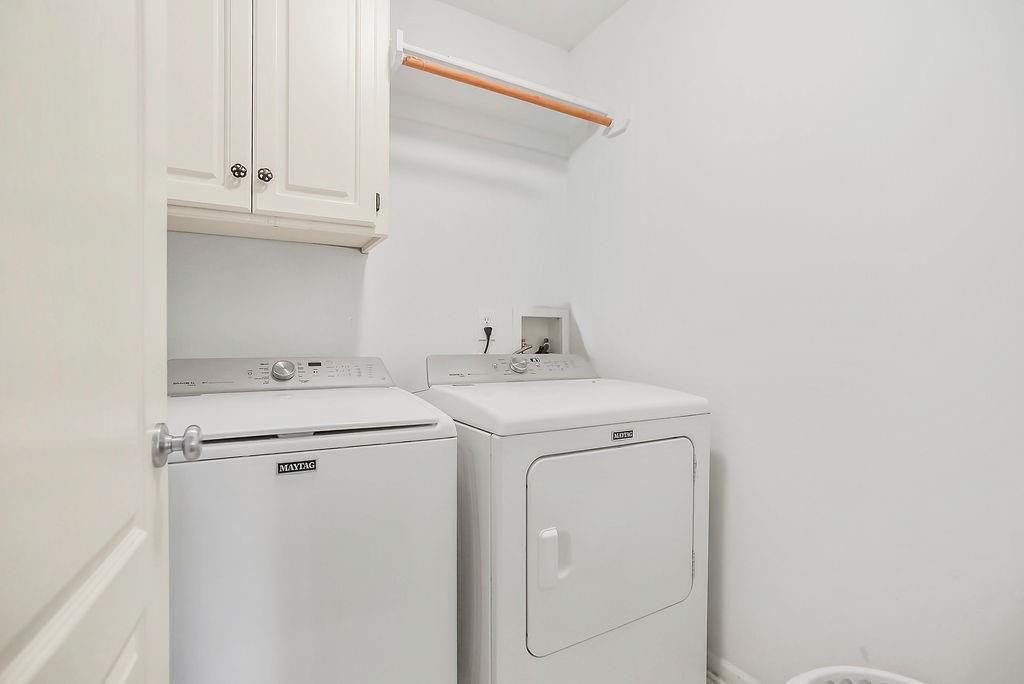
- Laundry Features In Hall, Upper Level
- Lot Features City Lot, Cul-De-Sac
- Middle School New Mark
- Parking Features Attached, Garage Faces Front
- Patio and Porch Features Deck, Patio
- Postal Code 64156
- High School District North Kansas City
- Subdivision Name Pembrooke Estates
- Year Built 2005
- Open House Date Sun July 12