

7130 N Woodland Avenue, Gladstone, MO 64118




Description
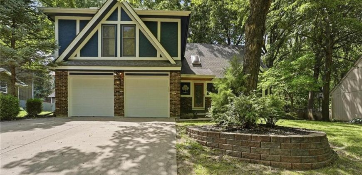
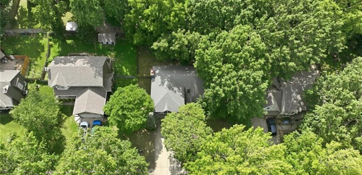
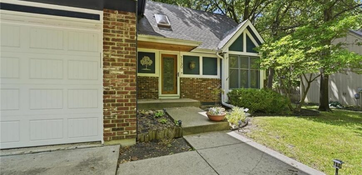
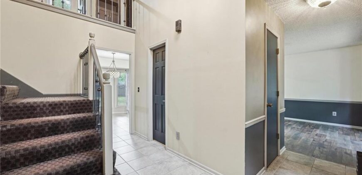
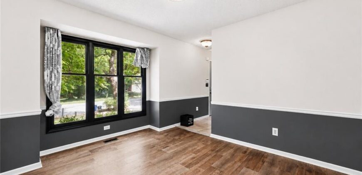
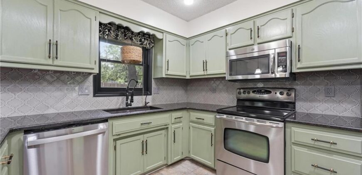
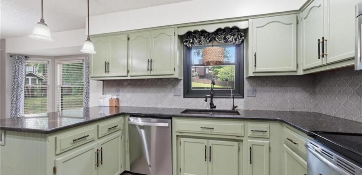
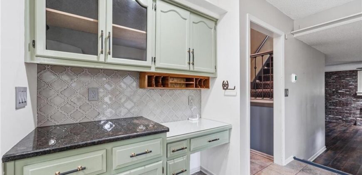
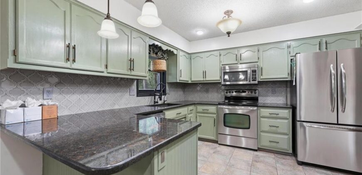
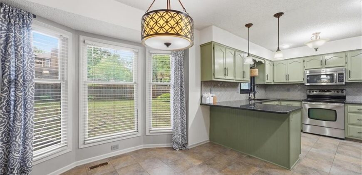
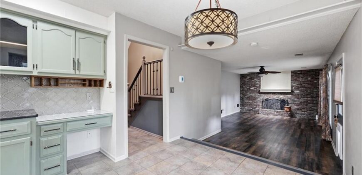
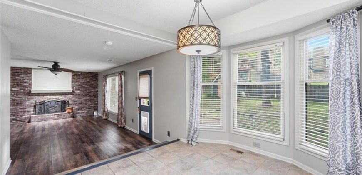
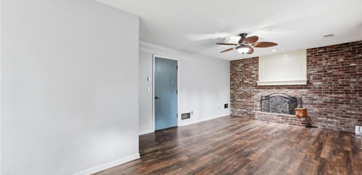
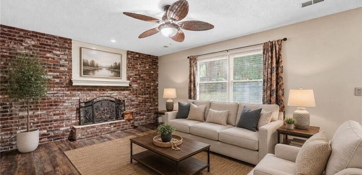
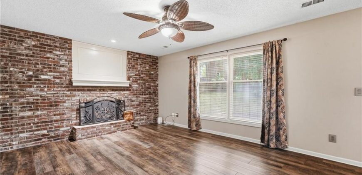
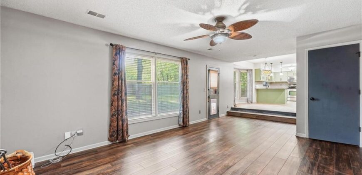
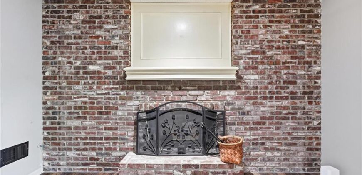
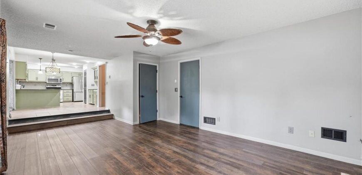
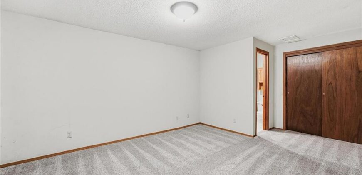
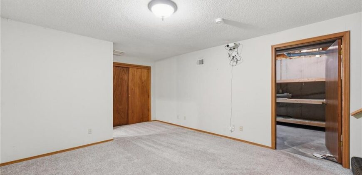
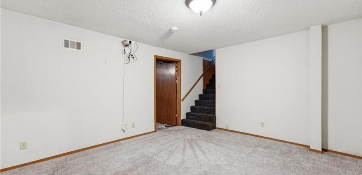
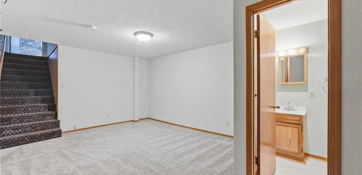
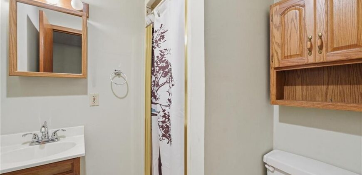
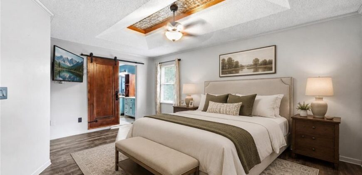
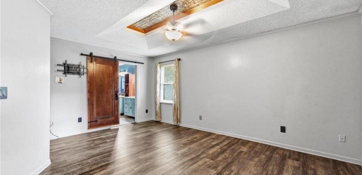
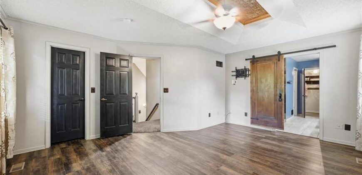
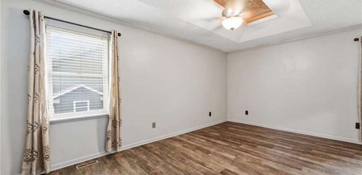
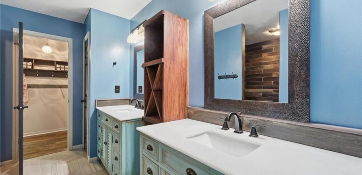
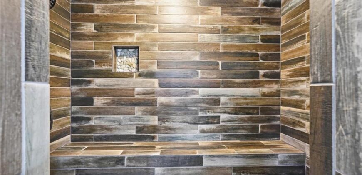
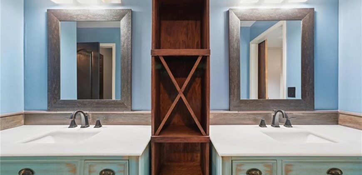
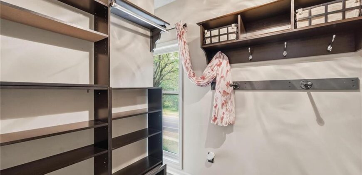
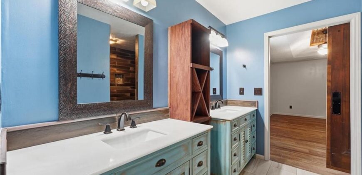
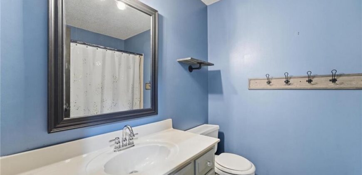
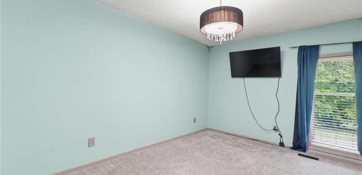
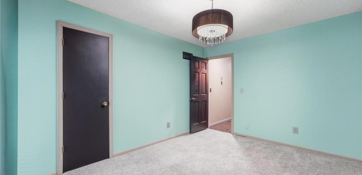
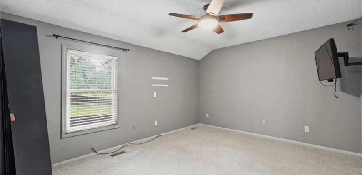
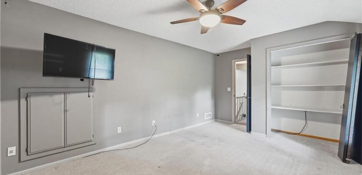
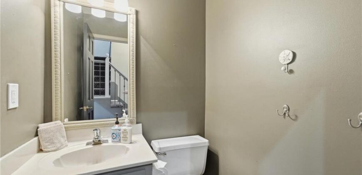
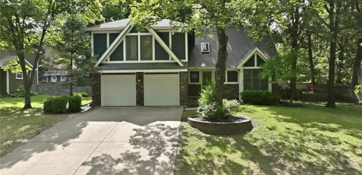
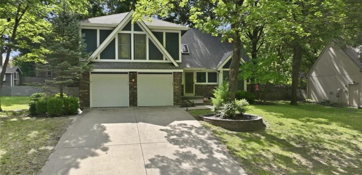
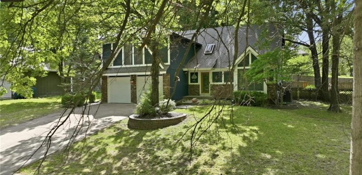
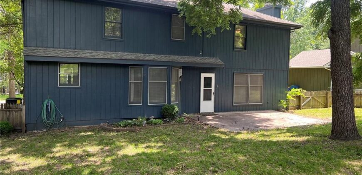
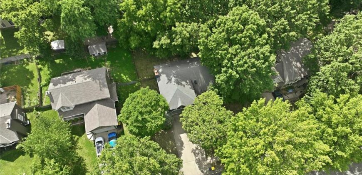
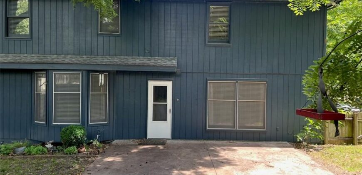
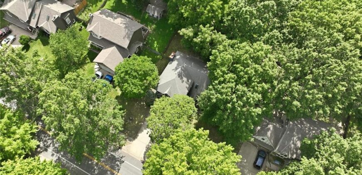
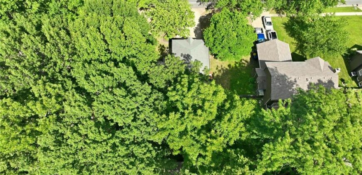
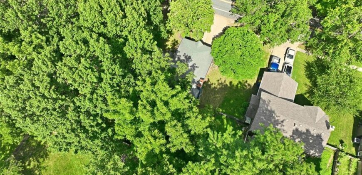
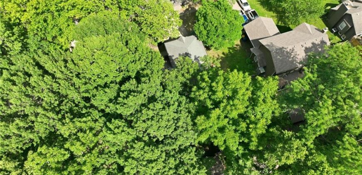
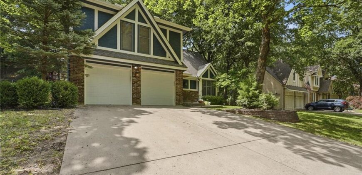
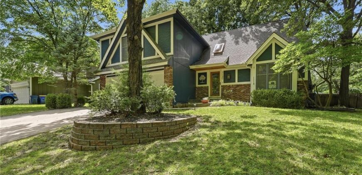
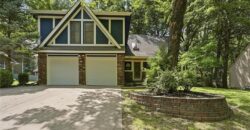
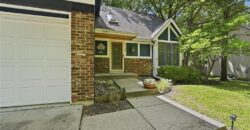
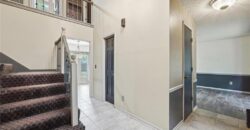
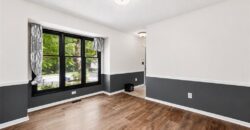
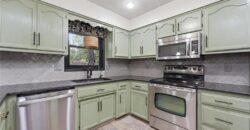
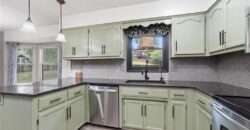
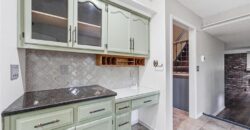
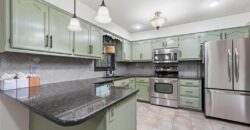
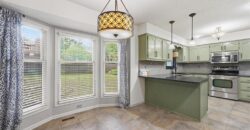
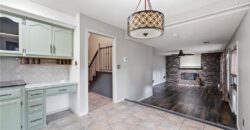
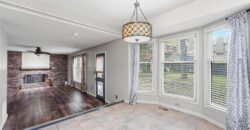
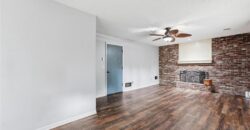
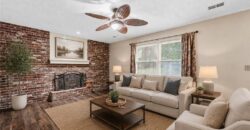
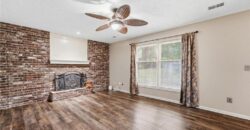
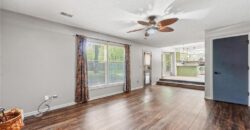
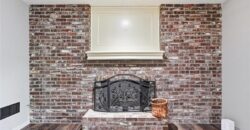
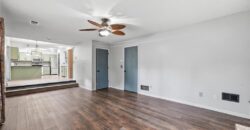
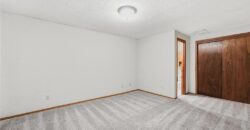
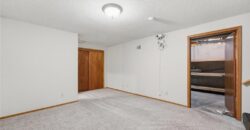
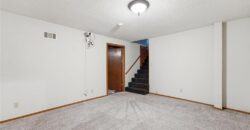
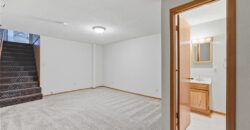
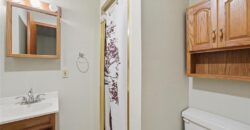
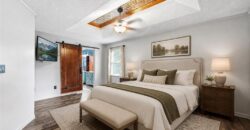
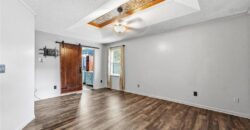
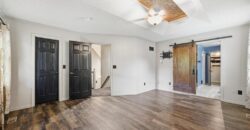
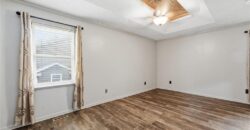
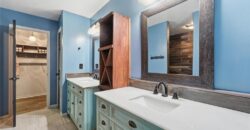
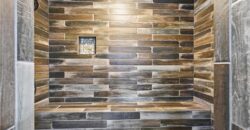
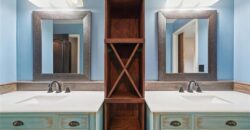
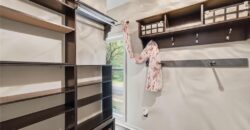
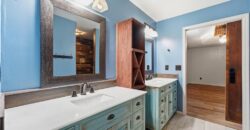
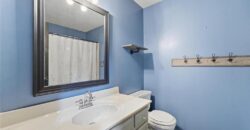
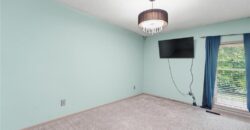
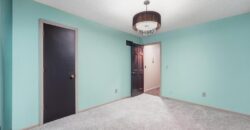
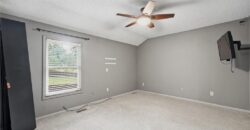
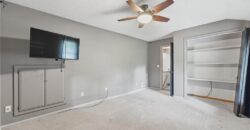
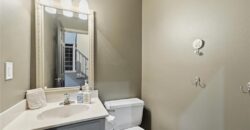
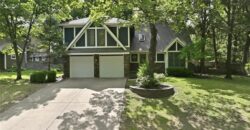
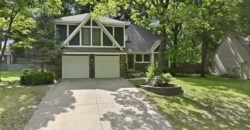
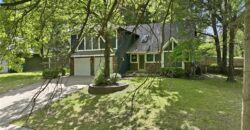
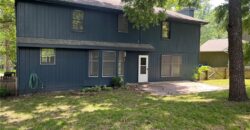
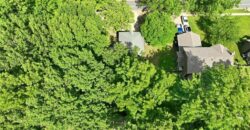
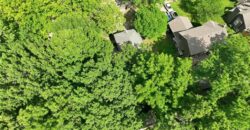
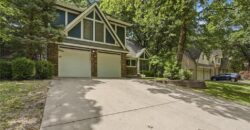
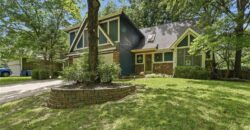
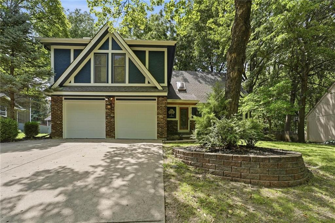
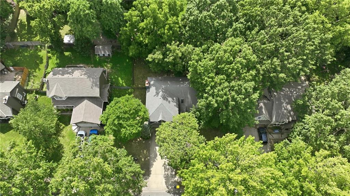
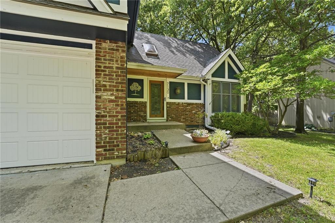
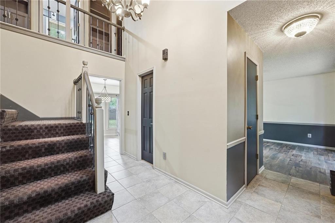
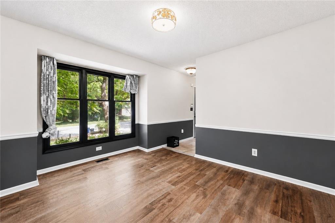
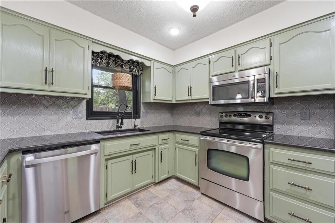
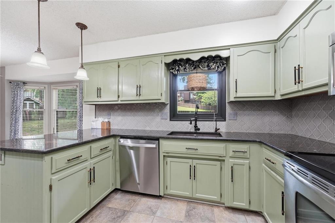
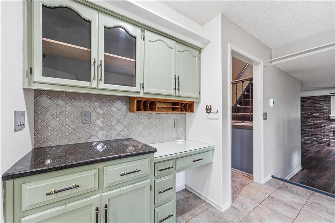
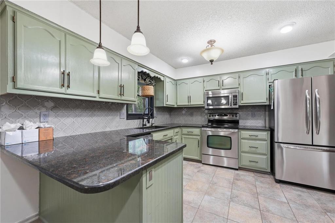
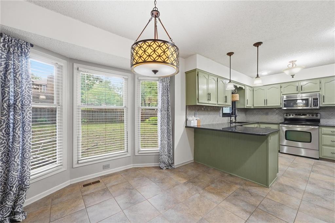
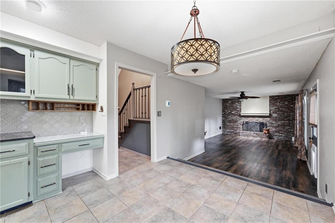
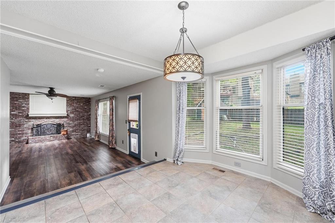
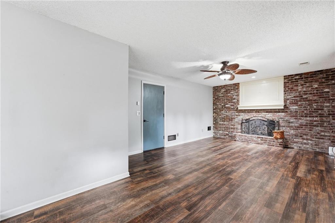
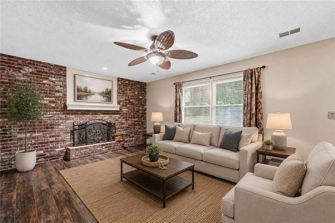
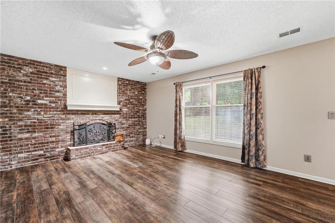
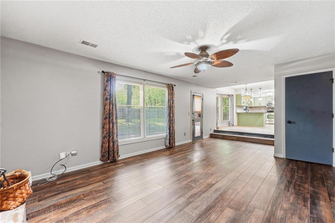
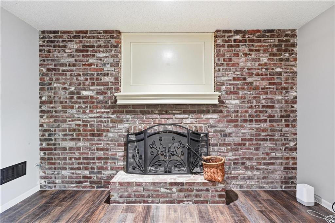
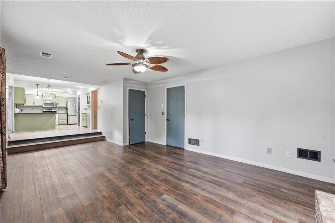
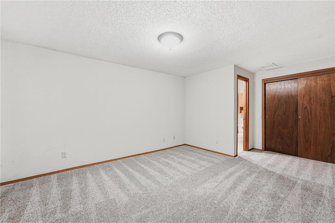
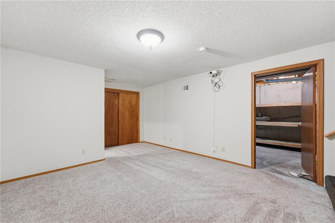
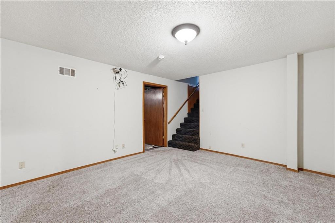
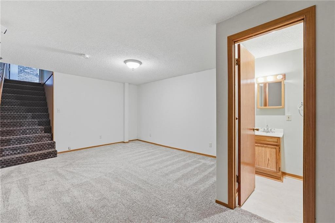
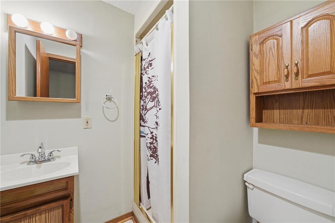
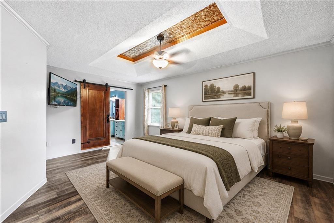
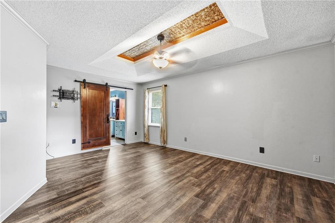
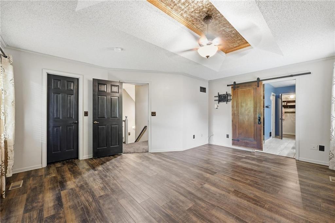
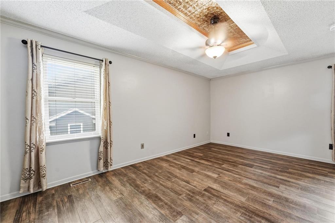
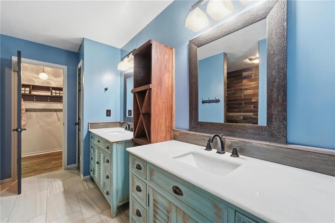
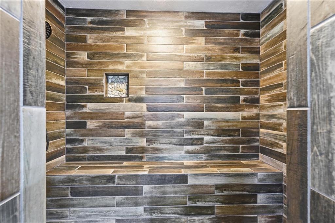
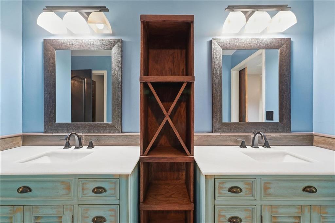
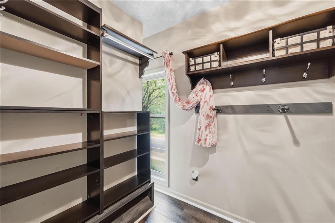
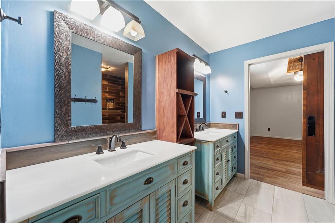
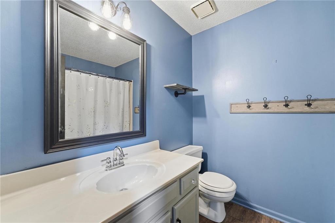
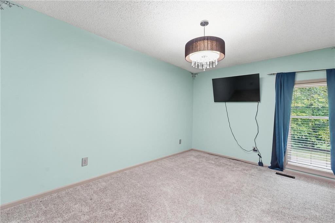
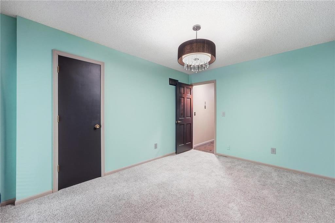
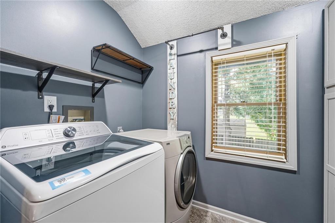
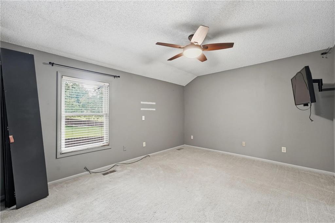
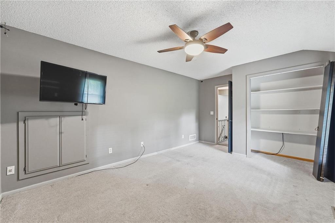
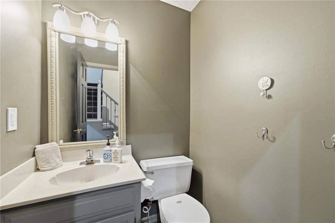
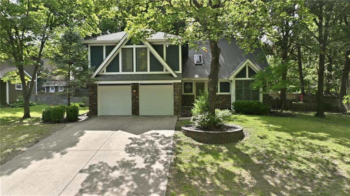
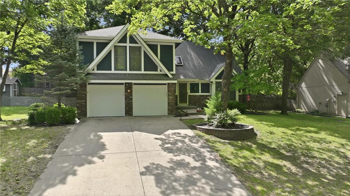
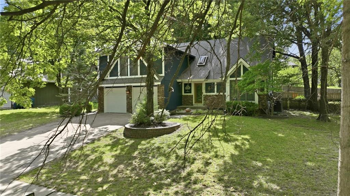
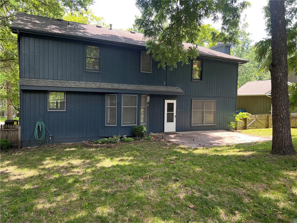
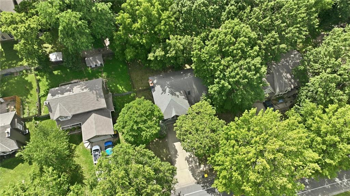
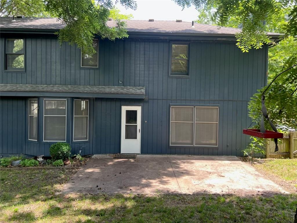
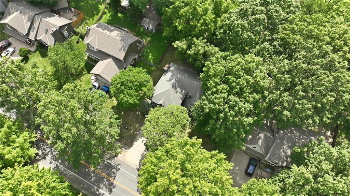
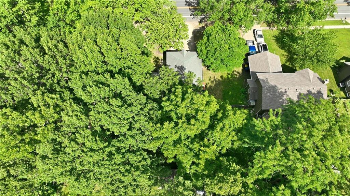
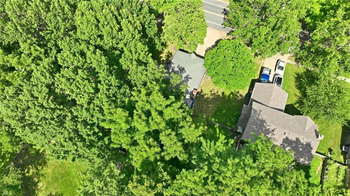
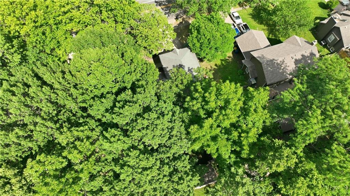
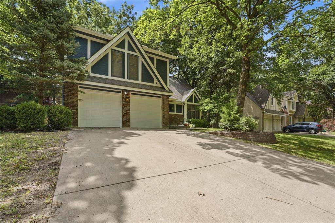
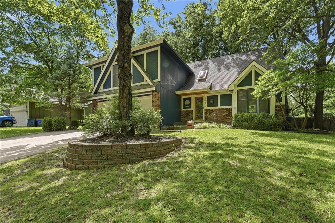
Welcome home to this beautifully maintained 2-story home nestled on a mature, tree-lined lot. BRAND NEW ROOF! Offering 3 bedrooms and 3.1 bathrooms, this home combines timeless character with thoughtful updates throughout. The spacious kitchen features abundant cabinetry, a new dishwasher, an under-sink reverse osmosis water filtration system, and an inviting breakfast area overlooking the backyard. The adjoining living room is highlighted by a fireplace that has been converted to wood burning, creating a warm and welcoming gathering space. The primary suite offers a spacious retreat with an updated ensuite bath, while the additional bedrooms are generously sized. Recent mechanical updates provide peace of mind, including a new furnace and air conditioner (2025), tankless water heater (approximately 3 years old), water softener (approximately 3 years old), and garage doors with openers (approximately 1 year old). Outside, you’ll enjoy a private backyard shaded by mature trees, along with a newer storage shed for added convenience. This well-cared-for home offers the perfect blend of comfort, functionality, and major updates, making it ready for its next owners to move right in.
Address
-
Address 7130 N Woodland Avenue, Gladstone, MO 64118
-
Country United States
-
Province/State MO
-
City/Town Gladstone
-
Neighborhood Northaven Woods
-
Postal code/ZIP 64118
Overview
- Property ID HMS52219356
- Price $400,000
- Property Type Single Family Residence
- Property status Active
- Rooms 0
- Bedrooms 3
- Bathrooms 4
- Year Built 1988
- Size 2,348 SqFt
- Land area 9,148 SqFt
- Garages 1
- Age Description 31-40 Years
- Appliances Dishwasher, Disposal, Dryer, Microwave, Refrigerator, Electric Range, Washer
- Architectural Style Traditional
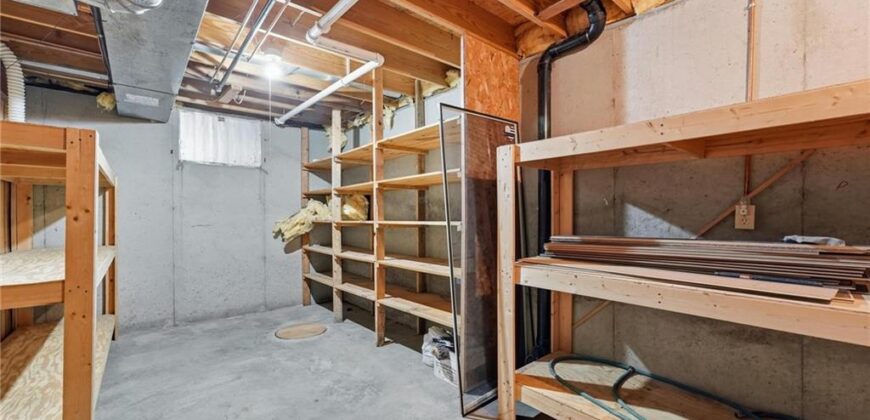
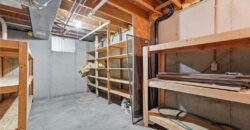
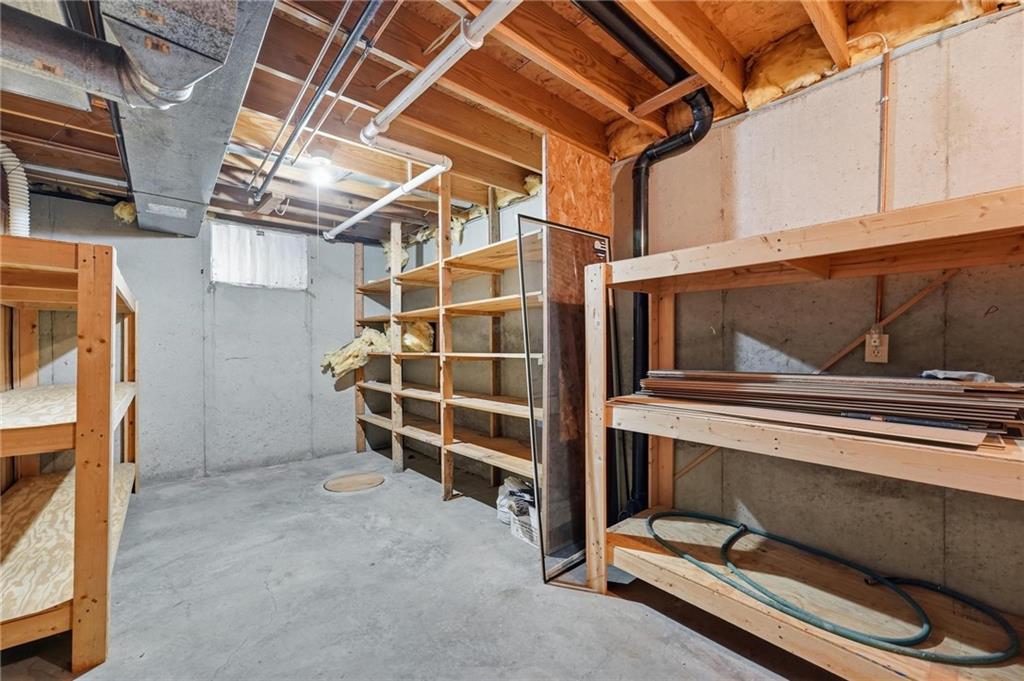
- Basement Concrete, Finished
- Full Bathrooms 3
- Half Bathrooms 1
- Total Bedrooms 3
- City Gladstone
- County Clay
- Dining Area Features Eat-In Kitchen,Formal
- Directions From N Prospect go West on NE 72nd St. Go South on N Woodland Ave to the home.
- Fencing Wood
- FireplaceYN 1
- Total Fireplaces 1
- Flooring Carpet, Ceramic Floor, Luxury Vinyl
- Floor Plan Features 2 Stories
- Garage Spaces 2
- Interior Features Ceiling Fan(s), Vaulted Ceiling(s), Walk-In Closet(s)
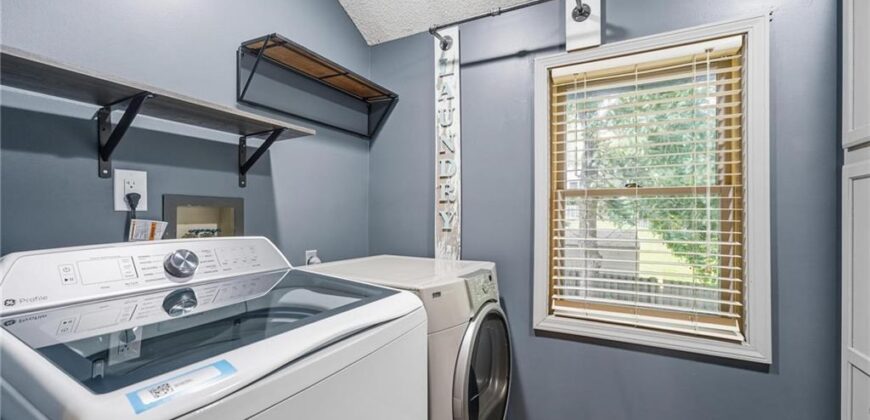
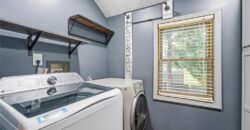
- Laundry Features Bedroom Level, Laundry Room
- Lot Features City Lot, Level, Many Trees
- Parking Features Attached, Garage Faces Front
- Patio and Porch Features Patio
- Postal Code 64118
- High School District North Kansas City
- Subdivision Name Northaven Woods
- Year Built 1988