

6323 NW 58th Street, Kansas City, MO 64151

Description
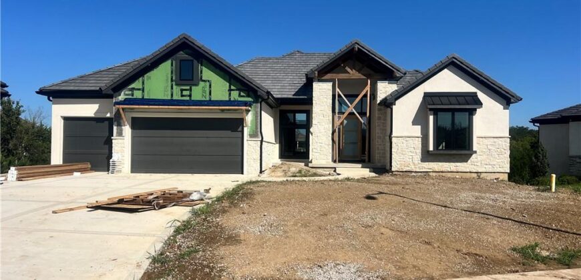
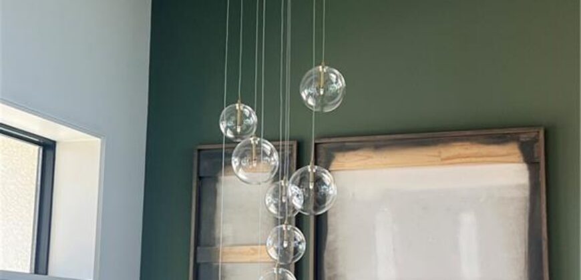
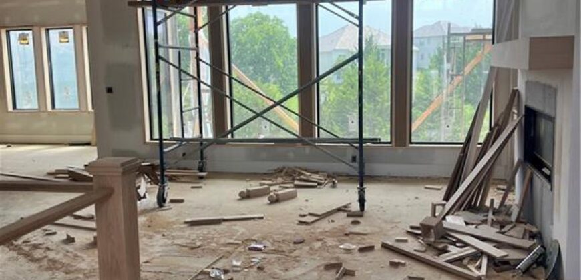
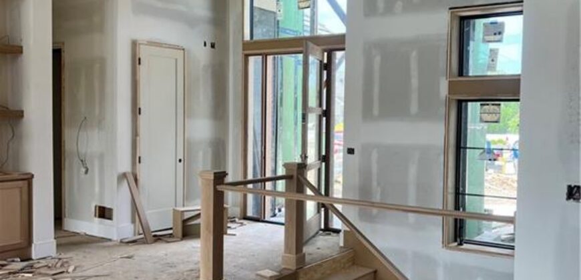
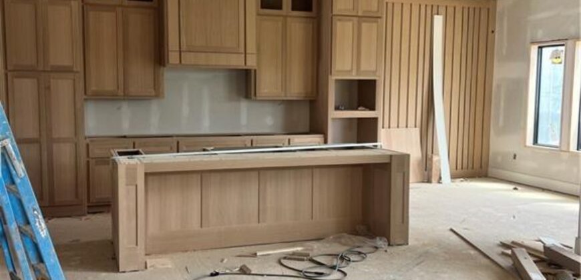
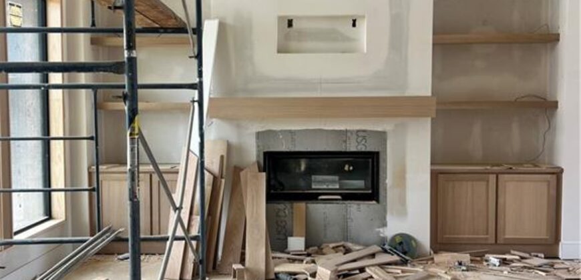
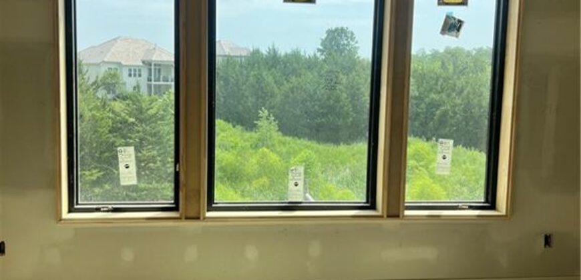
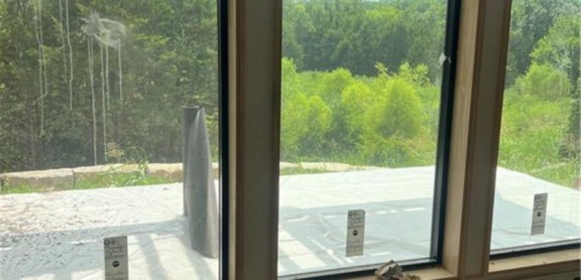
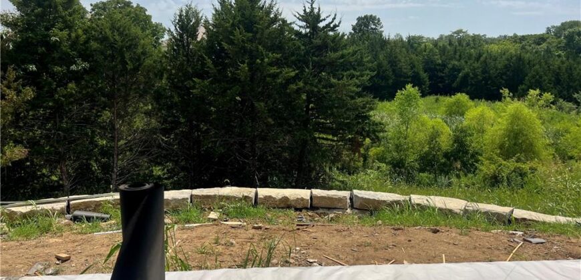
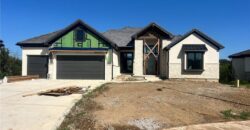
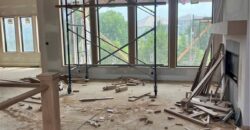
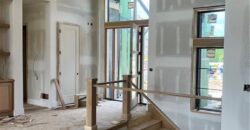
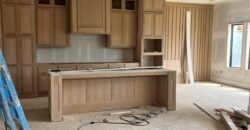
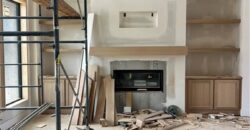
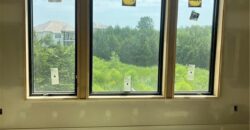
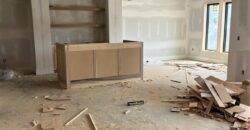
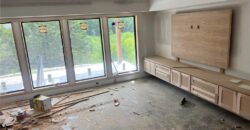
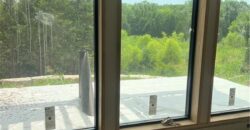
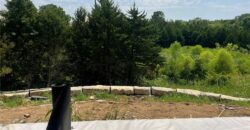
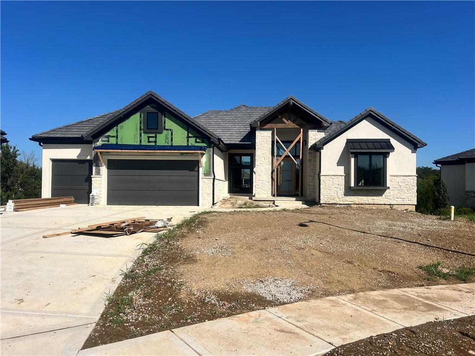
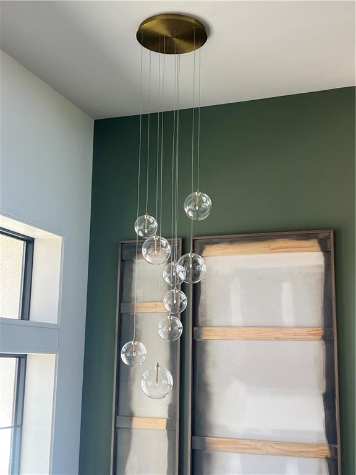
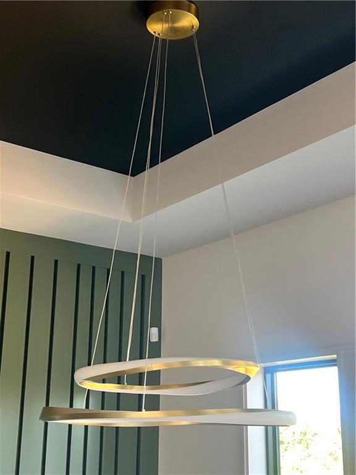
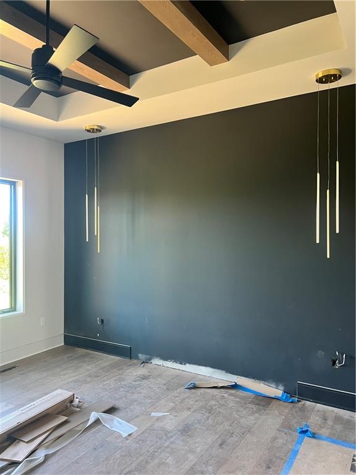
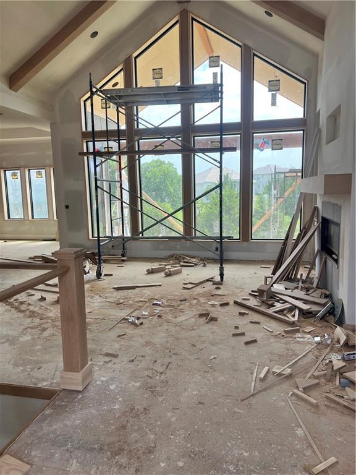
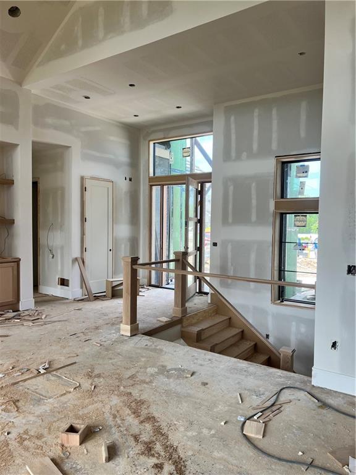
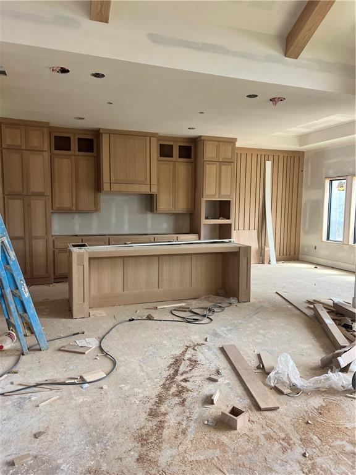
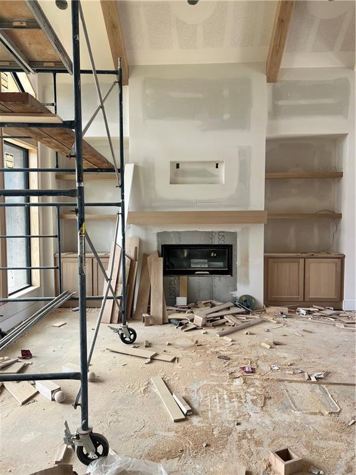
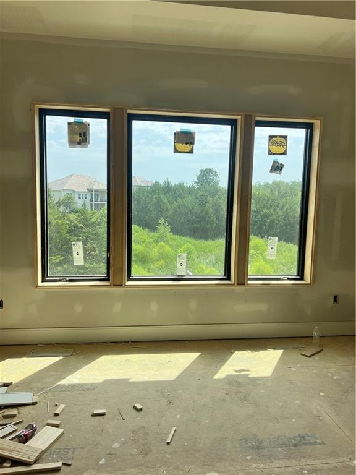
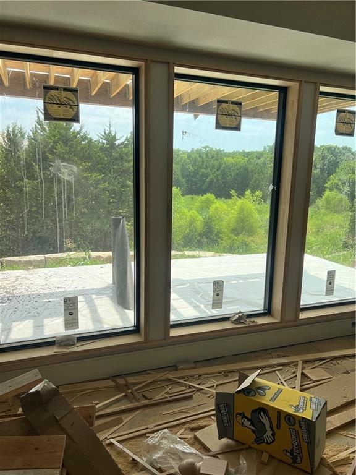
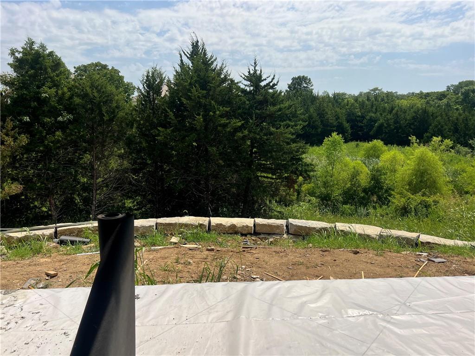
Nearly completed home!! Stunning expanded Serafina reverse 1.5-story by Casa Bella, perfectly situated on a private treed lot in the highly sought-after Preserve at Forest Ridge! The open timber entry will wow you as you walk thru the beautiful double doors. This exceptional 4-bedroom, 3.5-bath home showcases luxury finishes, designer details, and an open-concept layout filled with natural light. The main level features soaring ceilings, a dramatic wall of windows, and a chef-inspired kitchen complete with a large quartz island, upgraded appliances, custom designer cabinetry, walk-in pantry, and spacious dining area. Step outside to the covered deck overlooking the serene wooded backyard — ideal for relaxing or entertaining on summer evenings. Suspended garage for extra storage or finished space.
The luxurious primary suite offers a true retreat with a spa-like bath featuring a gorgeous walk-in shower, soaking tub, oversized closet, and abundant natural light. A second main-floor bedroom provides flexibility for guests or a private home office. Convenient mud room and abundant storage throughout.
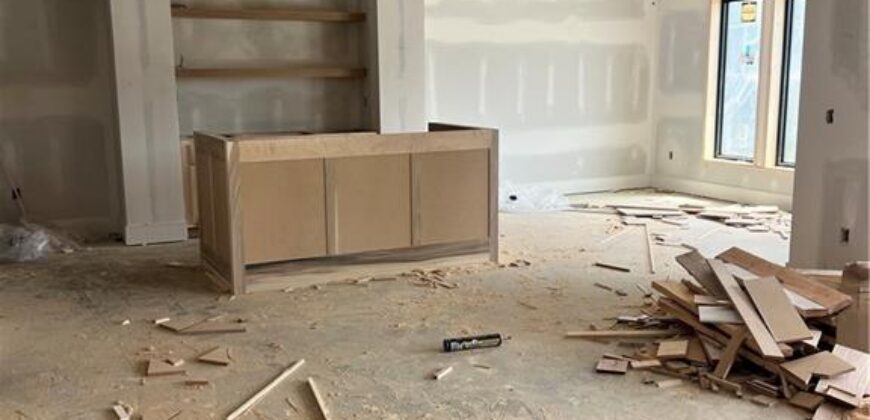
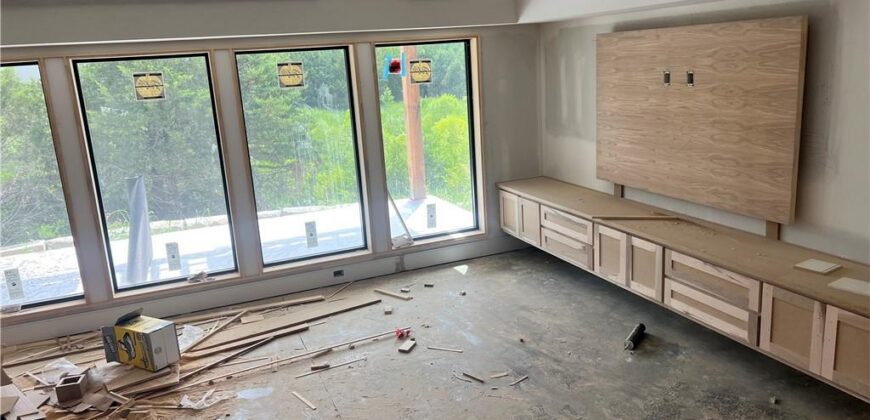
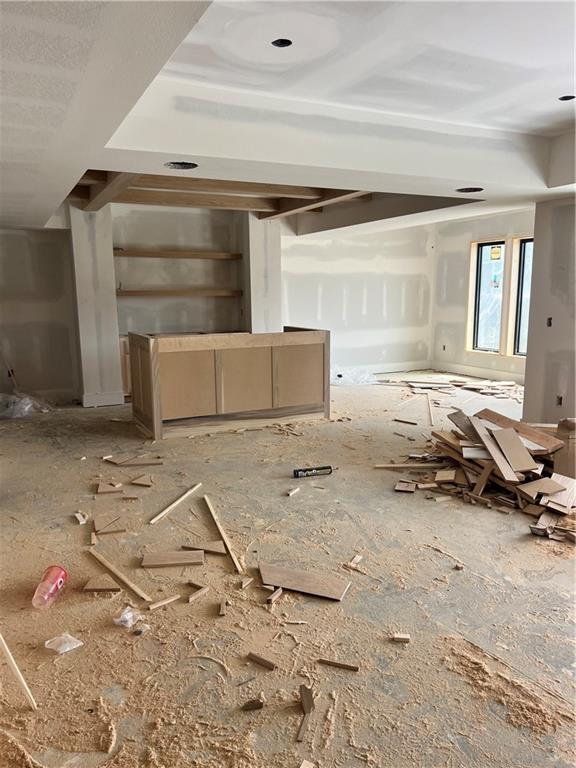
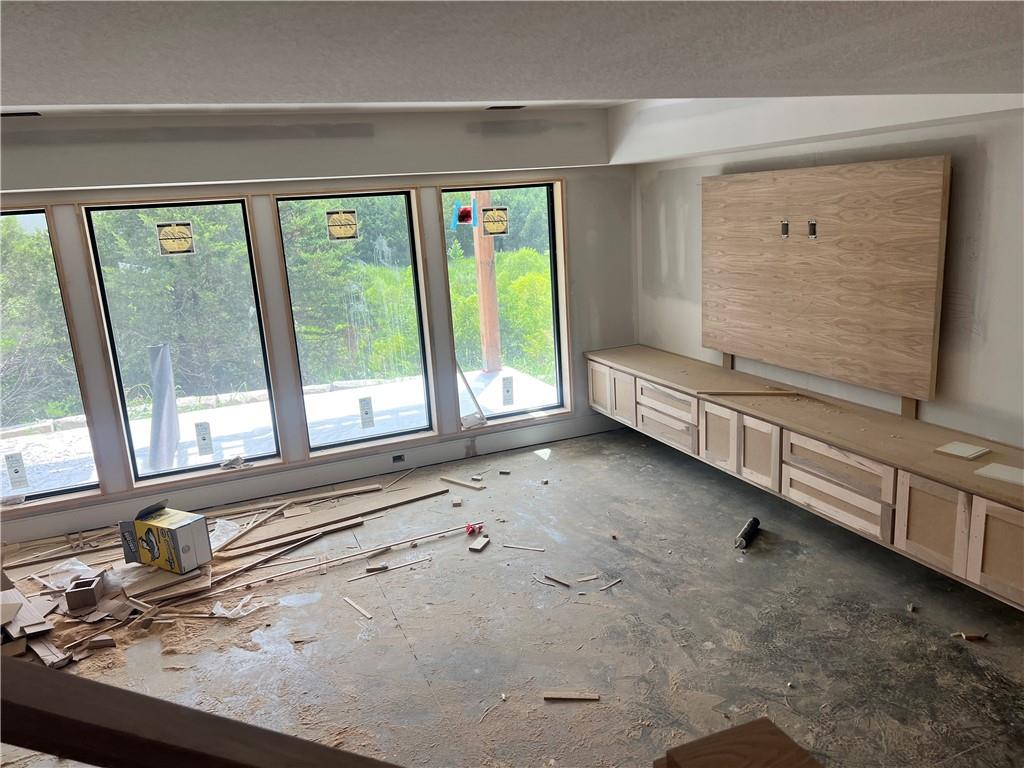
The finished lower level is built for entertaining with an expansive rec room, stunning built-in bar, two additional spacious bedrooms, and walkout access to a saw cut concrete patio and beautiful backyard. Estimated taxes and square footage.
Address
-
Address 6323 NW 58th Street, Kansas City, MO 64151
-
Country United States
-
Province/State MO
-
City/Town Kansas City
-
Neighborhood Forest Ridge Estates
-
Postal code/ZIP 64151
Overview
- Property ID HMS52192814
- Price $1,300,000
- Property Type Single Family Residence
- Property status Active
- Rooms 8
- Bedrooms 4
- Bathrooms 4
- Year Built 2026
- Size 3,515 SqFt
- Land area 13,548 SqFt
- Garages 1
- Age Description 2 Years/Less
- Appliances Cooktop, Dishwasher, Disposal, Microwave, Stainless Steel Appliance(s)
- Architectural Style Traditional
- Association Amenities Pool
- Association Fee 995
- Basement Finished, Walk-Out Access
- Full Bathrooms 3
- Half Bathrooms 1
- Total Bedrooms 4
- City Kansas City
- County Platte
- Dining Area Features Breakfast Area
- Directions I29 north to 64th- head west to Cosby- turn left at Cosby and head to entrance. Stay right at round about and left on Lucerne then right on 58th. House at end of cul du sac on left.
- Elementary School South East
- FireplaceYN 1
- Total Fireplaces 1
- Flooring Carpet, Luxury Vinyl, Wood
- Floor Plan Features Reverse 1.5 Story
- Garage Spaces 3
- High School Park Hill South
- Interior Features Ceiling Fan(s), Custom Cabinets, Kitchen Island, Pantry, Vaulted Ceiling(s), Walk-In Closet(s), Wet Bar
- Spa Features Bath
- Laundry Features Main Level
- Lot Features Sprinkler-In Ground, Many Trees
- Middle School Lakeview
- Parking Features Attached, Garage Faces Front
- Patio and Porch Features Deck- Covered, Patio
- Postal Code 64151
- High School District Park Hill
- Subdivision Name Forest Ridge Estates
- Telecom Fiber - Available,High Speed Internet - Available
- Year Built 2026