

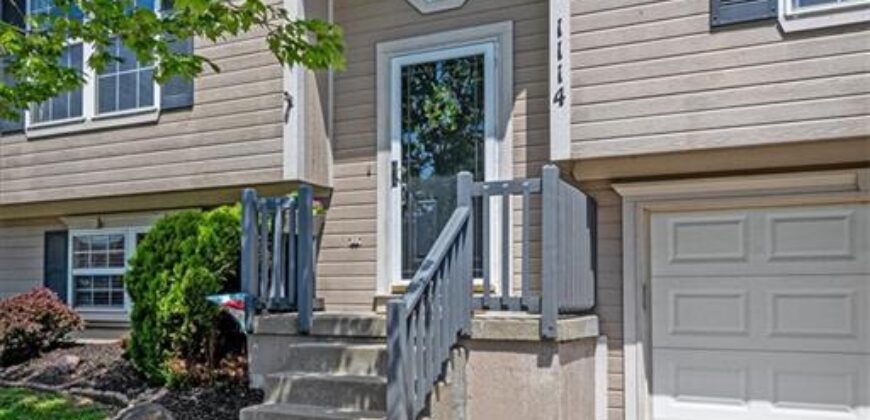
1114 Melody Court, Kearney, MO 64060





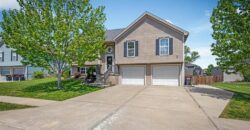
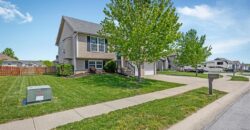
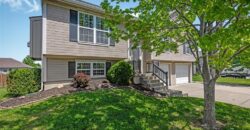
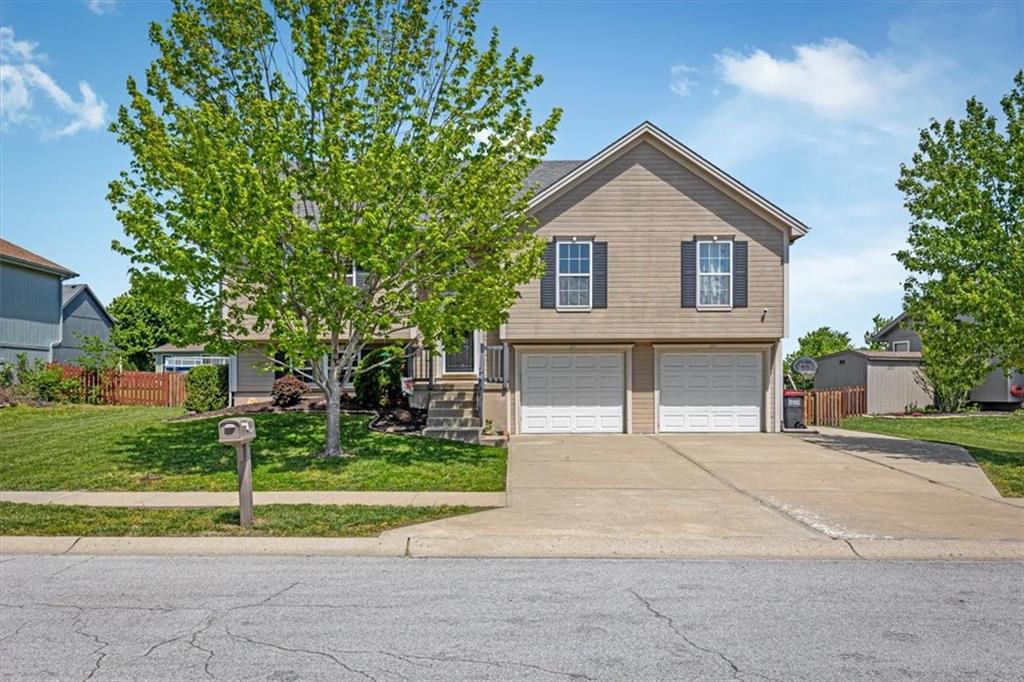
Description
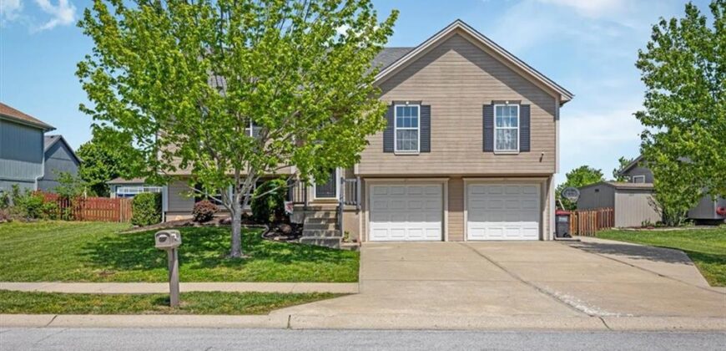
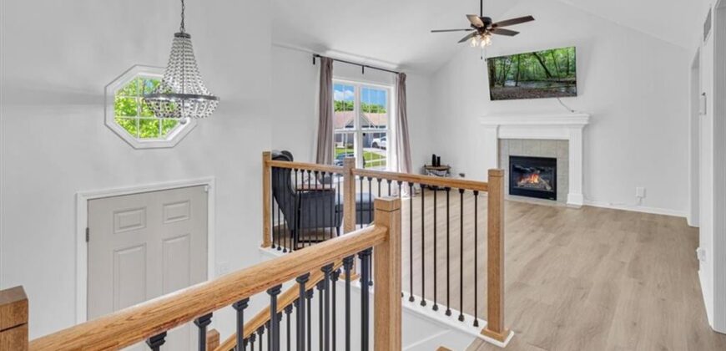
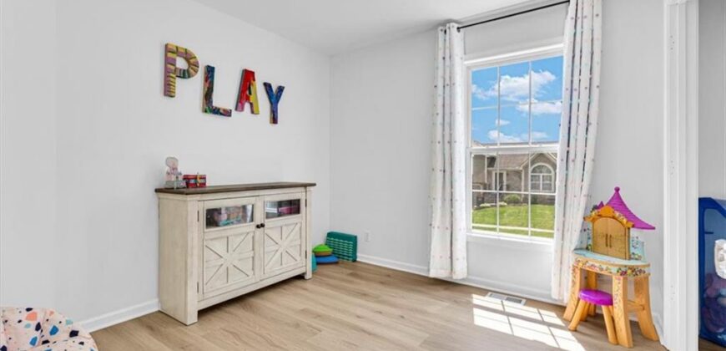
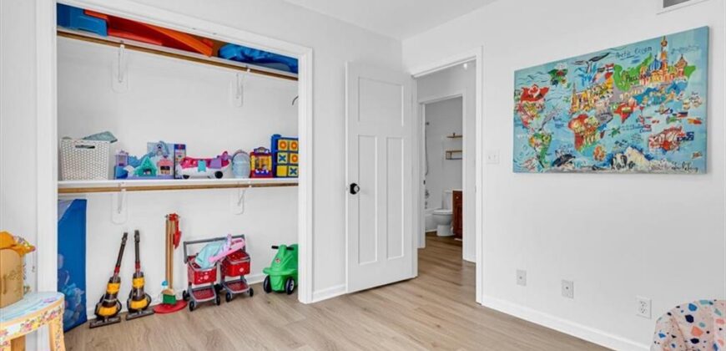
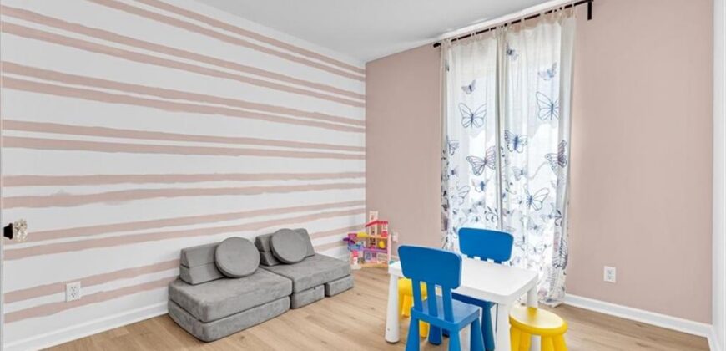
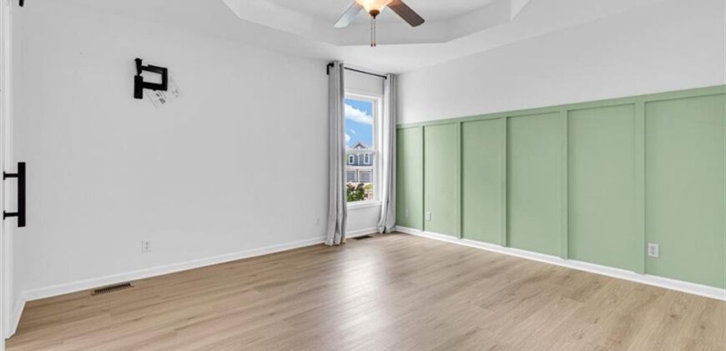
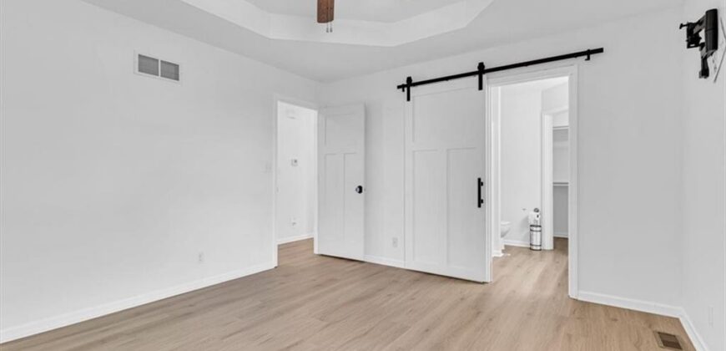
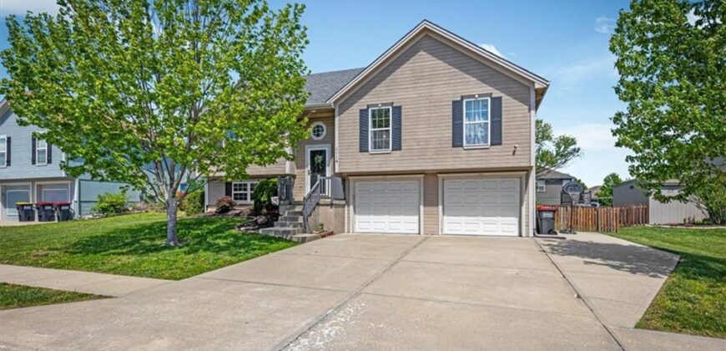
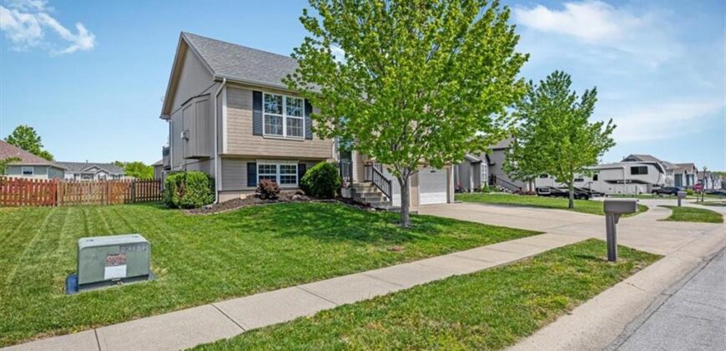
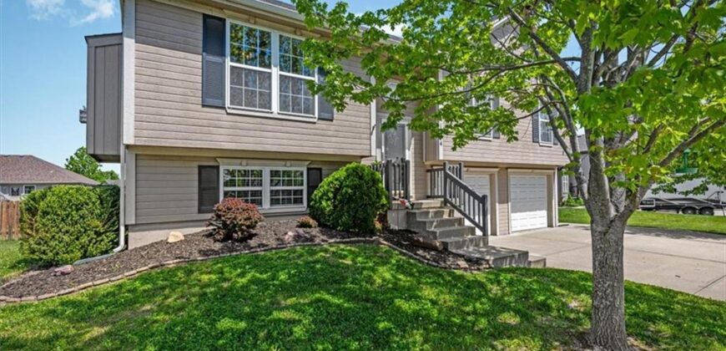
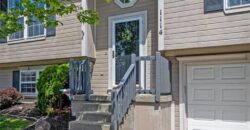
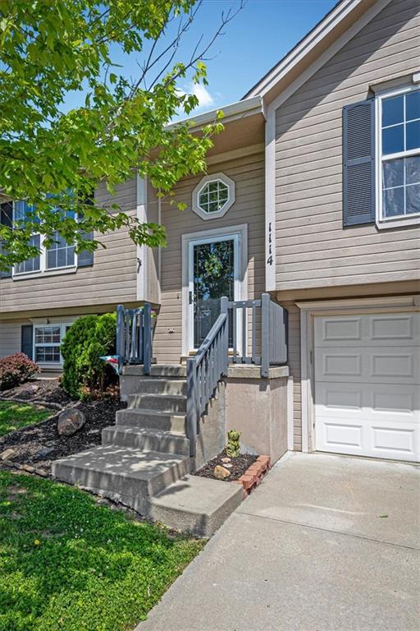
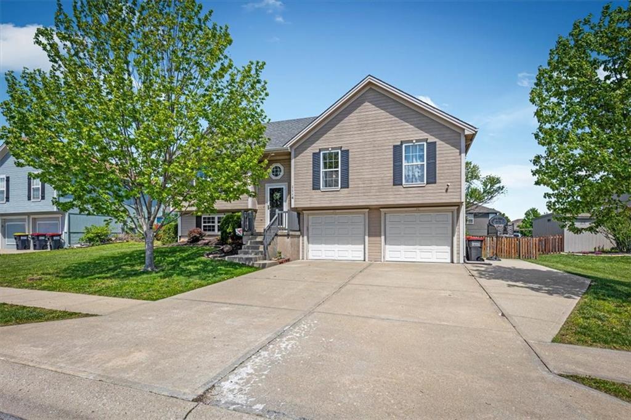
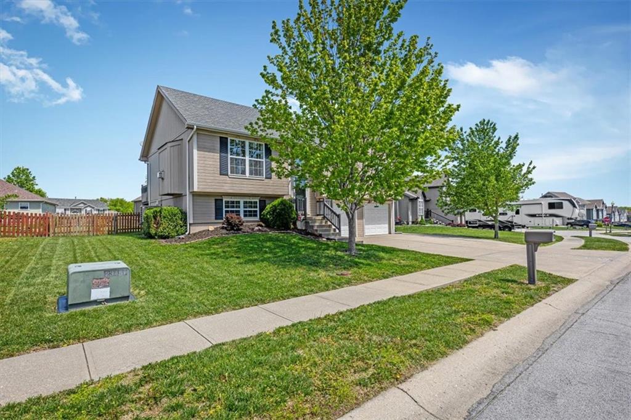
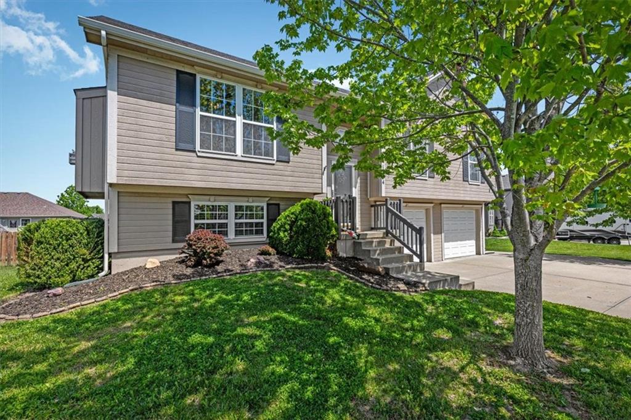
Bright, airy, and beautifully updated, this inviting home offers stylish finishes, functional living space, and a location that’s hard to beat.
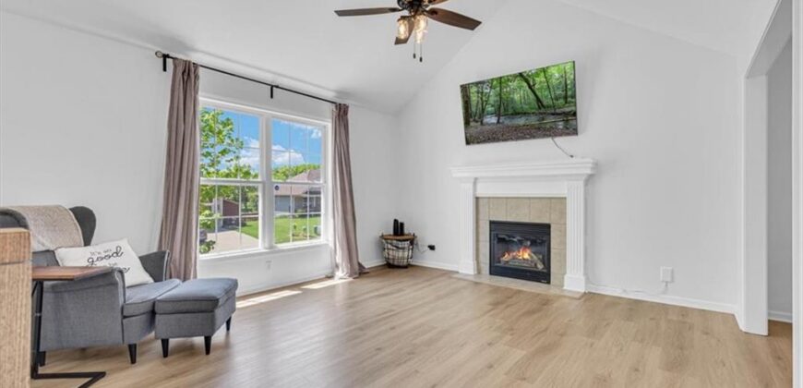
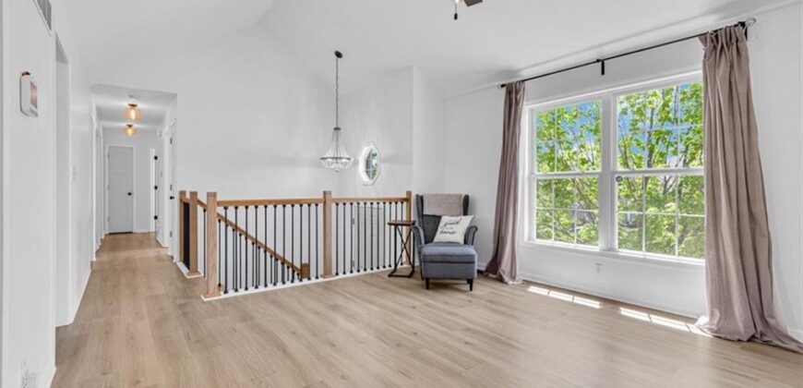
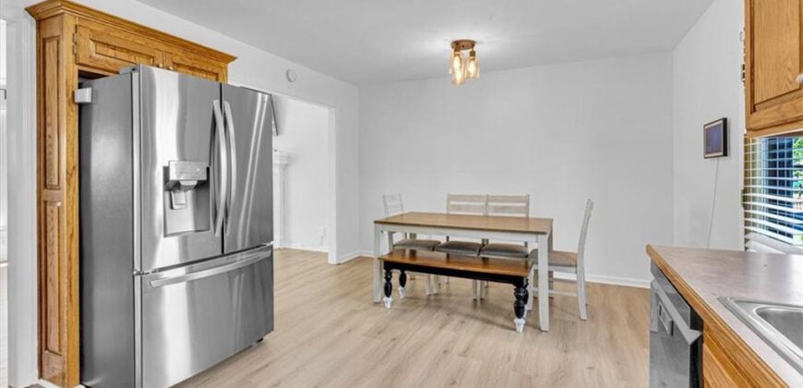
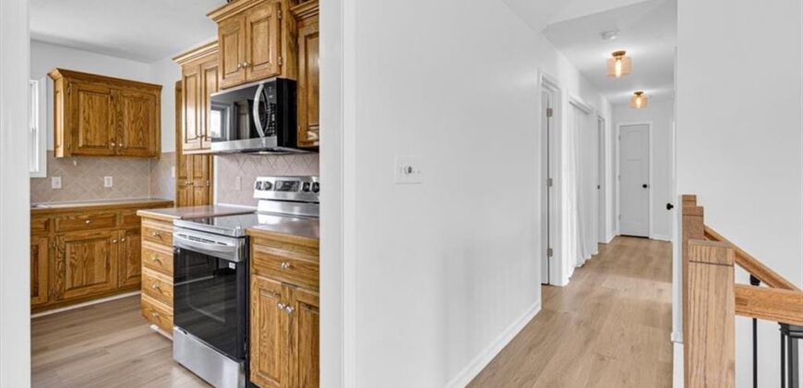
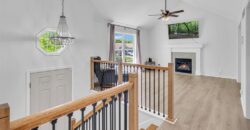
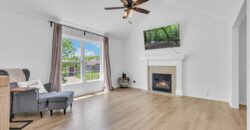
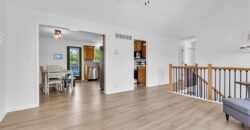
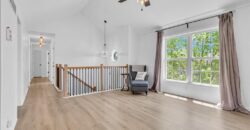
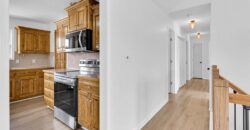
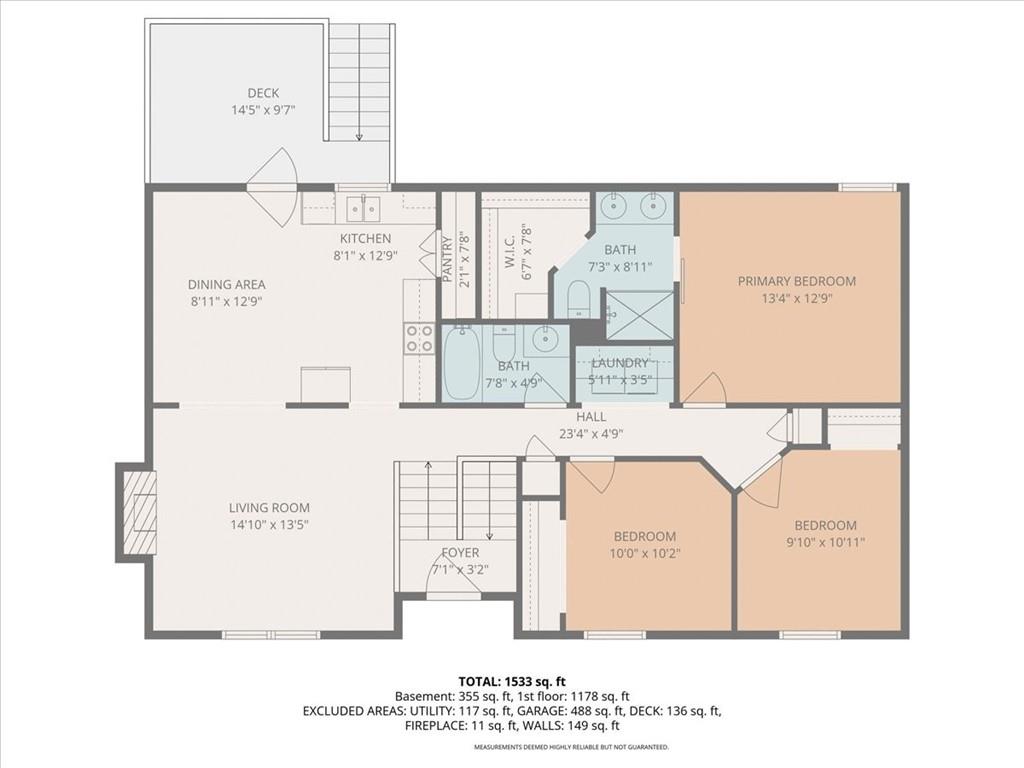
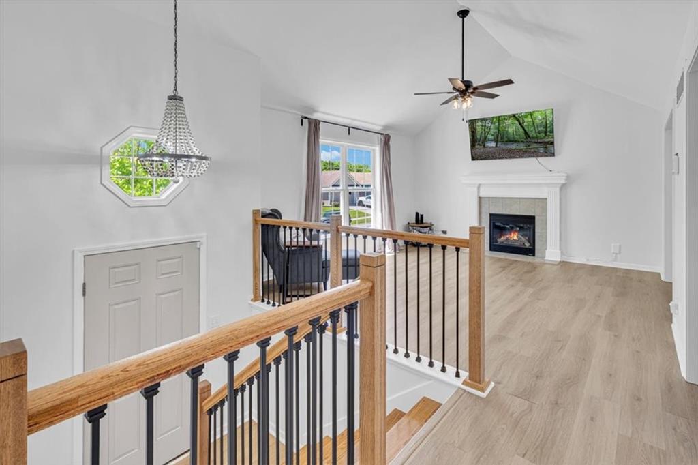
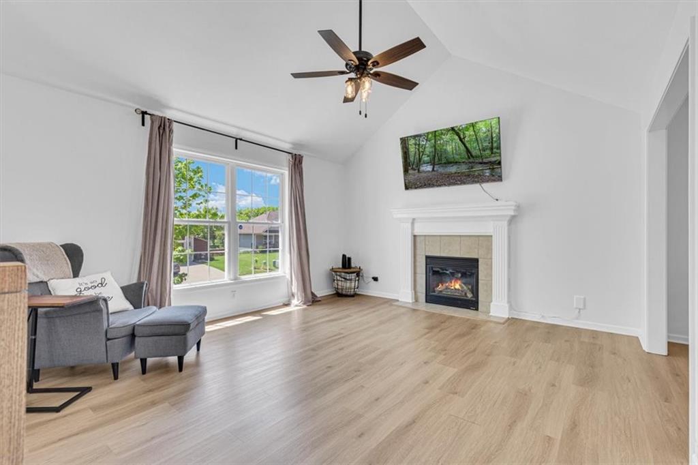
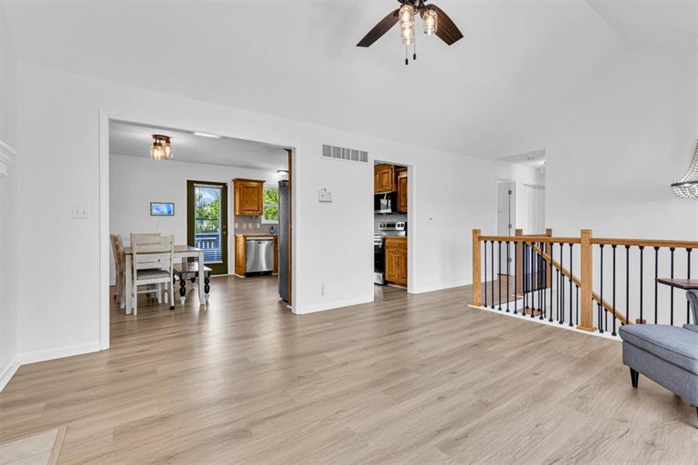
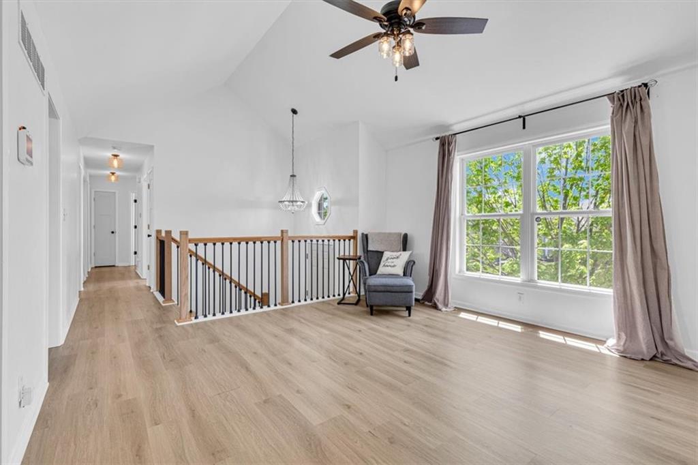
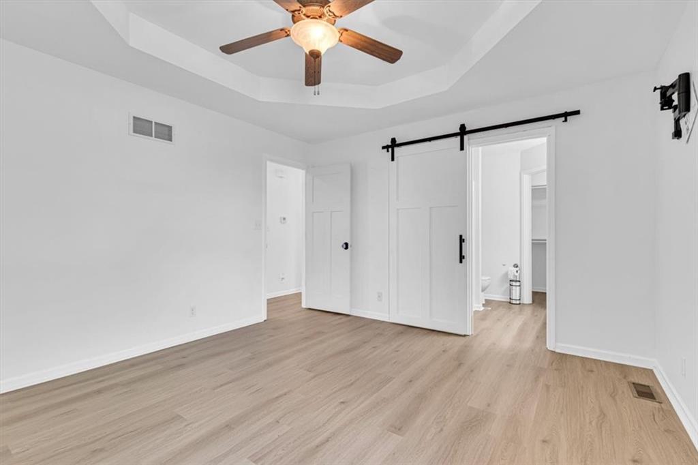
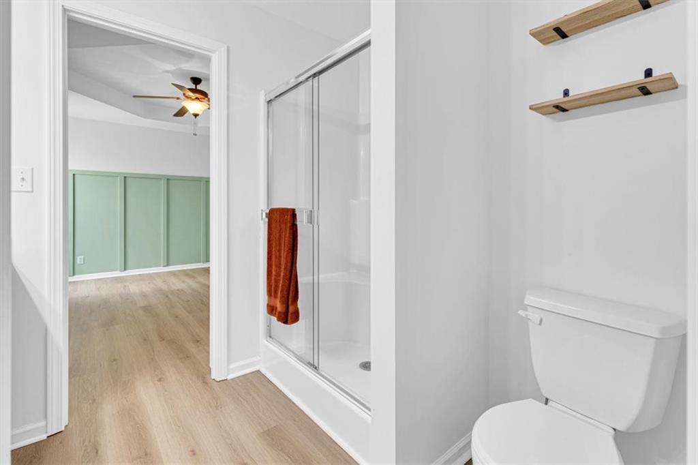
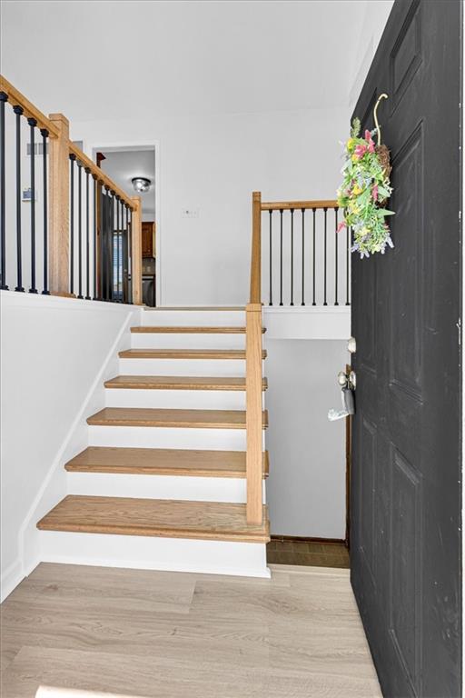
Step inside to find luxury vinyl plank flooring and a light-filled layout that immediately feels warm and welcoming. The vaulted ceiling in the great room enhances the open feel, while the fireplace creates a cozy focal point for relaxing evenings at home.
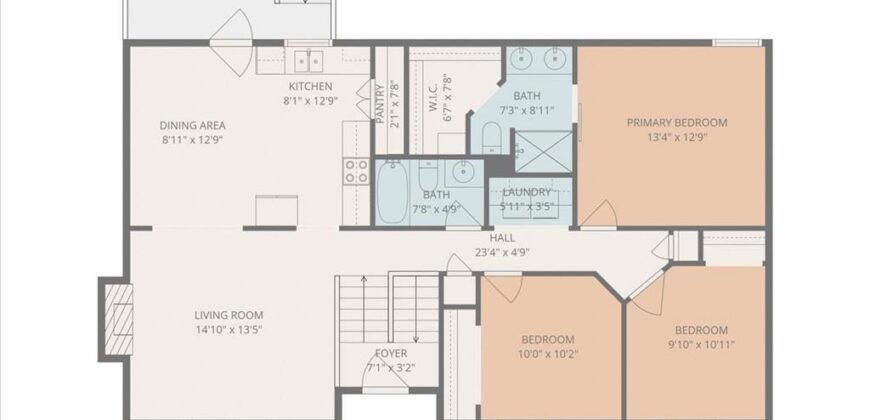
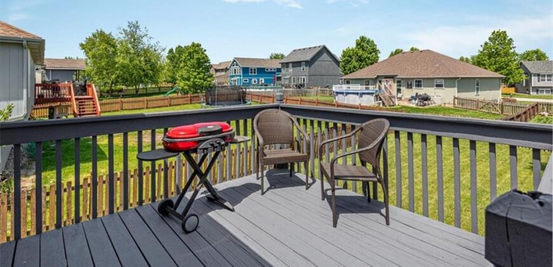
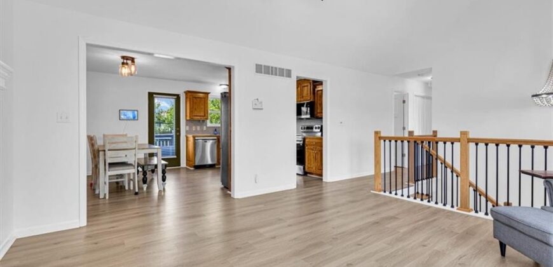
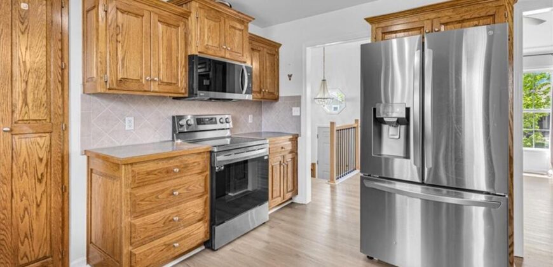
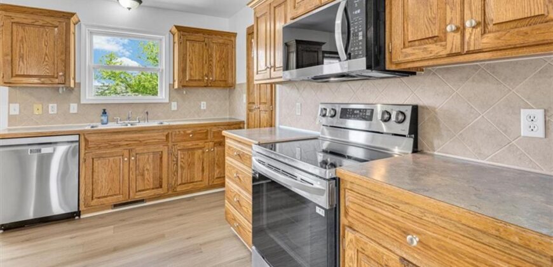
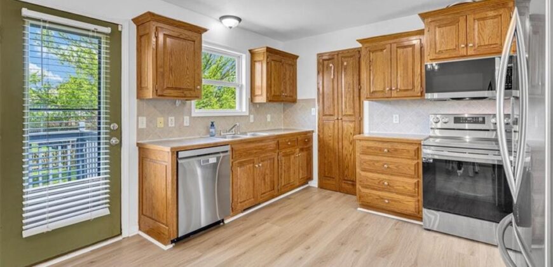
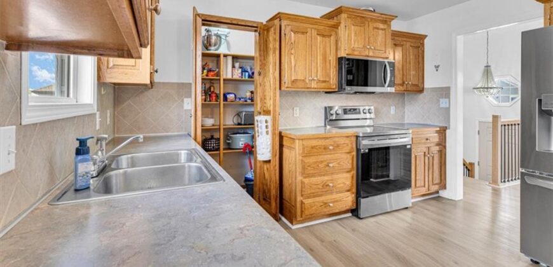
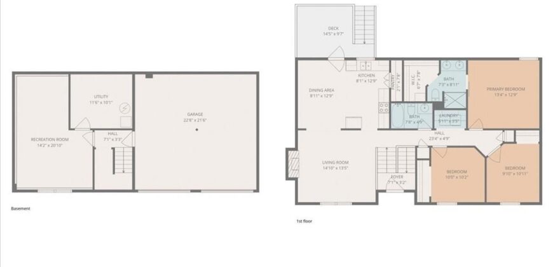
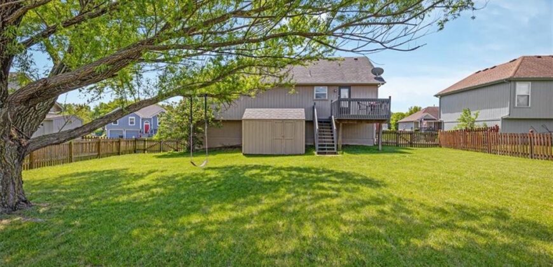
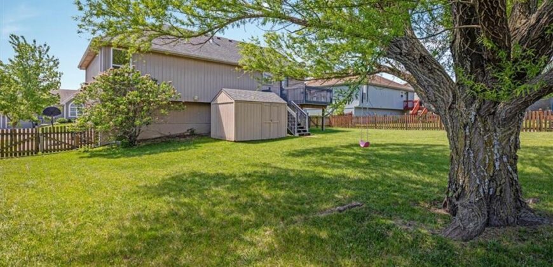
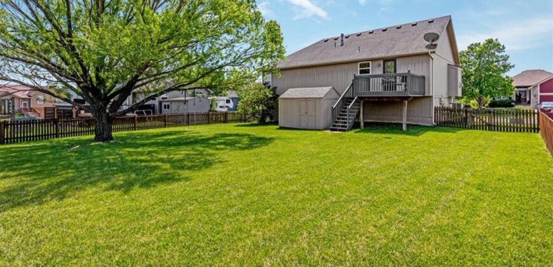
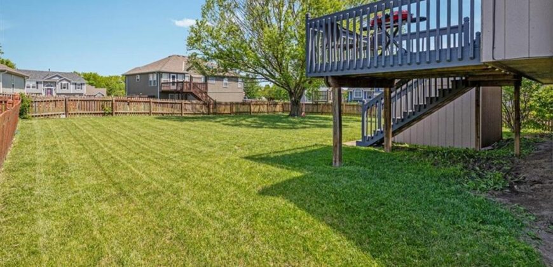
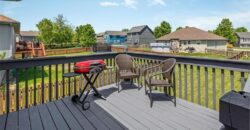
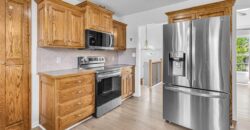
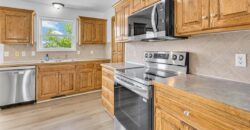
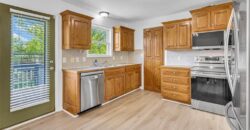
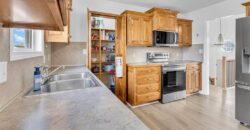
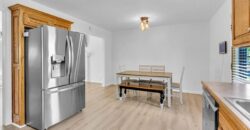
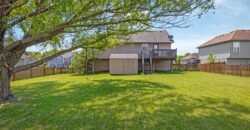
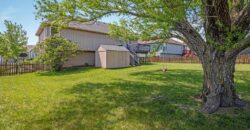
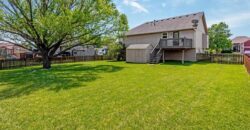
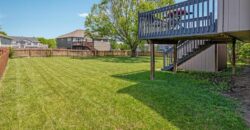
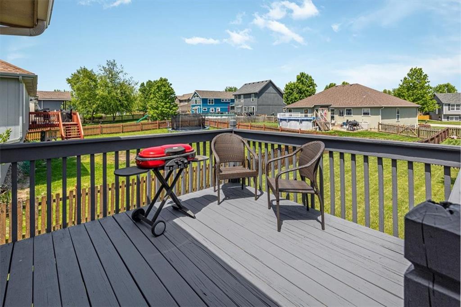
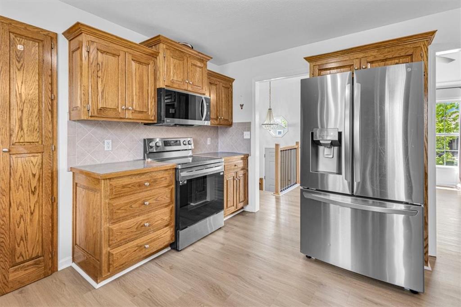
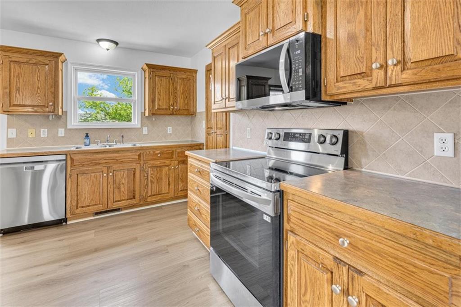
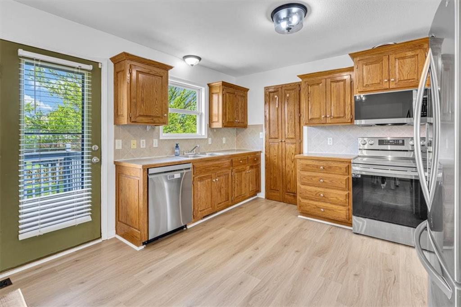
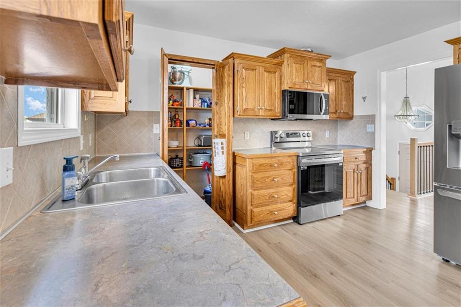
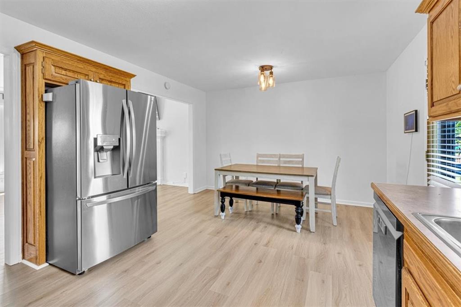
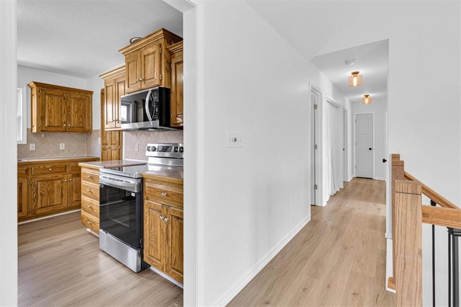
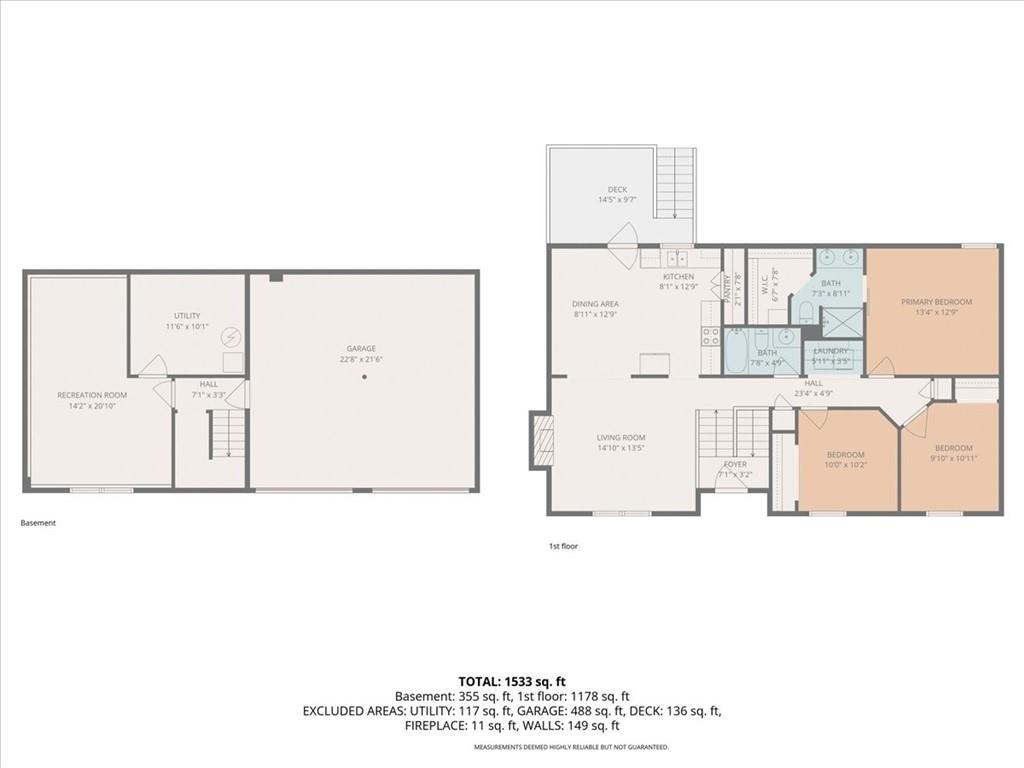
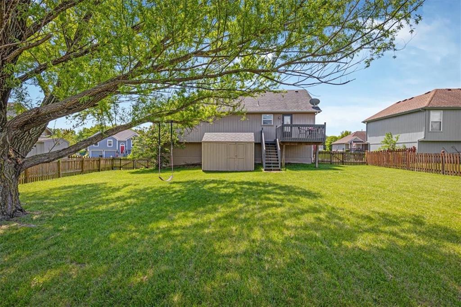
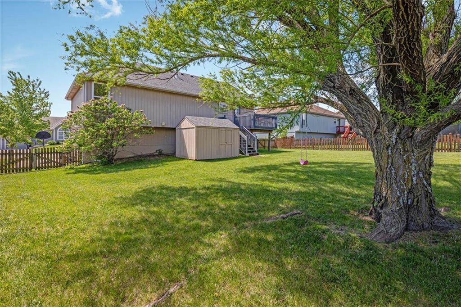
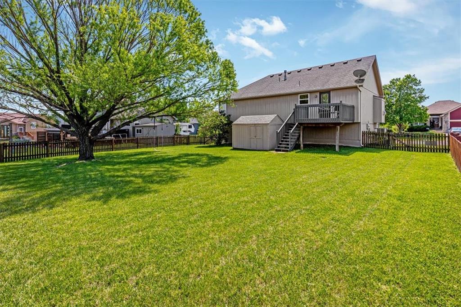
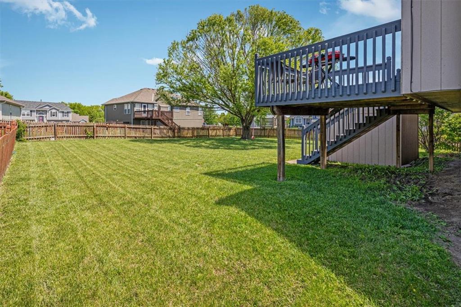
The kitchen is both functional and inviting, featuring stainless steel appliances that stay with the home, a large pantry, and a seamless flow into the dining area, making it ideal for everyday living and entertaining. Just off the dining space, step out onto the deck overlooking the fenced backyard, complete with a shed for additional storage.
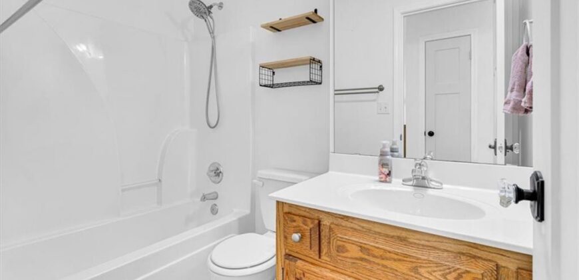
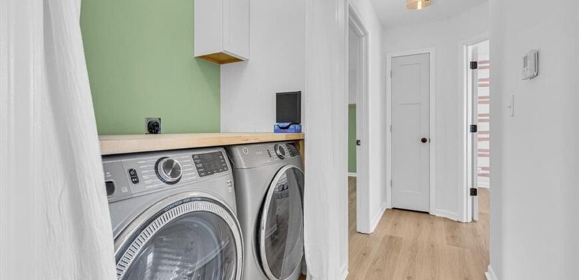
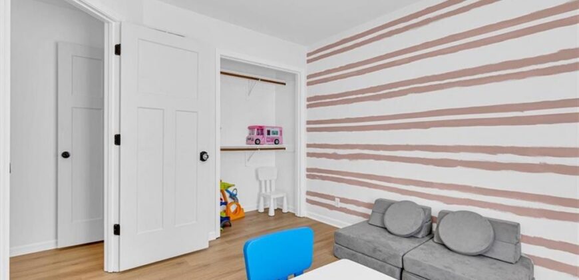
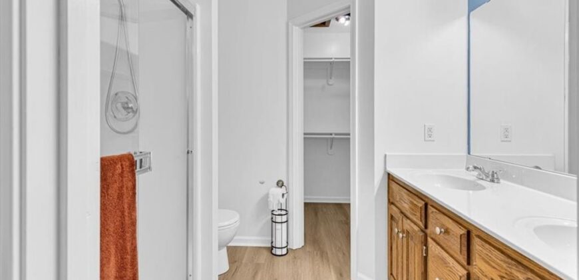
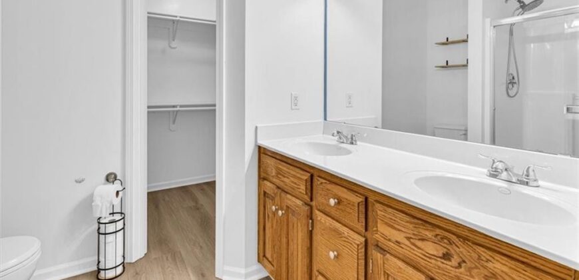
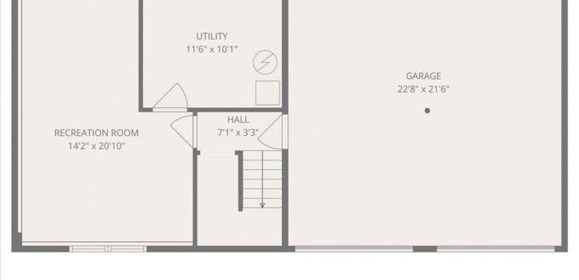
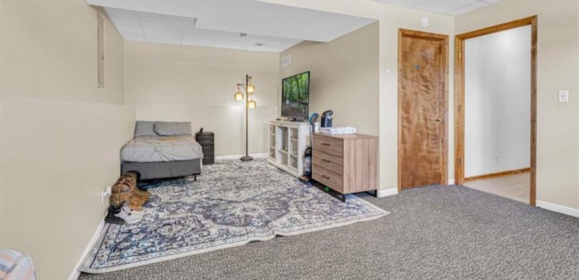
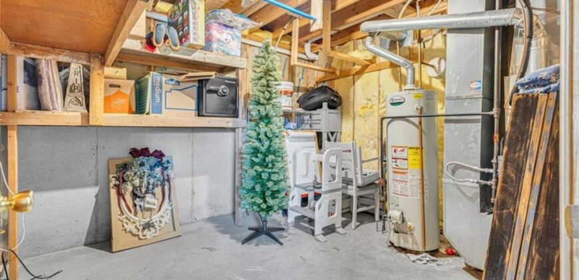
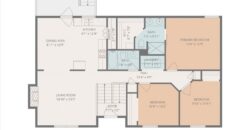
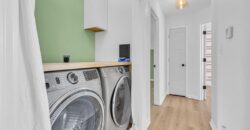
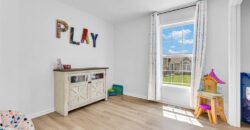
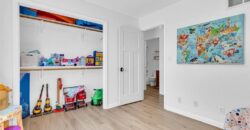
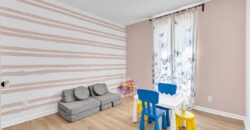
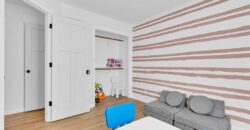
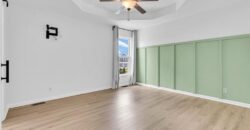
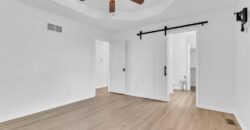
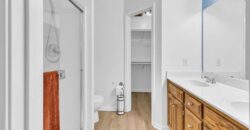
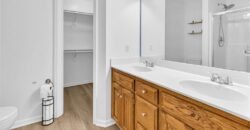
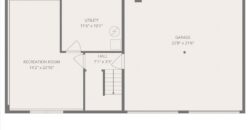
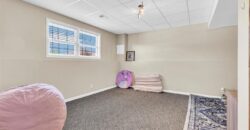
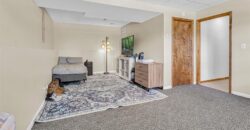
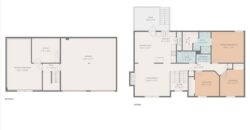
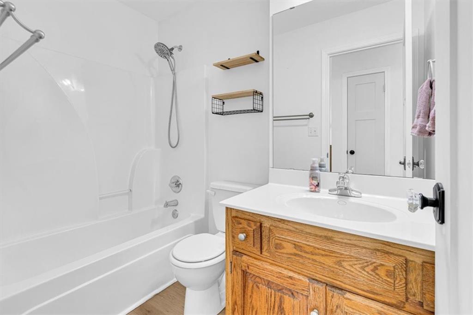
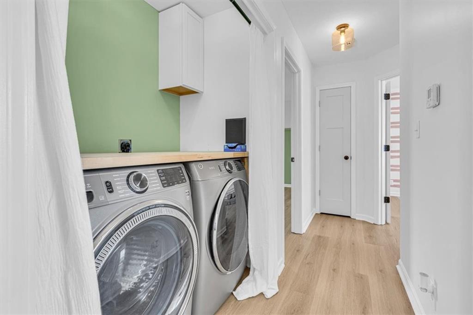
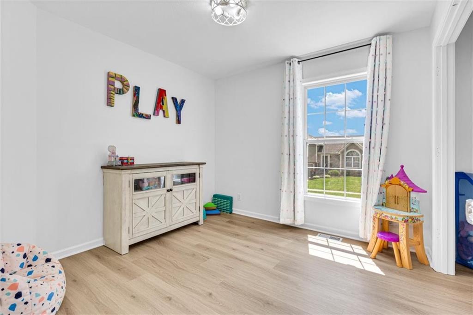
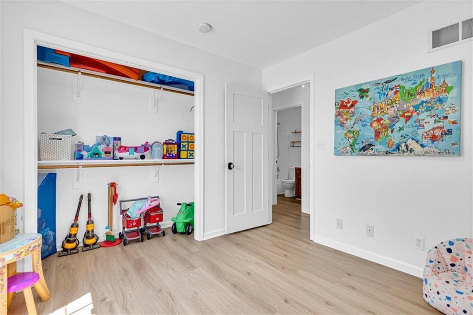
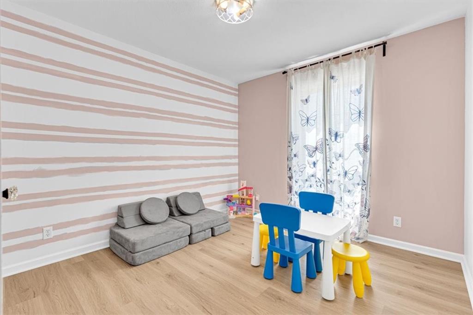
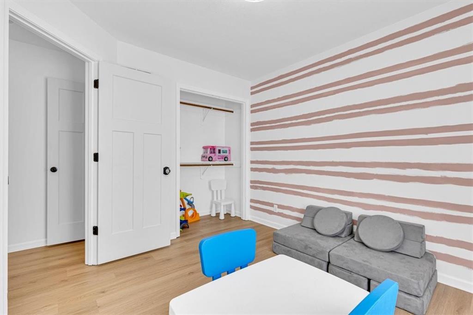
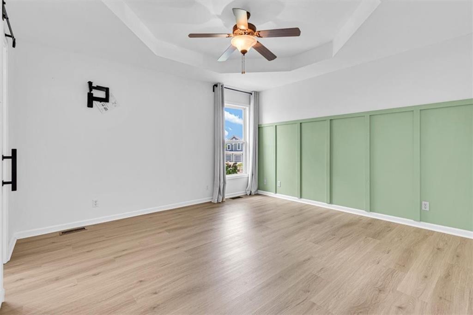
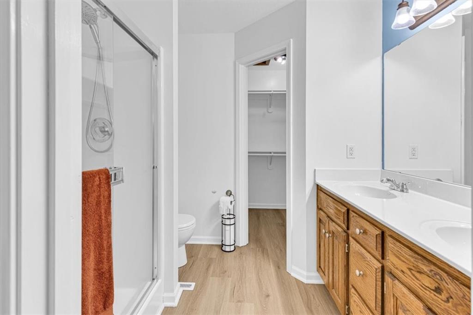
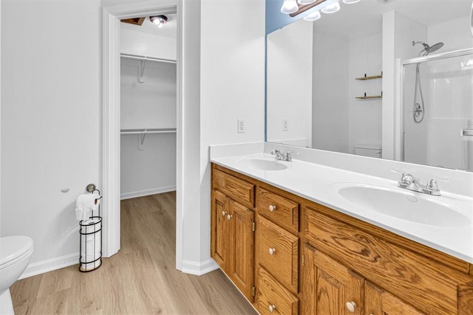
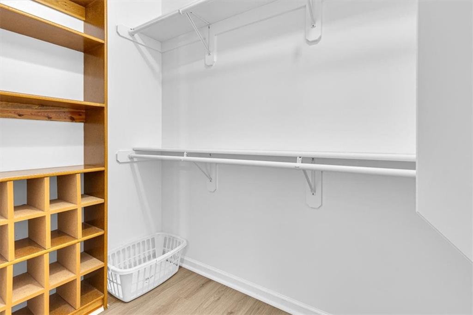
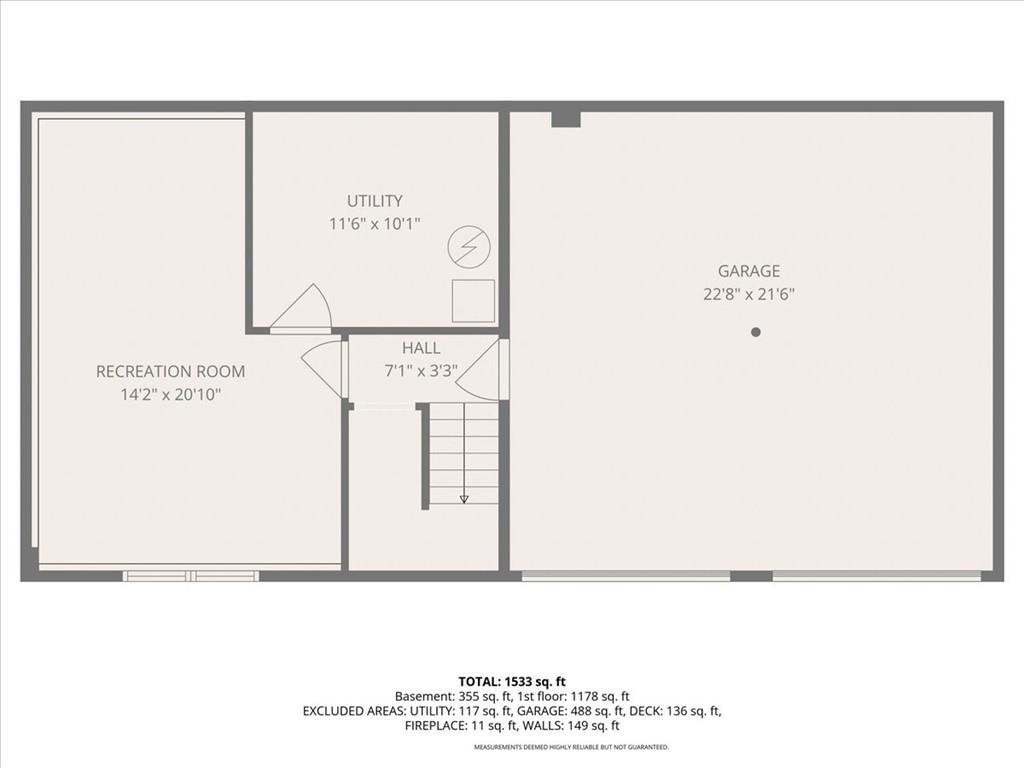
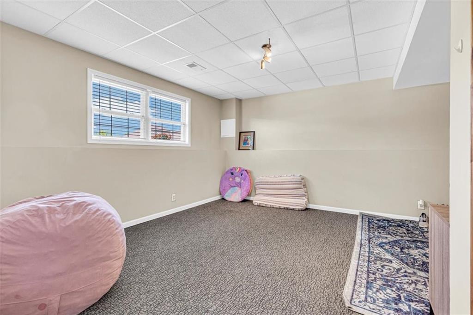
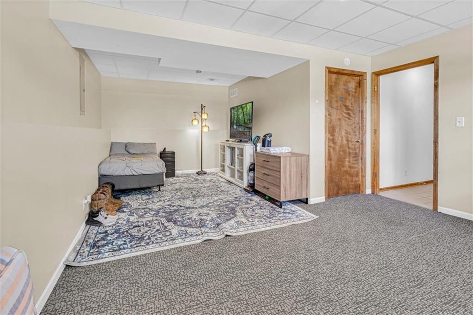
This home offers 3 bedrooms and 2 full baths, along with the convenience of main-level laundry. The finished basement includes a bonus area, perfect for a second living space, office, workout area, or hobby room—giving you flexibility to fit your lifestyle.
Located less than a mile from Kearney High School and Fishing River Trail, this home offers the perfect blend of comfort, convenience, and access to outdoor enjoyment.
Address
-
Address 1114 Melody Court, Kearney, MO 64060
-
Country United States
-
Province/State MO
-
City/Town Kearney
-
Neighborhood Brooke Haven
-
Postal code/ZIP 64060
Overview
- Property ID HMS52130824
- Price $330,000
- Property Type Single Family Residence
- Property status Show For Backups
- Rooms 9
- Bedrooms 3
- Bathrooms 2
- Year Built 2004
- Size 1,626 SqFt
- Land area 0.19 SqFt
- Garages 1
- Age Description 21-30 Years
- Appliances Dishwasher, Disposal, Microwave, Refrigerator, Electric Range
- Architectural Style Traditional
- Basement Finished
- Full Bathrooms 2
- Total Bedrooms 3
- City Kearney
- County Clay
- Dining Area Features Eat-In Kitchen
- Directions From I-35, take exit 20 onto Highway 69N. From 69 Highway, turn left onto Summersette Road and continue onto Jesse James Fare Road. Turn left onto E 18th St, then another left onto Jordan Dr. From there turn right onto Melody Ct and the house will be the second house on the right
- Elementary School Southview
- Fencing Wood
- FireplaceYN 1
- Total Fireplaces 1
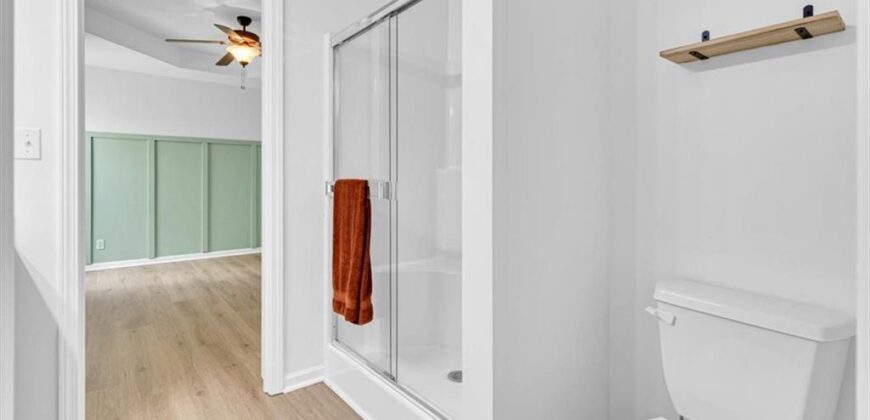
- Flooring Luxury Vinyl
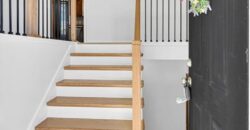
- Floor Plan Features Split Entry
- Garage Spaces 2
- High School Kearney
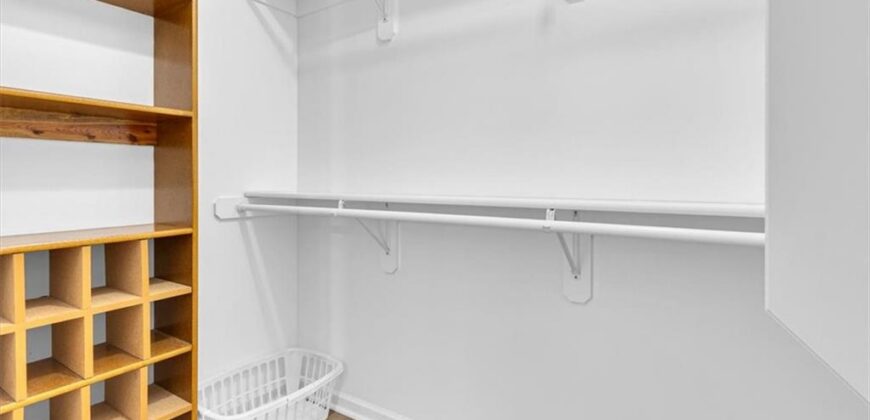
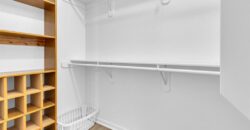
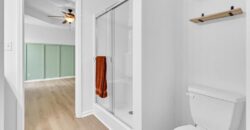
- Interior Features Ceiling Fan(s), Pantry, Vaulted Ceiling(s), Walk-In Closet(s)
- Window Features Thermal Windows
- Laundry Features Main Level
- Lot Features Cul-De-Sac, Level
- Middle School Kearney
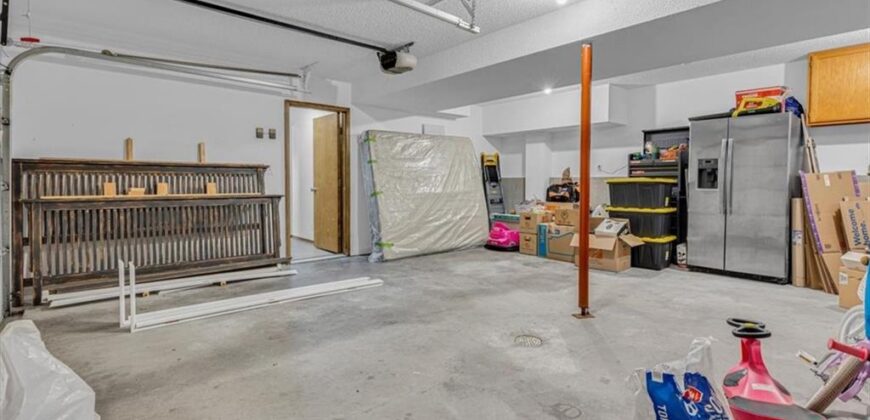
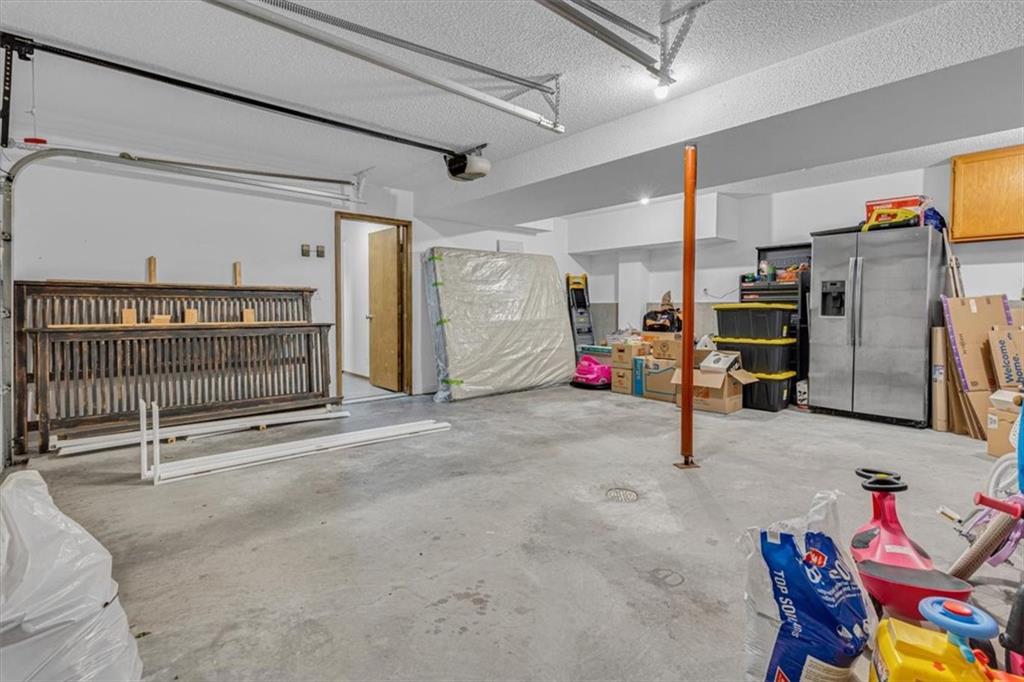
- Parking Features Built-In, Garage Door Opener, Garage Faces Front
- Patio and Porch Features Deck
- Postal Code 64060
- High School District Kearney
- Subdivision Name Brooke Haven
- Year Built 2004