

5500 NE 80th Terrace, Kansas City, MO 64119








Description
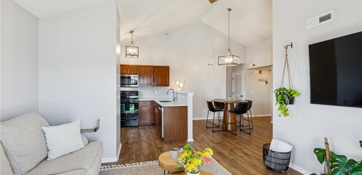
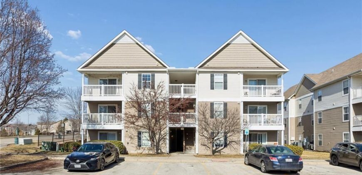
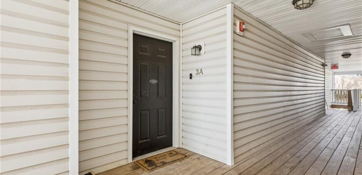
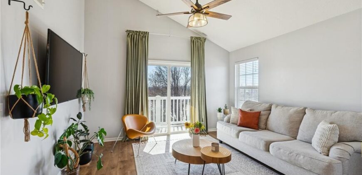
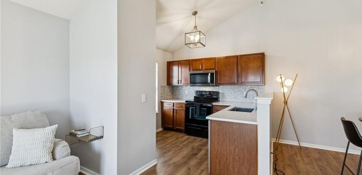
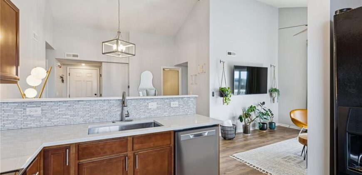
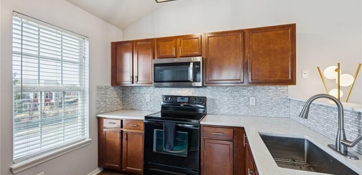
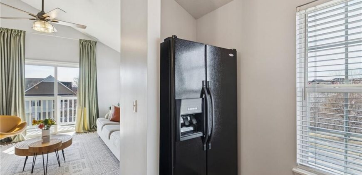
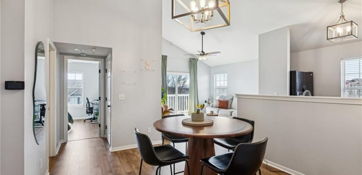
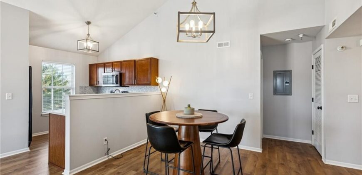
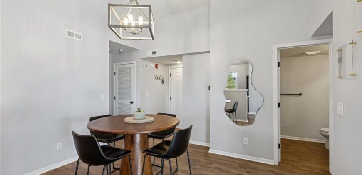
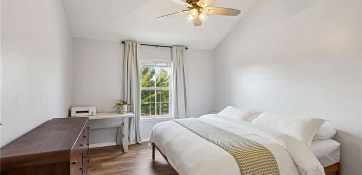
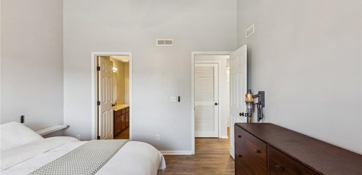
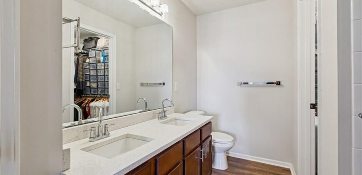
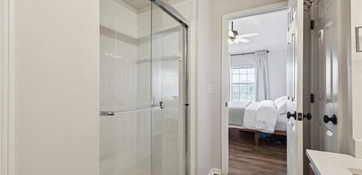
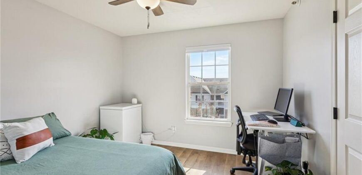
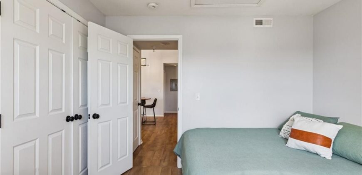
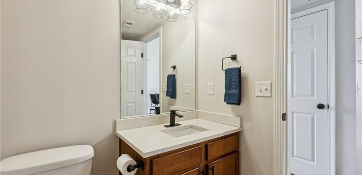
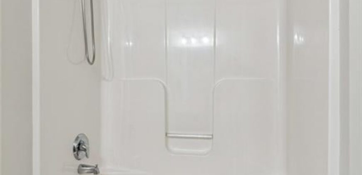
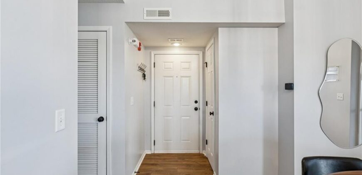
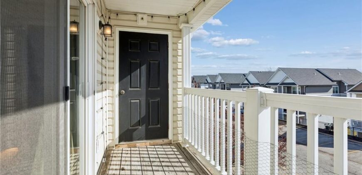
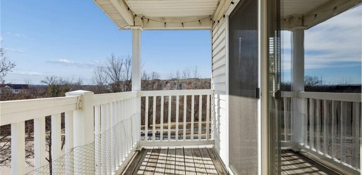
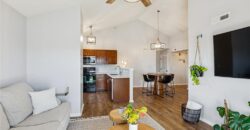
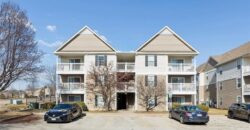
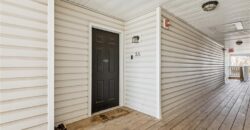
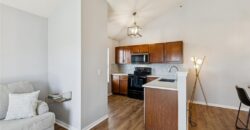
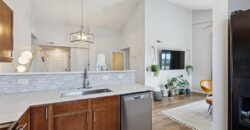
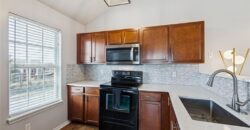
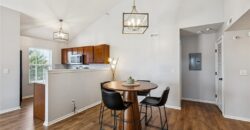
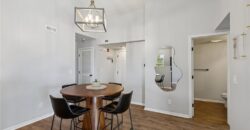
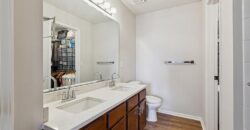
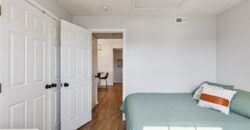
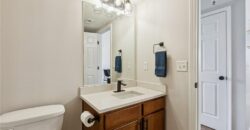
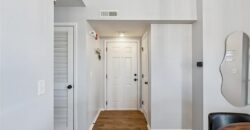
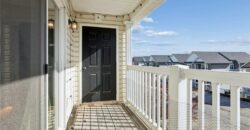
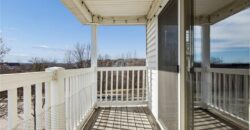
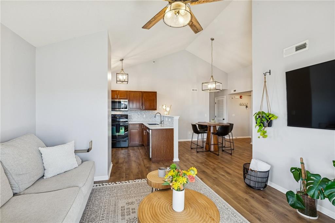
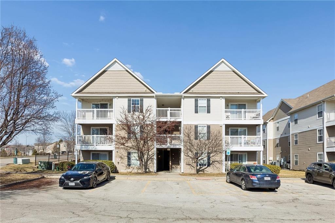
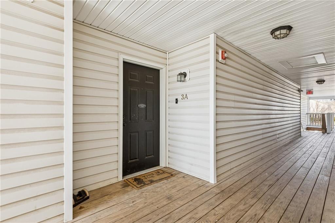
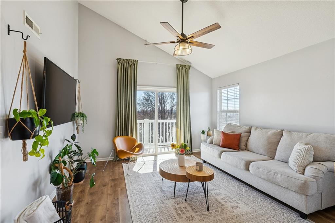
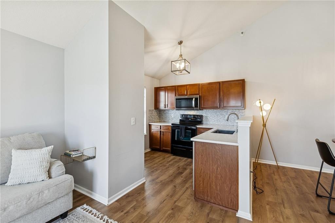
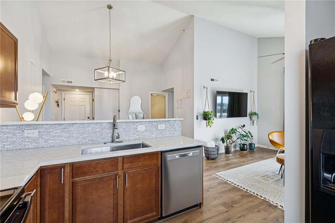
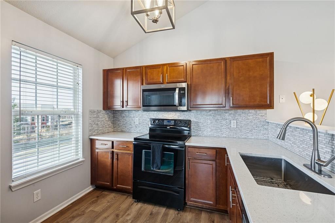
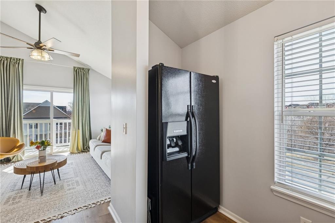
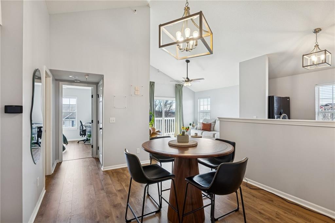
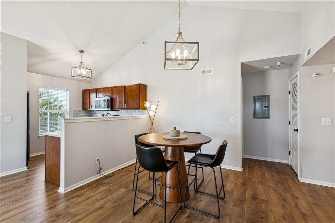
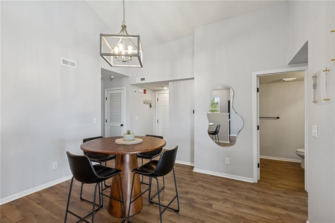
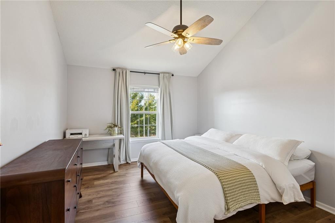
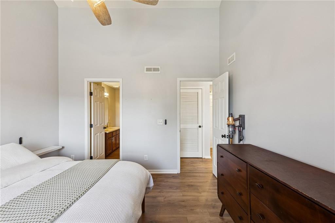
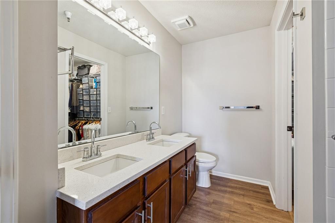
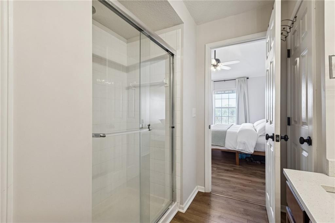
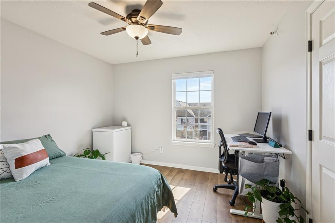
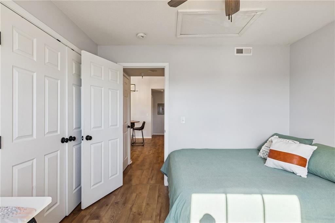
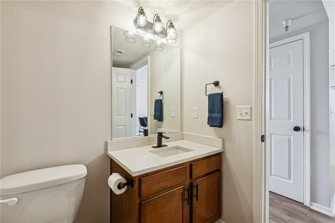
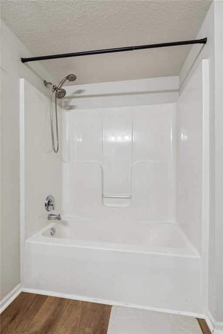
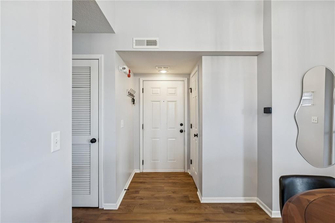
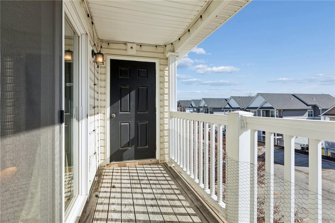
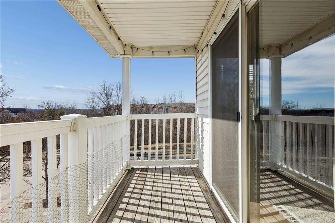
Vaulted ceilings, stylish updates and maintenance-provided living make this bright 3rd floor condo a standout! This beautifully updated condo includes WATER, TRASH, LAWN CARE, SNOW REMOVAL, & EXTERIOR MAINTENANCE- including ROOF AND SIDING– making homeownership simple and stress-free (and your homeowner’s insurance less!). Step inside to a bright, open floor plan filled with natural light and soaring vaulted ceilings you only get when you’re on the 3rd floor! Stylish luxury vinyl plank flooring flows throughout, complemented by newer interior paint and updated lighting that gives the home a fresh, modern feel! The kitchen has been tastefully updated with quartz countertops and a trendy backsplash, creating a space that’s both functional and beautiful! Both bathrooms have been refreshed with LVP flooring, new lighting and updated vanity tops, and the primary bathroom features a desirable double vanity upgrade! The spacious primary suite offers a large walk-in closet and plenty of room to relax at the end of the day. Enjoy your morning coffee or evening sunsets on your private deck, complete with a storage closet for extra convenience! If you’re looking for low-maintenance living with stylish updates and generous space, this condo checks all the boxes! Welcome home!
Address
-
Address 5500 NE 80th Terrace, Kansas City, MO 64119
-
Country United States
-
Province/State MO
-
City/Town Kansas City
-
Neighborhood Brighton Crossings Commons
-
Postal code/ZIP 64119
Overview
- Property ID HMS52146287
- Price $175,000
- Property Type Condominium
- Property status Active
- Rooms 7
- Bedrooms 2
- Bathrooms 2
- Year Built 2009
- Size 970 SqFt
- Land area 1,174 SqFt
- Age Description 16-20 Years
- Appliances Dishwasher, Disposal, Dryer, Microwave, Refrigerator, Electric Range, Washer
- Association Fee 330
- Association Fee Includes Building Maint, Lawn Service, Roof Repair, Roof Replace, Snow Removal, Street, Trash, Water
- Basement Other
- Full Bathrooms 2
- Total Bedrooms 2
- City Kansas City
- County Clay
- Dining Area Features Breakfast Area
- Directions I-35 N to exit 10 for Brighton Ave. Turn left onto Brighton Ave. Turn right onto Soccer Drive. Turn left onto Drury Ave. Turn right onto 80th Terr.
- Elementary School Chapel Hill
- Flooring Luxury Vinyl
- Floor Plan Features Ranch
- High School Oak Park
- Interior Features Ceiling Fan(s), Stained Cabinets, Vaulted Ceiling(s), Walk-In Closet(s)
- Window Features Thermal Windows
- Laundry Features Bedroom Level, In Hall
- Middle School Antioch
- Parking Features Off Street
- Patio and Porch Features Deck- Covered
- Postal Code 64119
- High School District North Kansas City
- Subdivision Name Brighton Crossings Commons
- Telecom Cable - Available,High Speed Internet - Available
- Year Built 2009