

17605 Greyhawke Ridge Drive, Smithville, MO 64089
Description
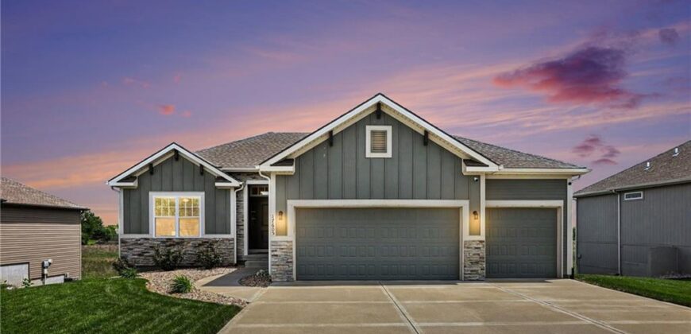
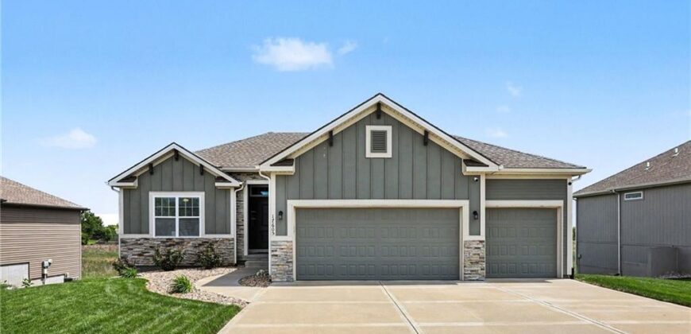
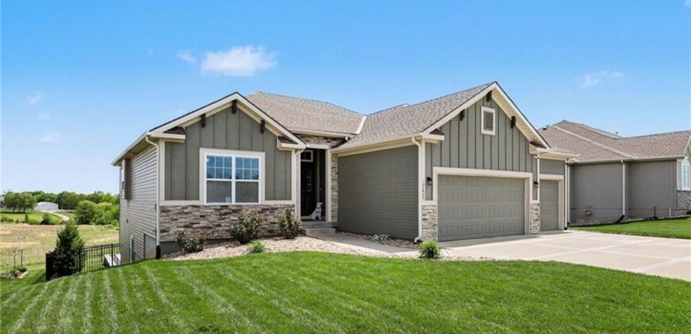
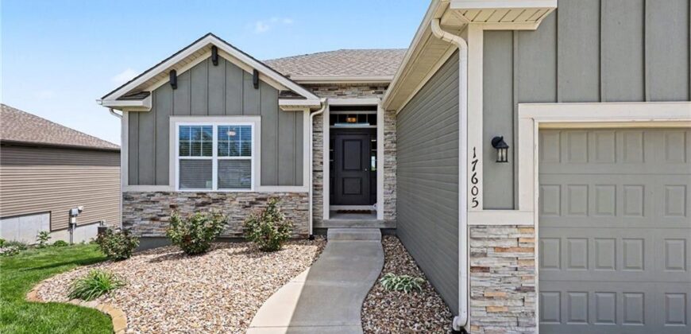
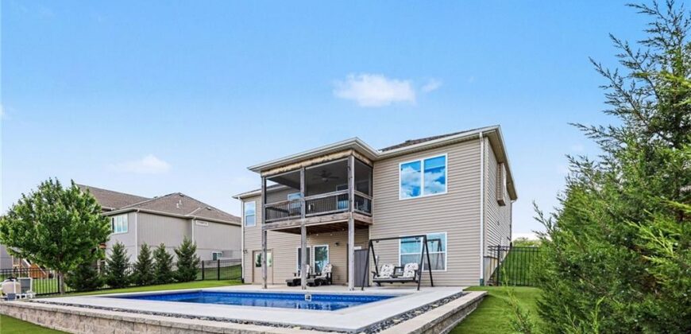
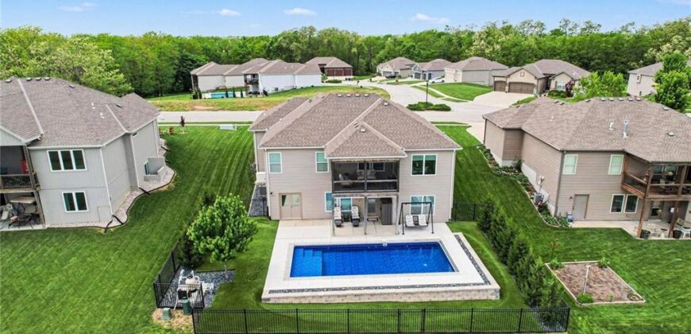
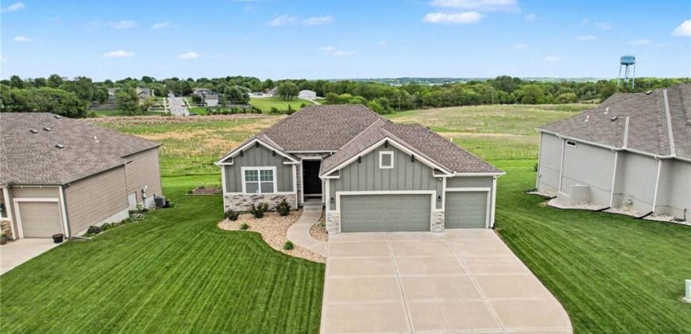
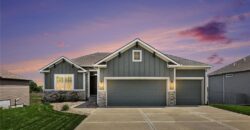
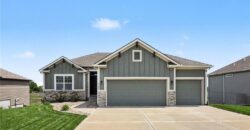
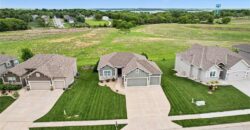
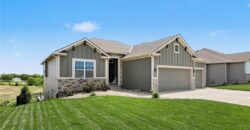
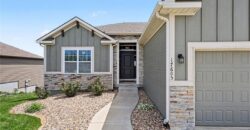
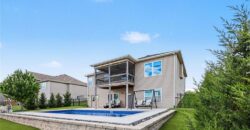
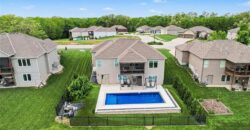
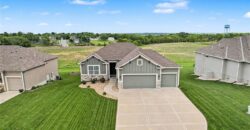
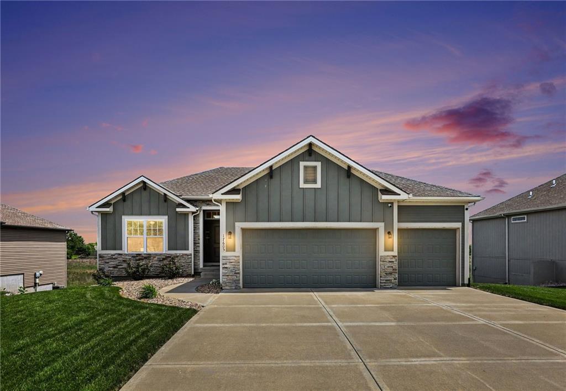
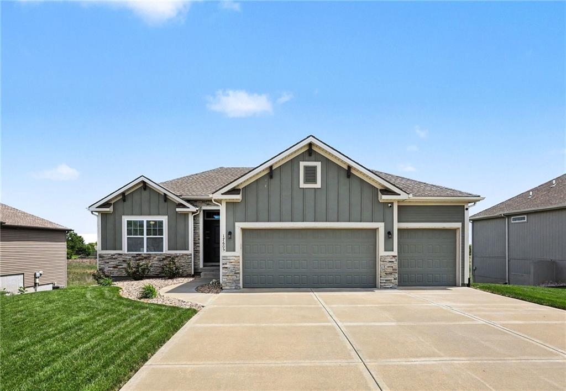
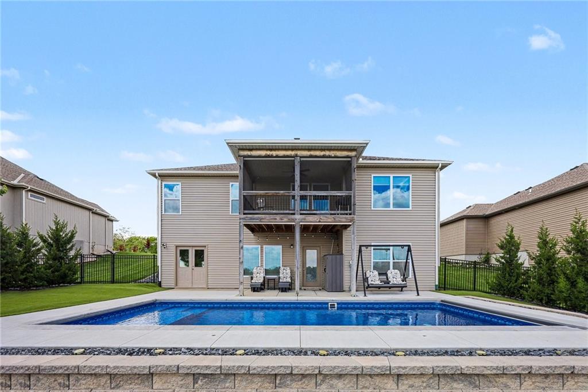
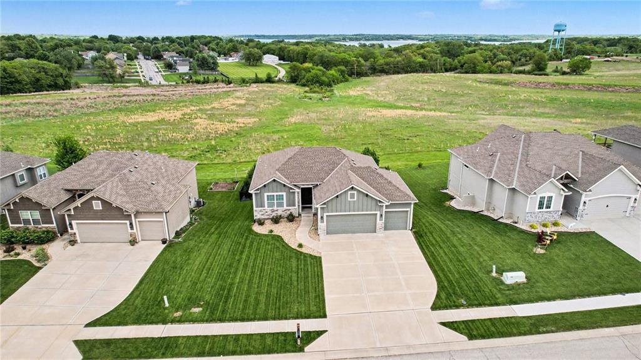
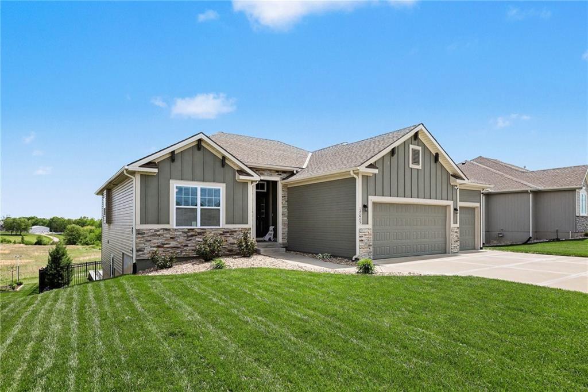
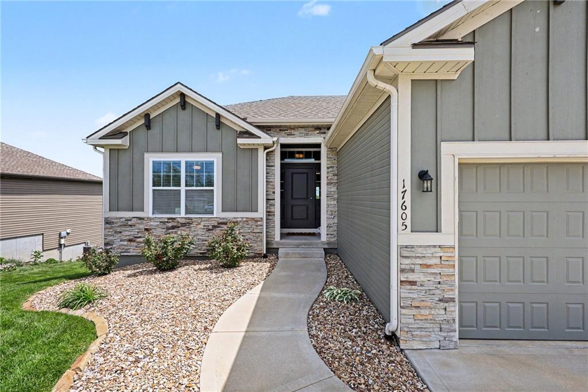
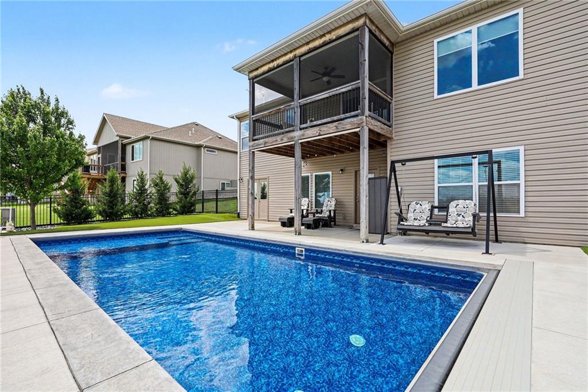
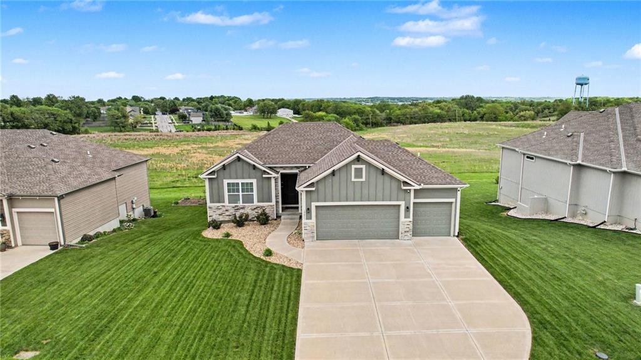
Welcome to 17605 Greyhawke Ridge Drive, a stunning like-new reverse 1.5-story w/timeless curb appeal featuring board & batten siding, stone accents & a polished modern design. While the front & side yards are equipped w/an in-ground sprinkler system for easy maintenance, it’s the backyard that truly steals the show.
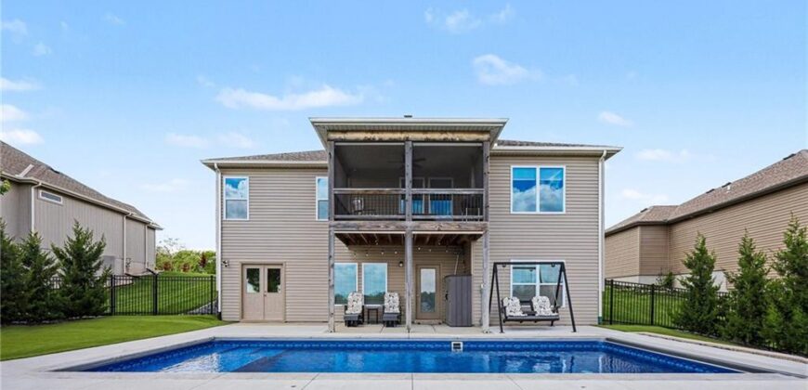
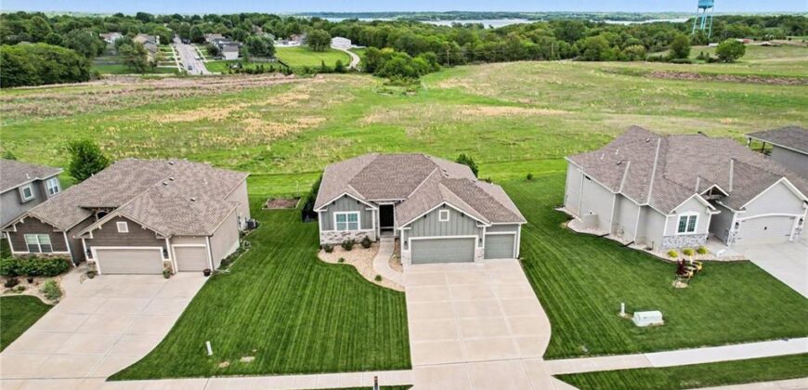
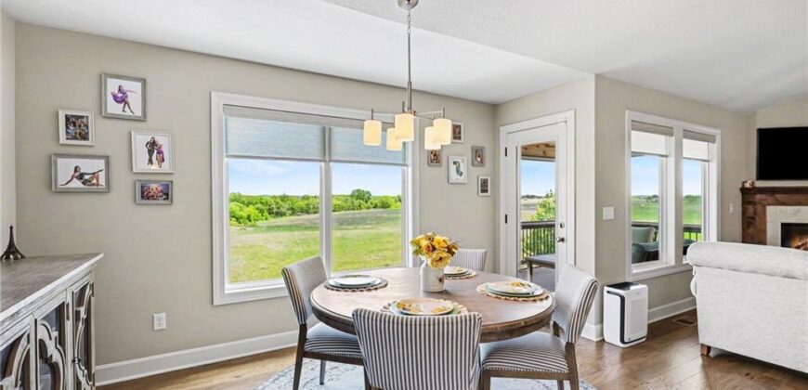
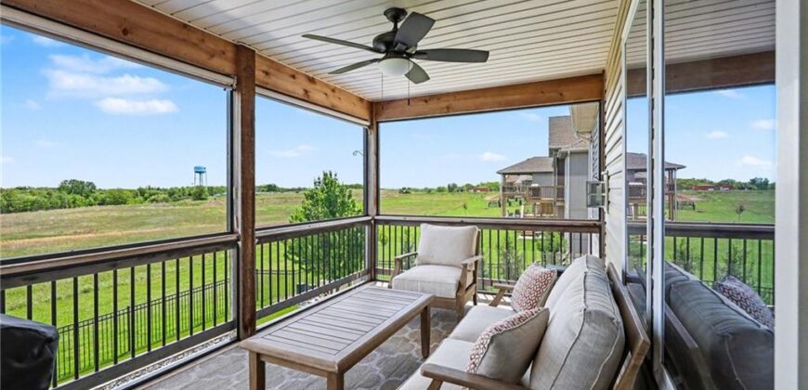
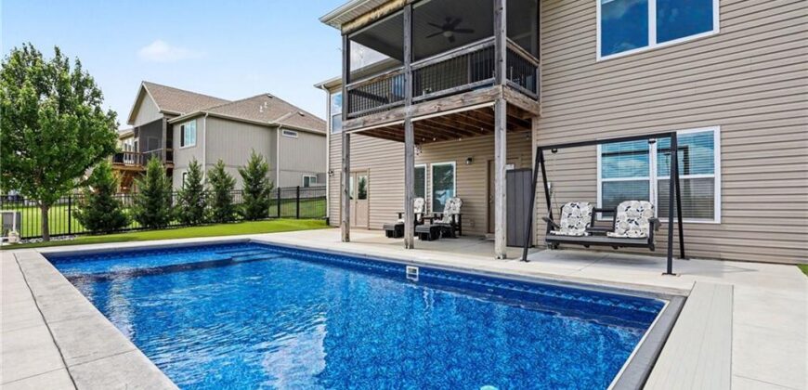
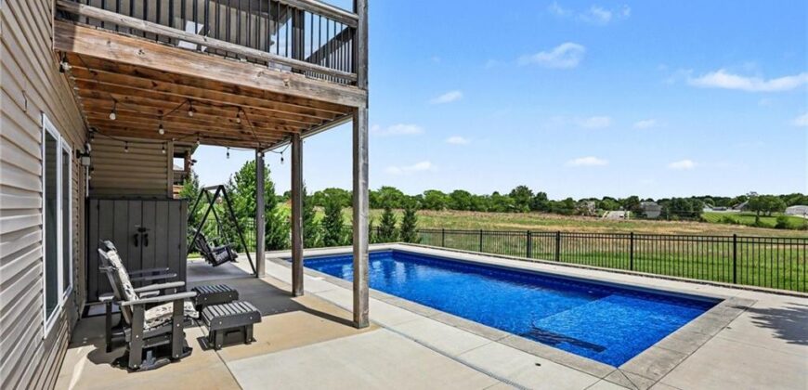
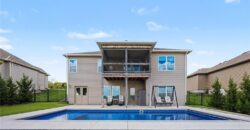
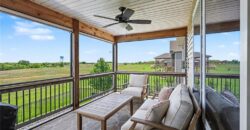
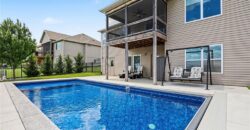
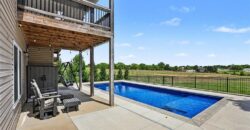
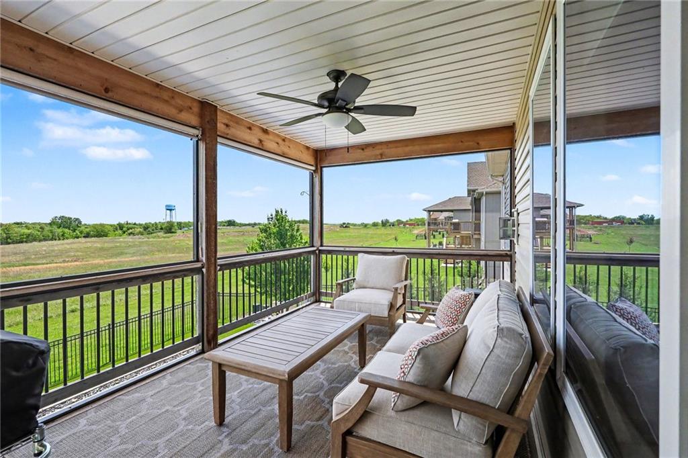
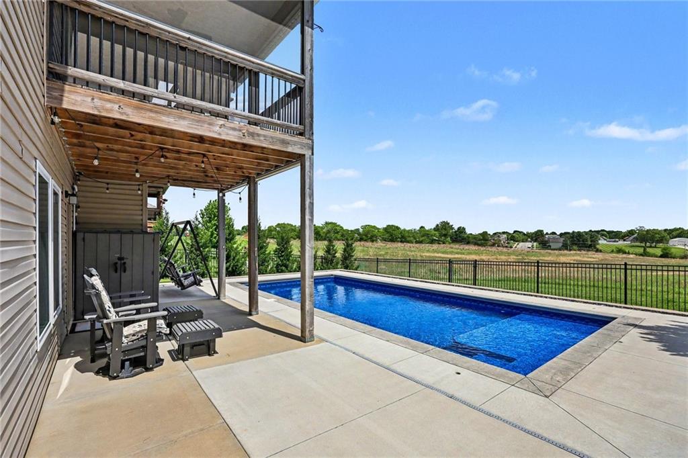
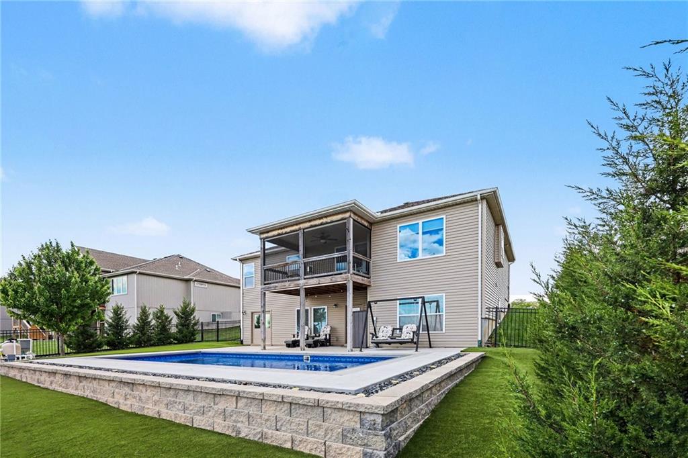
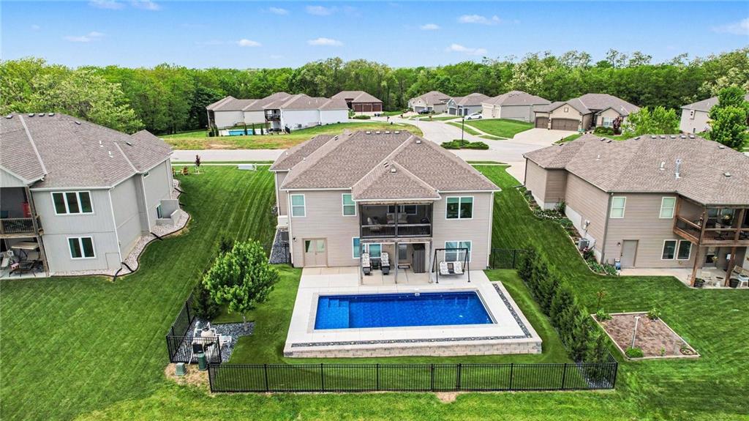
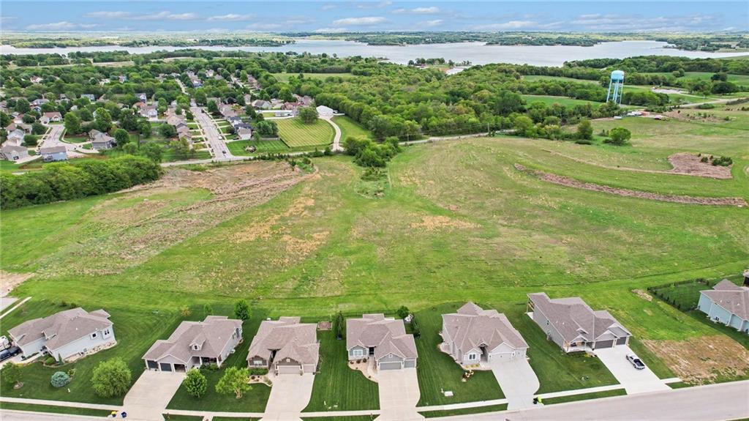
Designed for entertaining & everyday enjoyment, the private outdoor retreat overlooks a beautiful treed backdrop & open greenspace, creating a peaceful setting. Spend your summers relaxing by the sparkling in-ground pool, hosting friends on the spacious patio, or unwinding on the covered screened-in deck while taking in the tranquil views. The pet-friendly turf means your backyard stays lush, green, & mud-free year-round, providing the perfect play space for both kids & four-legged family members without the upkeep.
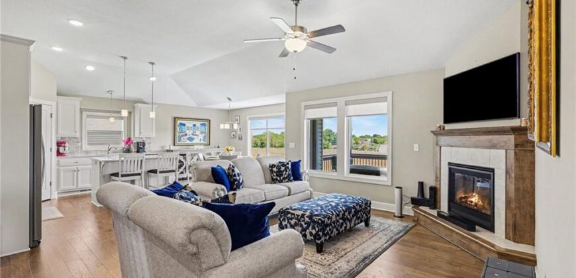
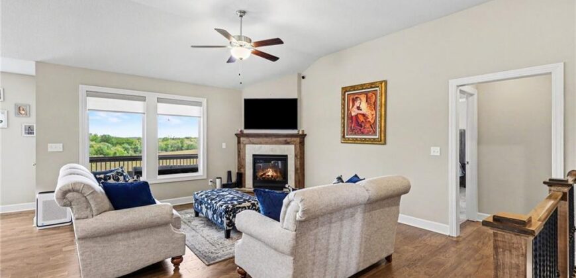
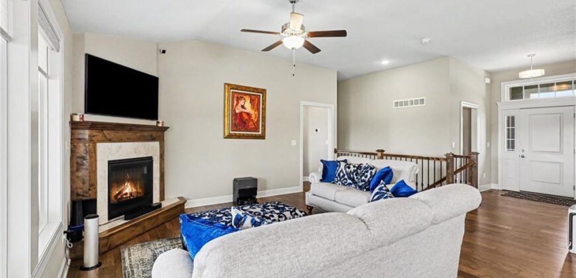
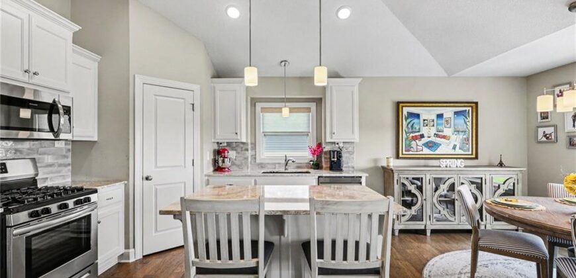
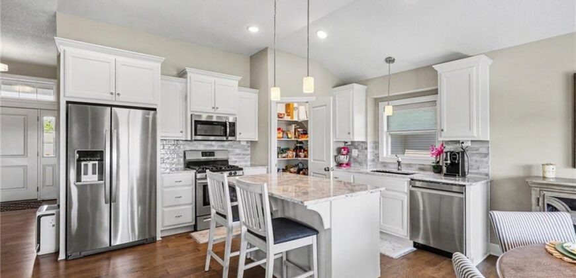
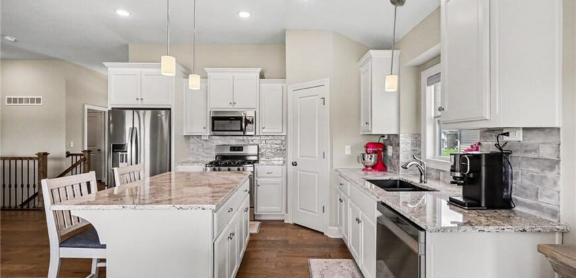
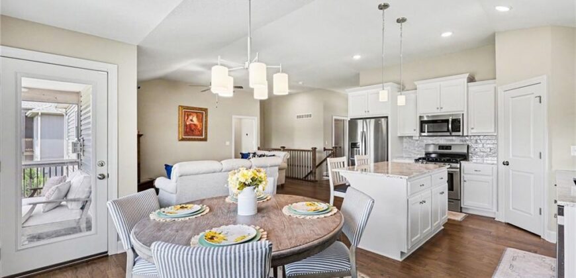
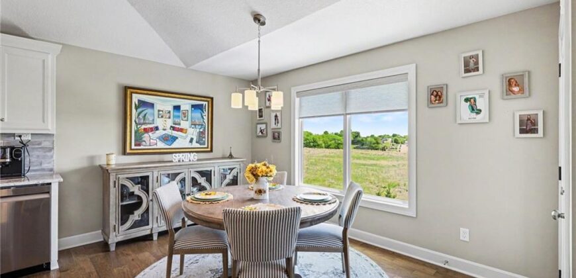
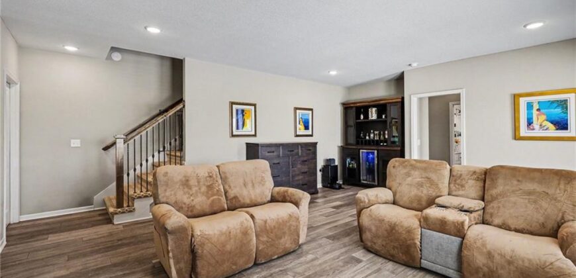
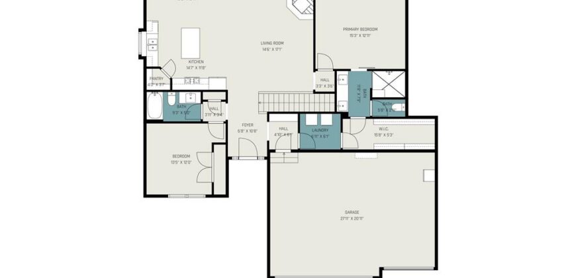
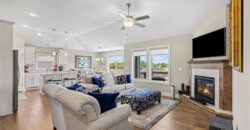
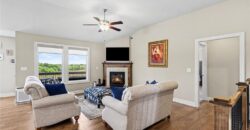
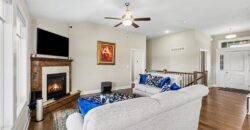
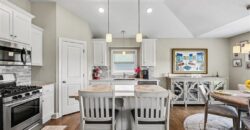
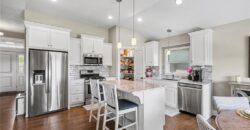
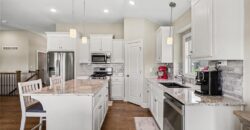
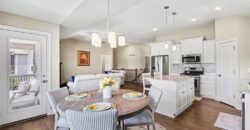
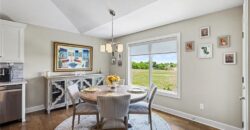
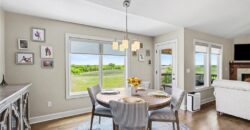
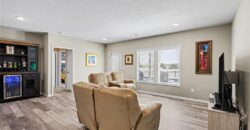
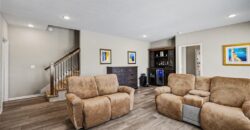
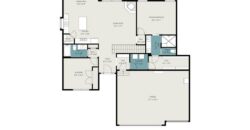
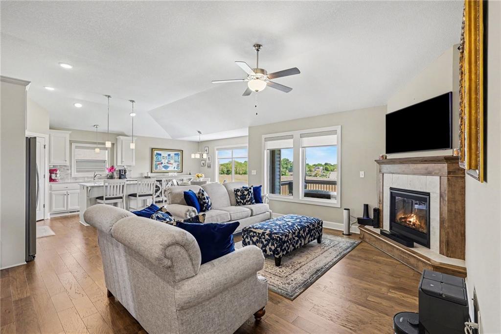
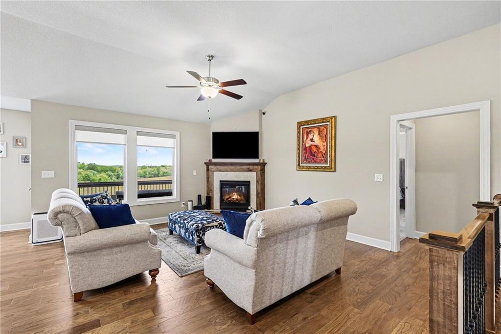
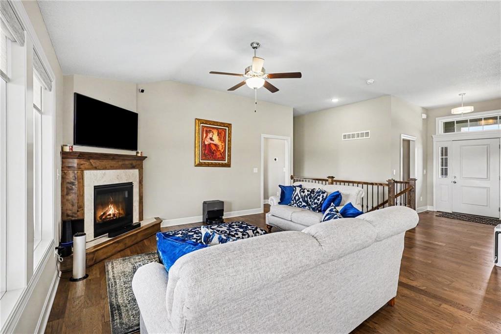
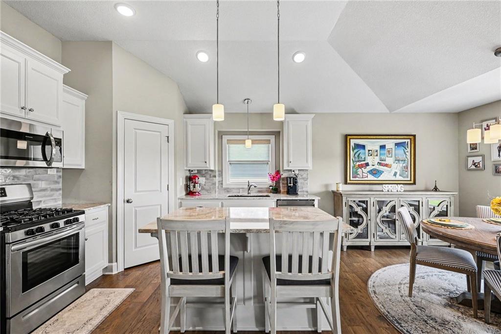
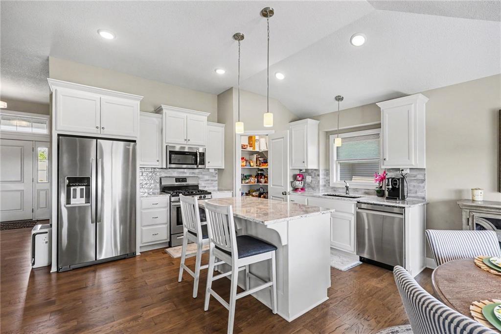
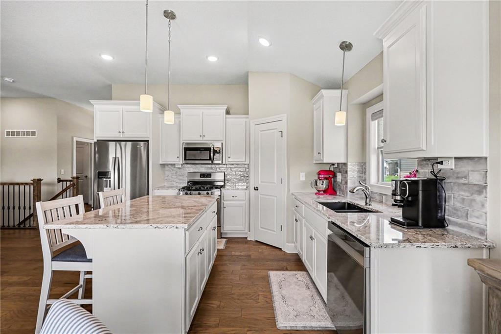
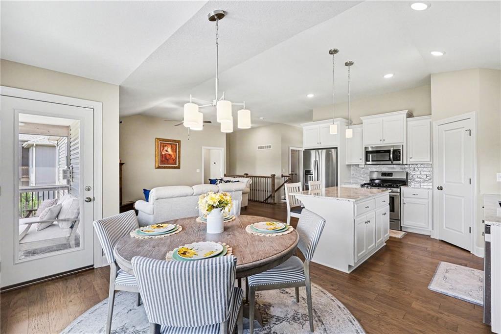
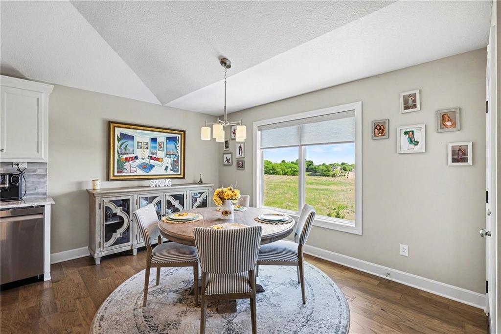
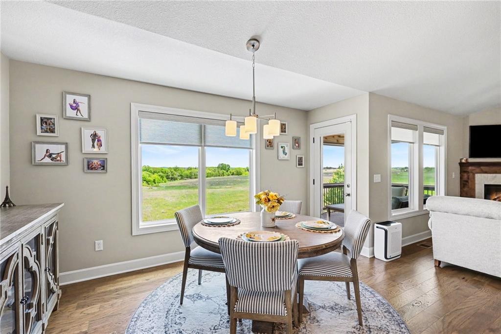
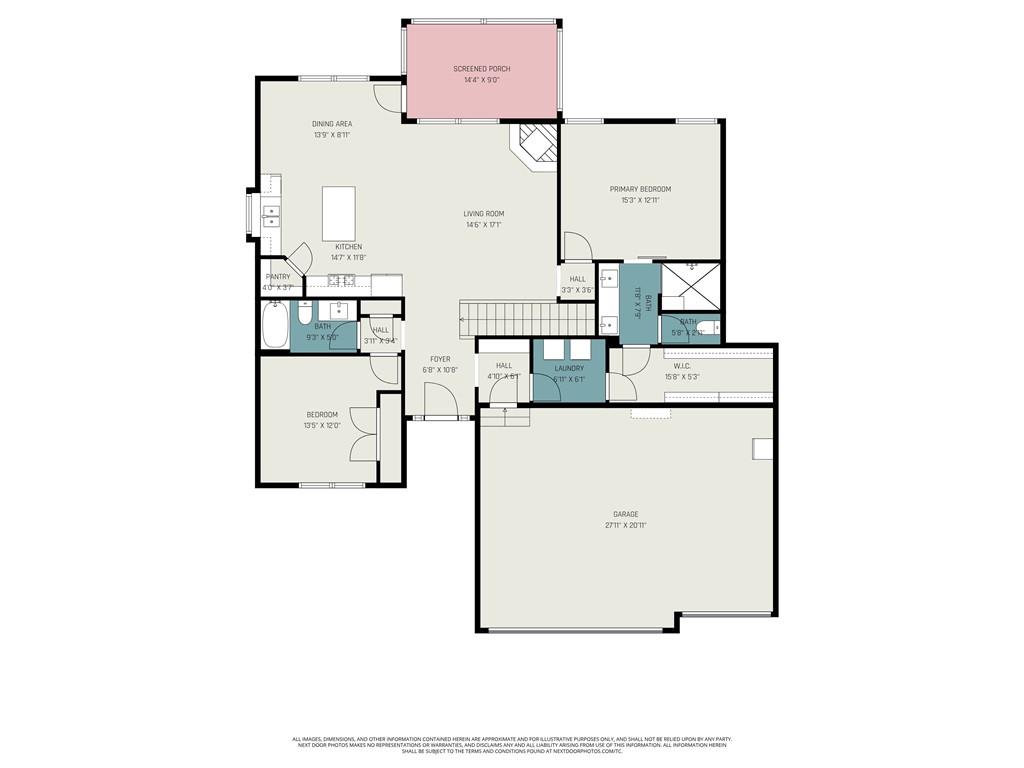
Inside, the open-concept floor plan blends comfort & functionality. The spacious living room w/a corner fireplace flows seamlessly into the bright kitchen, complete w/white cabinetry, tile backsplash, stainless steel appliances, a large center island & a walk-in pantry. The adjoining dining area opens directly to the screened deck, making indoor & outdoor entertaining effortless.
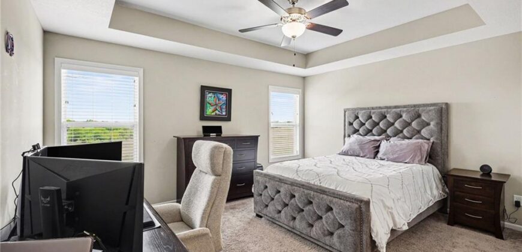
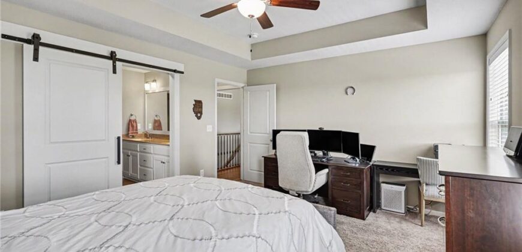
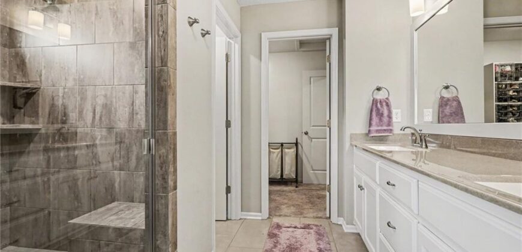
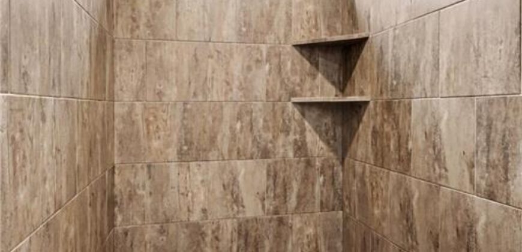
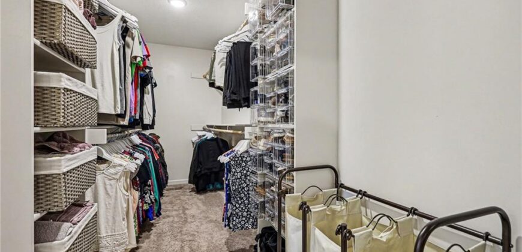
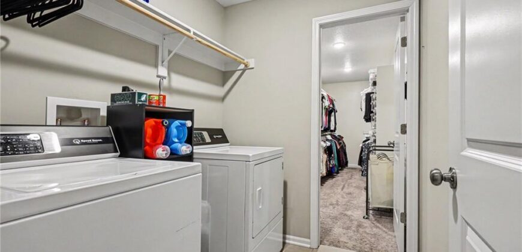
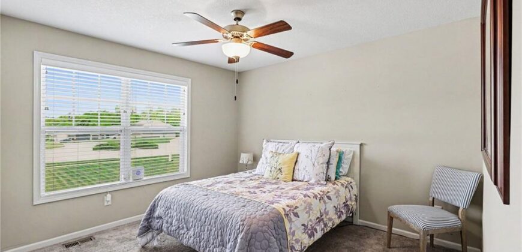
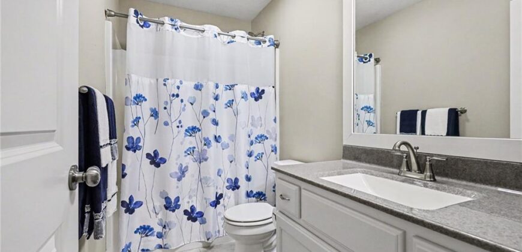
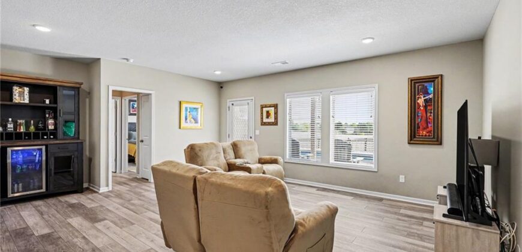
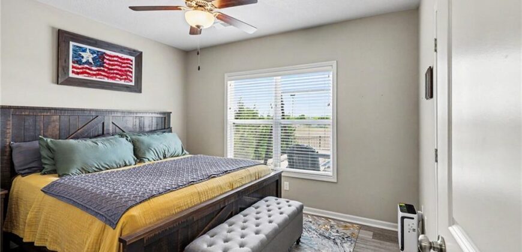
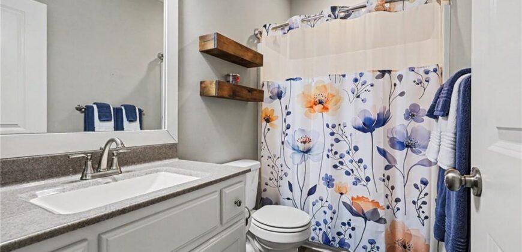
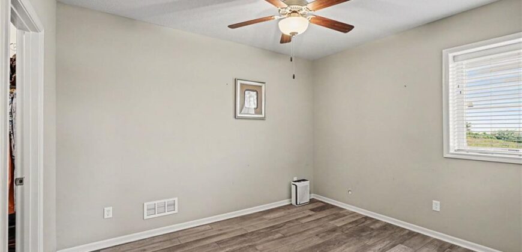
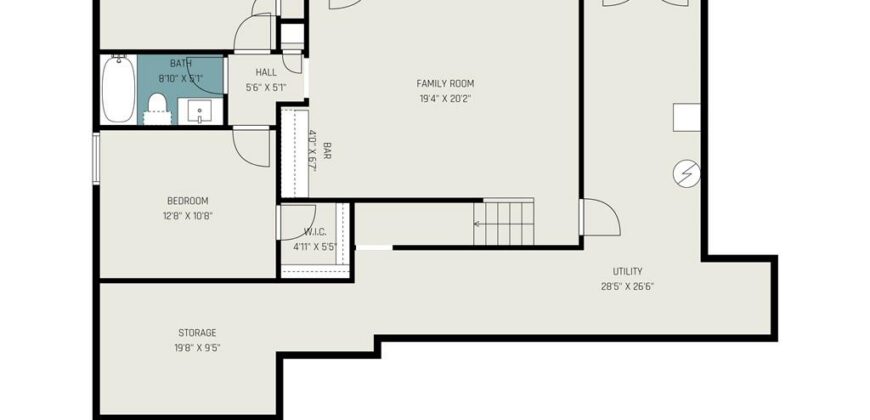
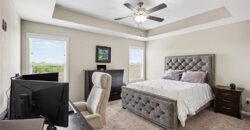
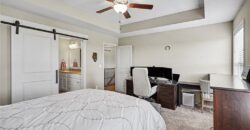
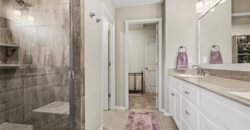
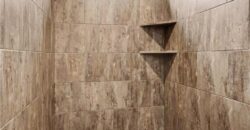
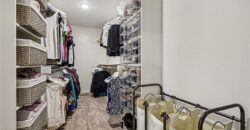
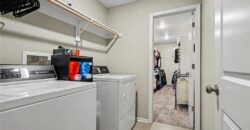
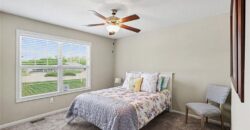
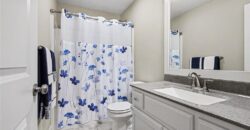
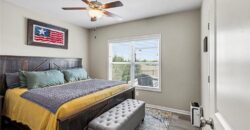
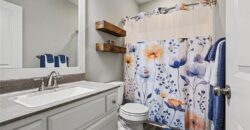
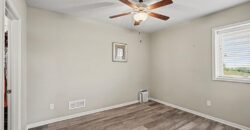
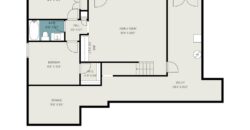
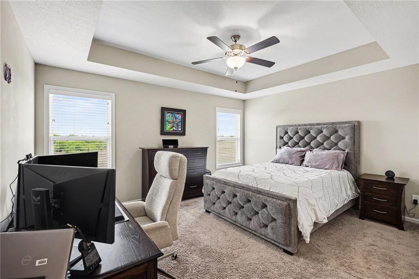
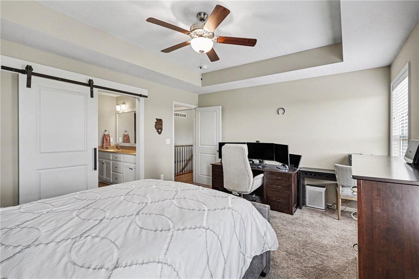
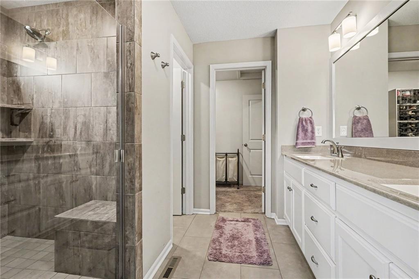
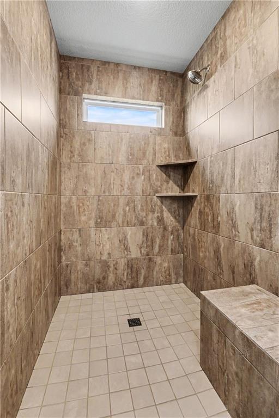
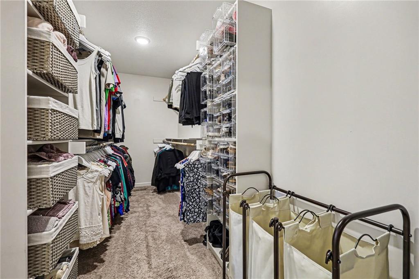
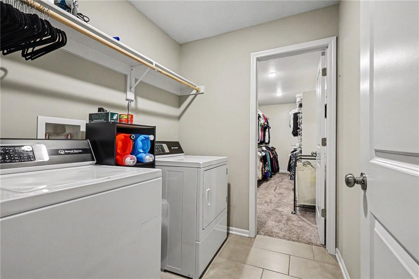
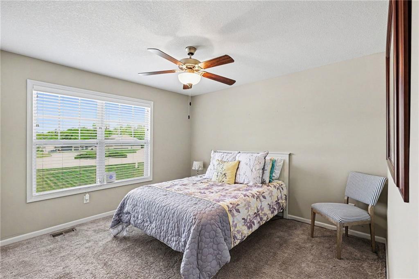
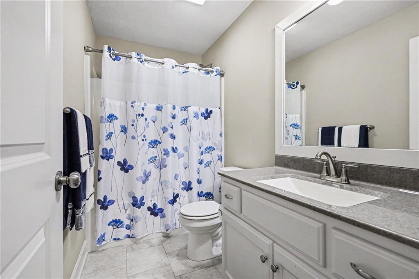
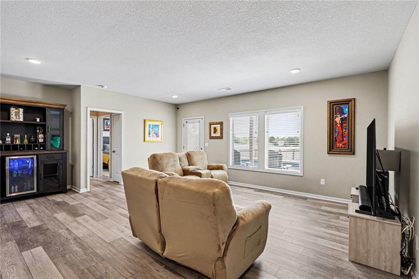
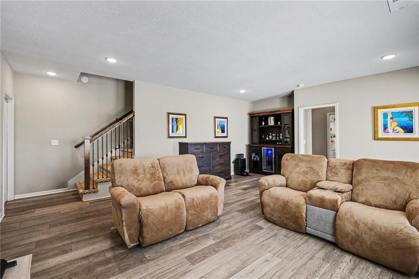
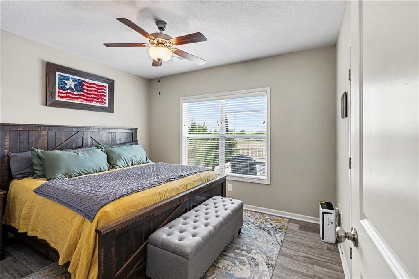
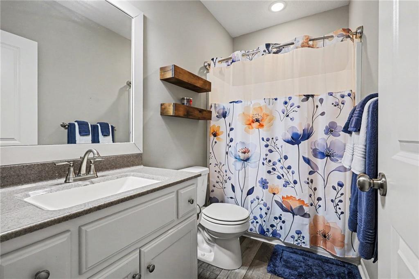
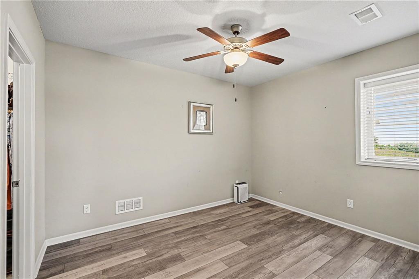
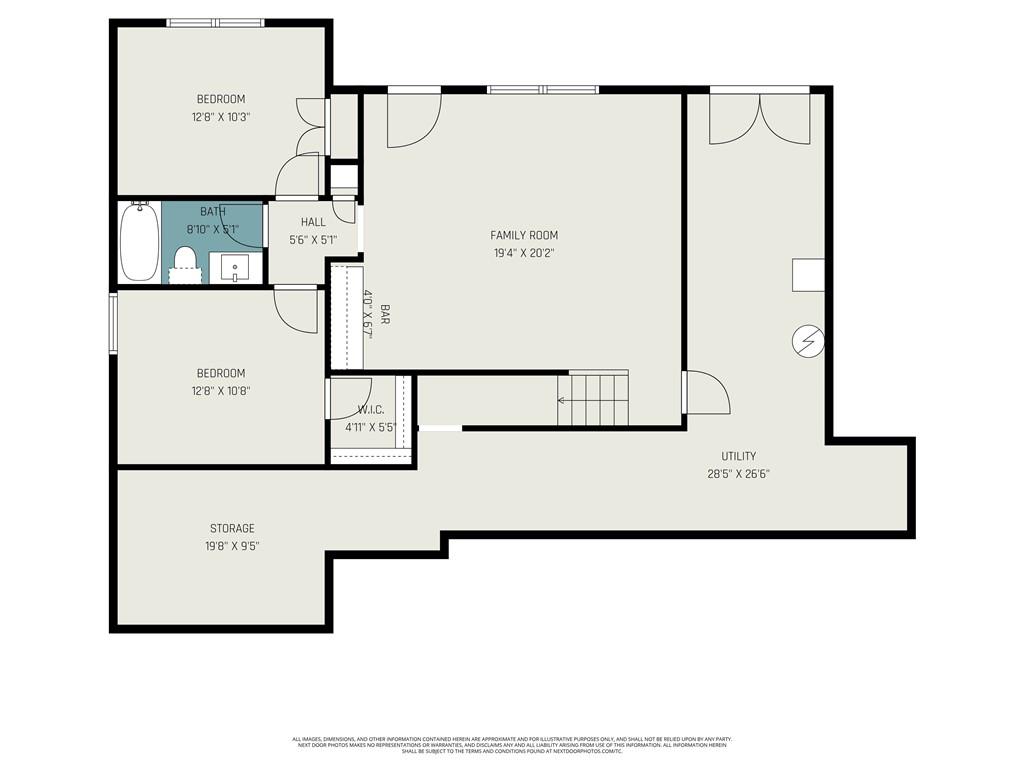
The primary suite is a relaxing retreat featuring a coffered ceiling & sliding barn door leading to the spa-inspired bath w/dual vanities, a walk-in shower w/bench & a generous walk-in closet w/direct access to the laundry room. The finished walk-out lower level offers LVP flooring, two additional bedrooms, a full bath, abundant storage, & easy access to the incredible backyard oasis. For added peace of mind, the home also includes a Generac whole-home generator.
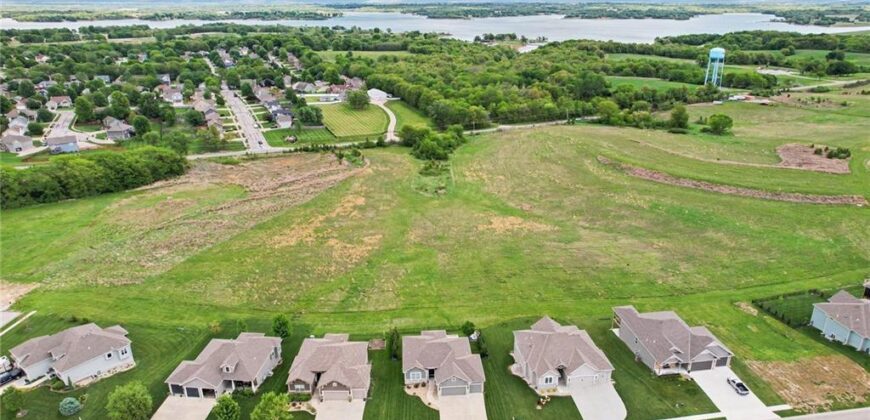
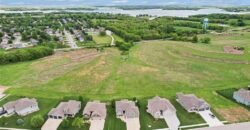
Located in sought-after Greyhawke & just minutes from Smithville Lake, boating, fishing, trails, & parks, this home offers the perfect blend of luxury, privacy, & outdoor living. From the resort-style pool to the serene treed views, every detail has been designed to make coming home feel like a getaway.
Address
-
Address 17605 Greyhawke Ridge Drive, Smithville, MO 64089
-
Country United States
-
Province/State MO
-
City/Town Smithville
-
Neighborhood Greyhawke
-
Postal code/ZIP 64089
Overview
- Property ID HMS52124701
- Price $549,900
- Property Type Single Family Residence
- Property status Active
- Rooms 0
- Bedrooms 4
- Bathrooms 3
- Year Built 2019
- Size 2,203 SqFt
- Land area 0.21 SqFt
- Garages 1
- Age Description 6-10 Years
- Appliances Dishwasher, Disposal, Microwave, Free-Standing Electric Oven, Gas Range, Stainless Steel Appliance(s)
- Architectural Style Traditional
- Association Amenities Play Area, Pool, Trail(s)
- Association Fee 250
- Basement Basement BR, Finished, Full, Walk-Out Access
- Full Bathrooms 3
- Total Bedrooms 4
- City Smithville
- County Clay
- Dining Area Features Eat-In Kitchen,Kit/Dining Combo
- Directions 169 Hwy to 180th St, East on 180th St to Greyhawke Ridge Dr (Community Entrance). Take Greyhawke Ridge Dr to your new home.
- Elementary School Maple
- Fencing Metal
- FireplaceYN 1
- Total Fireplaces 1
- Flooring Carpet, Luxury Vinyl, Tile, Wood
- Floor Plan Features Ranch,Reverse 1.5 Story
- Garage Spaces 3
- High School Smithville
- Interior Features Ceiling Fan(s), Kitchen Island, Painted Cabinets, Pantry, Vaulted Ceiling(s), Walk-In Closet(s)
- Window Features Window Coverings, Thermal Windows
- Laundry Features Laundry Room, Main Level
- Lot Features City Lot, Level, Sprinkler-In Ground
- Middle School Smithville
- Parking Features Attached, Garage Door Opener, Garage Faces Front
- Patio and Porch Features Deck- Covered, Patio
- Postal Code 64089
- High School District Smithville
- Subdivision Name Greyhawke
- Year Built 2019