

8222 NW 90th Terrace, Kansas City, MO 64153
Description
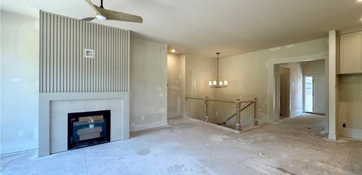
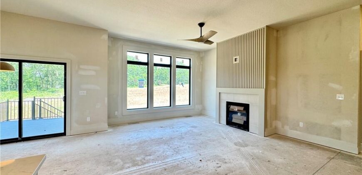
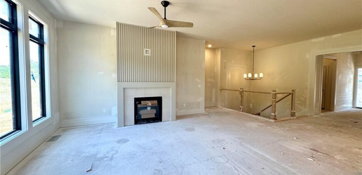
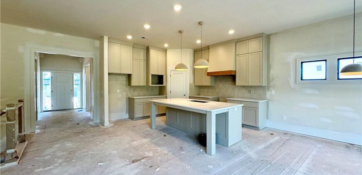
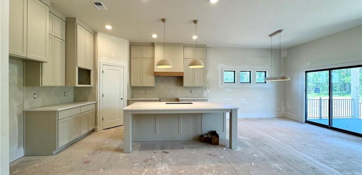
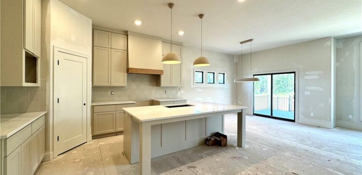
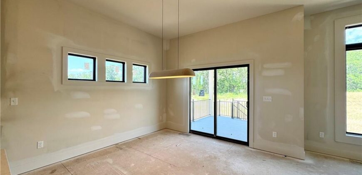
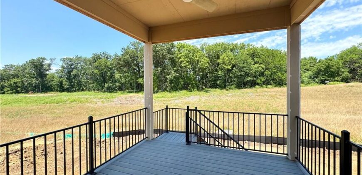
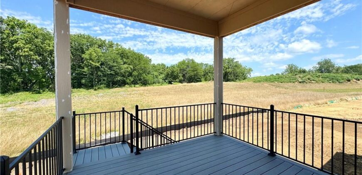
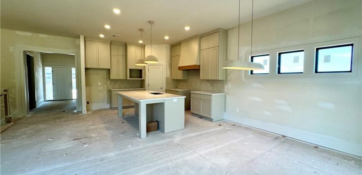
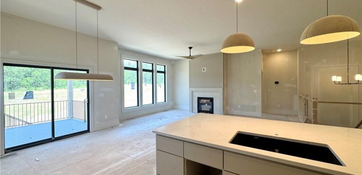
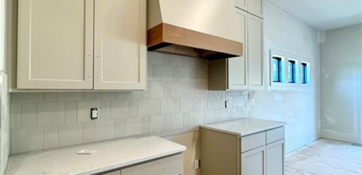
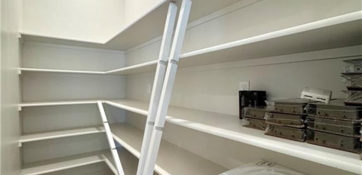
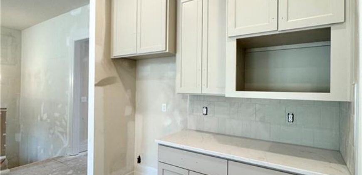
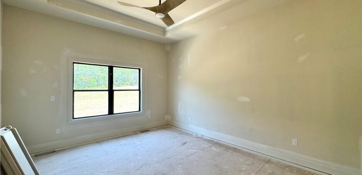
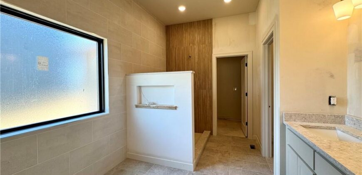
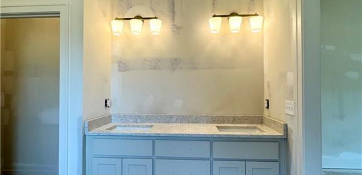
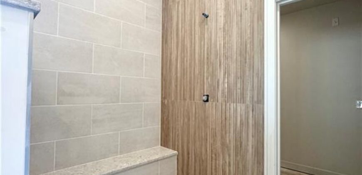
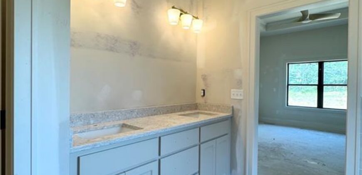
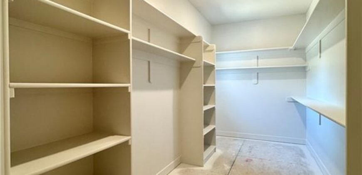
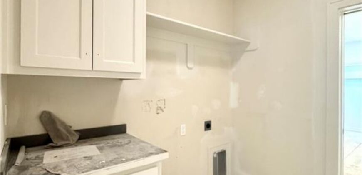
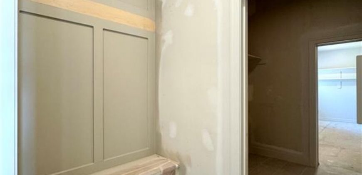
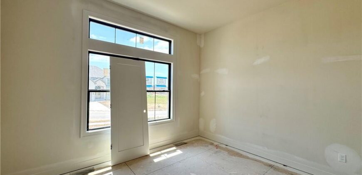
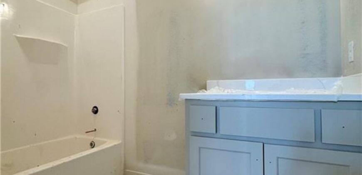
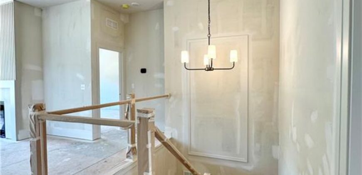
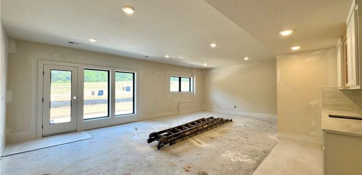
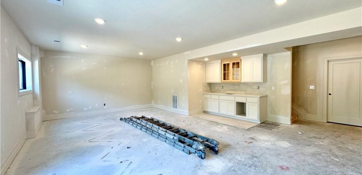
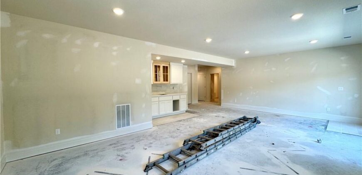
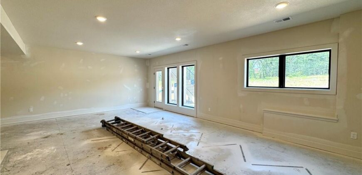
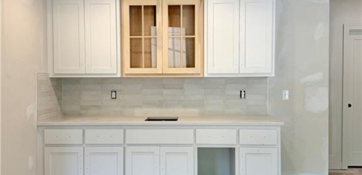
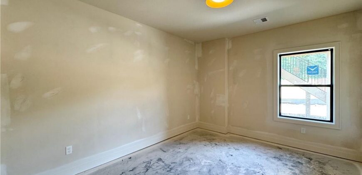
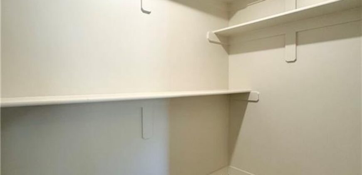
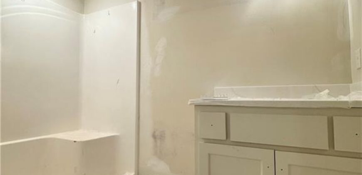
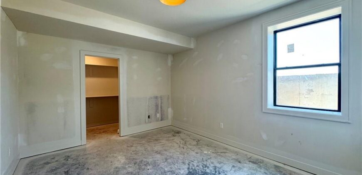
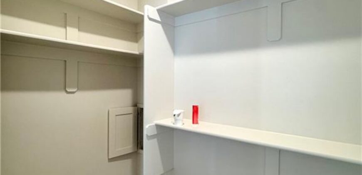
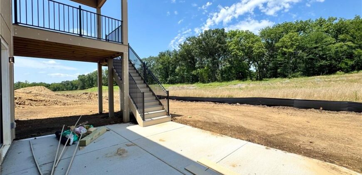
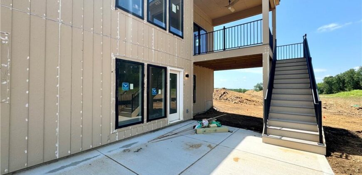
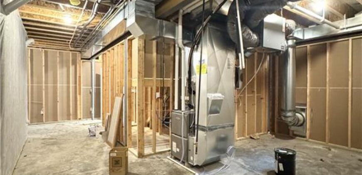
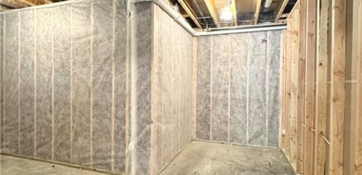
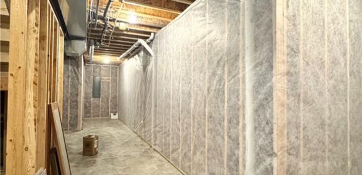
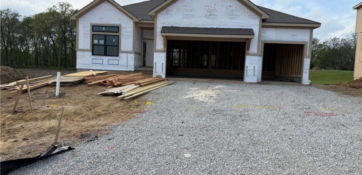
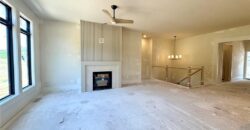
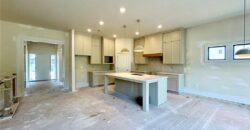
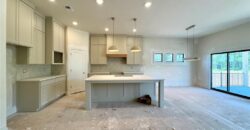
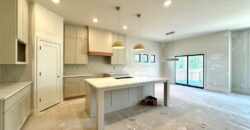
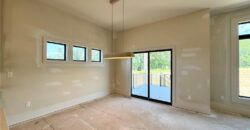
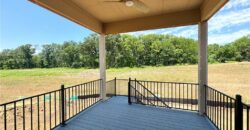
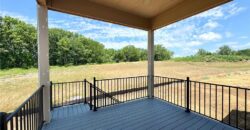
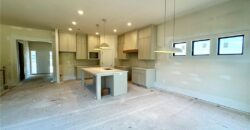
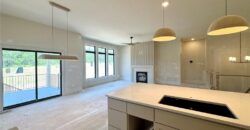
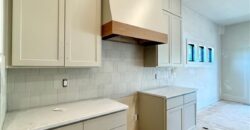
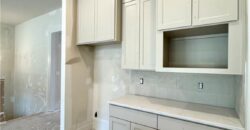
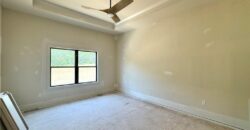
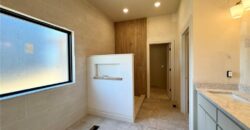
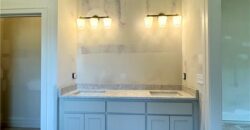
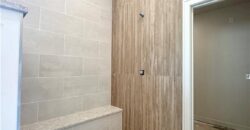
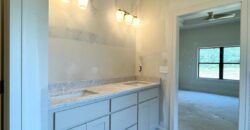
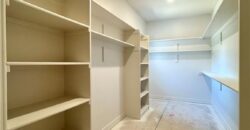
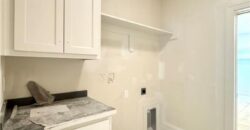
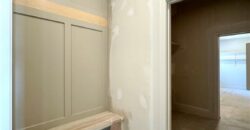
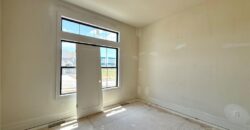
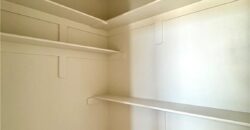
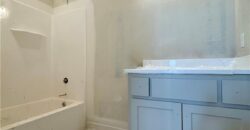
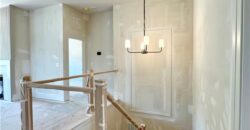
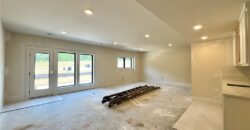
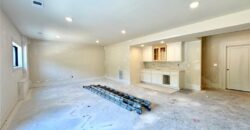
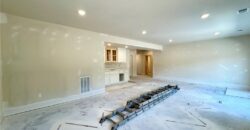
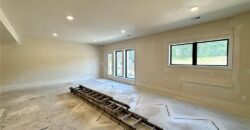
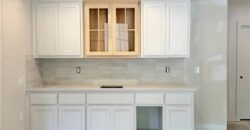
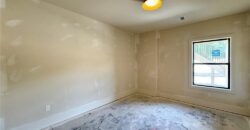
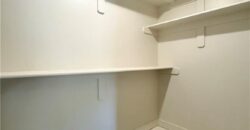
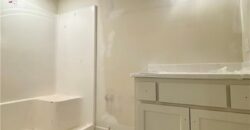
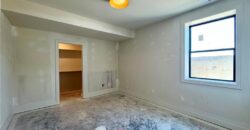
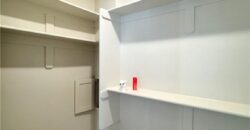
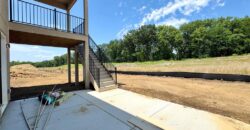
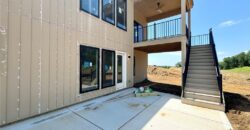
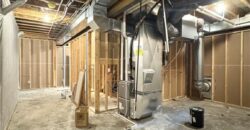
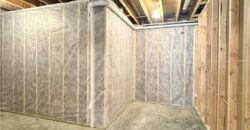
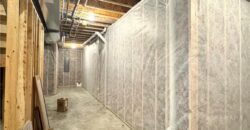
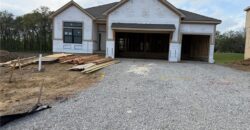
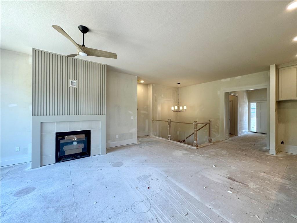
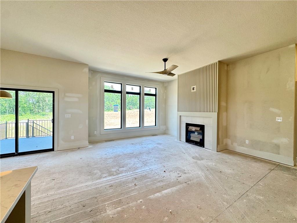
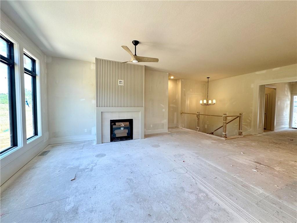
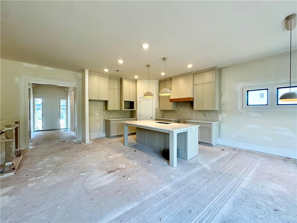
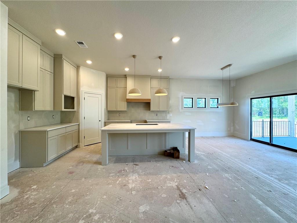
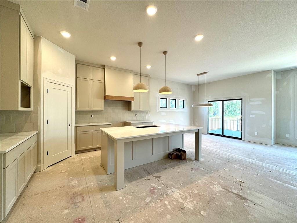
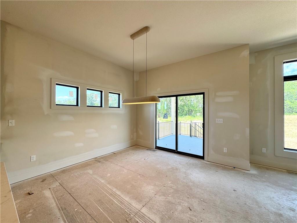
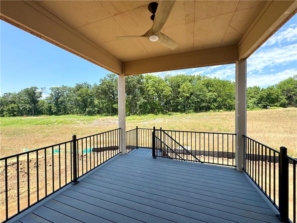
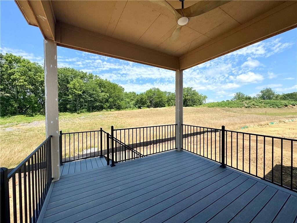
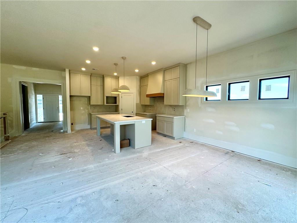
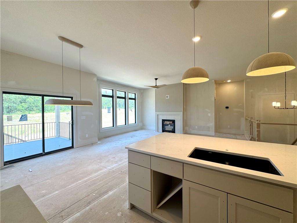
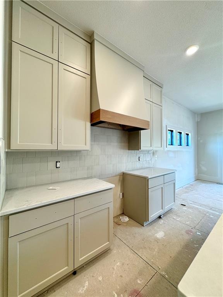
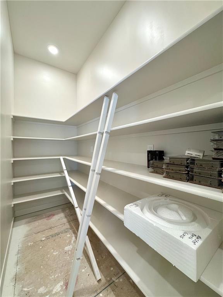
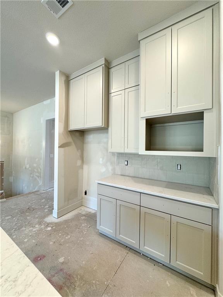
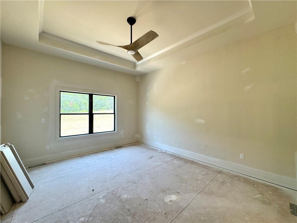
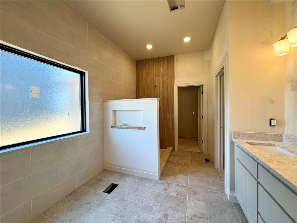
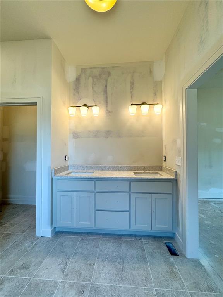
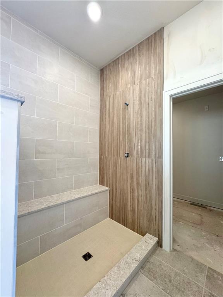
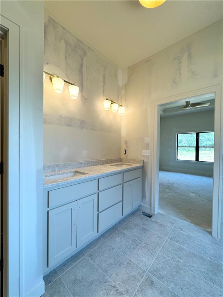
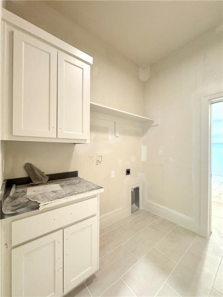
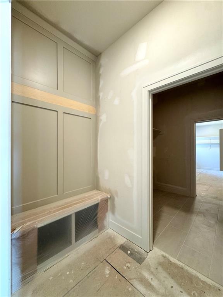
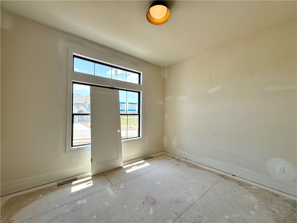
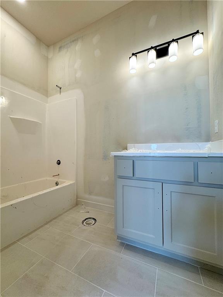
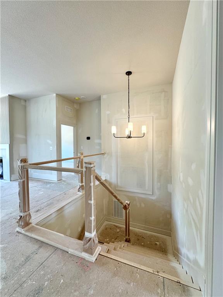
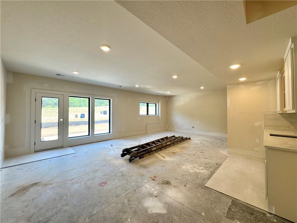
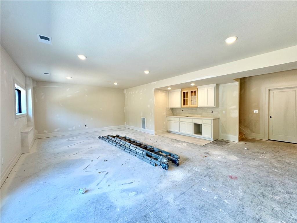
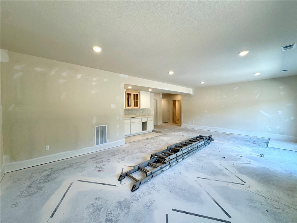
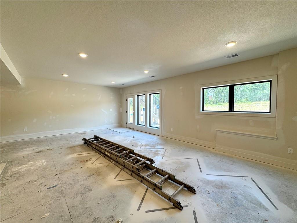
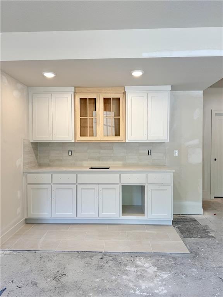
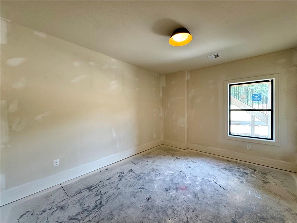
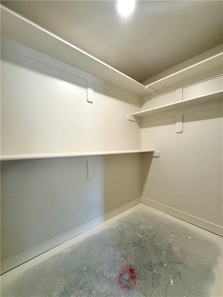
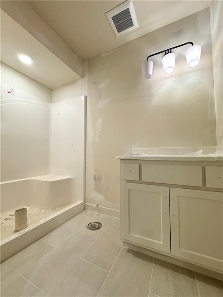
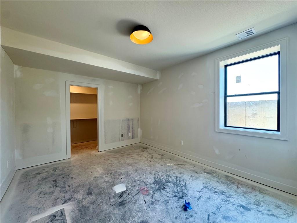
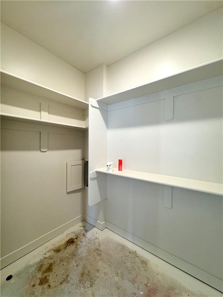
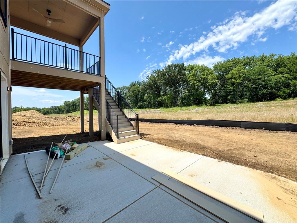
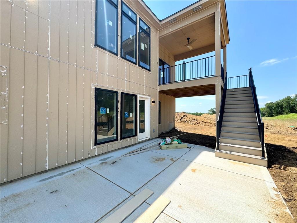
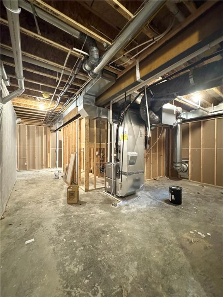
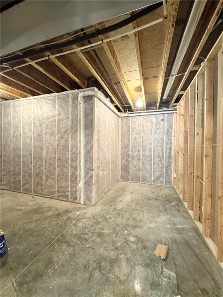
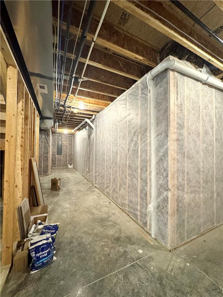
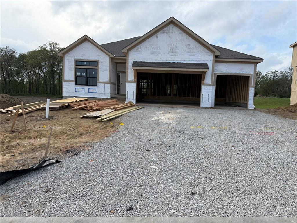
Hearthside Homes, Farmhouse McKinley, reverse floor plan on walkout lot. Home is now at paint stage. 4 bedrooms, 3 baths open floor plan provides plenty of functional living space with modern design. Upgrades include covered deck with metal railing, stucco front with corbels. Freestanding tub in Primary bath with tiled wall, hardware, countertops, tile and carpet. Standards include irrigation, garage car charging station and keyless door control on front door. This home is built with double-wall construction and I-joist floor systems, and truss roof for strength, durability, and efficiency. Every Hearthside home also includes a video-recorded sewer scope, third-party duct cleaning, and a third-party inspection process to help ensure quality and peace of mind. Hearthside Homes has been building in the Kansas City area since 1987 and is known for quality construction and a streamlined building experience. Hearthside includes an exceptional warranty package: 1 year of workmanship and materials, 2 years of mechanical systems protection, and a 10-year major structural warranty. Just added composite decking for deck.
Address
-
Address 8222 NW 90th Terrace, Kansas City, MO 64153
-
Country United States
-
Province/State MO
-
City/Town Kansas City
-
Neighborhood Riverstone
-
Postal code/ZIP 64153
Overview
- Property ID HMS52003997
- Price $655,000
- Property Type Single Family Residence
- Property status Active
- Rooms 12
- Bedrooms 4
- Bathrooms 3
- Year Built 2026
- Size 2,881 SqFt
- Land area 11,259.46 SqFt
- Garages 1
- Age Description 2 Years/Less
- Appliances Dishwasher, Disposal, Exhaust Fan, Humidifier, Microwave, Free-Standing Electric Oven, Gas Range, Stainless Steel Appliance(s)
- Architectural Style Traditional
- Association Amenities Pool, Trail(s)
- Association Fee 610
- Basement Basement BR, Finished, Full, Walk-Out Access
- Full Bathrooms 3
- Total Bedrooms 4
- City Kansas City
- County Platte
- Dining Area Features Breakfast Area,Eat-In Kitchen
- Directions I-29 to 152 West to Amity Rd, right to Old Tiffany Springs Rd, tight to Seymour St to right at 90th Terr to home on right
- Elementary School Renner
- FireplaceYN 1
- Total Fireplaces 1
- Flooring Carpet, Tile, Wood
- Floor Plan Features Reverse 1.5 Story
- Garage Spaces 3
- High School Liberty North
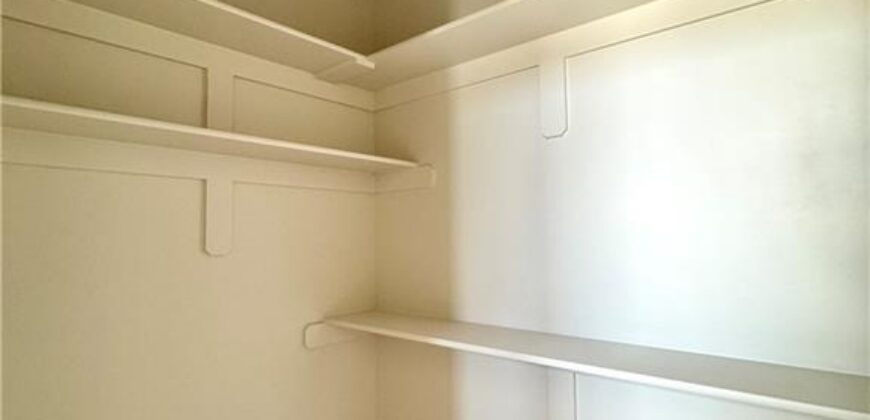
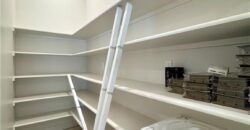
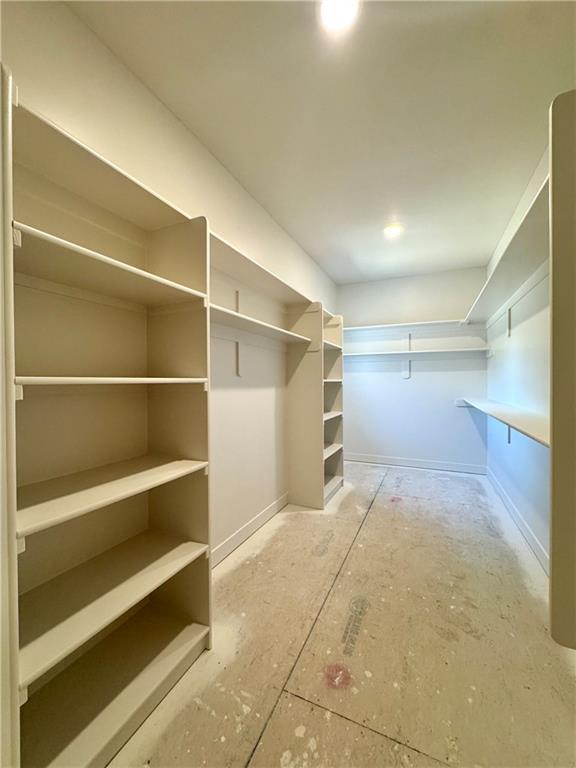
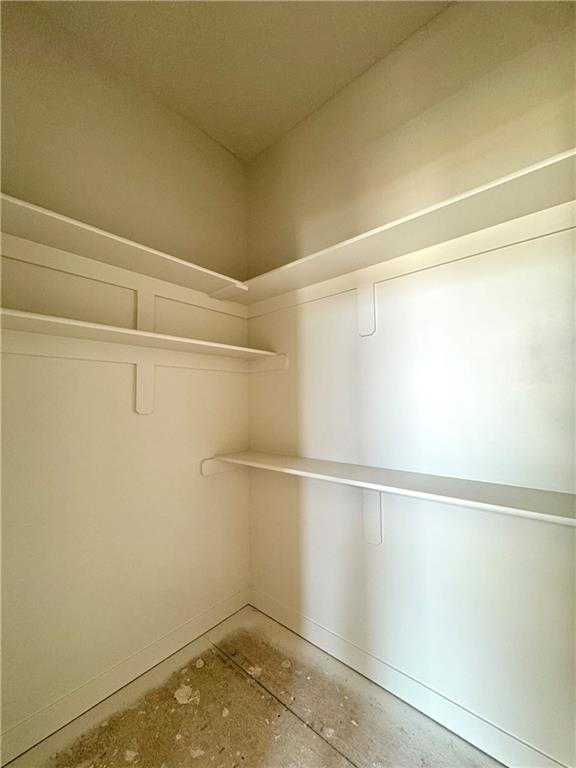
- Interior Features Ceiling Fan(s), Custom Cabinets, Kitchen Island, Painted Cabinets, Pantry, Vaulted Ceiling(s), Walk-In Closet(s), Wet Bar
- Laundry Features Laundry Room, Main Level
- Lot Features City Limits, Sprinkler-In Ground
- Middle School Congress
- Parking Features Attached, Electric Vehicle Charging Station(s), Garage Faces Front
- Patio and Porch Features Deck- Covered, Patio
- Postal Code 64153
- High School District Park Hill
- Subdivision Name Riverstone
- Telecom Cable - Available,Fiber - Available,High Speed Internet - Available
- Year Built 2026