

5529 Sleepy Hollow Drive, Parkville, MO 64152































































Description
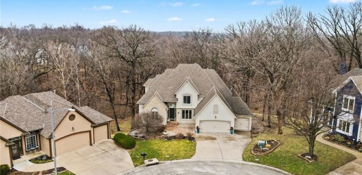
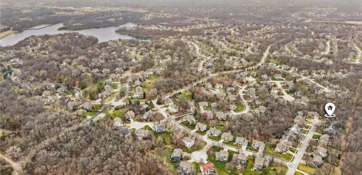
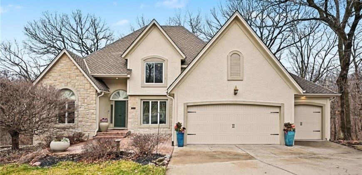
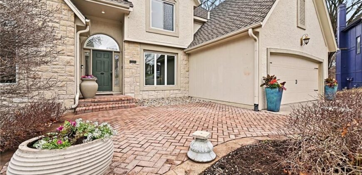
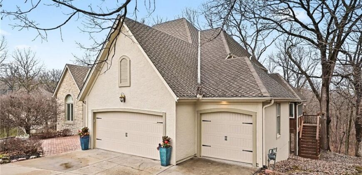
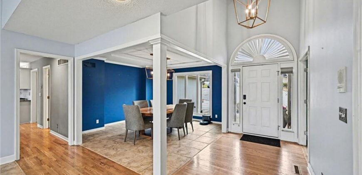
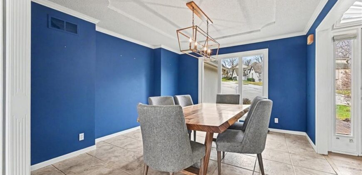
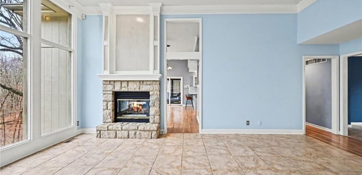
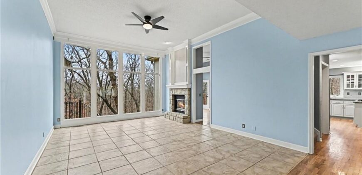
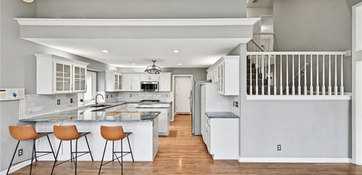
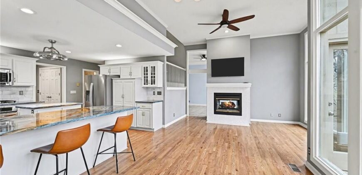
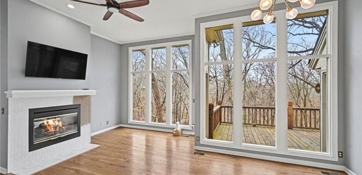
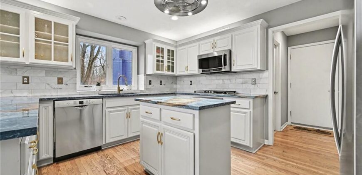
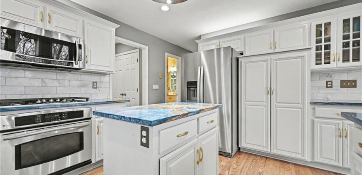
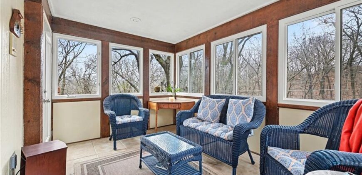
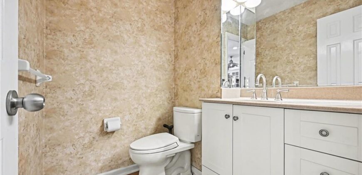
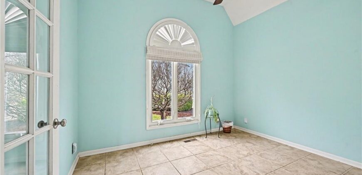
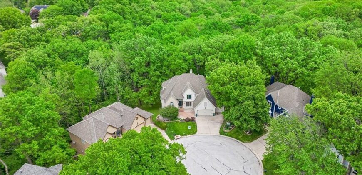
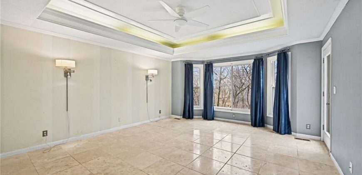
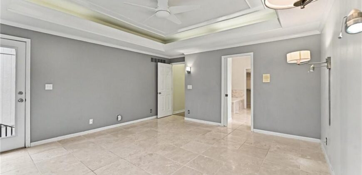
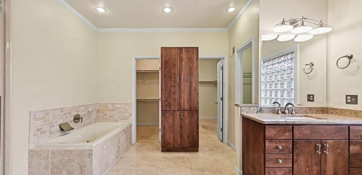
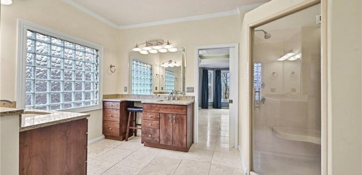
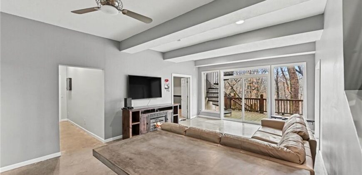
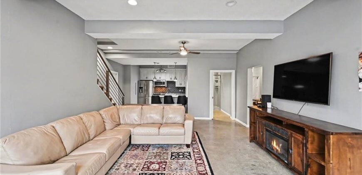
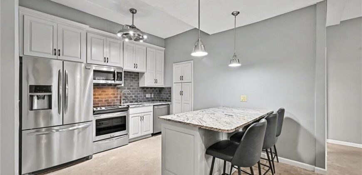
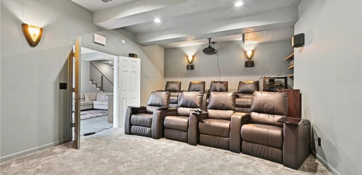
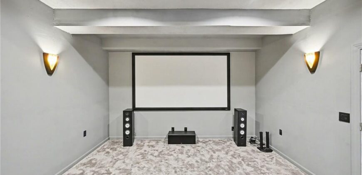
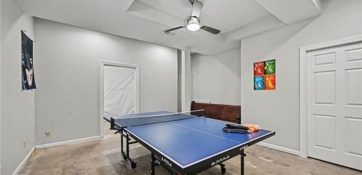
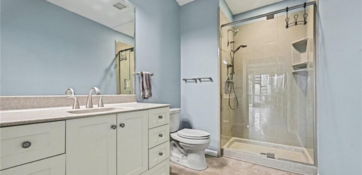
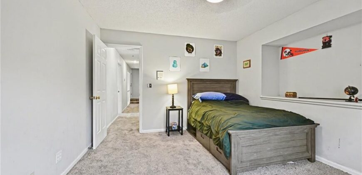
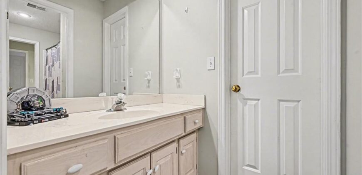
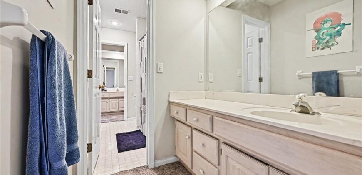
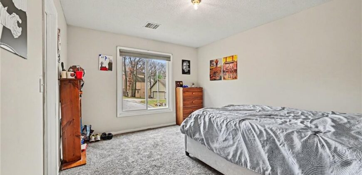
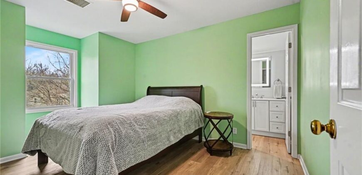
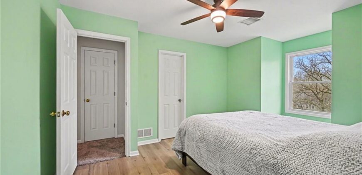
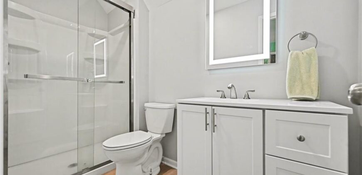
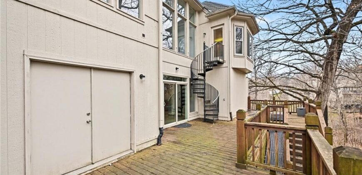
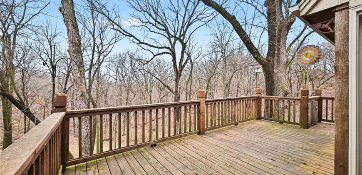
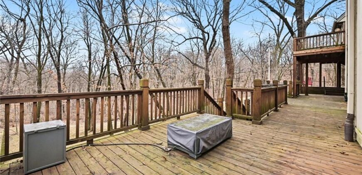
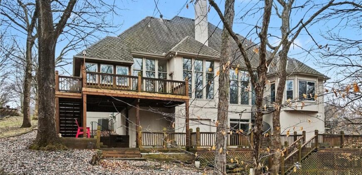
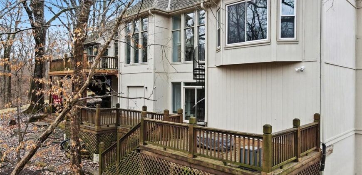
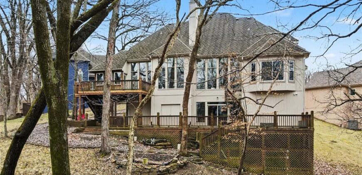
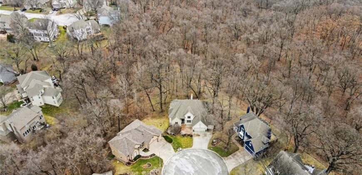
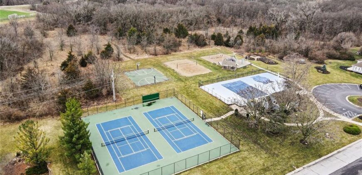
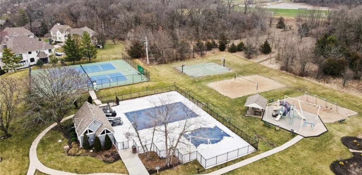
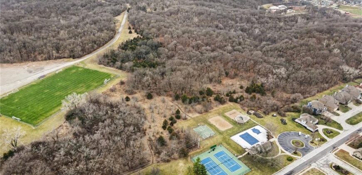
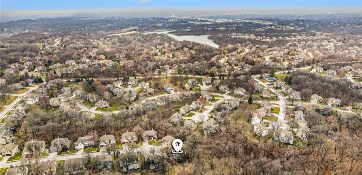
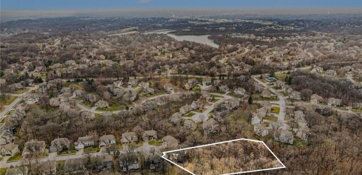
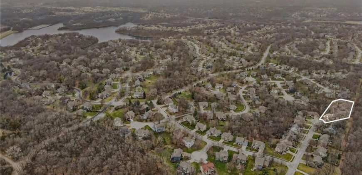
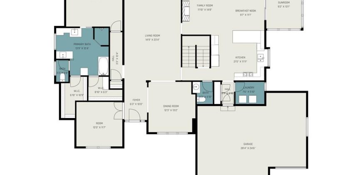
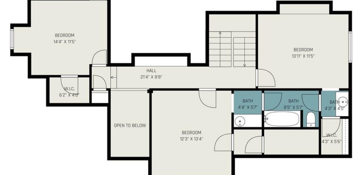
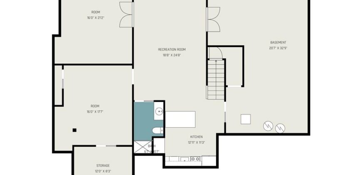
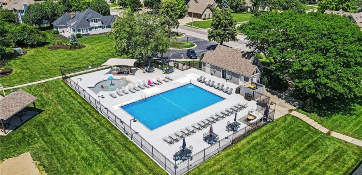
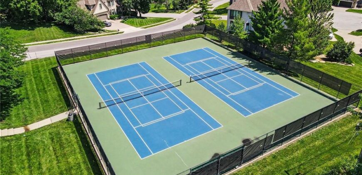
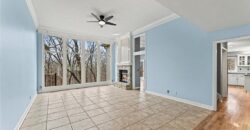
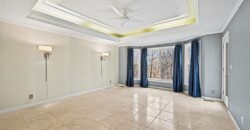
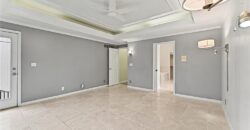
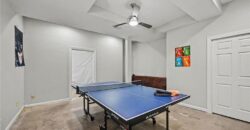
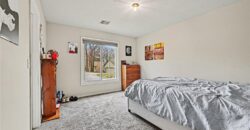
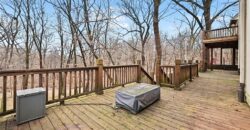
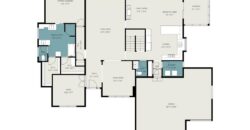
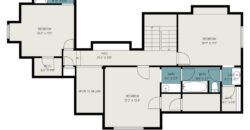
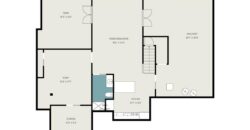
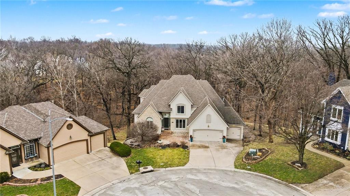
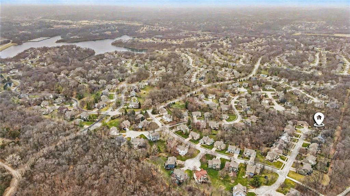
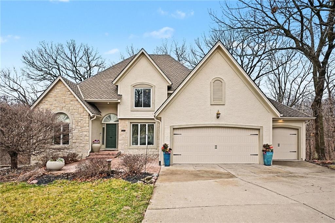
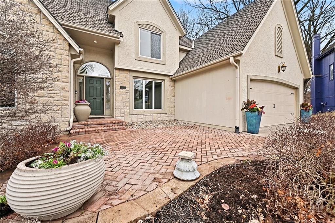
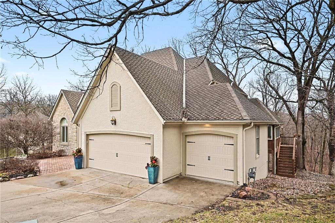
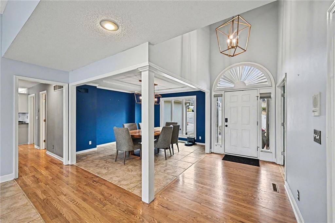
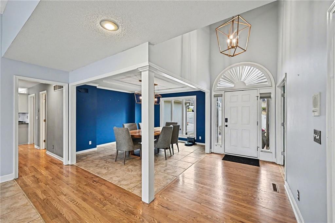
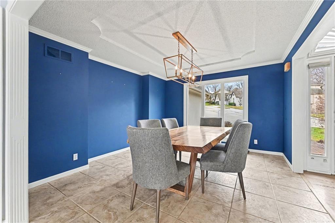
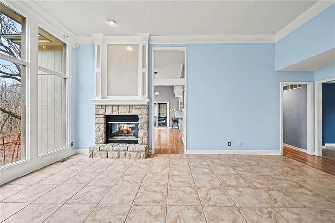
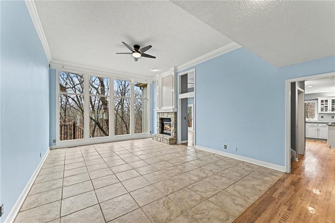
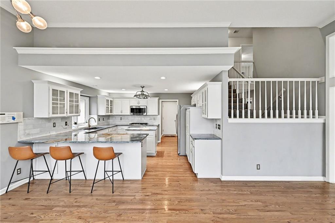
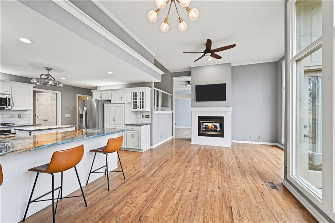
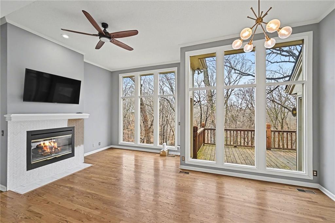
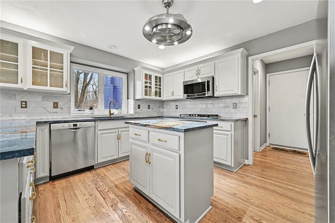
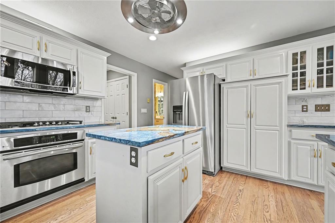
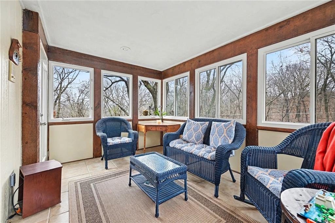
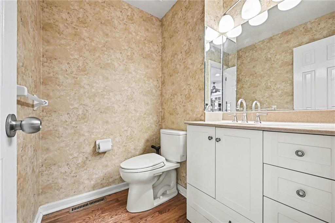
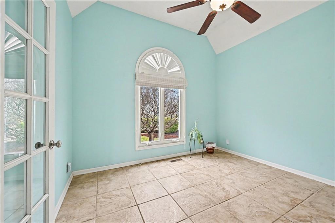
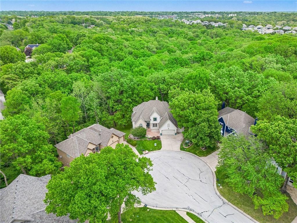
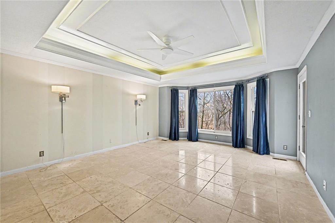
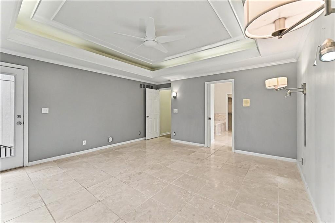
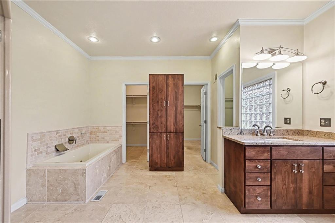
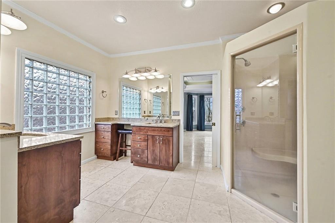
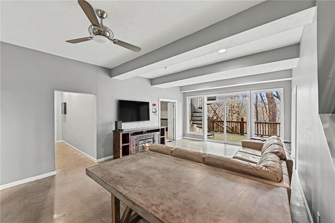
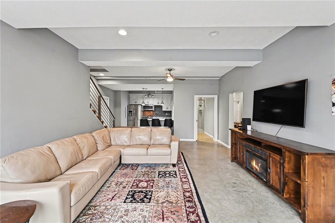
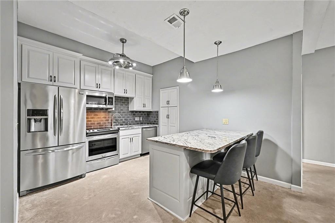
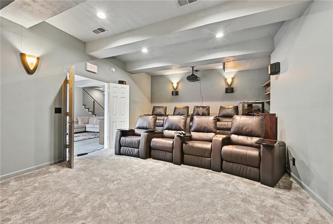
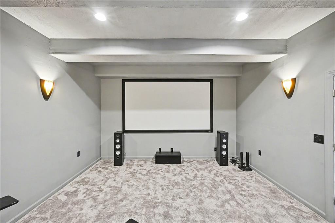
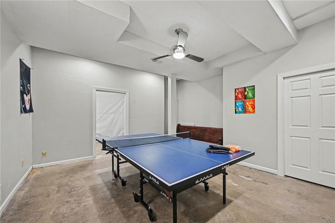
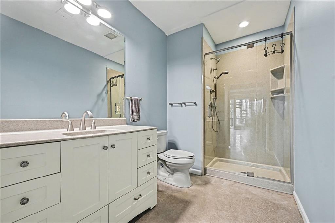
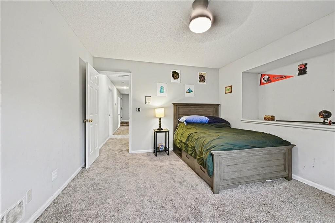
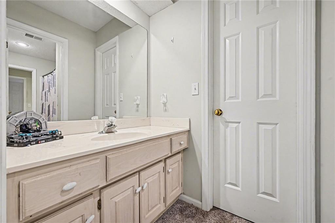
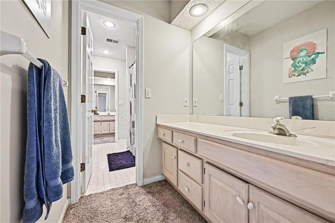
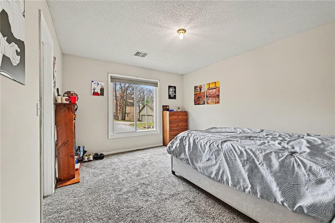
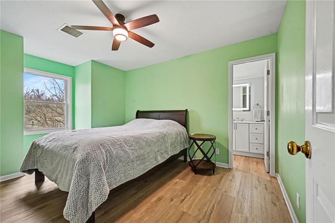
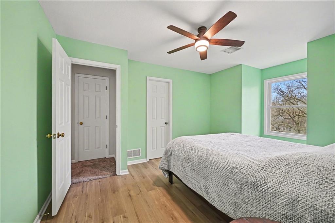
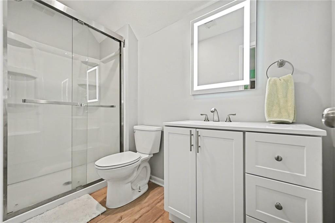
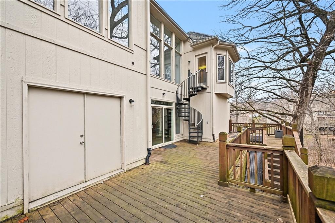
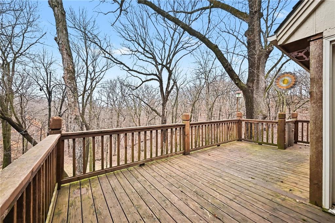
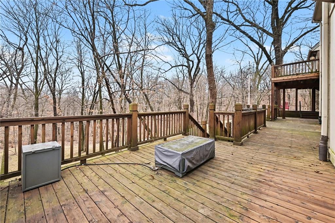
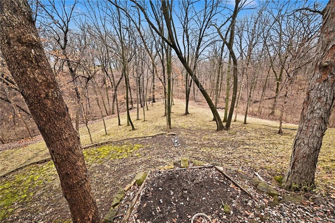
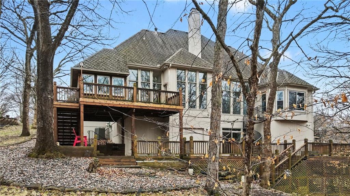
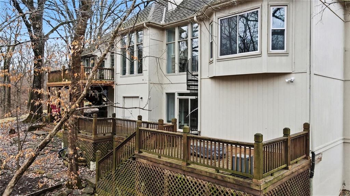
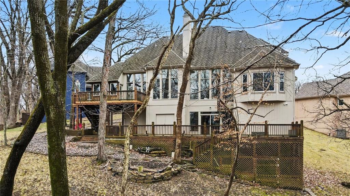
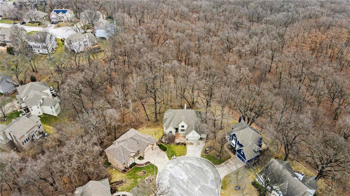
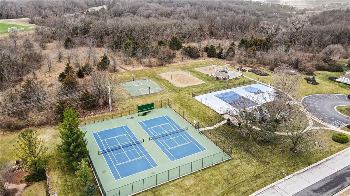
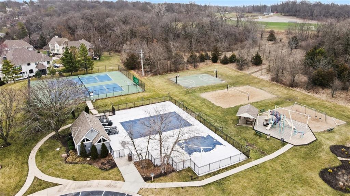
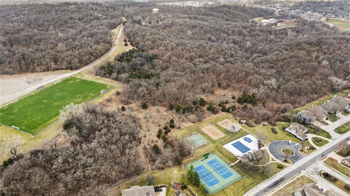
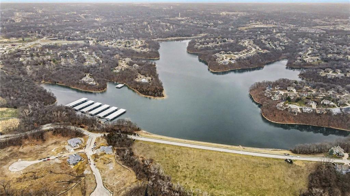
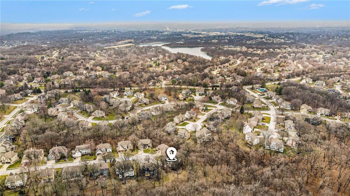
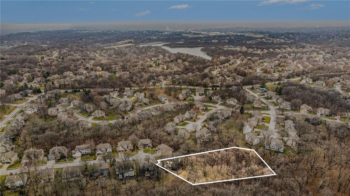
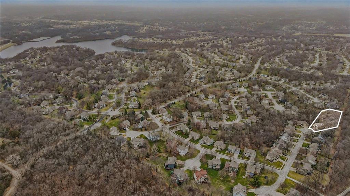
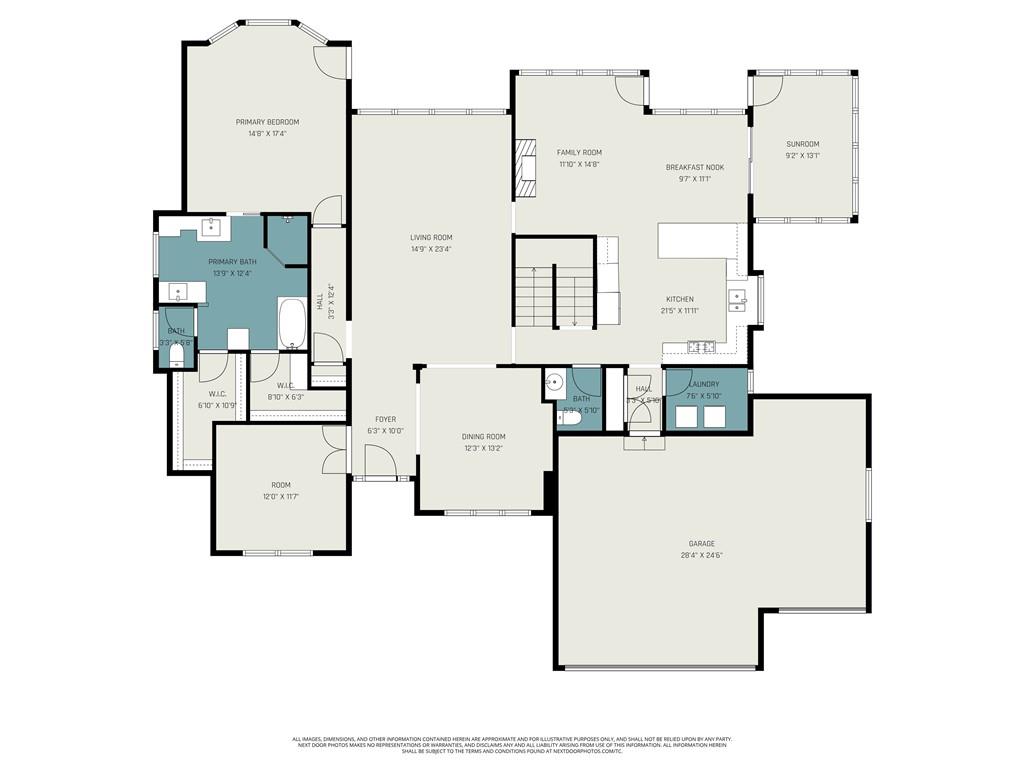
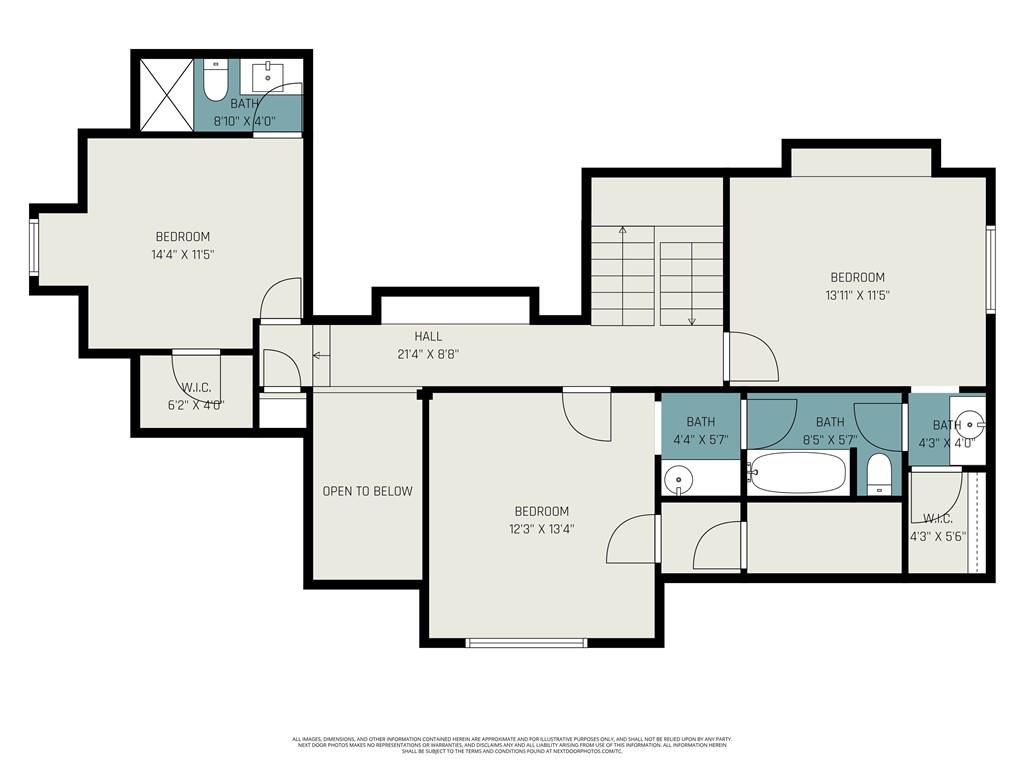
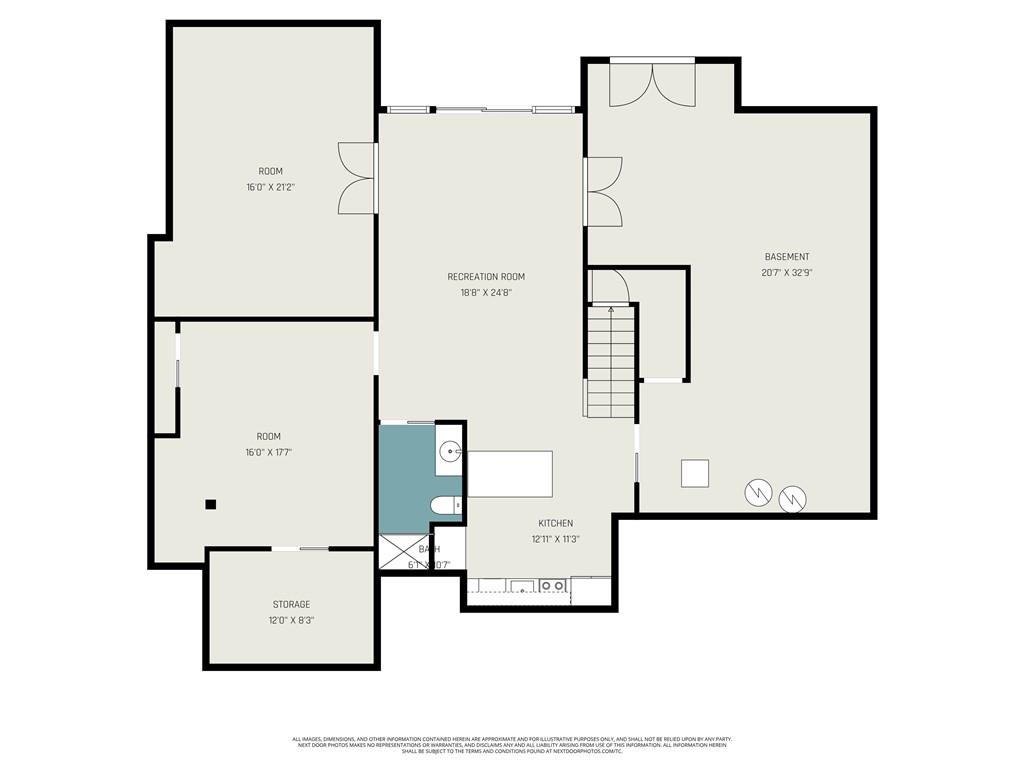
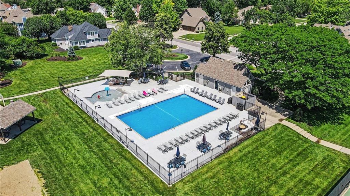
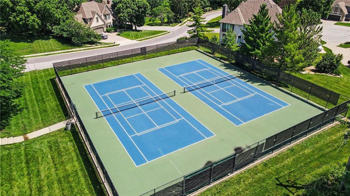
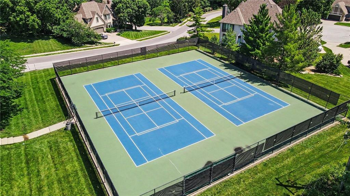
Nestled at the end of a quiet cul-de-sac in the highly sought-after Riss Lake community, 5529 Sleepy Hollow Drive offers an exceptional blend of space & privacy. Situated on a picturesque 0.81-acre wooded lot with no direct neighbor behind, this residence provides a serene setting surrounded by mature trees and natural beauty. A foyer welcomes you into the home, flanked by a private office with French doors, a formal dining room, and a spacious living room featuring expansive windows that overlook the multi-level decks. The updated kitchen is designed for both everyday living and entertaining, showcasing white cabinetry, granite countertops, stainless steel appliances, a GE Profile gas range, and abundant workspace. The kitchen flows seamlessly into the hearth room, highlighted by a see-through fireplace, a casual dining area, and a sunroom filled with natural light and direct access to the outdoor living spaces. The main-level primary suite is complete with dual walk-in closets, deck access, and a spacious en-suite bath featuring dual vanities, a soaking tub, and a walk-in shower. The upper level offers three additional bedrooms and two full bathrooms. The finished walkout lower level expands the home’s versatility with a second full kitchen featuring granite countertops and stainless appliances, a large family room, dedicated theater room, and substantial unfinished space ideal for storage. Outdoor living is equally impressive, with multiple decks overlooking the wooded backyard and creating the perfect setting for relaxing or entertaining. Residents of Riss Lake enjoy access to an exceptional array of community amenities, including a private stocked lake with docks, three swimming pools, tennis courts, pickleball courts, basketball courts, walking trails, and a playground. Conveniently located just minutes from shopping, dining, award-winning schools, and historic downtown Parkville, this home offers the perfect combination of luxury and community living.
Address
-
Address 5529 Sleepy Hollow Drive, Parkville, MO 64152
-
Country United States
-
Province/State MO
-
City/Town Parkville
-
Neighborhood Riss Lake
-
Postal code/ZIP 64152
Overview
- Property ID HMS51503134
- Price $725,000
- Property Type Single Family Residence
- Property status Active
- Rooms 16
- Bedrooms 4
- Bathrooms 5
- Year Built 1991
- Size 4,290 SqFt
- Land area 0.81 SqFt
- Garages 1
- Age Description 31-40 Years
- Appliances Cooktop, Dishwasher, Microwave, Refrigerator, Electric Range, Stainless Steel Appliance(s)
- Architectural Style Traditional
- Association Amenities Boat Dock, Pickleball Court(s), Play Area, Pool, Tennis Court(s), Trail(s)
- Association Fee 1460
- Association Fee Includes All Amenities, Curbside Recycle, Trash
- Basement Finished, Full, Walk-Out Access
- Full Bathrooms 4
- Half Bathrooms 1
- Total Bedrooms 4
- City Parkville
- County Platte
- Dining Area Features Formal,Kit/Dining Combo
- Directions Riss Lake Drive to Quail Ridge, Quail Ridge to Sleepy Hollow Drive, go left to home at the end of cul-de-sac
- Elementary School English Landing
- FireplaceYN 1
- Total Fireplaces 1
- Flooring Carpet, Concrete, Luxury Vinyl, Tile, Wood
- Floor Plan Features 1.5 Stories
- Garage Spaces 3
- High School Park Hill South
- Interior Features Ceiling Fan(s), Kitchen Island, Pantry, Vaulted Ceiling(s), Walk-In Closet(s)
- Spa Features Bath
- Laundry Features Laundry Room, Main Level
- Lot Features Cul-De-Sac, Wooded
- Middle School Plaza/Lakeview
- Parking Features Attached, Garage Door Opener, Garage Faces Front
- Patio and Porch Features Deck
- Postal Code 64152
- High School District Park Hill
- Subdivision Name Riss Lake
- Telecom Cable - Available,High Speed Internet - Available
- Year Built 1991