

3012 NW 55th Street, Kansas City, MO 64152

Description
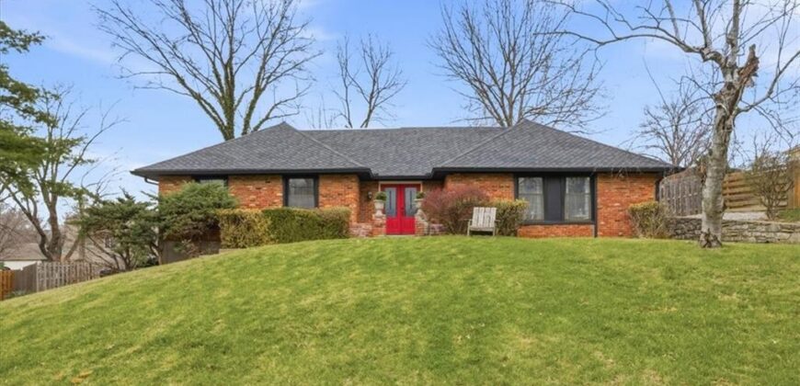
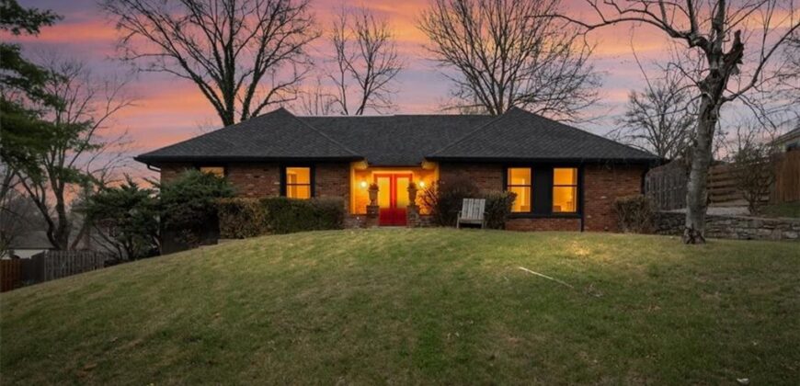
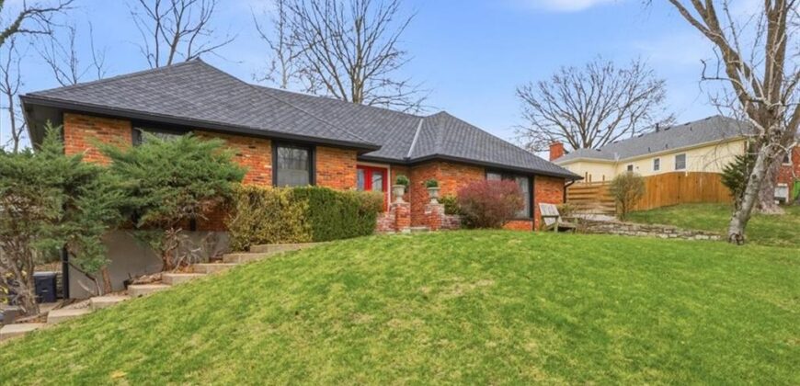
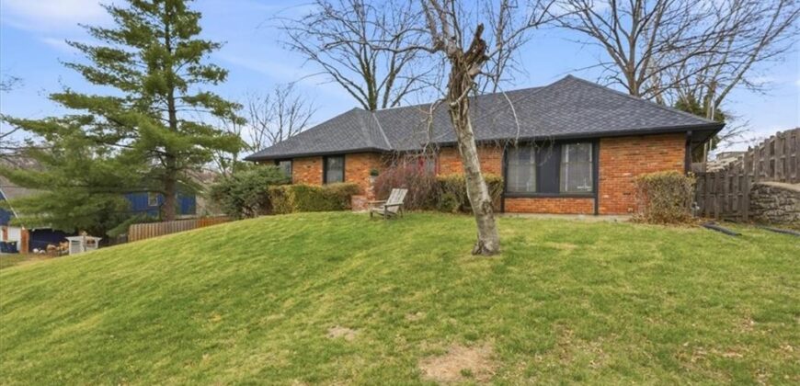
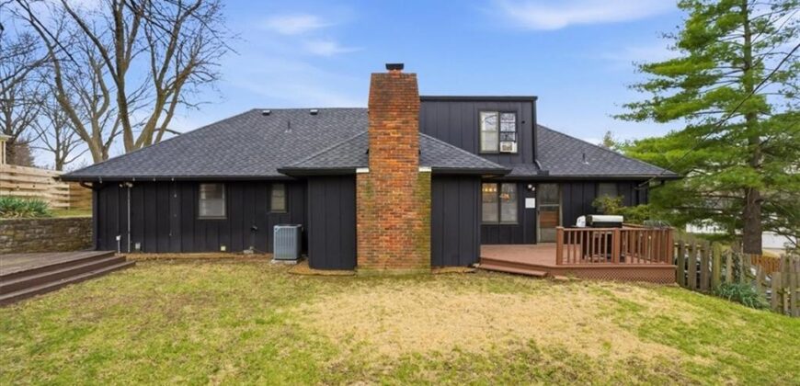
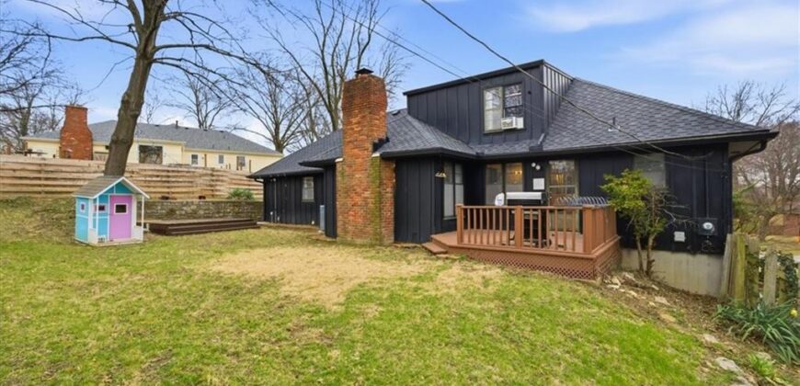
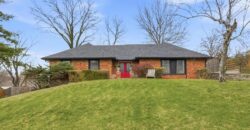
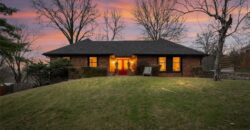
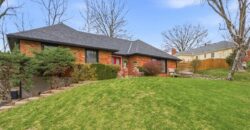
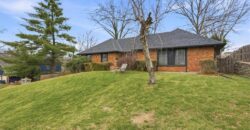
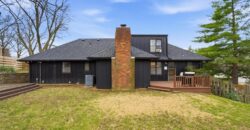
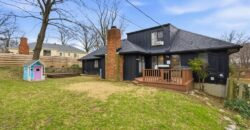
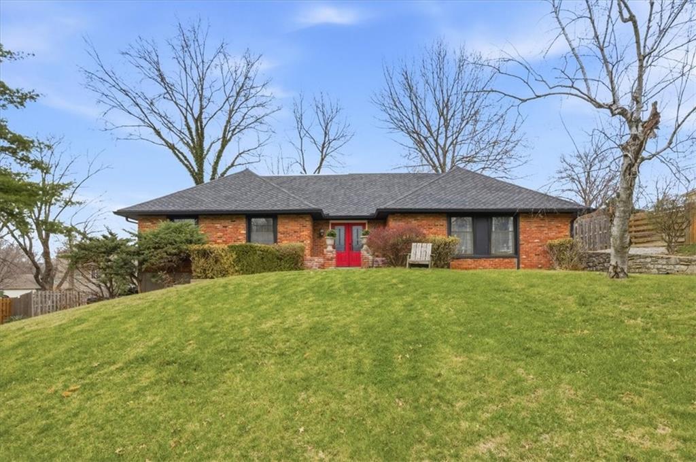
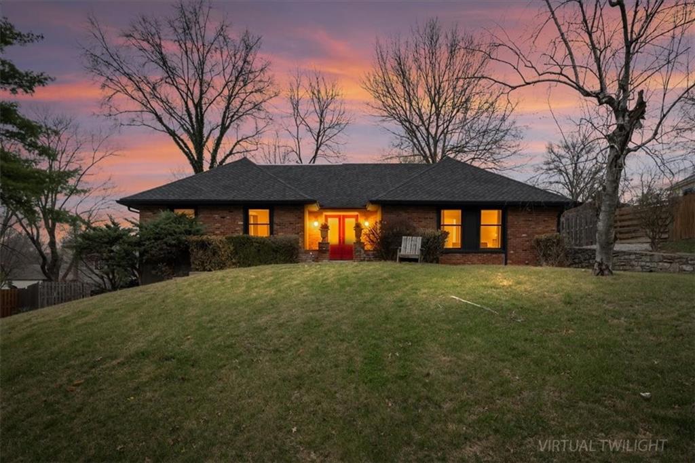
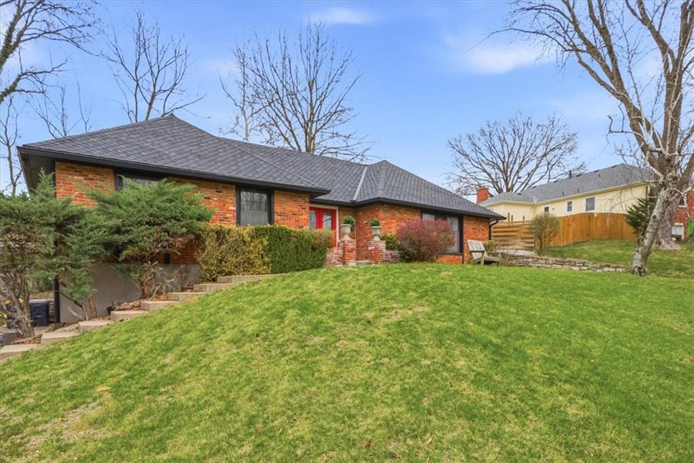
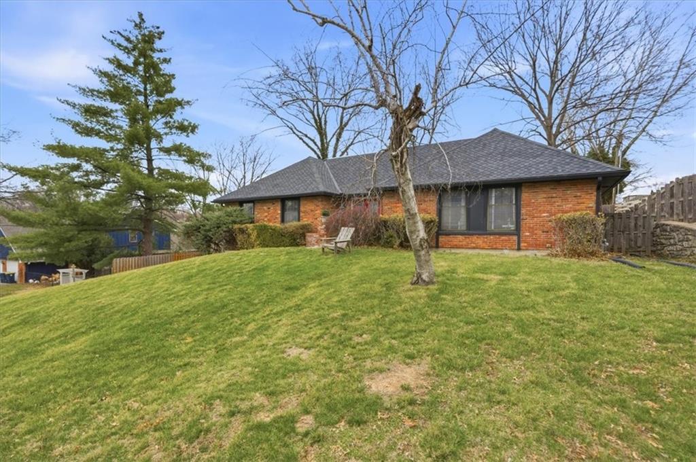
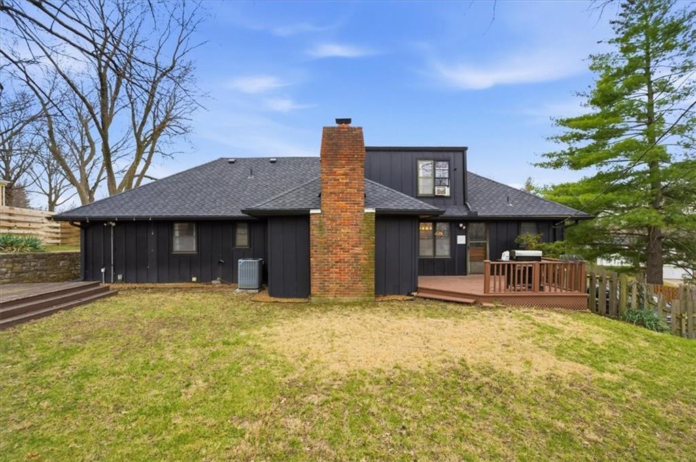
This location can’t be beat and neither can this beautifully curated 1.5 story home that delivers space, style, and substance at every turn. The classic brick exterior and brand new roof set the tone from the curb.
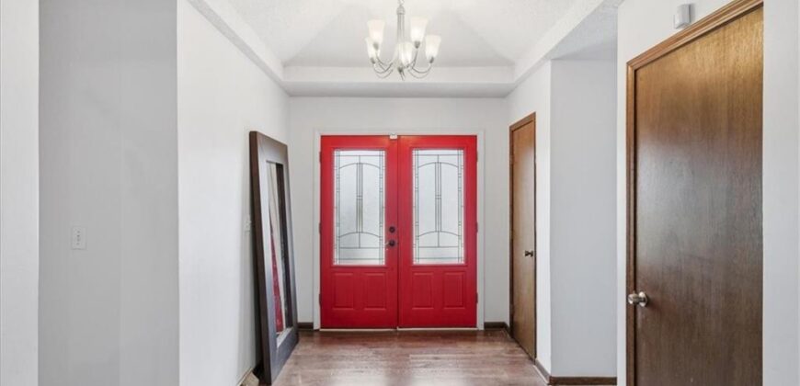
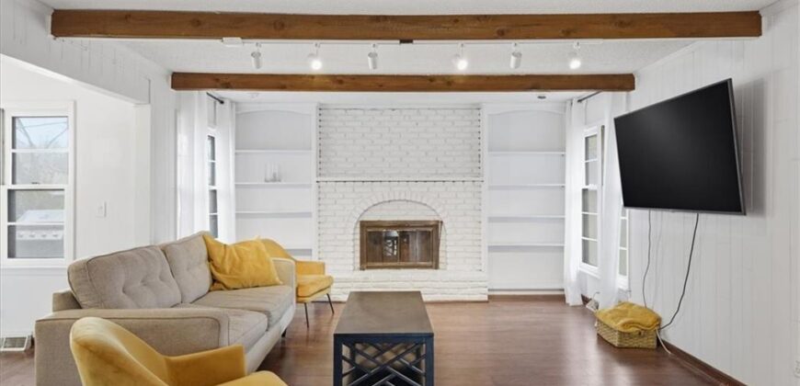
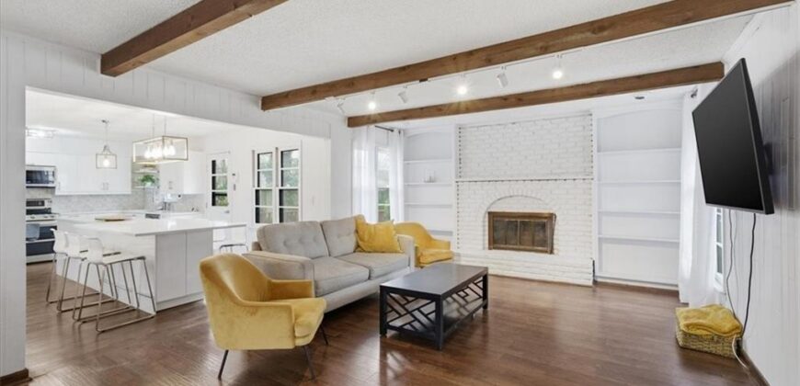
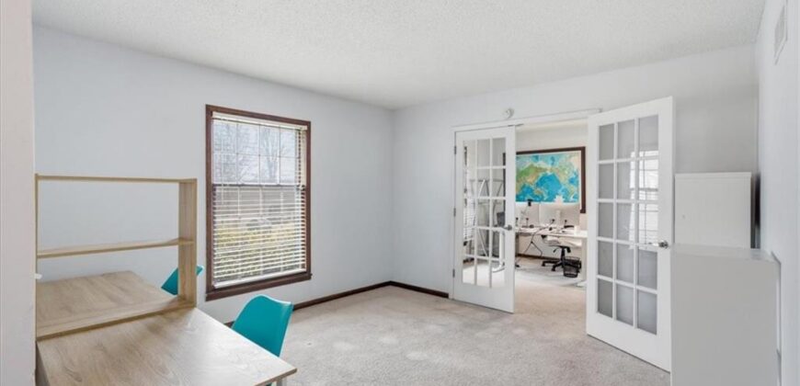
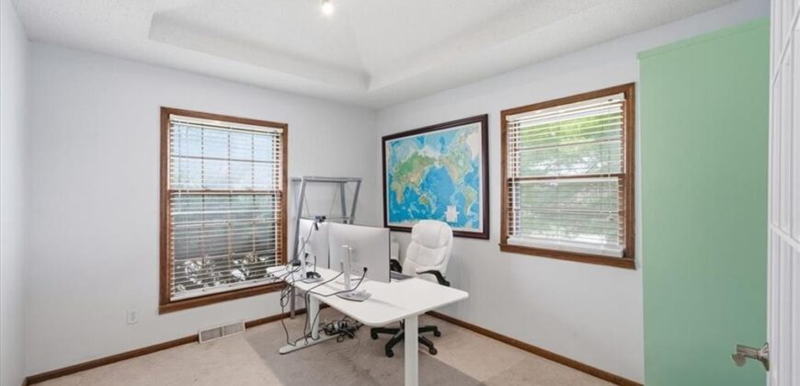
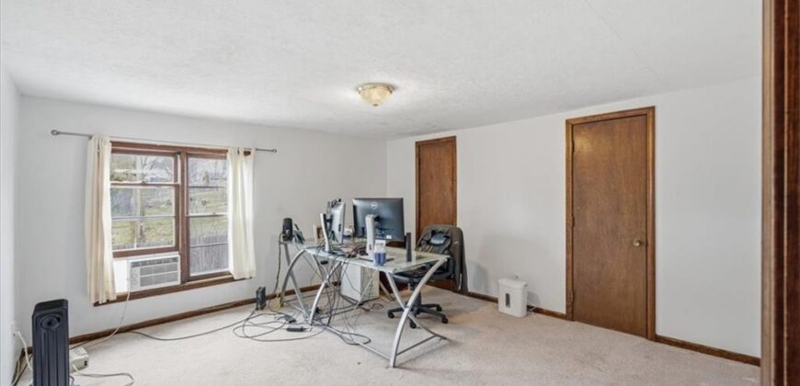
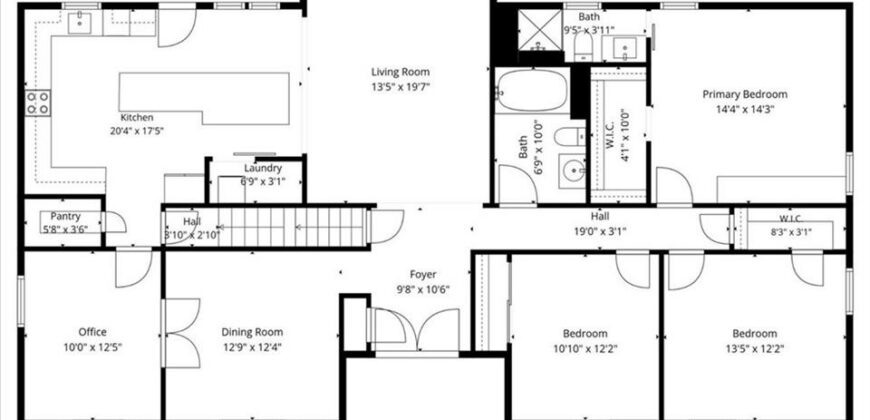
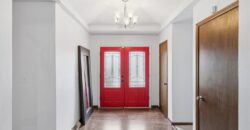
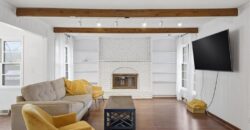
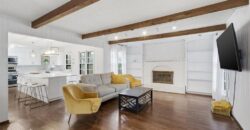
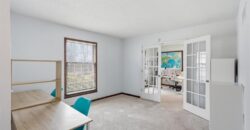
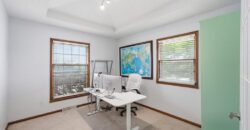
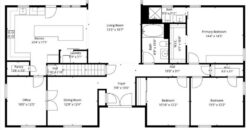
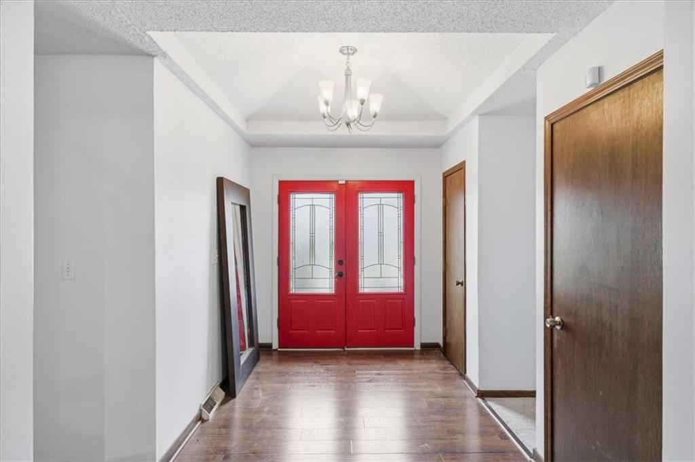
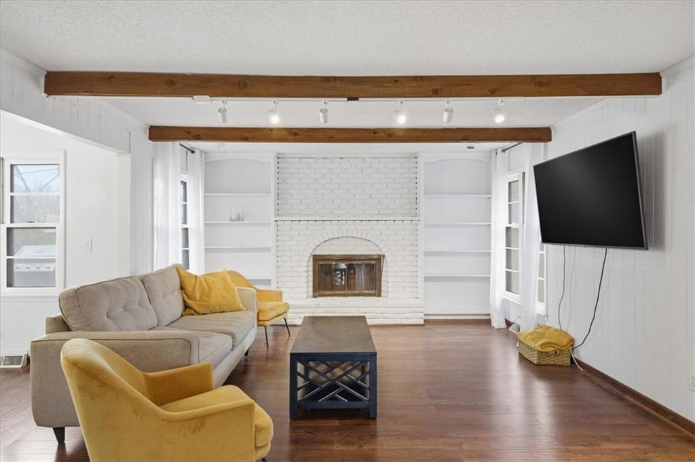
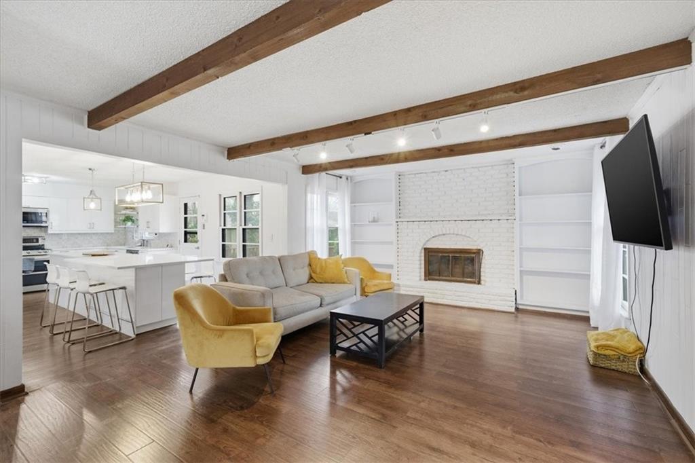
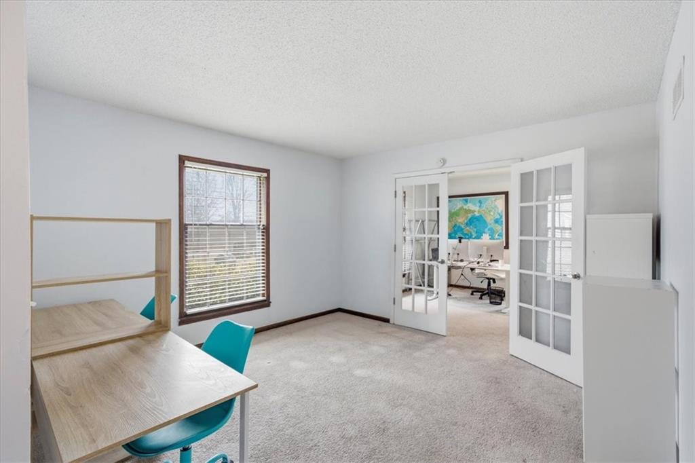
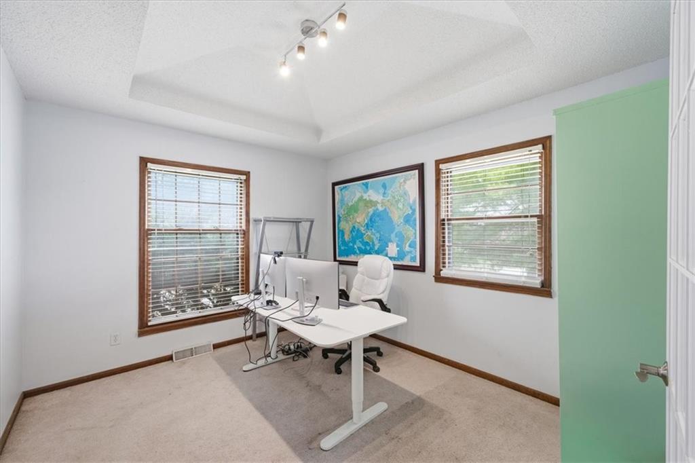
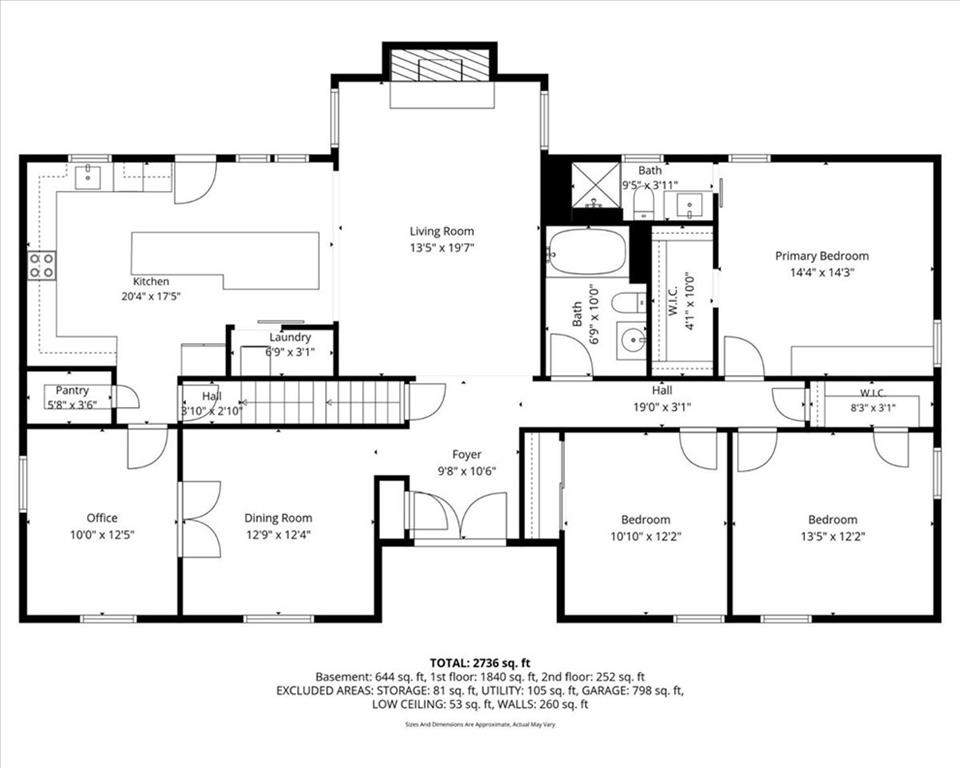
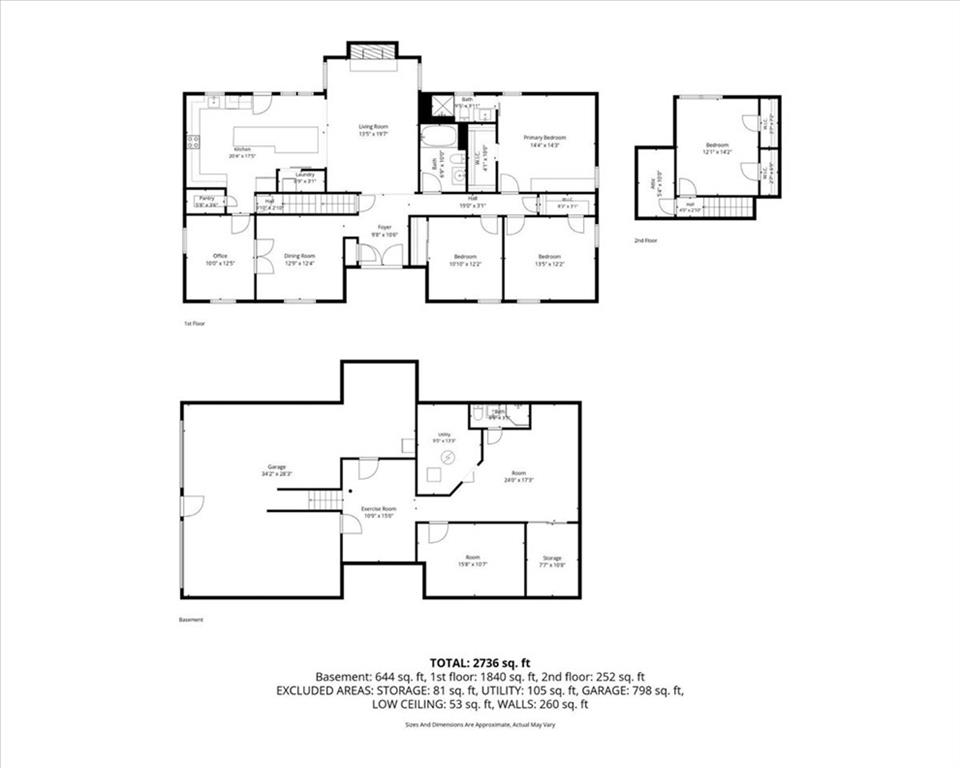
Step inside to a freshly painted living room where warm wood floors, exposed ceiling beams, and a whitewashed brick fireplace create an instantly welcoming atmosphere. Off the entry, a versatile sitting room flows into the formal dining room — ready to become a home office, reading room, or elegant entertaining space.
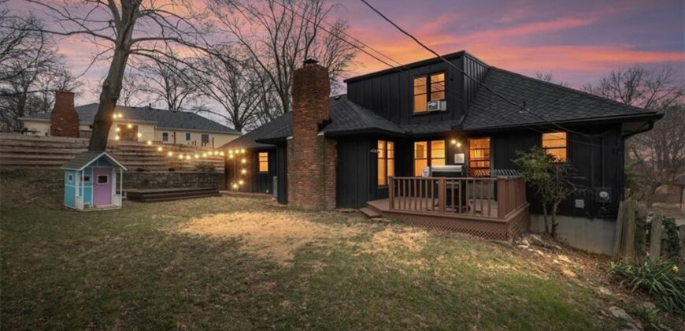
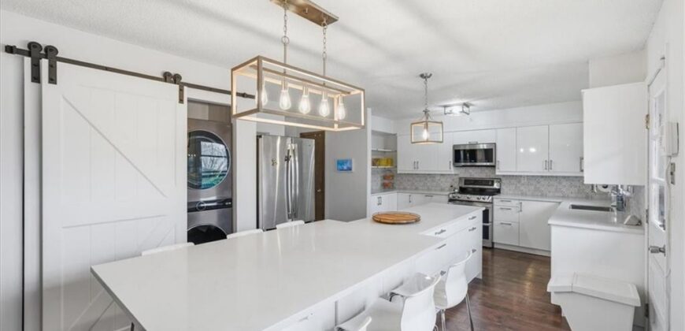
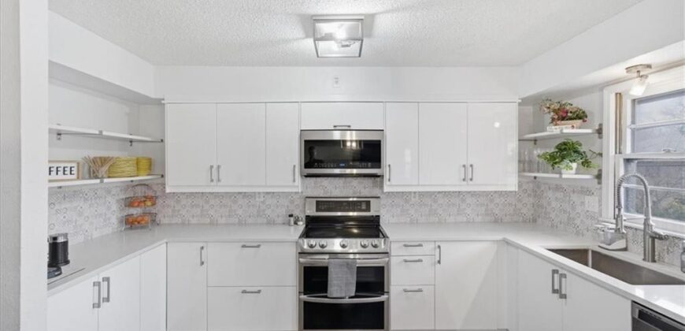
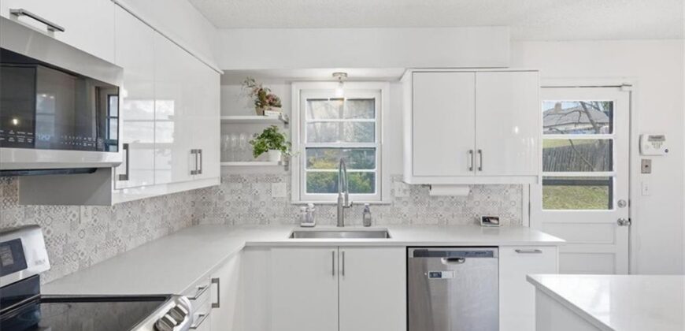
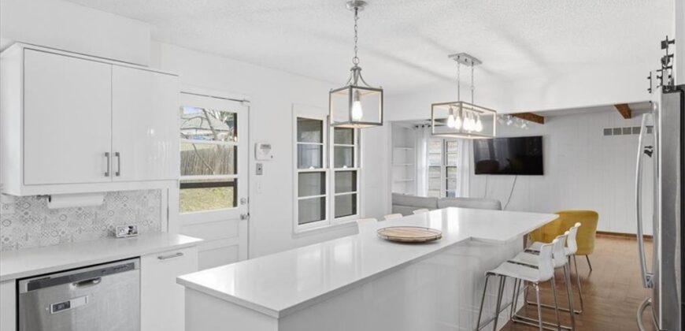
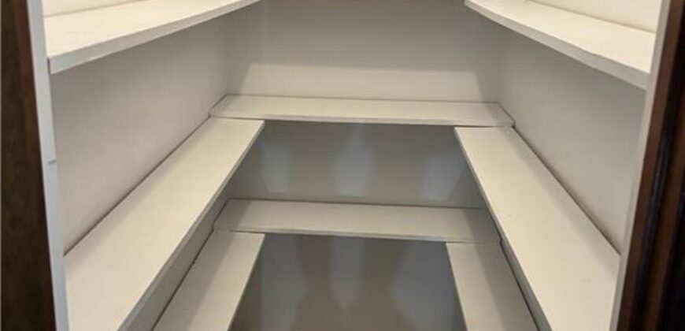
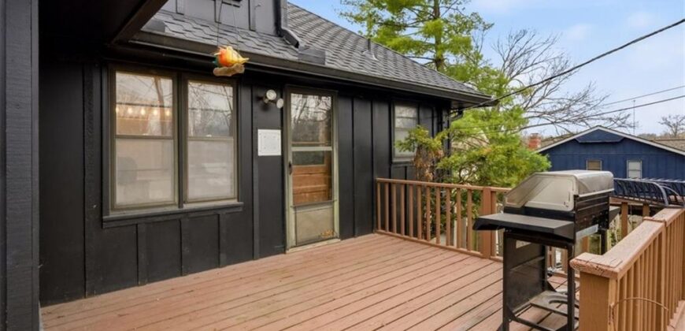
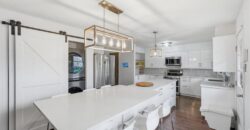
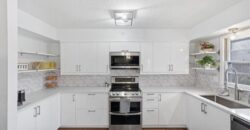
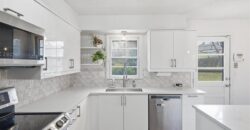
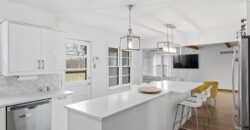
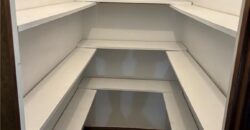
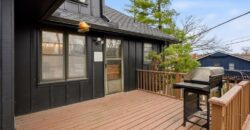
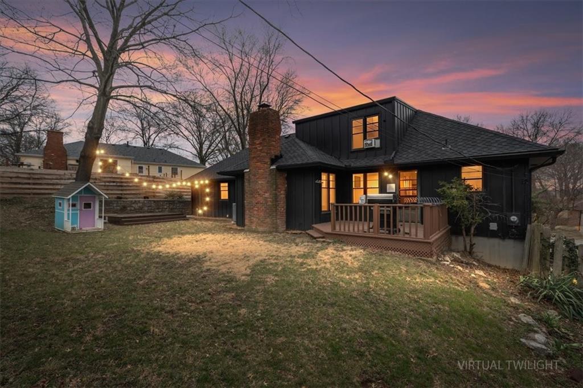
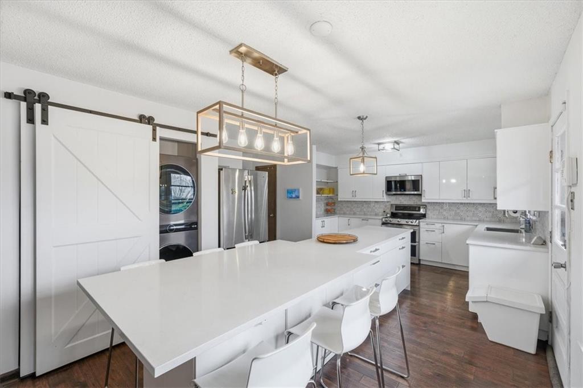
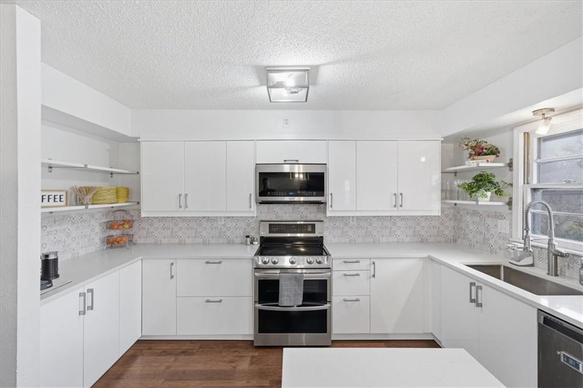
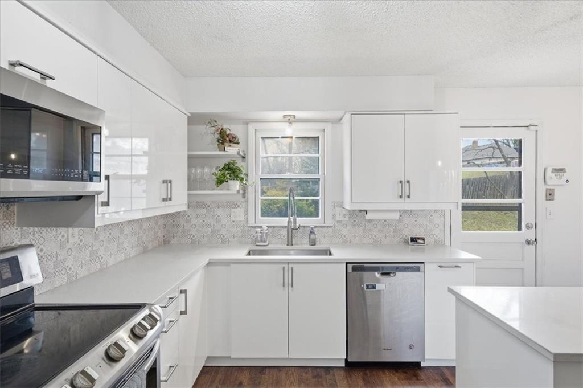
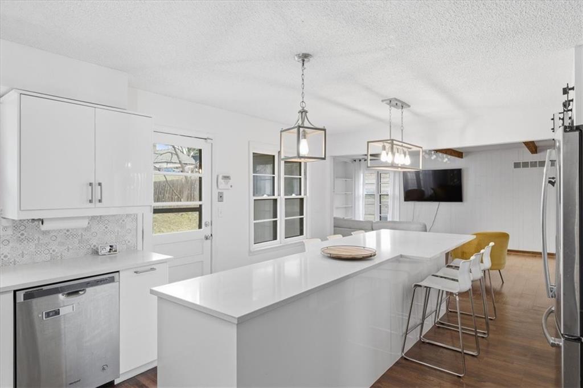
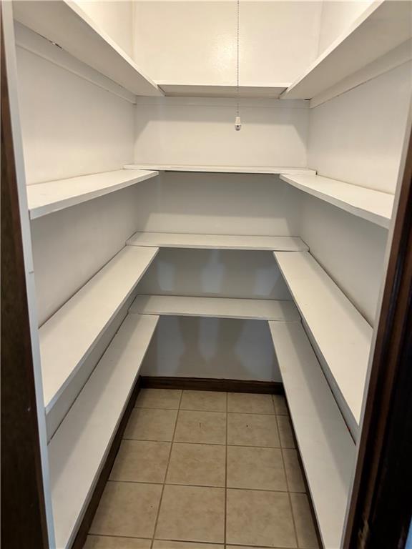
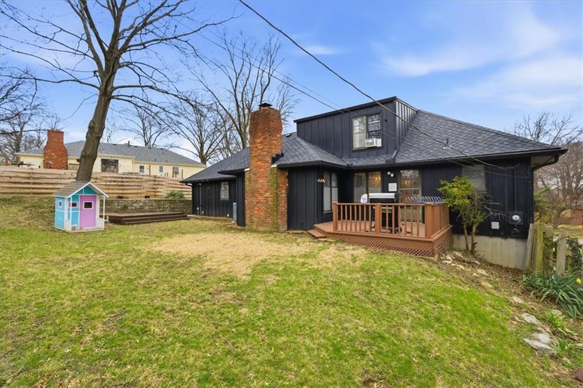
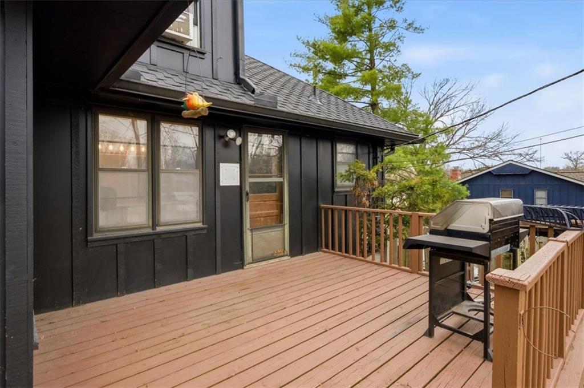
The star of the show is the fully remodeled kitchen, featuring an insanely large quartz island, gleaming newer appliances, a generous walk-in pantry, and a door opening to a fenced yard with two private decks, perfect for entertaining or quiet evenings outdoors.
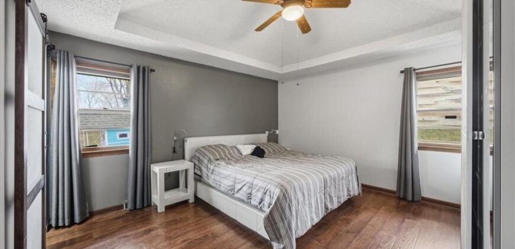
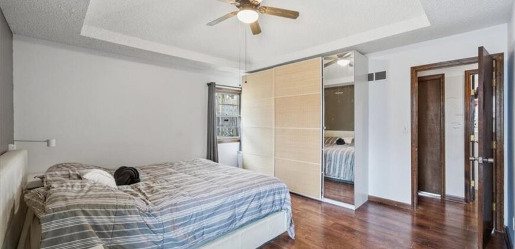
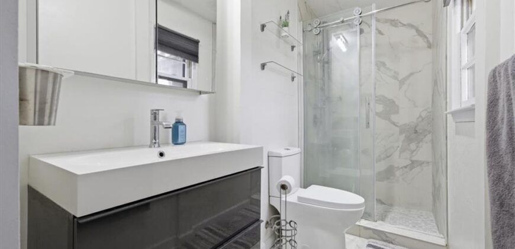
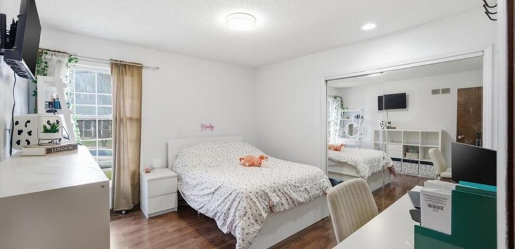
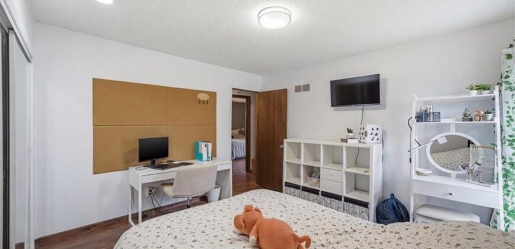
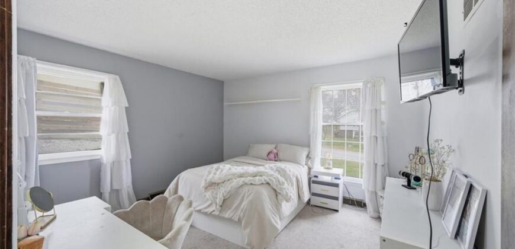
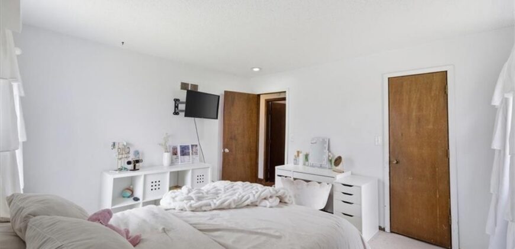
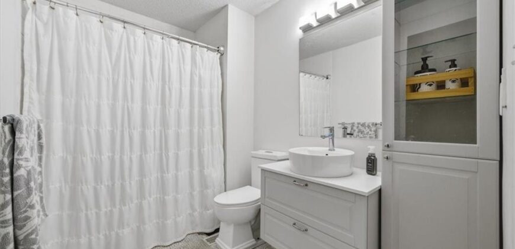
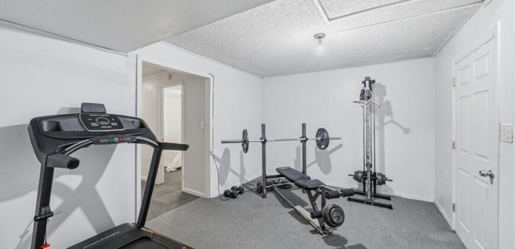
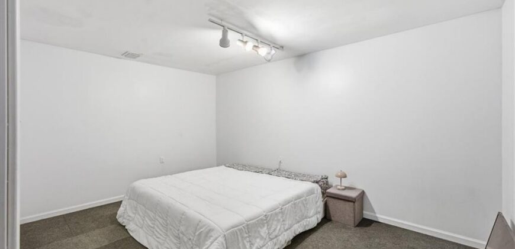
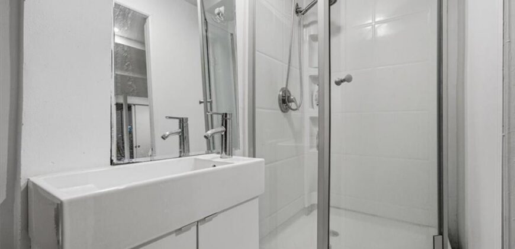
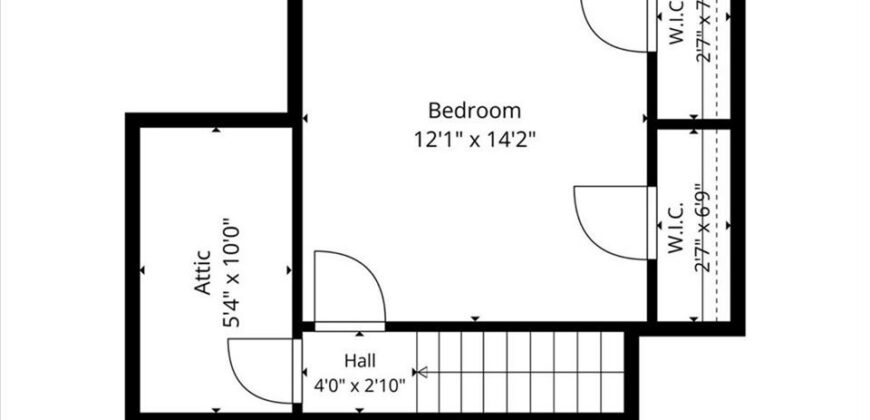
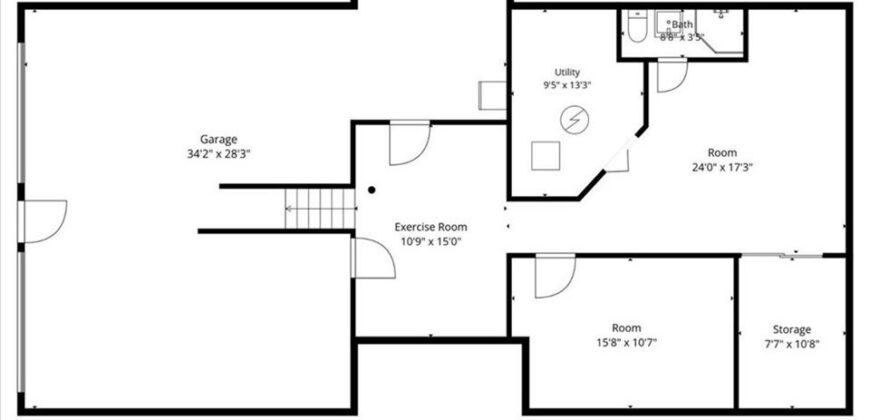
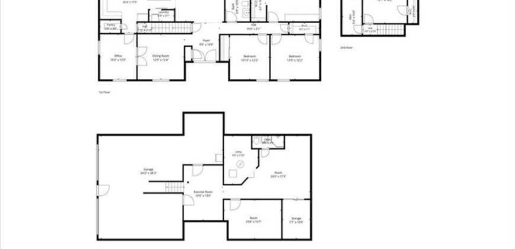
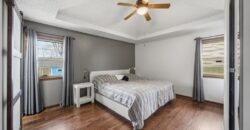
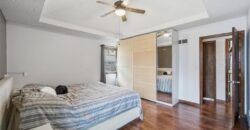
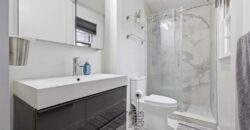
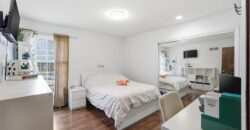
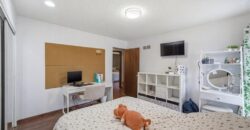
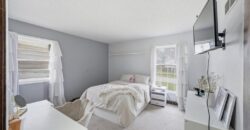
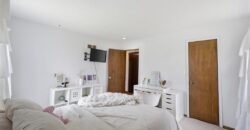
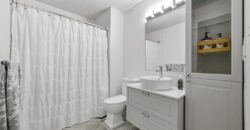
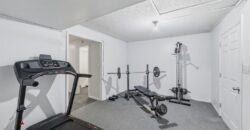
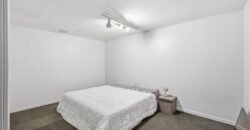
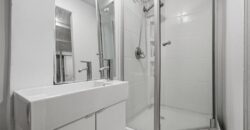
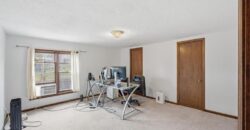
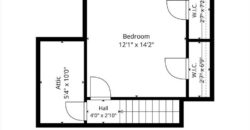
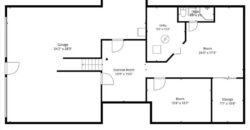
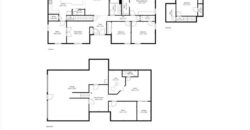
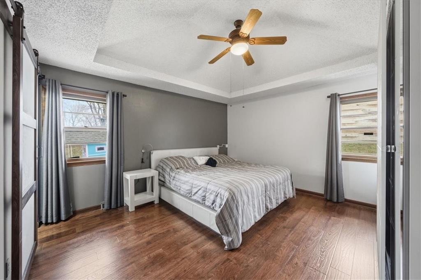
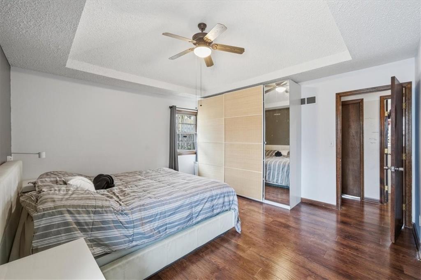
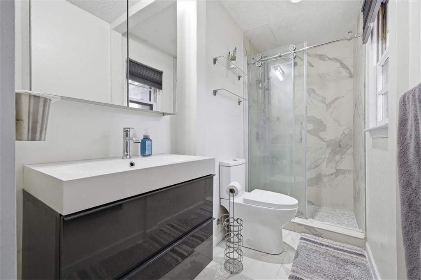
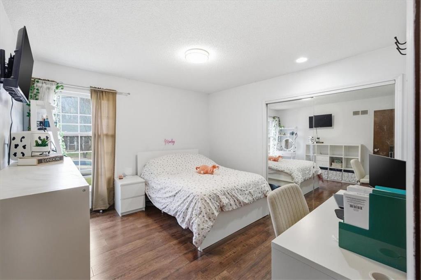
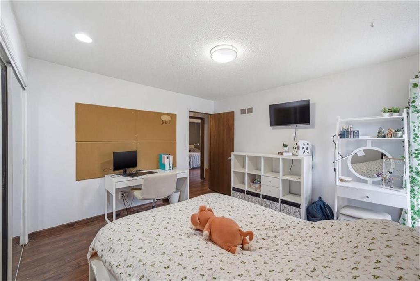
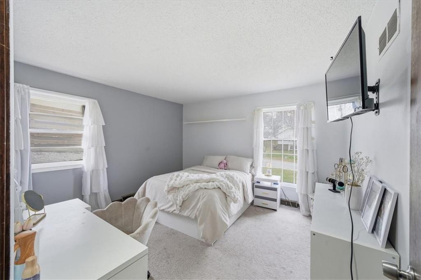
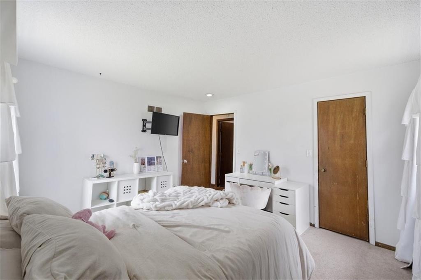
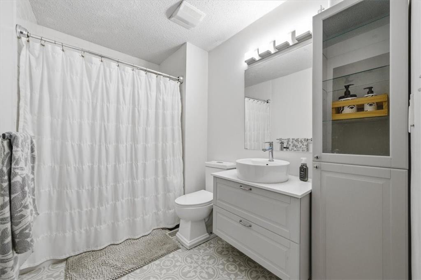
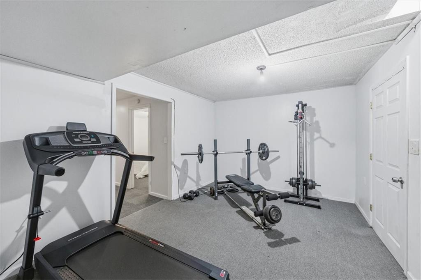
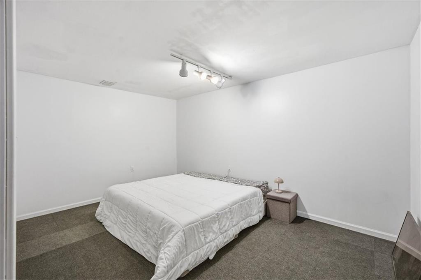
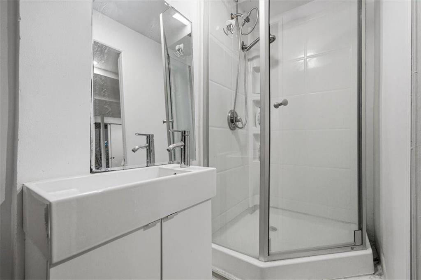
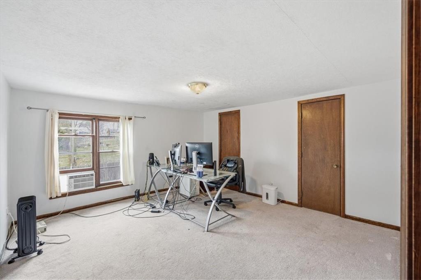
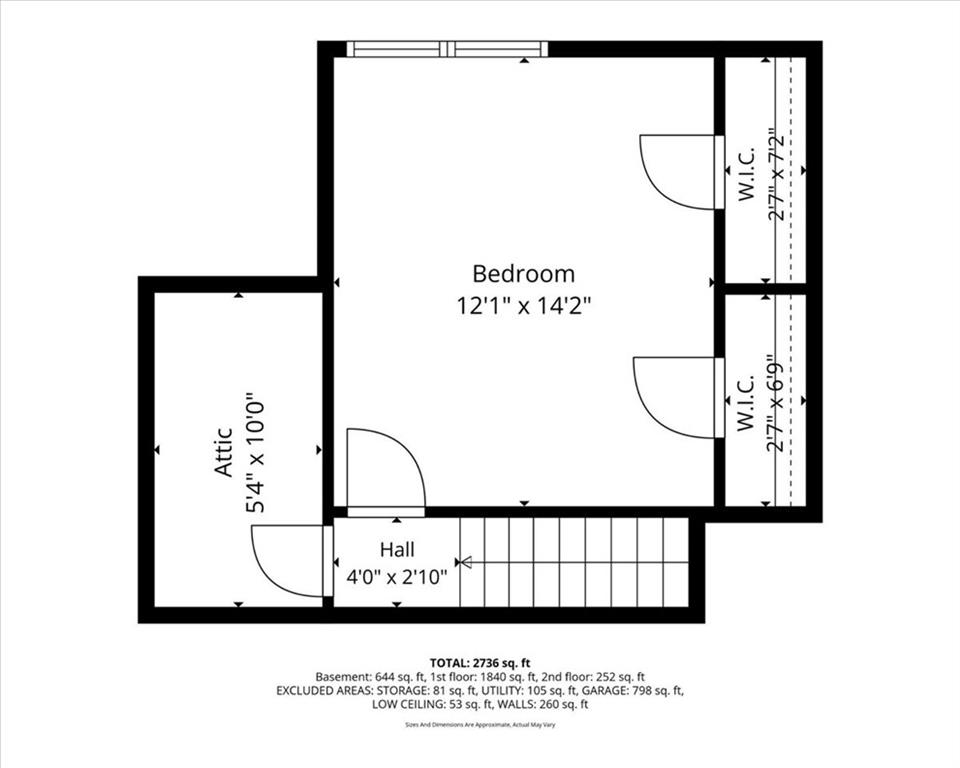
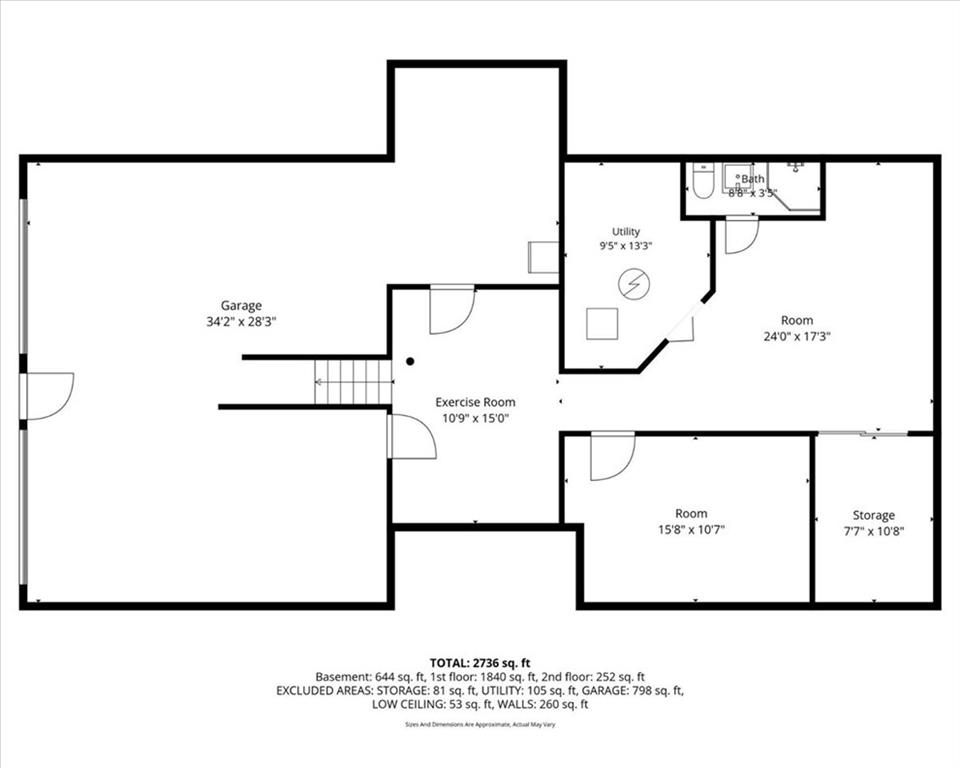
The main floor offers two spacious bedrooms, a beautifully updated full bathroom, and a primary suite with its own updated en-suite bath and two closets. Upstairs, a charming loft-style bedroom serves as the perfect retreat. The finished lower level adds a 5th non-conforming bedroom, a brand new third full bathroom, abundant storage, and direct access to the two-car garage.
Classic charm meets modern finishes — this one is move-in ready and truly has it all.
Sellers offering a year whole home warranty through Choice Home Warranty. Roof, HVAC, hot water heater are less than two years old. Brand new sump pump offers a transferable warranty. All you have to do is move in.
Address
-
Address 3012 NW 55th Street, Kansas City, MO 64152
-
Country United States
-
Province/State MO
-
City/Town Kansas City
-
Neighborhood Platte Purchase Park
-
Postal code/ZIP 64152
Overview
- Property ID HMS51508532
- Price $375,000
- Property Type Single Family Residence
- Property status Active
- Rooms 8
- Bedrooms 4
- Bathrooms 3
- Year Built 1965
- Size 1,923 SqFt
- Land area 0.3 SqFt
- Garages 1
- Age Description 51-75 Years
- Appliances Cooktop, Dishwasher, Disposal, Double Oven, Microwave, Refrigerator, Electric Range, Stainless Steel Appliance(s)
- Architectural Style Traditional
- Basement Daylight
- Full Bathrooms 3
- Total Bedrooms 4
- City Kansas City
- County Platte
- Dining Area Features Kit/Dining Combo
- Directions Take 45 highway Turn right on NW Roanridge Road Turn left onto NW Roanridge Road Turn left onto NW Platte Purchase Drive Turn right onto NW 55th Street Home is on your left
- Elementary School Line Creek
- Fencing Wood
- FireplaceYN 1
- Total Fireplaces 1
- Flooring Carpet, Tile, Wood
- Floor Plan Features Raised Ranch
- Garage Spaces 2
- High School Park Hill South
- Interior Features Ceiling Fan(s), Expandable Attic, Pantry, Vaulted Ceiling(s), Walk-In Closet(s)
- Laundry Features Laundry Closet, Main Level
- Lot Features City Lot, Many Trees
- Middle School Walden
- Parking Features Garage Door Opener, Garage Faces Side, Tandem
- Patio and Porch Features Deck
- Postal Code 64152
- High School District Park Hill
- Subdivision Name Platte Purchase Park
- Telecom Cable - Available,Fiber - Available,High Speed Internet - Available
- Year Built 1965