

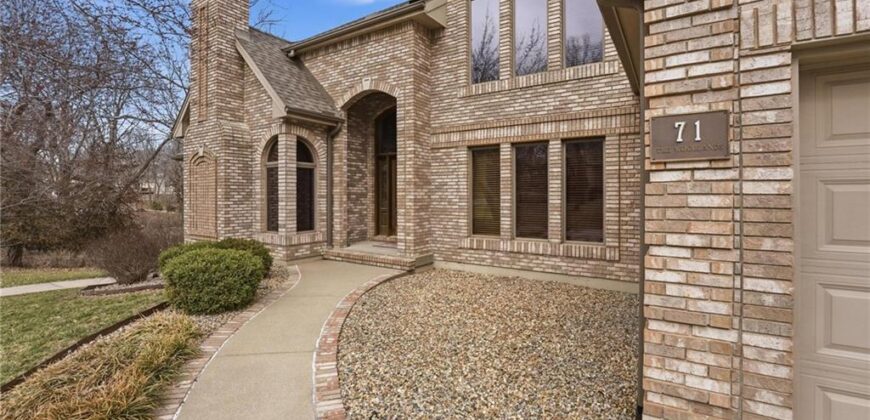
71 The Woodlands Drive, Gladstone, MO 64119










Description
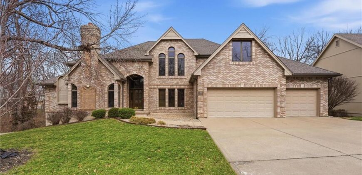
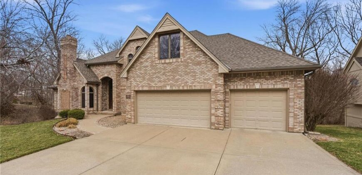
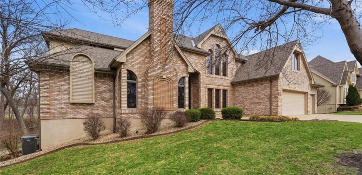
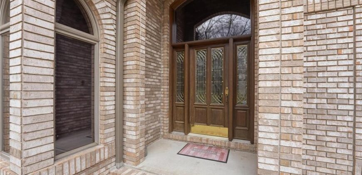
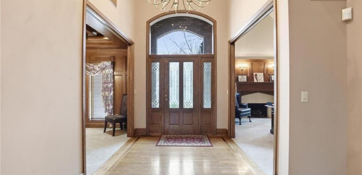
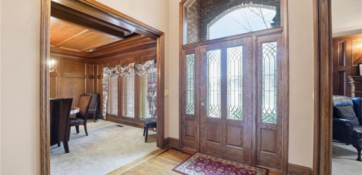
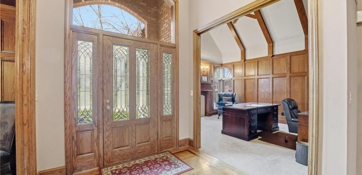
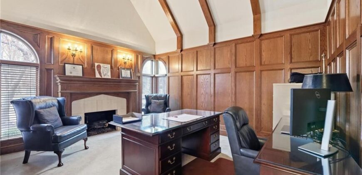
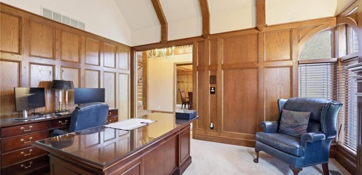
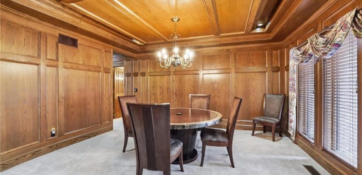
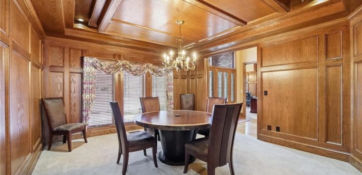
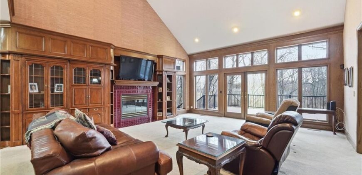
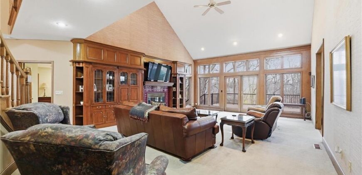
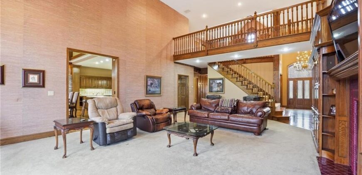
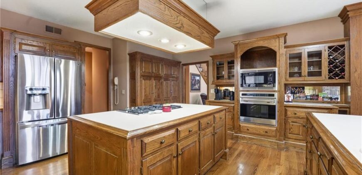
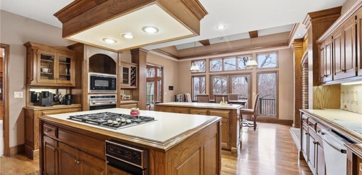
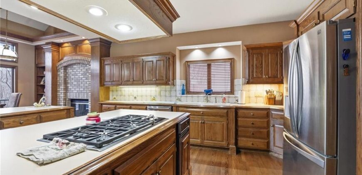
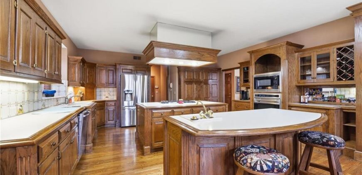
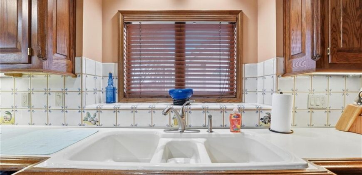
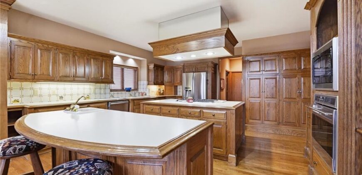
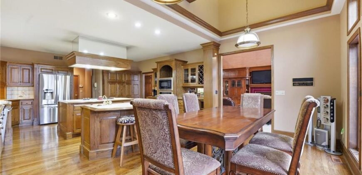
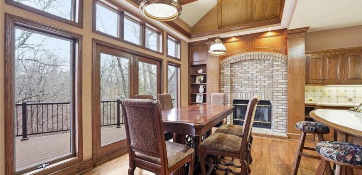
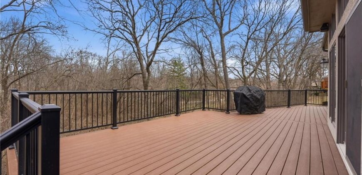
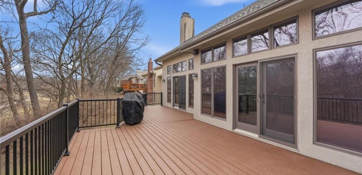
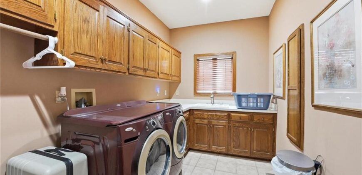
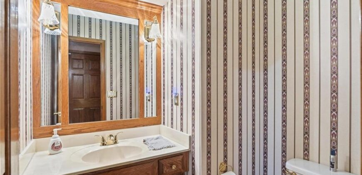
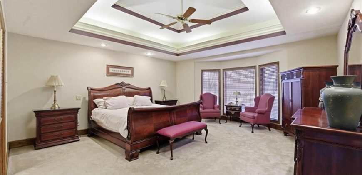
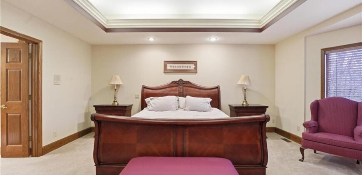
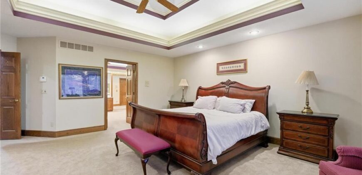
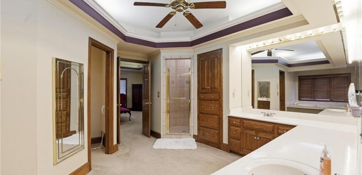
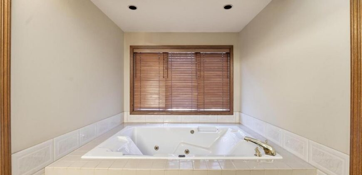
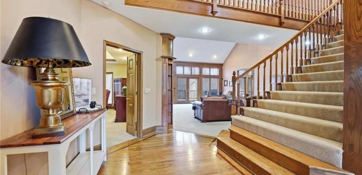
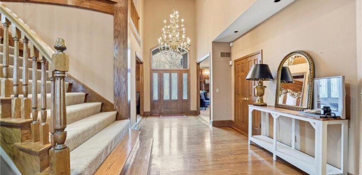
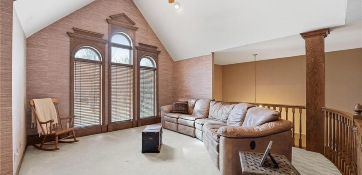
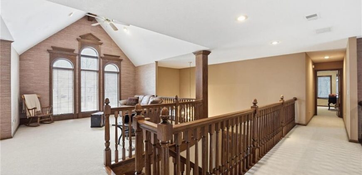
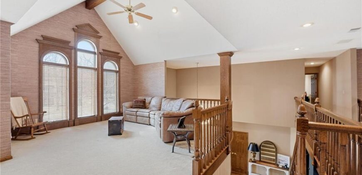
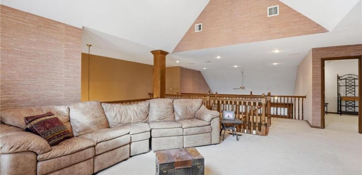
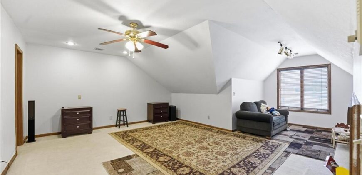
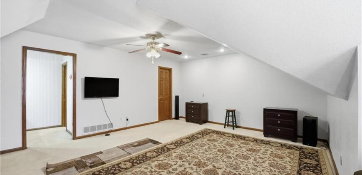
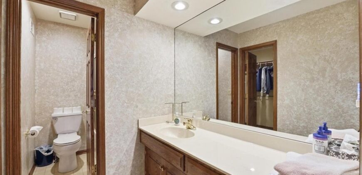
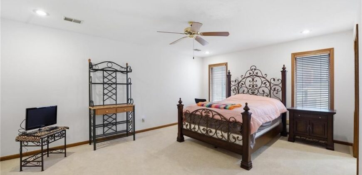
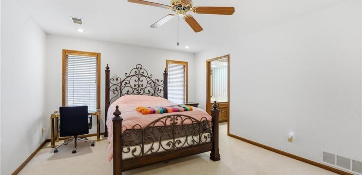
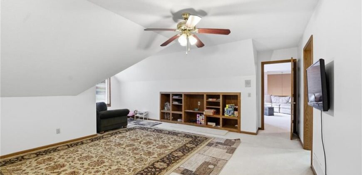
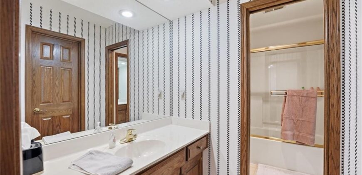
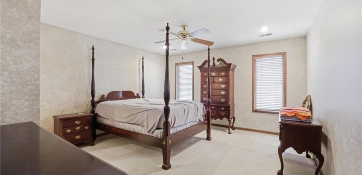
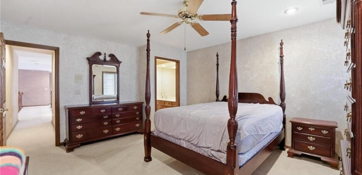
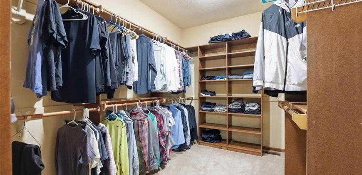
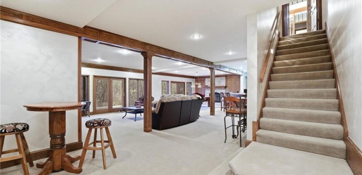
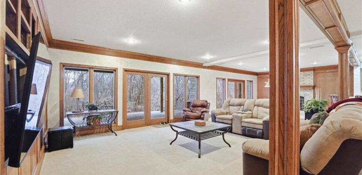
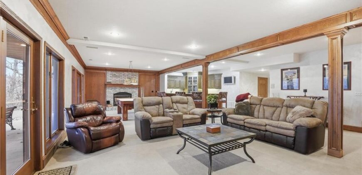
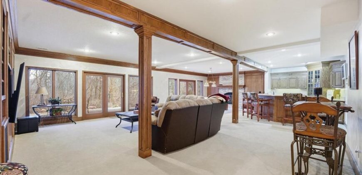
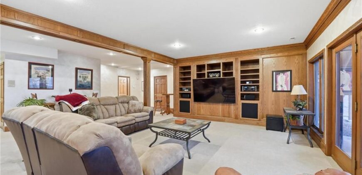
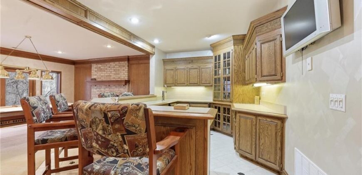
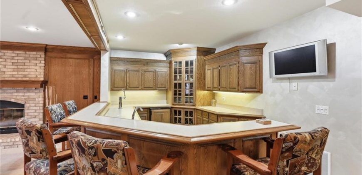
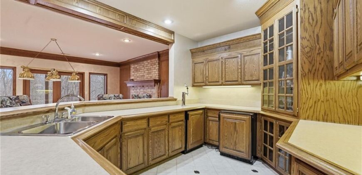
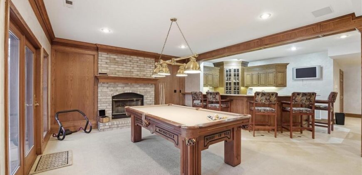
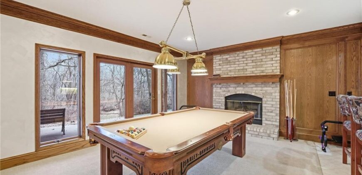
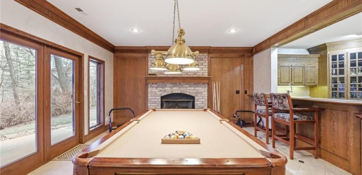
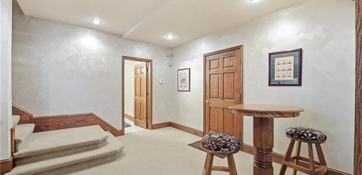
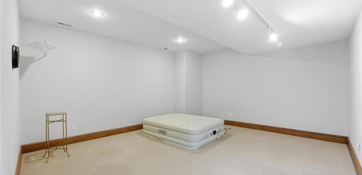
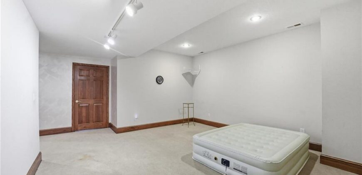
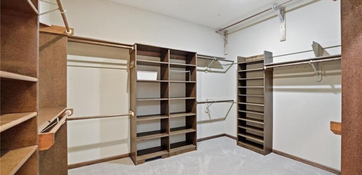
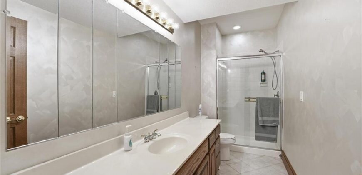
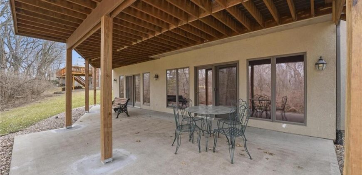
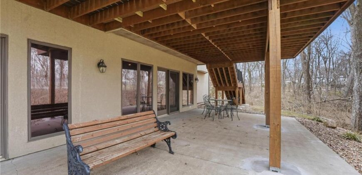
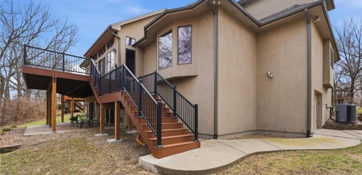
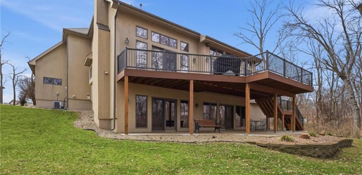
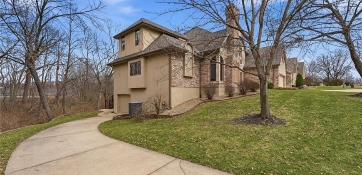
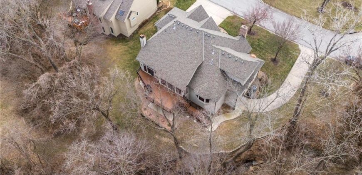
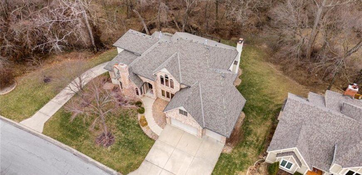
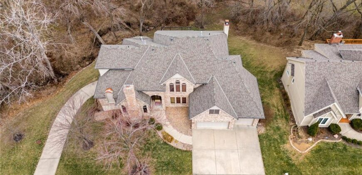
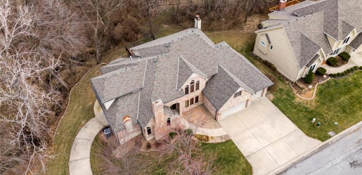
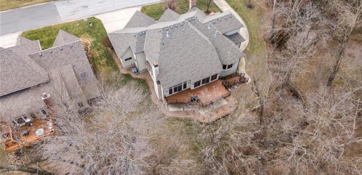
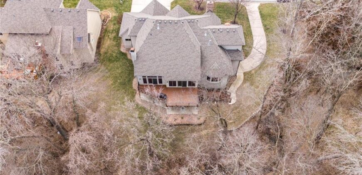
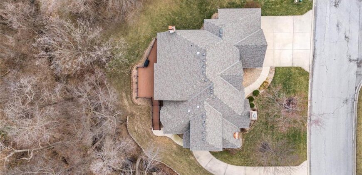
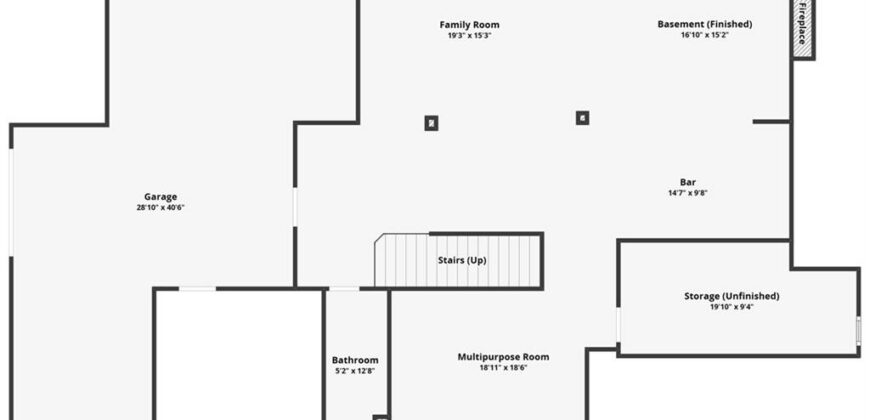
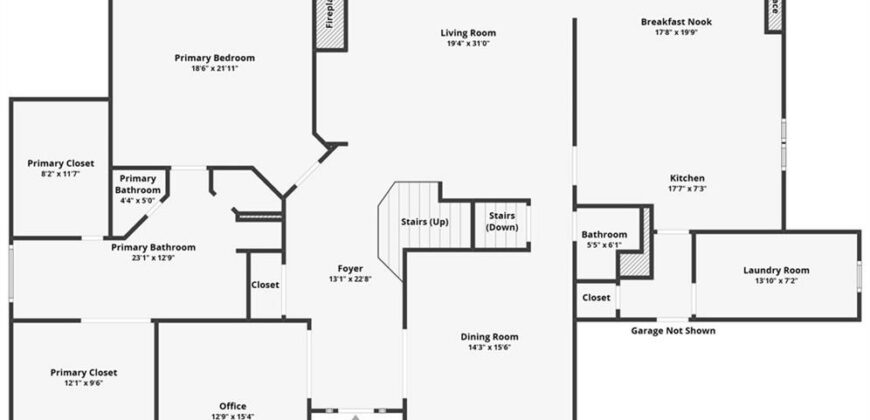
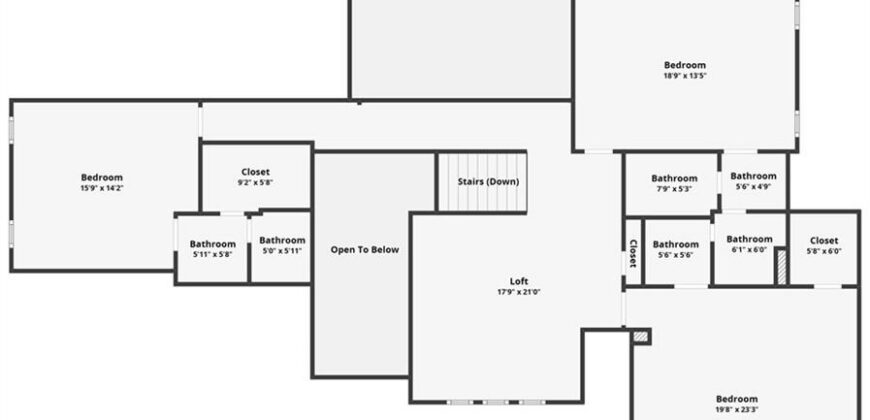
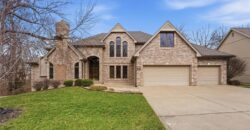
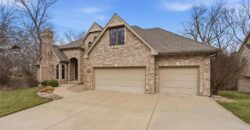
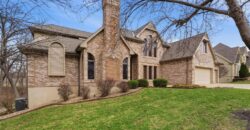
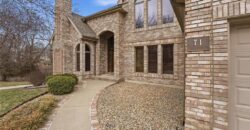
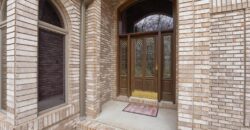
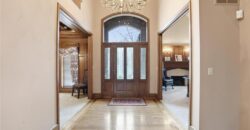
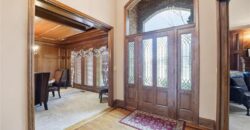
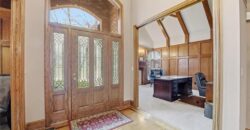
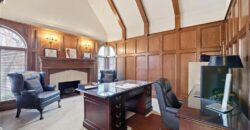
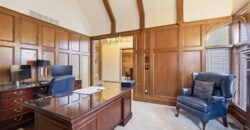
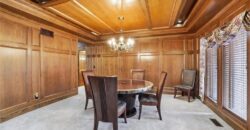
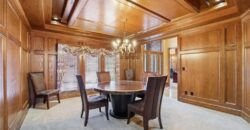
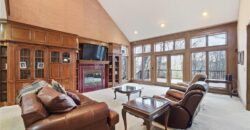
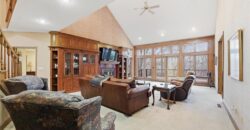
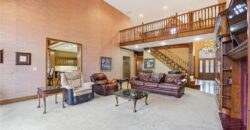
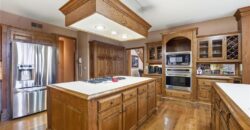
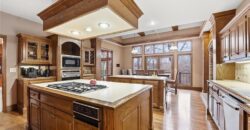
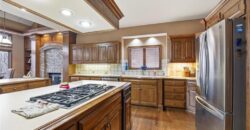
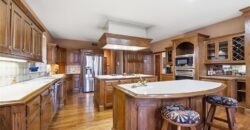
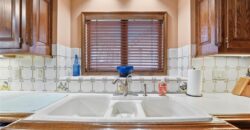
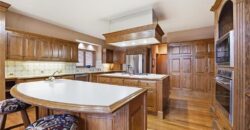
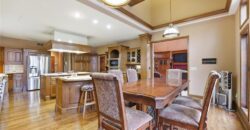
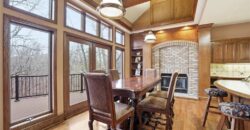
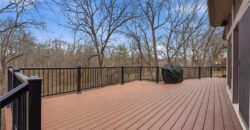
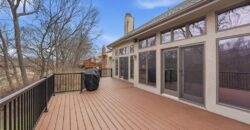
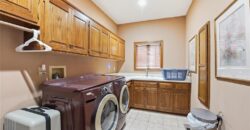
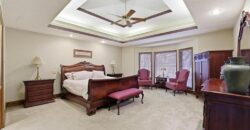
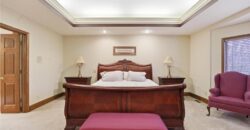
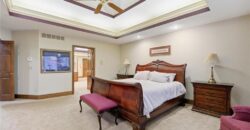
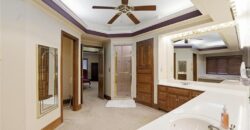
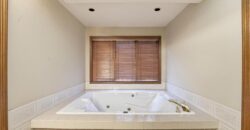
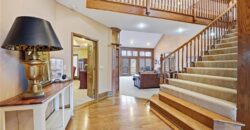
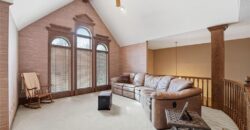
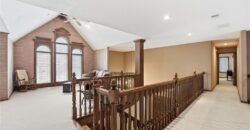
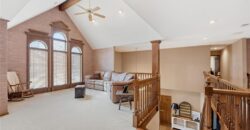
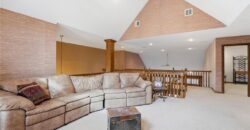
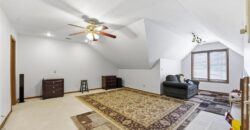
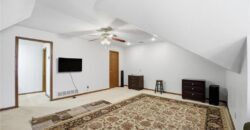
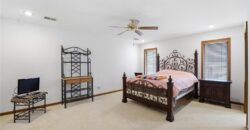
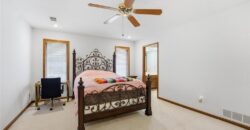
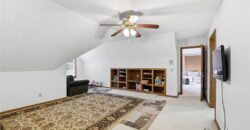
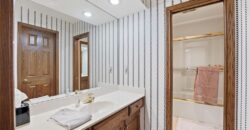
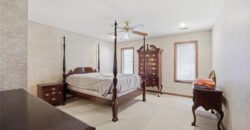
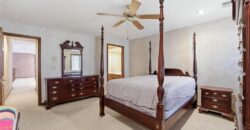
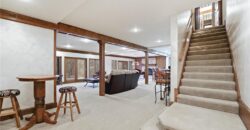
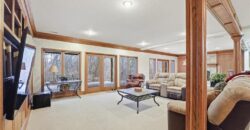
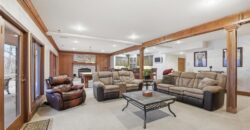
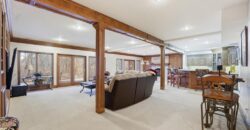
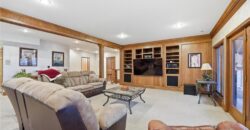
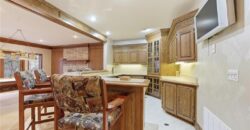
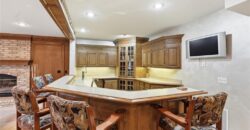
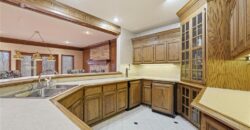
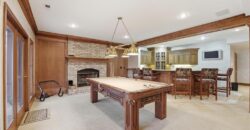
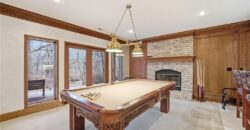
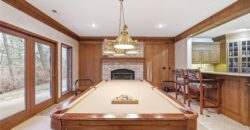
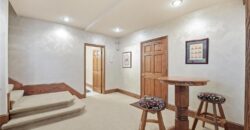
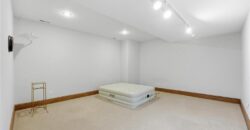
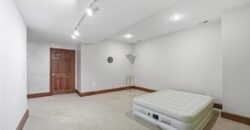
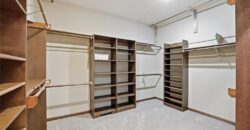
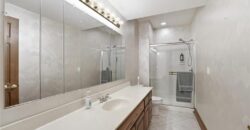
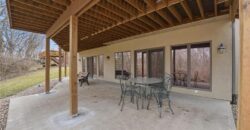
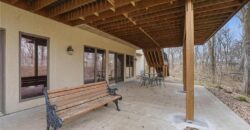
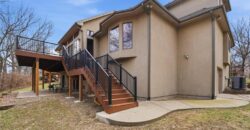
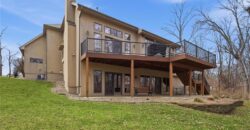
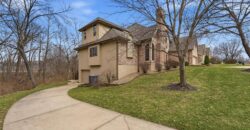
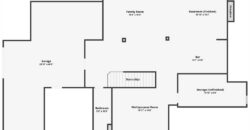
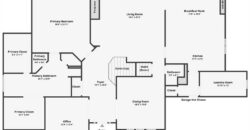
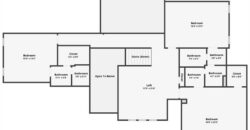
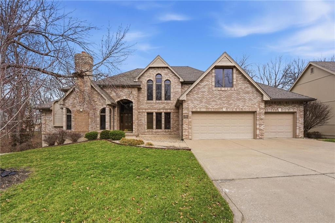
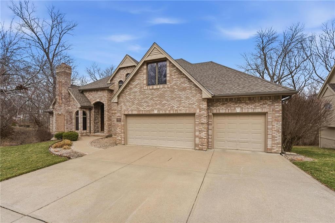
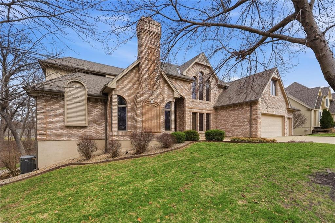
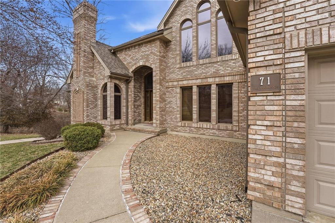
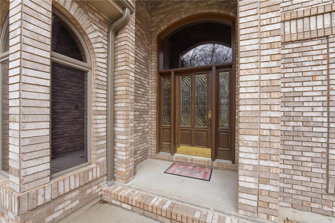
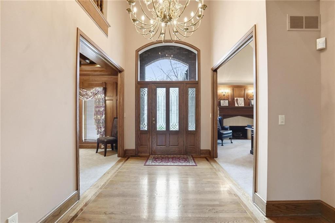
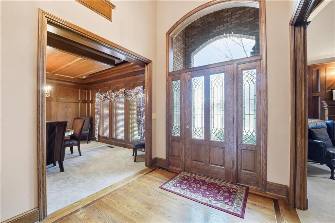
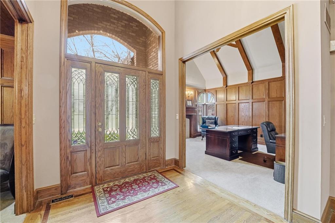
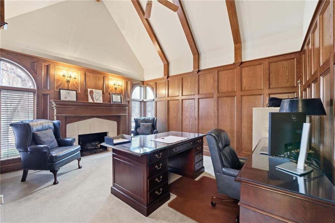
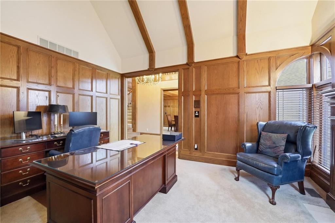
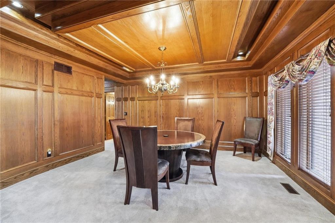
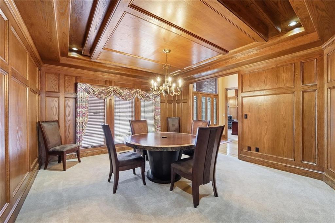
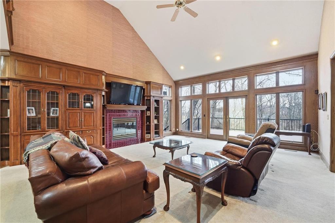
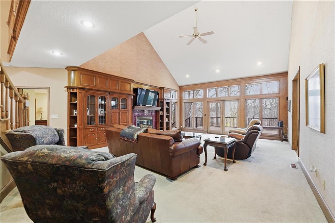
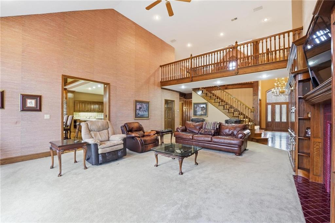
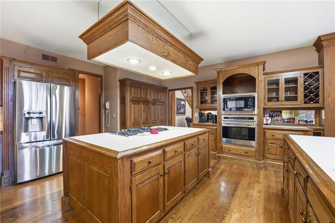
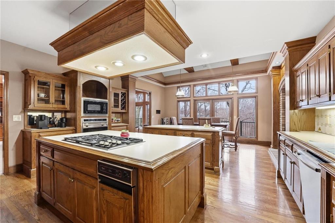
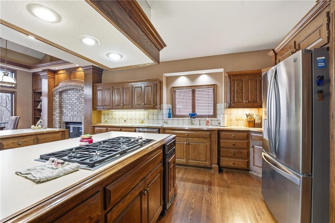
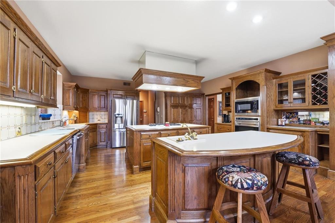
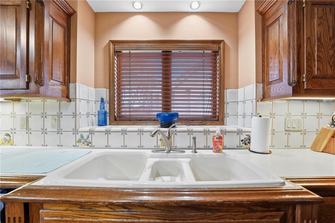
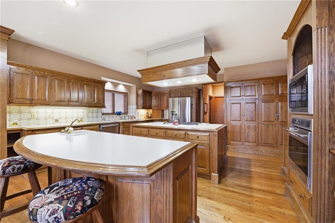
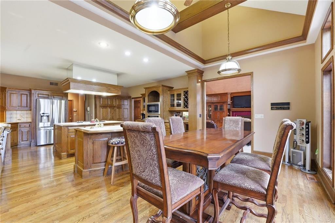
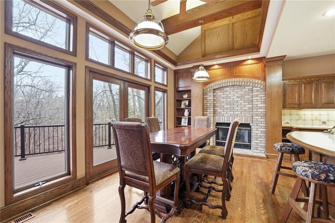
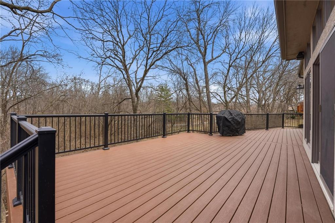
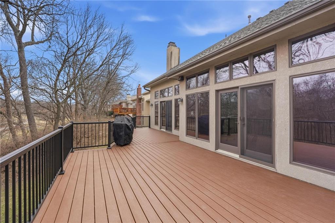
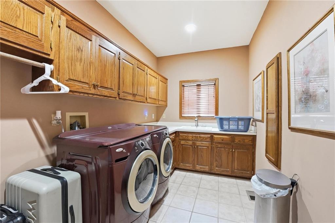
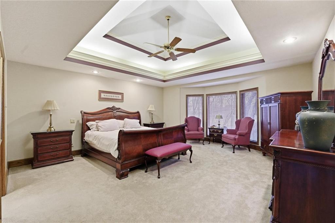
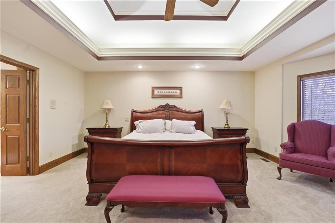
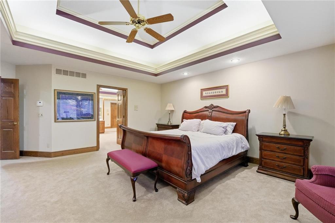
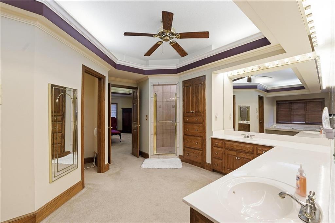
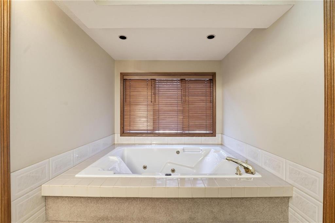
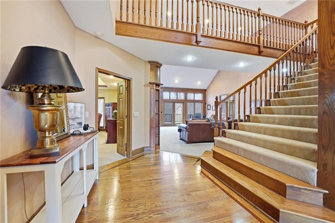
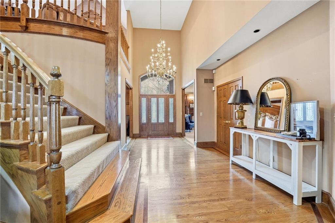
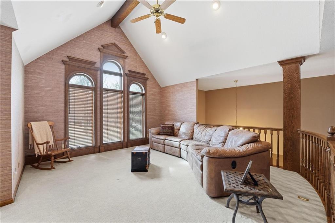
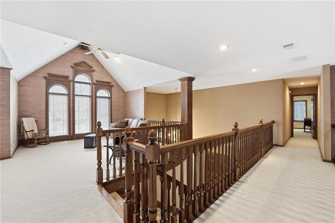
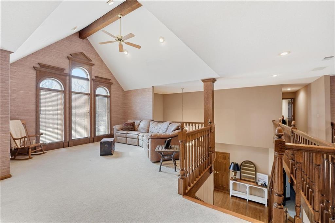
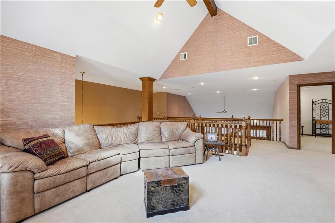
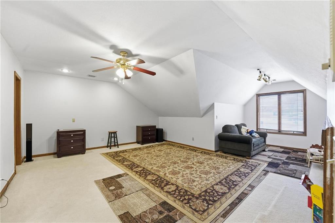
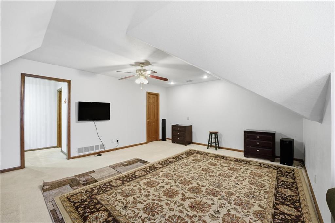
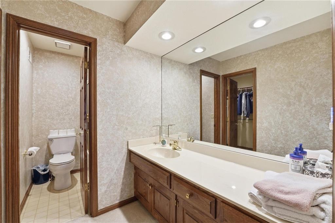
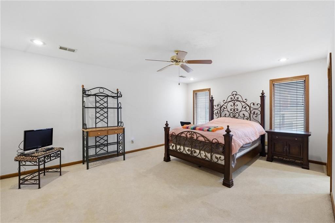
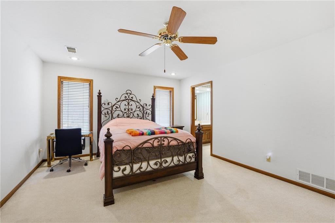
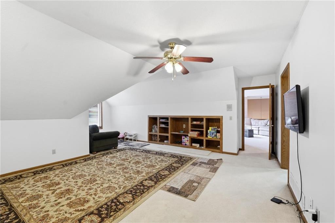
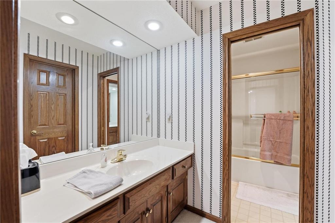
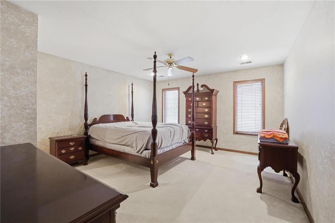
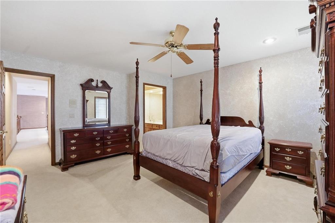
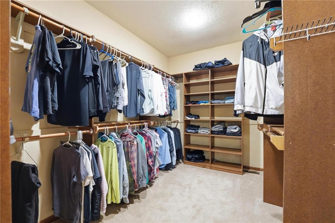
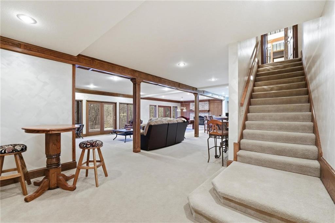
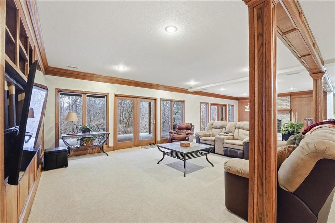
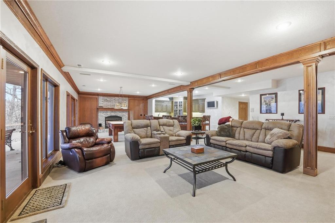
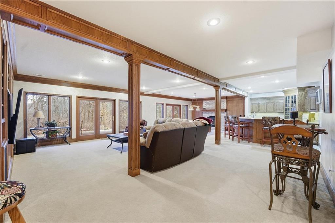
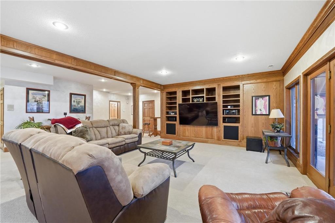
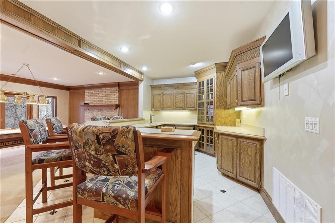
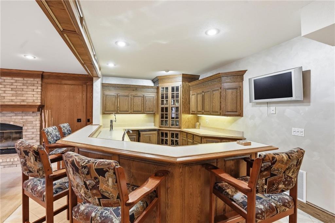
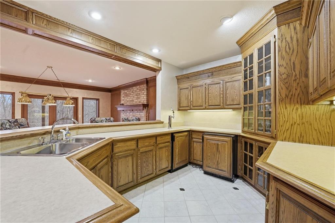
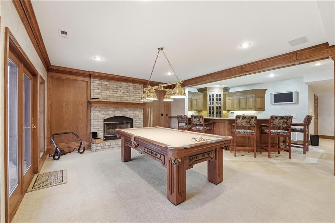
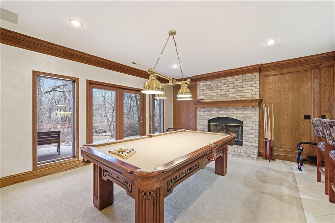
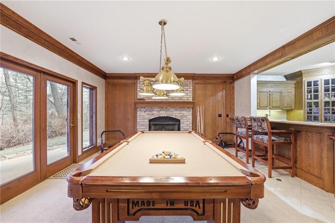
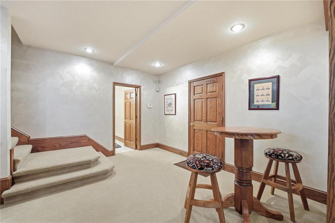
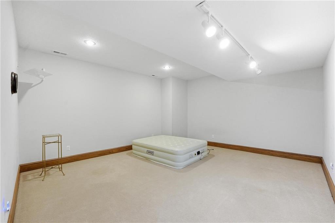
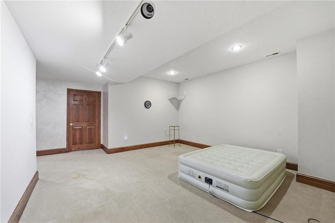
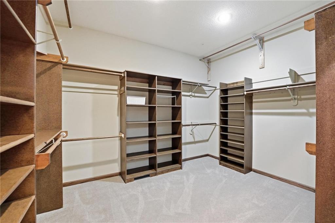
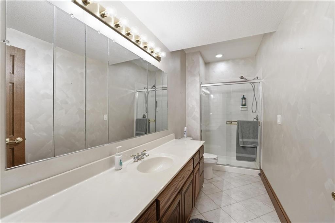
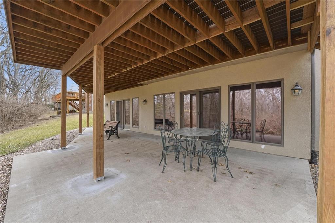
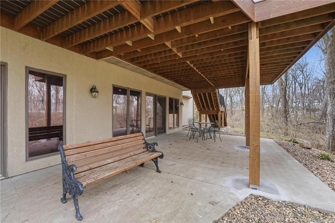
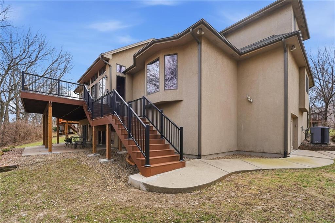
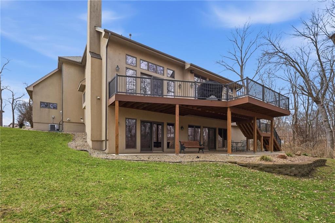
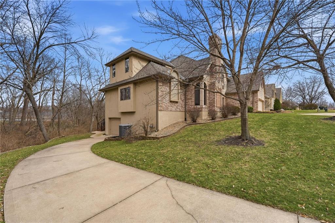
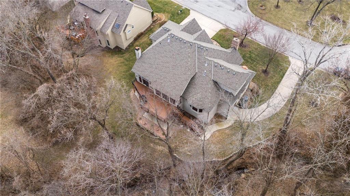
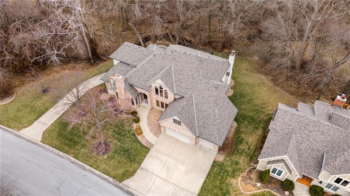
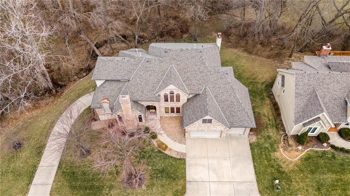
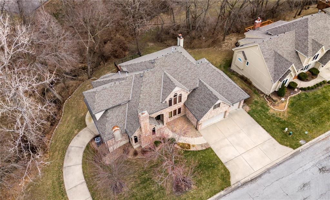
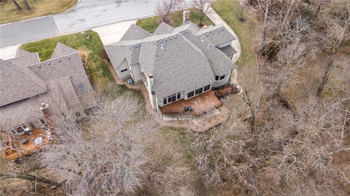
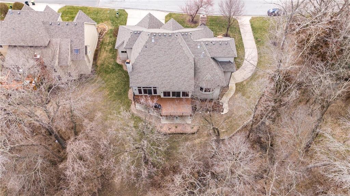
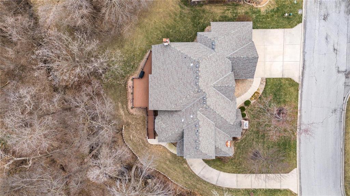
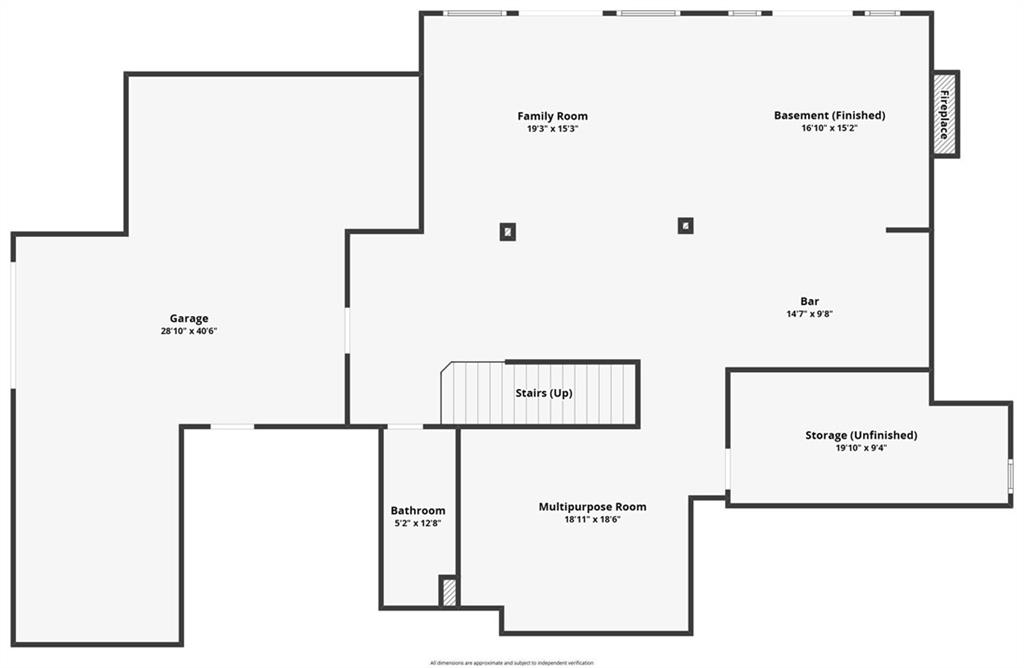
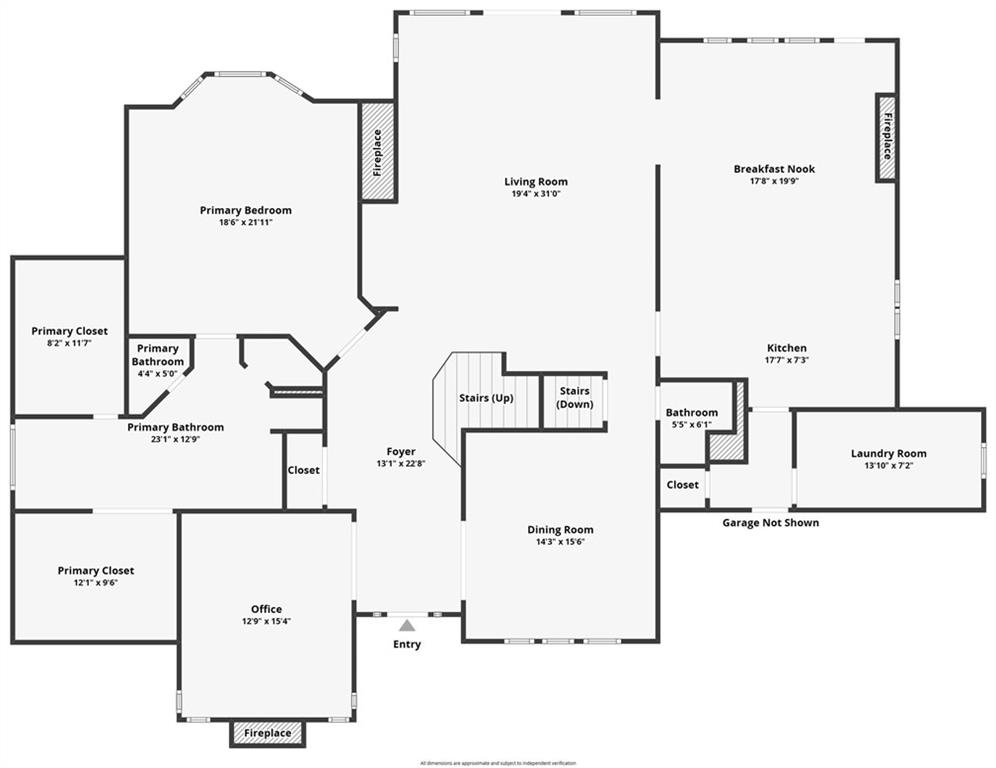
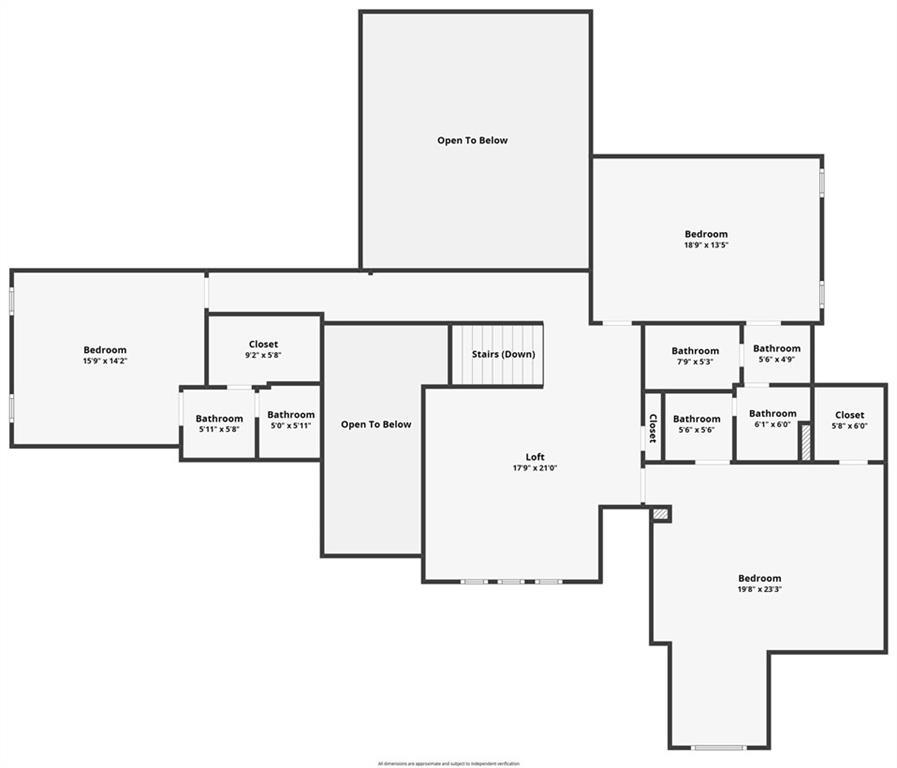
Hurry, a new adjusted price of over $35,000. What a wonderful opportunity to own this stunning 1.5-story brick home with exceptional attention to detail throughout, backing to treed greenspace for privacy and serene views. Featuring 4 spacious bedrooms with walk-in closets, 4.5 bathrooms, and a rare 5-car garage, this home welcomes you with a grand two-story entry, wood floors, and a statement front door. The private office boasts a fireplace and beautiful wood trim, while the formal dining room offers rich craftsmanship for elegant entertaining. The impressive family room wows with tall ceilings, a fireplace, built-ins, and a wall of windows bringing in abundant natural light. The gourmet kitchen is a chef’s dream, offering a gas stove, island, brick fireplace, generous cabinetry, expansive countertops, and another wall of windows overlooking the brand-new $43,000 composite deck. Adjacent is a large laundry with cabinetry, a sink, and a window for extra convenience. Retreat to the main-floor primary suite with a tray ceiling, sitting area, his & hers walk-in closets, and a spa bath featuring double vanities, jetted tub, separate shower, and built-ins. Upstairs, a catwalk with loft connects 3 oversized bedrooms—perfect for homework, play, or sleepovers. The finished walkout lower level offers a fantastic second family room with a custom bar, game area, fireplace, and patio access—plus barstools and a pool table that stay. A 5th non-conforming bonus room and two additional garages provide endless possibilities for hobbies, guests, or storage.
With solid oak doors and trim, custom window casings, and a beautifully landscaped lot, this home blends luxury and comfort. The seller provides a 14-month home warranty. Prime location close to schools, shopping, highways, and more—plus no E-Tax! Don’t miss this exceptional opportunity!
Address
-
Address 71 The Woodlands Drive, Gladstone, MO 64119
-
Country United States
-
Province/State MO
-
City/Town Gladstone
-
Neighborhood The Woodlands
-
Postal code/ZIP 64119
Overview
- Property ID HMS51297803
- Price $714,900
- Property Type Single Family Residence
- Property status Active
- Rooms 16
- Bedrooms 4
- Bathrooms 5
- Size 5,751 SqFt
- Land area 27,443 SqFt
- Garages 1
- Age Description 31-40 Years
- Appliances Cooktop, Dishwasher, Disposal, Microwave, Built-In Oven
- Architectural Style A-Frame
- Association Amenities Pool, Tennis Court(s)
- Association Fee 115
- Basement Finished, Full, Walk-Out Access
- Full Bathrooms 4
- Half Bathrooms 1
- Total Bedrooms 4
- City Gladstone
- County Clay
- Dining Area Features Formal
- Directions From NE Antioch Road, turn East onto NE Brook tree Lane, turn North onto NE Kendell wood Parkway, Then turn East onto Woodland Drive
- FireplaceYN 1
- Total Fireplaces 4
- Flooring Carpet, Ceramic Floor, Wood
- Floor Plan Features 1.5 Stories
- Garage Spaces 5
- Interior Features Ceiling Fan(s), Central Vacuum, Custom Cabinets, Kitchen Island, Vaulted Ceiling(s), Walk-In Closet(s), Wet Bar
- Window Features Thermal Windows
- Spa Features Bath
- Laundry Features Off The Kitchen
- Lot Features City Limits, Estate Lot, Sprinkler-In Ground, Many Trees
- Parking Features Attached, Basement, Built-In, Garage Faces Front
- Patio and Porch Features Deck, Patio
- Postal Code 64119
- High School District North Kansas City
- Subdivision Name The Woodlands