

4816 NW 140th Street, Platte City, MO 64079

Description
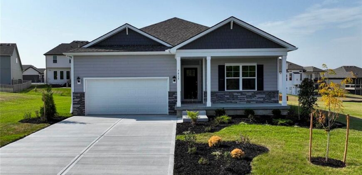
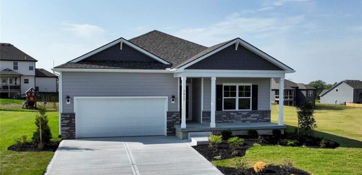
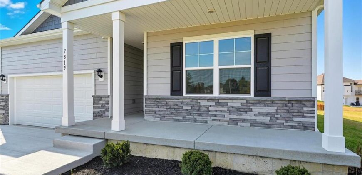
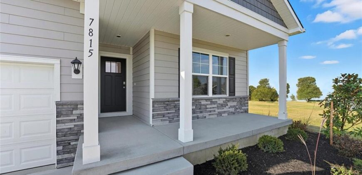
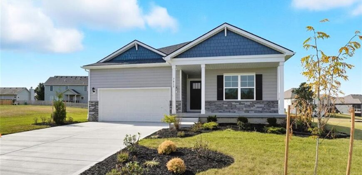
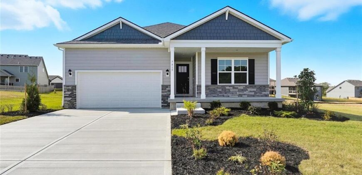
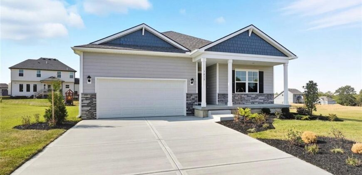
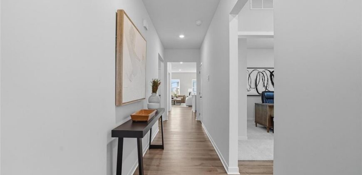
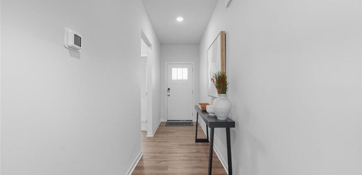
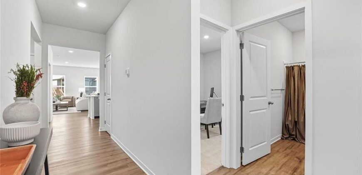
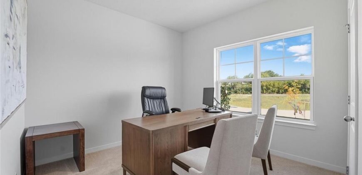
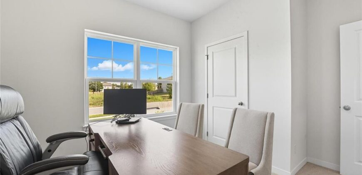
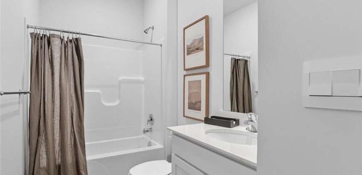
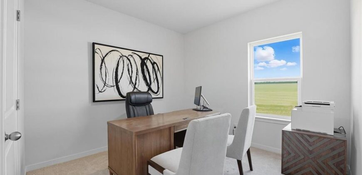
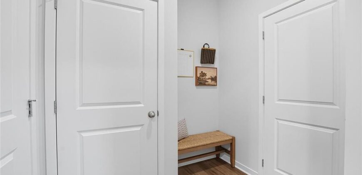
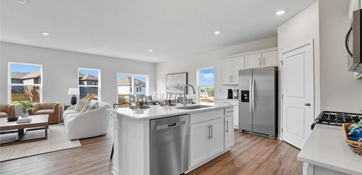
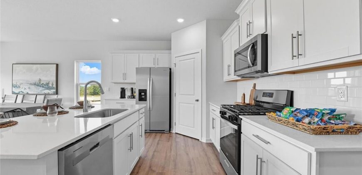
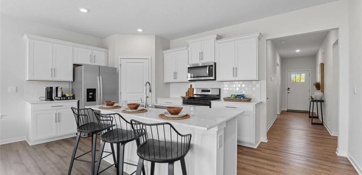
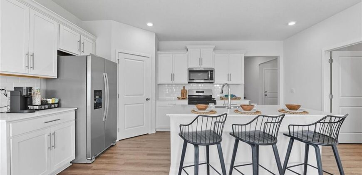
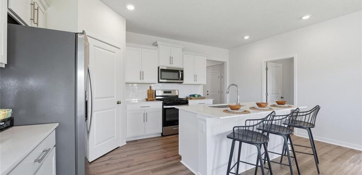
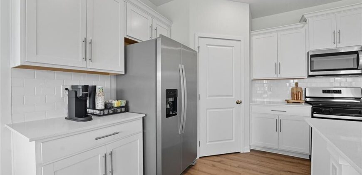
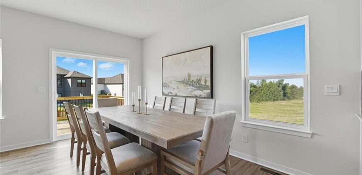
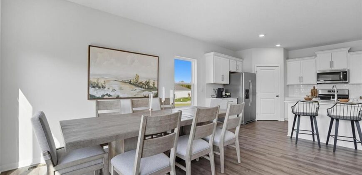
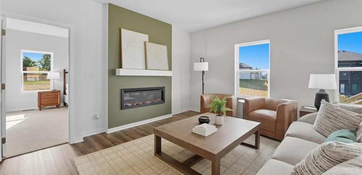
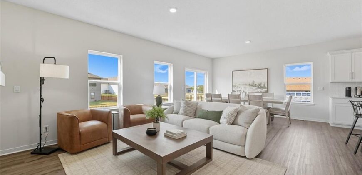
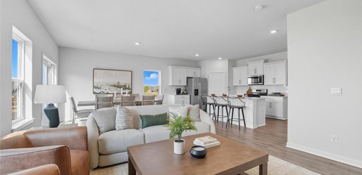
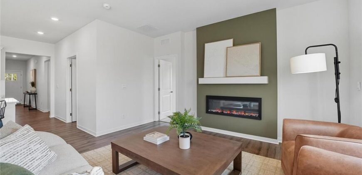
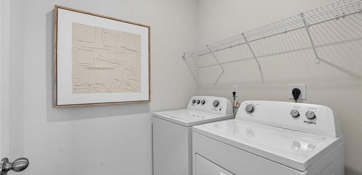
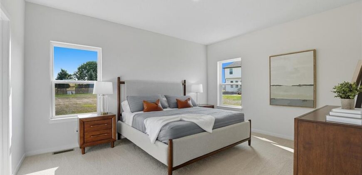
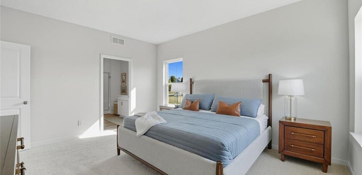
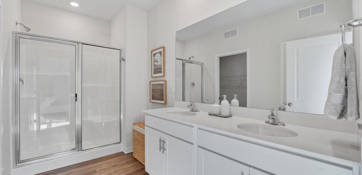
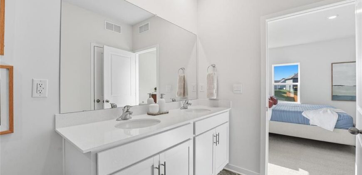
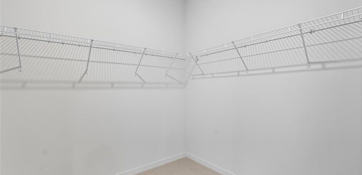
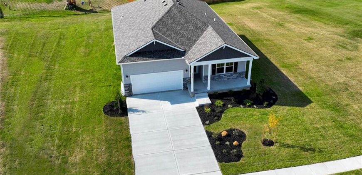
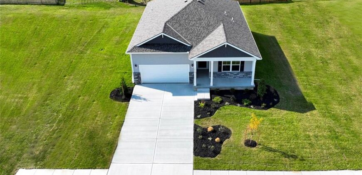
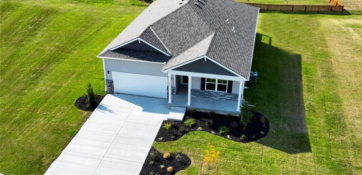
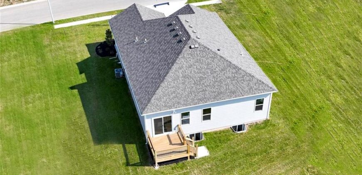
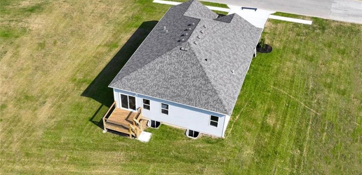
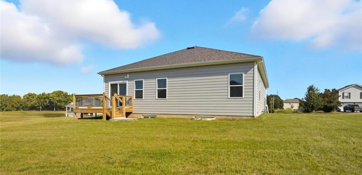
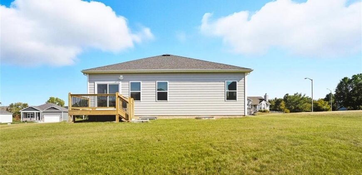
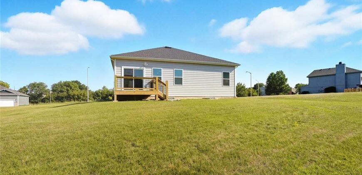
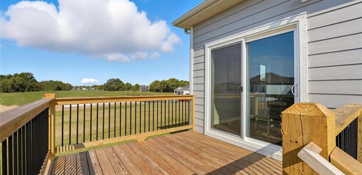
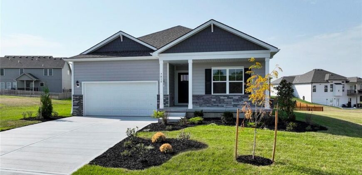
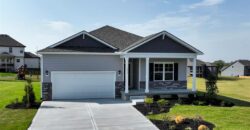
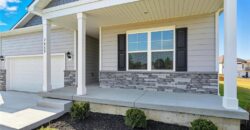
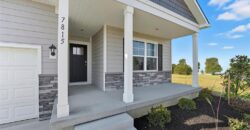
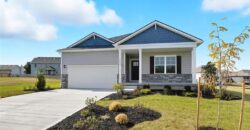
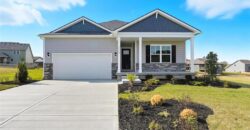
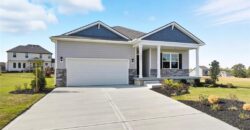
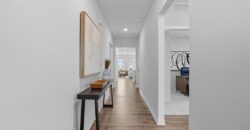
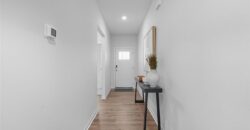
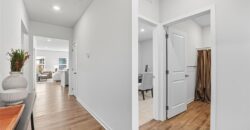
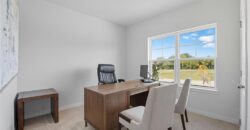
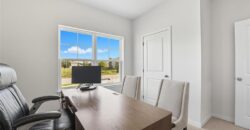
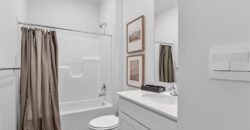
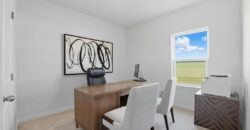
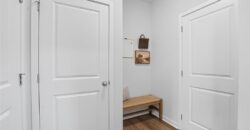
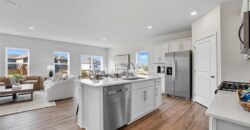
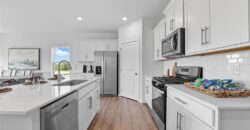
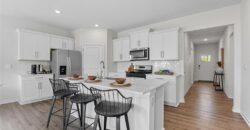
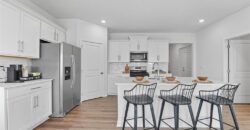
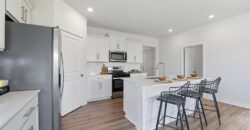
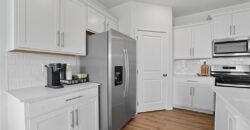
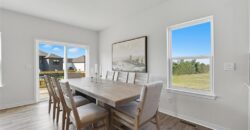
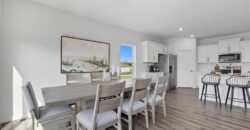
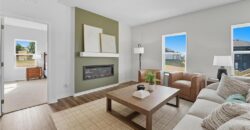
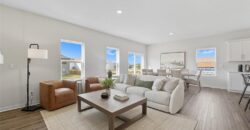
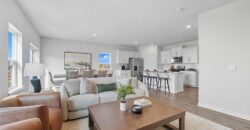
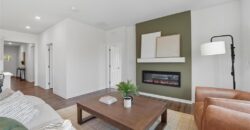
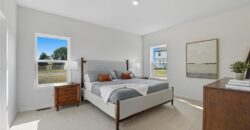
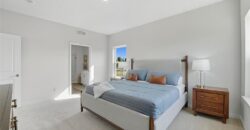
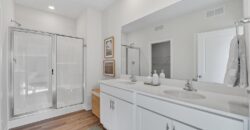
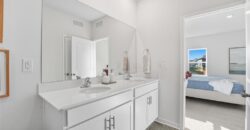
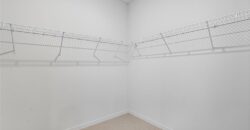
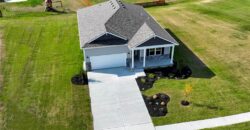
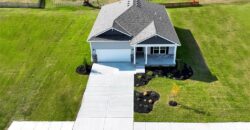
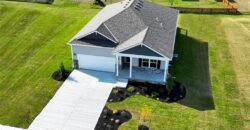
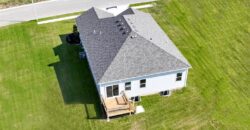
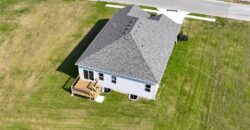
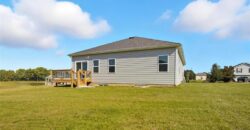
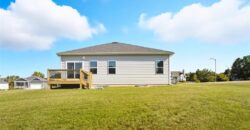
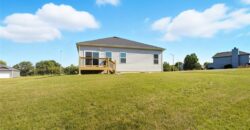
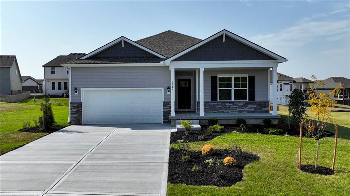
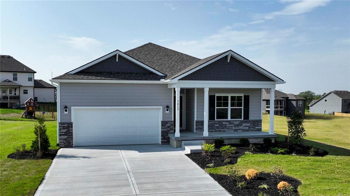
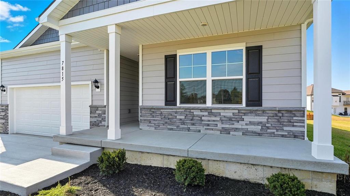
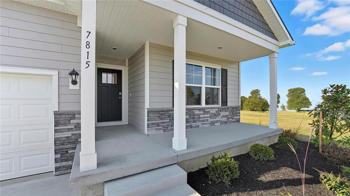
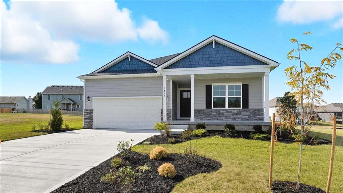
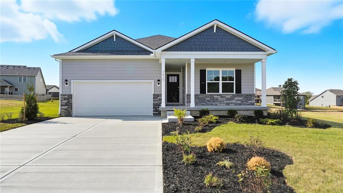
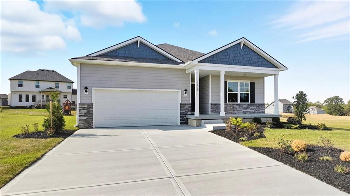
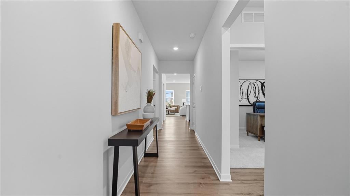
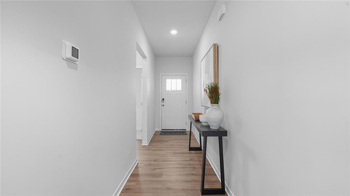
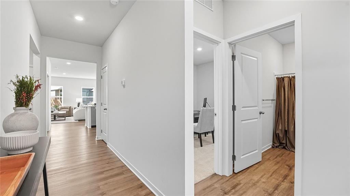
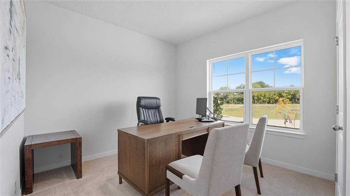
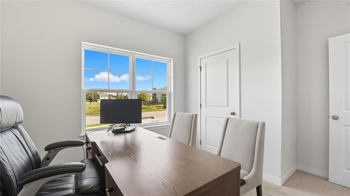
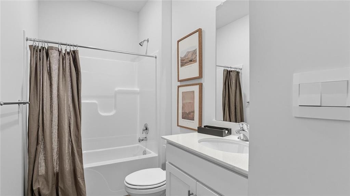
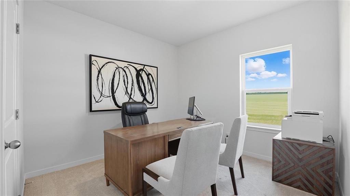
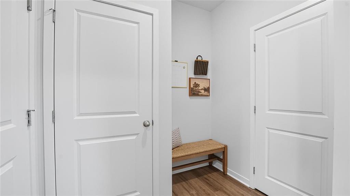
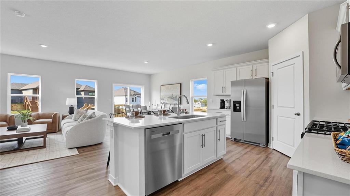
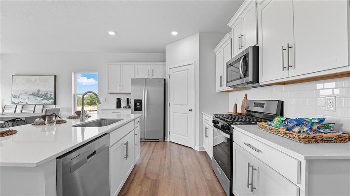
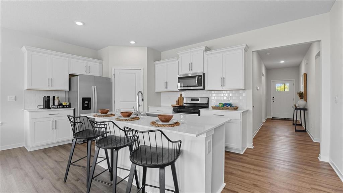
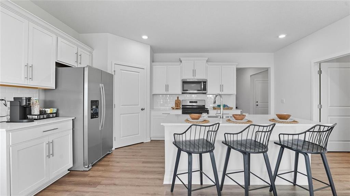
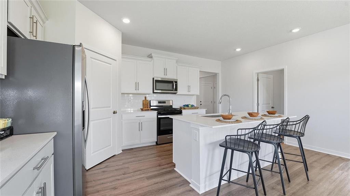
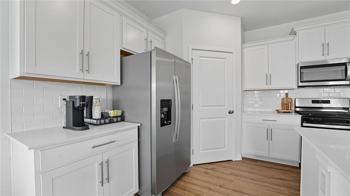
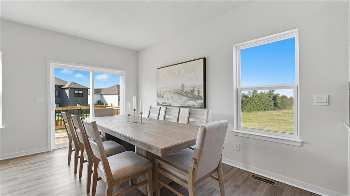
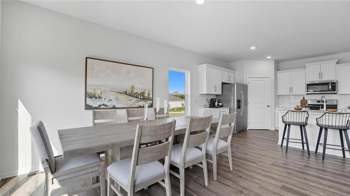
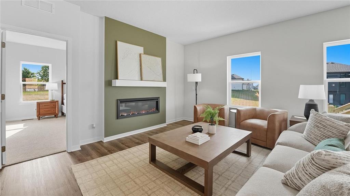
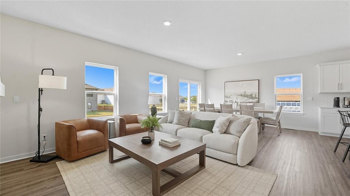
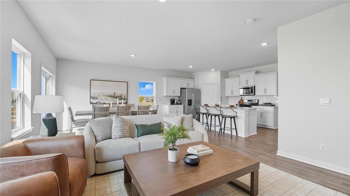
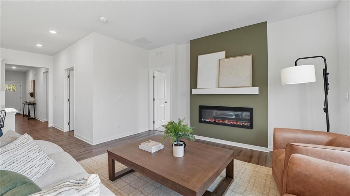
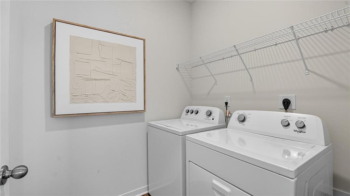
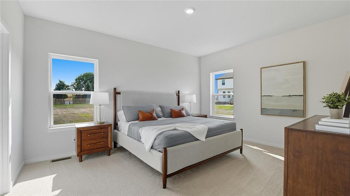
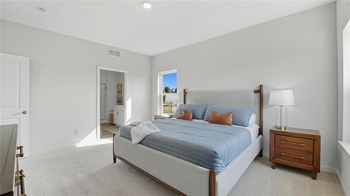
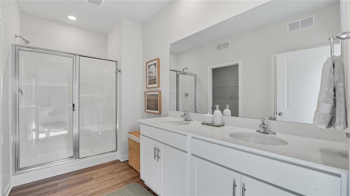
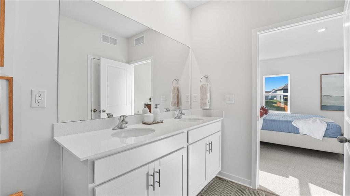
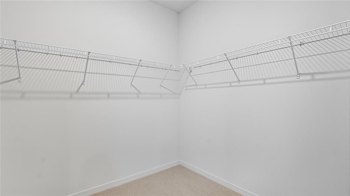
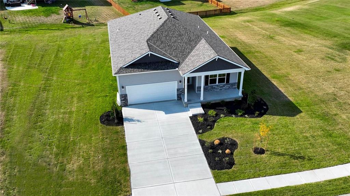
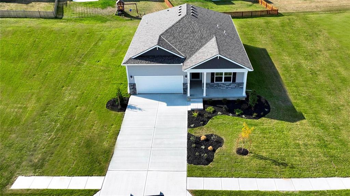
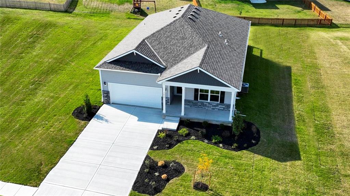
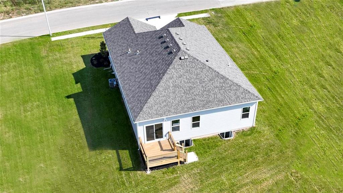
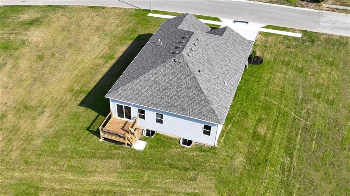
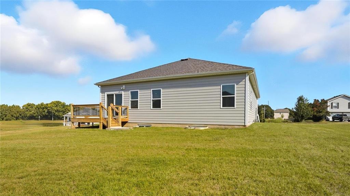
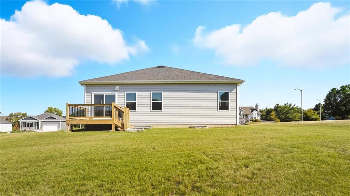
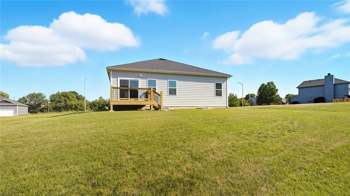
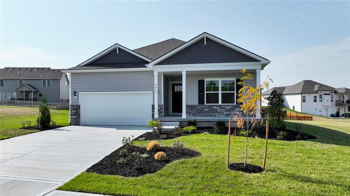
Expansive Ranch Living, Contemporary Style, Timeless Appeal in the Newcastle at Windmill Creek Ask Listing Agent, Stacy Steffen, about Builder Incentives and Closing Cost Opportunities 816-394-1075 These won’t last long and have the Best Warranties in the business!! Peace of mind + New Construction Call Today!! The Newcastle by D.R. Horton is a thoughtfully designed ranch plan that combines open-concept living with all the comforts of main-level convenience. With its spacious layout and optional finished basement, this home adapts beautifully to a variety of lifestyles—from entertaining to multigenerational living. The kitchen serves as the heart of the home, featuring quartz countertops, painted maple cabinetry, and Whirlpool® stainless steel appliances. A seamless flow into the dining and living areas creates an inviting space filled with natural light. The primary suite offers a private retreat with dual vanity, a large shower with glass enclosure, and a generous walk-in closet. Secondary bedrooms are thoughtfully positioned for privacy, while a main-level laundry room adds everyday ease. Smart home technology, luxury vinyl plank flooring in high-traffic areas, and energy-efficient construction round out the details. And with D.R. Horton’s 1-Year Workmanship, 2-Year Mechanical, and 10-Year Structural warranties, the Newcastle offers lasting value and peace of mind. *Ask about Builder Incentives **Photos may depict a similar plan with comparable finishes. Please verify details with the onsite sales agent.
Address
-
Address 4816 NW 140th Street, Platte City, MO 64079
-
Country United States
-
Province/State MO
-
City/Town Platte City
-
Neighborhood Windmill Creek
-
Postal code/ZIP 64079
Overview
- Property ID HMS51417211
- Price $467,990
- Property Type Single Family Residence
- Property status Contingent
- Rooms 11
- Bedrooms 4
- Bathrooms 3
- Year Built 2025
- Size 2,511 SqFt
- Land area 12,970 SqFt
- Garages 1
- Age Description 2 Years/Less
- Appliances Dishwasher, Disposal, Microwave, Gas Range, Stainless Steel Appliance(s)
- Architectural Style Traditional
- Association Amenities Pool
- Association Fee 695
- Basement Concrete, Finished, Radon Mitigation System, Sump Pump
- Full Bathrooms 3
- Total Bedrooms 4
- City Platte City
- County Platte
- Dining Area Features Kit/Dining Combo,Kit/Family Combo,Liv/Dining Combo
- Directions I-29 North to 92 Hwy East to Windmill Drive go right to 140th Street go left home is on the left
- Elementary School Siegrist
- FireplaceYN 1
- Total Fireplaces 1
- Flooring Carpet, Luxury Vinyl
- Floor Plan Features Ranch
- Garage Spaces 2
- High School Platte City
- Interior Features Kitchen Island, Painted Cabinets, Pantry, Smart Thermostat, Walk-In Closet(s)
- Window Features Thermal Windows
- Laundry Features Main Level
- Lot Features Corner Lot, Sprinkler-In Ground
- Middle School Platte City
- Parking Features Attached, Garage Door Opener
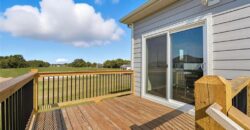
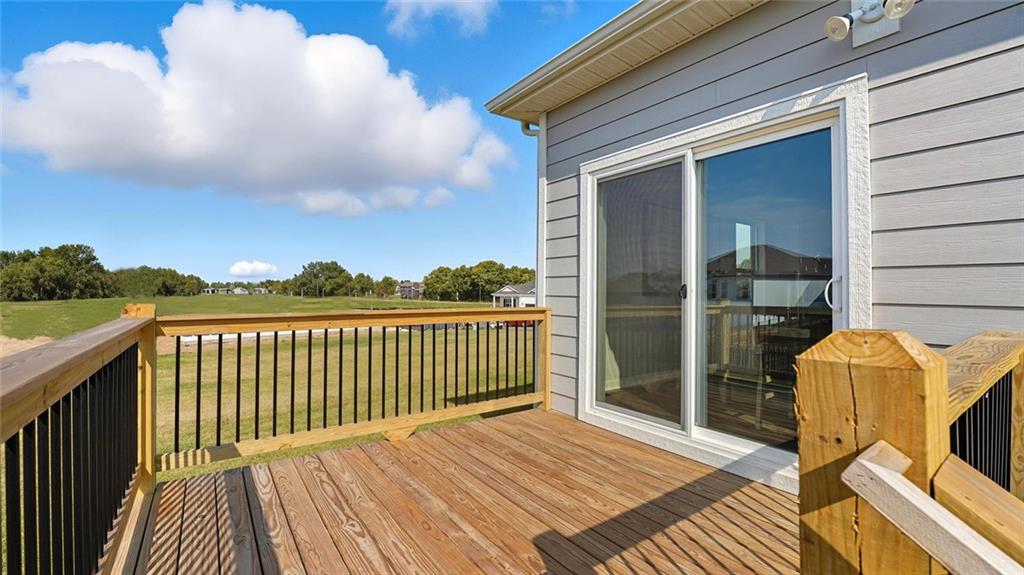
- Patio and Porch Features Deck
- Postal Code 64079
- High School District Platte County R-III
- Subdivision Name Windmill Creek
- Telecom High Speed Internet - Available
- Year Built 2025