

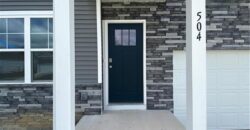
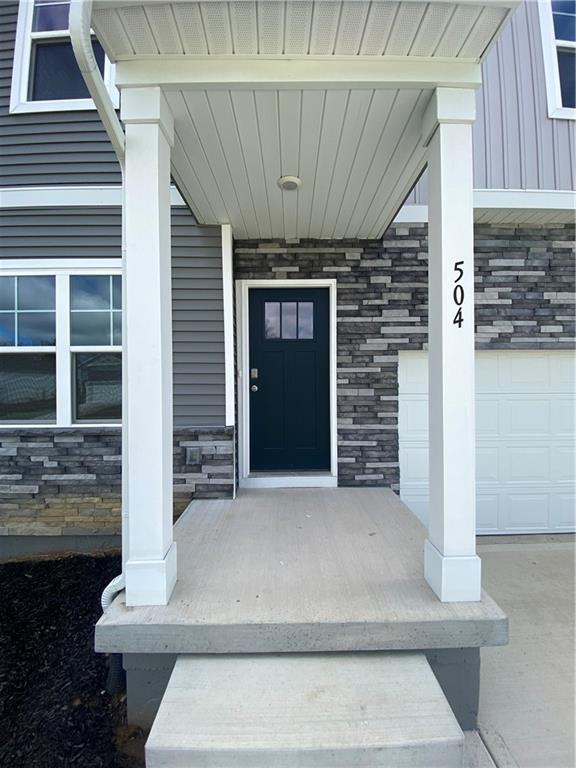
504 Ella’s Way, Liberty, MO 64068

Description
***MOVE IN READY, WALKOUT & WOODED LOT***
***SELLER PAID, LOWER FIANCING OPTION AND SELLER PAID CLOSING COST OPTIONS!!! TALK TO AGENT FOR MORE DETAILS***
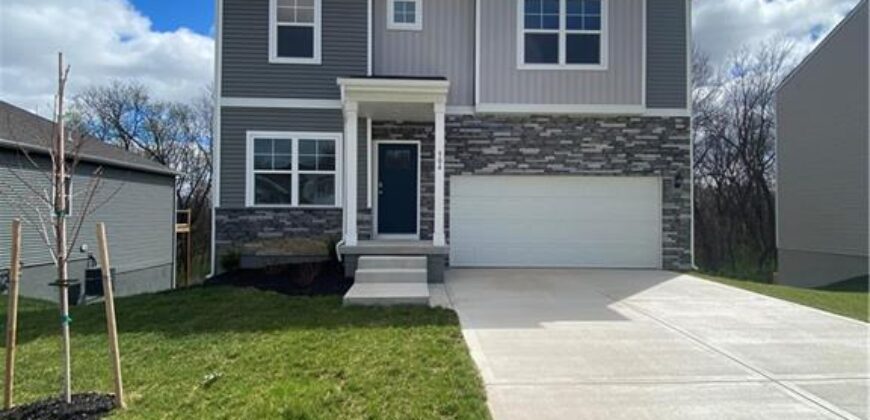
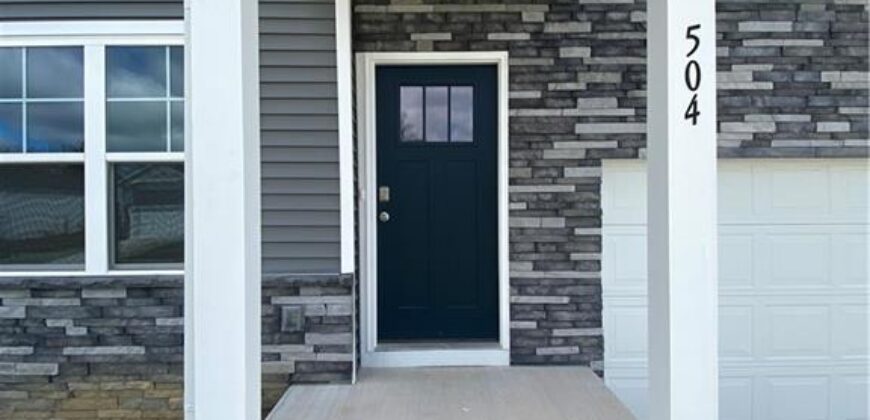
Come home to 504 Ellas Way in Ella’s Crossing, where comfort, style, and functionality come together beautifully. From the moment you walk in, you’ll feel right at home.
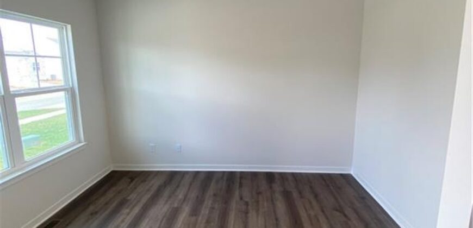
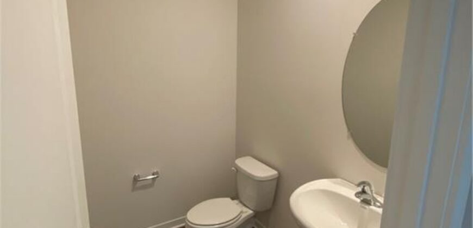
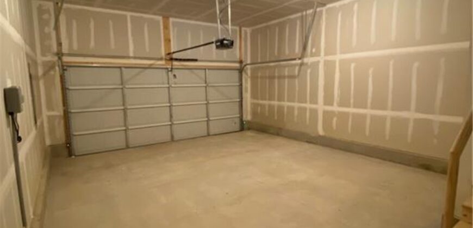
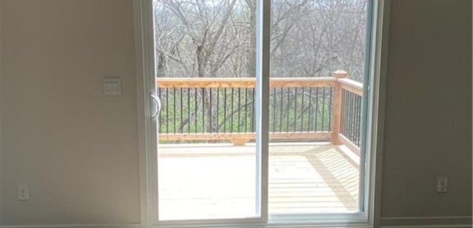
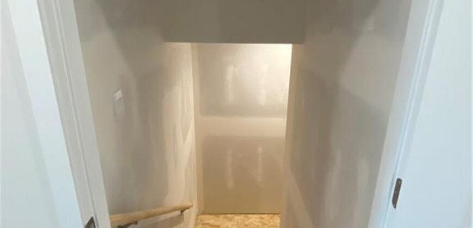
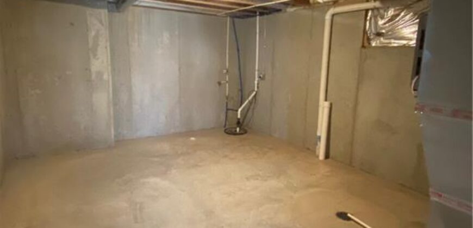
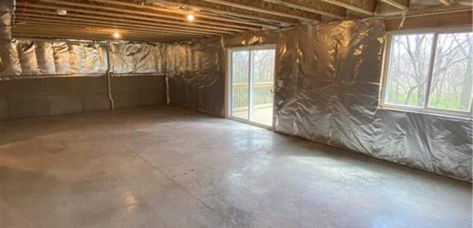
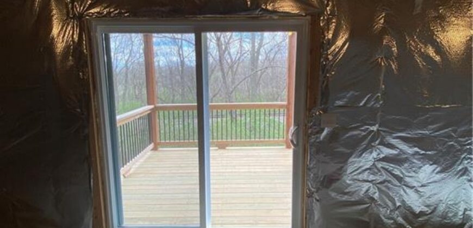
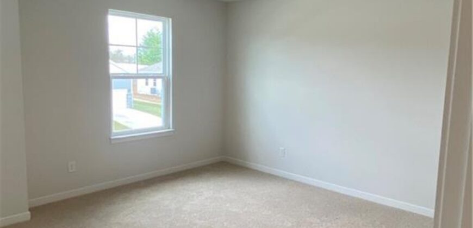
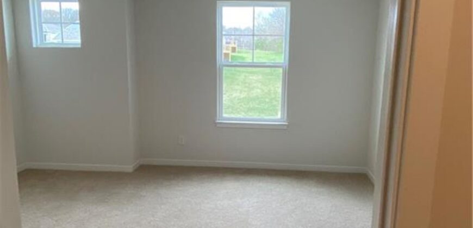
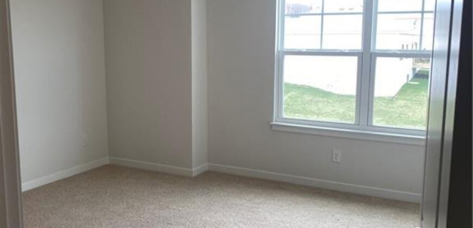
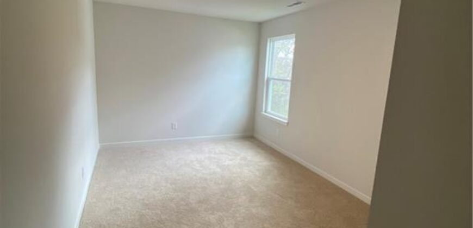
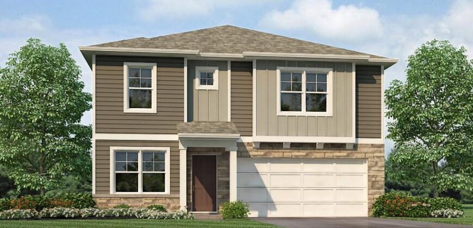
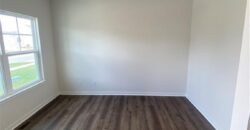
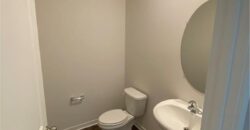
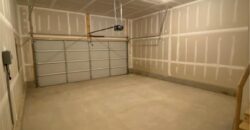
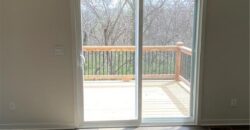
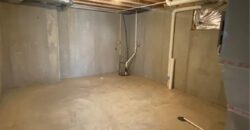
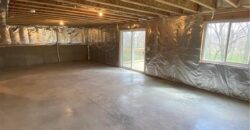
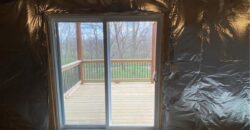
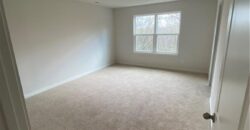
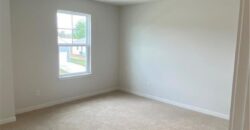
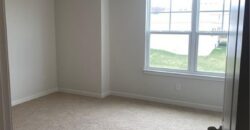
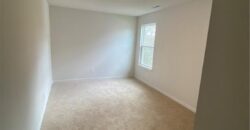
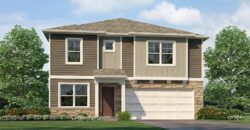
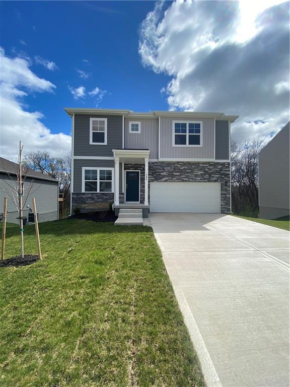
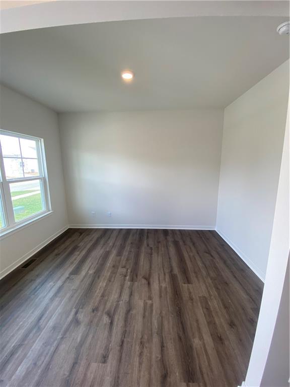
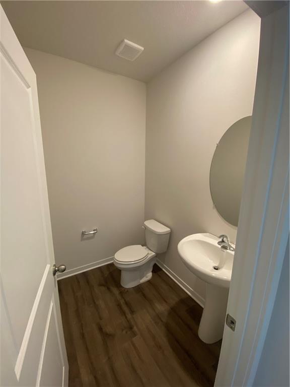
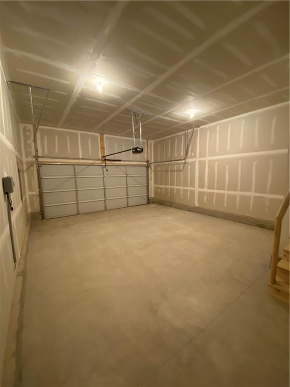
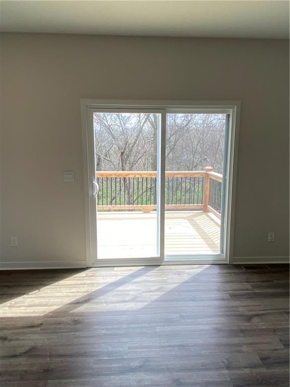
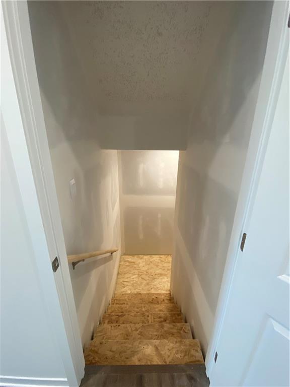
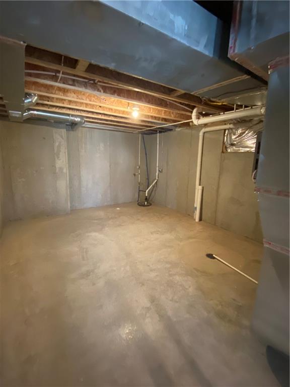
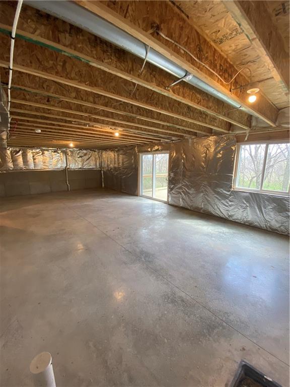
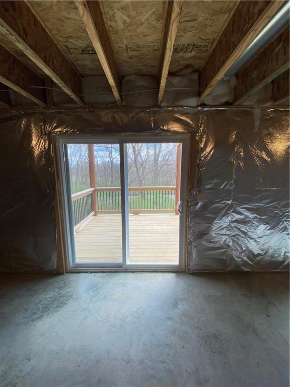
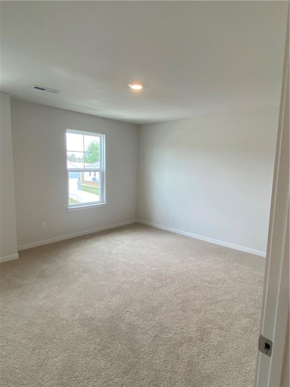
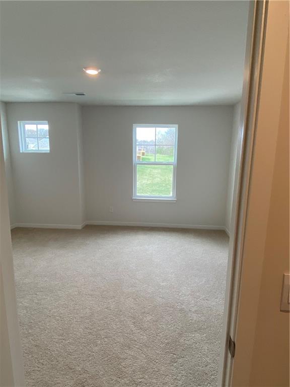
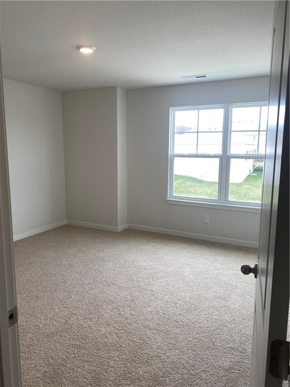
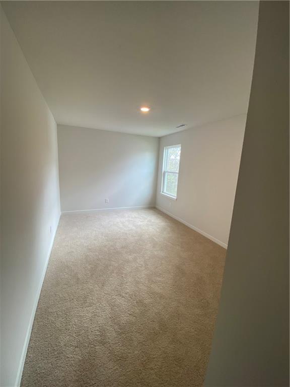
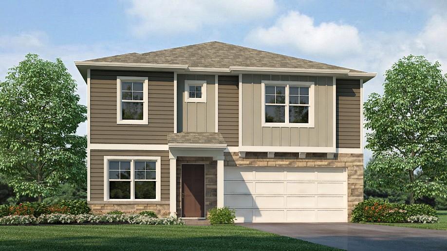
The Holcombe is a 2,366 sq. ft., two-story home featuring 4 LARGE bedrooms, 2.5 bathrooms, a two-car garage, and a walk-out basement with 2 Decks! In addition to the four bedrooms, the Holcombe features a main-floor study, offering a private and versatile space for a home office or space of your choice.
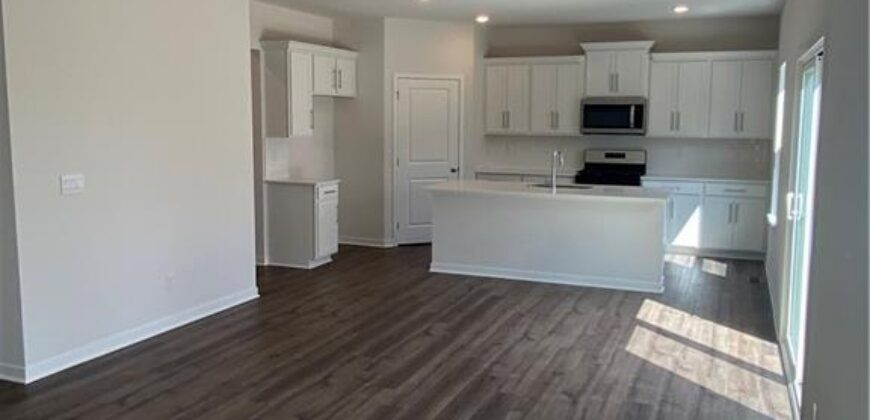
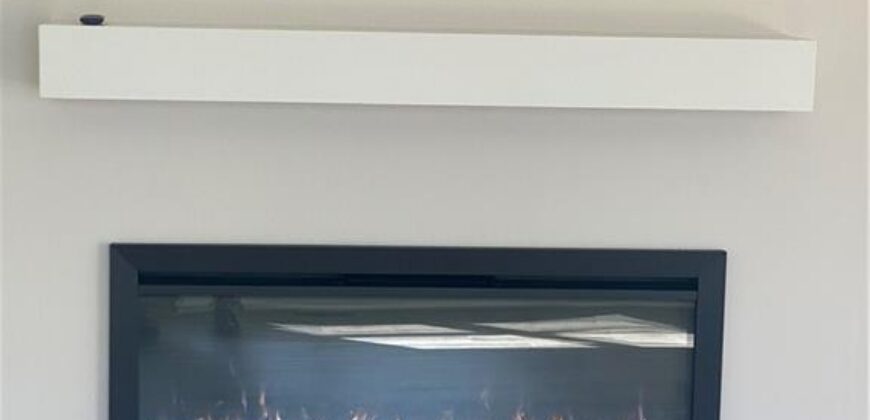
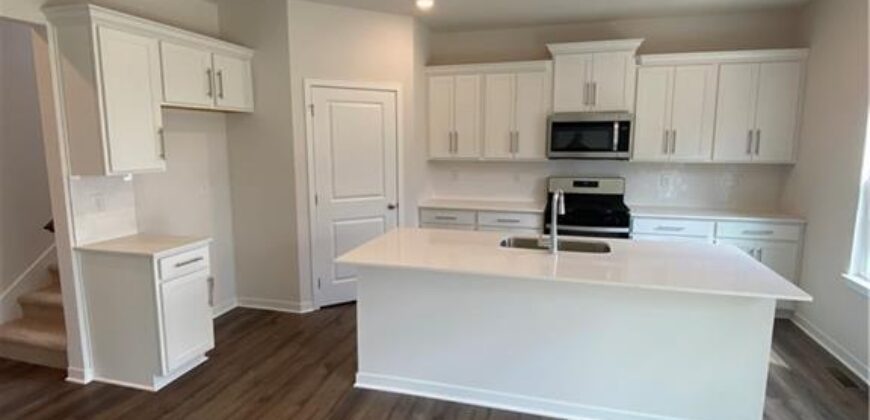
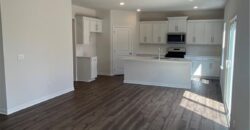
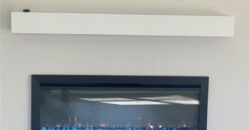
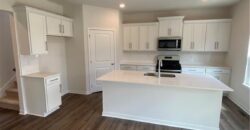
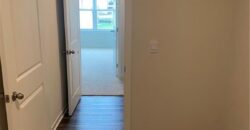
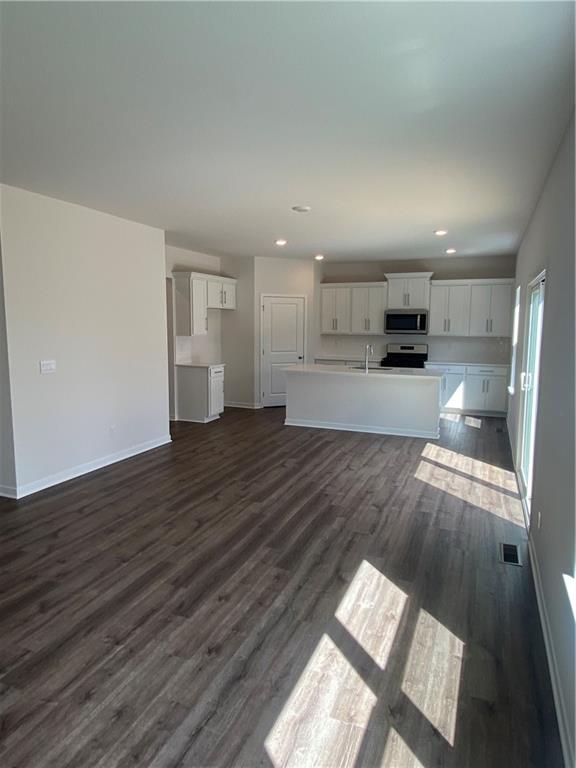
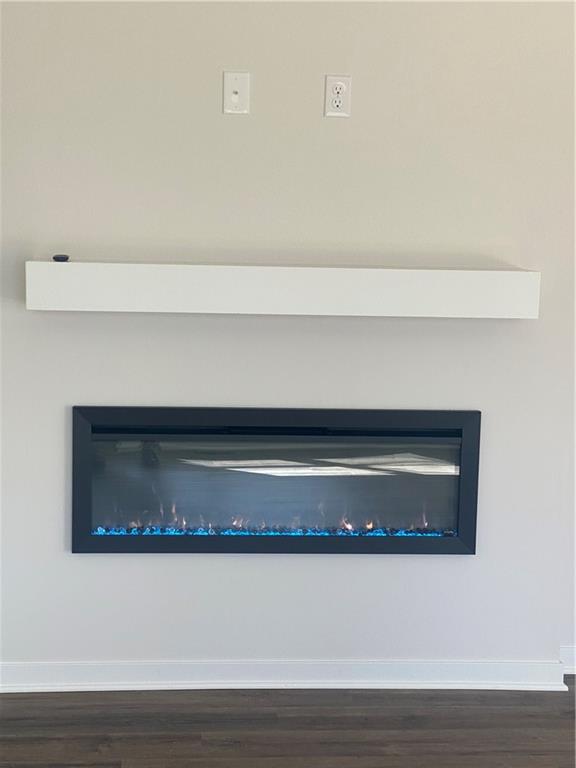
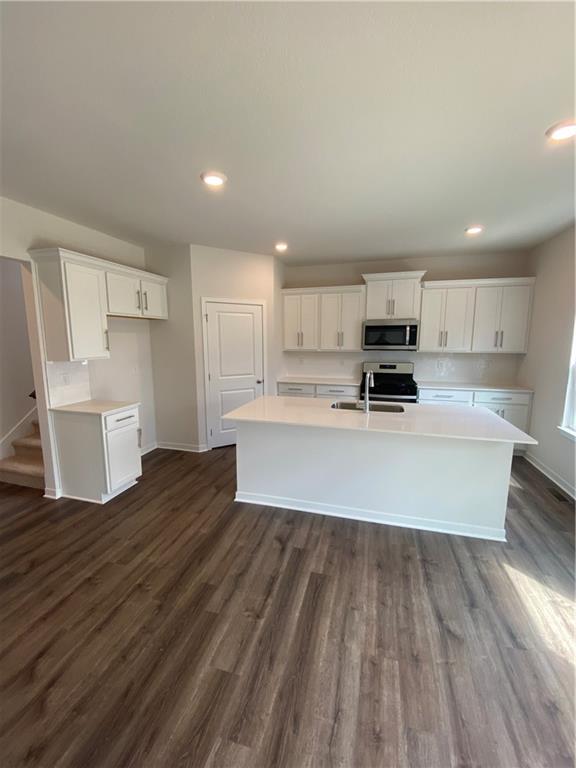
Upon entering the home, you’ll be greeted by an inviting foyer that takes you past the study, and into the main living space. The spacious living room offers a fireplace and large windows, creating a welcoming and cozy environment that is seamlessly connected to the dining and kitchen area. The dining area features a sliding glass door, ideal for indoor-outdoor living and entertaining. The kitchen is thoughtfully designed to be the heart of the home, offering stainless steel appliances, quartz countertops with tile backsplash, ample cabinet space, and a large island. Made for everyday living and hosting, this kitchen keeps the home connected.
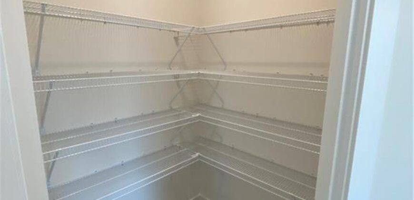
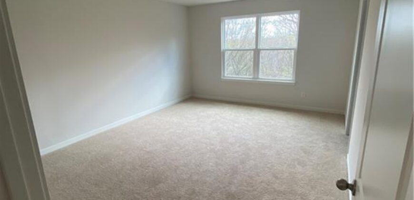
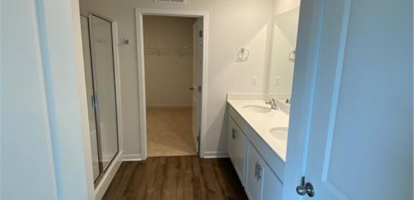
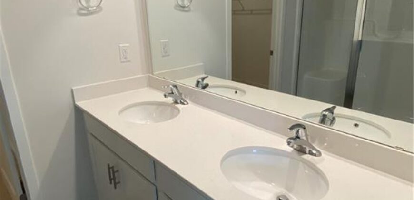
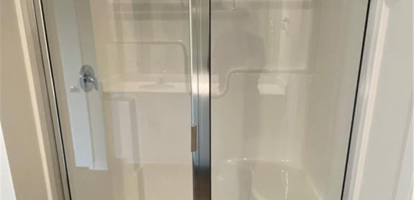
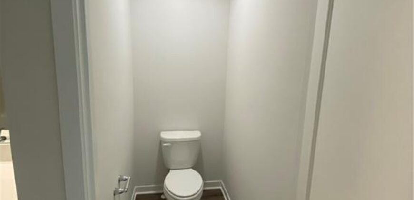
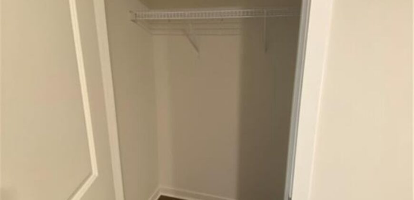
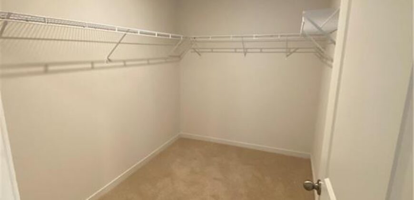
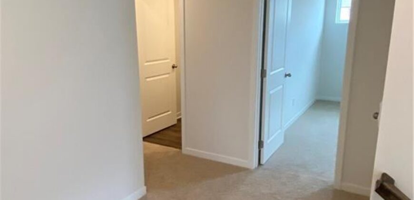
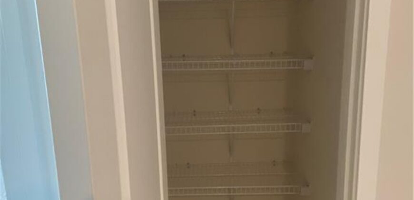
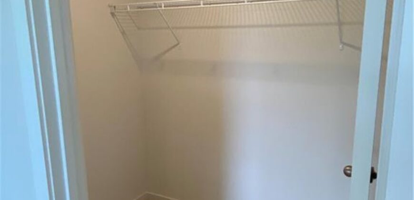
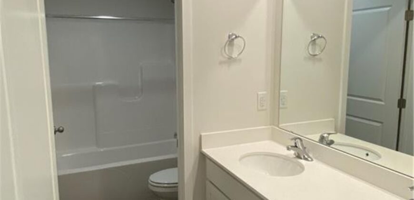
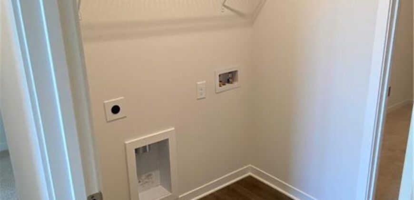
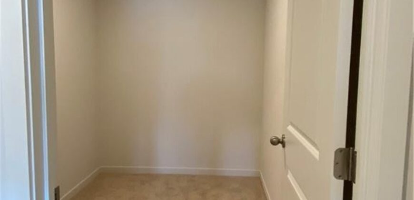
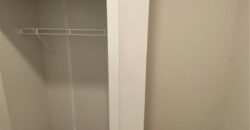
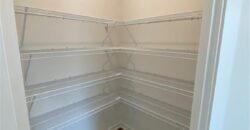
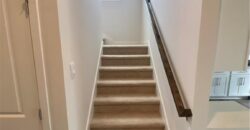
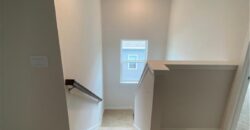
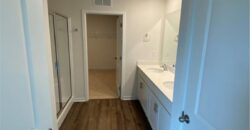
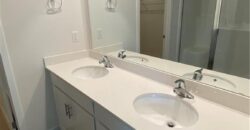
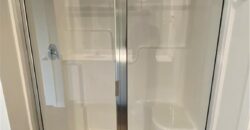
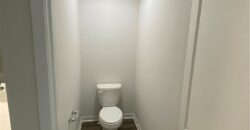
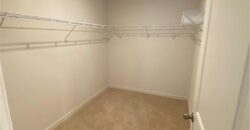
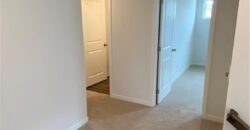
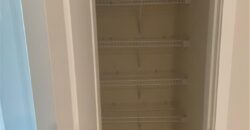
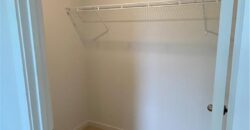
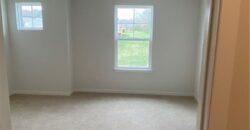
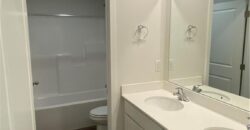
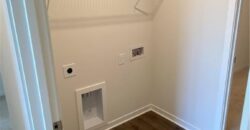
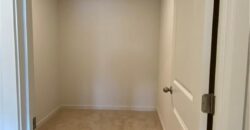
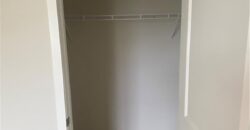
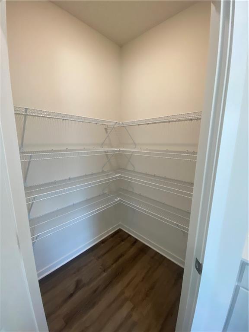
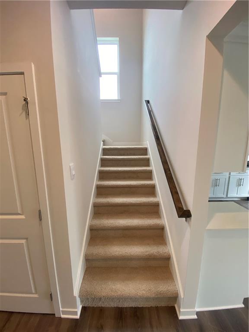
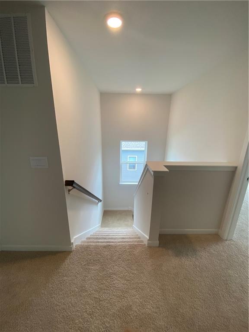
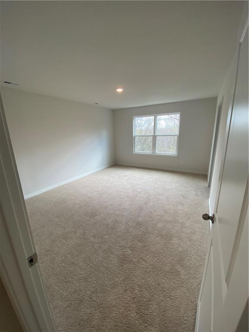
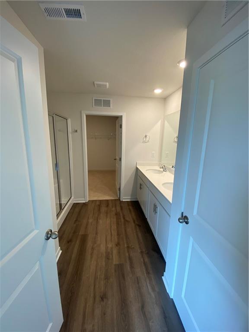
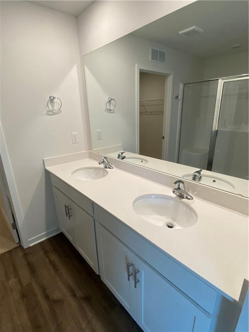
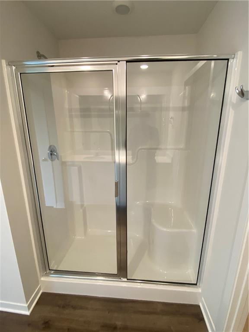
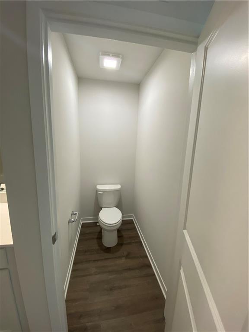
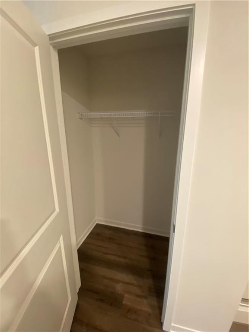
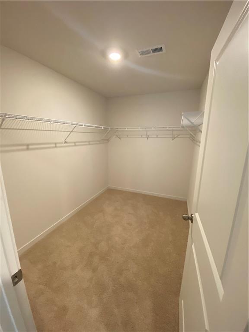
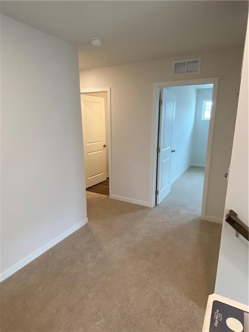
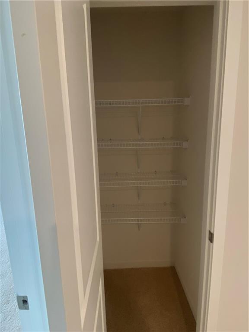
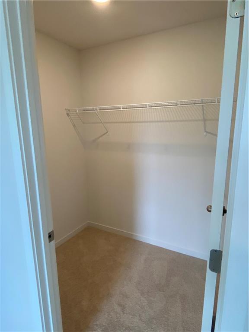
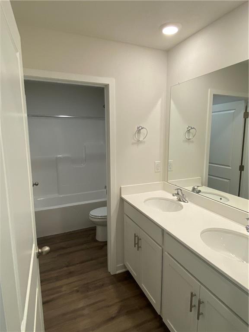
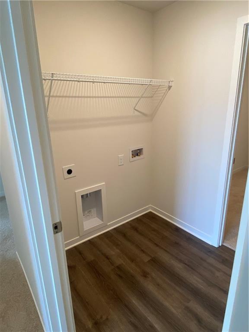
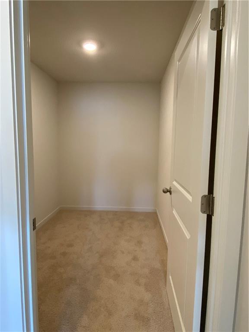
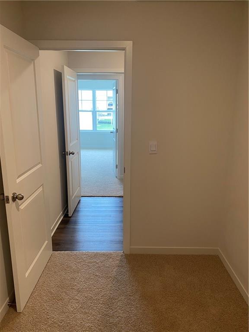
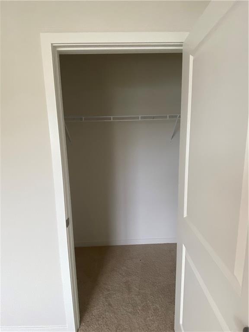
Upstairs you will find the laundry room with an additional storage space, three additional bedrooms, sharing access to a full bathroom, and primary suite. The primary suite offers a generous walk-in closet, and an ensuite bathroom with two vanities, providing you all the space you may need.
The Holcombe is intentionally designed to maximize space and comfort, offering a continuous flow between living areas and versatile rooms to fit your needs. Your next chapter starts here—don’t miss the opportunity to call Ella’s Crossing home.
Address
-
Address 504 Ella's Way, Liberty, MO 64068
-
Country United States
-
Province/State MO
-
City/Town Liberty
-
Neighborhood Ella's Crossing
-
Postal code/ZIP 64068
Overview
- Property ID HMS51324749
- Price $404,990
- Property Type Single Family Residence
- Property status Active
- Rooms 11
- Bedrooms 4
- Bathrooms 3
- Year Built 2025
- Size 2,356 SqFt
- Land area 8,075 SqFt
- Label OPEN HOUSE: 2026-07-11
- Garages 1
- Age Description 2 Years/Less
- Appliances Dishwasher, Disposal, Microwave, Gas Range, Stainless Steel Appliance(s)
- Architectural Style Traditional
- Association Fee 250
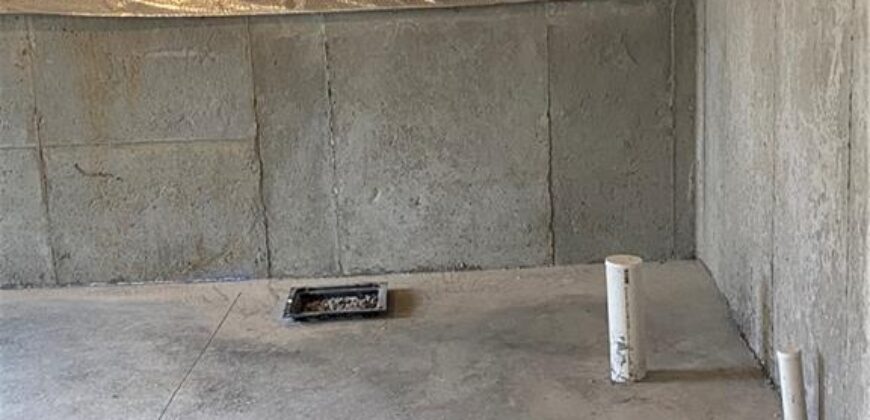
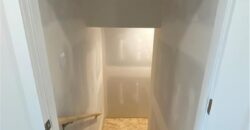
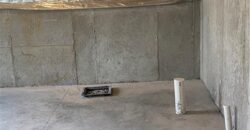
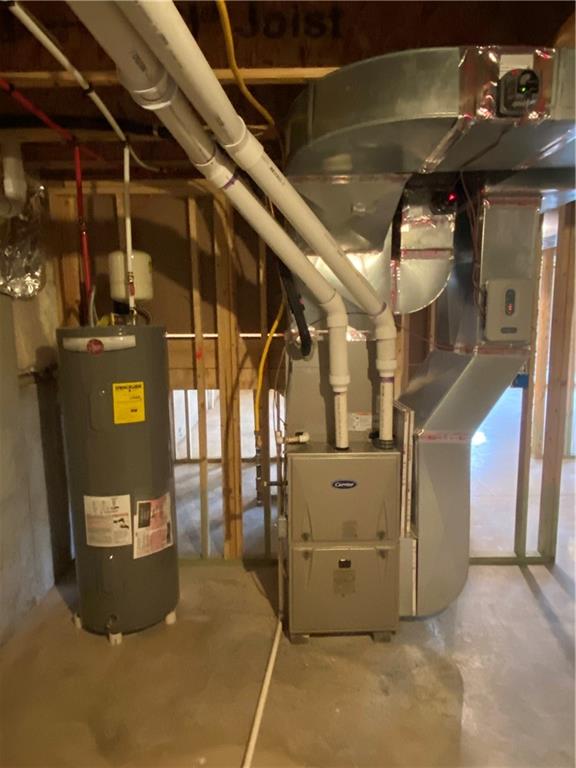
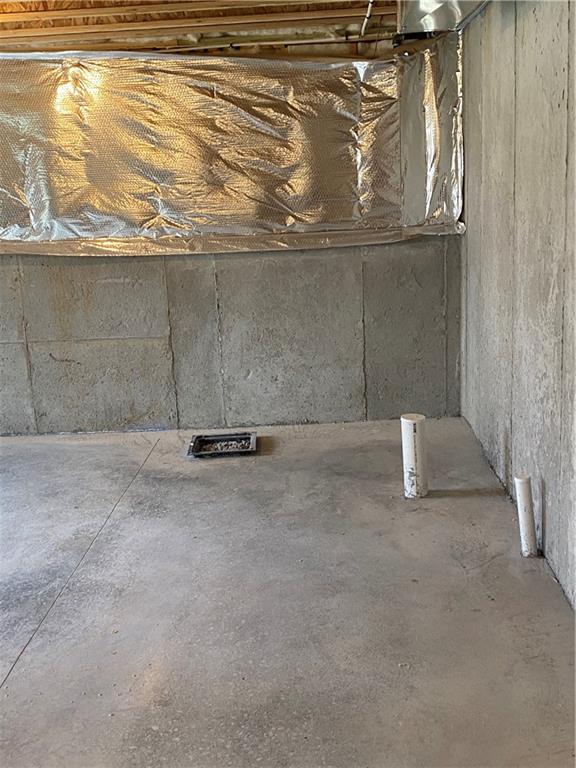
- Basement Egress Window(s), Unfinished, Stubbed for Bath, Sump Pump
- Full Bathrooms 2
- Half Bathrooms 1
- Total Bedrooms 4
- City Liberty
- County Clay
- Dining Area Features Kit/Dining Combo,Kit/Family Combo,Liv/Dining Combo
- Directions North bound on I-35 N Turn Right onto 152. Continue on 152 until you reach Ridge Rd. Follow Ridge Rd. Until you see Izzy Way. Take a right at Izzy Way. Southbound on I-35 S Turn Left on 152. Continue on 152 until you reach Ridge Rd. Follow Ridge Rd. Until you see Izzy Way. Take a right at Izzy Way.
- Elementary School Franklin
- FireplaceYN 1
- Total Fireplaces 1
- Flooring Carpet, Luxury Vinyl
- Floor Plan Features 2 Stories
- Garage Spaces 2
- High School Liberty North
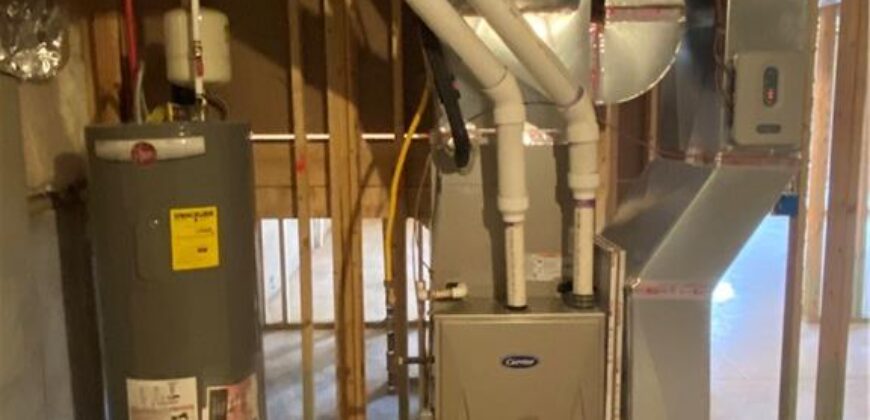
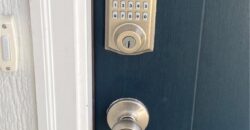
- Interior Features Kitchen Island, Painted Cabinets, Pantry, Smart Thermostat, Walk-In Closet(s)
- Window Features Thermal Windows
- Laundry Features Upper Level
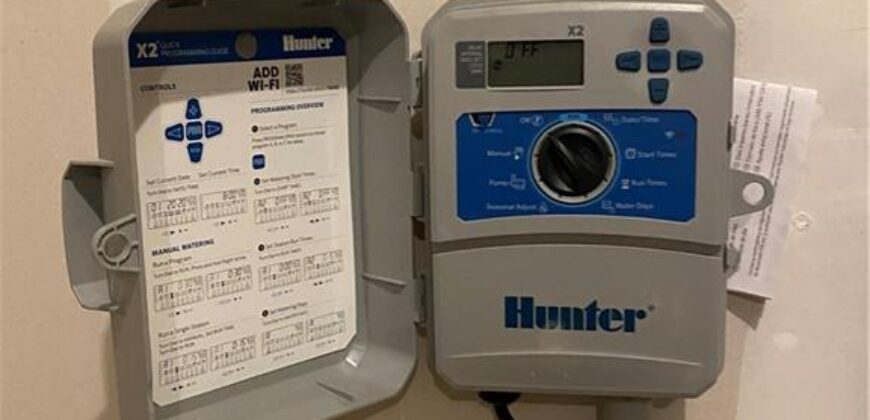
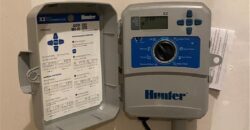
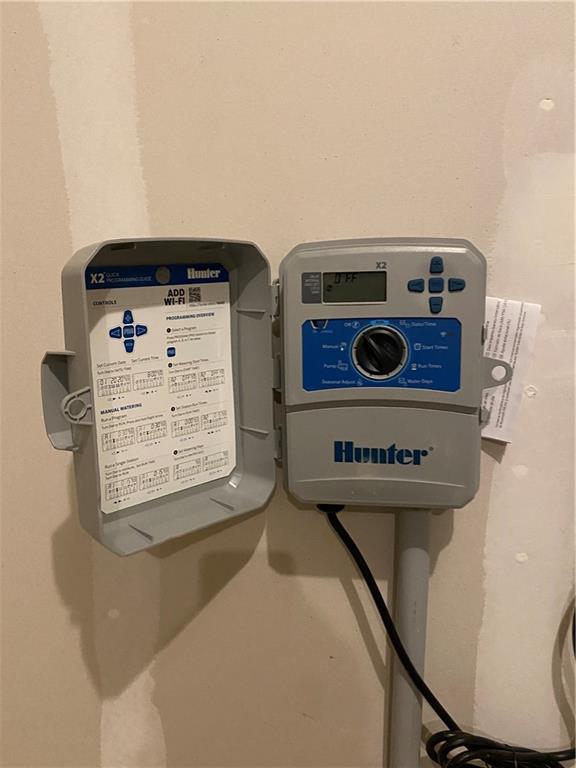
- Lot Features Sprinkler-In Ground
- Middle School Heritage
- Parking Features Attached
- Postal Code 64068
- High School District Liberty
- Subdivision Name Ella's Crossing
- Telecom High Speed Internet - Available
- Year Built 2025
- Open House Date Sat July 11
- Open House Description Welcome to Ella’s Crossing, A place where modern design meets timeless elegance. Schedule your private tour today and experience the D.R. Horton difference
- Open House Directions I-35 N Turn onto 152. Continue on 152 until you reach Ridge Rd. Follow Ridge Rd. Until you see Izzy Way. Take a right at Izzy Way, at the Stop Sign, turn left.