

11415 Rye Drive, Kearney, MO 64060
Description
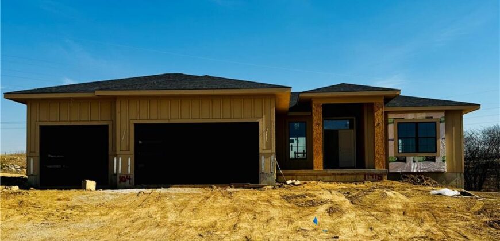
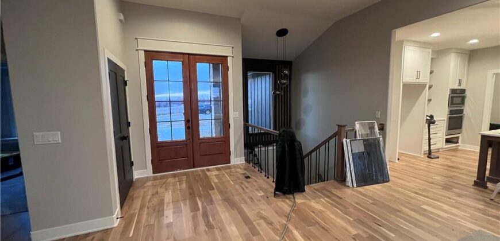
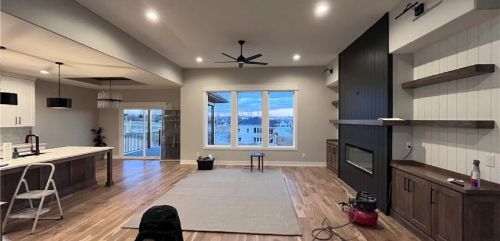
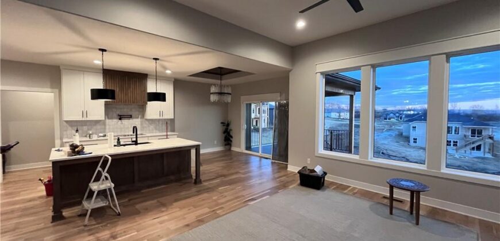
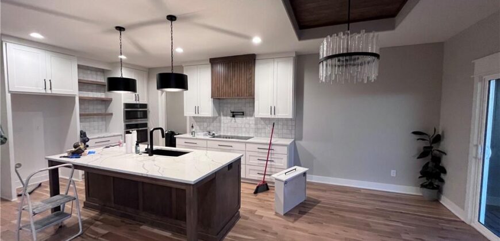
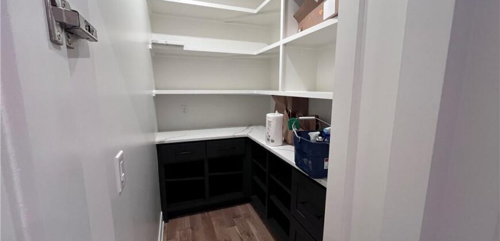
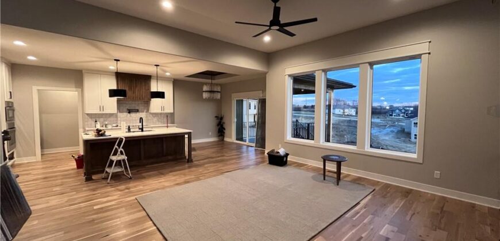
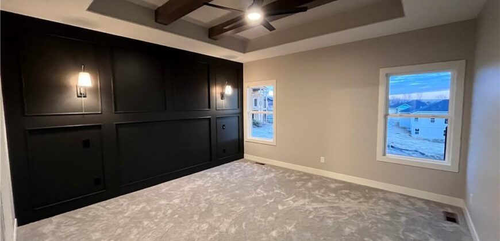
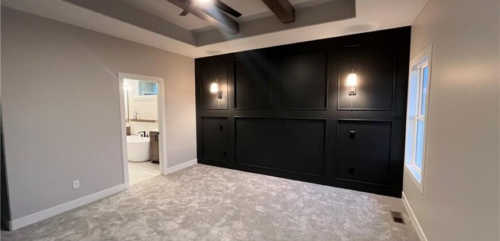
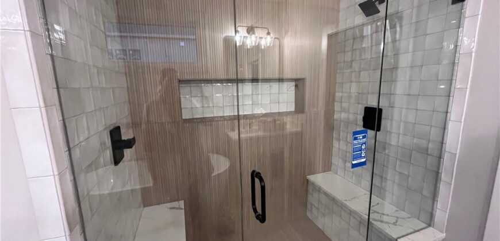
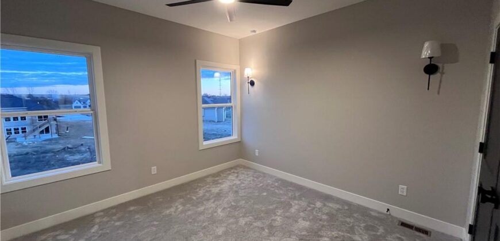
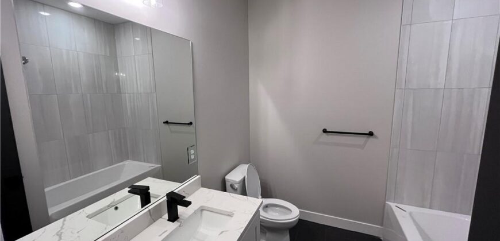
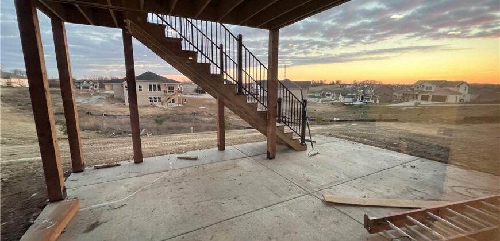
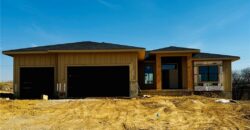
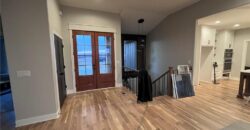
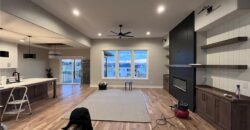
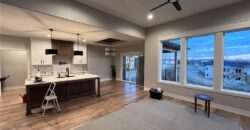
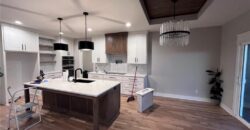
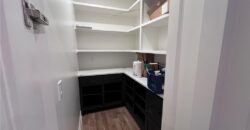
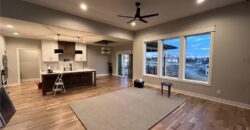
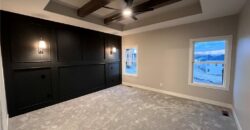
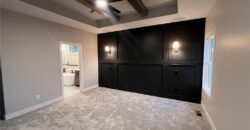
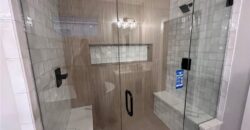
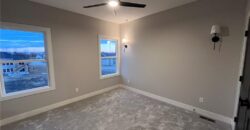
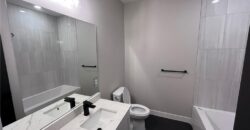
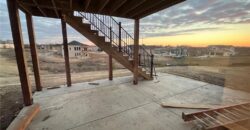
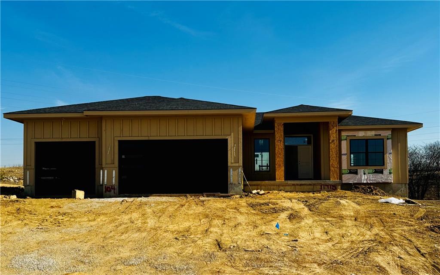
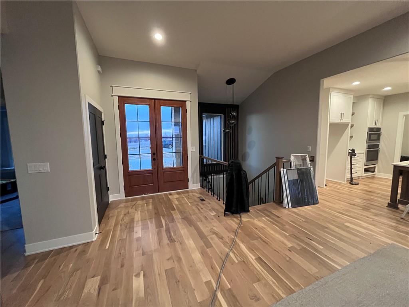
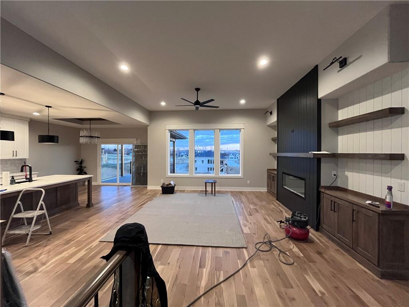
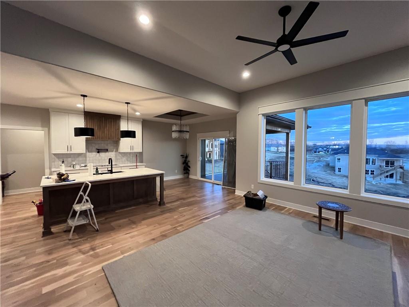
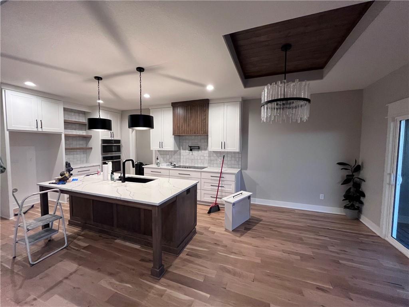
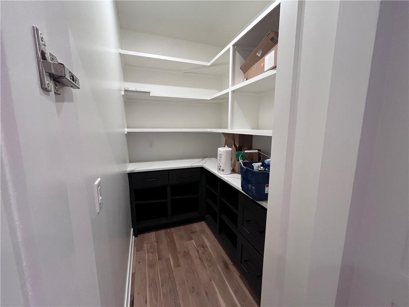
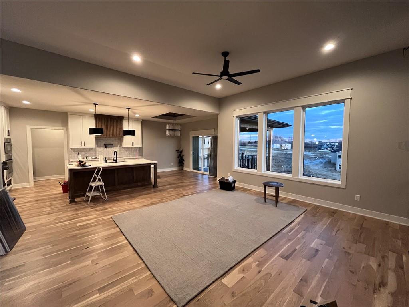
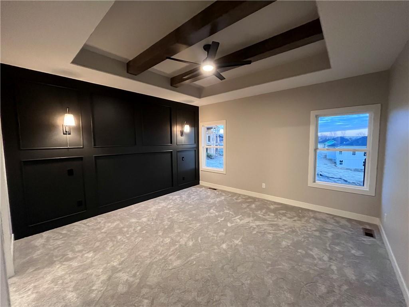
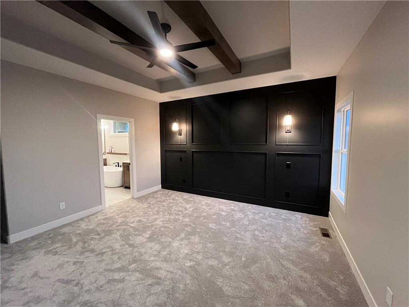
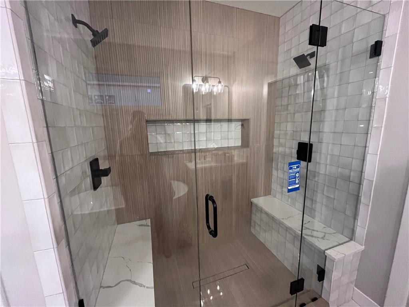
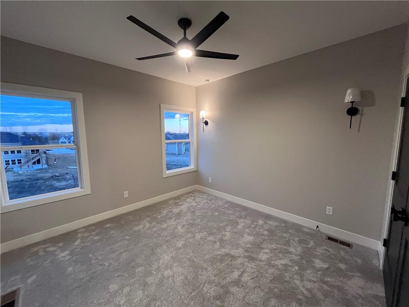
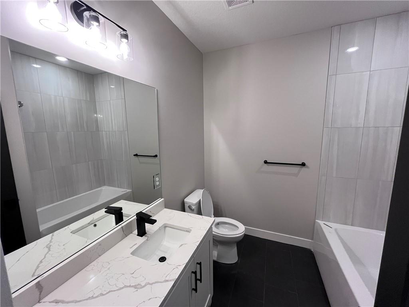
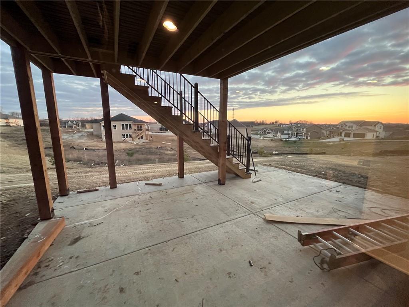
Introducing an extraordinary new construction floorplan by the acclaimed McBee Custom Homes—The Jewell. This Reverse Ranch spans an impressive 2811 square feet of finished space with 4 bedrooms and 3 full baths. Step inside and experience the warmth of white oak wood floors seamlessly through the open-concept main level. The expansive great room, flooded in natural light, merges with the gourmet kitchen and cozy breakfast nook—perfect for hosting friends or enjoying a quiet morning coffee. The covered deck offers another wonderful place to relax complete with a fireplace. The kitchen’s stone countertops, stainless steel appliances, and custom maple stain grade cabinetry, create an impressive centerpiece to the home. The primary suite is a true retreat, featuring a thoughtfully designed laundry room conveniently located just off the primary closet AND garage plus bonus feature LED lights under primary bathroom vanities. Downstairs, the finished basement offers a stylish bar and entertainment space, ideal for movie nights, game days, or simply relaxing. The fourth bedroom & full bath complete the lower level space. Additional highlights include a spacious 3-car garage, a functional drop zone off the garage to keep daily life organized, custom accent walls and rich finishes throughout that showcase unparalleled craftsmanship. Fabulous location for easy highway access yet tucked away in Prairie Field, Liberty Schools. Expected completion date May 2026.
Address
-
Address 11415 Rye Drive, Kearney, MO 64060
-
Country United States
-
Province/State MO
-
City/Town Kearney
-
Neighborhood Prairie Field
-
Postal code/ZIP 64060
Overview
- Property ID HMS51313194
- Price $649,900
- Property Type Single Family Residence
- Property status Contingent
- Rooms 12
- Bedrooms 4
- Bathrooms 3
- Year Built 2025
- Size 2,811 SqFt
- Land area 0.26 SqFt
- Garages 1
- Age Description 2 Years/Less
- Appliances Cooktop, Dishwasher, Disposal, Microwave, Built-In Oven
- Architectural Style Traditional
- Association Amenities Pool, Trail(s)
- Association Fee 695
- Basement Basement BR, Egress Window(s), Sump Pump
- Full Bathrooms 3
- Total Bedrooms 4
- City Kearney
- County Clay
- Dining Area Features Breakfast Area,Eat-In Kitchen
- Directions From I-35 North, take Exit 20 onto US-69. Take first left onto N Lightburne/Plattsburg Road. From Plattsburg Road, turn right onto 115th St, take 4th right onto Rye Drive and continue to home on left.
- Elementary School Lewis & Clark
- FireplaceYN 1
- Total Fireplaces 2
- Flooring Carpet, Tile, Wood
- Floor Plan Features Ranch,Reverse 1.5 Story
- Garage Spaces 3
- High School Liberty North
- Interior Features Ceiling Fan(s), Custom Cabinets, Kitchen Island, Painted Cabinets, Pantry, Vaulted Ceiling(s), Walk-In Closet(s), Wet Bar
- Window Features Thermal Windows
- Laundry Features Laundry Room, Main Level
- Lot Features Sprinkler-In Ground
- Middle School Heritage
- Parking Features Attached
- Patio and Porch Features Covered Patio
- Postal Code 64060
- High School District Liberty
- Subdivision Name Prairie Field
- Telecom High Speed Internet - Available
- Year Built 2025