

13017 Kelli Drive, Kearney, MO 64060


















































Description
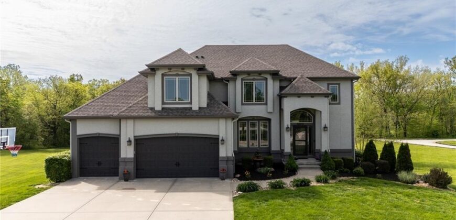
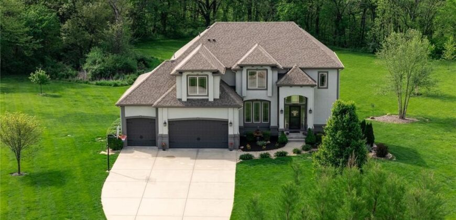
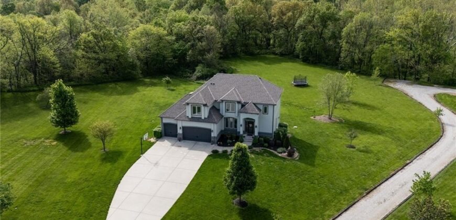
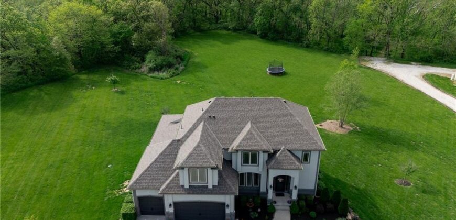
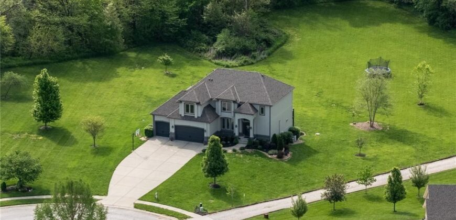
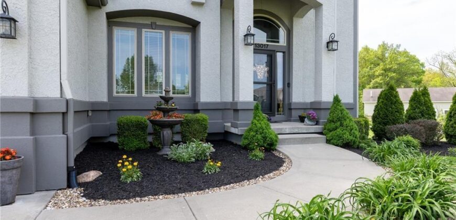
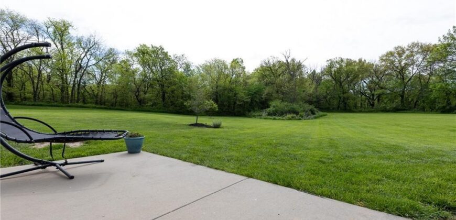
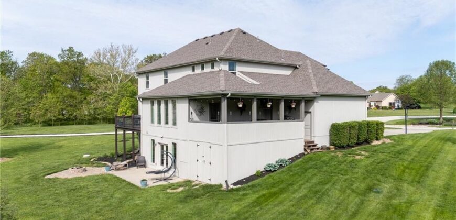
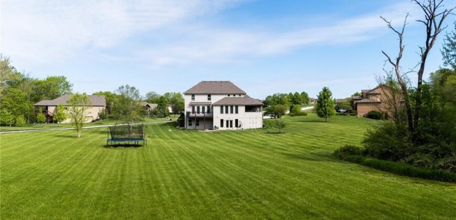
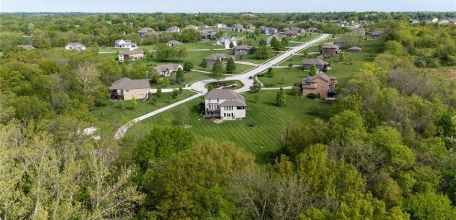
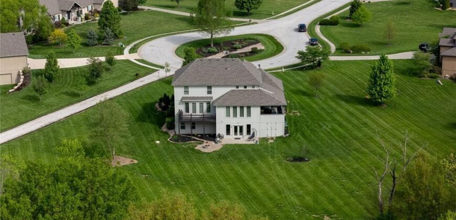
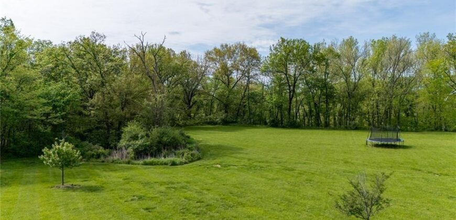
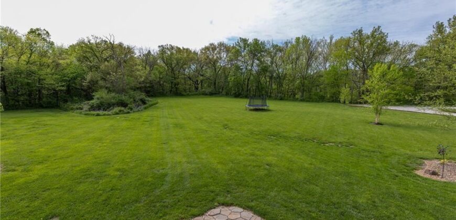
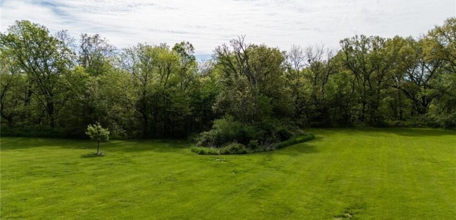
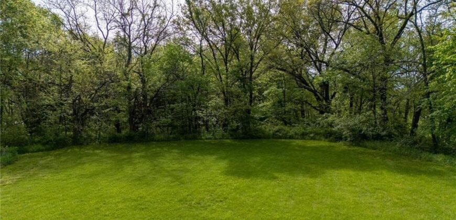
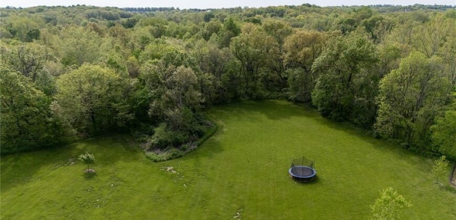
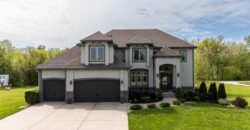
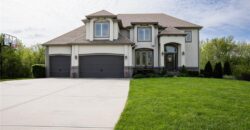
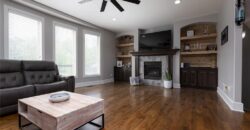
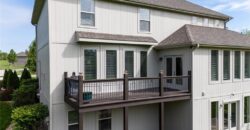
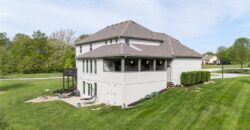
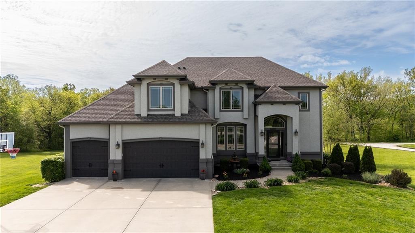
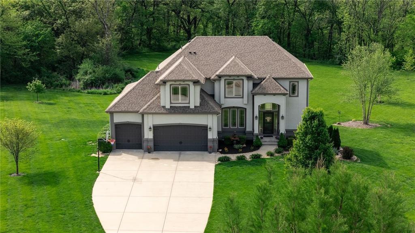
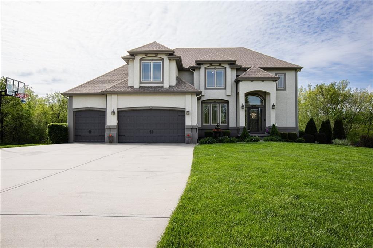
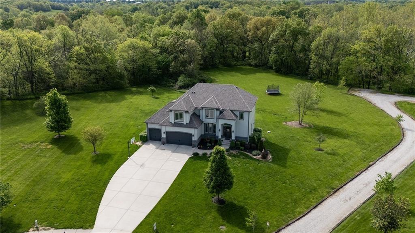
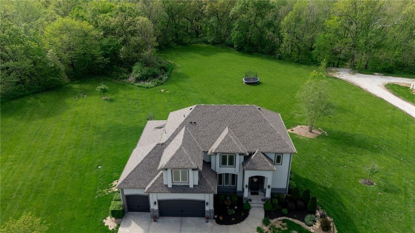
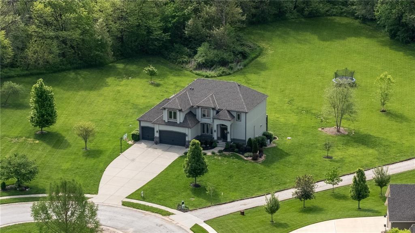
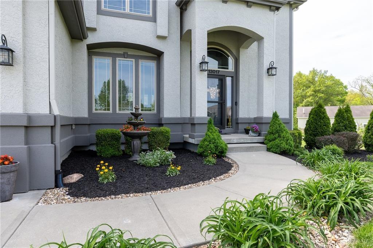
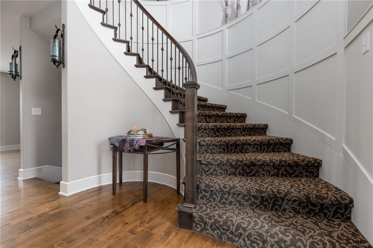
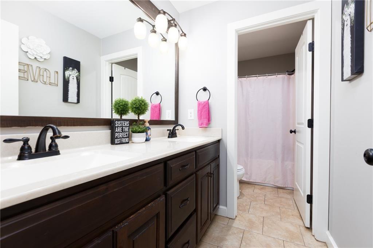
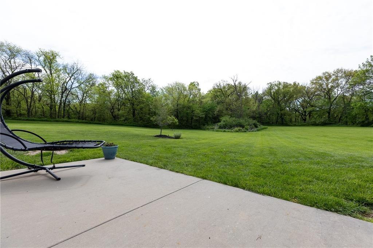
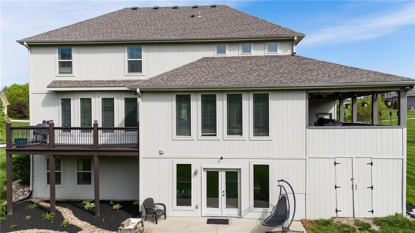
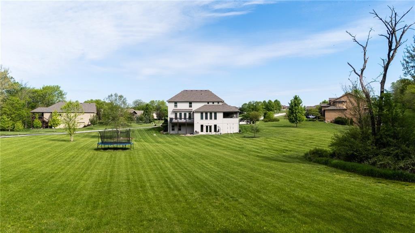
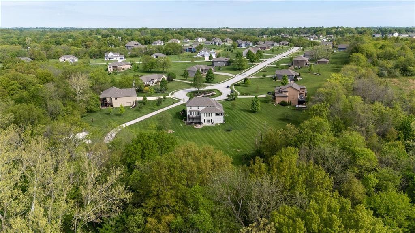
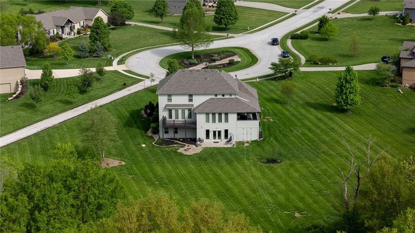
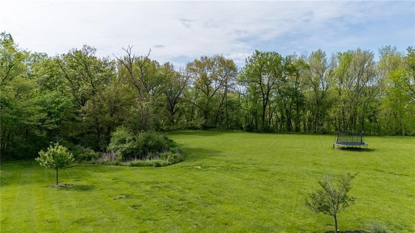
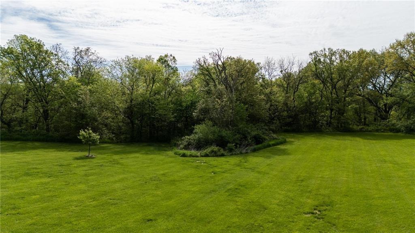
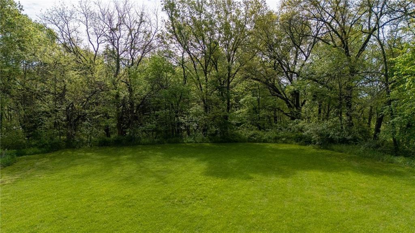
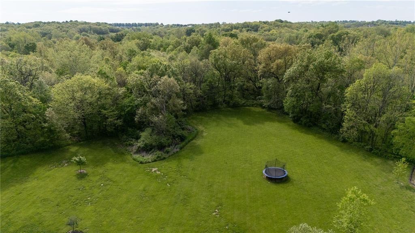
Welcome to 13017 Kelli Dr in the Oakbrook subdivision of Kearney. This 5-bedroom, 3.5-bath home sits on 1.25 acres in a cul-de-sac and backs to HOA green space, offering both privacy and room to spread out.
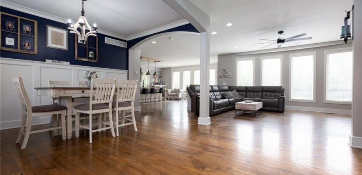
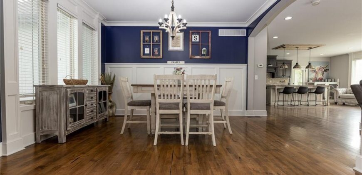
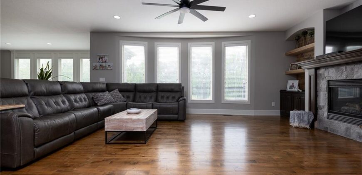
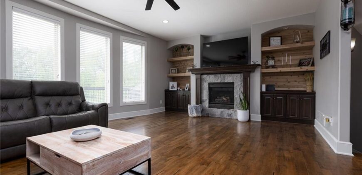
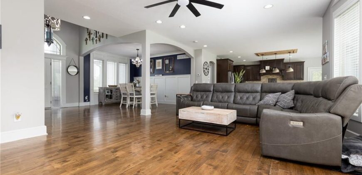
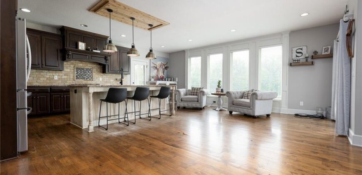
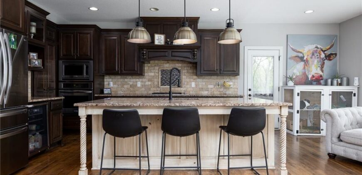
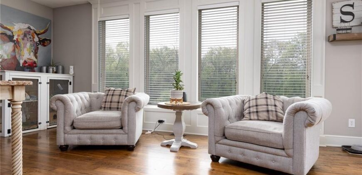
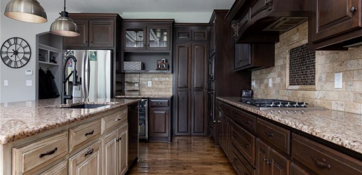
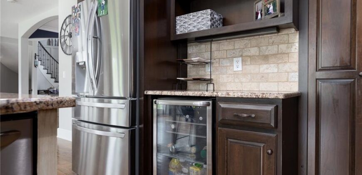
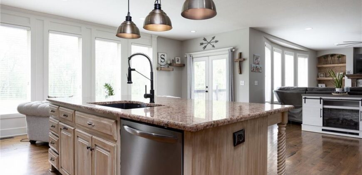
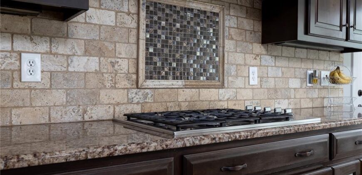
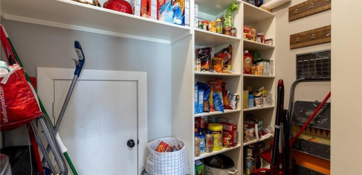
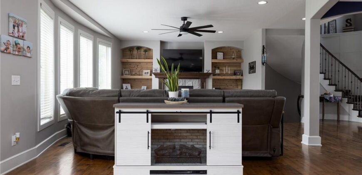
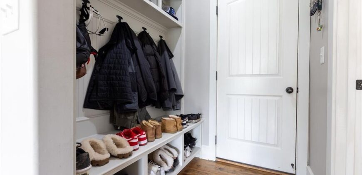
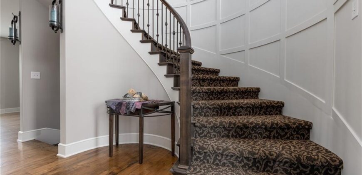
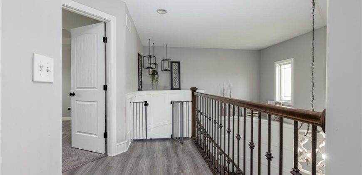
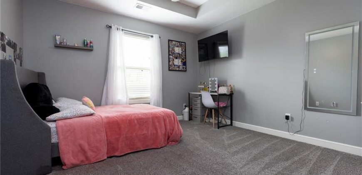
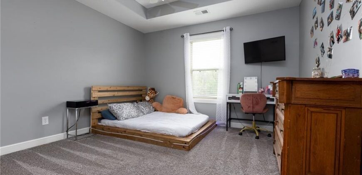
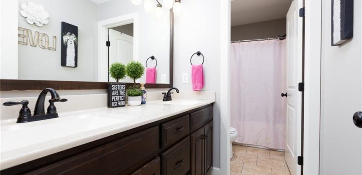
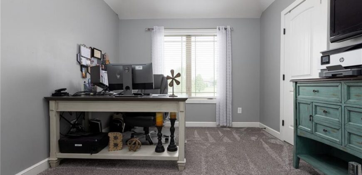
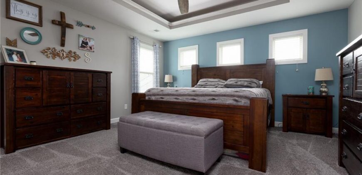
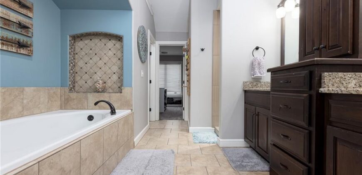
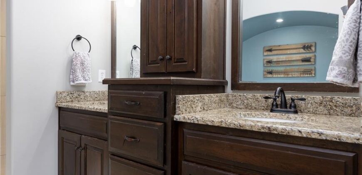
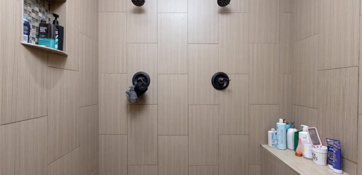
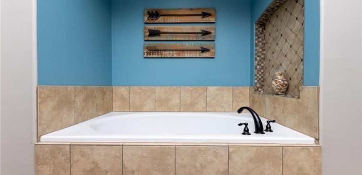
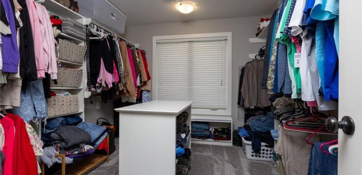
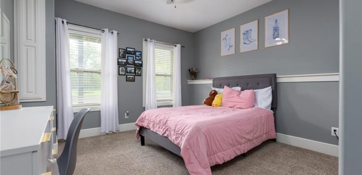
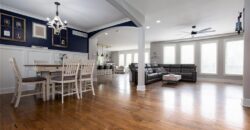
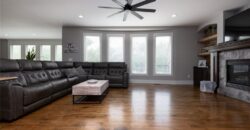
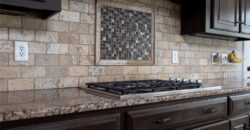
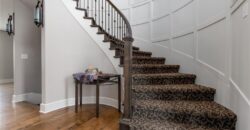
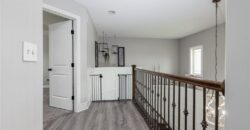
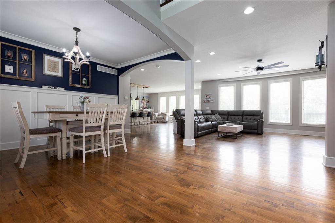
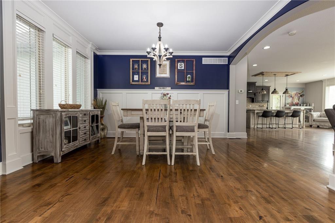
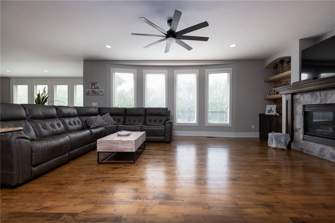
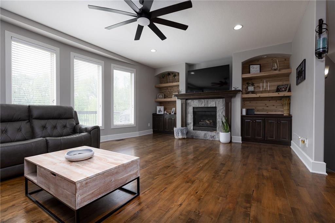
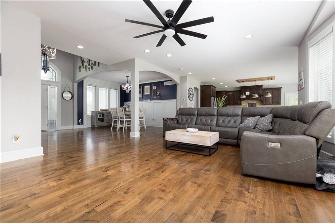
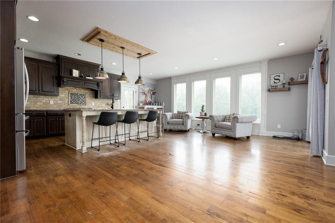
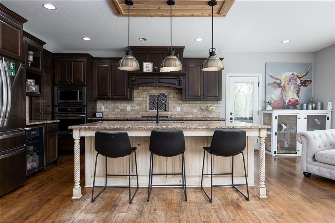
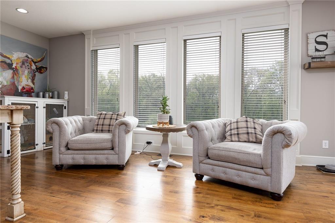
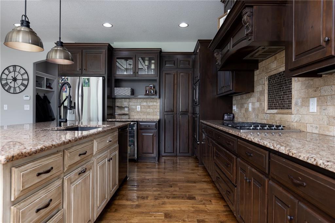
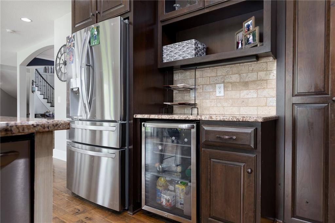
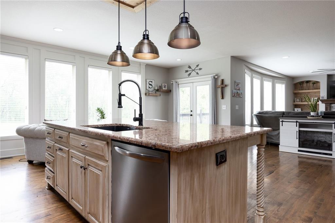
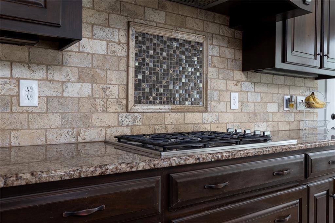
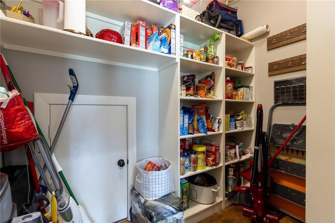
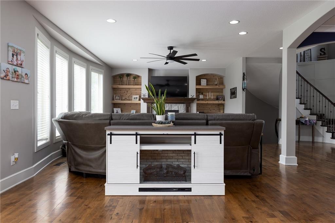
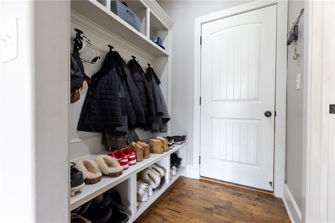
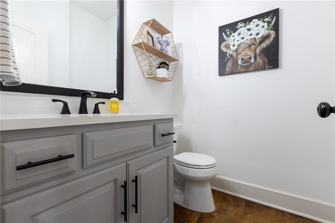
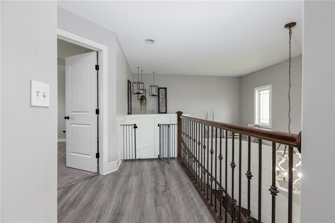
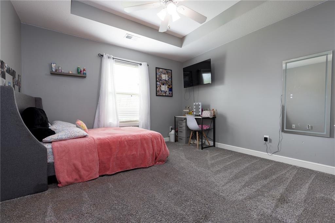
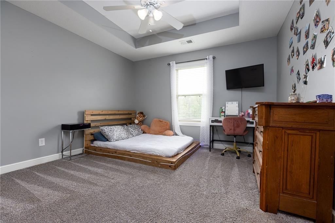
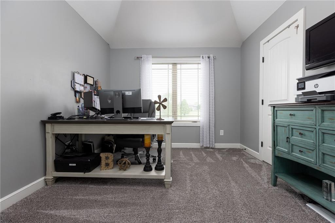
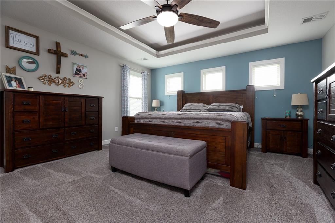
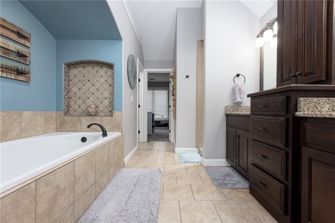
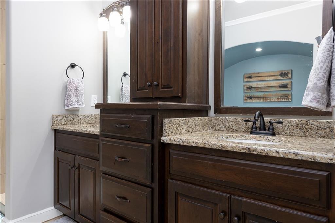
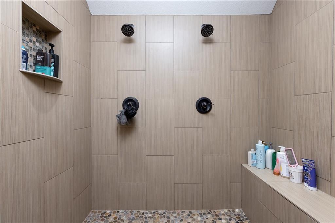
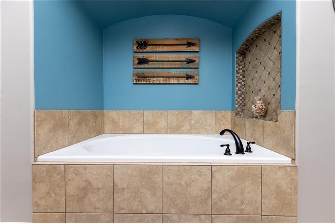
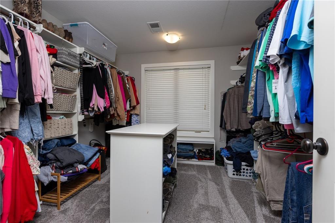
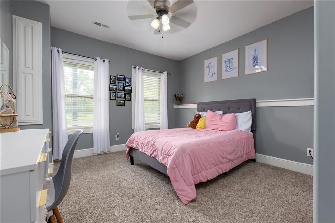
The main level features an open layout with hardwood floors, a gas fireplace, and a spacious kitchen with a large island, custom cabinetry, new backsplash and a walk-in pantry with convenient garage access. Upstairs, the primary suite includes a walk-in closet, jetted tub, and separate shower. Additional bedrooms are generously sized.
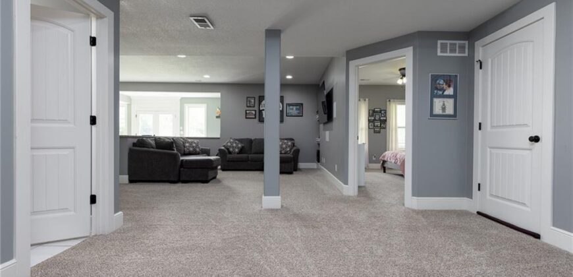
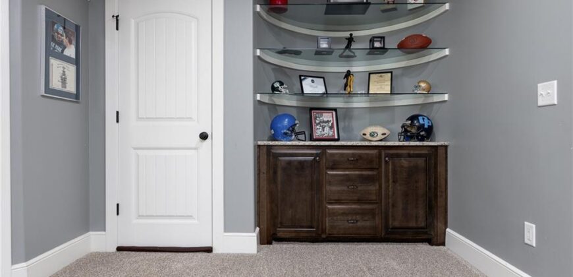
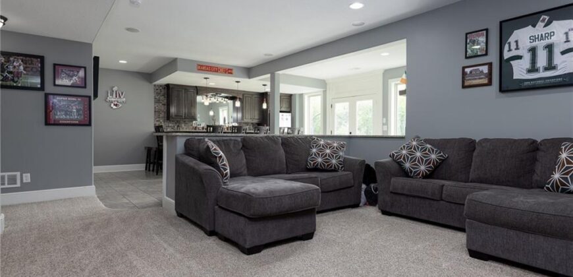
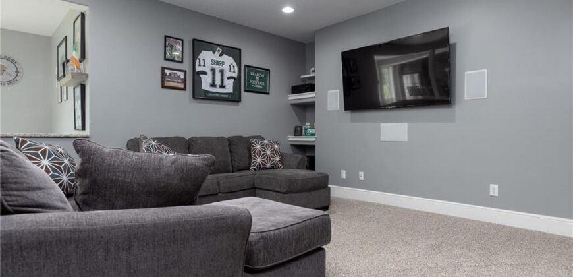
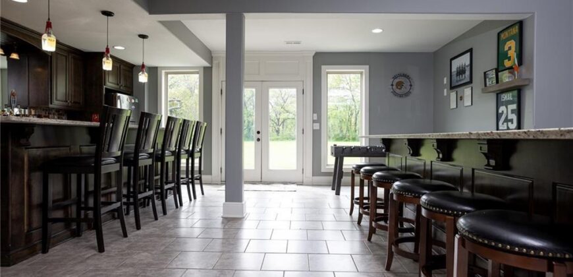
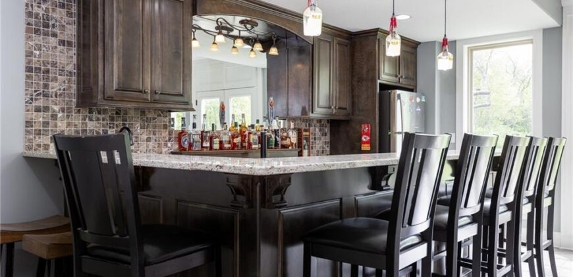
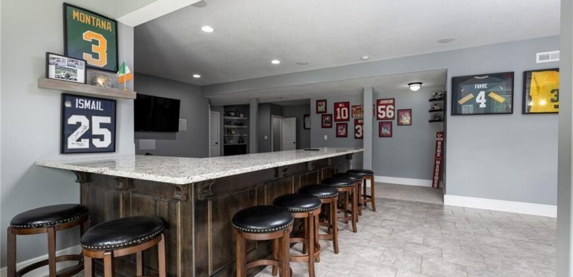
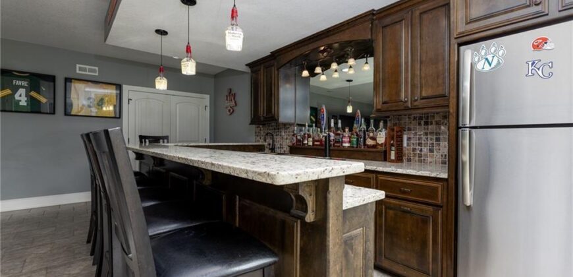
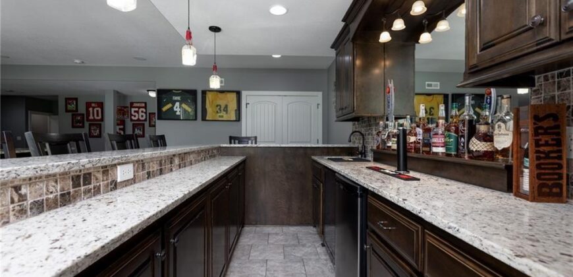
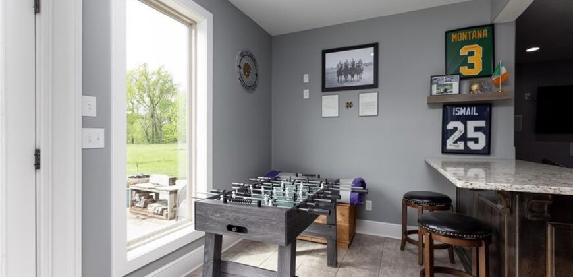
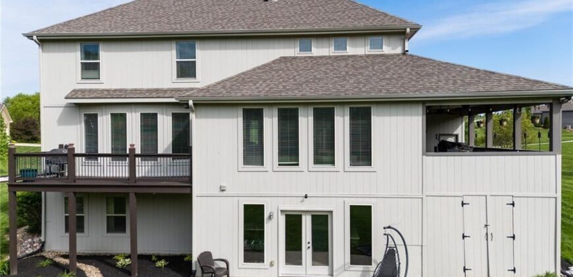
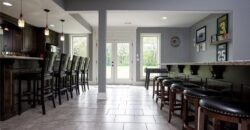
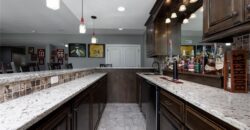
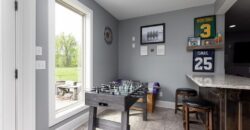
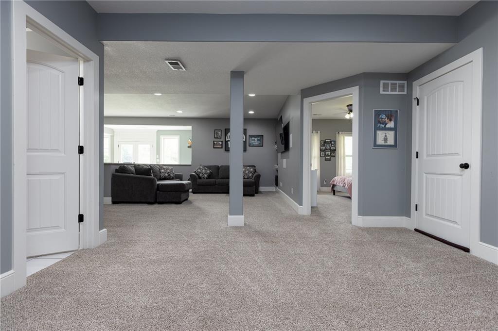
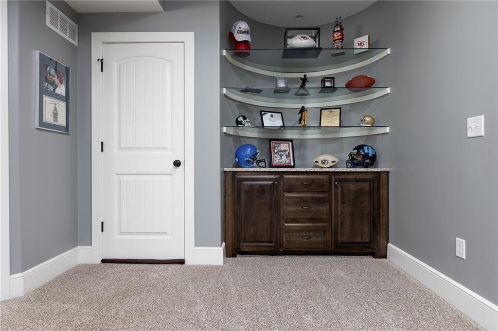
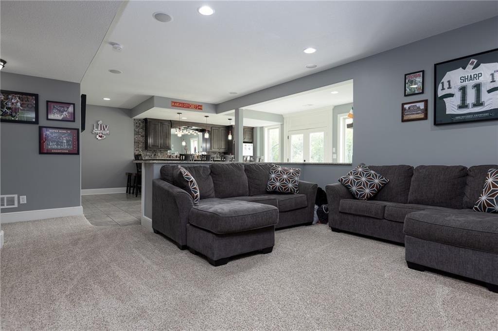
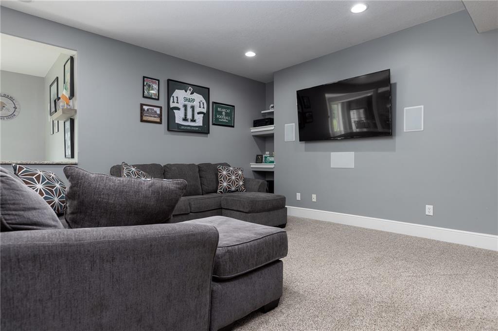
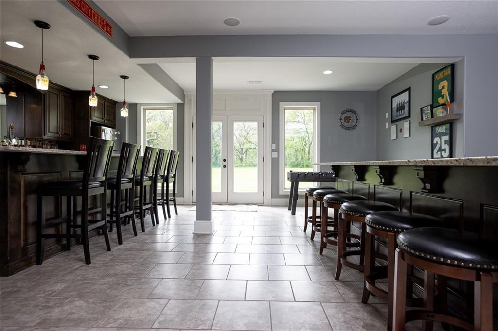
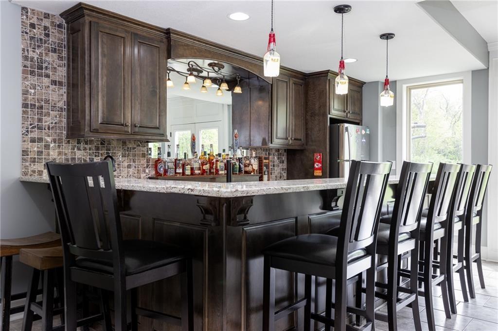
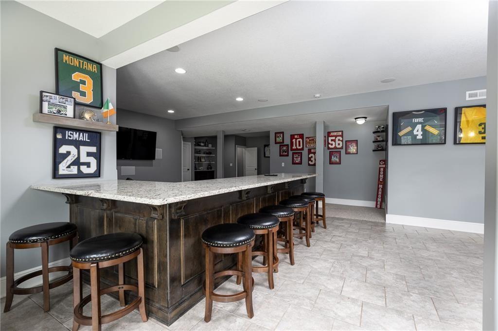
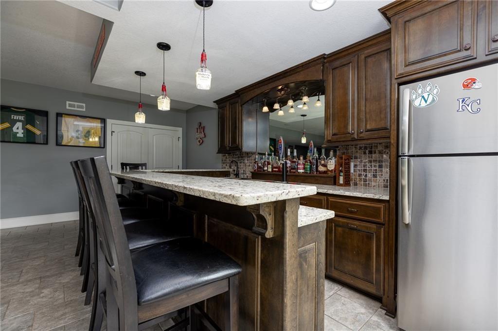
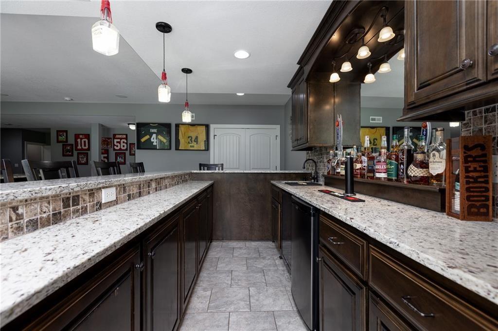
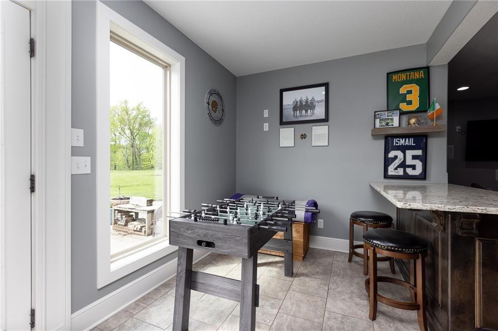
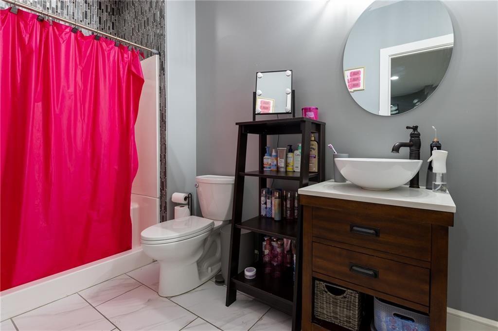
The finished walk-out basement adds flexible living space with a wet bar, full bath, and extra bedroom—ideal for guests or entertaining.
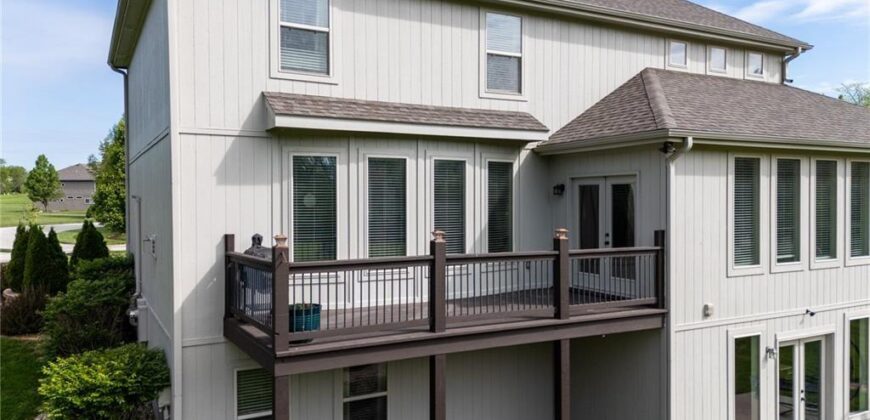
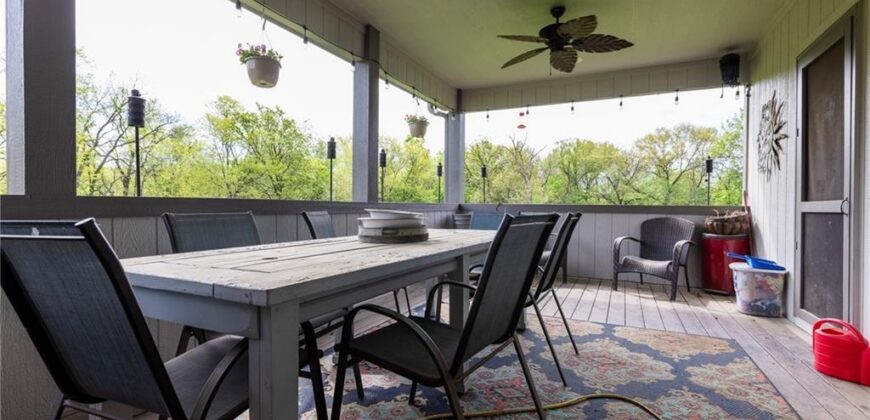
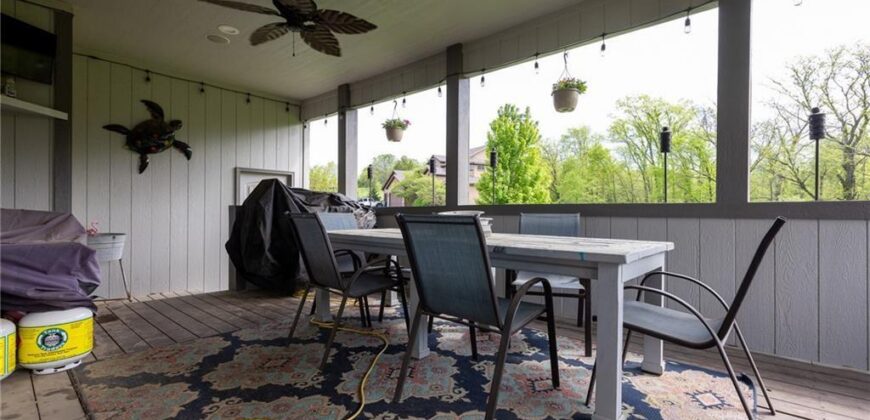
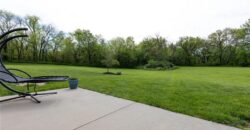
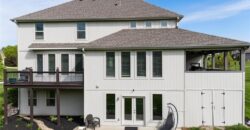
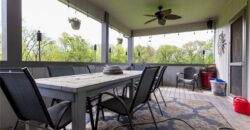
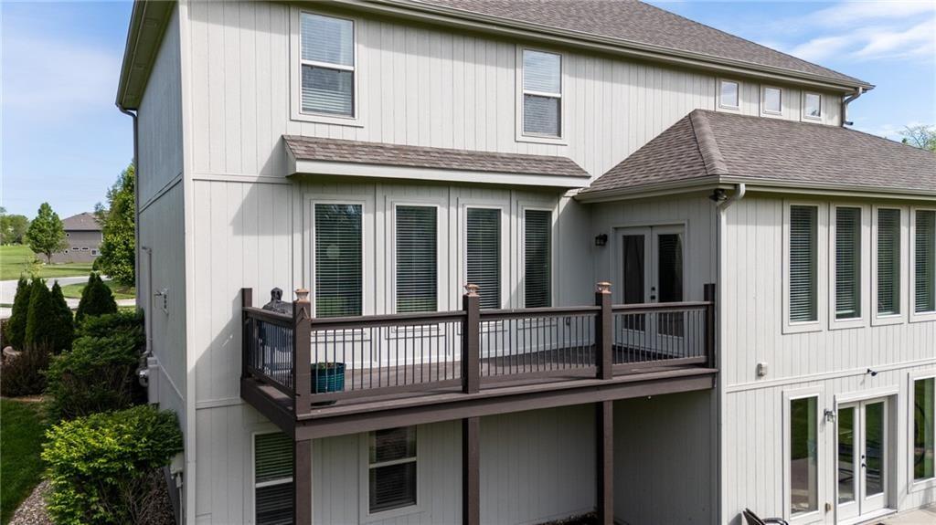
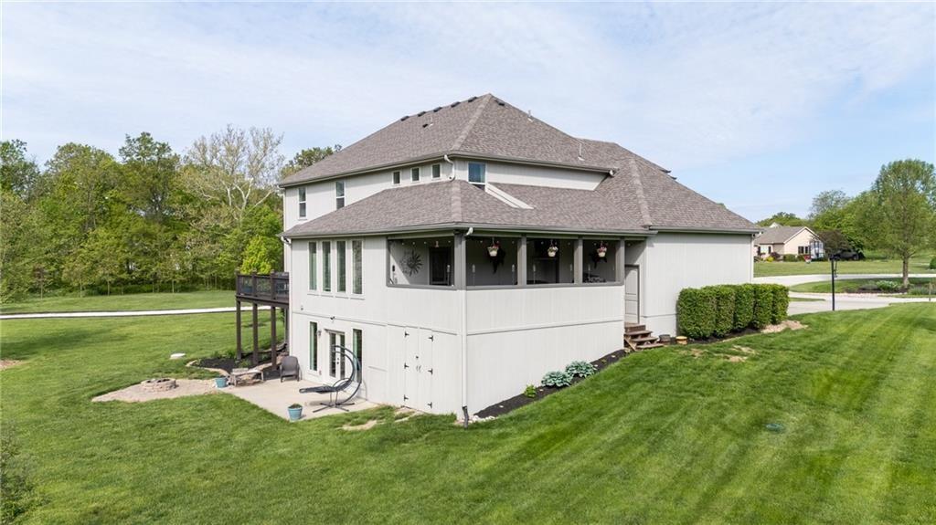
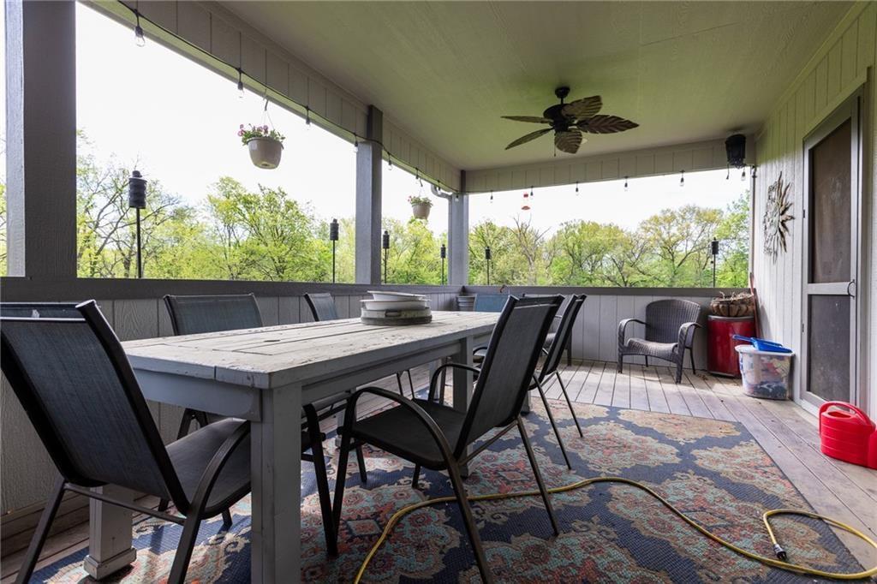
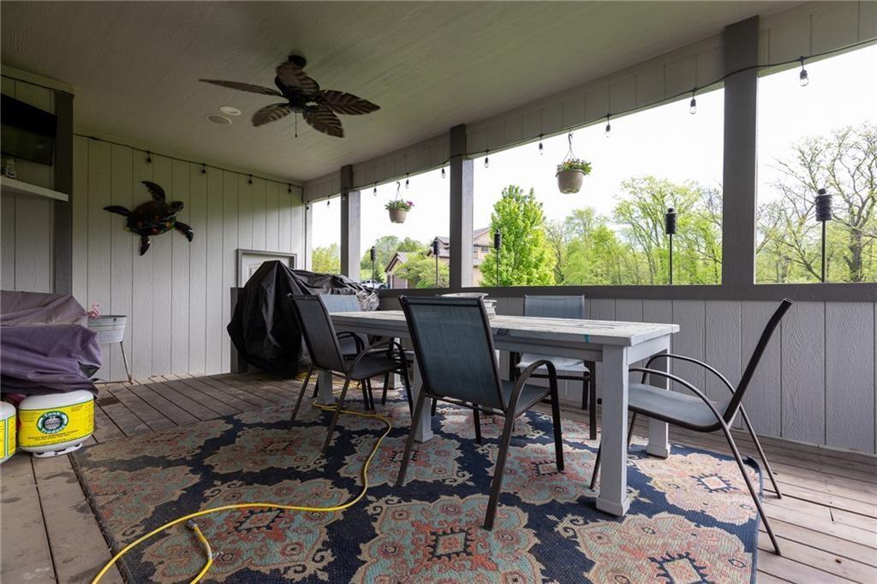
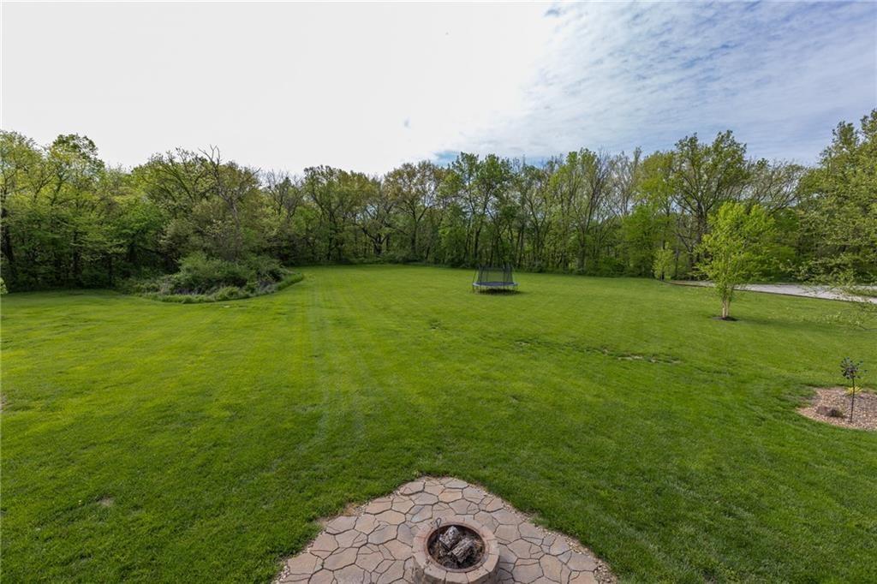
Enjoy outdoor living with two decks, including a covered area with ceiling fans, plus a large yard and fire pit. Located in the Kearney School District with easy access to local amenities and highways. Agent/Owner
Address
-
Address 13017 Kelli Drive, Kearney, MO 64060
-
Country United States
-
Province/State MO
-
City/Town Kearney
-
Neighborhood Oakbrook
-
Postal code/ZIP 64060
Overview
- Property ID HMS51298785
- Price $760,000
- Property Type Single Family Residence
- Property status Active
- Rooms 14
- Bedrooms 5
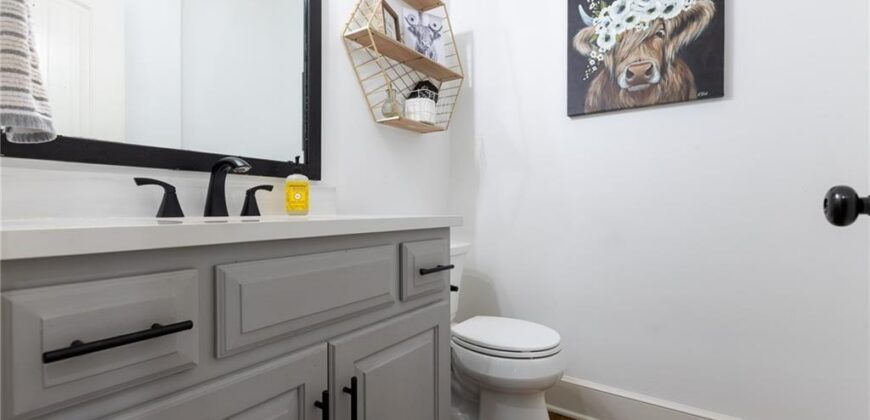
- Bathrooms 4
- Year Built 2013
- Size 4,398 SqFt
- Land area 1.25 SqFt
- Garages 1
- Age Description 11-15 Years
- Appliances Cooktop, Dishwasher, Disposal, Exhaust Fan, Microwave, Refrigerator, Built-In Oven, Gas Range, Stainless Steel Appliance(s)
- Architectural Style Traditional
- Association Fee 275
- Basement Basement BR, Finished, Full, Radon Mitigation System, Walk-Out Access
- Full Bathrooms 3
- Half Bathrooms 1
- Total Bedrooms 5
- City Kearney
- County Clay
- Dining Area Features Breakfast Area,Eat-In Kitchen,Formal
- Directions East on NE 136th St. from A highway. South on Oakbrook Dr. from NE 136th. Then south again on Kelli Dr. to the home at the bottom of the hill.
- Elementary School Kearney
- FireplaceYN 1
- Total Fireplaces 1
- Flooring Carpet, Tile, Wood
- Floor Plan Features 2 Stories
- Garage Spaces 3
- High School Kearney
- Interior Features Ceiling Fan(s), Custom Cabinets, Kitchen Island, Pantry, Stained Cabinets, Vaulted Ceiling(s), Wet Bar
- Window Features Thermal Windows
- Spa Features Bath
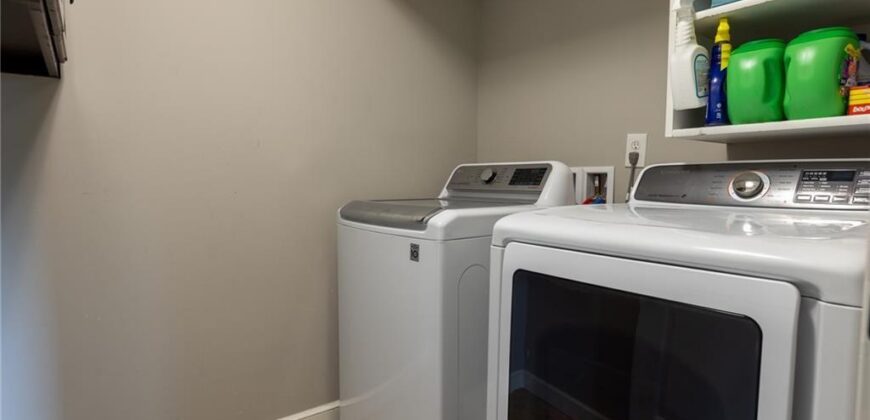
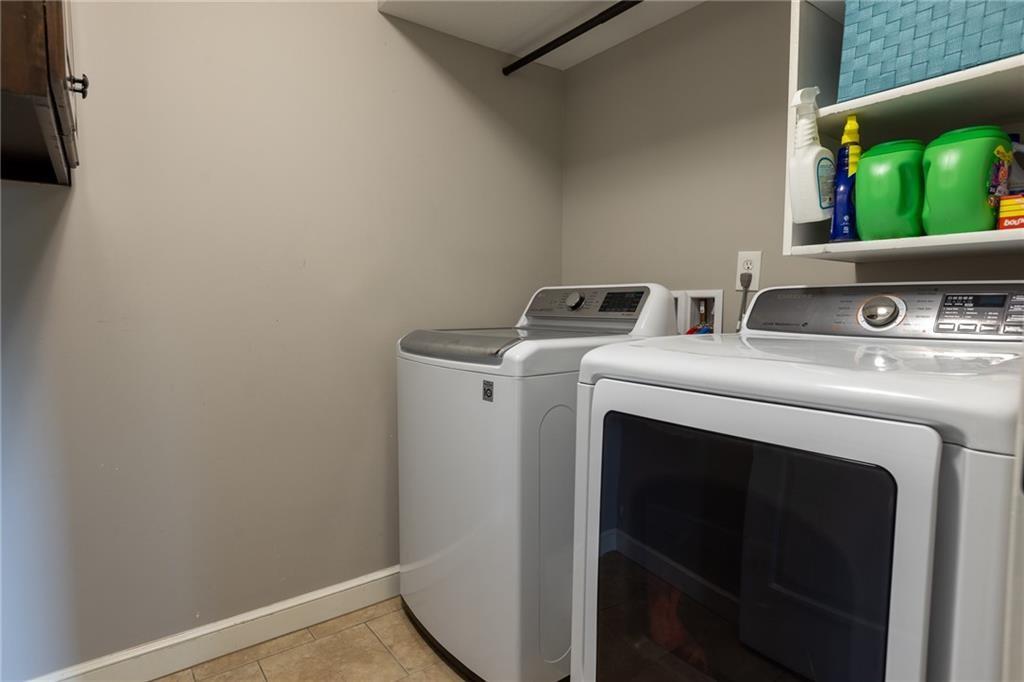
- Laundry Features Bedroom Level, In Hall
- Lot Features Acreage, Cul-De-Sac, Level
- Middle School Kearney
- Parking Features Built-In, Garage Faces Front
- Patio and Porch Features Deck, Deck- Covered, Patio
- Postal Code 64060
- High School District Kearney
- Subdivision Name Oakbrook
- Year Built 2013