

9915 Stockdale Road, Liberty, MO 64068


Description
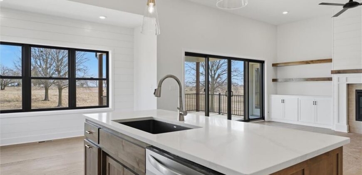
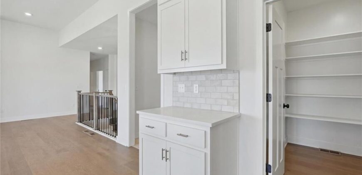
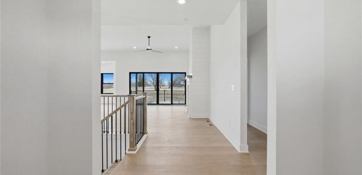
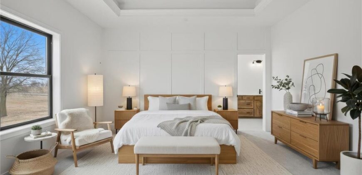
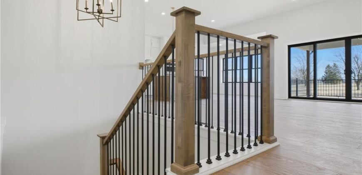
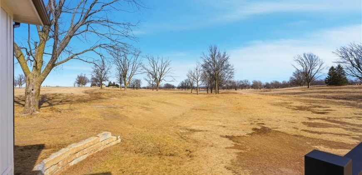
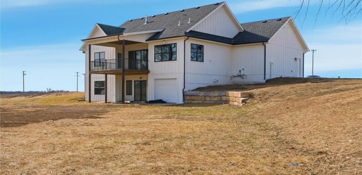
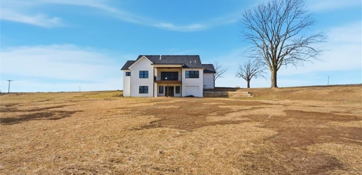
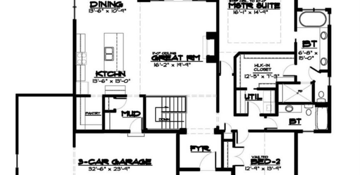
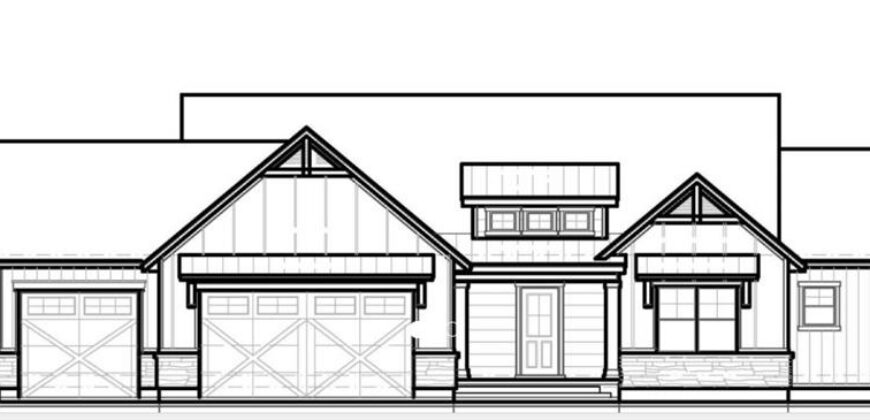
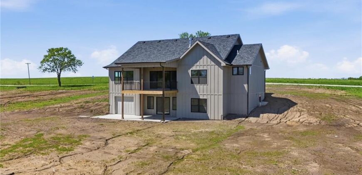
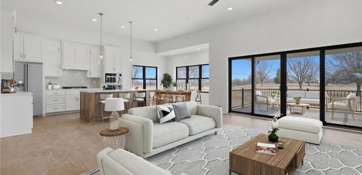
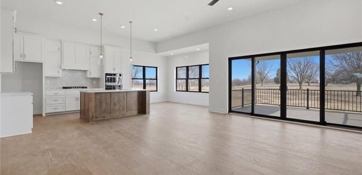
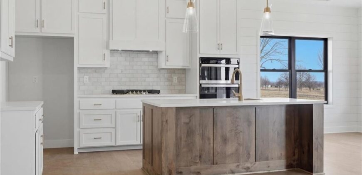
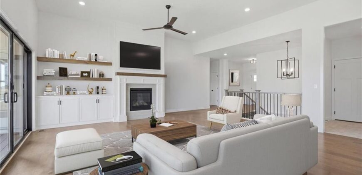
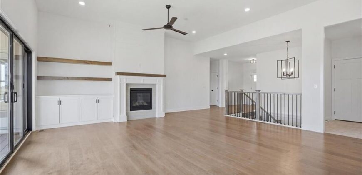
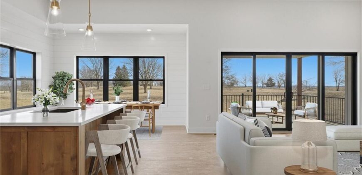
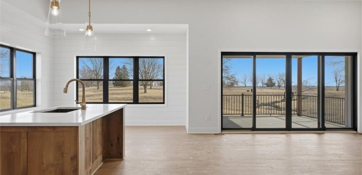
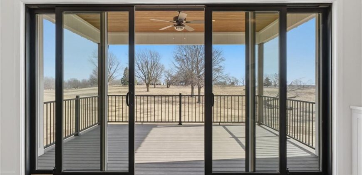
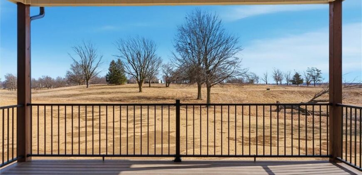
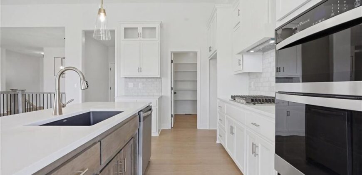
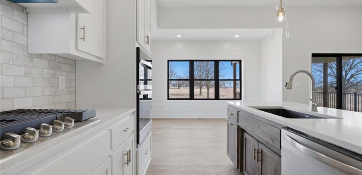
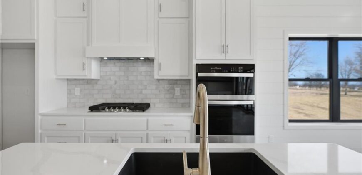
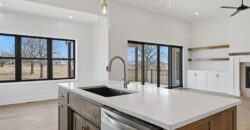
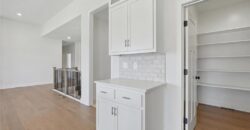
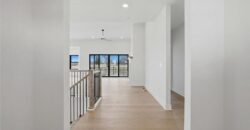
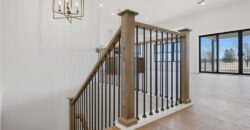
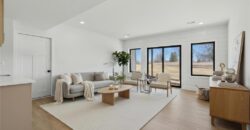
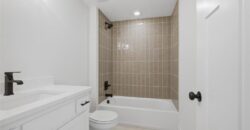
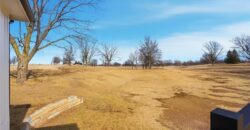
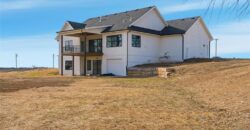
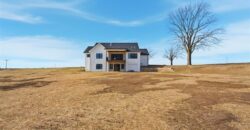
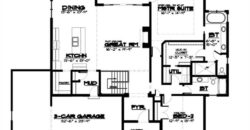
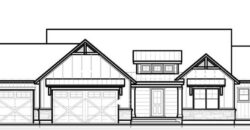
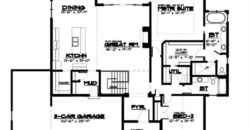
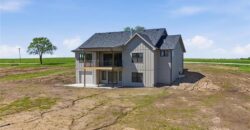
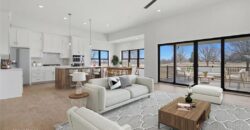
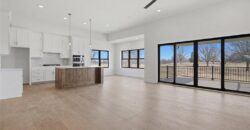
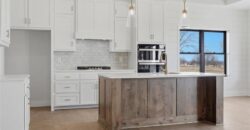
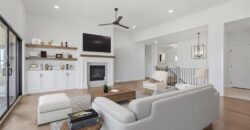
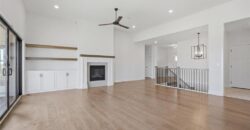
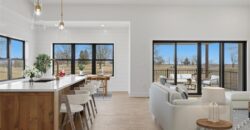
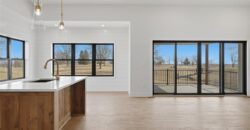
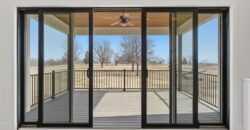
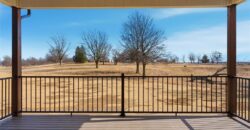
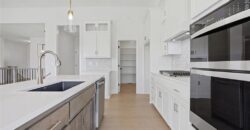
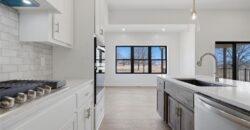
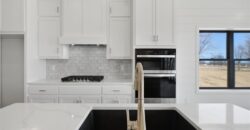
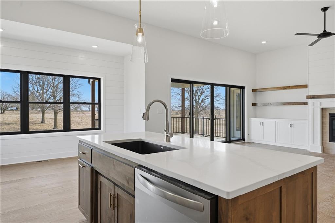
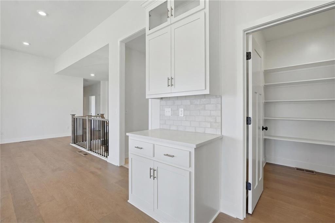
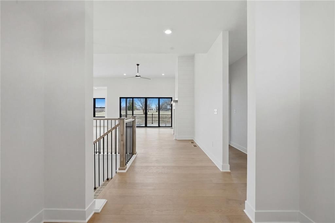
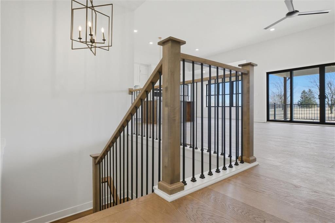
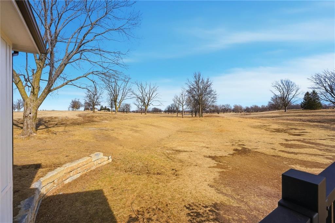
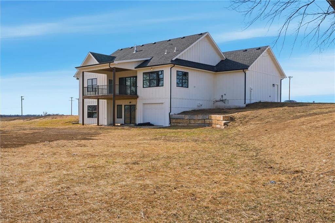
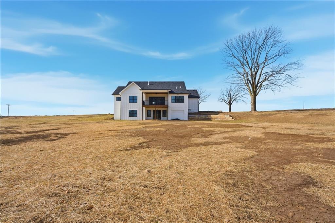
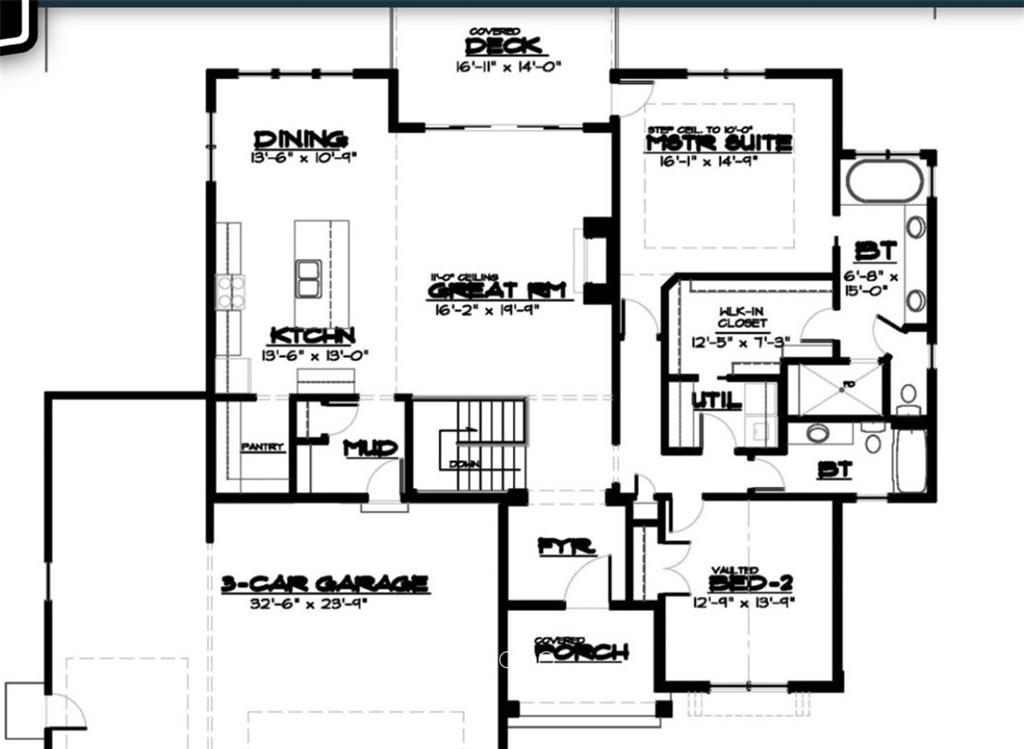
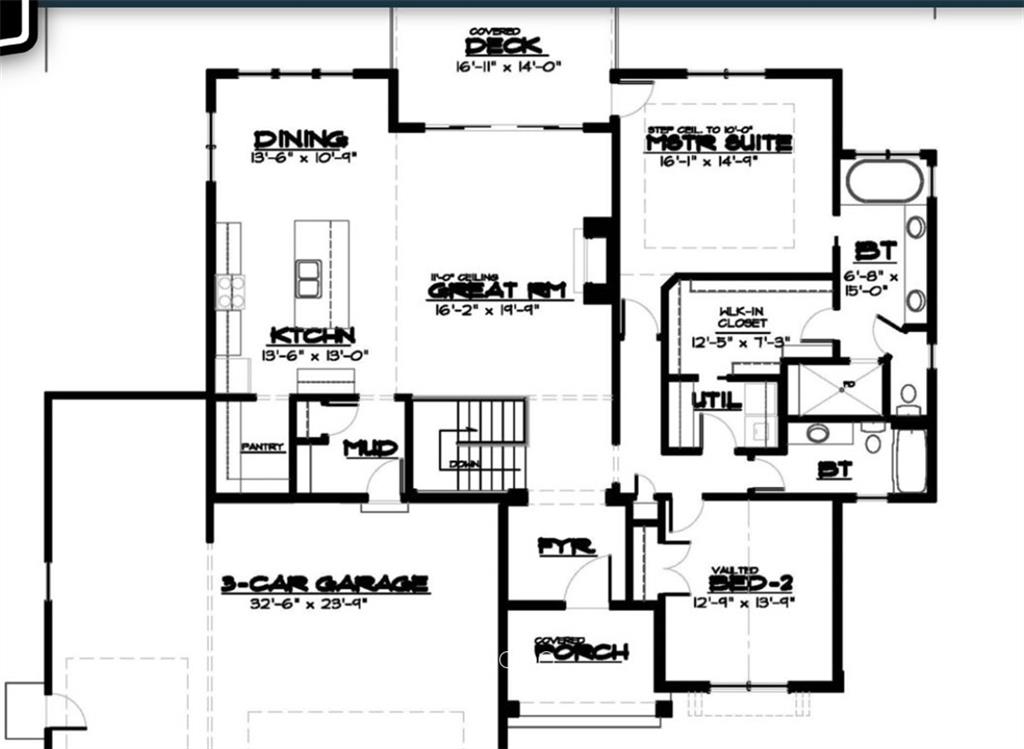
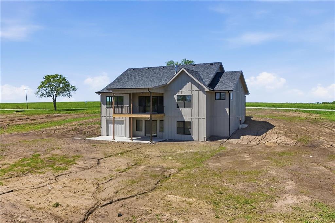
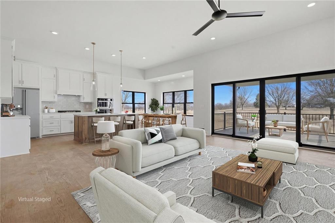
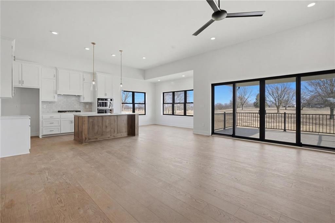
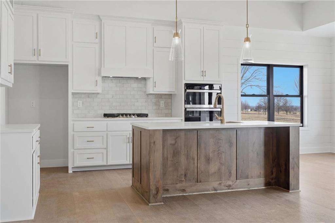
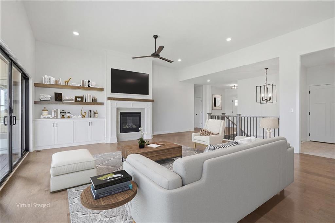
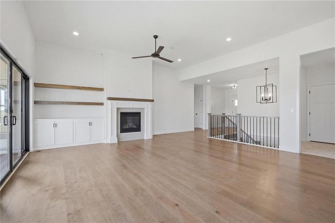
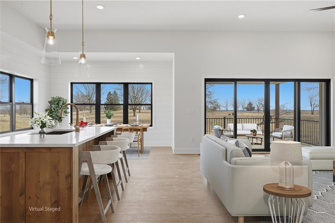
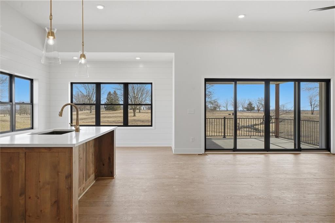
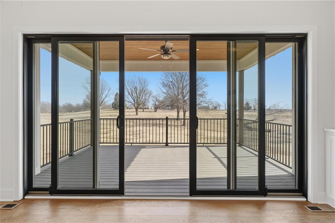
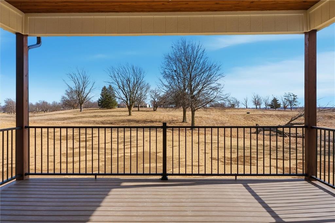
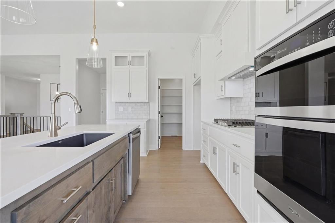
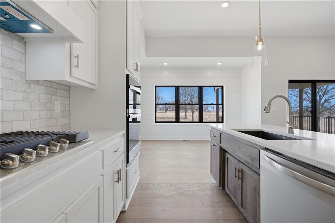
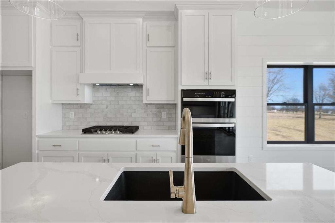
Exceptional Hickory C plan by Beggs Construction on a scenic 5.05-acre walkout lot backing to a pond, offering privacy, space, and peaceful views. This thoughtfully designed ranch features an open main level with a spacious great room flowing into the kitchen and dining area—perfect for entertaining or everyday living. The kitchen includes a large island, pantry, and access to a covered deck overlooking the pond.
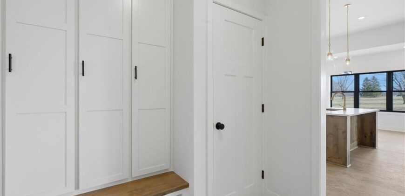
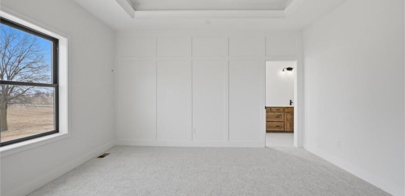
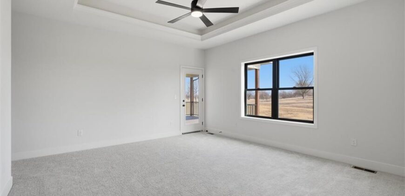
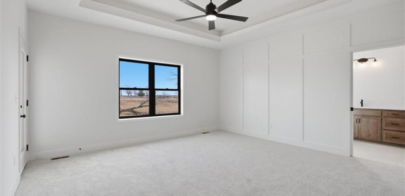
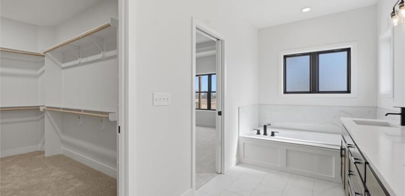
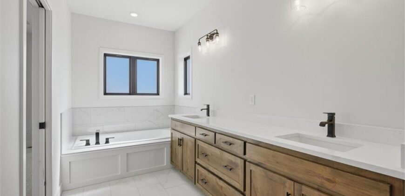
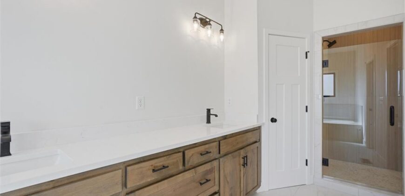
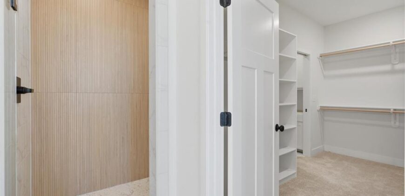
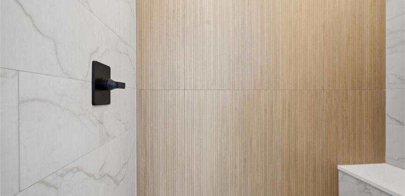
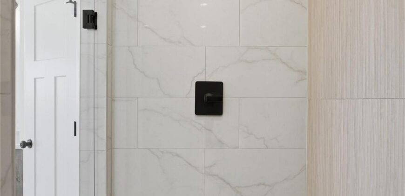
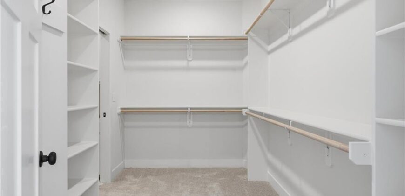
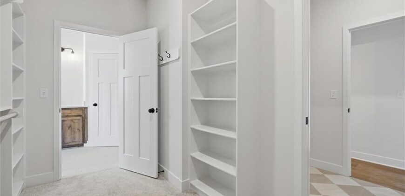
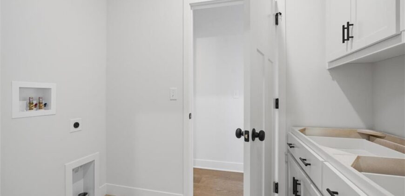
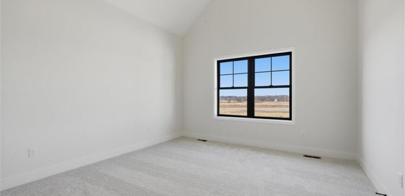
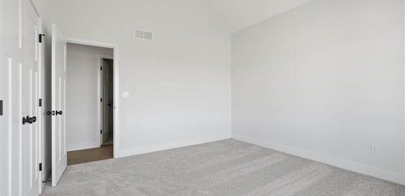
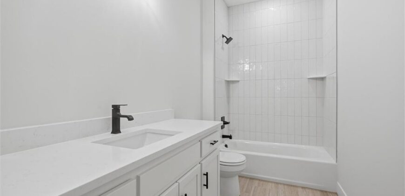
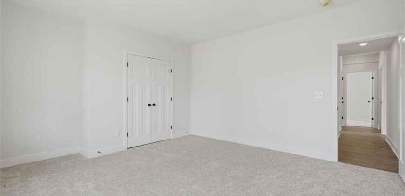
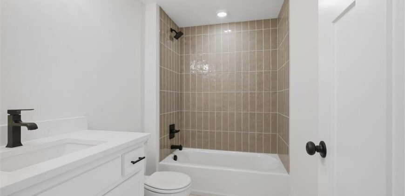
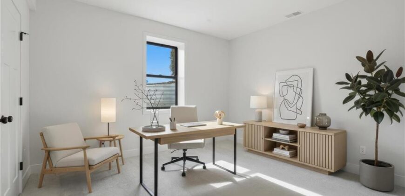
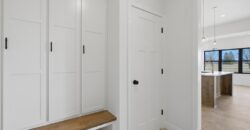
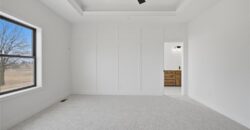
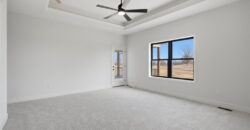
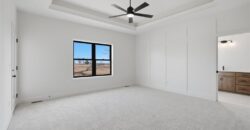
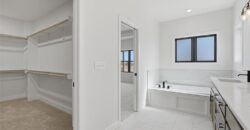
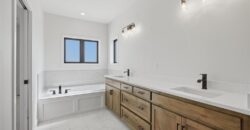
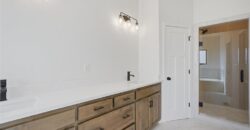
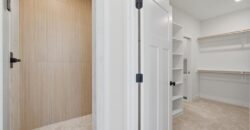
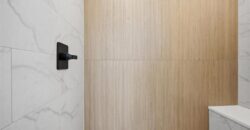
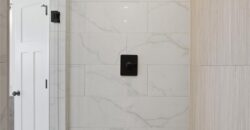
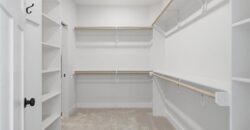
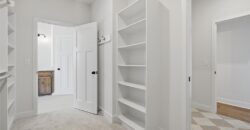
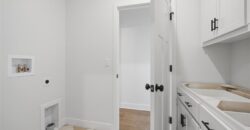
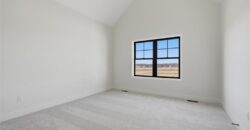
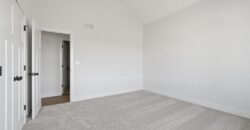
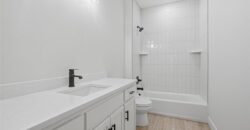
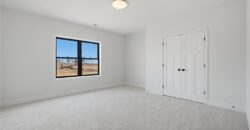
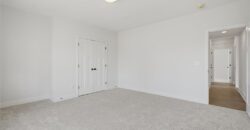
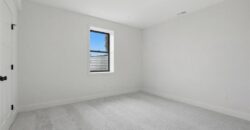
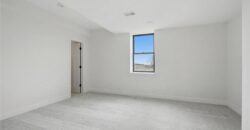
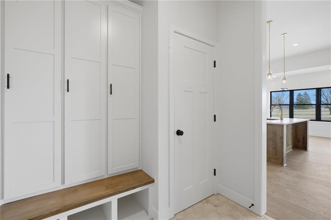
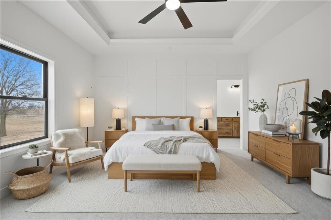
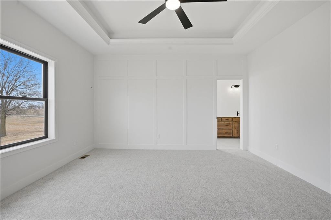
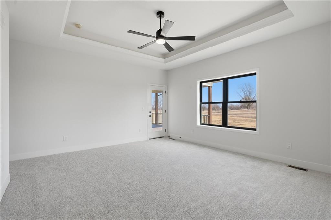
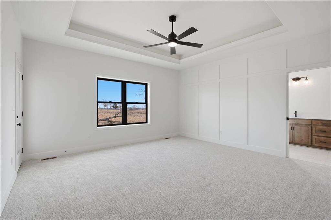
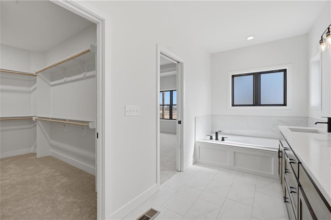
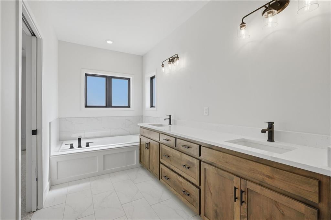
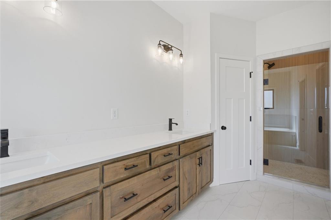
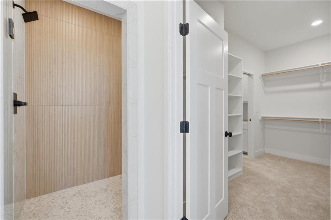
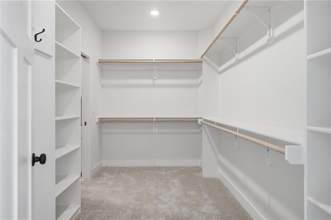
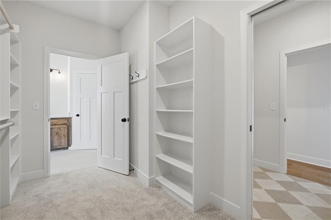
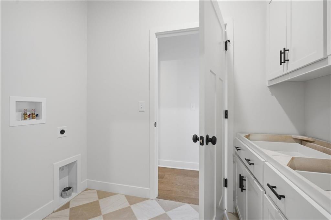
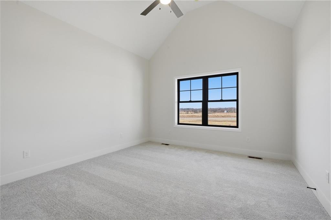
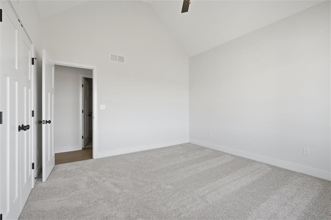
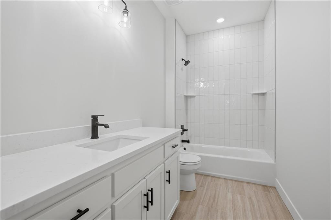
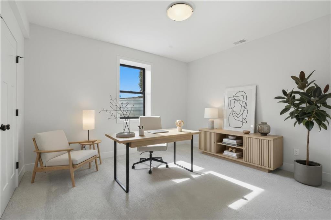
The private primary suite is tucked away on the main level and includes a walk-in closet and en-suite bath. A second main-level bedroom and full bath provide flexibility for guests or a home office. Additional conveniences include a mudroom, laundry, and a spacious 3-car garage.
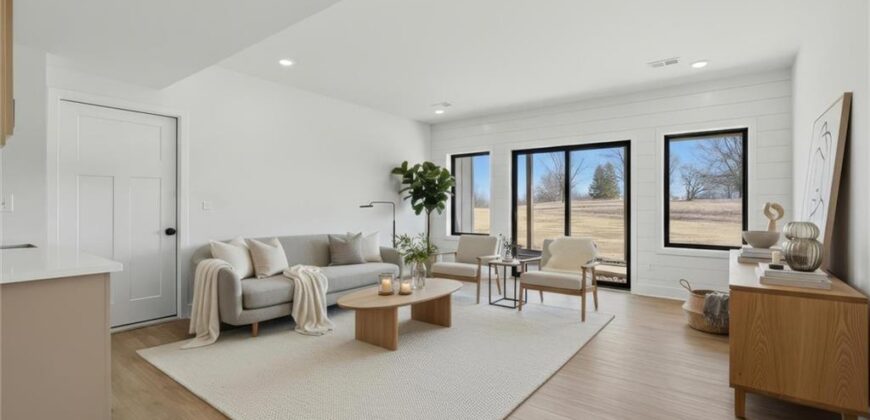
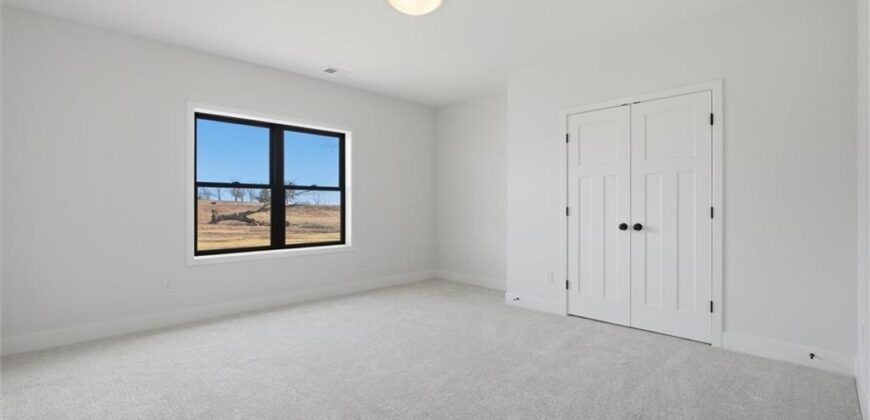
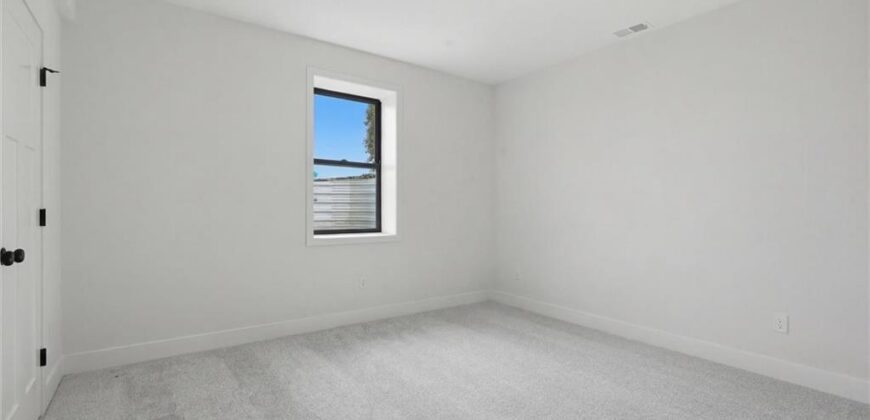
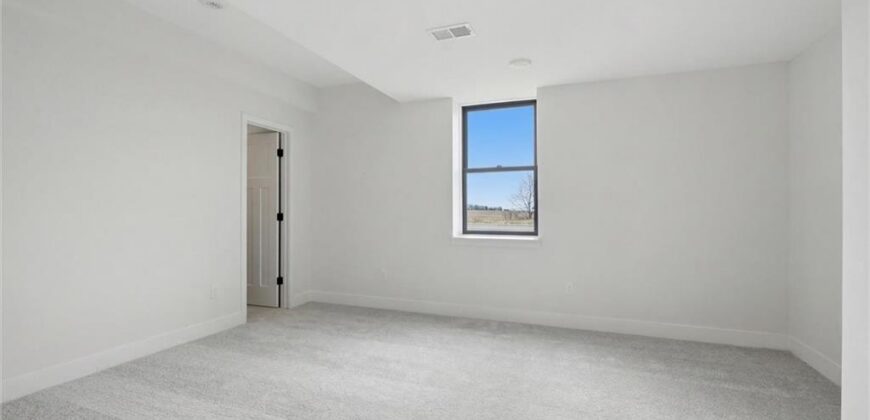
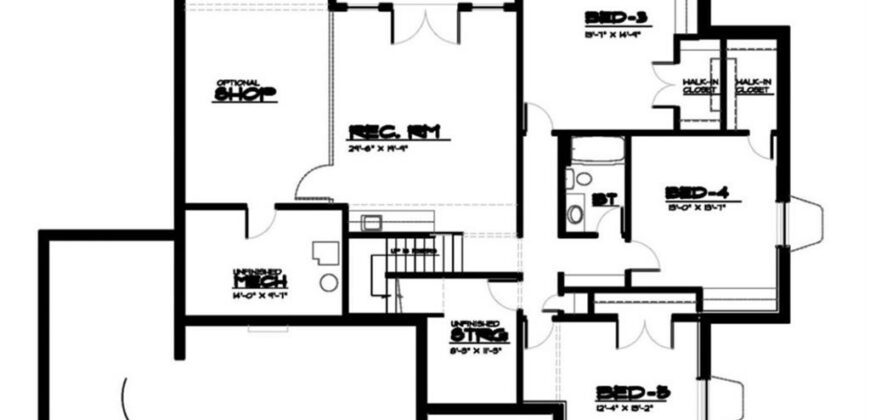
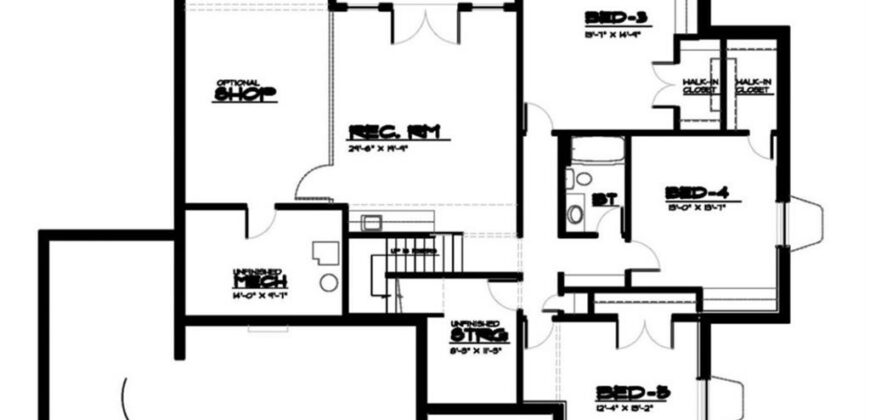
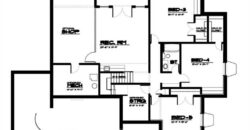
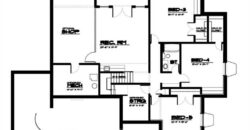
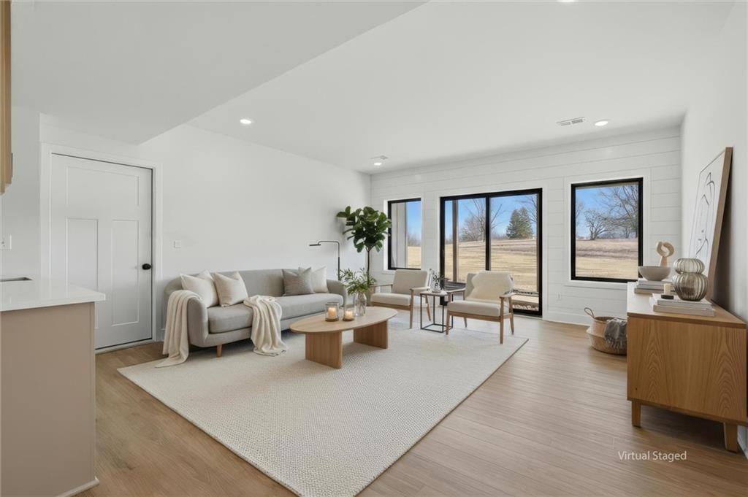
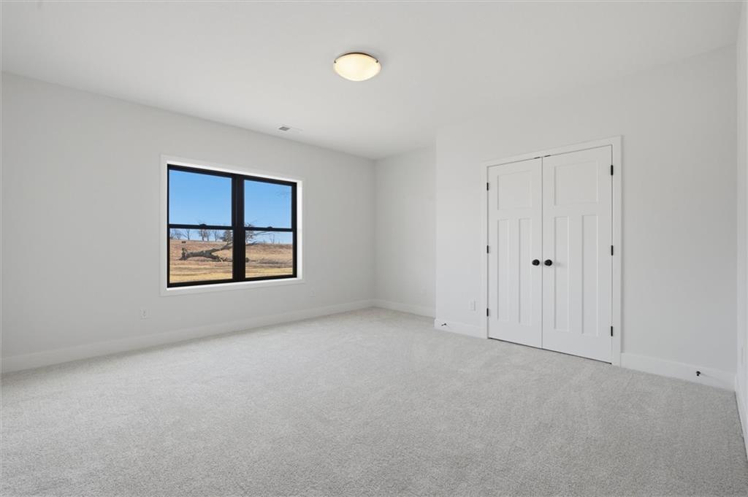
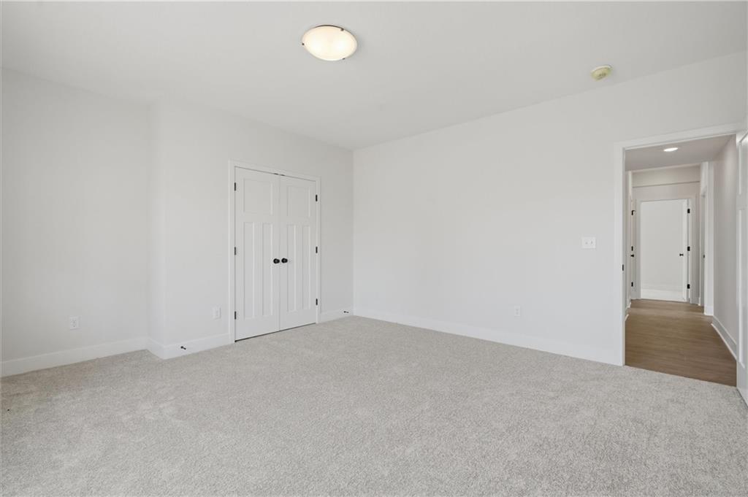
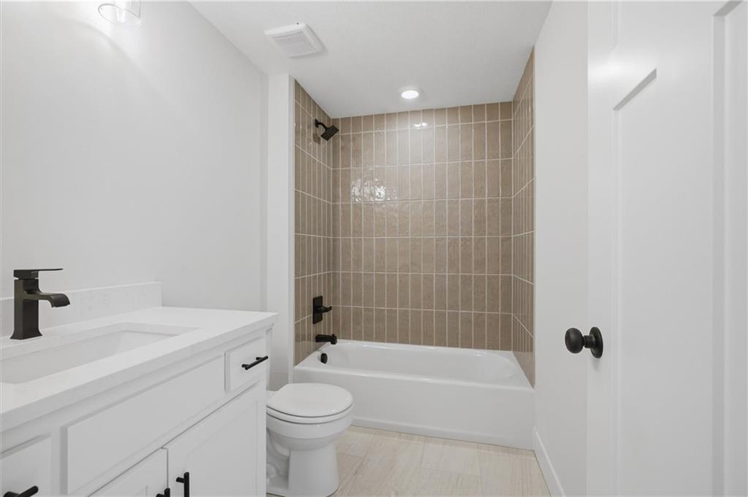
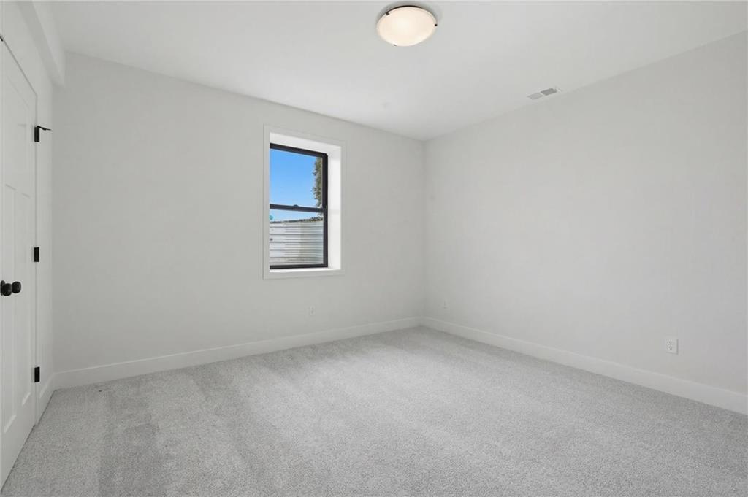
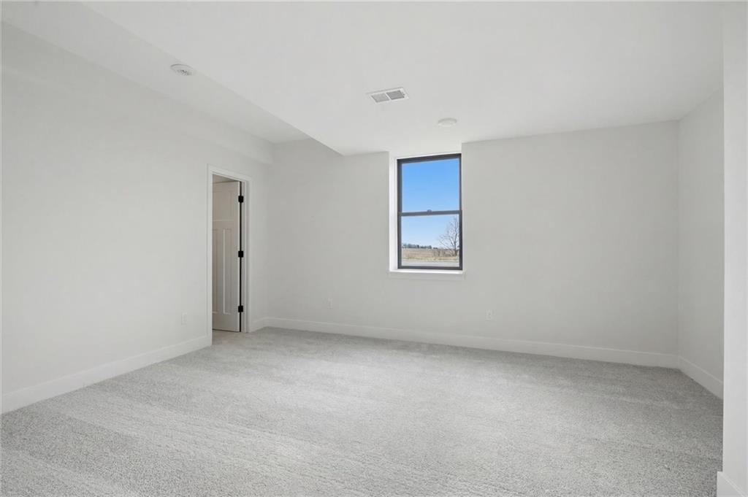
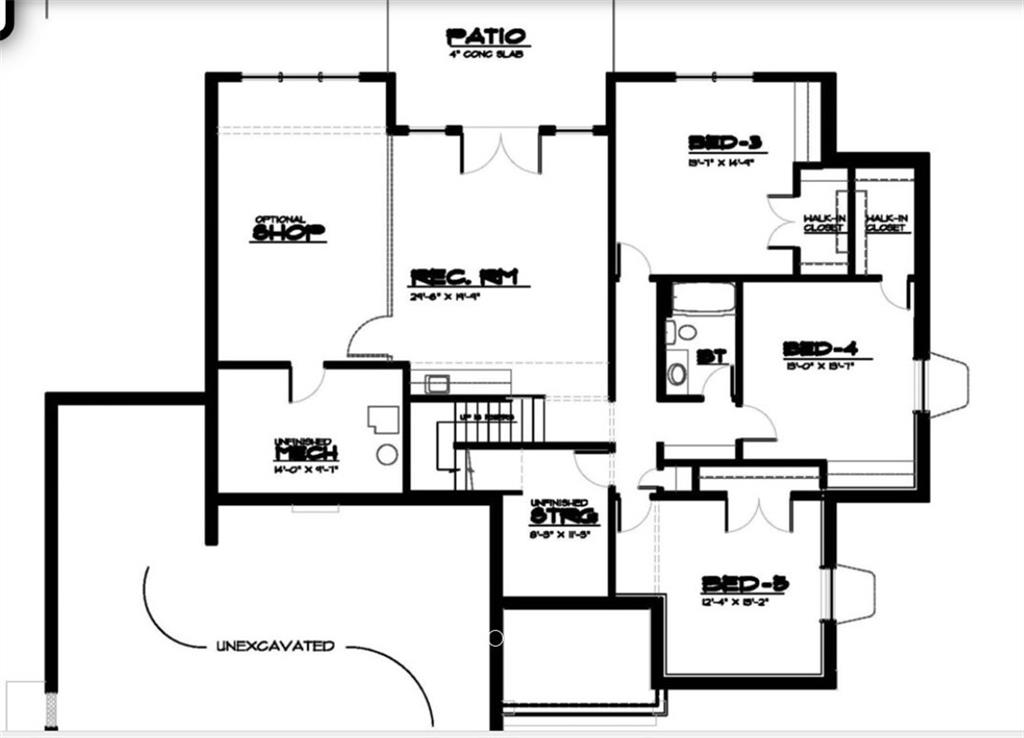
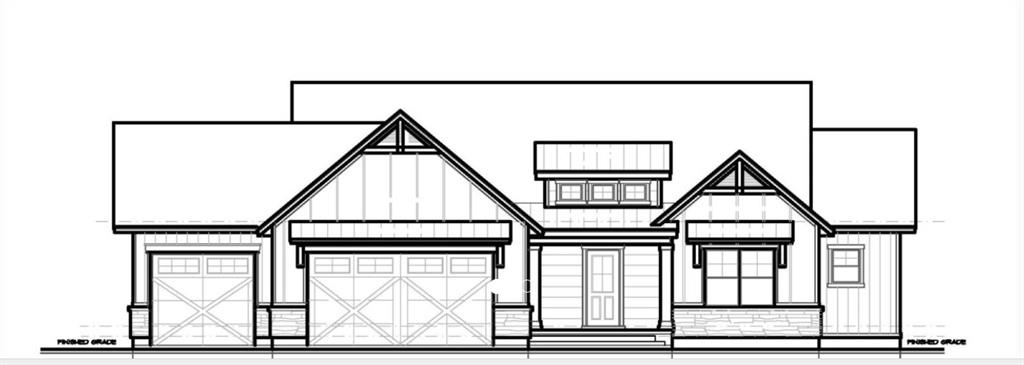
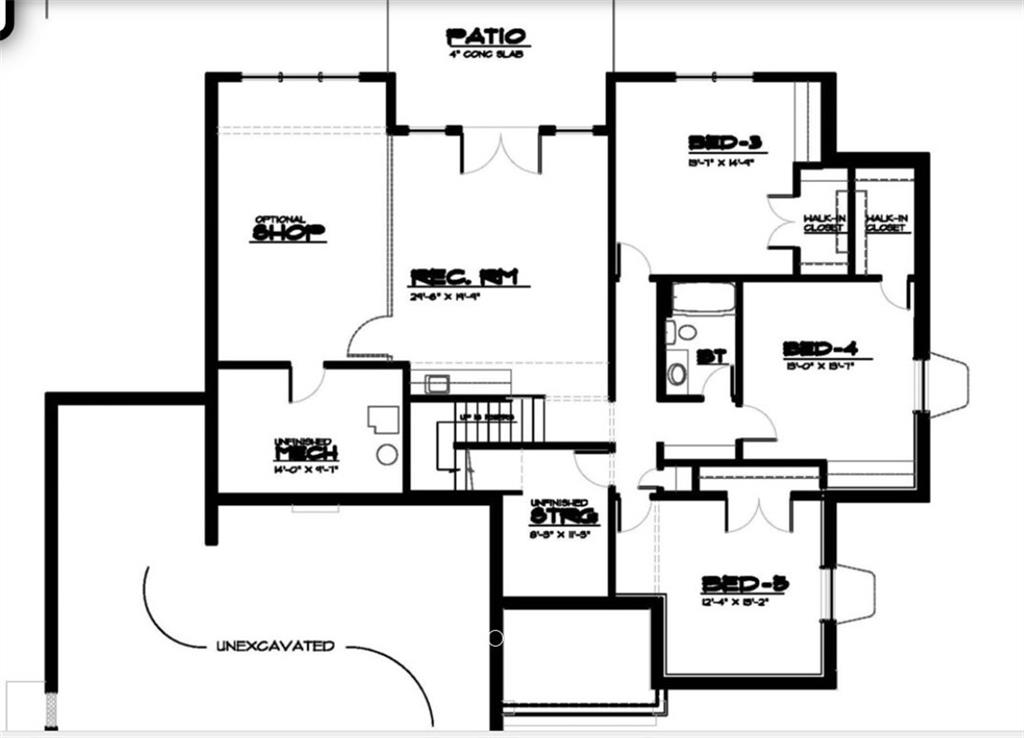
The finished walkout lower level expands the living space with a large recreation room, additional bedrooms, full bath, and optional shop/storage space, with direct access to the patio and expansive acreage—ideal for entertaining, hobbies, or simply enjoying the setting. Timeless curb appeal, quality construction, and a rare acreage lot make this home a standout opportunity.
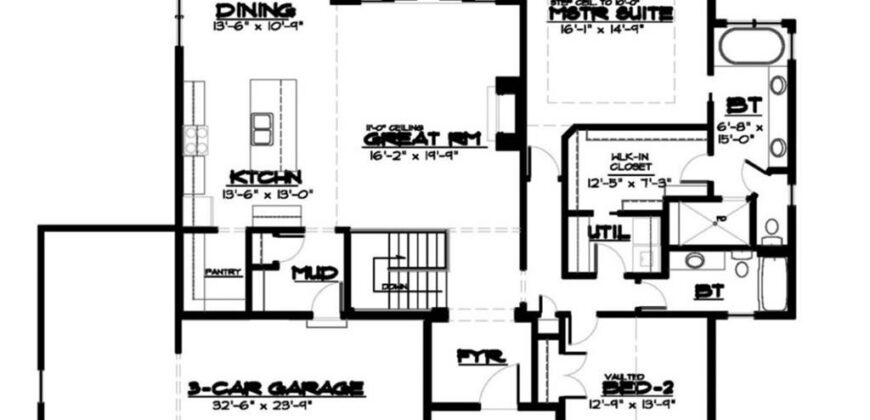
See attached floorplan for room measurements.
Address
-
Address 9915 Stockdale Road, Liberty, MO 64068
-
Country United States
-
Province/State MO
-
City/Town Liberty
-
Neighborhood Luciana Pointe
-
Postal code/ZIP 64068
Overview
- Property ID HMS51282812
- Price $875,000
- Property Type Single Family Residence
- Property status Contingent
- Rooms 12
- Bedrooms 5
- Bathrooms 3
- Year Built 2026
- Size 3,486 SqFt
- Land area 5.05 SqFt
- Garages 1
- Age Description 2 Years/Less
- Appliances Dishwasher, Microwave, Built-In Oven
- Architectural Style Traditional
- Association Fee 200
- Basement Finished, Sump Pump, Walk-Out Access
- Full Bathrooms 3
- Total Bedrooms 5
- City Liberty
- County Clay
- Dining Area Features Eat-In Kitchen
- Directions Take 152-HWY West to Kansas St | Turn Right to Forest Ln | Continue to Sunset Ave | Continue to W. Mill St | Continue onto Route H | Turn Left onto Stocksdale Rd | Property is on the right.
- Elementary School Franklin
- FireplaceYN 1
- Total Fireplaces 1
- Flooring Carpet, Ceramic Floor, Wood
- Floor Plan Features Ranch
- Garage Spaces 3
- High School Liberty North
- Interior Features Ceiling Fan(s), Kitchen Island, Pantry, Vaulted Ceiling(s), Walk-In Closet(s)
- Window Features Thermal Windows
- Laundry Features Bedroom Level, Main Level
- Lot Features Acreage, Estate Lot, Pond(s), Many Trees
- Middle School Heritage
- Parking Features Built-In
- Patio and Porch Features Deck- Covered, Covered Patio
- Postal Code 64068
- High School District Liberty
- Subdivision Name Luciana Pointe
- Year Built 2026