

9901 Stockdale Road, Liberty, MO 64068
Description
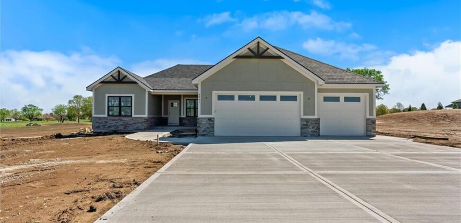
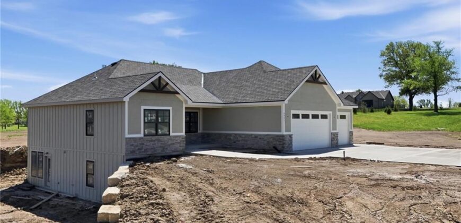
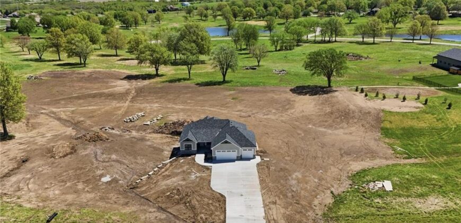
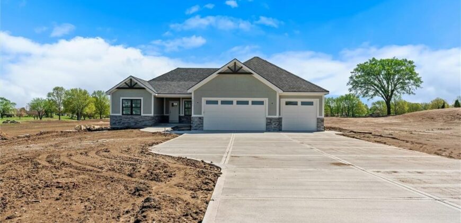
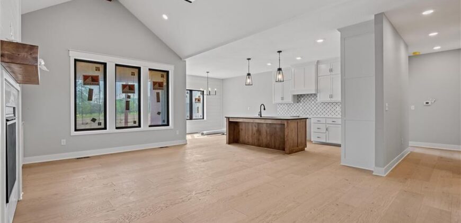
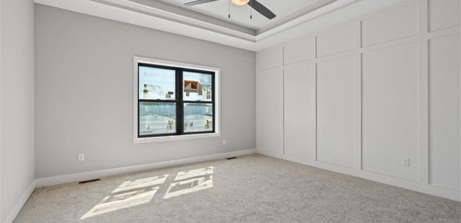
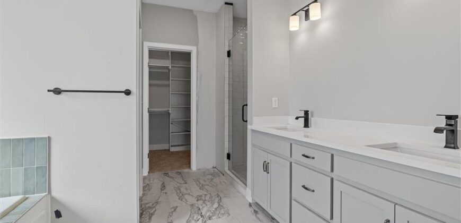
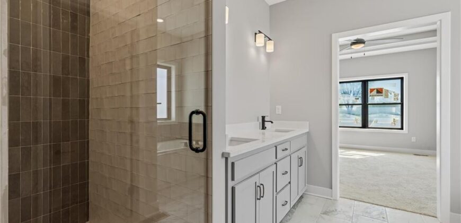
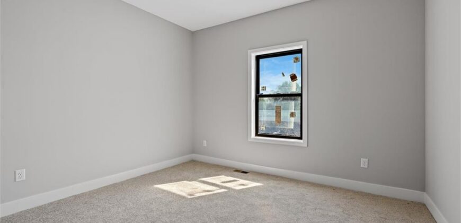
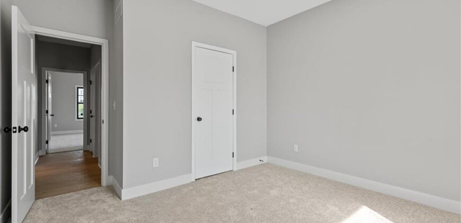
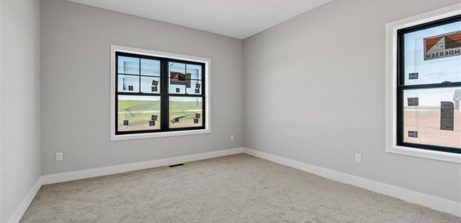
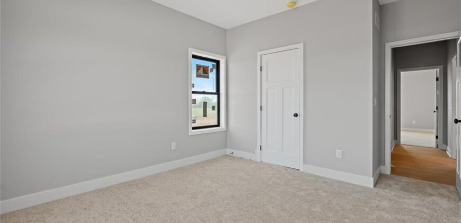
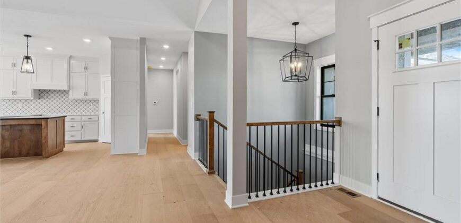
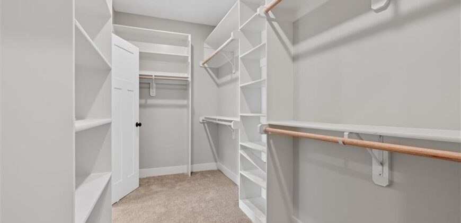
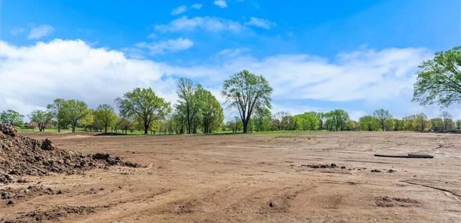
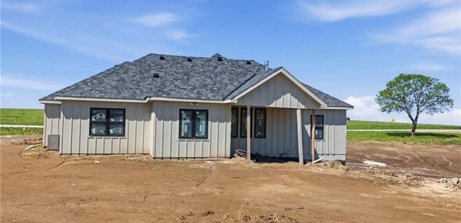
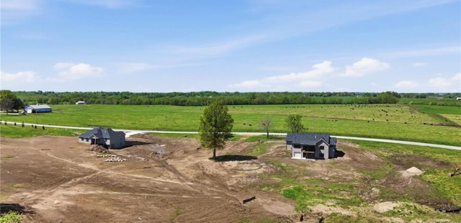
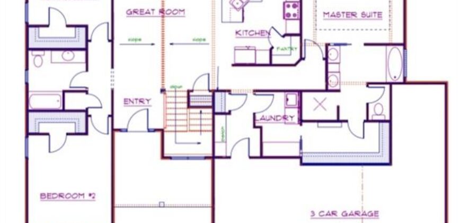
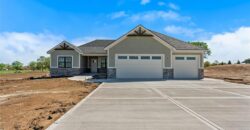
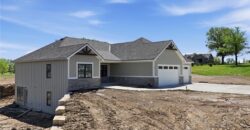
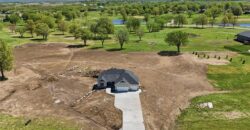
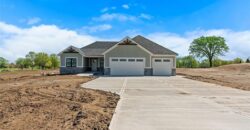
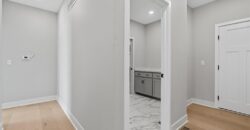
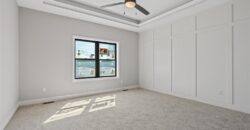
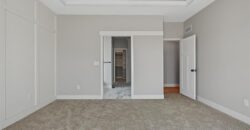
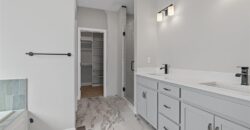
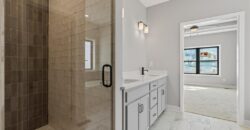
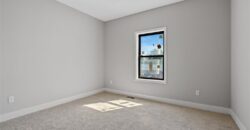
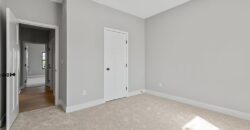
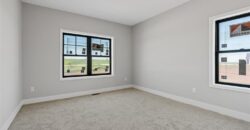
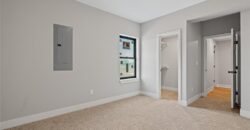
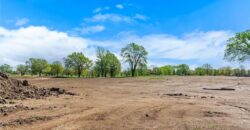
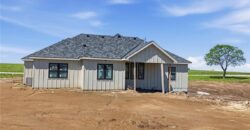
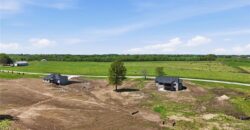
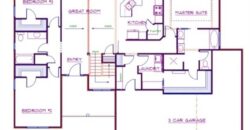
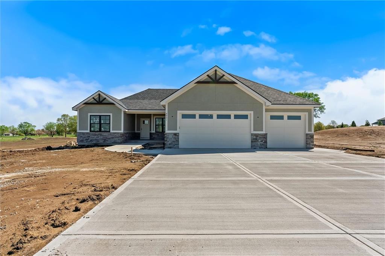
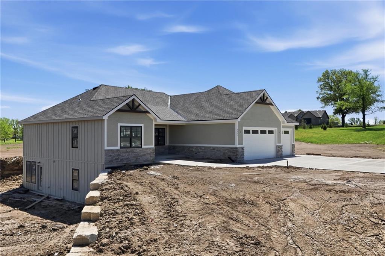
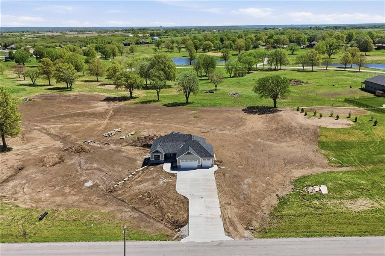
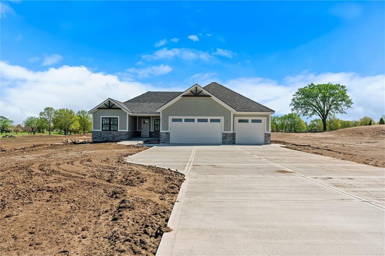
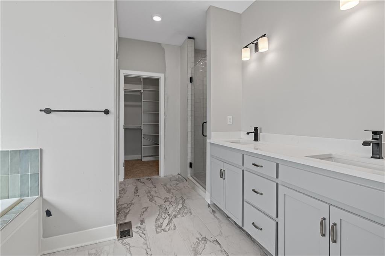
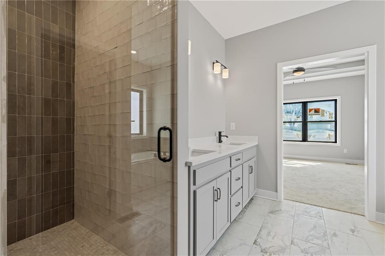
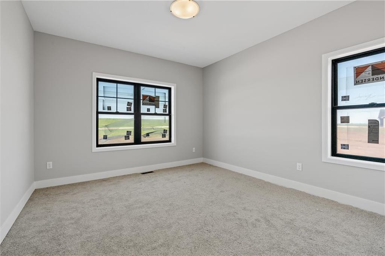
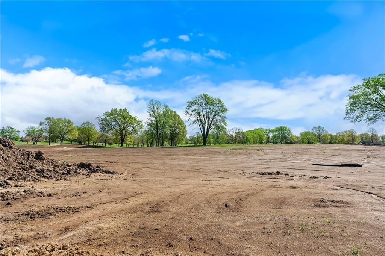
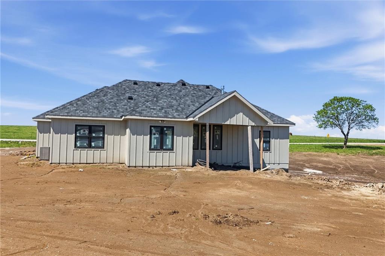
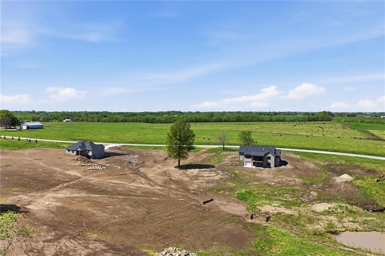
SPECIAL FINANCING AVAILABLE!: 6% FIXED FOR 3 YEARS, 20% DOWN. Beggs Construction LLC’s Chestnut plan is a beautifully designed ranch-style home offering space, comfort, and flexibility on a 5.05-acre walkout lot. This thoughtfully planned home features 5 bedrooms, 3 bathrooms, and a 3-car garage, combining open-concept living with functional separation.
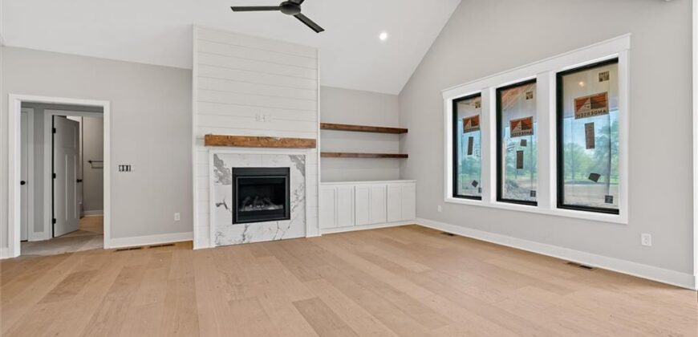
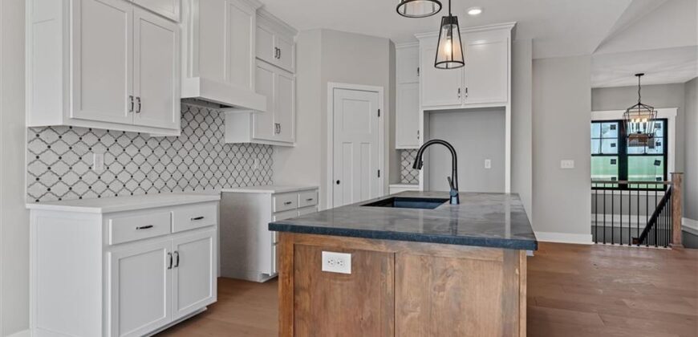
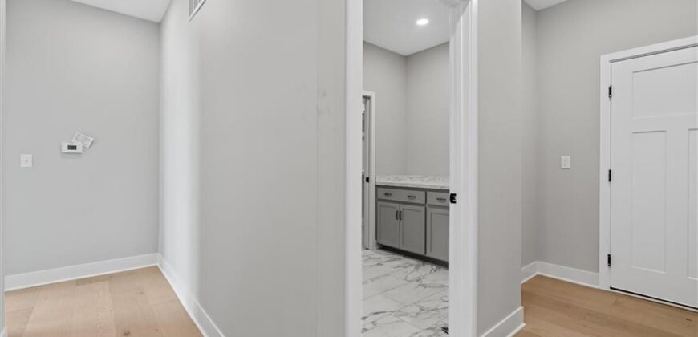
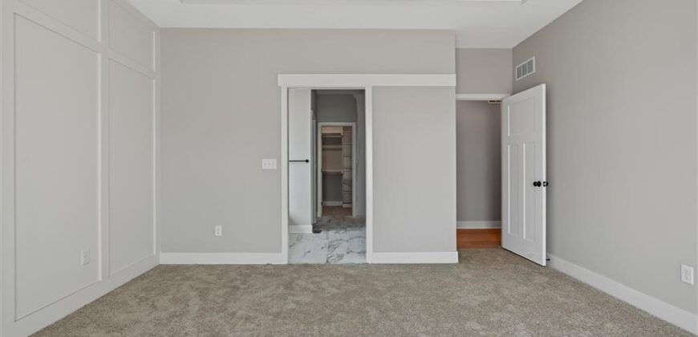
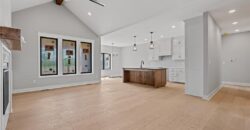
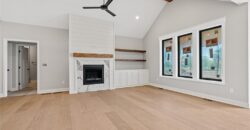
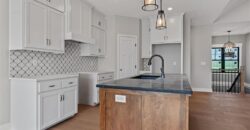
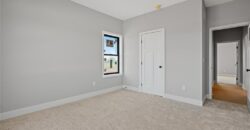
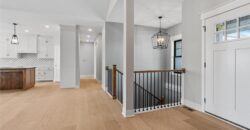
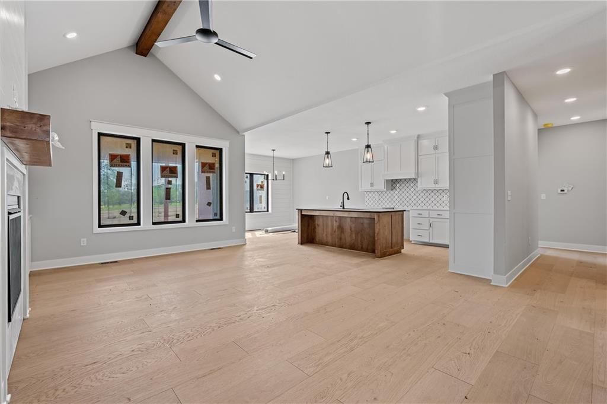
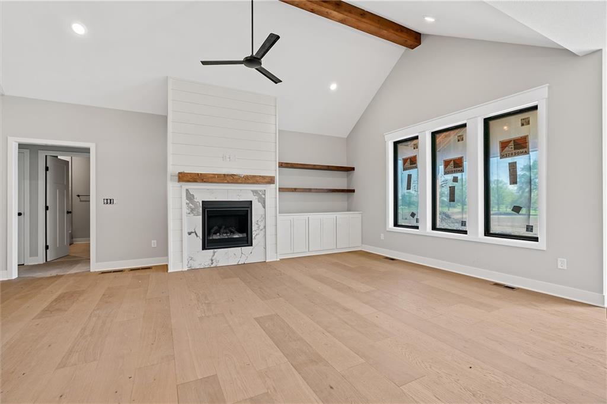
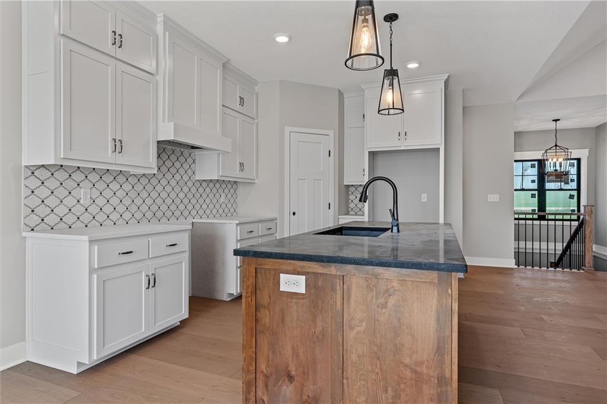
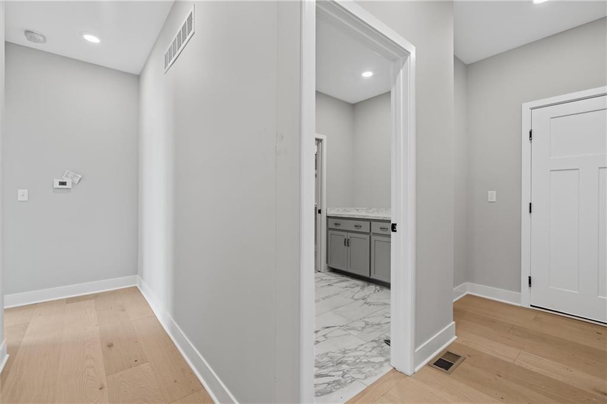
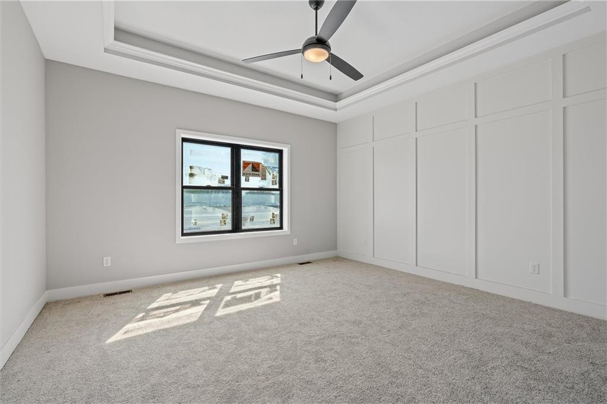
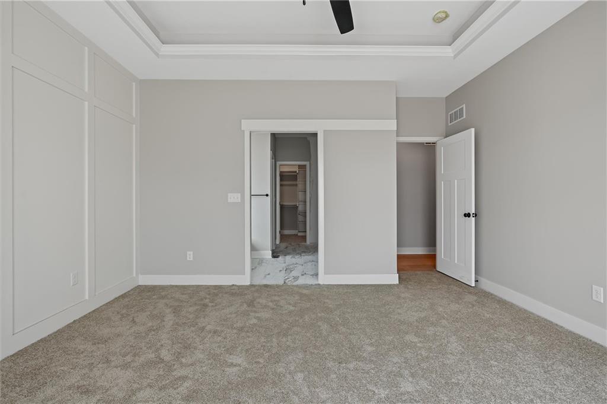
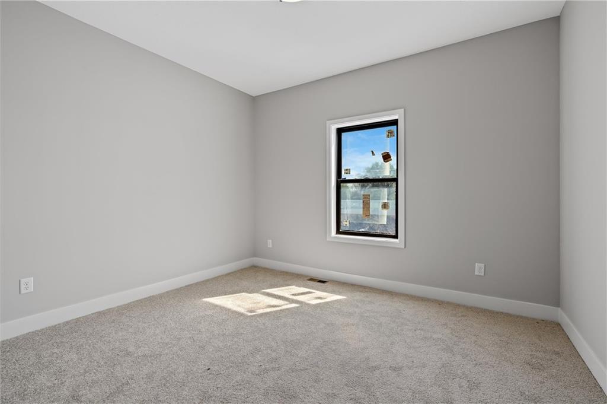
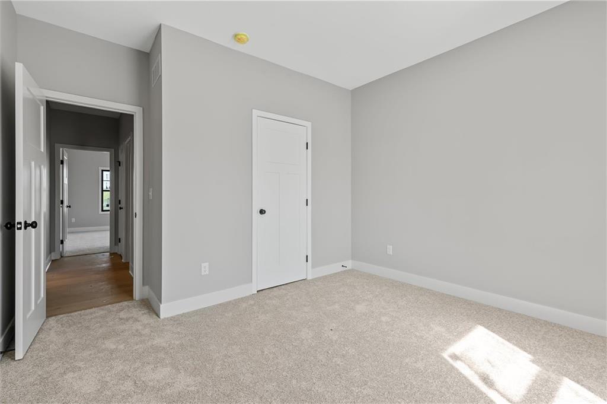
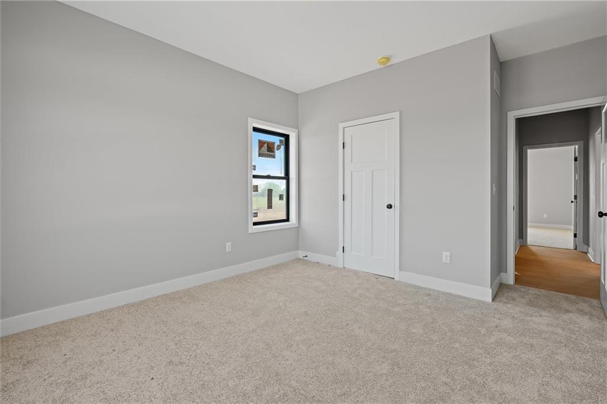
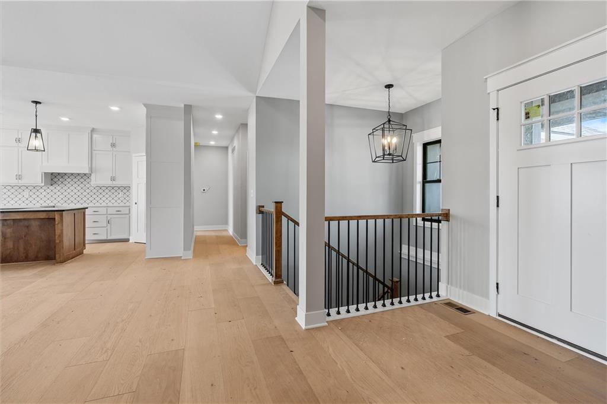
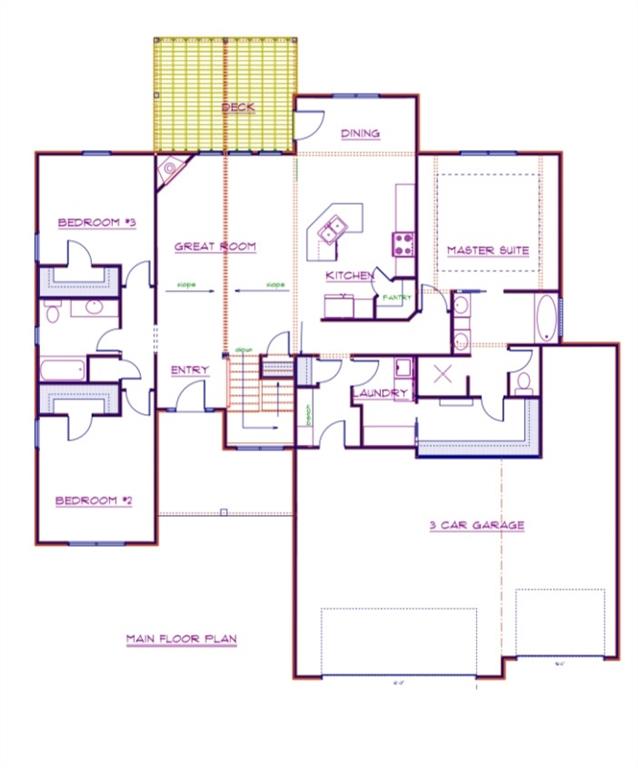
The main level showcases a bright, open layout with a vaulted ceiling in the living room, creating an inviting and airy feel. The kitchen is the heart of the home, complete with a large center island, ample cabinetry, pantry, and seamless flow into the dining and living areas—ideal for entertaining or everyday living. The primary suite and additional main-level bedrooms offer privacy and convenience, along with a dedicated laundry room.
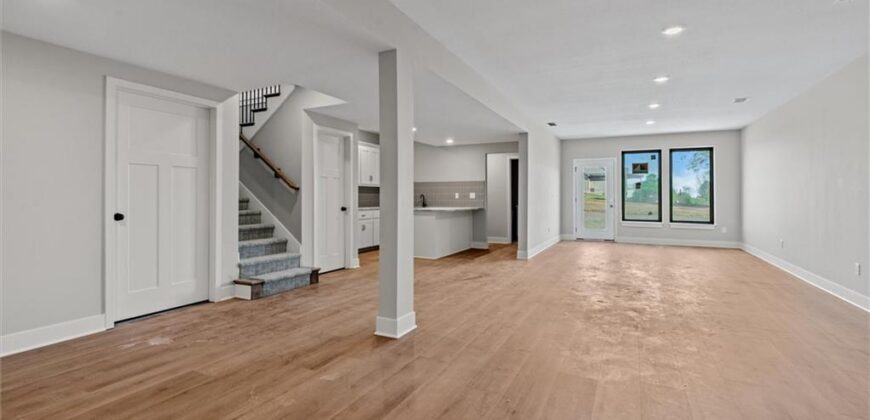
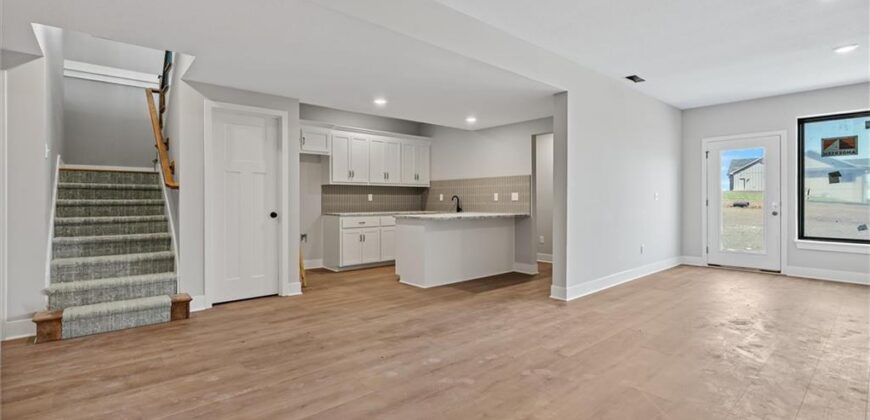
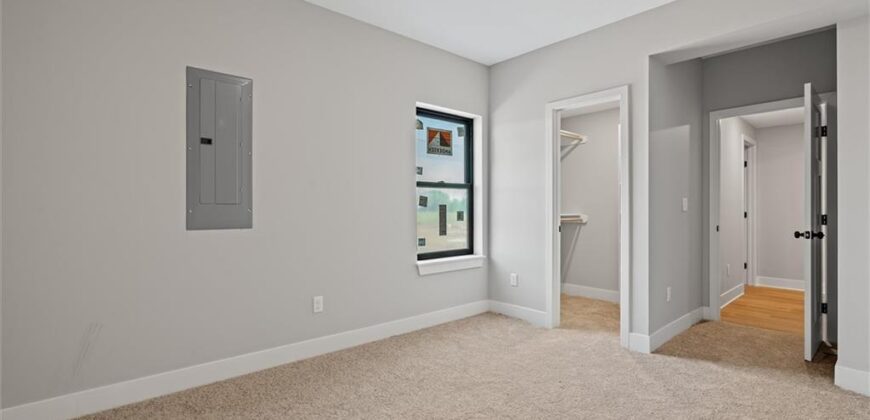
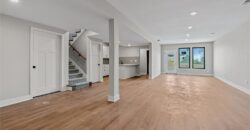
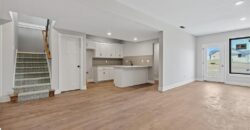
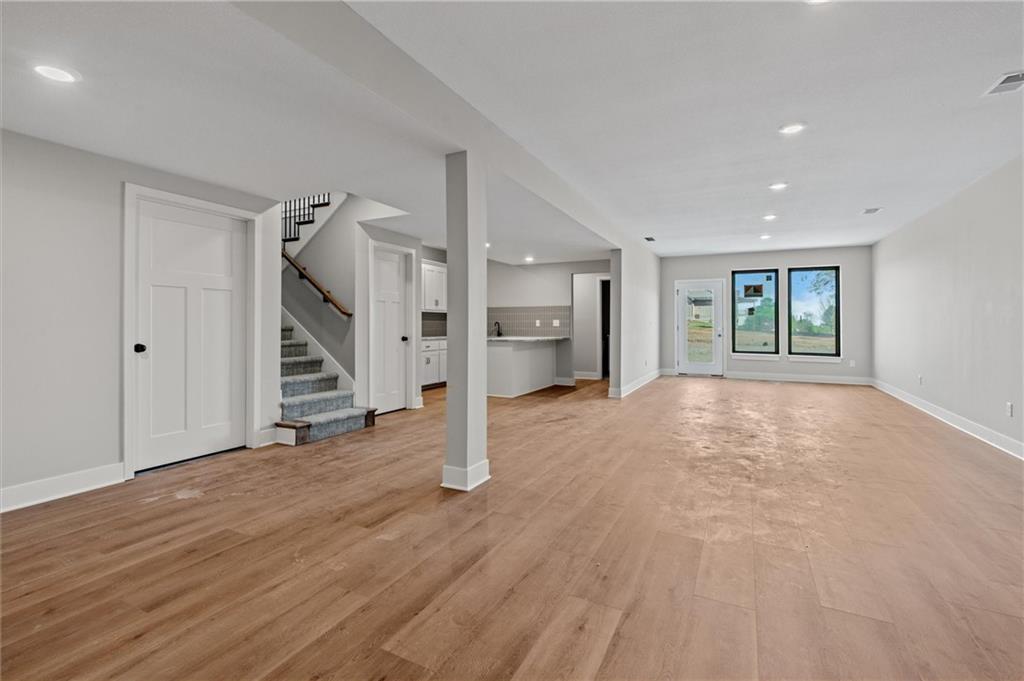
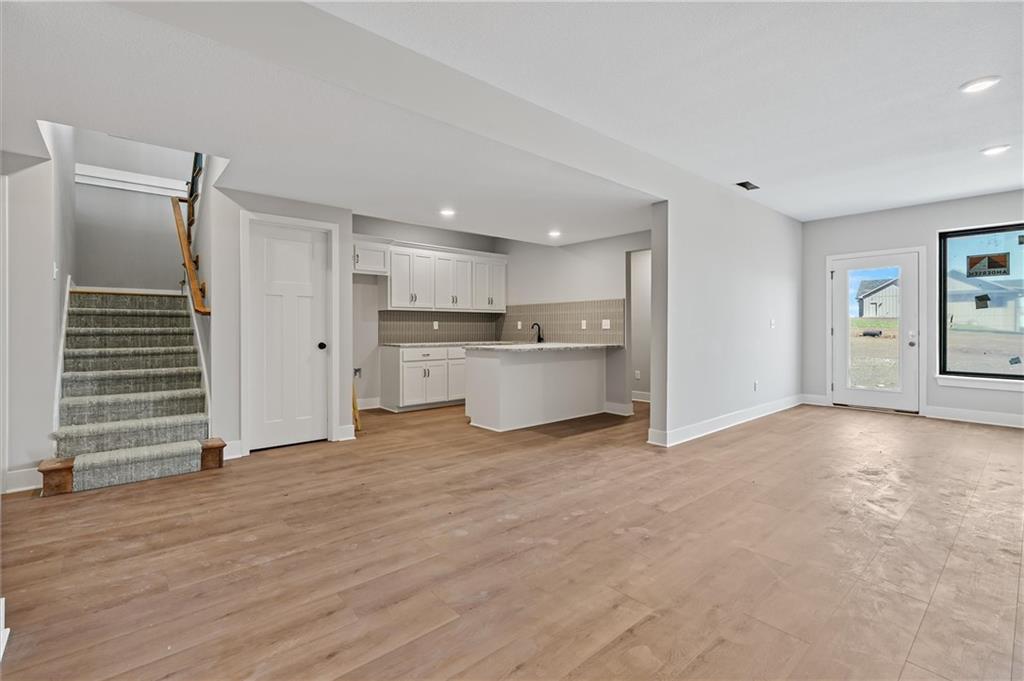
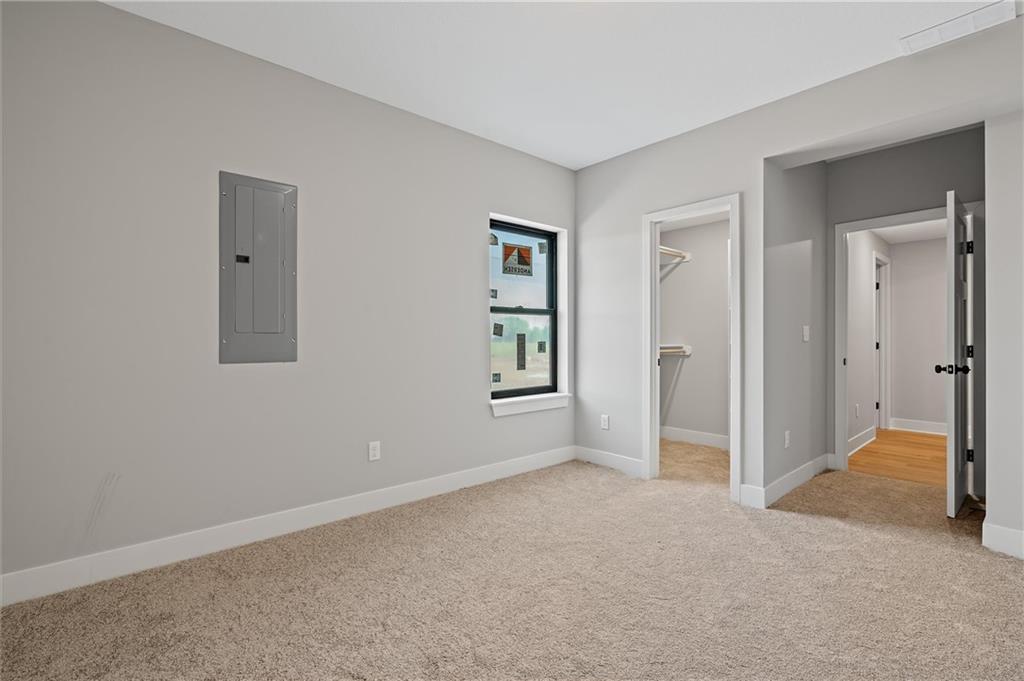
The finished walkout lower level expands the living space with three additional bedrooms, a full bath, and a spacious recreation room, perfect for guests, a home gym, office, or media space. Walkout access enhances indoor-outdoor living and adds versatility to the lower level.
Located on acreage yet designed for modern living, this home offers quality craftsmanship, timeless finishes, and room to spread out—inside and out.
Address
-
Address 9901 Stockdale Road, Liberty, MO 64068
-
Country United States
-
Province/State MO
-
City/Town Liberty
-
Neighborhood Luciana Pointe
-
Postal code/ZIP 64068
Overview
- Property ID HMS51283129
- Price $895,000
- Property Type Single Family Residence
- Property status Active
- Rooms 12
- Bedrooms 4
- Bathrooms 3
- Year Built 2026
- Size 3,100 SqFt
- Land area 5.05 SqFt
- Garages 1
- Age Description 2 Years/Less
- Appliances Dishwasher, Microwave, Built-In Oven
- Architectural Style Traditional
- Association Fee 200
- Basement Finished, Full, Sump Pump, Walk-Out Access
- Full Bathrooms 3
- Total Bedrooms 4
- City Liberty
- County Clay
- Dining Area Features Eat-In Kitchen
- Directions ake 152-HWY West to Kansas St | Turn Right to Forest Ln | Continue to Sunset Ave | Continue to W. Mill St | Continue onto Route H | Turn Left onto Stocksdale Rd | Property is on the right.
- Elementary School Franklin
- FireplaceYN 1
- Total Fireplaces 1
- Flooring Carpet, Ceramic Floor, Wood
- Floor Plan Features Ranch
- Garage Spaces 3
- High School Liberty North
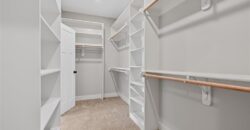
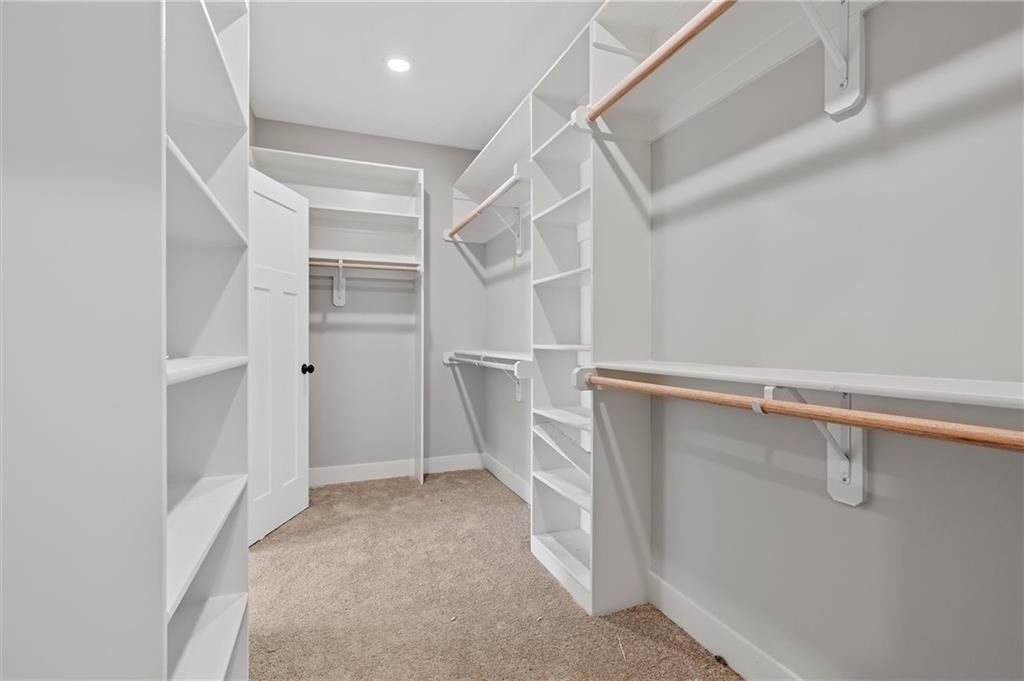
- Interior Features Kitchen Island, Pantry, Vaulted Ceiling(s), Walk-In Closet(s)
- Window Features Thermal Windows
- Laundry Features Bedroom Level, Main Level
- Lot Features Acreage, Estate Lot, Many Trees
- Middle School Heritage
- Parking Features Built-In
- Patio and Porch Features Deck- Covered, Covered Patio
- Postal Code 64068
- High School District Liberty
- Subdivision Name Luciana Pointe
- Year Built 2026