

5143 NW 47th Terrace, Riverside, MO 64150
Description
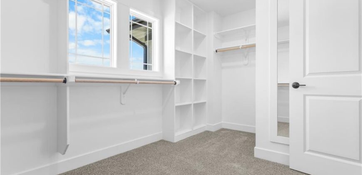
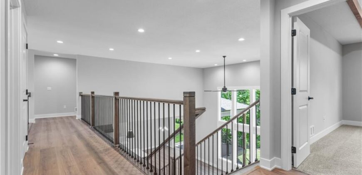
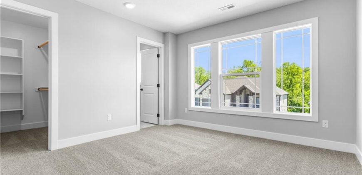
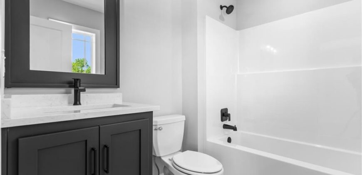
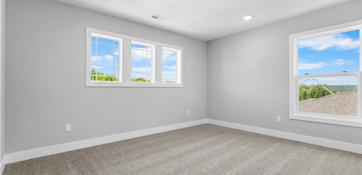
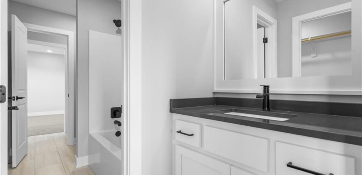
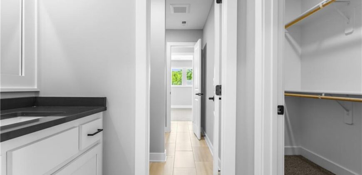
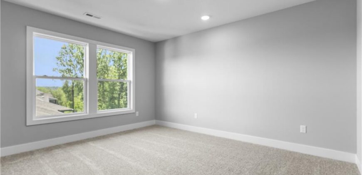
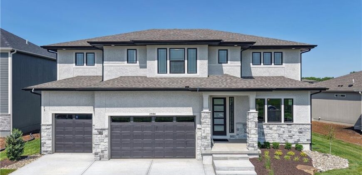
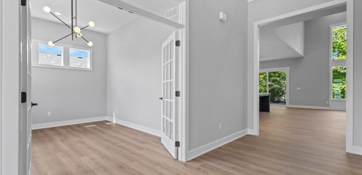
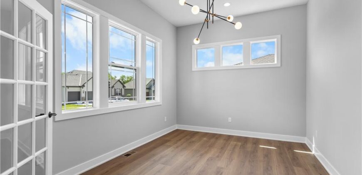
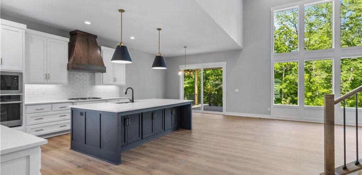
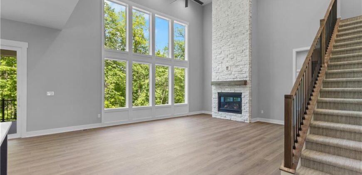
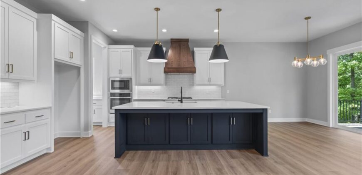
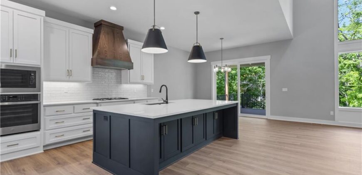
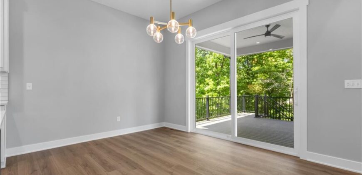
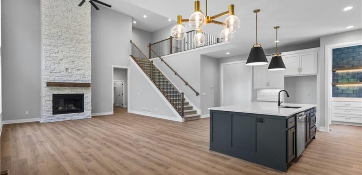
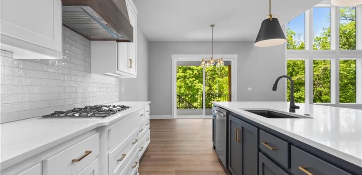
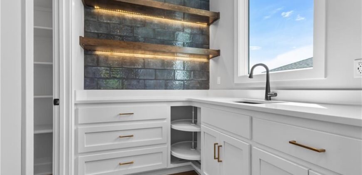
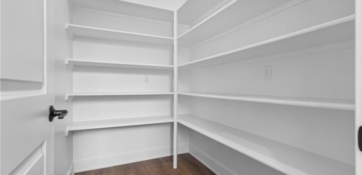
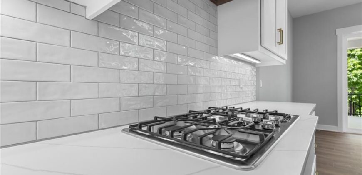
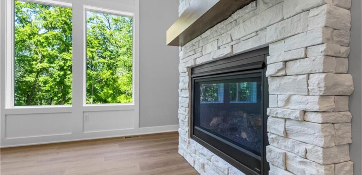
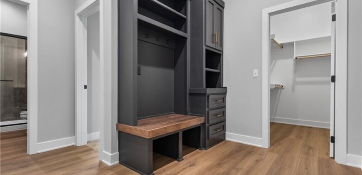
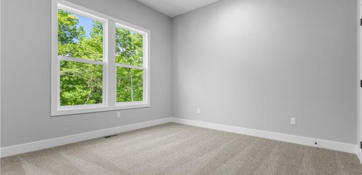
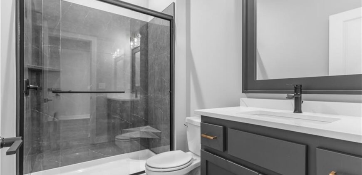
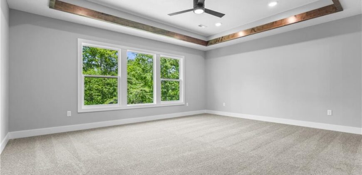
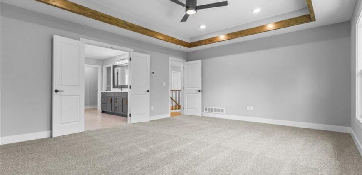
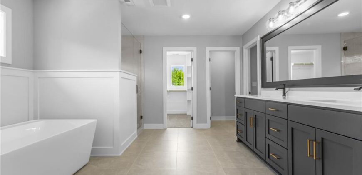
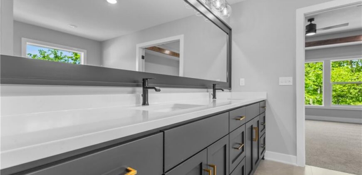
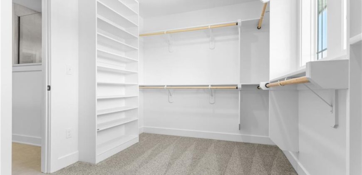
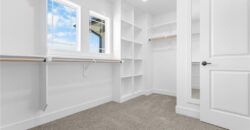
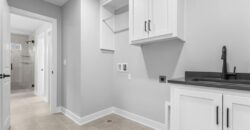
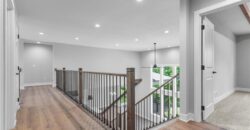
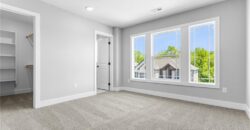
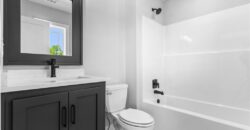
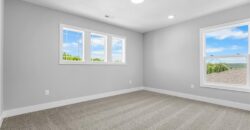
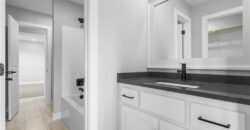
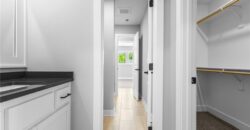
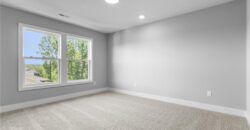
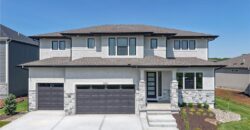
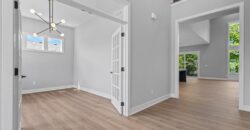
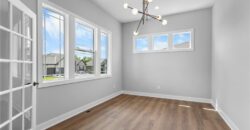
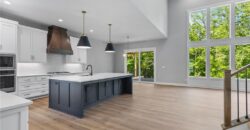
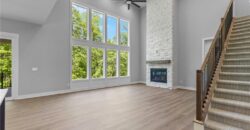
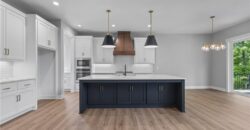
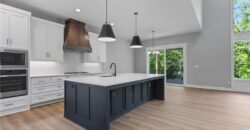
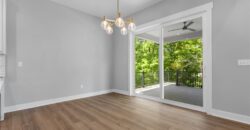
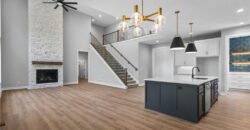
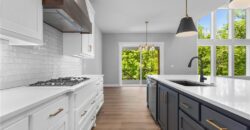
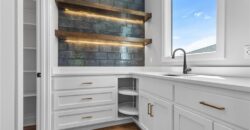
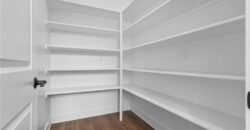
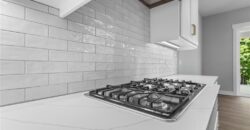
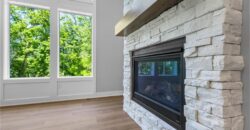
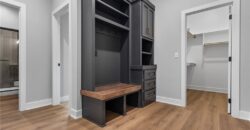
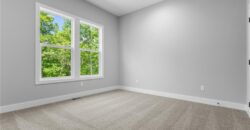
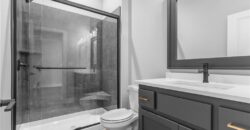
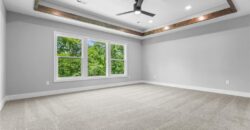
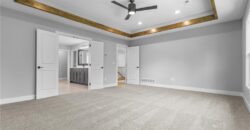
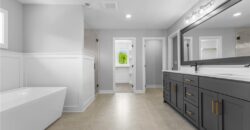
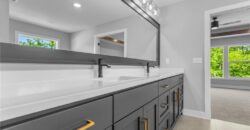
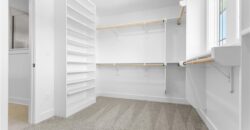
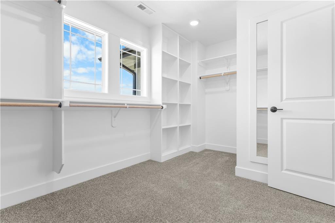
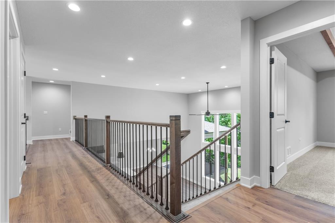
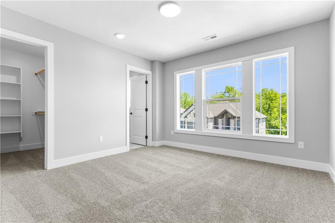
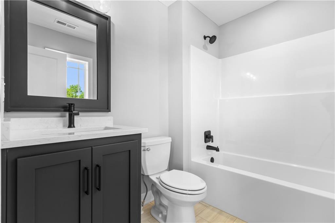
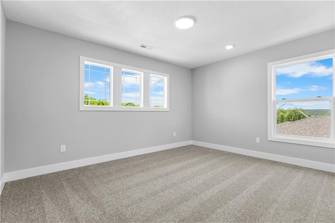
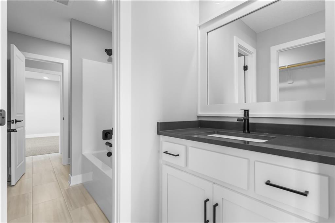
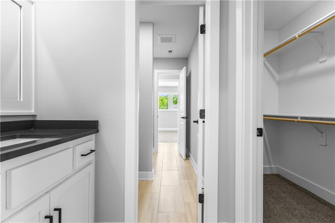
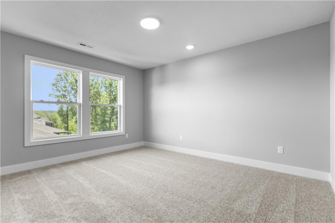
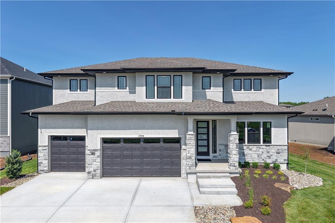
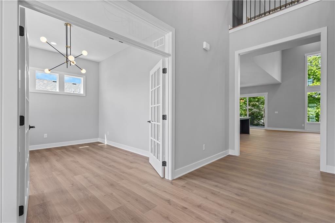
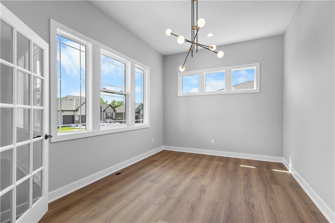
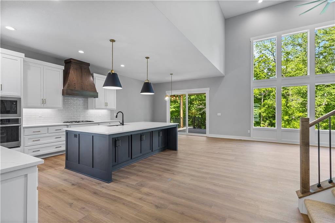
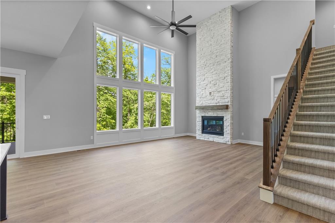
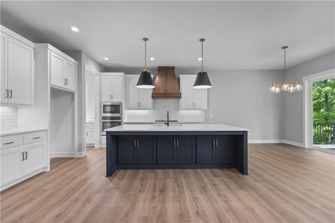
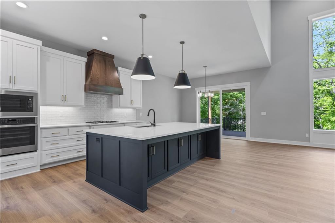
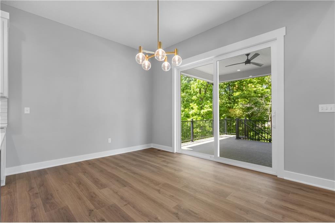
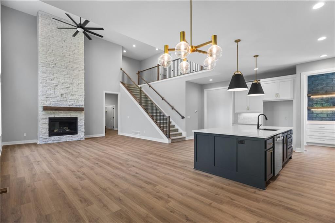
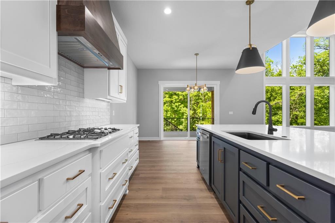
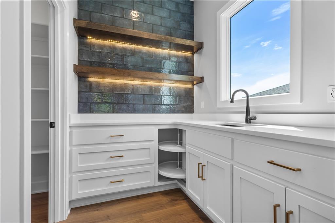
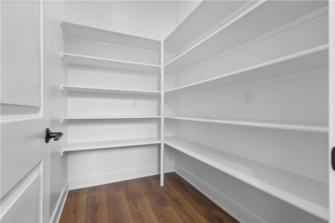
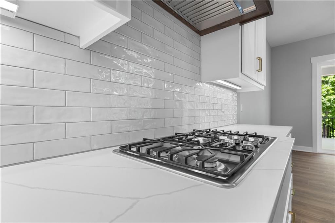
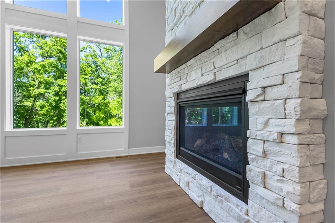
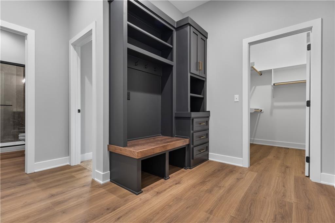
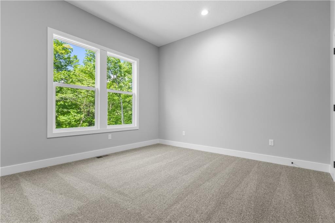
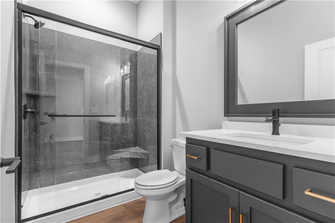
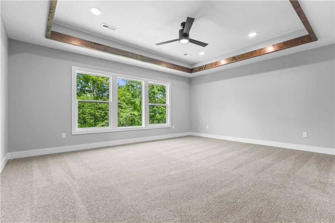
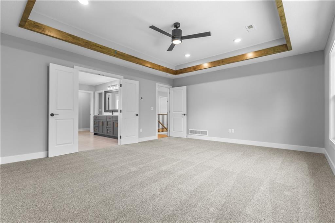
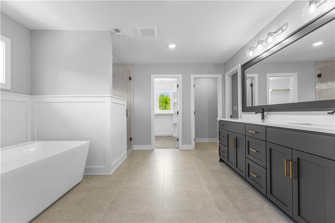
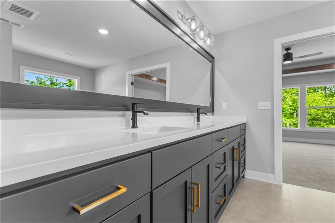
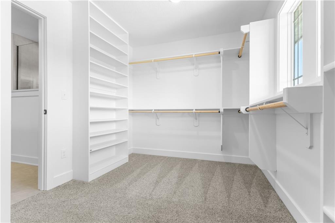
The Opus II is a stunning blend of modern design and thoughtful functionality, offering 6 bedrooms, 5 bathrooms, and an oversized 3-car garage with an impressive 24’ depth. Perfectly positioned on a walkout lot, this home features a covered deck and lower-level patio, creating seamless indoor-outdoor living. The great room is a true centerpiece, showcasing custom built-ins with floating shelves, while the chef-inspired kitchen impresses with upgraded quartz countertops, a prep kitchen, and a large walk-in pantry. The main level offers exceptional flexibility with a bedroom and full bath, plus a private office featuring glass-front double doors. Retreat to the spacious primary suite, complete with a freestanding soaking tub, an enlarged shower, and a generous walk-in closet. The finished lower level expands your living space with a large recreation room, wet bar, and cozy fireplace—perfect for entertaining or relaxing. Throughout the home, you’ll find a modern trim package, accent walls, and extensive trim and tile upgrades that elevate every space. Scheduled completion is set for July/August 2026.
Address
-
Address 5143 NW 47th Terrace, Riverside, MO 64150
-
Country United States
-
Province/State MO
-
City/Town Riverside
-
Neighborhood Montebella
-
Postal code/ZIP 64150
Overview
- Property ID HMS51237872
- Price $987,252
- Property Type Single Family Residence
- Property status Active
- Rooms 0
- Bedrooms 6
- Bathrooms 5
- Year Built 2026
- Size 4,505 SqFt
- Land area 0.28 SqFt
- Garages 1
- Age Description 2 Years/Less
- Architectural Style Contemporary
- Association Amenities Clubhouse, Pool
- Association Fee 1095
- Basement Basement BR, Finished, Sump Pump, Walk-Out Access
- Full Bathrooms 5
- Total Bedrooms 6
- City Riverside
- County Platte
- Dining Area Features Breakfast Area,Eat-In Kitchen,Formal
- Directions From 9 Hwy to North on Northwood Rd (near Park Hill South HS Entrance), to left on Montebella Dr and follow around bend in road where it turns to 47th Terrace all the way to property.
- Elementary School South East
- FireplaceYN 1
- Total Fireplaces 1
- Flooring Carpet, Laminate, Tile
- Floor Plan Features 2 Stories
- Garage Spaces 3
- High School Park Hill South
- Interior Features Kitchen Island, Pantry, Walk-In Closet(s), Wet Bar
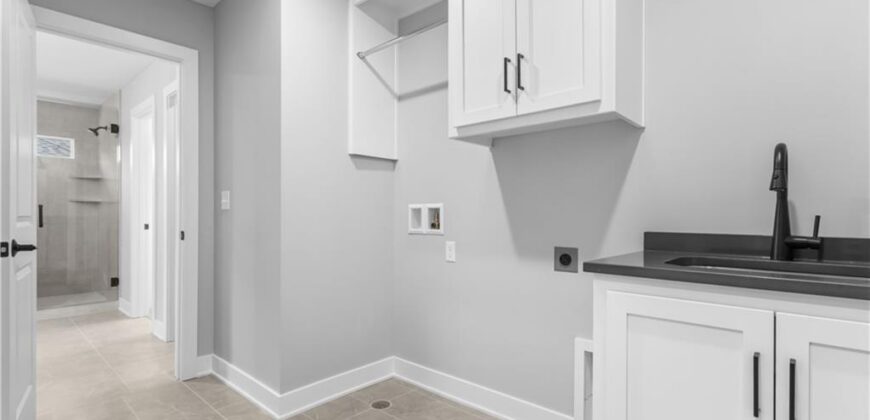
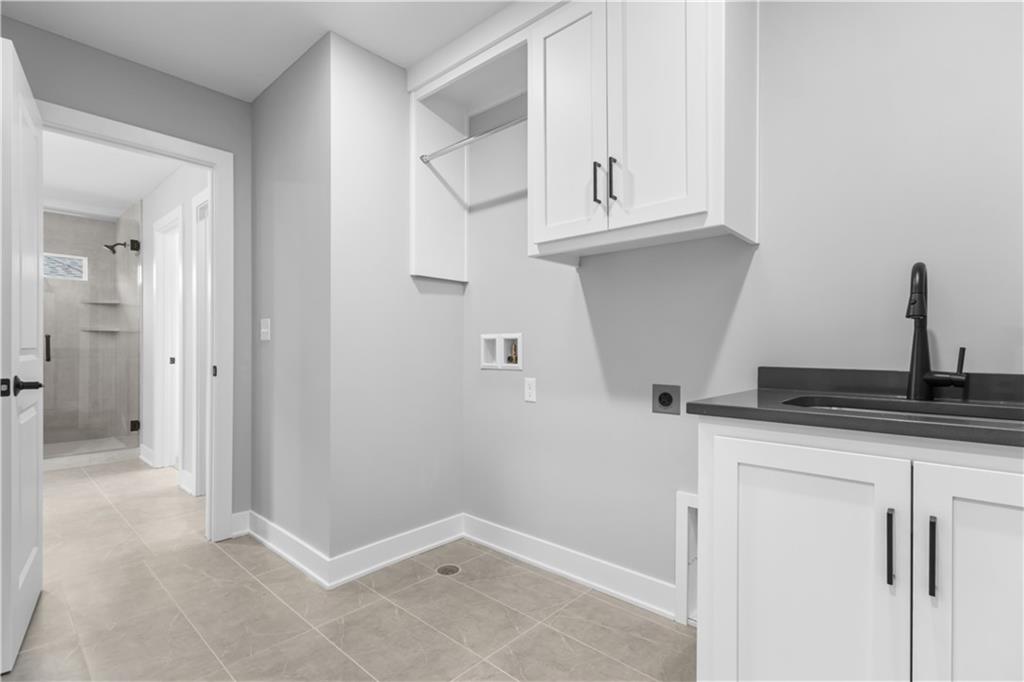
- Laundry Features Bedroom Level, Laundry Room
- Lot Features City Limits, Sprinkler-In Ground
- Middle School Walden
- Parking Features Attached, Garage Door Opener, Garage Faces Front
- Patio and Porch Features Deck- Covered, Patio
- Postal Code 64150
- High School District Park Hill
- Subdivision Name Montebella
- Year Built 2026