

7922 N Northwood Road, Kansas City, MO 64151
Description
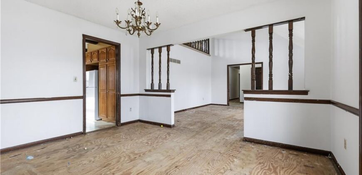
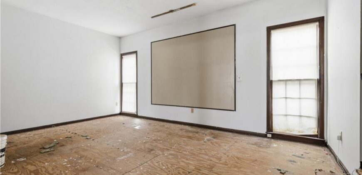
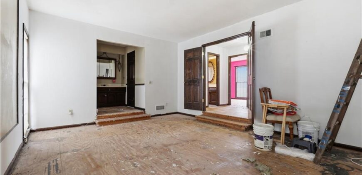
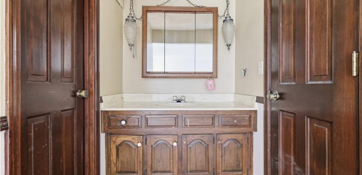
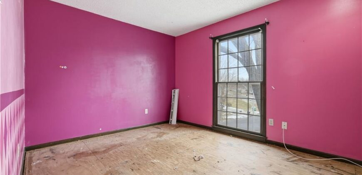
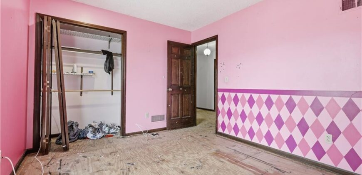
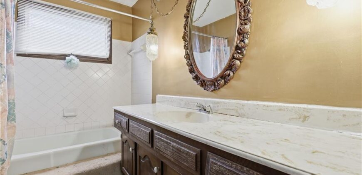
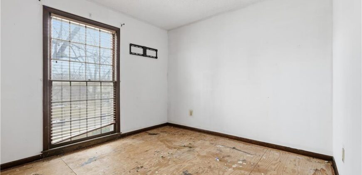
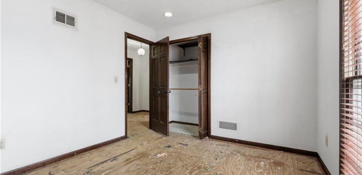
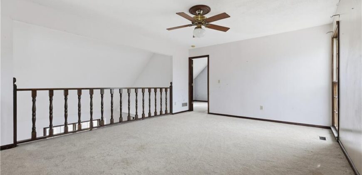
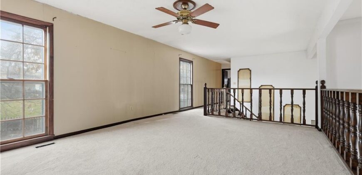
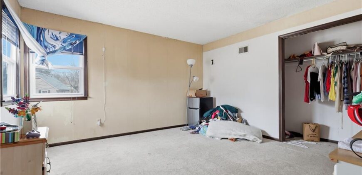
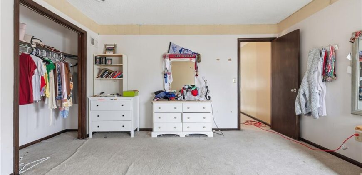
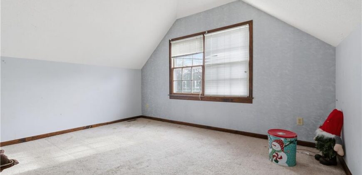
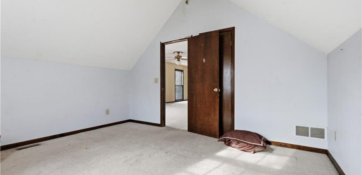
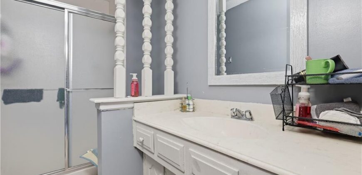
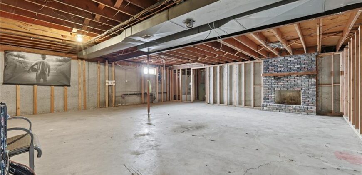
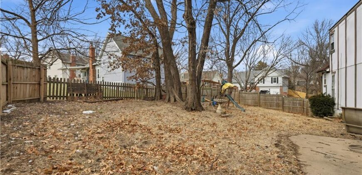
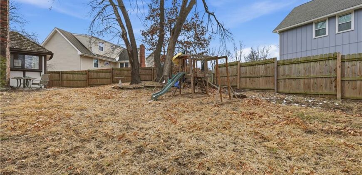
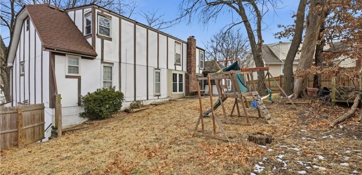
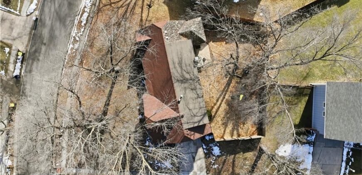
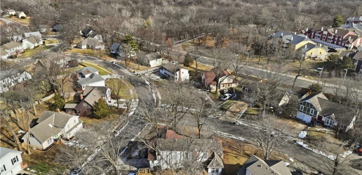
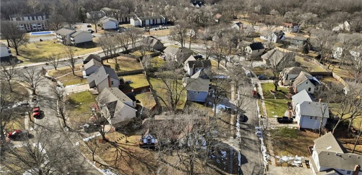
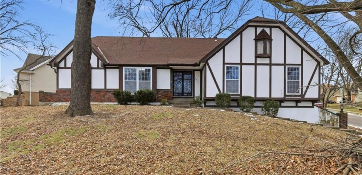
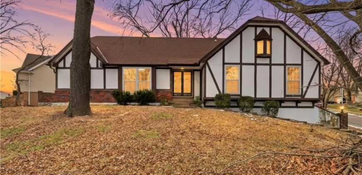
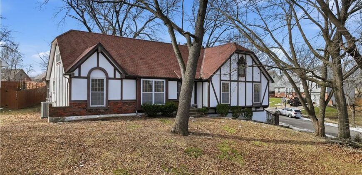
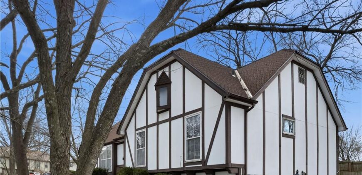
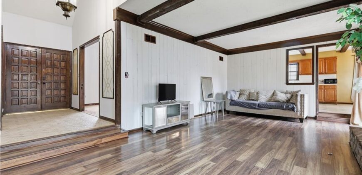
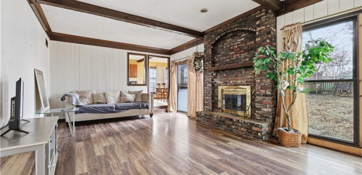
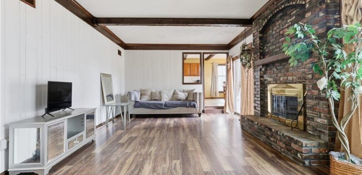
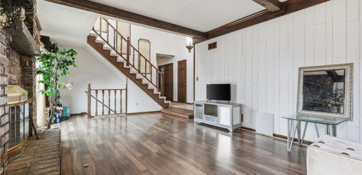
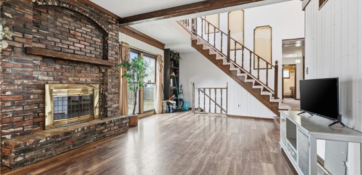
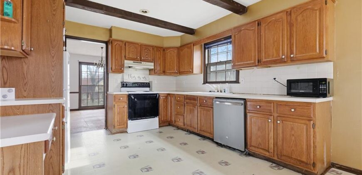
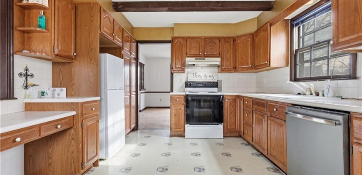
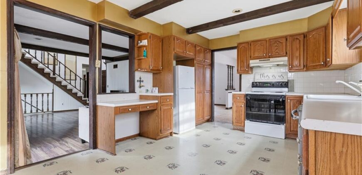
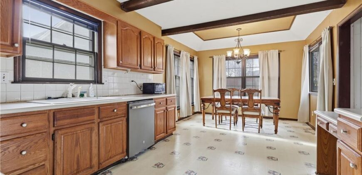
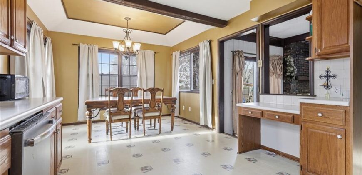
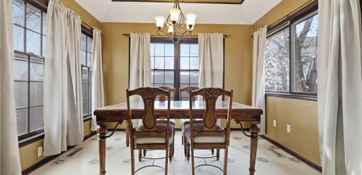
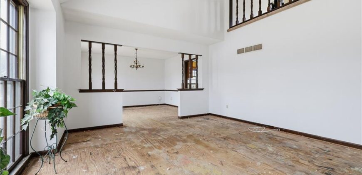
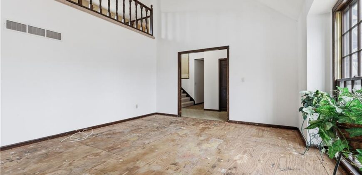
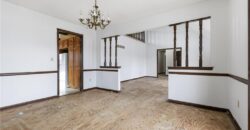
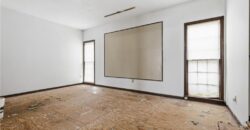
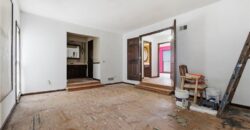
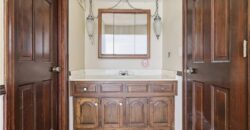
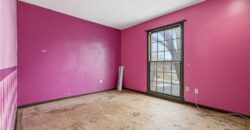
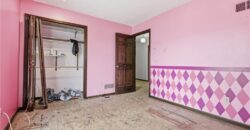
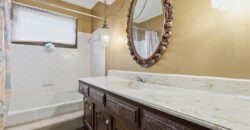
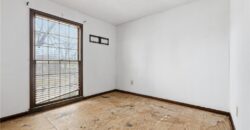
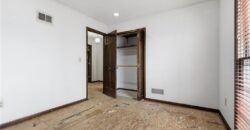
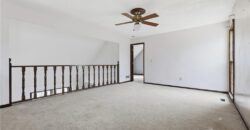
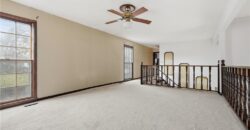
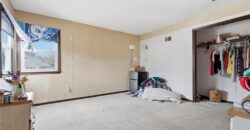
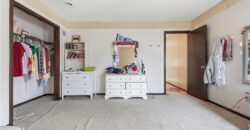
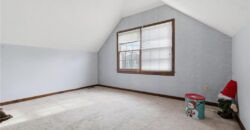
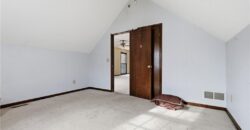
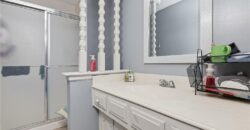
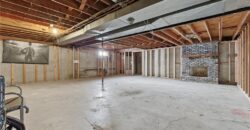
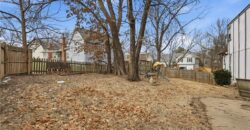
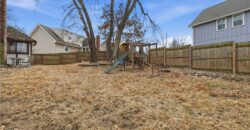
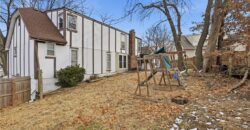
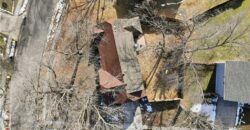
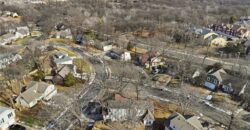
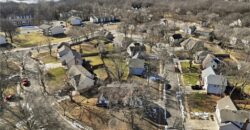
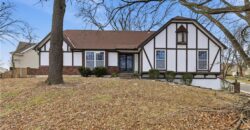
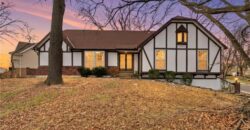
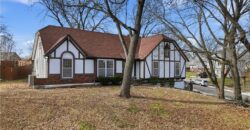
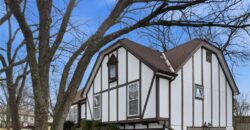
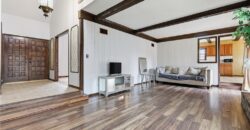
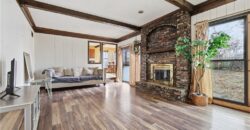
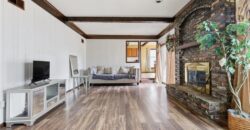
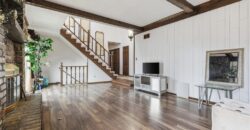
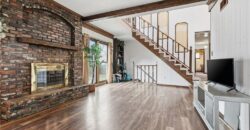
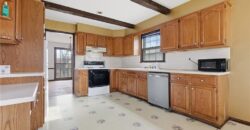
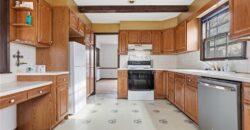
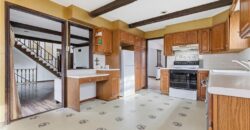
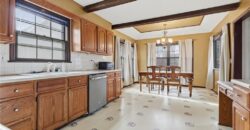
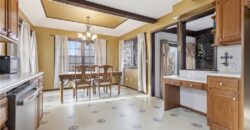
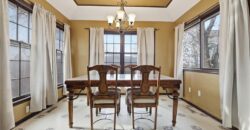
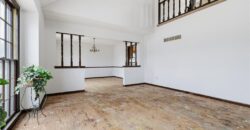
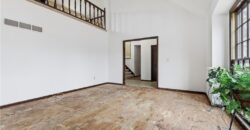
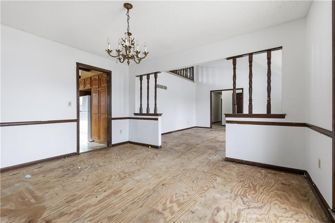
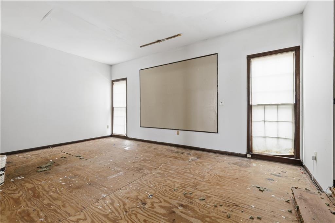
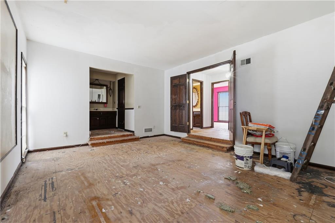
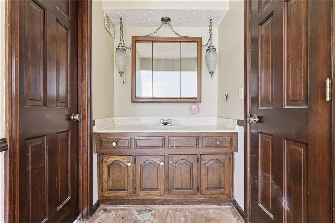
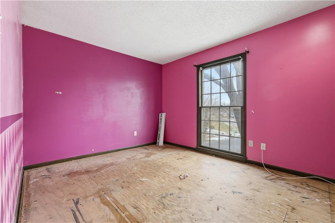
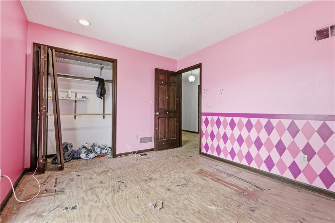
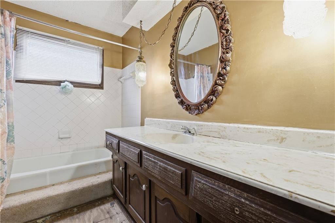
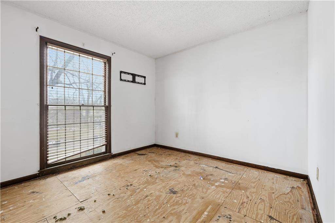
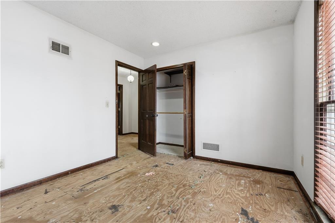
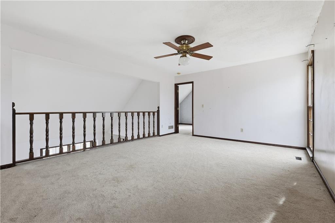
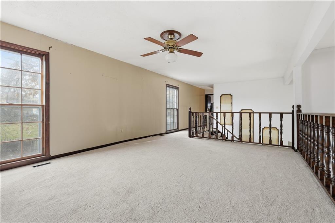
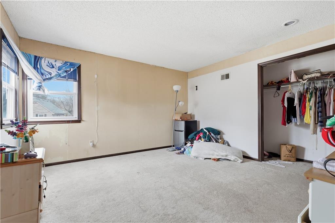
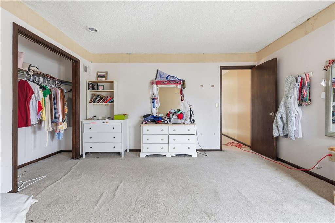
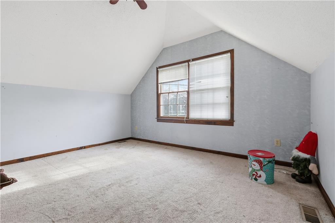
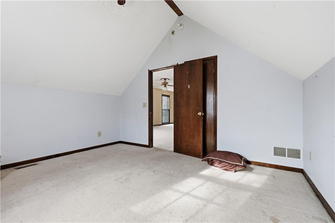
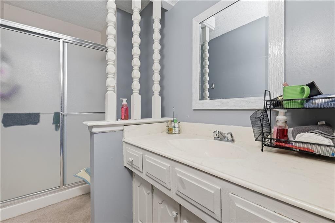
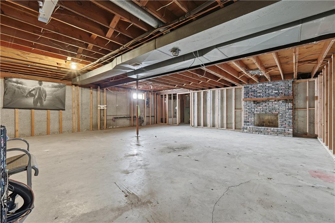
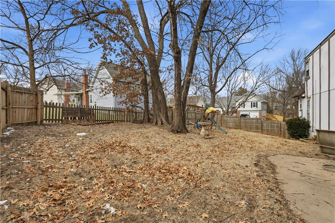
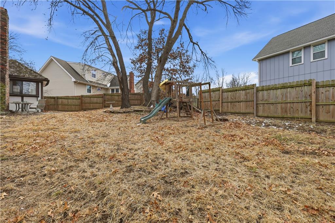
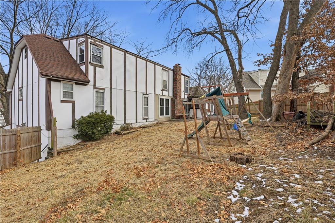
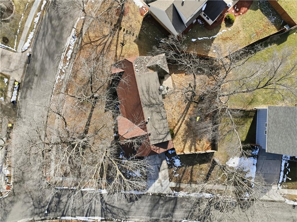
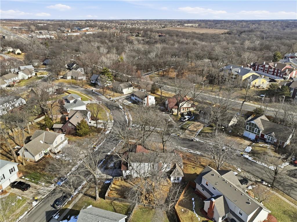
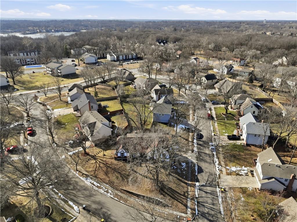
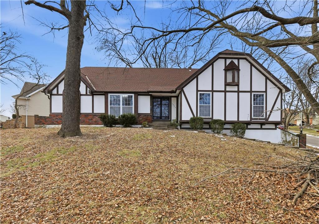
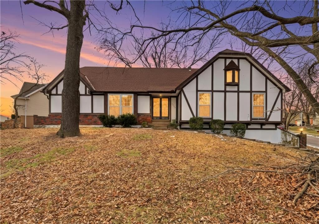
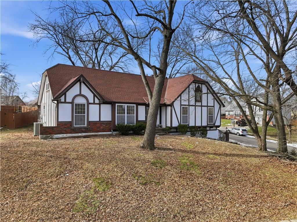
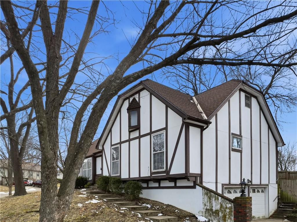
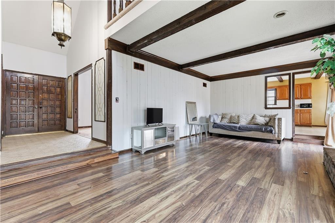
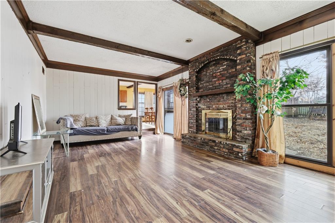
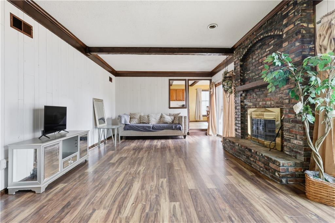
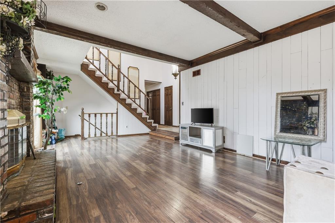
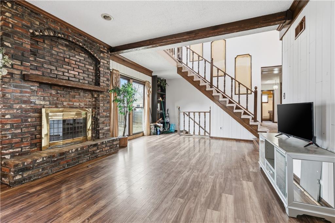
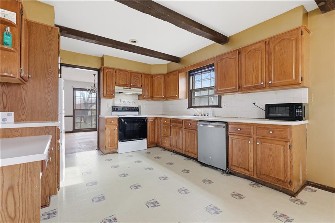
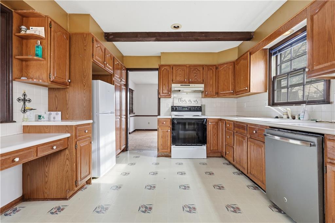
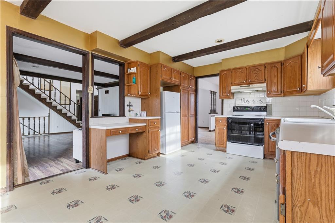
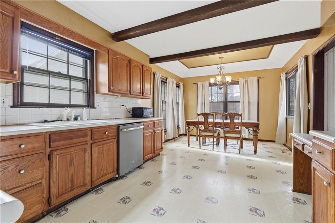
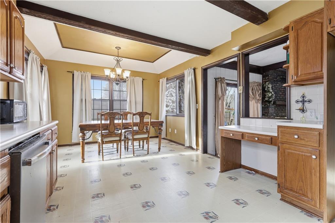
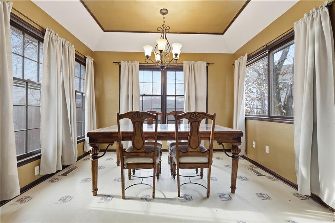
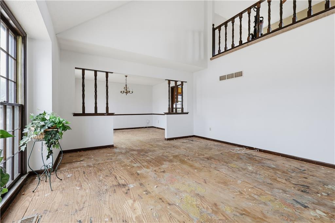
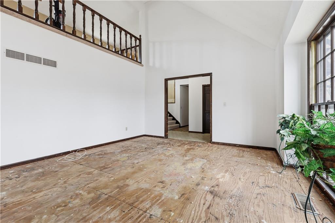
Welcome to life in the Coves! You have plenty of space, in this very spacious home to grow & space for gatherings! Featuring 5 bedroom 3 1/2 Baths, with Master Bedroom, Master Bathroom, 2nd & 3rd Bedrooms on main level. Laundry room on main level. Enjoy a nice spacious Living Room with vaulted ceiling, Family room with Brick Fireplace. Home features a Formal Dining room or could be office. Kitchen has lots of cabinets & counter space. Also another Dining room off of Kitchen. 17 x 13 open loft area upstairs with 3rd & 4th Bedroom, also 3rd Full Bathroom upstairs. You have an unfinished Basement with Fireplace, 4th Bathroom has been started with Shower over Tub. 2 Car Garage. Home sits on a corner lot with a fenced in back yard. Home does need TLC!! Lots of potential to fix this home how you would like it. Does need work! Carpet has been taken up on the main level. Fantastic location-close to Airport, Zona Rosa, Hospital, Grocery Store and Park Hill School District. Enjoy access to two serene lakes, neighborhood pool, clubhouse, and scenic trails. Come take a look and get ready to start working on your new home! *Sq. Footage and room sizes are estimated!!*
Address
-
Address 7922 N Northwood Road, Kansas City, MO 64151
-
Country United States
-
Province/State MO
-
City/Town Kansas City
-
Neighborhood The Coves East
-
Postal code/ZIP 64151
Overview
- Property ID HMS51275316
- Price $319,000
- Property Type Single Family Residence
- Property status Active
- Rooms 16
- Bedrooms 5
- Bathrooms 4
- Year Built 1972
- Size 2,570 SqFt
- Land area 11,761 SqFt
- Garages 1
- Age Description 51-75 Years
- Appliances Dishwasher, Disposal, Refrigerator, Free-Standing Electric Oven
- Architectural Style Traditional
- Association Amenities Clubhouse, Play Area, Pool, Tennis Court(s)
- Association Fee 675
- Basement Concrete, Full, Garage Entrance, Sump Pump
- Full Bathrooms 3
- Half Bathrooms 1
- Total Bedrooms 5
- City Kansas City
- County Platte
- Dining Area Features Eat-In Kitchen,Kit/Dining Combo
- Directions 152 or Barry road to Green Hills road South to NW 79th St. West to Northwood to home on the corner of Northwood /Anita
- Elementary School Line Creek
- Fencing Wood
- FireplaceYN 1
- Total Fireplaces 2
- Flooring Carpet, Tile, Vinyl
- Floor Plan Features Raised 1.5 Story,Raised Ranch
- Garage Spaces 2
- High School Park Hill
- Interior Features Ceiling Fan(s), Vaulted Ceiling(s)
- Laundry Features Bedroom Level, Dryer Hookup-Ele
- Lot Features City Limits, Corner Lot, Many Trees
- Middle School Congress
- Parking Features Basement, Garage Door Opener, Garage Faces Side
- Patio and Porch Features Patio, Porch
- Postal Code 64151
- High School District Park Hill
- Subdivision Name The Coves East
- Year Built 1972