

10503 N Liberty Street, Kansas City, MO 64155
Description
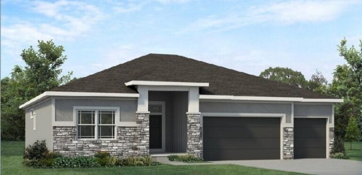
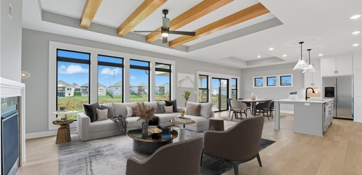
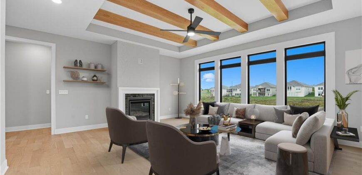
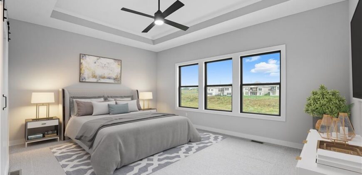
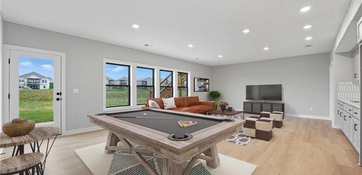
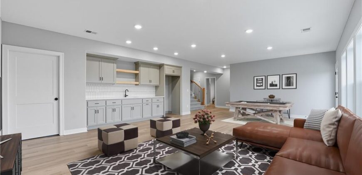
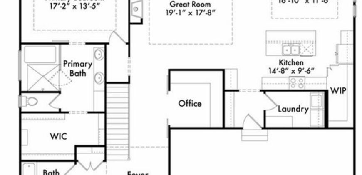
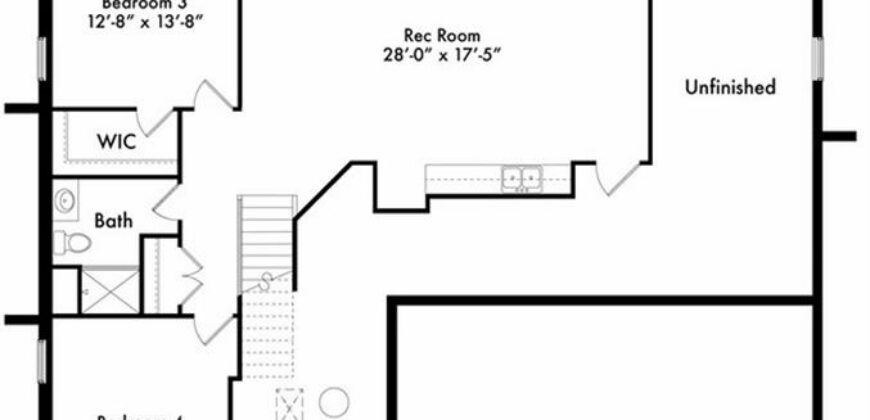
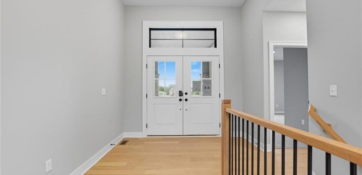
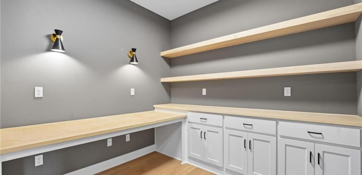
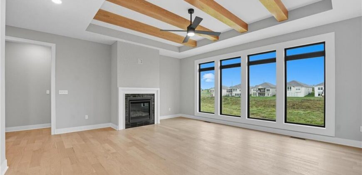
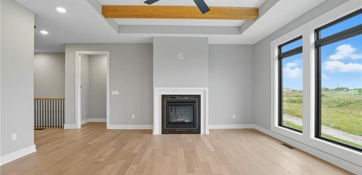
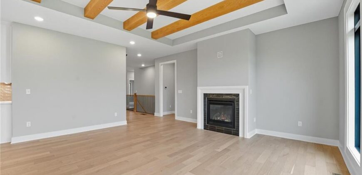
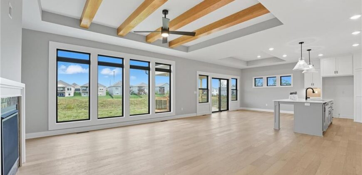
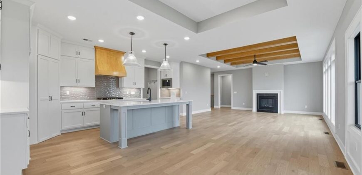
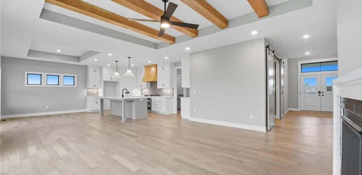
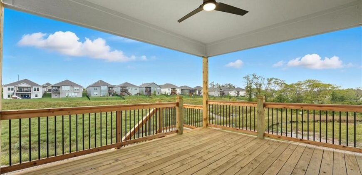
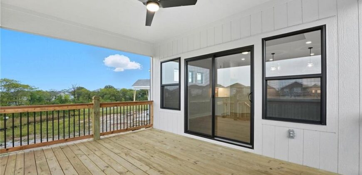
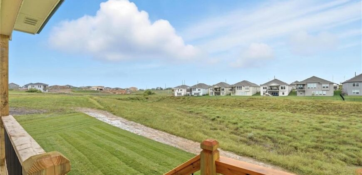
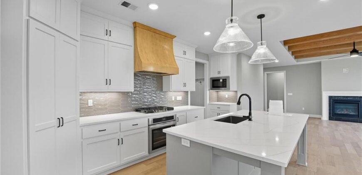
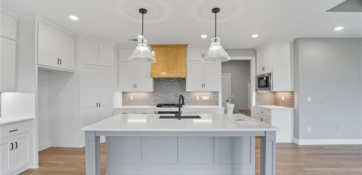
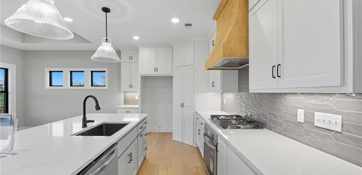
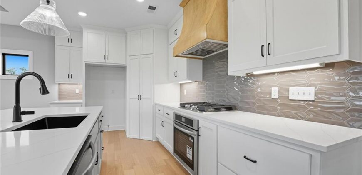
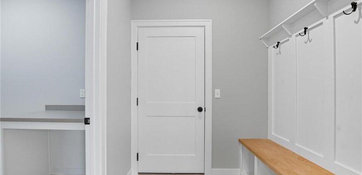
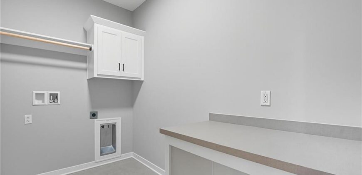
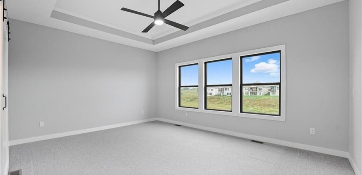
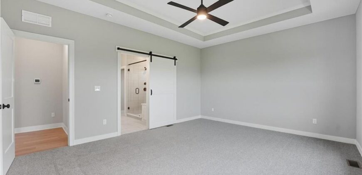
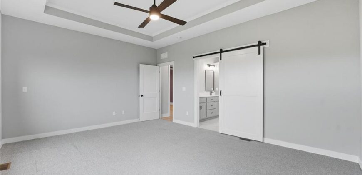
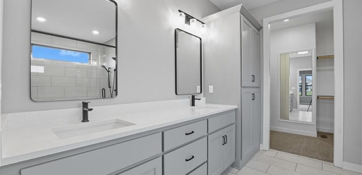
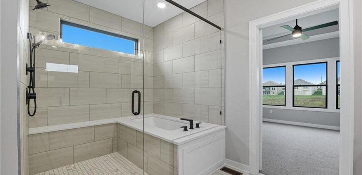
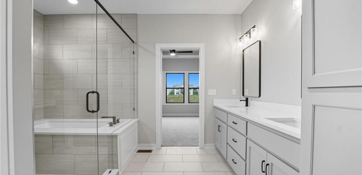
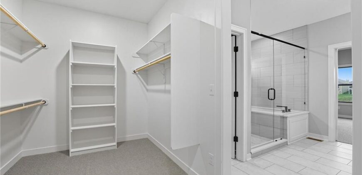
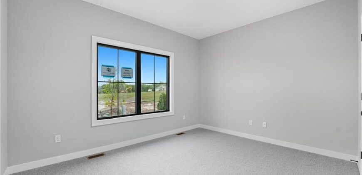
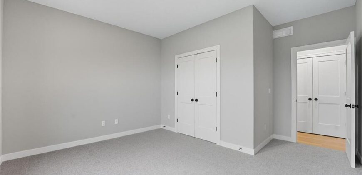
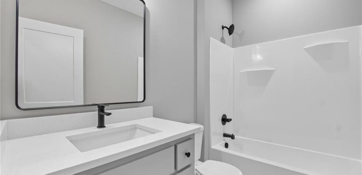
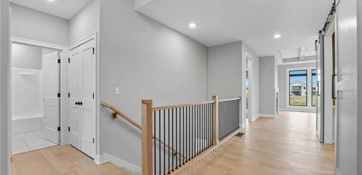
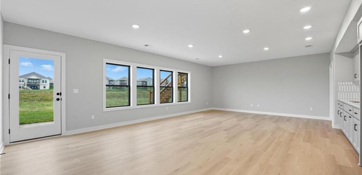
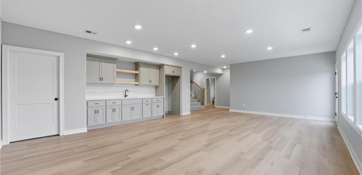
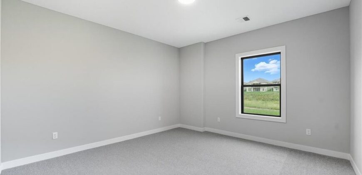
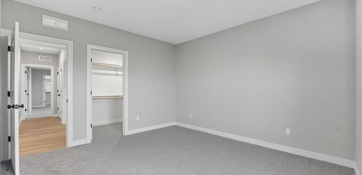
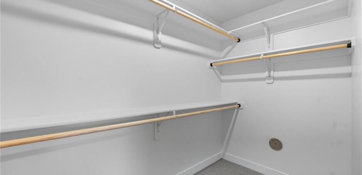
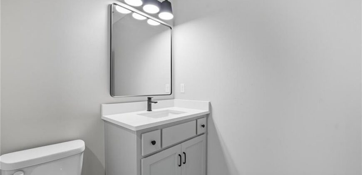
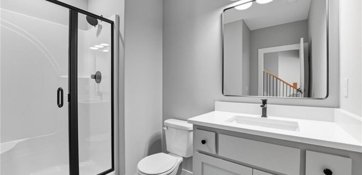
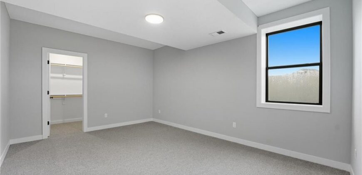
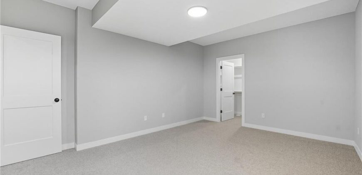
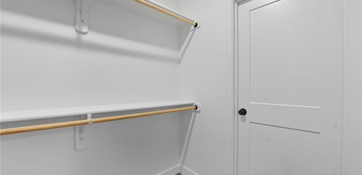
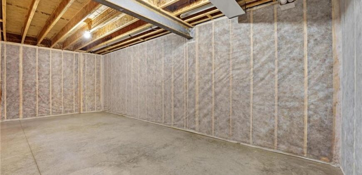
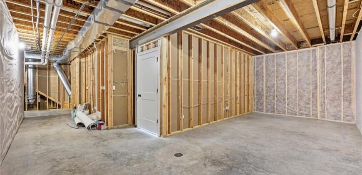
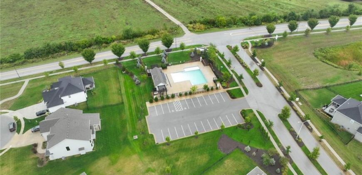
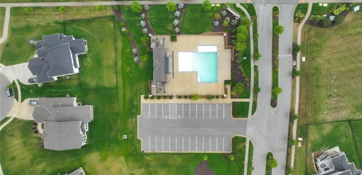
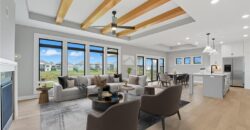
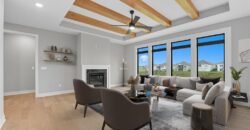
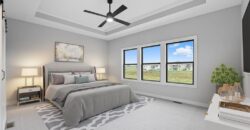
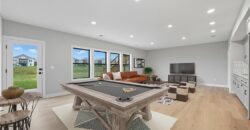
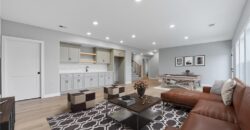
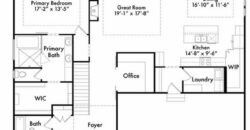
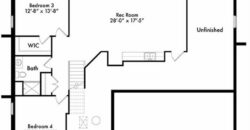
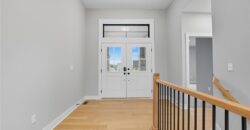
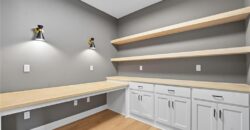
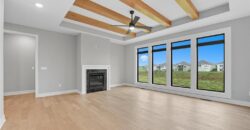
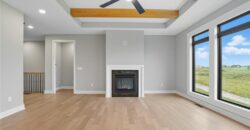
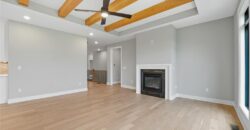
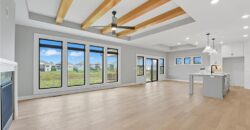
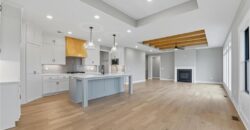
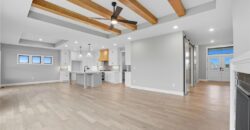
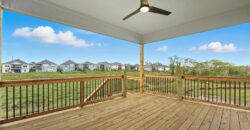
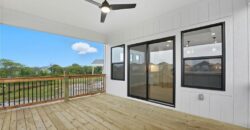
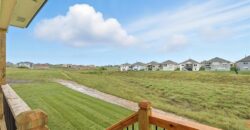
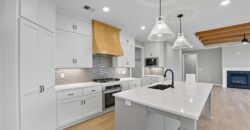
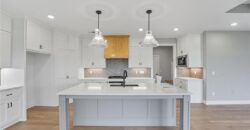
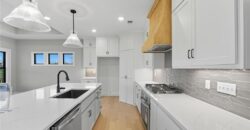
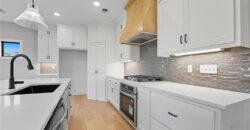
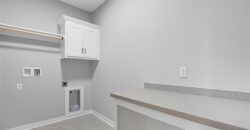
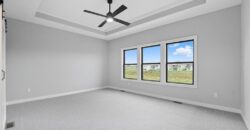
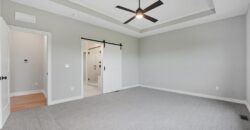
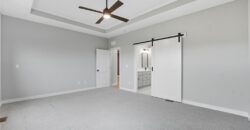
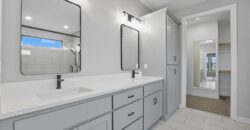
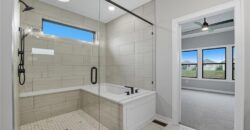
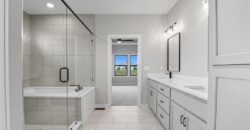
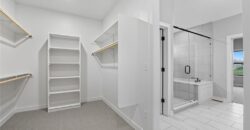
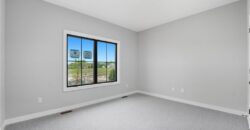
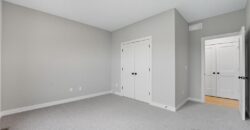
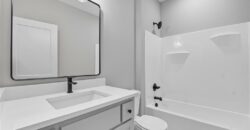
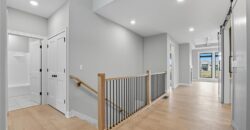
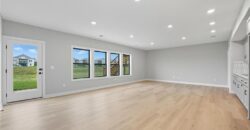
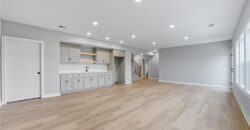
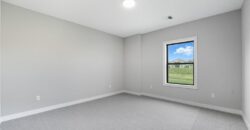
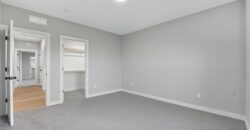
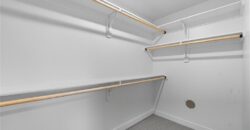
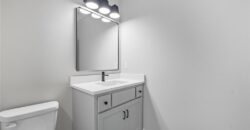
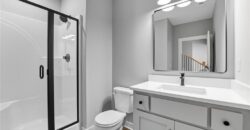
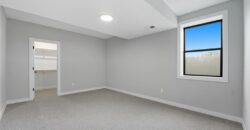
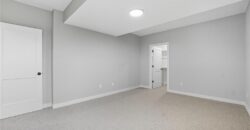
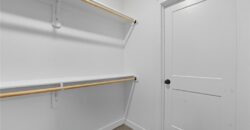
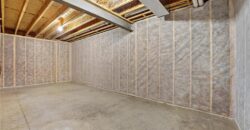
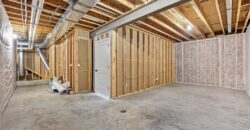
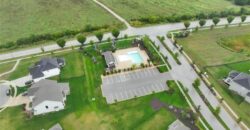
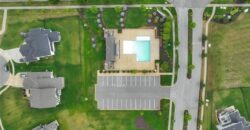
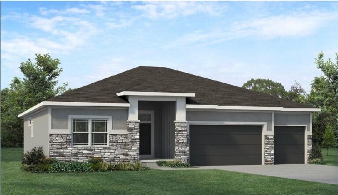
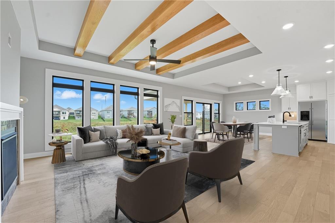
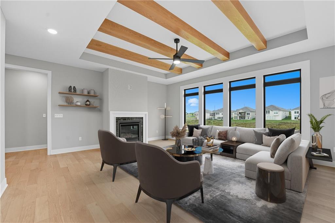
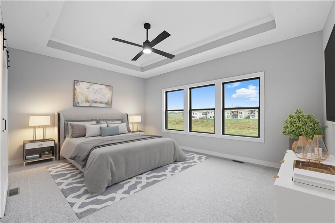
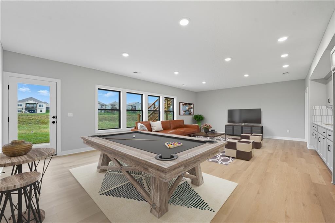
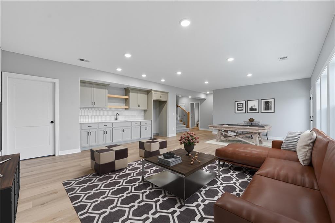
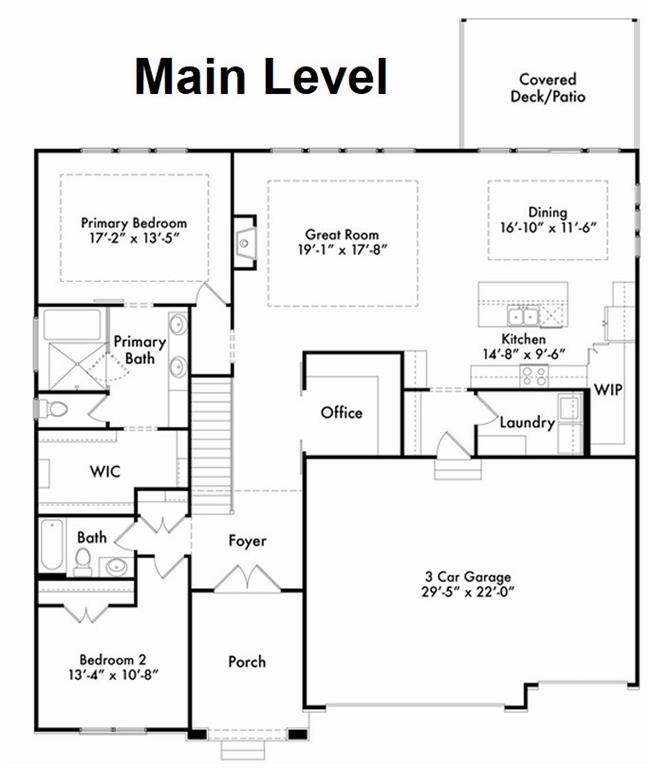
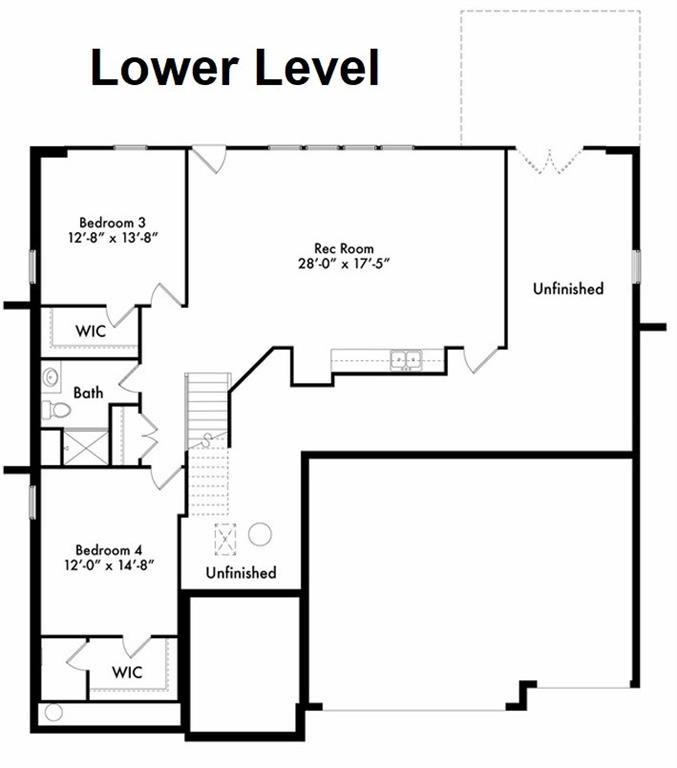
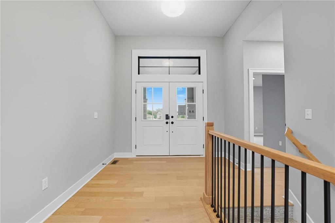
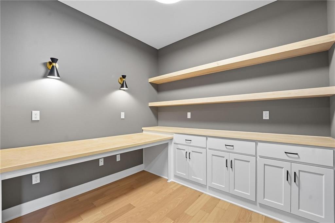
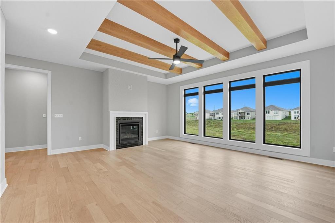
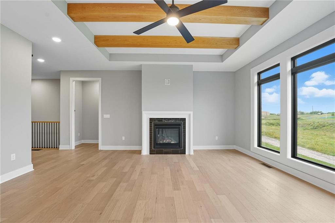
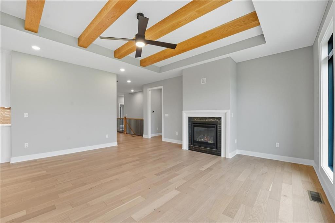
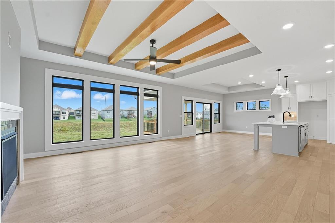
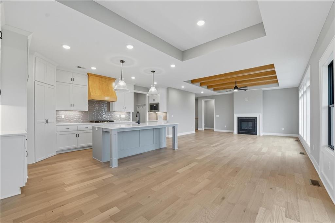
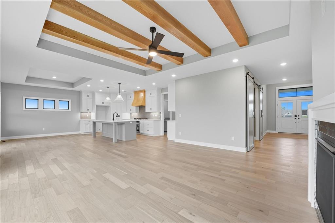
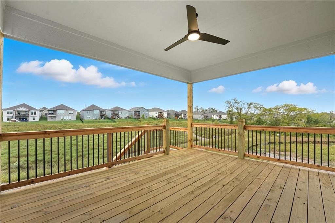
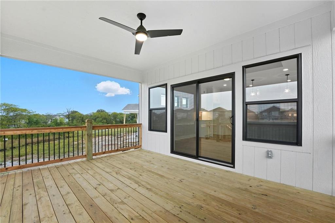
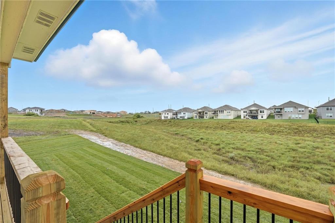
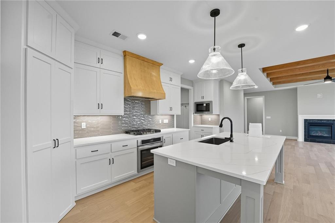
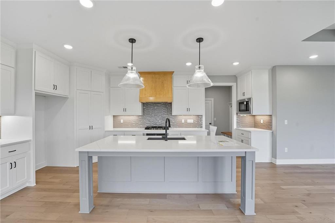
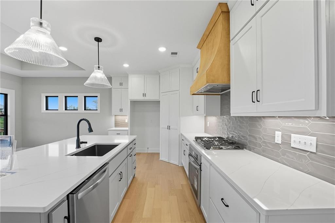
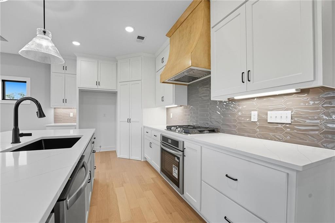
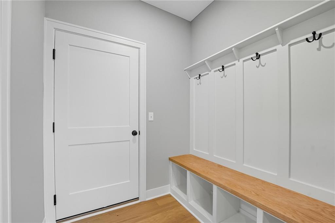
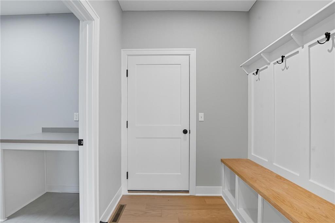
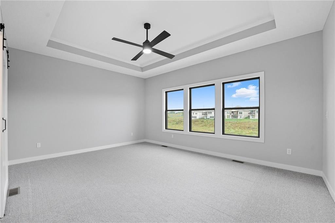
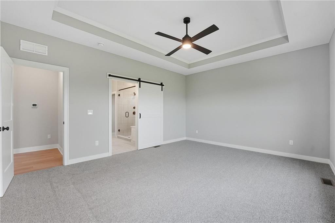
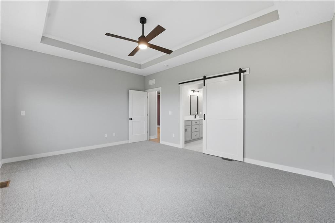
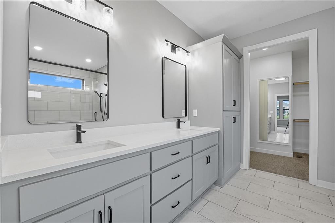
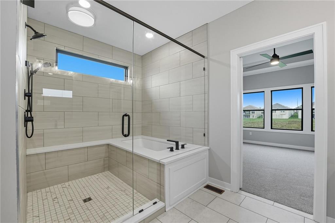
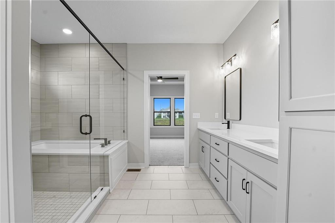
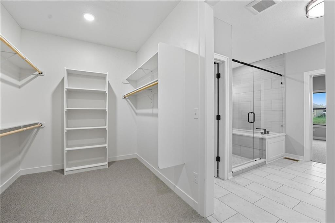
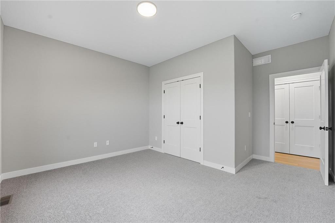
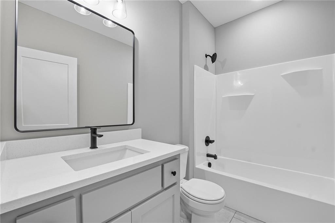
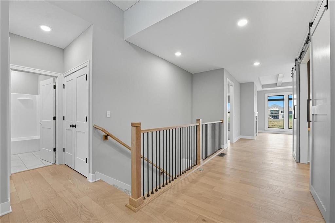
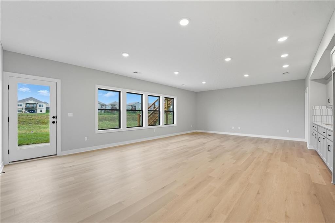
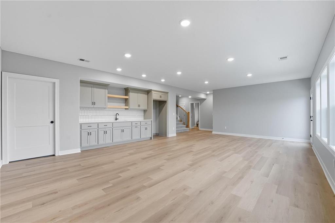
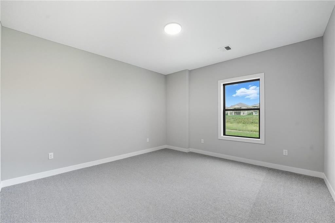
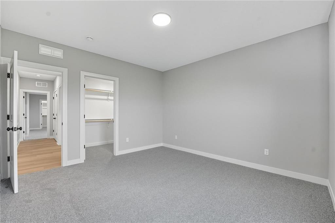
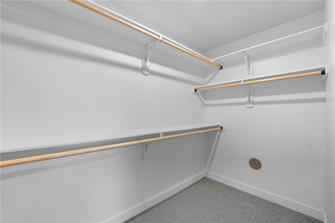
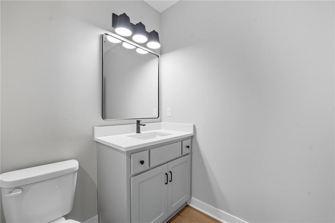
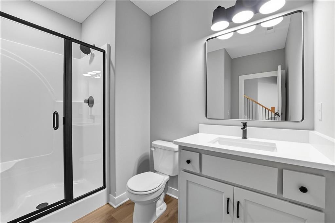
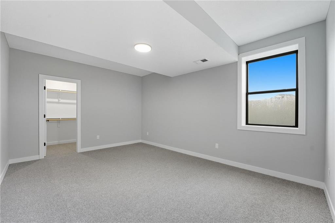
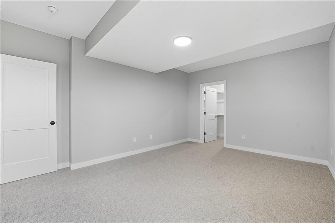
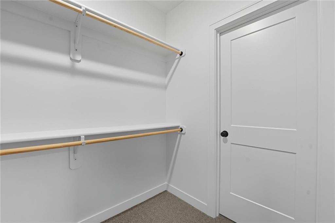
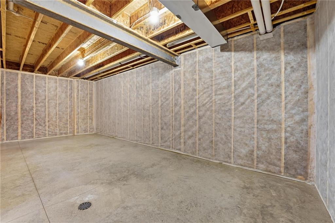
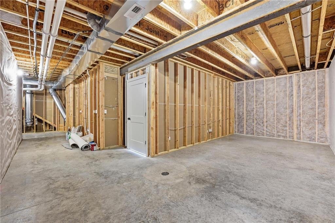
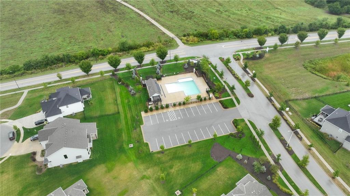
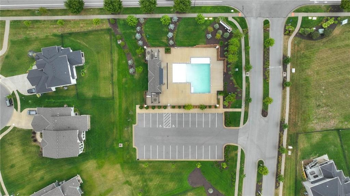
The Ashton by Hearthside Homes – Reverse 1.5 Story with finished lower level. This home offers over 3,100 sq ft with 4 bedrooms and 3 full baths. A double front entry opens to a large foyer and an open main level with hardwoods throughout. The designer kitchen includes upgraded appliances with cooktop and wall oven, quartz countertops, custom cabinets to the ceiling, and a large island. The great room features a fireplace accented with stained beams and abundant windows for natural light. A main-floor office with built-in cabinetry provides the ideal workspace. The primary suite delivers a true retreat. The luxurious bath features a beautifully designed wet area with both a soaking tub and a tiled shower—offering a spa-like experience—plus dual vanities and a large walk-in closet. The finished lower level includes a rec room with bar and LVP flooring. This home is situated on a walkout lot with an oversized covered deck and a large patio right outside the walkout door. This home is built with double-wall construction, I-joist floor systems, and engineered roof trusses for strength and durability. Every Hearthside home also includes a Premium builder warranty with one year of workmanship coverage, two years of mechanical systems coverage, and 10-year structural coverage, video-recorded sewer scope, third-party duct cleaning, and a third-party inspection process to help ensure quality and peace of mind. Hearthside Homes has been building in the Kansas City area since 1987 and is known for quality construction and a streamlined building experience. Cadence offers amenities including a community pool, scenic walking trails, and walkability to Platte Purchase Park. Located within the North Kansas City School District and the Staley High boundary. Taxes, square footage & room sizes are approximate.
Address
-
Address 10503 N Liberty Street, Kansas City, MO 64155
-
Country United States
-
Province/State MO
-
City/Town Kansas City
-
Neighborhood Cadence
-
Postal code/ZIP 64155
Overview
- Property ID HMS51055302
- Price $699,999
- Property Type Single Family Residence
- Property status Active
- Rooms 13
- Bedrooms 4
- Bathrooms 3
- Size 3,166 SqFt
- Land area 15,830 SqFt
- Label OPEN HOUSE: 2026-07-12
- Garages 1
- Age Description 2 Years/Less
- Appliances Cooktop, Dishwasher, Disposal, Exhaust Fan, Humidifier, Microwave, Built-In Oven, Stainless Steel Appliance(s)
- Architectural Style Craftsman
- Association Amenities Pool, Trail(s)
- Association Fee 650
- Basement Basement BR, Finished, Walk-Out Access
- Full Bathrooms 3
- Total Bedrooms 4
- City Kansas City
- County Clay
- Dining Area Features Breakfast Area
- Directions 152 to Platte Purchase drive. North onto Platte purchase. Entry community on the right-hand side by taking a right onto NW 104th Street, left onto N Liberty Street and home will be on the right.
- Elementary School Bell Prairie
- FireplaceYN 1
- Total Fireplaces 1
- Flooring Carpet, Luxury Vinyl, Tile, Wood
- Floor Plan Features Ranch,Reverse 1.5 Story
- Garage Spaces 3
- High School Staley High School
- Interior Features Ceiling Fan(s), Custom Cabinets, Kitchen Island, Painted Cabinets, Pantry, Vaulted Ceiling(s), Walk-In Closet(s), Wet Bar
- Window Features Thermal Windows
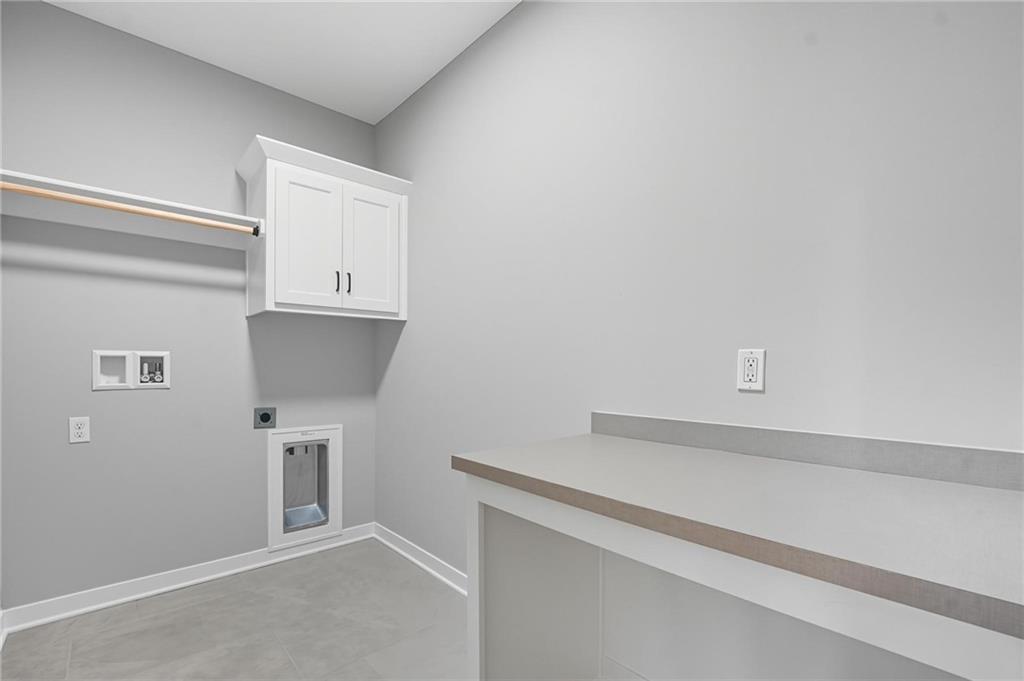
- Laundry Features Laundry Room, Main Level
- Lot Features City Lot, Sprinkler-In Ground
- Middle School New Mark
- Parking Features Attached, Garage Faces Front
- Patio and Porch Features Deck- Covered, Patio
- Postal Code 64155
- High School District North Kansas City
- Subdivision Name Cadence
- Open House Date Sun July 12
- Open House Description Newly Completed Home Now For Sale! Check out our Furnished Models!
- Open House Directions 152 to Platte Purchase drive. North onto Platte purchase. Entry community on the right-hand side by taking a right onto NW 104th Street, left onto N Liberty Street and home will be on the right.